Flex Space with Industrial
For Sale
$549,900
3806 E Rio Grande Street, Victoria, TX 77901
CommercialSale, Victoria, TX
Property Size12,600 SF
Lot Size1.45 Acres
Price / SF$43.64
Days on Market167
Property Features for 3806 E Rio Grande Street
General Information
Property type
Commercial Sale
Property subtype
Office
Subdivision
Victoria Ind Park 1
Lot features
Interior Lot
Standard status
Active
APN
5510000200300
Size
12,600 SF
Lot size
1.45 Acres
Taxes and HOA fees
Tax Description
VICTORIA INDUSTRIAL PARK #1 RESUBDIVISION NO 3, BLOCK 2, LOT 3R, ACRES 1.45
Legal Description
VICTORIA INDUSTRIAL PARK #1 RESUBDIVISION NO 3, BLOCK 2, LOT 3R, ACRES 1.45
Building Details
Year built
1981
Floors in Building
2
Listing Agency:
Spears & Co Real Estate
(361) 790-7653
Listed By:
Phillip Rios · License #0654977
(361) 205-3877
Added: Apr 15
Changed: Aug 19
Last Checked: Sep 28 at 6:06PM
MLS# 475014
Copyright © 2026 South Texas Multiple Listing Service, LLC. All rights reserved. All information provided by the listing agent/broker is deemed reliable but is not guaranteed and should be independently verified.
Investment Insights
Based on property information with market context.
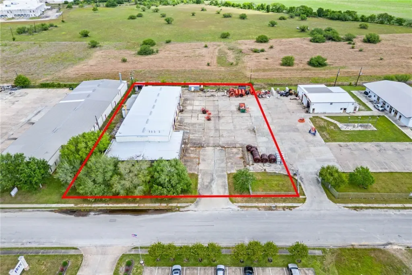
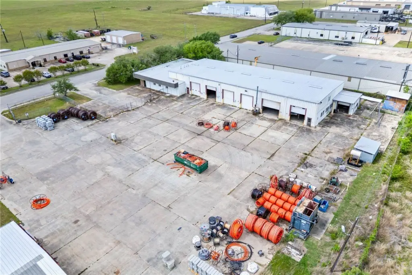
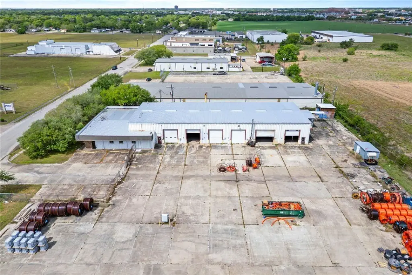
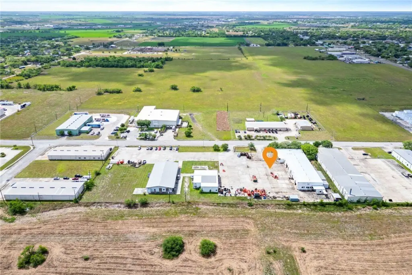
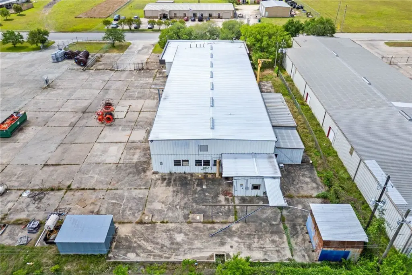
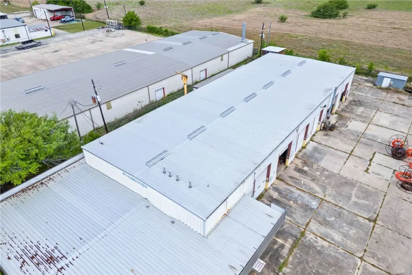
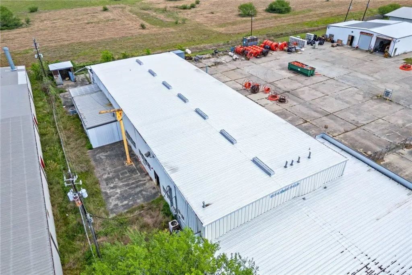
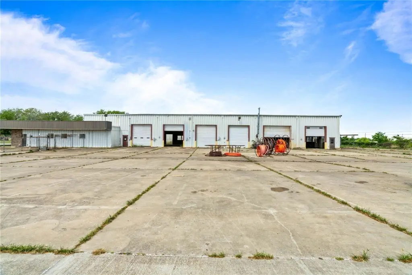
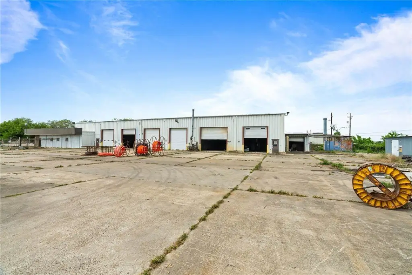
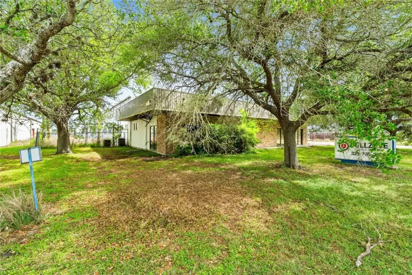
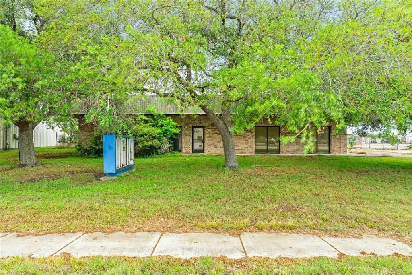
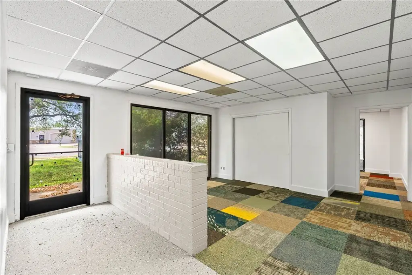
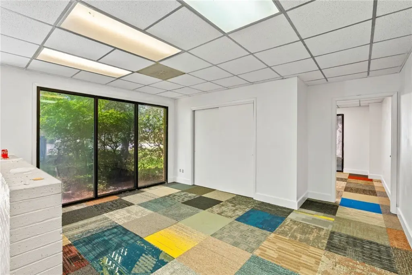
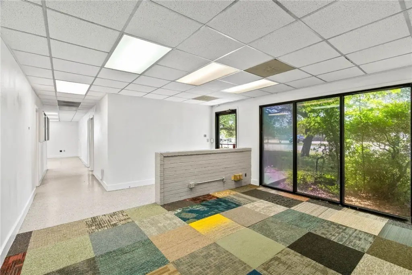

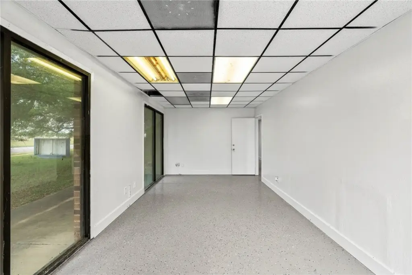
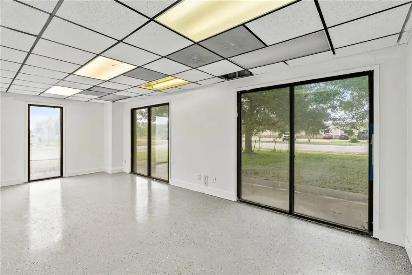
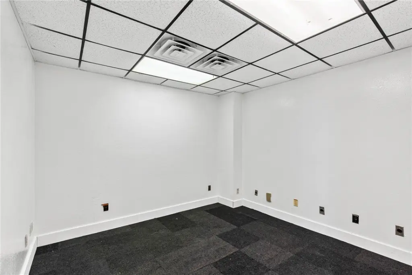
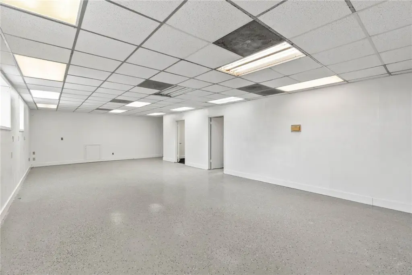

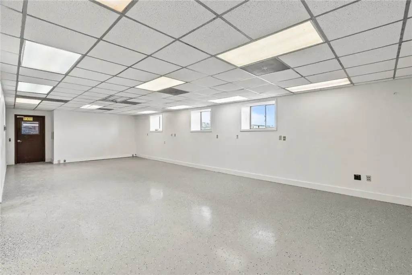
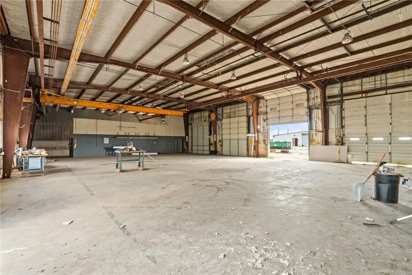
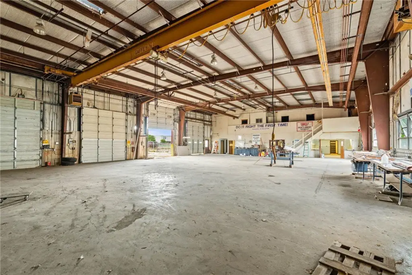
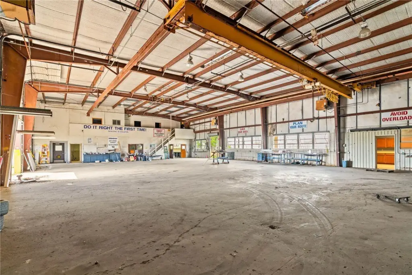
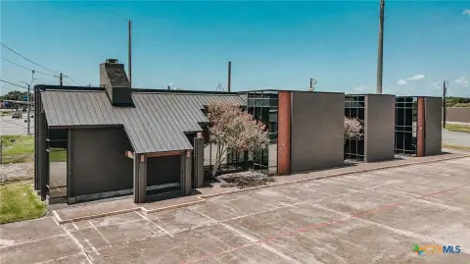
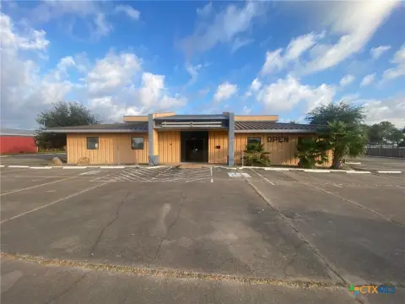
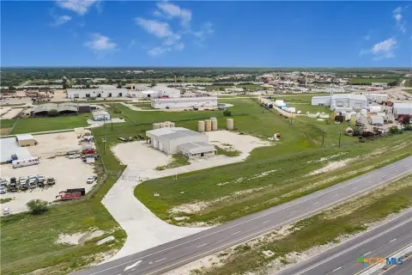
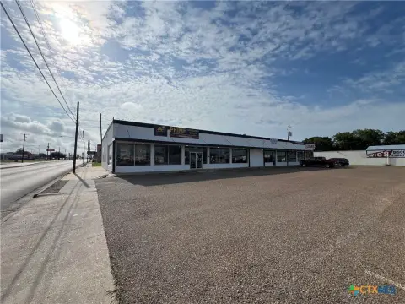
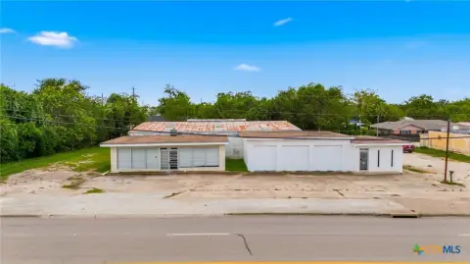
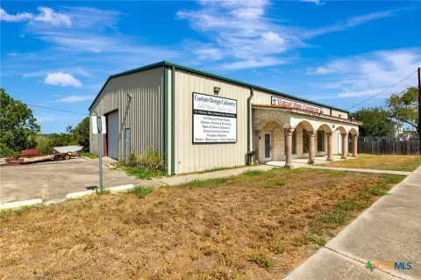
Located at 3806 E. Rio Grande Street in Victoria, this 12,600-square-foot flex facility combines office functions with a substantial industrial operation. The property includes a 9,300-square-foot warehouse with 16' to 20' eaves, six manual roll-up doors, three cranes, a wash bay, floor drains, climate-controlled storage, and a recently installed roof. A 3,300-square-foot office and transition area provides reception, workpool space, private offices, restrooms, and a rear small-tools room. The shop also includes a locker room with a shower.
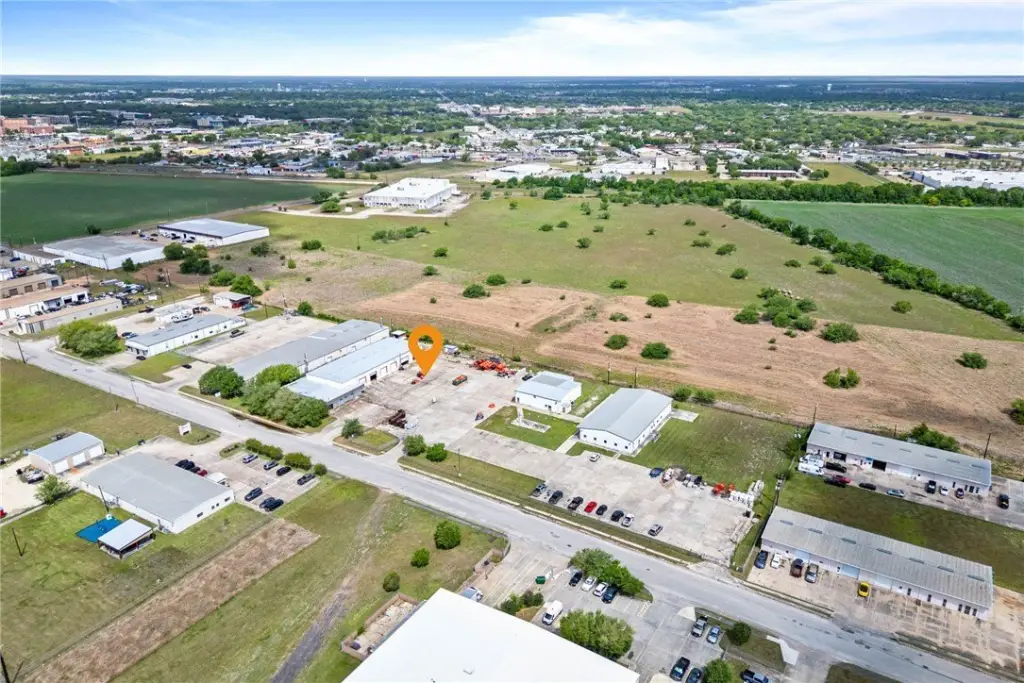
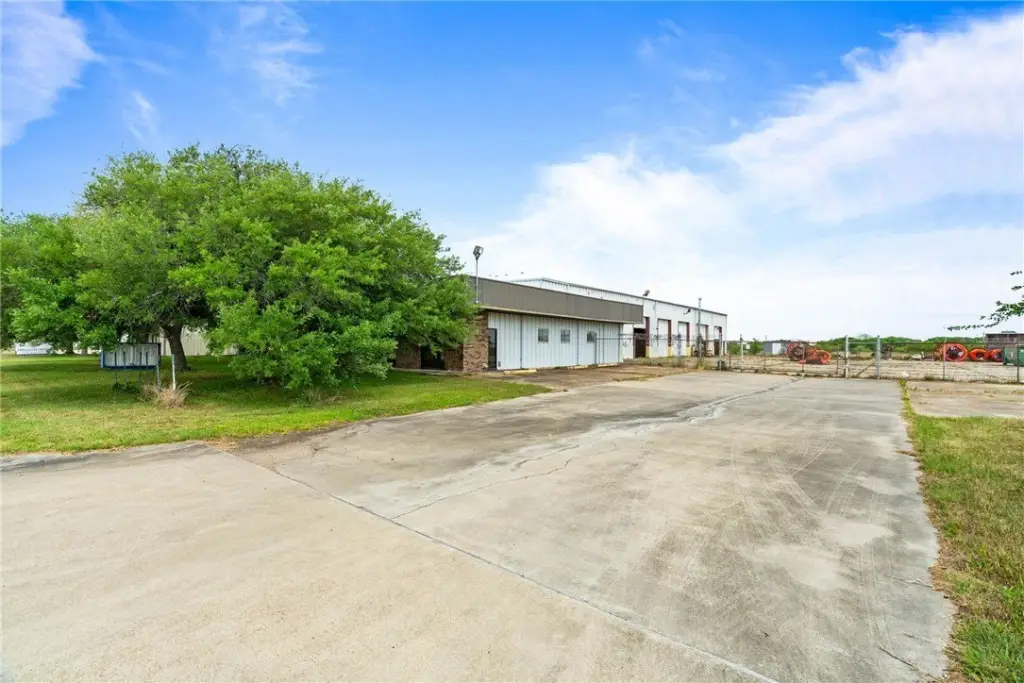
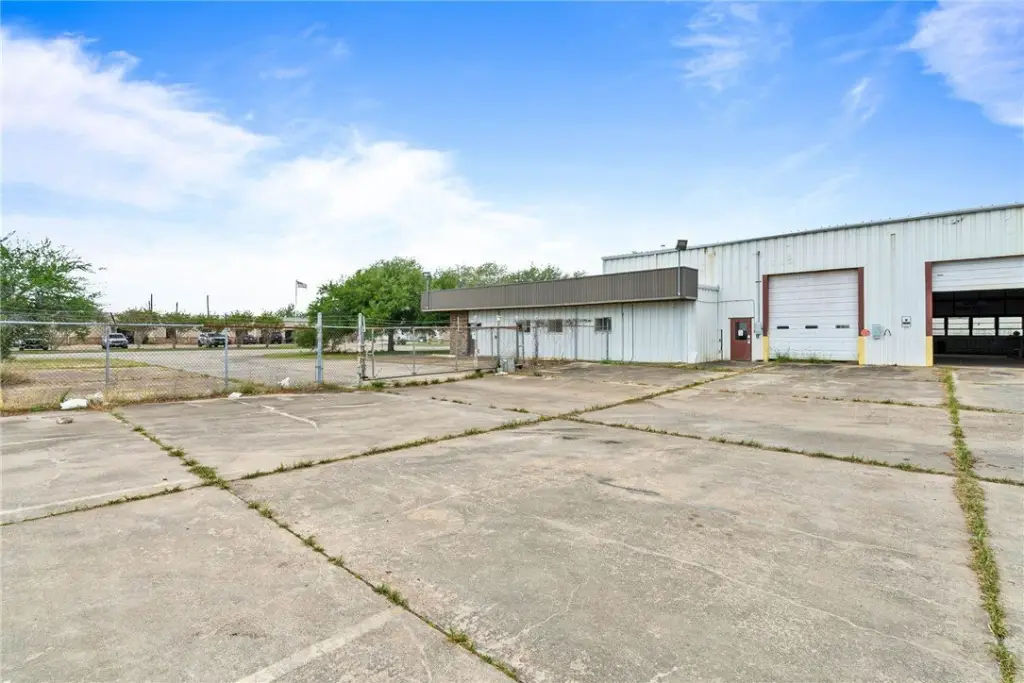
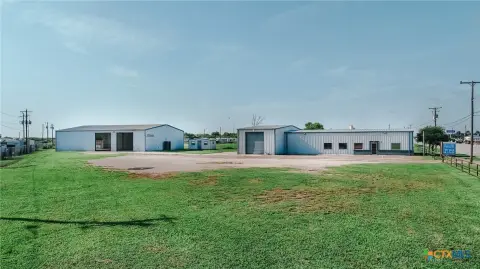
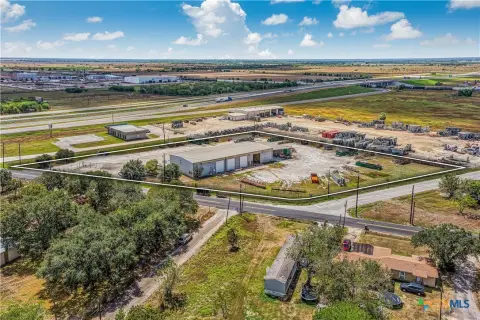
The 1.45-acre site sits within the Victoria County Ground Water District and is security-fenced from the street, with plans to extend fencing along the eastern property line. The lot provides room for vehicle maneuverability or outdoor storage. Built in 1981 and recently replatted, the property supports owner-user or investment-oriented industrial operations requiring office space, lifting equipment, and functional shop infrastructure.
The 1.45-acre site sits within the Victoria County Ground Water District and is security-fenced from the street, with plans to extend fencing along the eastern property line. The lot provides room for vehicle maneuverability or outdoor storage. Built in 1981 and recently replatted, the property supports owner-user or investment-oriented industrial operations requiring office space, lifting equipment, and functional shop infrastructure.
Key Highlights
- 9,300‑square‑foot warehouse with 16' to 20' eaves and six manual roll‑up doors
- Three integrated cranes: 3‑ton overhead, 1/2‑ton Gaffey, and 1/4‑ton
- 3,300‑square‑foot office and transition area with reception, workpool, private offices, and restrooms
Property Analytics
Unlock full access to Insights
Subscribe to Realmo Intelligence
Open Analytics
Current Use
Lease Details
Yes
Fenced yard
Location Intelligence
Trade Area within ½ mile
247
Businesses Nearby
Under-served
Demand for This Use
Explore this area
Business Placement
Demographics for 77901, TX
40,062
Population
17,438
Households
2.3
Avg Household Size
35
Median Age
15%
College-Educated
76%
High-School Grad
18.1 sq mi
ZIP Area
2,213
Density / Sq Mi
$57,728
Median Household Income
$33,127
Median Earnings
$1,105
Median Rent
$133,900
Median Home Value
Check the figures for this property
Cap Rate, Value Estimation, Potential NOI and more
View Realmo Analytics
Market
Vacancy Rate% for Office in South region

Questions? Ask Rey
Realmo’s AI knows this listing — price, zoning, demand, history. Ask anything.


Frequently Asked Questions
What type of property is this?
Flex space - Well-maintained flex facility combines administrative offices with crane-equipped industrial space, wash facilities, and secured outdoor area.
Where is this flex space located?
The property is located at 3806 E Rio Grande Street Victoria, TX.
What is the asking price?
The asking price for this property is $549,900.
What are key features of this property?
This property features: 9,300‑square‑foot warehouse with 16' to 20' eaves and six manual roll‑up doors; Three integrated cranes: 3‑ton overhead, 1/2‑ton Gaffey, and 1/4‑ton; 3,300‑square‑foot office and transition area with reception, workpool, private offices, and restrooms