Historic Triplex with
For Sale
$279,000
380 Rt-38, Harford, NY 13784
Residential, Harford, NY
Property Size6,000 SF
Lot Size1.00 Acre
Price / SF$46.50
Days on Market109
Property Features for 380 Rt-38
General Information
Property type
Residential Multi Family
Property subtype
Other
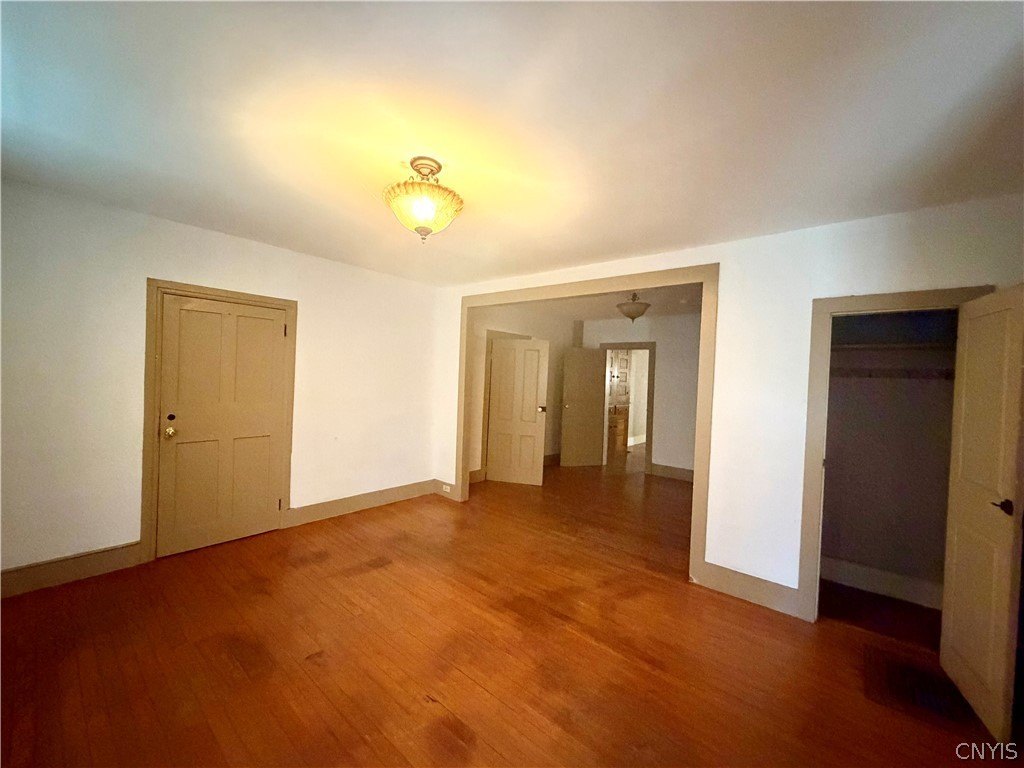
Bedrooms
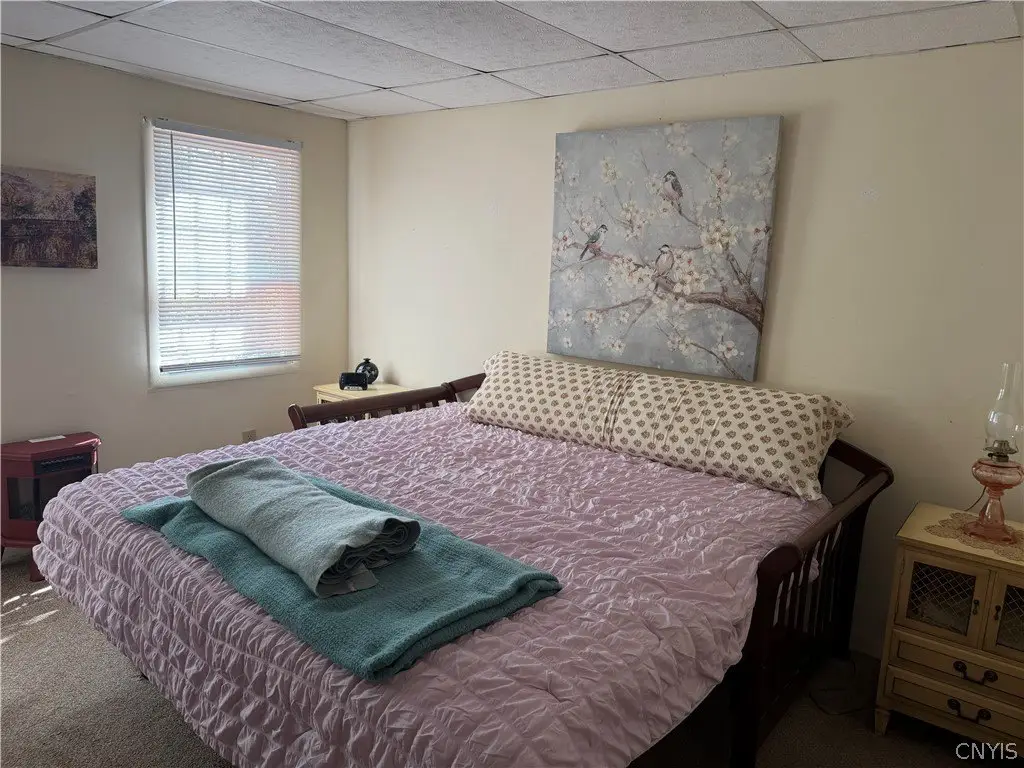
8
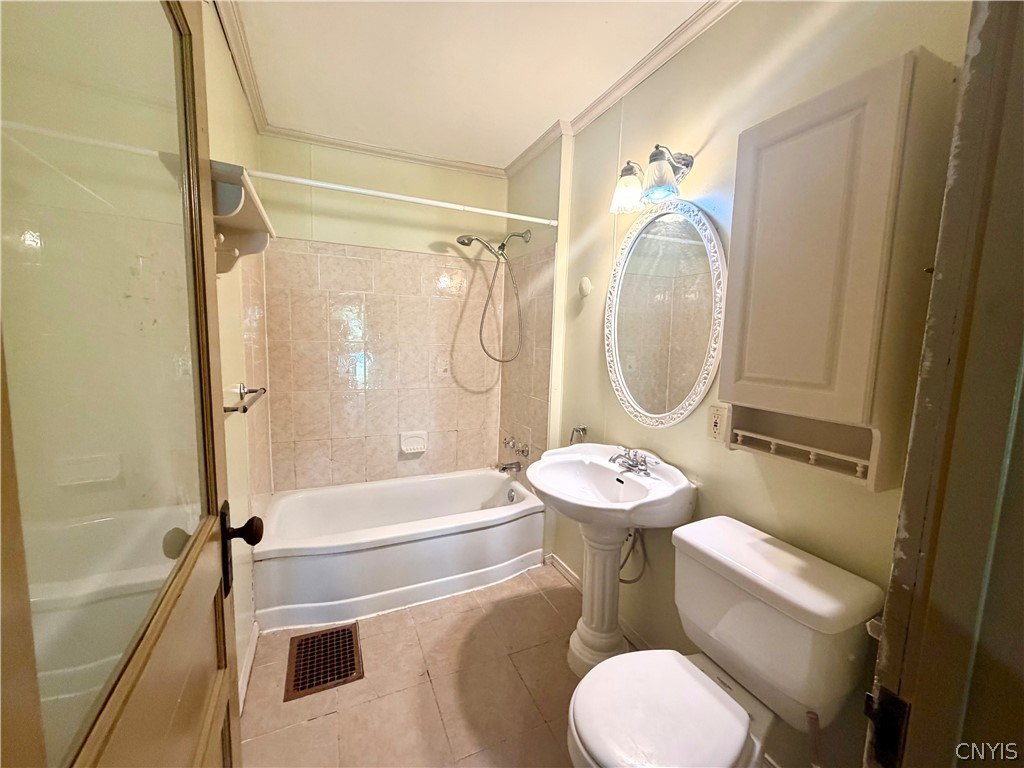
Bathrooms
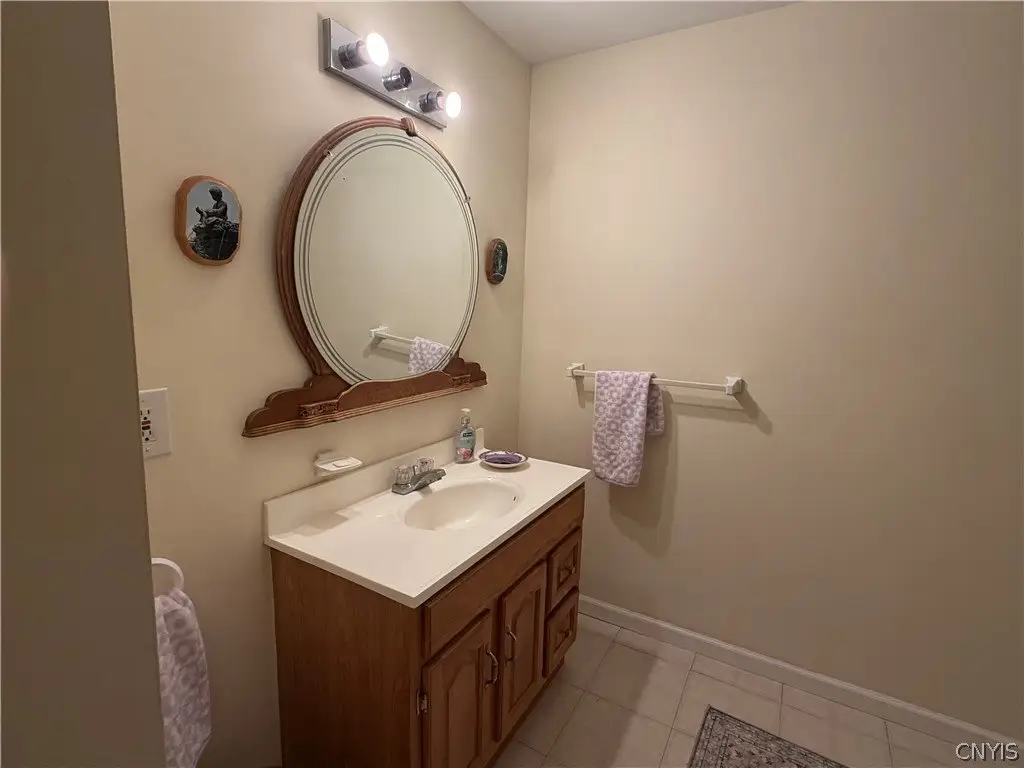
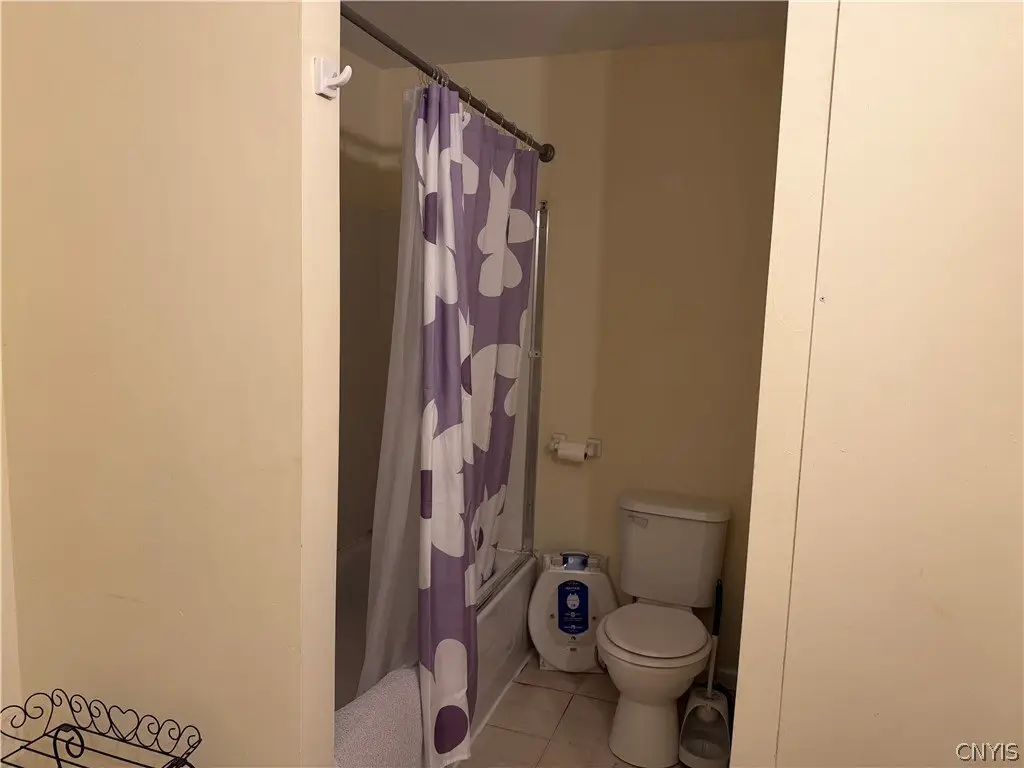
5
Full bathrooms
4
Half bathrooms
1
Rooms
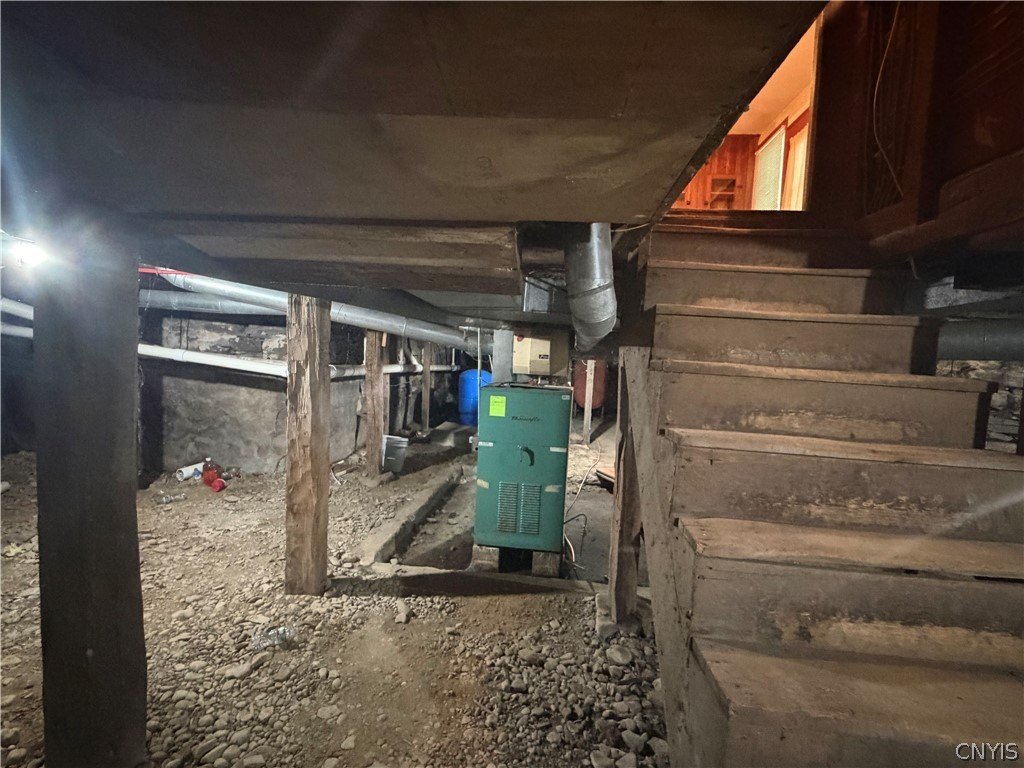
Bedroom 3, Bedroom 1, Bathroom 2, Bedroom 4, Bathroom 3, Bathroom 1, Bedroom 7, Bathroom 4, Basement, Bedroom 6, Bedroom 2, Bathroom 5, Bedroom 5, Bedroom 8
Parking features
Garage
Window features
Drapes
Patio and Porch features
Deck
Interior features
CeilingFans, NaturalWoodwork, WindowTreatments
Exterior features
Deck, FullyFenced, PlayStructure, PropaneTankLeased
Fencing
Fenced
Appliances
ElectricWaterHeater
Lot features
Irregular Lot, Near Public Transit
Elementary school district
Dryden
Middle school district
Dryden
High school district
Dryden
Directions
From Ithaca- Rt 13 or 79 East, From Binghamton- Rt 38 North, From Cortland- Rt 13 to Dryden, Rt 38 south
Subdivision
Harford-112800
Standard status
Active
APN
112800-162-011-0002-011-000-0000
Size
6,000 SF
Lot size
1.00 Acre
Taxes and HOA fees
Tax Annual Amount
7974
Utilities
Sewer type
Septic Tank
Heating system
Baseboard, Electric (Heating), Hot Water(Heating), Forced Air, Heat Pump (Heating), Natural Gas, Propane (Heating)
Cooling system
Heat Pump
Water source
Spring, Well
Building Details
Year built
1820
Floors in Building
2
Number of units
3
Flooring type
Vinyl, Varies, Hardwood
Building materials
Frame, CopperPlumbing, PexPlumbing
Roof type
Metal
Architectural style
Other
Listing Agency:
Yaman Real Estate
(607) 753-9644
Listed By:
Pamela Williams · License #10401314208
(607) 745-3731
Added: May 25
Changed: Sep 7
Last Checked: Sep 10 at 12:06PM
MLS# S1675418
Copyright © 2026 New York State Alliance of MLSs, LLC. All rights reserved. All information provided by the listing agent/broker is deemed reliable but is not guaranteed and should be independently verified.
Investment Insights
Based on property information with market context.
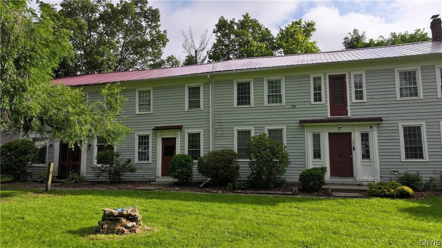
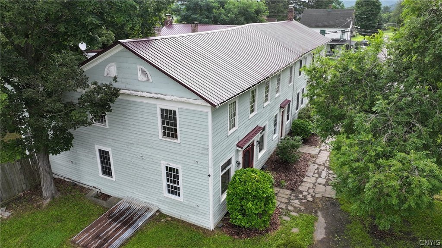
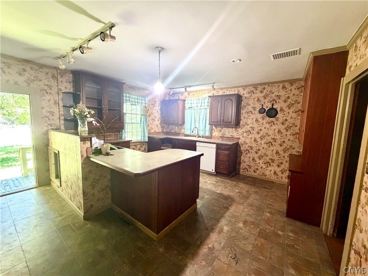
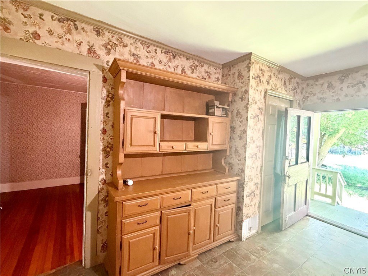
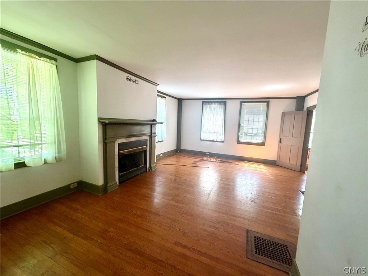
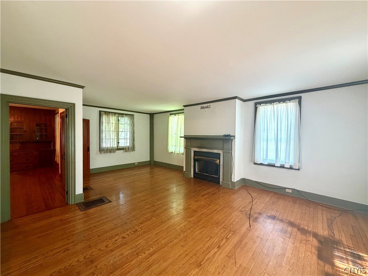
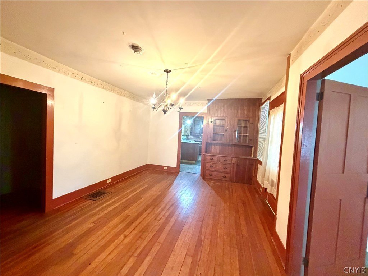
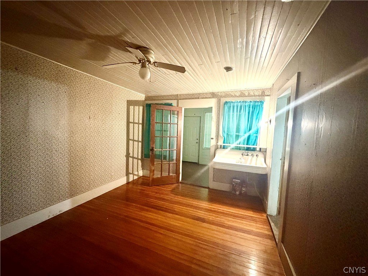
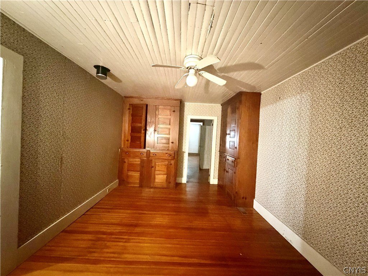
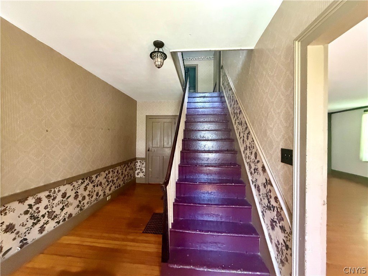
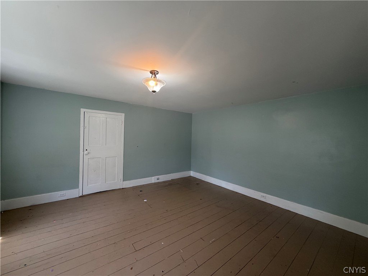
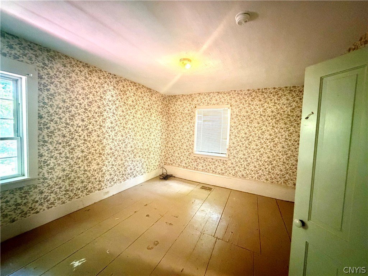
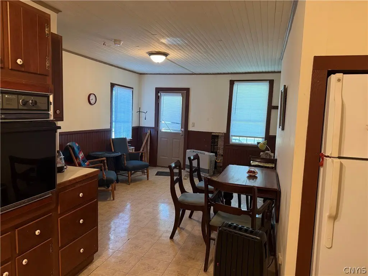
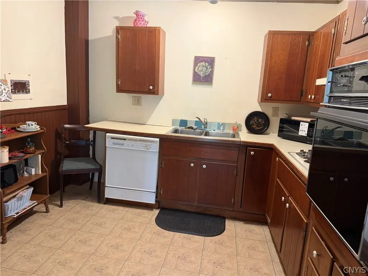
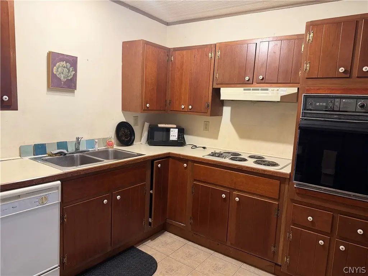
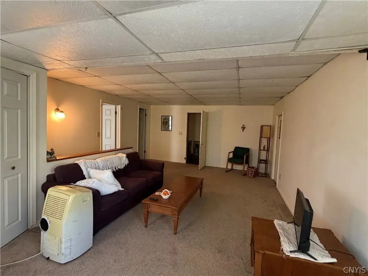
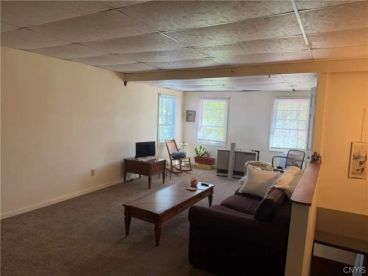
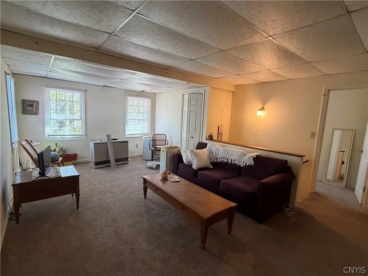
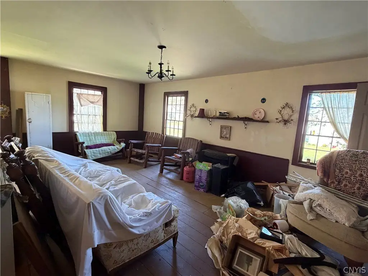
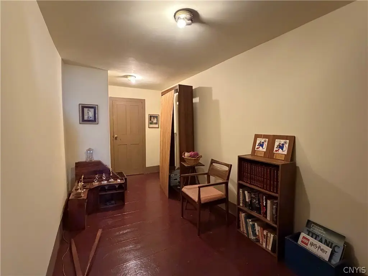
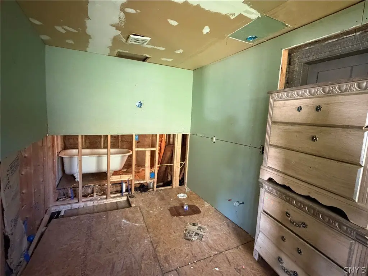
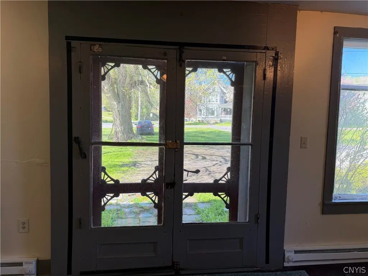
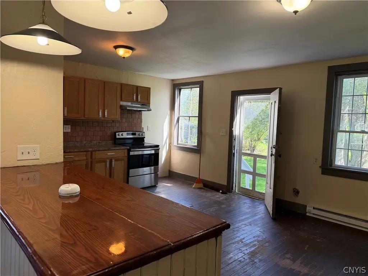
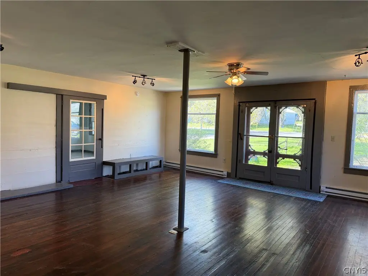
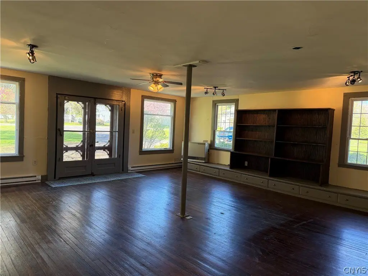
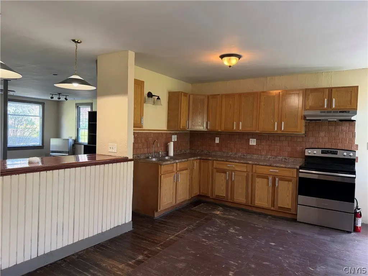
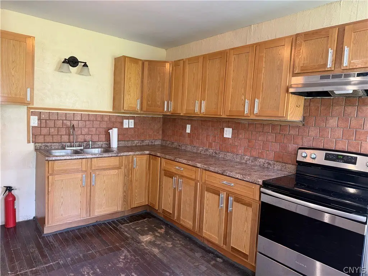
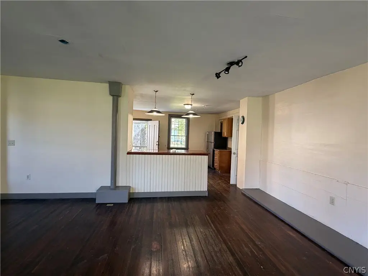
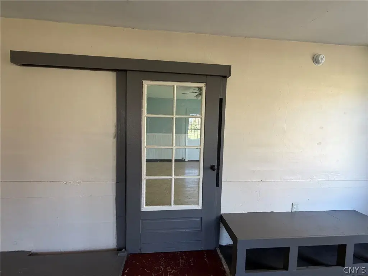
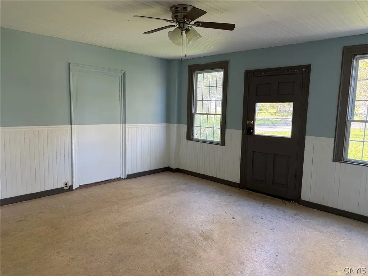
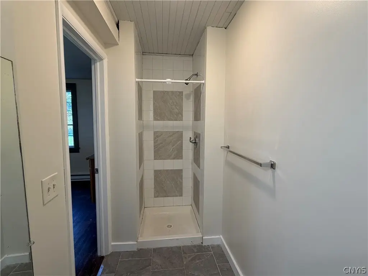
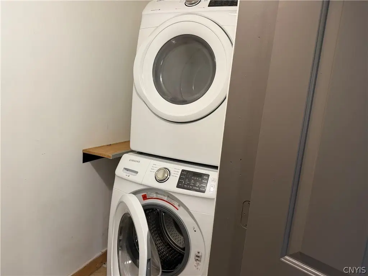
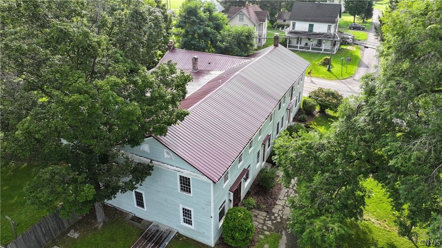
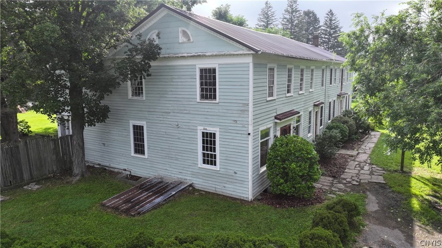
Built in 1820, this frame multifamily property contains three separate living spaces within a Federal-style residence. The south unit offers four to five bedrooms, two and a half baths, a country kitchen, laundry, dining room, living room, and formal entry. The center unit includes one bedroom, one bath, and a kitchen and dining area on the main level. The north unit provides one bedroom and one bath and was formerly used as a bakery and café. Original features include hand-hewn doors, historic hardware, wide-plank floors, and wood siding.
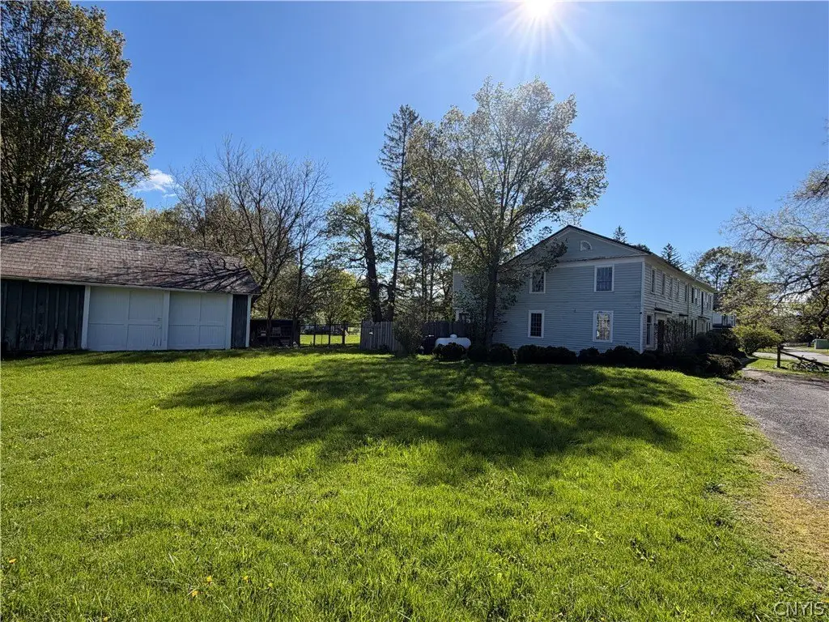
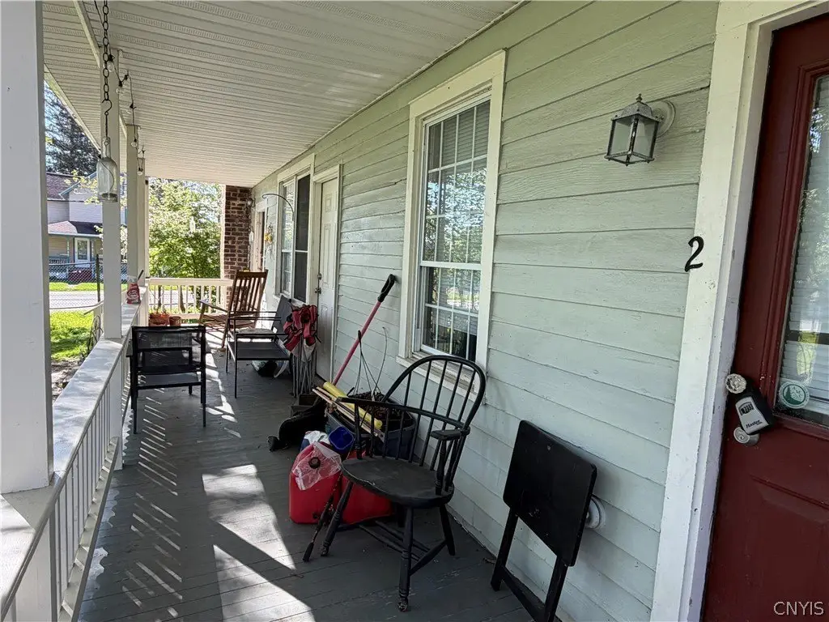
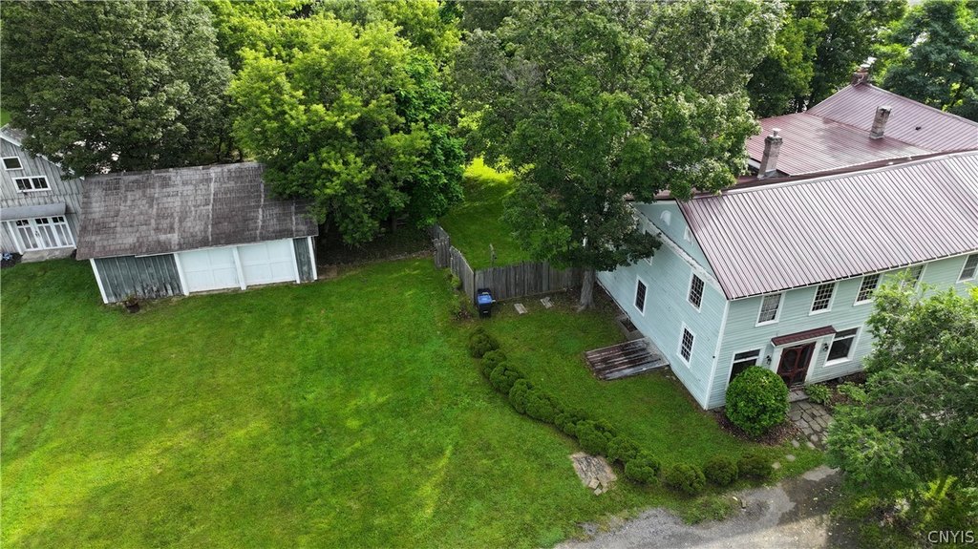
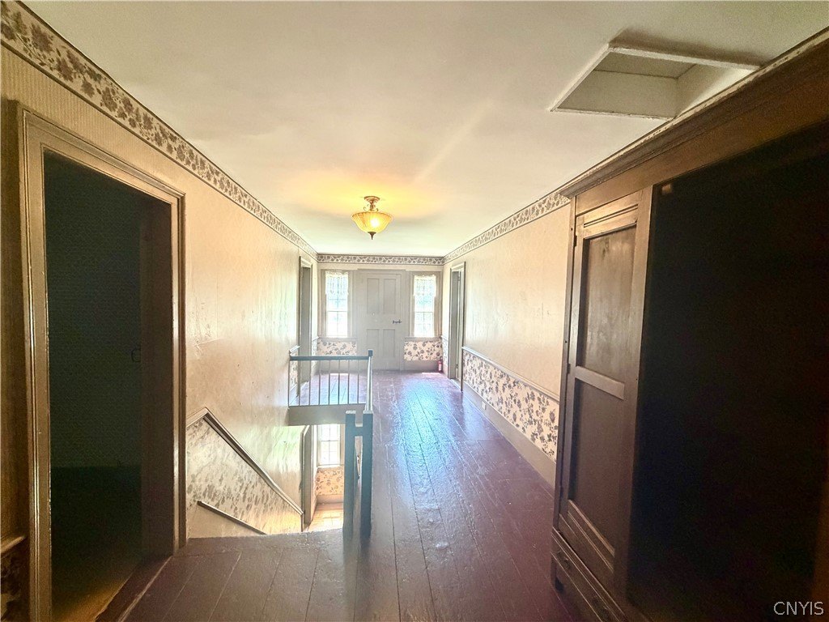
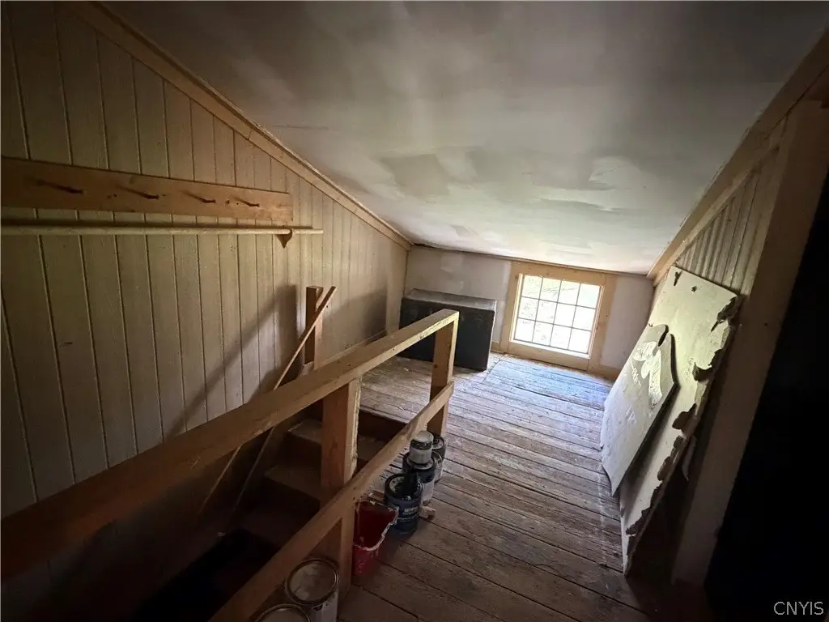
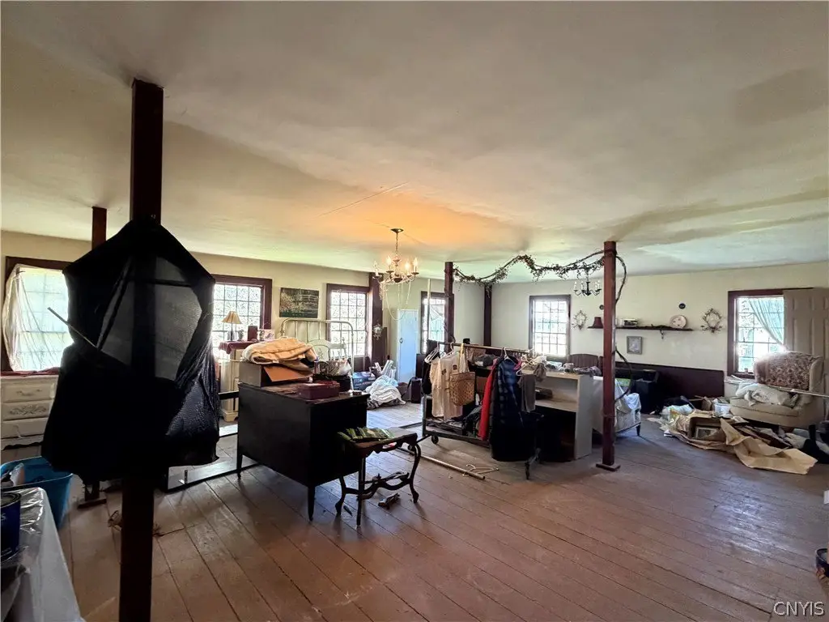
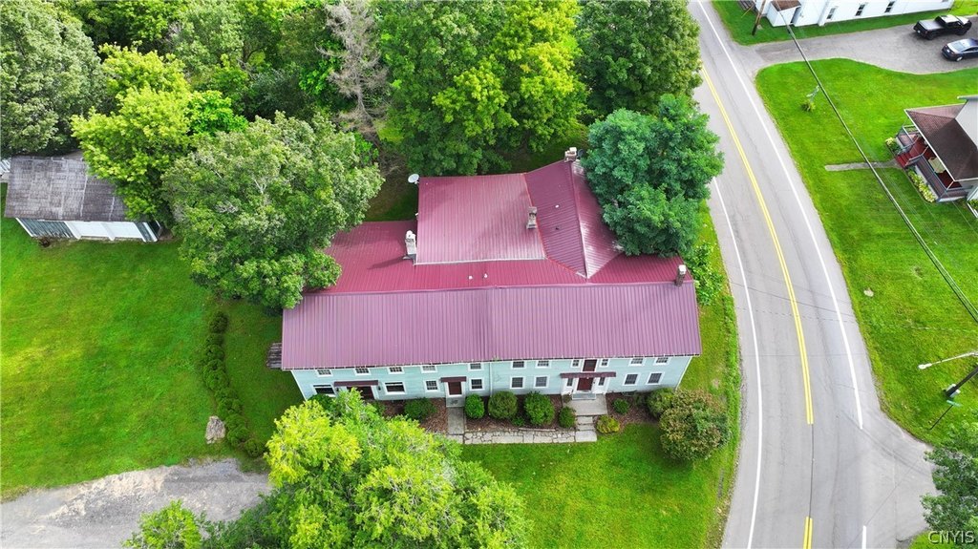
A 24-by-32-foot ballroom occupies the second floor and is accessible from the center and north units. The property includes one acre, a fully fenced backyard, a full rear porch, open parking, and a detached two-car garage with workshop space. Water is supplied by a well and the property has septic service. Located at 380 Rt-38 in Harford, the property is near Route 81 for access toward Syracuse and Binghamton.
A 24-by-32-foot ballroom occupies the second floor and is accessible from the center and north units. The property includes one acre, a fully fenced backyard, a full rear porch, open parking, and a detached two-car garage with workshop space. Water is supplied by a well and the property has septic service. Located at 380 Rt-38 in Harford, the property is near Route 81 for access toward Syracuse and Binghamton.
Key Highlights
- Three separate living spaces configured as a triplex
- 24‑by‑32‑foot second‑floor ballroom with access from two units
- South unit includes 4‑5 bedrooms and 2.5 baths
Property Analytics
Current Use
Lease Details
3
Residential units
Yes
Highway access
Location Intelligence
Trade Area within ½ mile
17
Businesses Nearby
Explore this area
Business Placement
Demographics for 13784, NY
180
Population
147
Households
1.2
Avg Household Size
38
Median Age
3%
College-Educated
52%
High-School Grad
1.0 sq mi
ZIP Area
180
Density / Sq Mi
$73,265
Median Household Income
$36,827
Median Earnings
$1,116
Median Rent
Market
Vacancy Rate% for Multifamily in Northeast region

Questions? Ask Rey
Realmo’s AI knows this listing — price, zoning, demand, history. Ask anything.
Frequently Asked Questions
What type of property is this?
Triplex - Three separate living areas, a detached garage, and a fenced yard occupy this distinctive multifamily property.
Where is this triplex located?
The property is located at 380 Rt-38 Harford, NY.
What is the asking price?
The asking price for this property is $279,000.
What are key features of this property?
This property features: Three separate living spaces configured as a triplex; 24‑by‑32‑foot second‑floor ballroom with access from two units; South unit includes 4‑5 bedrooms and 2.5 baths


