Triplex with 19-Space Parking
For Sale
$1,200,000
38 N 10th Avenue, Mount Vernon, NY 10550
Residential Income, Mount Vernon, NY
Property SizeContact for details
Lot Size0.13 Acres
Days on Market77
Property Features for 38 N 10th Avenue
General Information
Property type
Residential Multi Family
Property subtype
Triplex
Bedrooms
8
Bathrooms
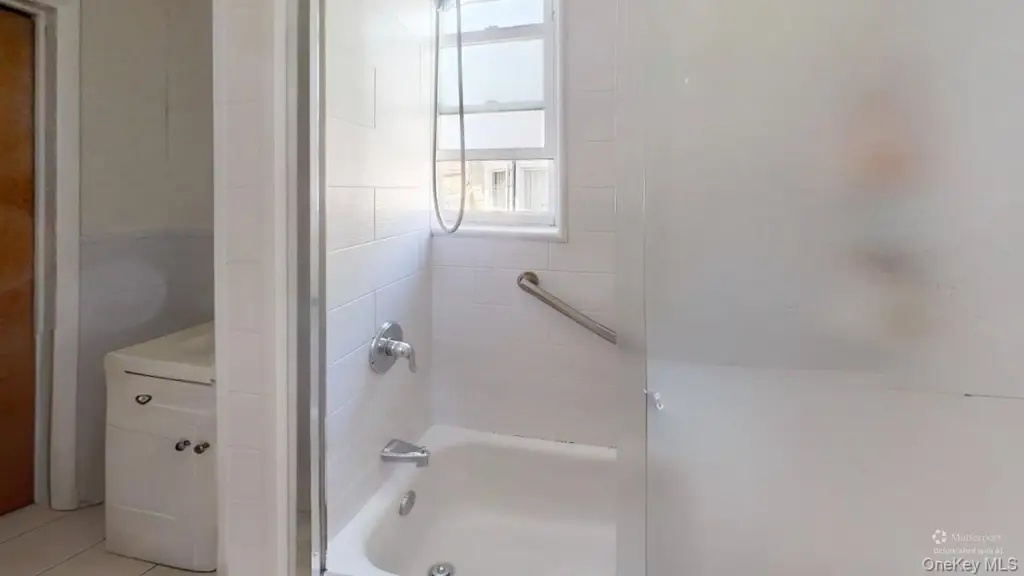
4
Full bathrooms
4
Rooms
Bedroom 5, Bedroom 7, Bedroom 8, Bedroom 6, Basement, Dining Room, Bedroom 2, Bedroom 4, Bathroom 1, Bathroom 4, Bathroom 2, Bathroom 3, Bedroom 1, Bedroom 3
Parking
18
Parking features
Oversize
Window features
Double Pane Windows
Patio and Porch features
Patio
Interior features
First Floor Bedroom, First Floor Full Bath, Ceiling Fan(s), Chandelier, Eat-in Kitchen, ENERGY STAR Qualified Door(s), Formal Dining, Granite Counters, Stone Counters
Exterior features
Awning(s), Garden, Rain Gutters
Basement
Walk-Out Access, Finished
Elementary school
Hamilton
Middle school
Benjamin Turner Middle School
High school
Mt Vernon High School
Elementary school district
Mount Vernon
Middle school district
Mount Vernon
High school district
Mount Vernon
Standard status
Active
APN
0800-165-061-01078-000-0006
Lot size
0.13 Acres
Taxes and HOA fees
Tax Year
2025
Tax Annual Amount
22564
Utilities
Utilities
Cable Available
Sewer type
Public Sewer
Heating system
Natural Gas
Cooling system
Window Unit(s), Wall/Window Unit(s)
Water source
Public
Building Details
Year built
1963
Number of units
3
Flooring type
Hardwood
Building materials
Stucco
Listing Agency:
Fleetwood Realty
(914) 664-5000
Listed By:
Linda Rose
(914) 664-5000
Added: Jun 9
Changed: Aug 20
Last Checked: Aug 24 at 5:06PM
MLS# 1012028
Copyright © 2026 OneKey MLS. All rights reserved. All information provided by the listing agent/broker is deemed reliable but is not guaranteed and should be independently verified.
Investment Insights
Based on property information with market context.
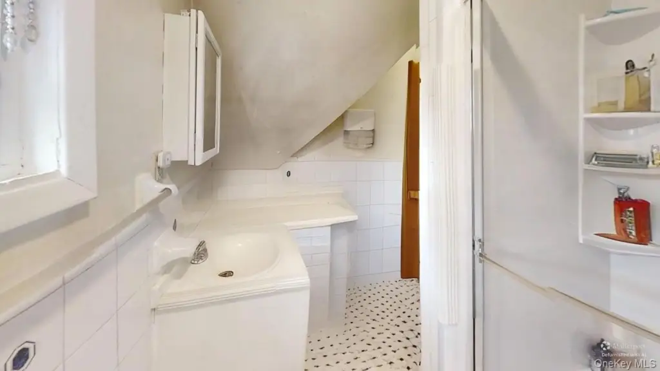
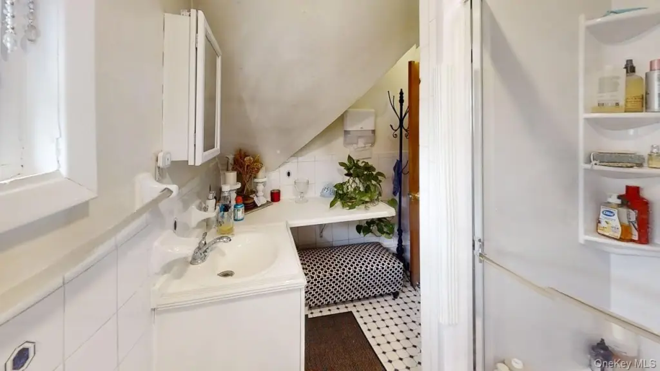
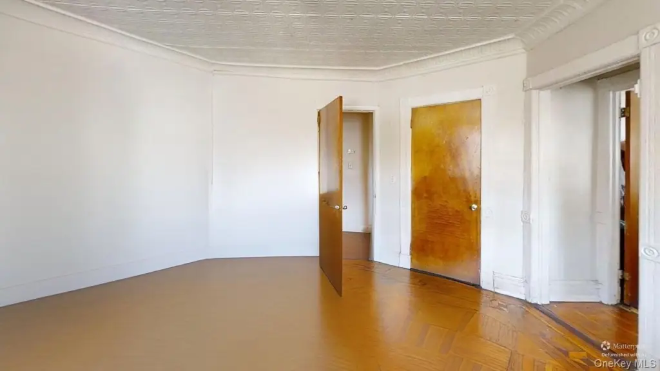
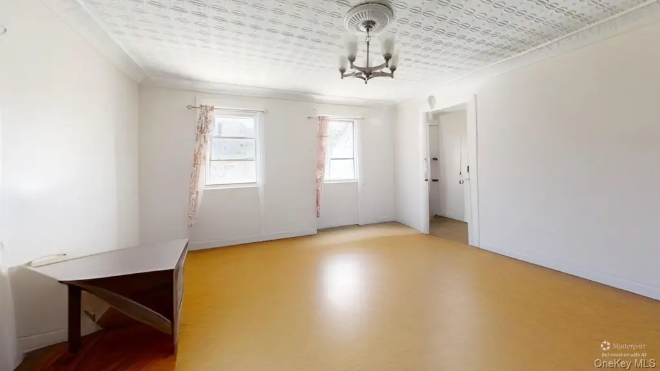
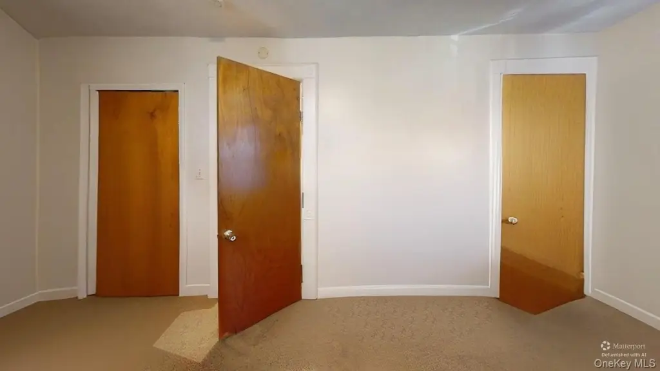
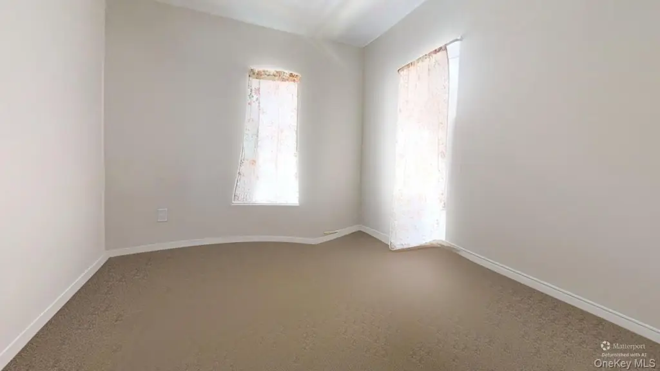
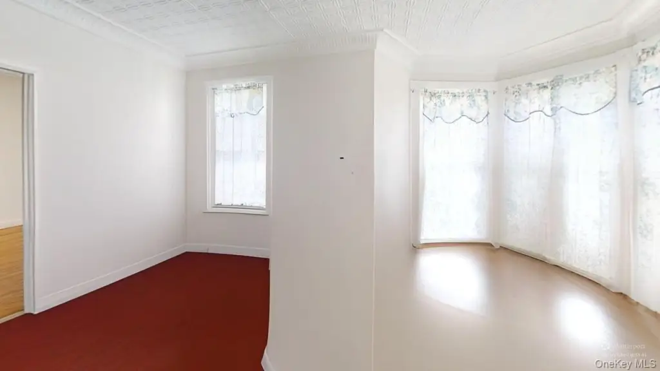
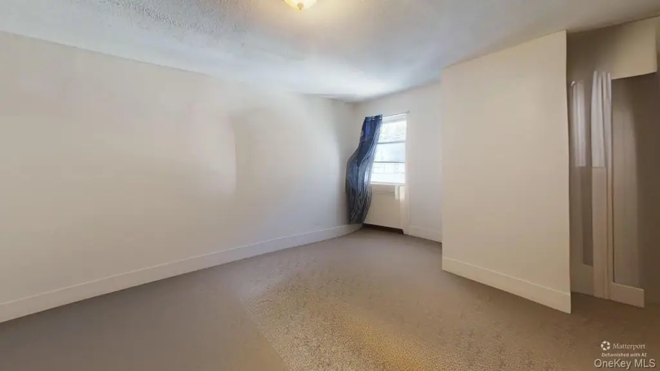
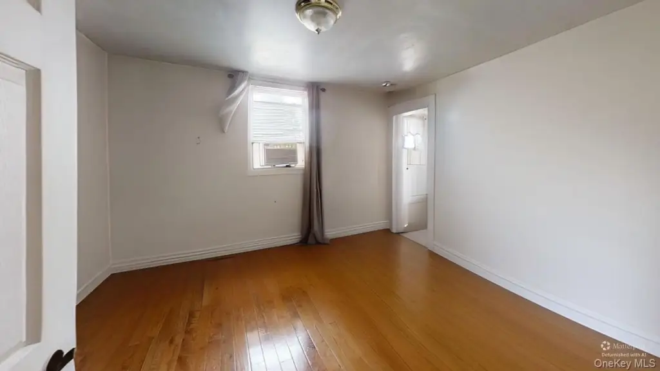
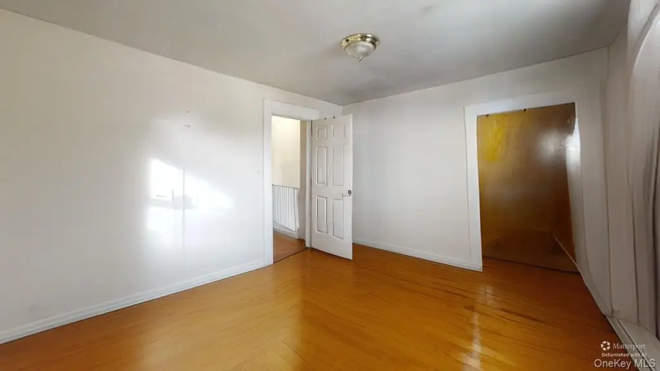
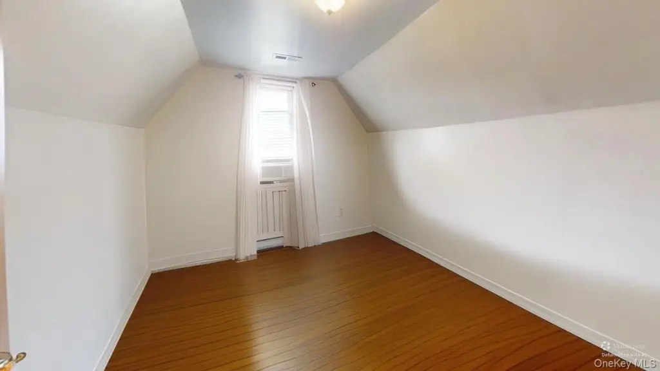
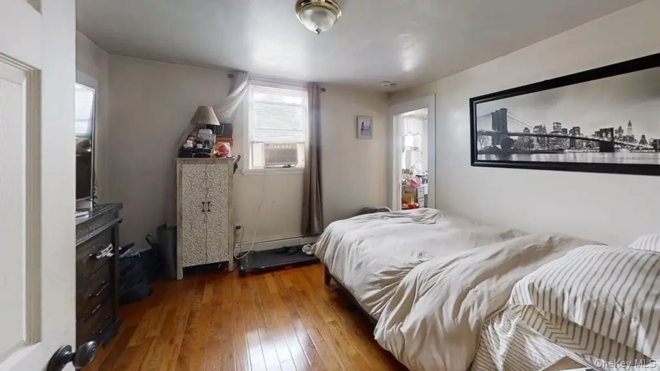
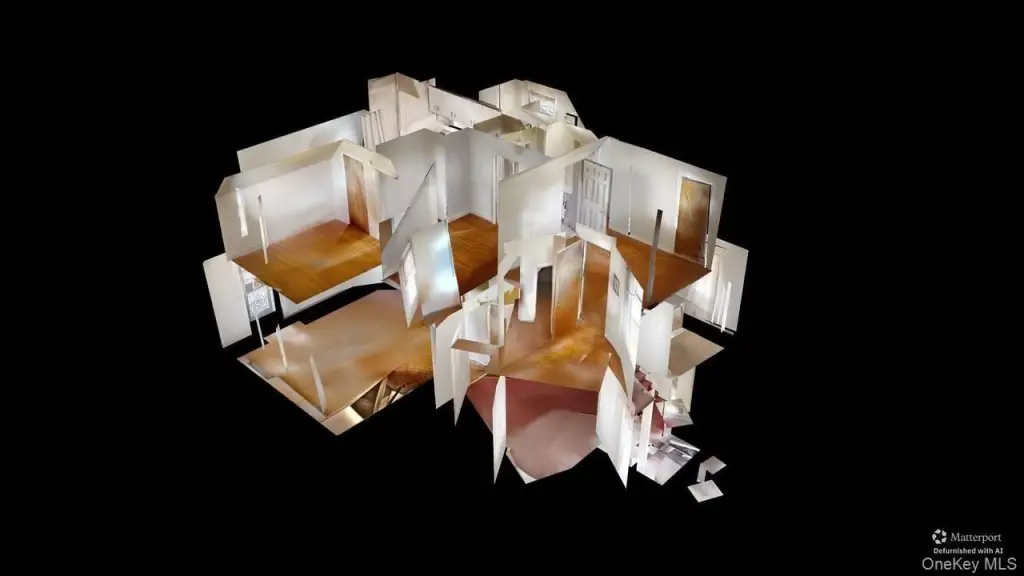
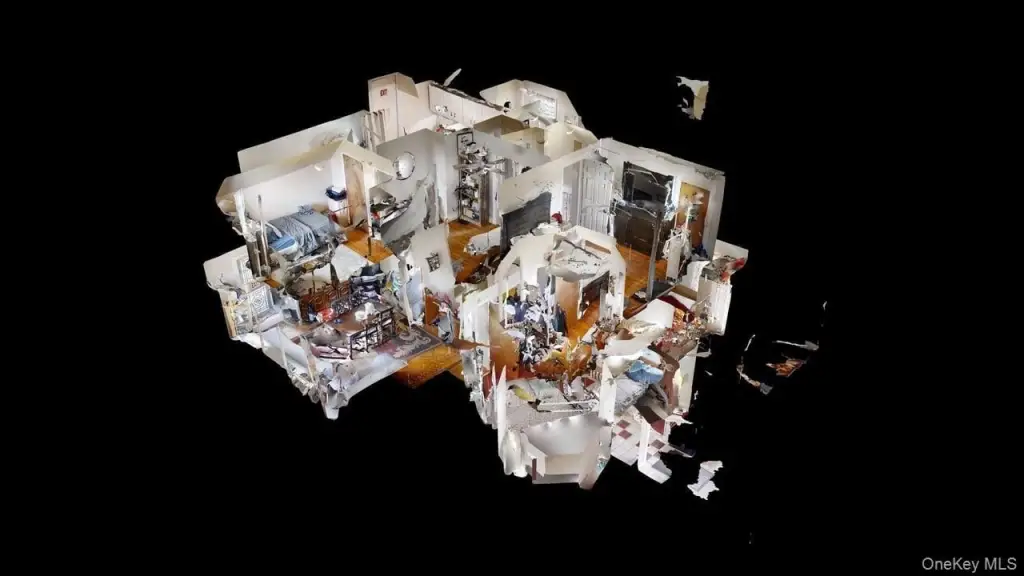
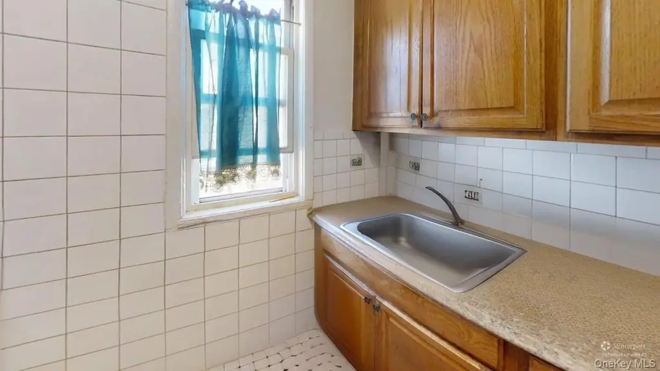
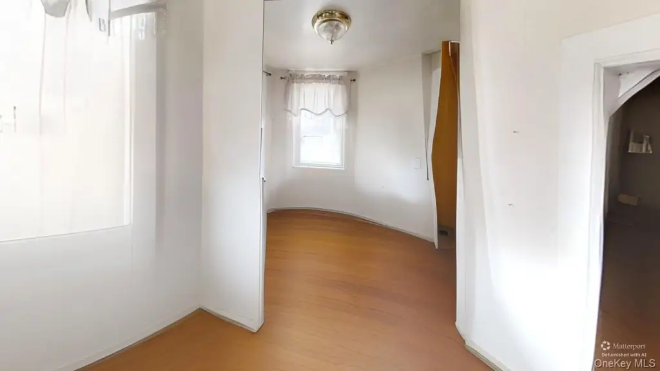
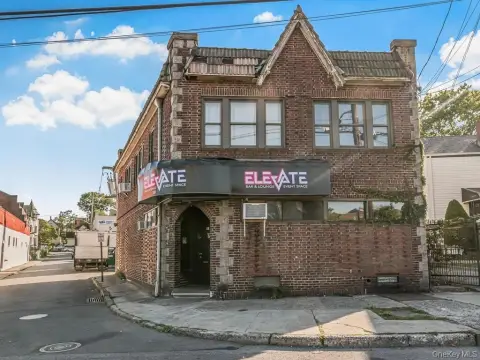
This 1963 triplex contains three separate residences with private entrances. The first-floor apartment offers three to four bedrooms and two full bathrooms, while the second-floor unit has three bedrooms and one bathroom. The top-floor residence includes two bedrooms and one bathroom. A full basement contains three separate boilers, providing individual heating systems for the apartments. Interior features include hardwood flooring, granite and stone counters, formal dining areas, and first-floor bedroom and bathroom access.
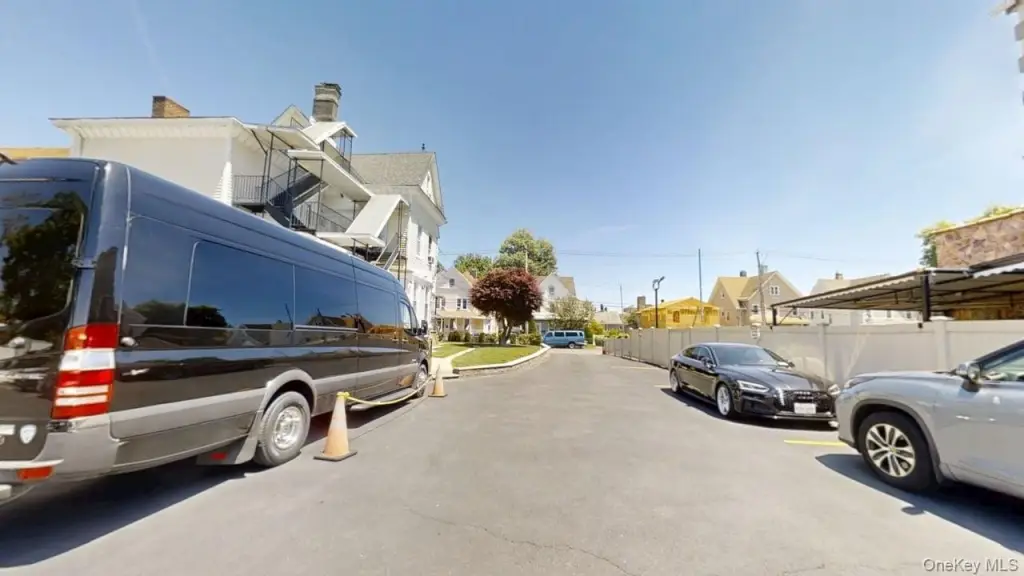
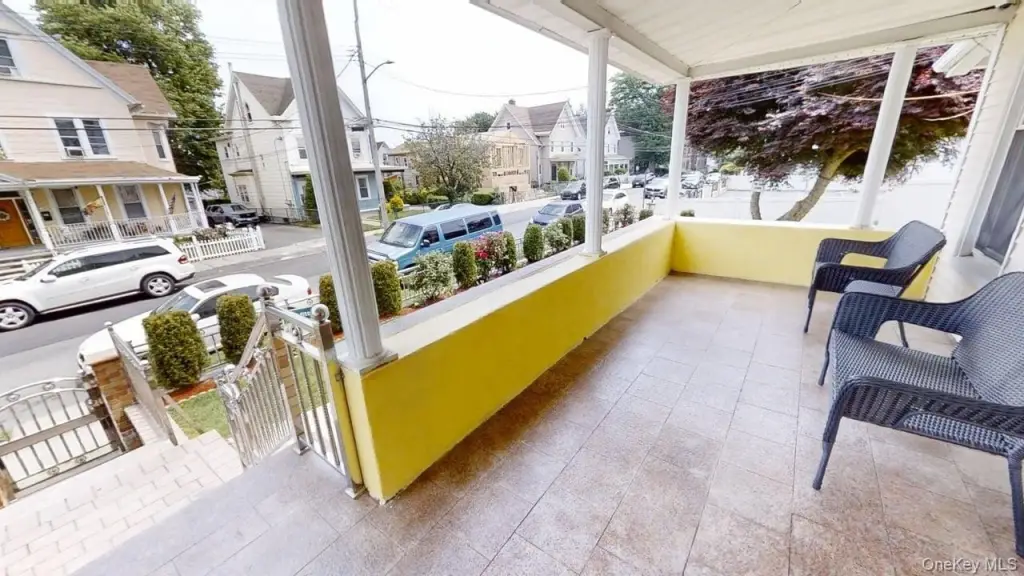
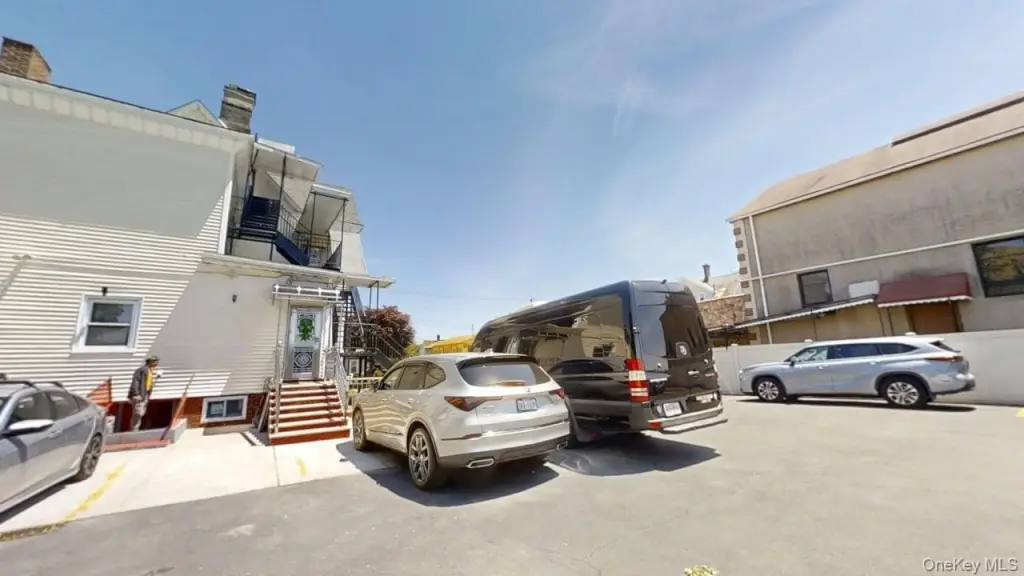
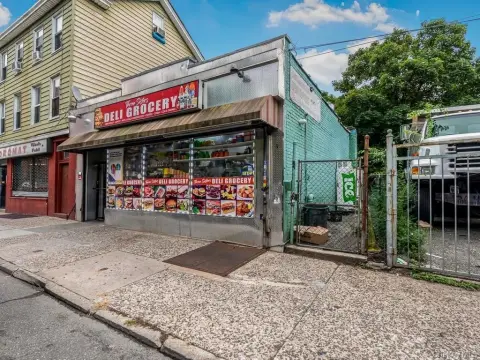
The property includes a separate 0.1306-acre lot with 19 parking spaces; the lot is identified as buildable. Covered fire escapes, stone steps, a stone front entry, landscaped grounds, and stainless steel exterior doors add to the physical improvements. Tenants pay all utilities other than hot water. Shops, transit, and other amenities are within walking distance in Mount Vernon.
The property includes a separate 0.1306-acre lot with 19 parking spaces; the lot is identified as buildable. Covered fire escapes, stone steps, a stone front entry, landscaped grounds, and stainless steel exterior doors add to the physical improvements. Tenants pay all utilities other than hot water. Shops, transit, and other amenities are within walking distance in Mount Vernon.
Key Highlights
- Three‑unit triplex with 3–4 bedrooms on the first floor, 3 bedrooms on the second floor, and 2 bedrooms on the third floor
- Separate lot provides 19 parking spaces and is identified as buildable
- Full basement contains three separate boilers
Property Analytics
Property Profile
Current Use
Lease Details
3
Residential units
Location Intelligence
Trade Area within ½ mile
3,173
Businesses Nearby
Explore this area
Business Placement
Demographics for 10550, NY
41,137
Population
16,865
Households
2.4
Avg Household Size
38
Median Age
23%
College-Educated
82%
High-School Grad
2.0 sq mi
ZIP Area
20,569
Density / Sq Mi
$56,903
Median Household Income
$43,733
Median Earnings
$1,451
Median Rent
$482,600
Median Home Value
Market
Vacancy Rate% for Multifamily in Northeast region

Questions? Ask Rey
Realmo’s AI knows this listing — price, zoning, demand, history. Ask anything.










Frequently Asked Questions
What type of property is this?
Triplex - Three-unit property with separate entrances, covered fire escapes, and dedicated heating systems for each residence.
Where is this triplex located?
The property is located at 38 N 10th Avenue Mount Vernon, NY.
What is the asking price?
The asking price for this property is $1,200,000.
What are key features of this property?
This property features: Three‑unit triplex with 3–4 bedrooms on the first floor, 3 bedrooms on the second floor, and 2 bedrooms on the third floor; Separate lot provides 19 parking spaces and is identified as buildable; Full basement contains three separate boilers