Turnkey Two-Family
38 Carlton Street New Britain, CT 06053
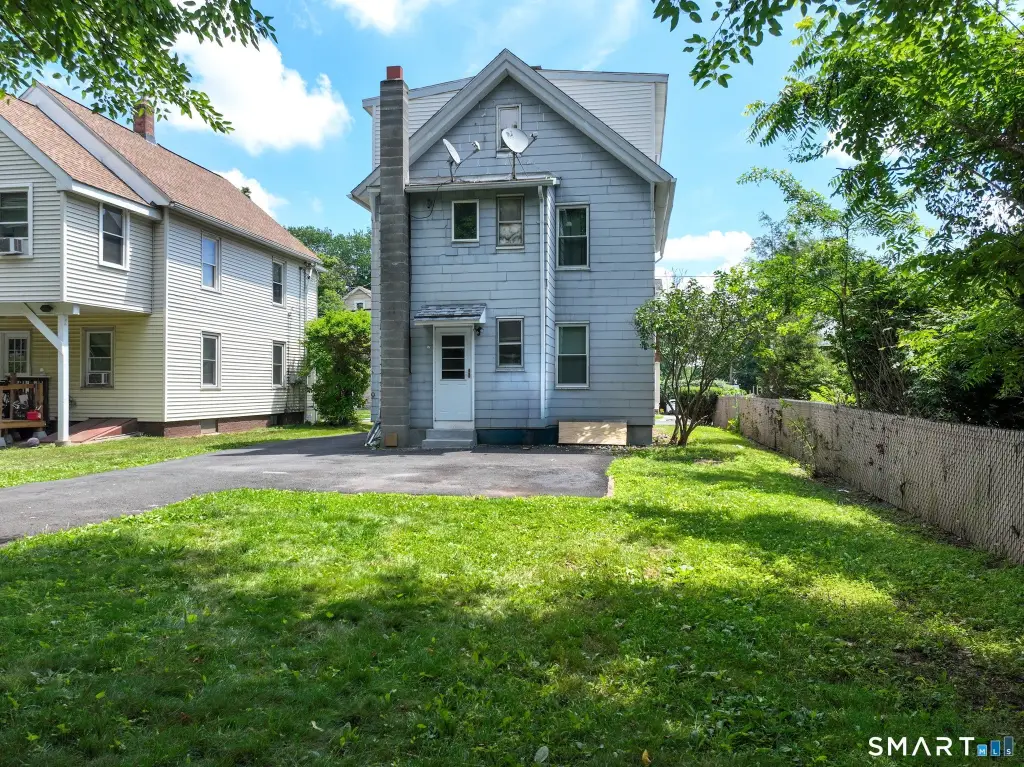
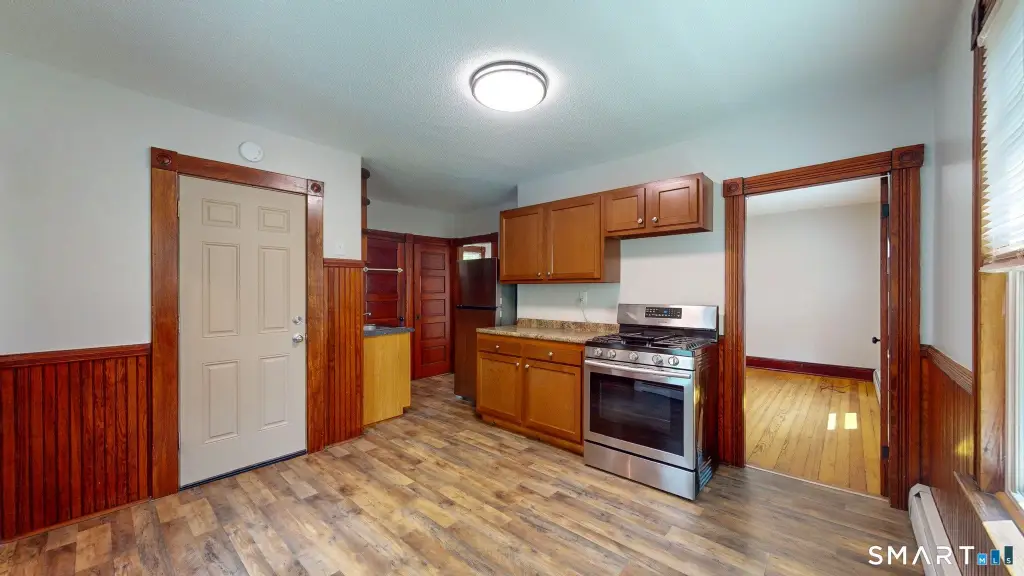
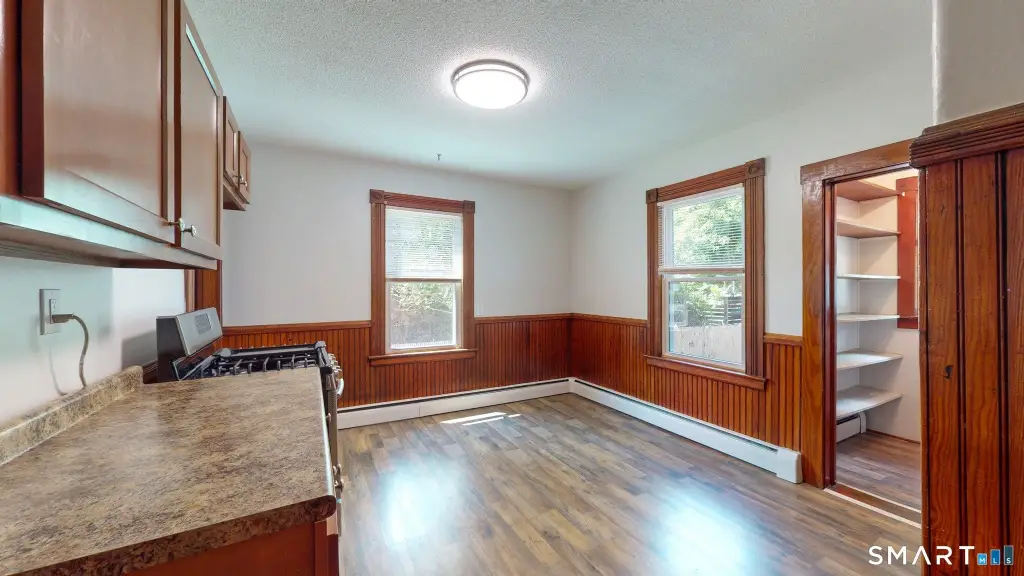
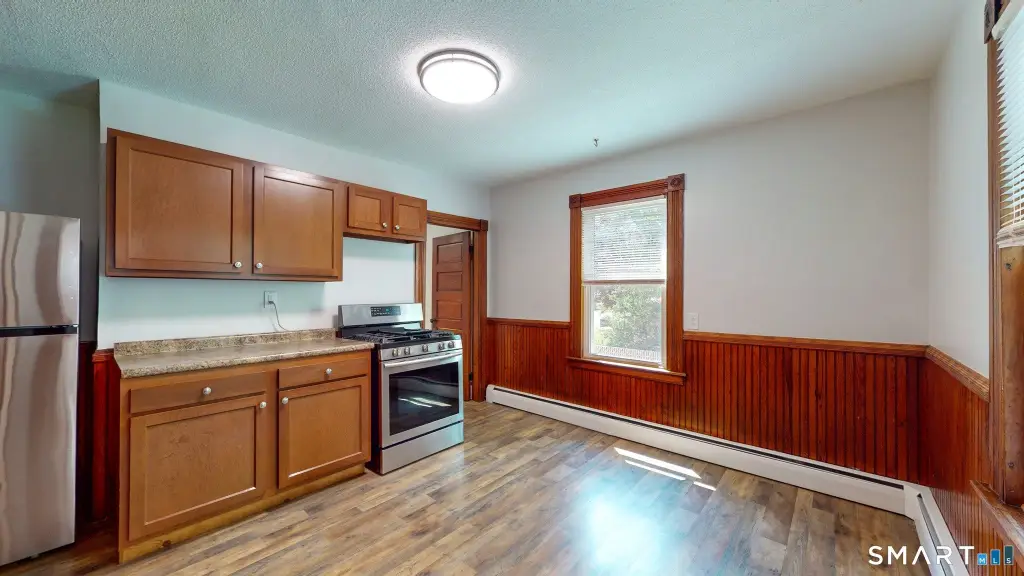
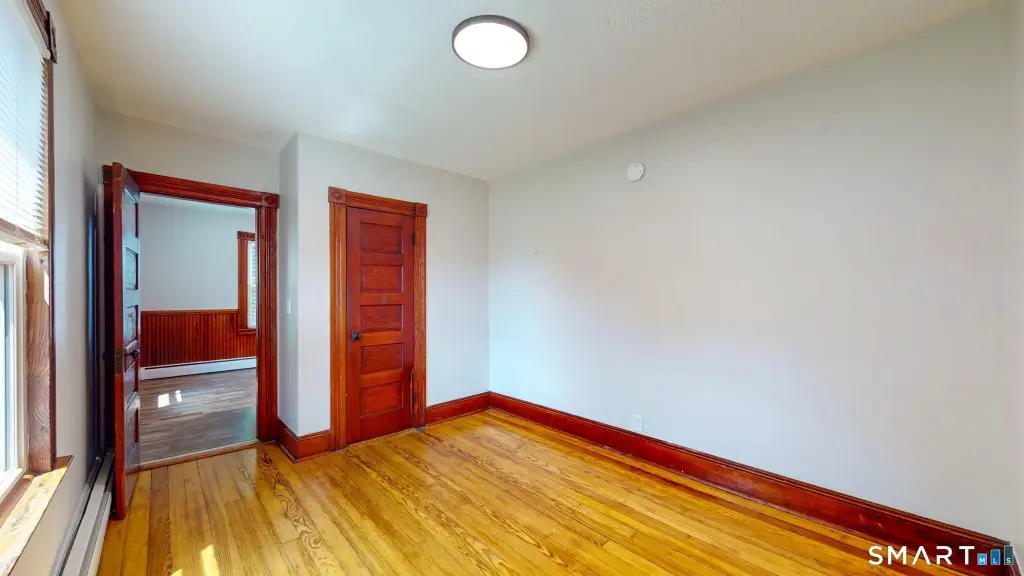
38 Carlton Street, New Britain, CT, 06053
$349,900
For Sale
Under Contract
$349,900
MULTI_FAMILY - New Britain, CT
Property Size1,487 SF
Lot Size0.12 Acres
Price / SF$235.31
Days on Market22
Property Features for 38 Carlton Street
General Information
- Property type
- Residential Multi Family
- Property subtype
- Other
- Zoning
- S3
- Bedrooms
- 2
- Bathrooms
- 3
- Rooms
- Bathroom 1, Basement, Bedroom 1, Bedroom 2, Bathroom 3, Bathroom 2
- Parking
- 5
- Basement
- Full
- Standard status
- Active Under Contract
- Size
- 1,487 SF
- Lot size
- 0.12 Acres
Taxes and HOA fees
- Tax Year
- 2026
- Tax Annual Amount
- 5721
Utilities
- Sewer type
- Public Sewer
- Heating system
- Baseboard
- Water source
- Public
Building Details
- Year built
- 1920
- Architectural style
- Other
Listing agency
SSG Real Estate LLC
(860) 657-4754
Listed by
Luke Florian
(860) 877-5800
Added: Jul 1 Updated: Jul 22 at 10:27AM Checked: Jul 22 at 3:06PM
MLS# 24188224
Copyright © 2026 SmartMLS, Inc. All rights reserved. All information provided by the listing agent/broker is deemed reliable but is not guaranteed and should be independently verified.
Investment Insights
Based on property information with market context.
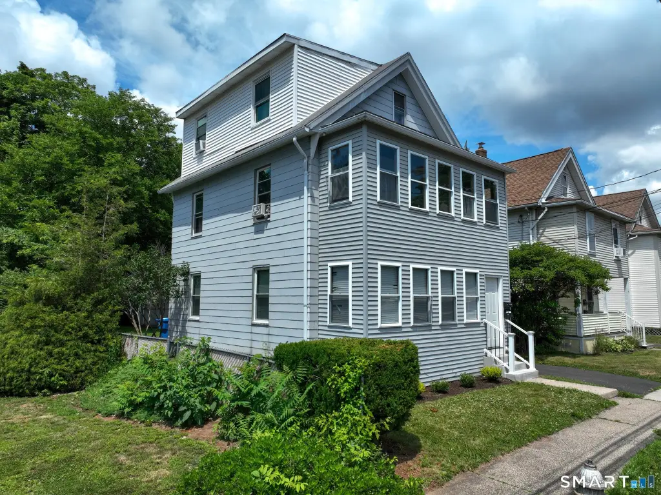
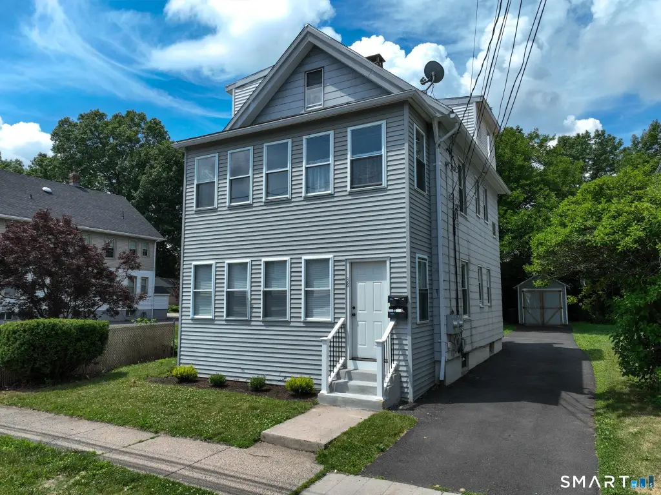
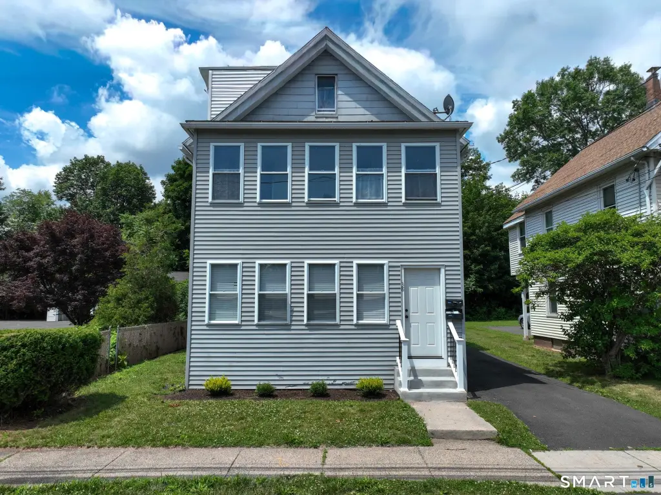
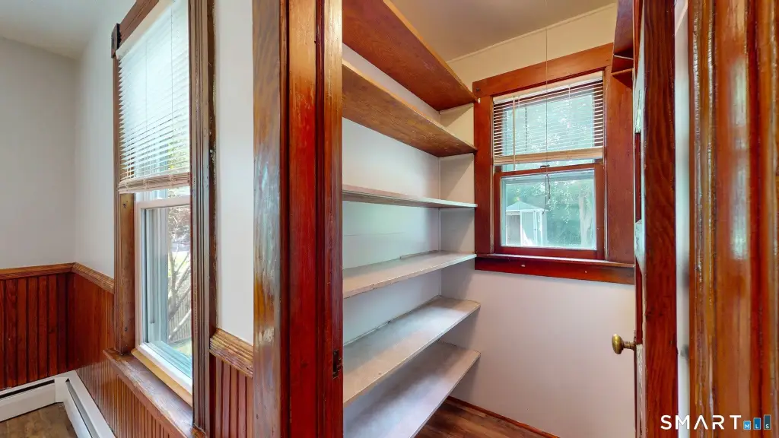
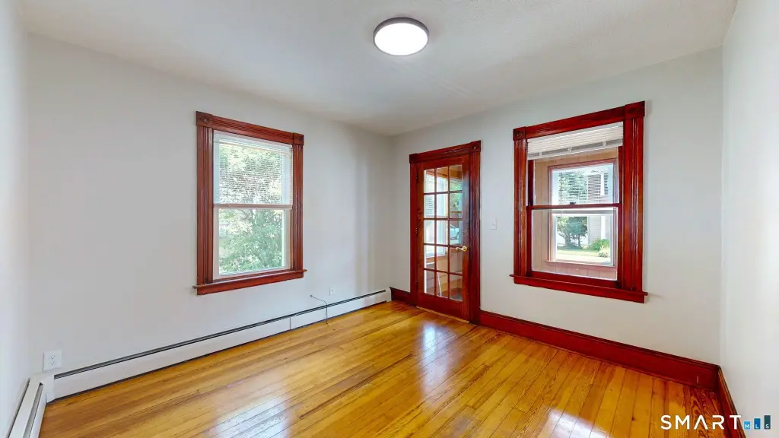
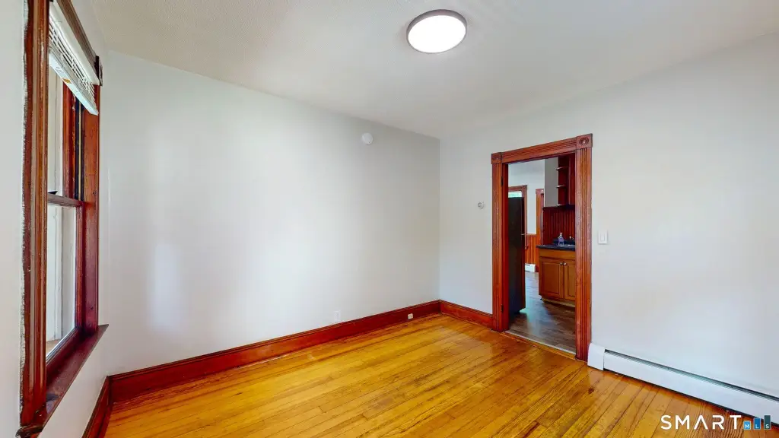
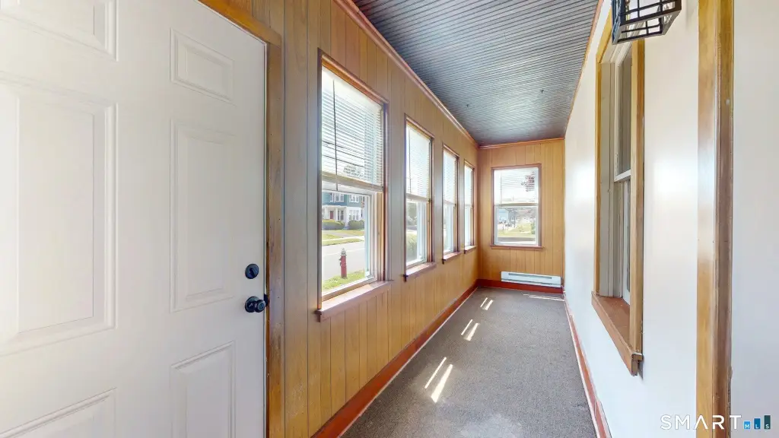
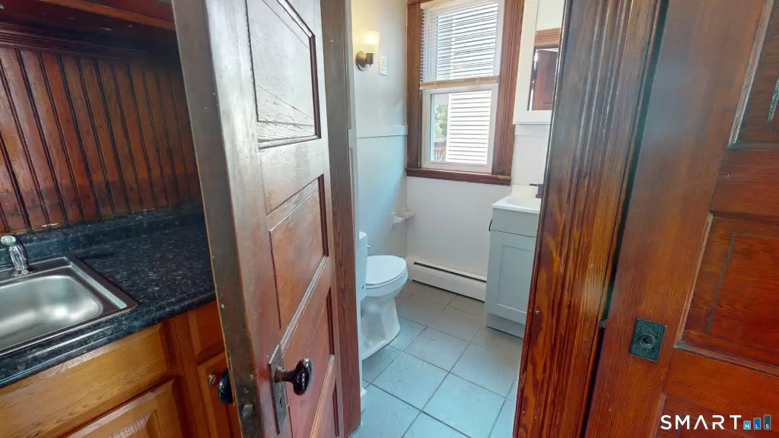
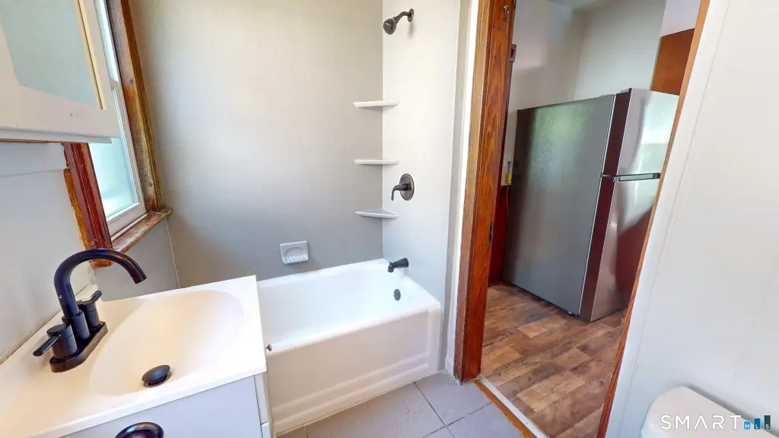
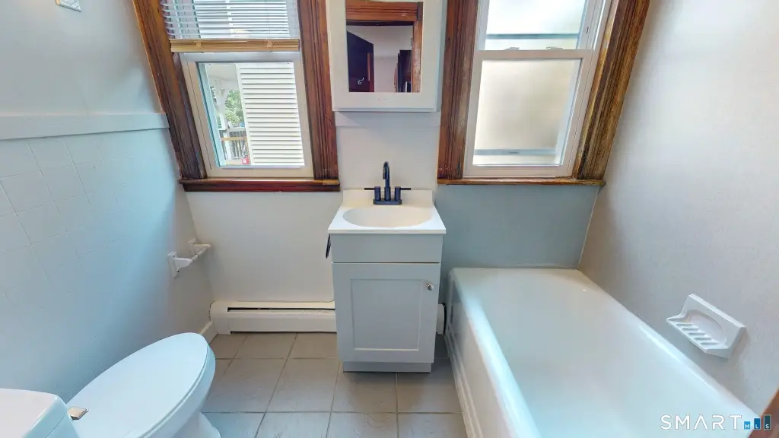
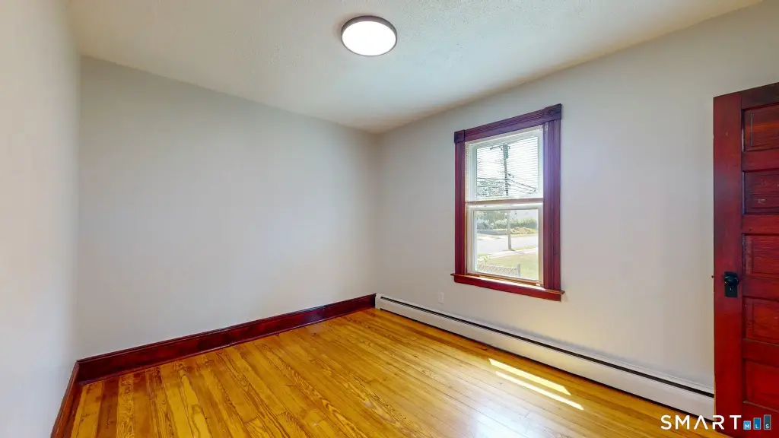
38 Carlton Street presents a clean, well-maintained two-family residence delivered completely vacant. The first-floor unit is a 1-bedroom home with a remodeled bathroom and an enclosed, heated front porch. The second and third floors are arranged as an expansive townhouse-style unit with 2 bedrooms and 1.5 baths, offering a layout that feels more like a single-family arrangement while maintaining a two-unit structure. Interior improvements include fresh paint throughout, and both units have dedicated basement laundry hookups.
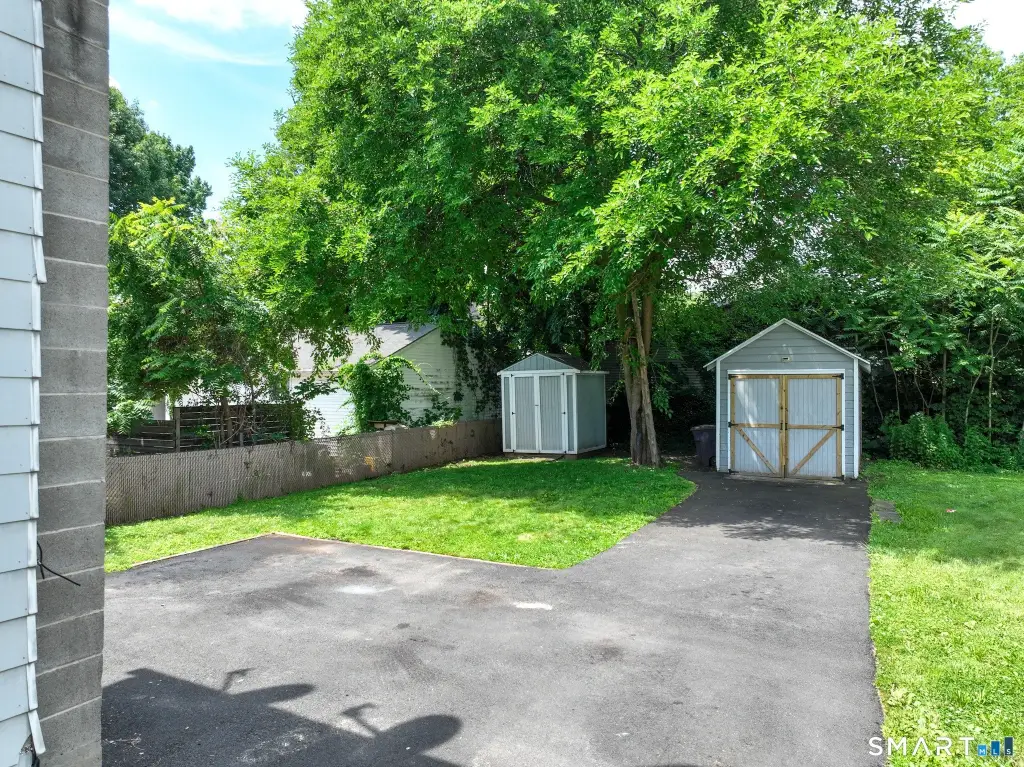
The property is located in New Britain, CT, with convenient access to area highways and Central Connecticut State University (CCSU). A newer driveway provides off-street parking, and the home is equipped with economical gas heat. The windows have been updated, and utilities are completely separate between the two units.
This configuration supports multiple practical paths for a buyer—whether leasing one unit while occupying the other or operating both units as residential income space. With the current tenant in the process of moving out and the home positioned for immediate availability, the property’s separate utilities, dedicated laundry, and recent updates are designed to reduce day-to-day operational friction for both investors and owner-occupants.
The property is located in New Britain, CT, with convenient access to area highways and Central Connecticut State University (CCSU). A newer driveway provides off-street parking, and the home is equipped with economical gas heat. The windows have been updated, and utilities are completely separate between the two units.
This configuration supports multiple practical paths for a buyer—whether leasing one unit while occupying the other or operating both units as residential income space. With the current tenant in the process of moving out and the home positioned for immediate availability, the property’s separate utilities, dedicated laundry, and recent updates are designed to reduce day-to-day operational friction for both investors and owner-occupants.
Key Highlights
- Two‑family home built in 1920 with public water and public sewer
- 1‑bedroom unit on the first floor; remodeled bathroom; enclosed, heated front porch
- Townhouse‑style 2nd/3rd‑floor unit with 2 bedrooms and 1.5 baths
Property Analytics
Property Profile
Location Intelligence
Current Use by Public Records
Duplexes
Similar For Sale Nearby





FAQs
What type of property is this?
Duplex - Vacant two-family with separate utilities, updated windows, economical gas heat, and in-unit laundry hookups for each unit.
Where is this duplex located?
The property is located at 38 Carlton Street New Britain, CT.
What is the asking price?
The asking price for this property is $349,900.
What are key features of this property?
This property features: Two‑family home built in 1920 with public water and public sewer; 1‑bedroom unit on the first floor; remodeled bathroom; enclosed, heated front porch; Townhouse‑style 2nd/3rd‑floor unit with 2 bedrooms and 1.5 baths


