Lodge-Style
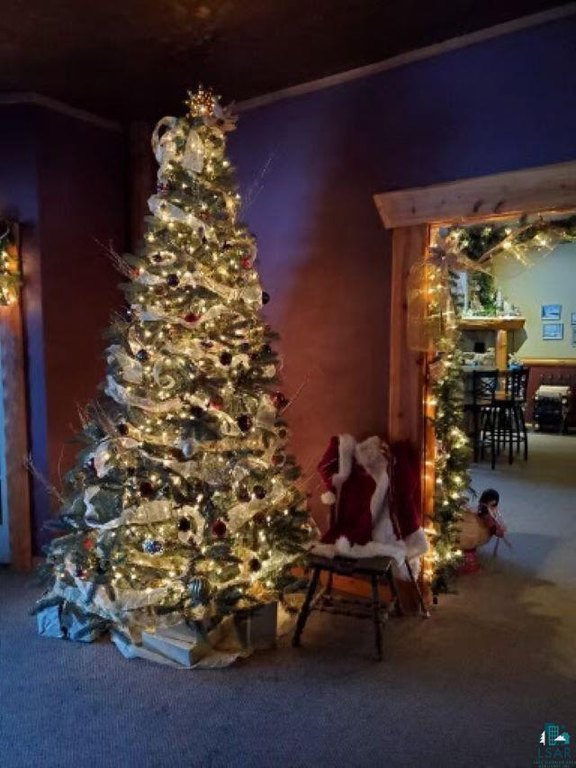
For Sale
$799,000
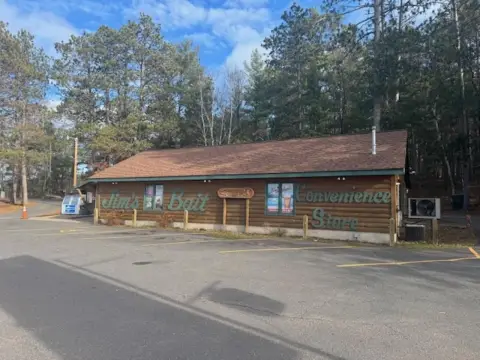
3760 County Hwy N, Barnes, WI 54873
COMMERCIAL, Barnes, WI
Property Size9,272 SF
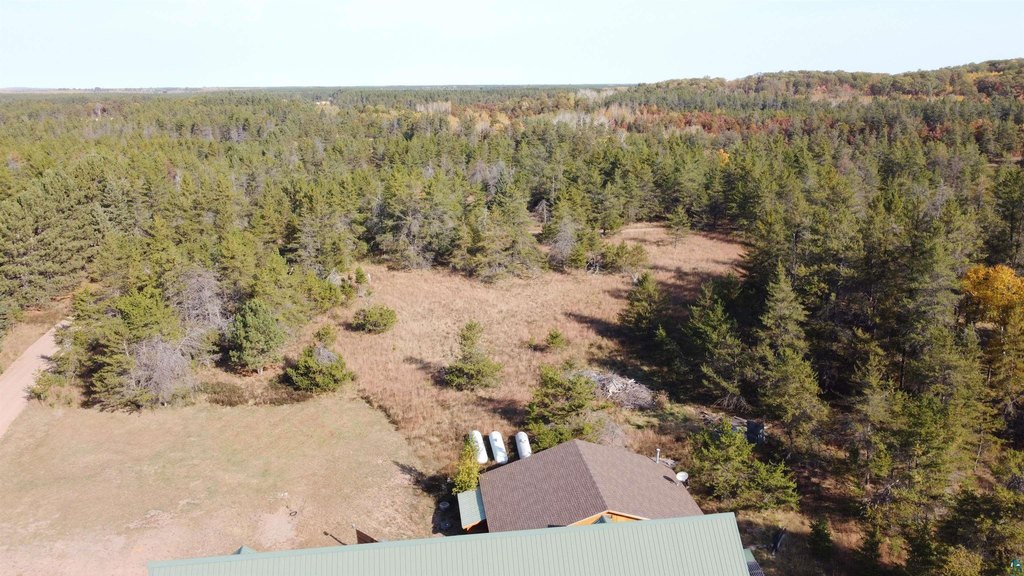
Lot Size5.00 Acres
Price / SF$86.17
Days on Market271
Property Features for 3760 County Hwy N
General Information
Property type
Commercial Sale
Property subtype
Other
Rooms
Basement
Interior features
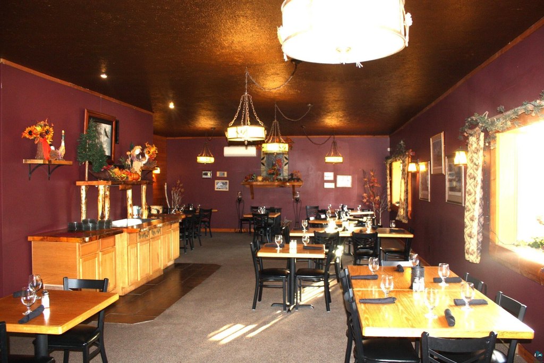
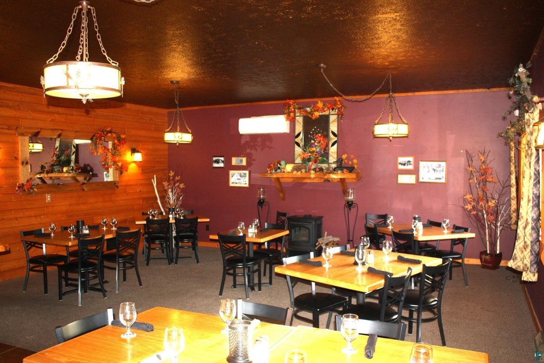
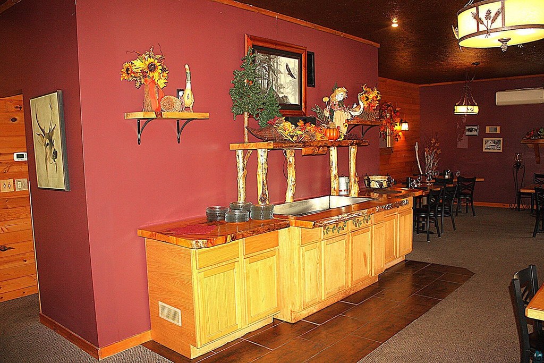
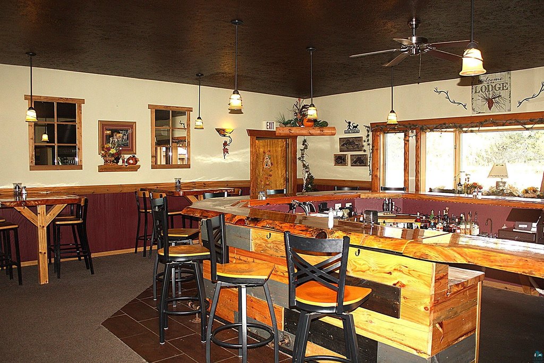
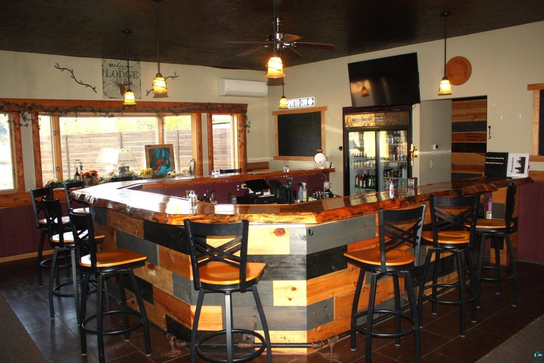
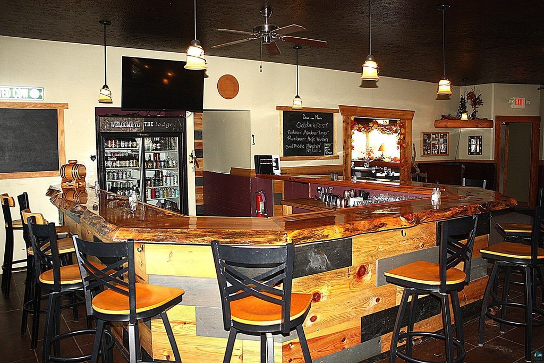
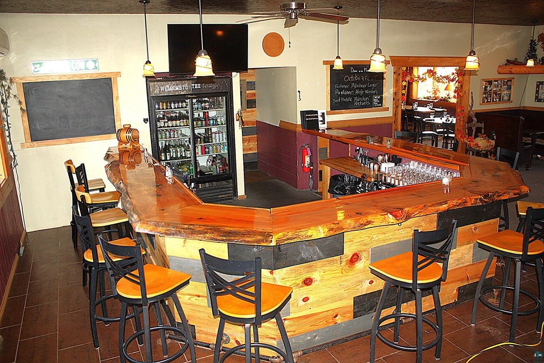
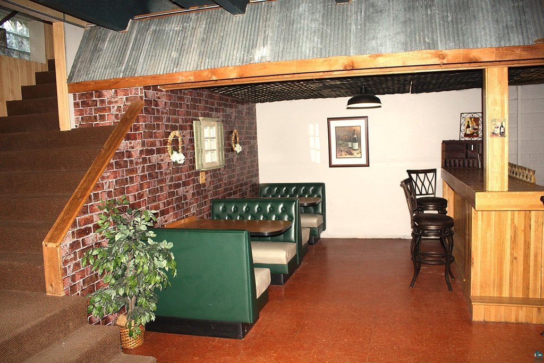
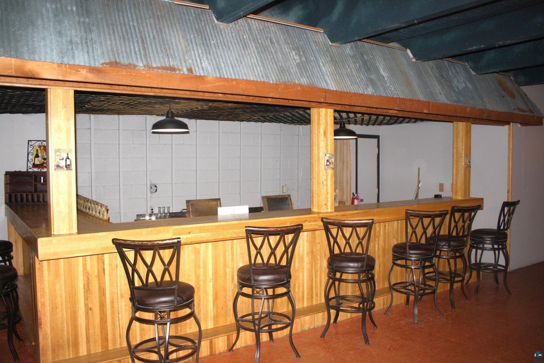
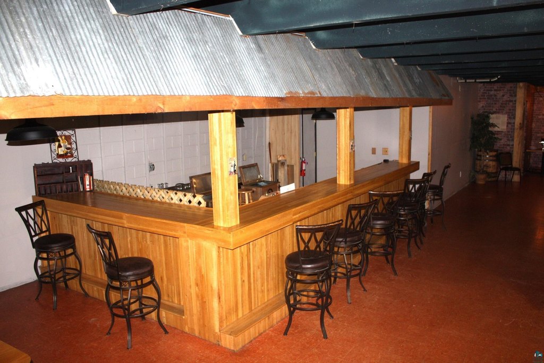
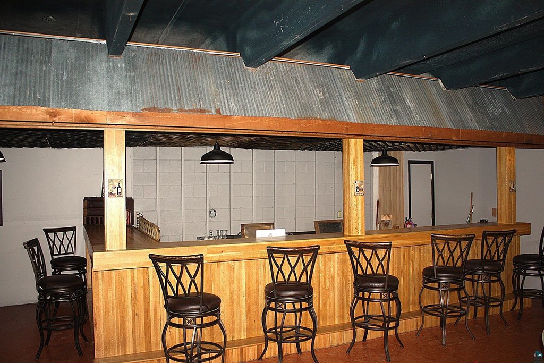
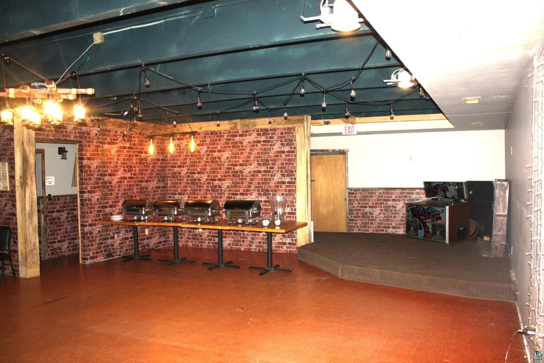
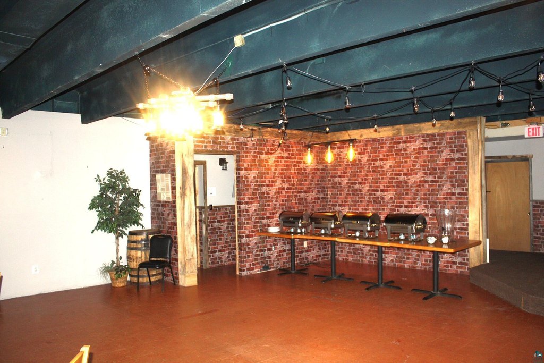
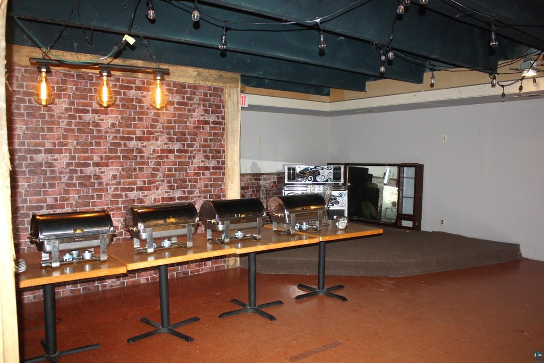
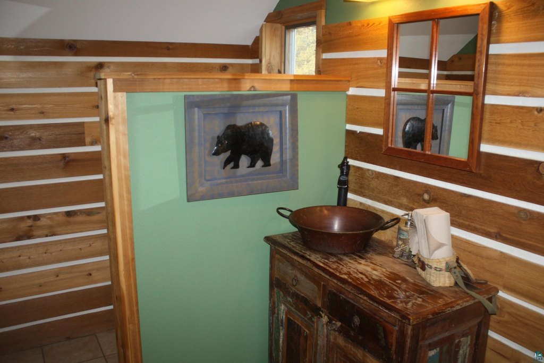
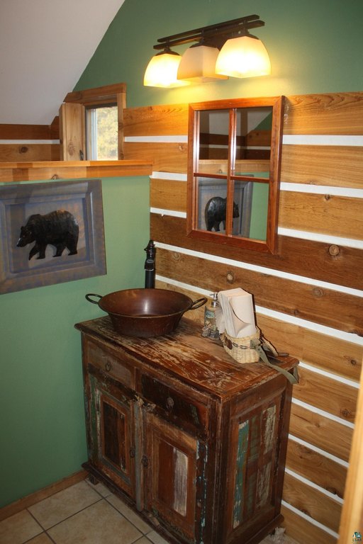
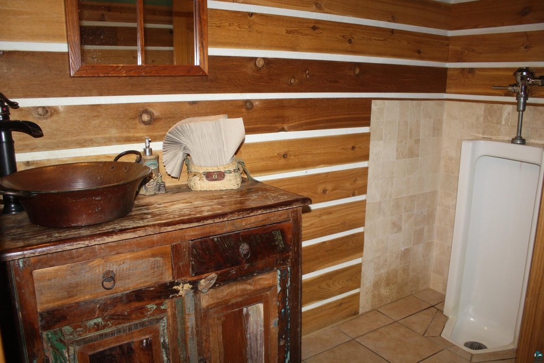
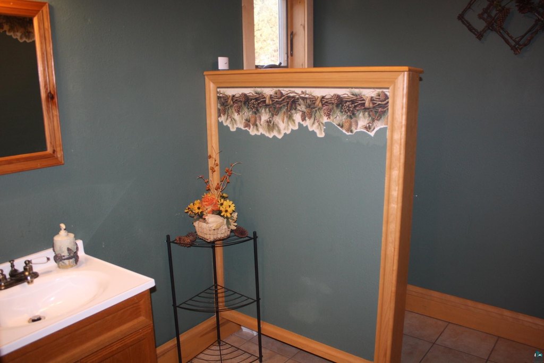
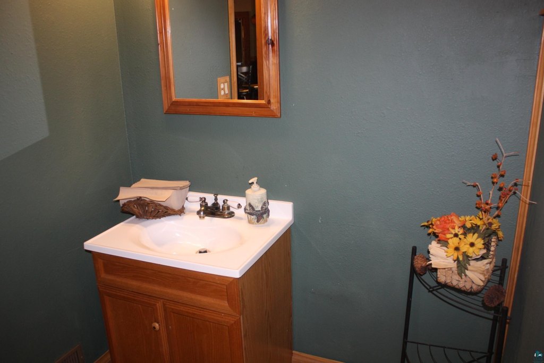
Bar Area, Kitchen Area, Restrooms, Storage, Stage
Basement
Concrete
Elementary school district
Drummond Area (WI) #1491
Middle school district
Drummond Area (WI) #1491
High school district
Drummond Area (WI) #1491
Directions
Hwy 27 to east on Cty Hwy N. Fire #3760.
Subdivision
LSAR
Standard status
Active
Size
9,272 SF
Lot size
5.00 Acres
Taxes and HOA fees
Tax Year
2023
Utilities
Heating system
Forced Air, Propane (Heating)
Cooling system
Wall Unit(s), Central Air
Water source
Private
Amenities
upper level living quarters
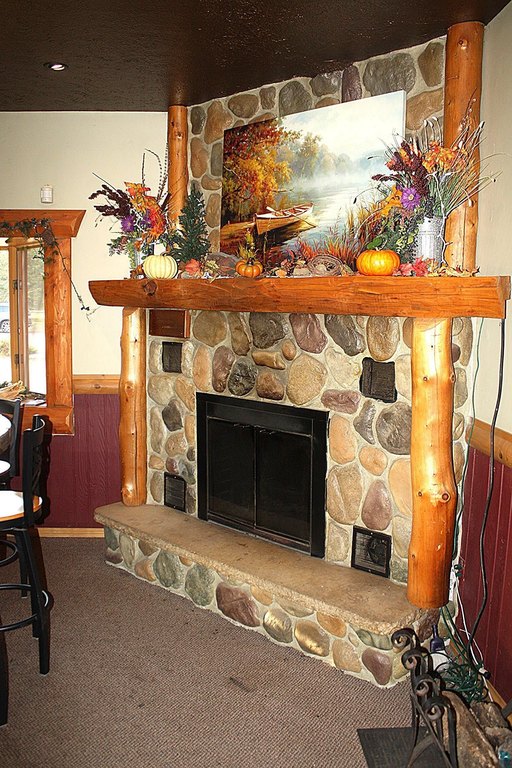
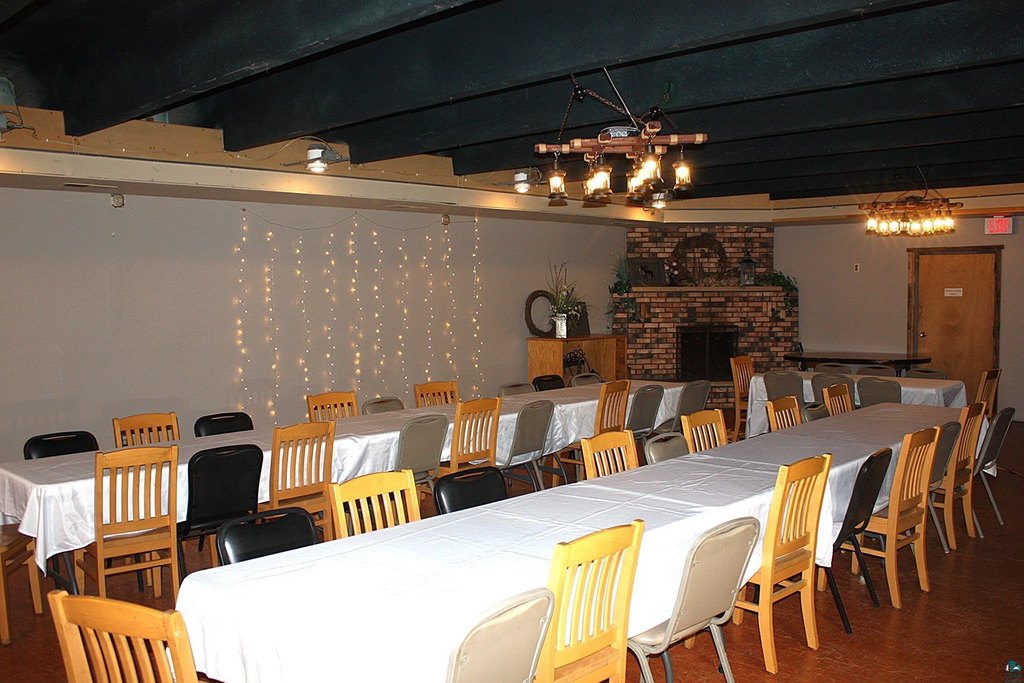
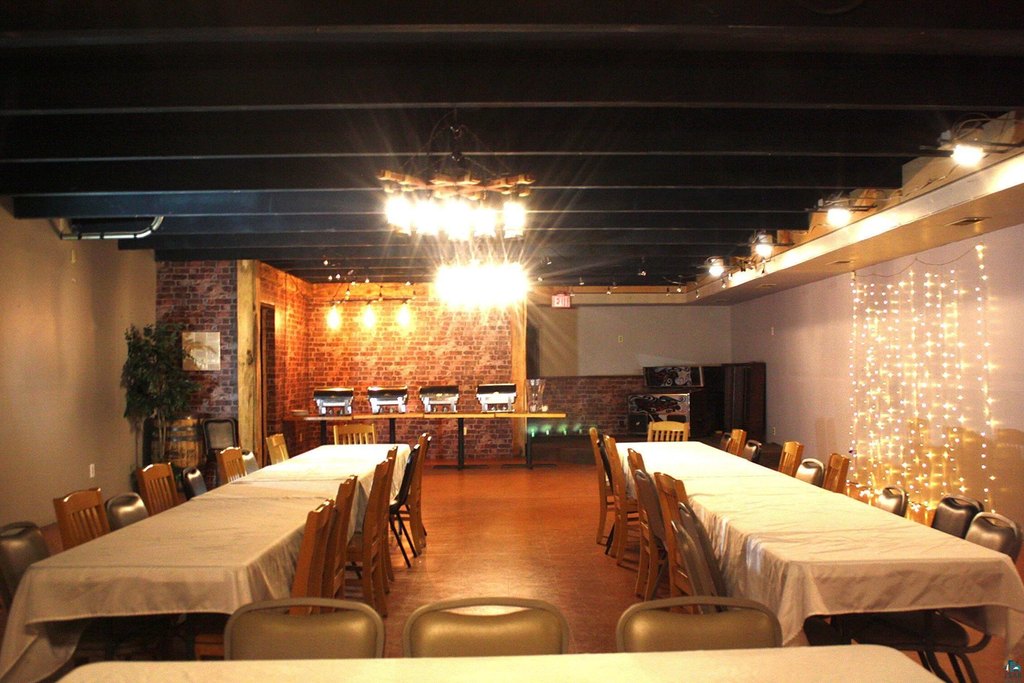
fully finished basement
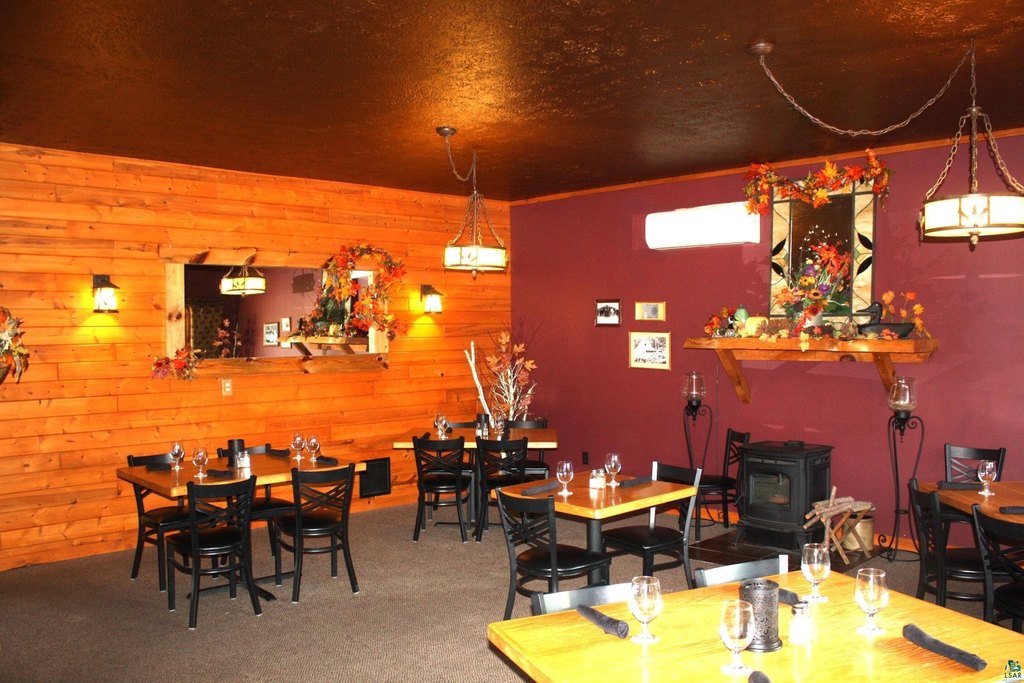
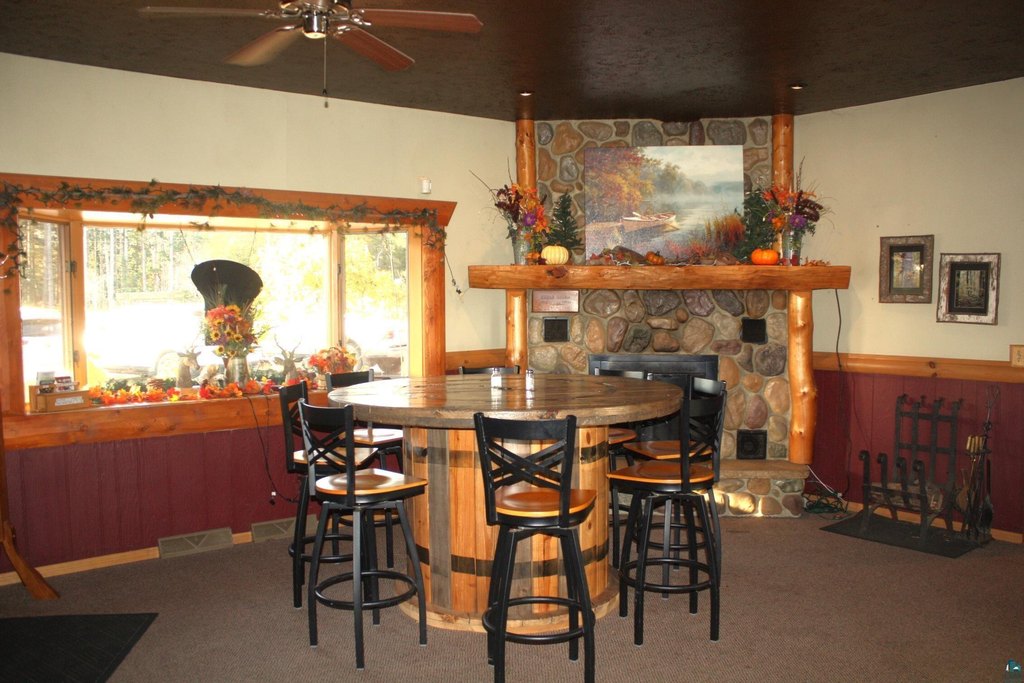
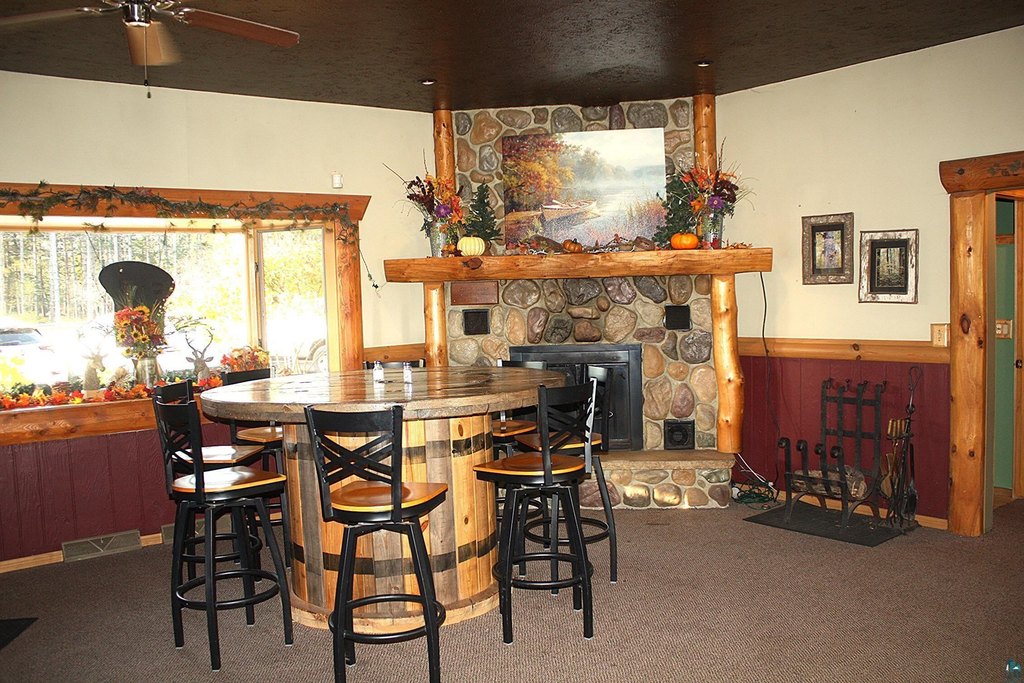
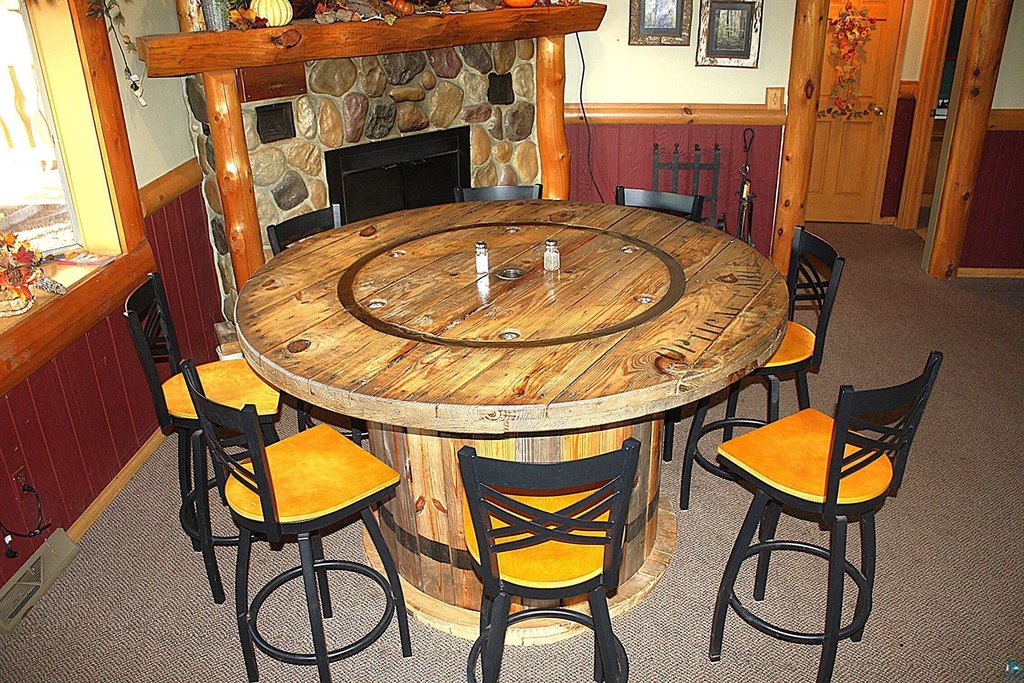
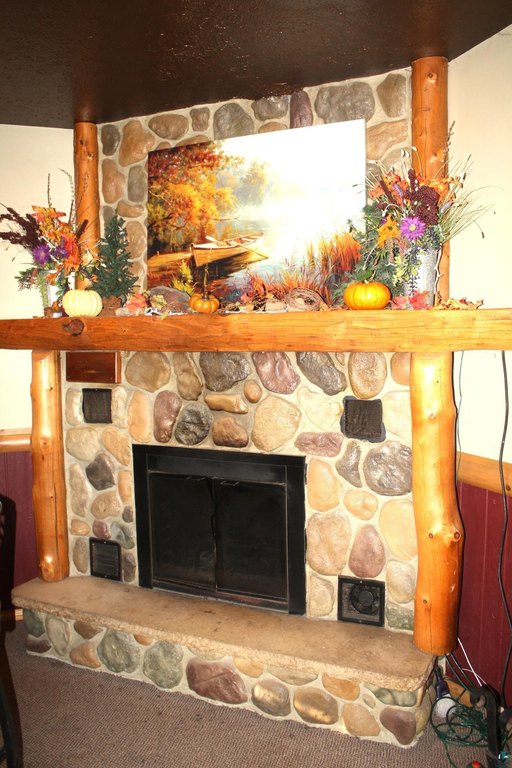
fireplace
Building Details
Year built
1979
Number of units
2
Roof type
Metal
Additional Structures
Storage
Listing Agency:
Realty III
(218) 391-9538
Listed By:
Melissa Brown
(218) 390-4947
Added: Dec 30, 2025
Changed: Sep 15
Last Checked: Sep 27 at 10:06PM
MLS# 6116889
Copyright © 2026 Lake Superior Association of REALTORS®. All rights reserved. All information provided by the listing agent/broker is deemed reliable but is not guaranteed and should be independently verified.
Investment Insights
Based on property information with market context.
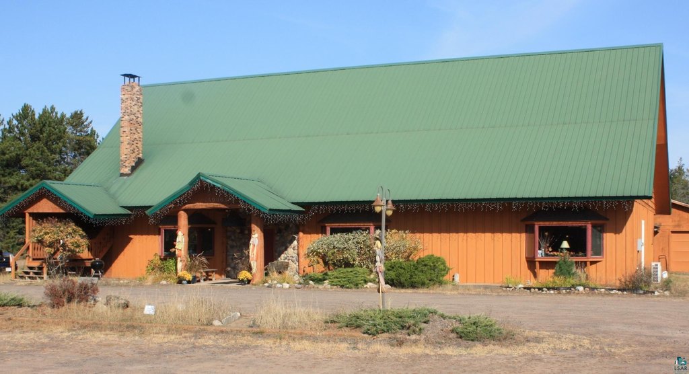
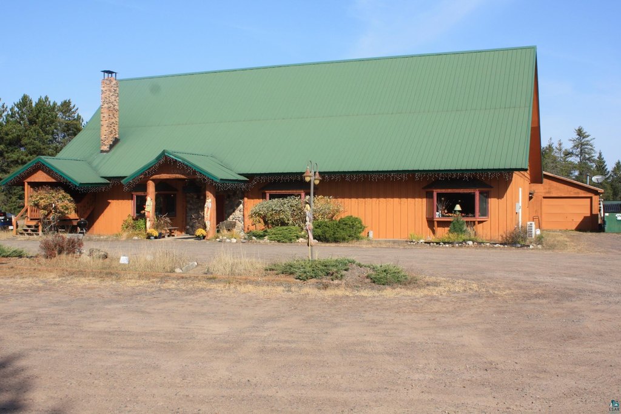
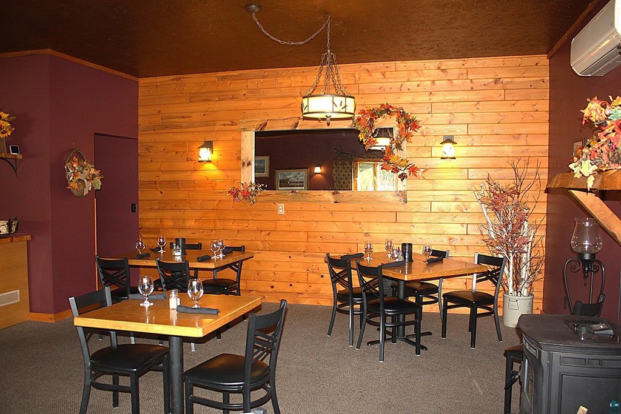
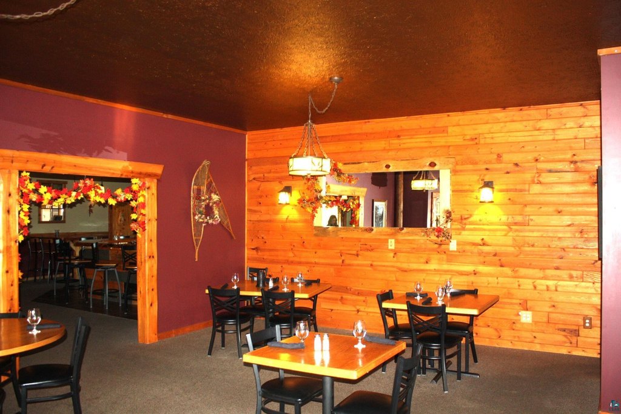
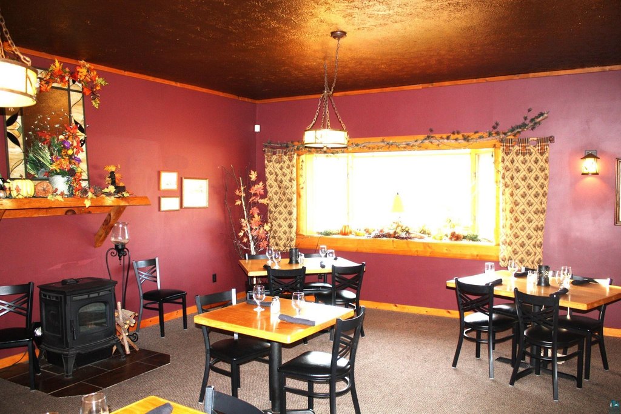
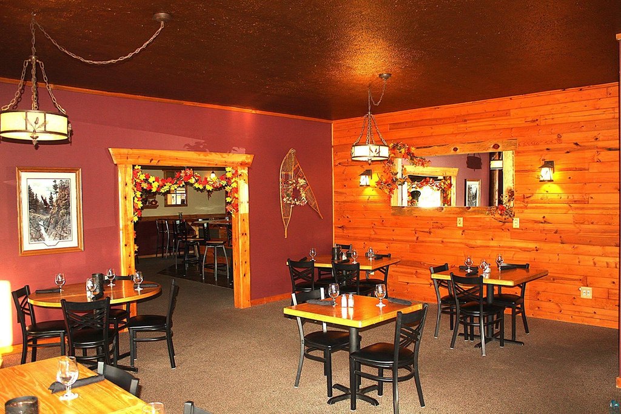
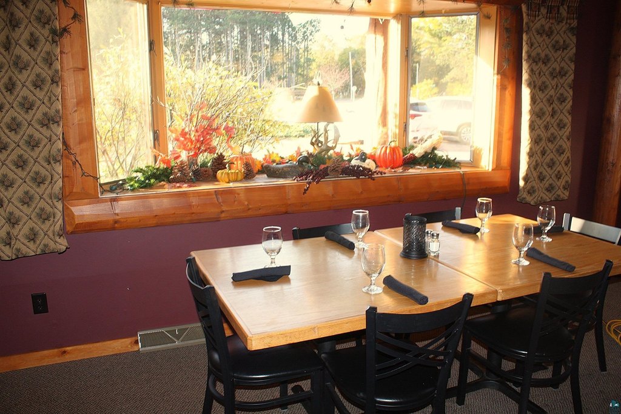
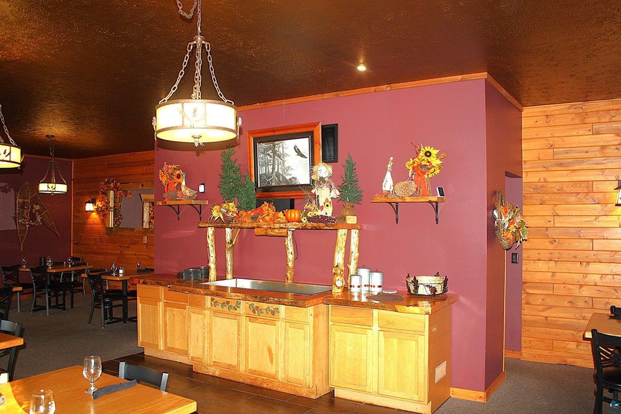
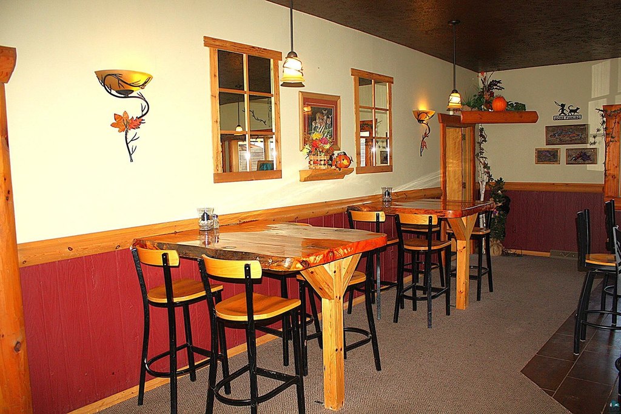
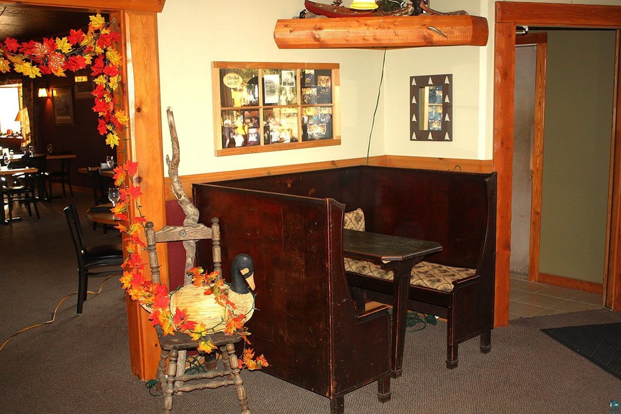
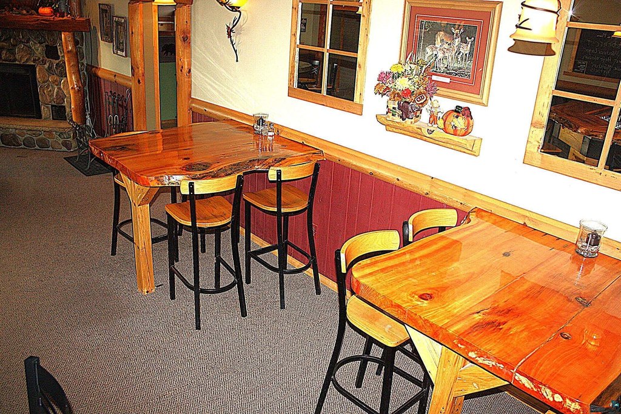
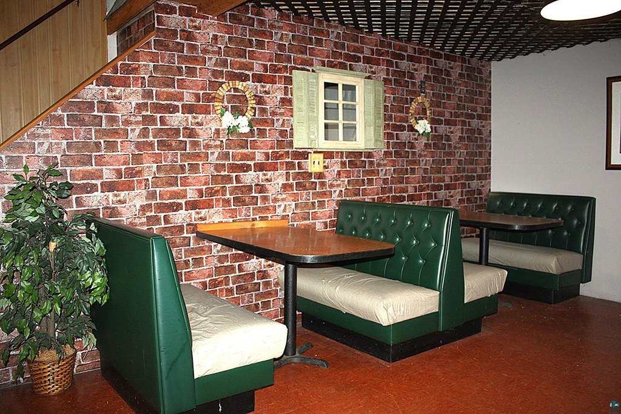
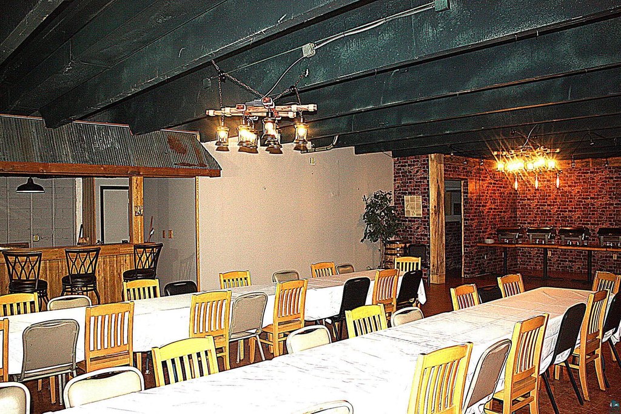
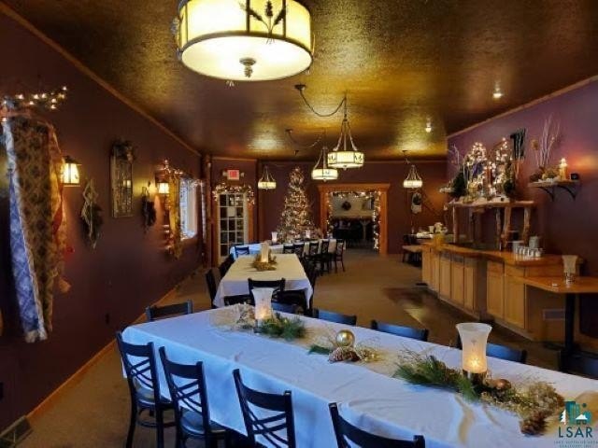
This 9,272-square-foot restaurant property occupies 5 acres and includes a bar area, kitchen, restrooms, storage, stage, and multiple dining spaces. A finished basement provides additional room for private parties and special occasions, while upper-level living quarters add an on-site residential component. The building dates to 1979 and has a metal roof, central air, wall unit cooling, forced-air heating, and propane heat.
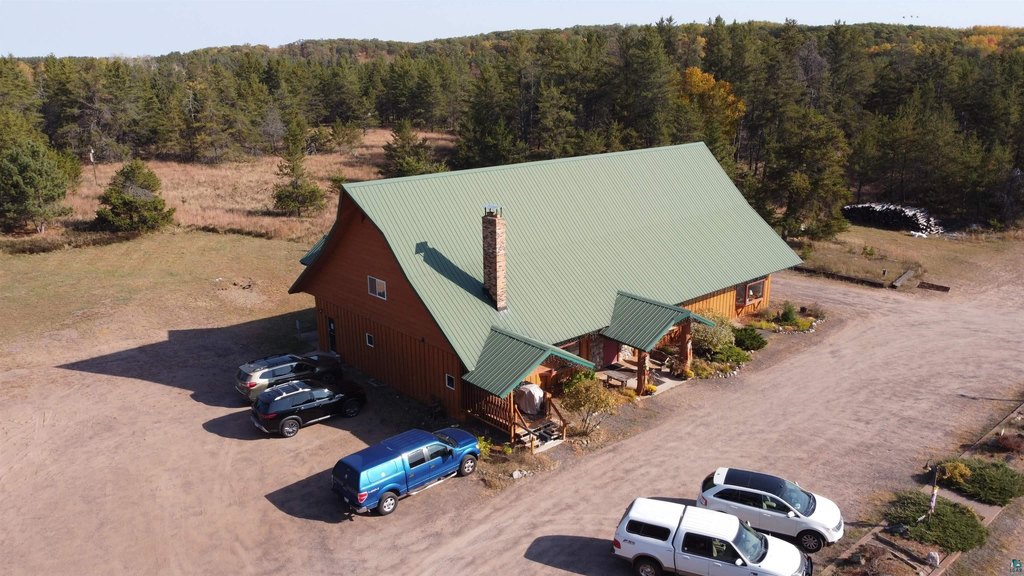
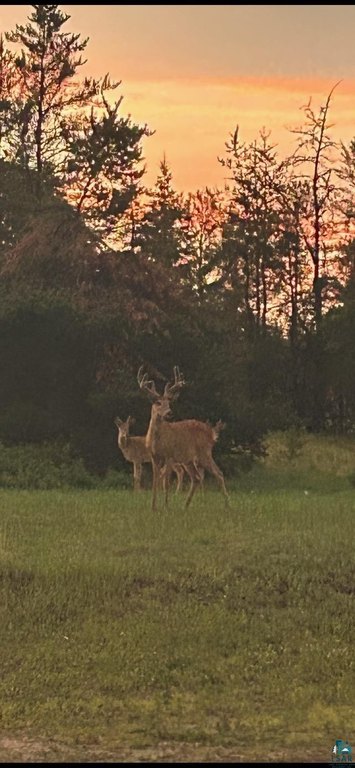
Located at 3760 County Hwy N in Barnes, Wisconsin, the property sits alongside recreational trails and is a short drive from the Eau Claire Chain of Lakes. Ample parking supports the restaurant operation, and the existing layout accommodates bar service, formal dining, food preparation, storage, and event functions.
Located at 3760 County Hwy N in Barnes, Wisconsin, the property sits alongside recreational trails and is a short drive from the Eau Claire Chain of Lakes. Ample parking supports the restaurant operation, and the existing layout accommodates bar service, formal dining, food preparation, storage, and event functions.
Key Highlights
- 9,272‑square‑foot restaurant on 5 acres
- Bar area, kitchen, restrooms, storage, and stage
- Finished basement for private parties and special occasions
Property Analytics
Unlock full access to Insights
Subscribe to Realmo Intelligence
Open Analytics
Current Use
Location Intelligence
Trade Area within ½ mile
29
Businesses Nearby
Well-served
Demand for This Use
Explore this area
Business Placement
Demographics for 54873, WI
3,009
Population
2,904
Households
1
Avg Household Size
54
Median Age
29%
College-Educated
95%
High-School Grad
265.2 sq mi
ZIP Area
11
Density / Sq Mi
$85,909
Median Household Income
$42,721
Median Earnings
$836
Median Rent
$232,800
Median Home Value
Check the figures for this property
Cap Rate, Value Estimation, Potential NOI and more
View Realmo Analytics
Market
Vacancy Rate% for Retail in Midwest region

Questions? Ask Rey
Realmo’s AI knows this listing — price, zoning, demand, history. Ask anything.


Frequently Asked Questions
What type of property is this?
Conventional restaurant - Established dining property with bar service, multiple dining areas, event space, and upper-level living quarters.
Where is this conventional restaurant located?
The property is located at 3760 County Hwy N Barnes, WI.
What is the asking price?
The asking price for this property is $799,000.
What are key features of this property?
This property features: 9,272‑square‑foot restaurant on 5 acres; Bar area, kitchen, restrooms, storage, and stage; Finished basement for private parties and special occasions