Two-Home Multifamily
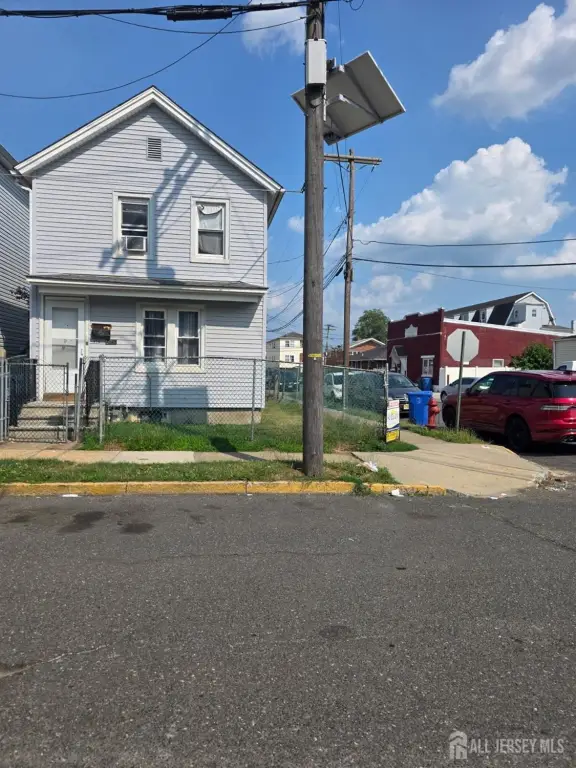
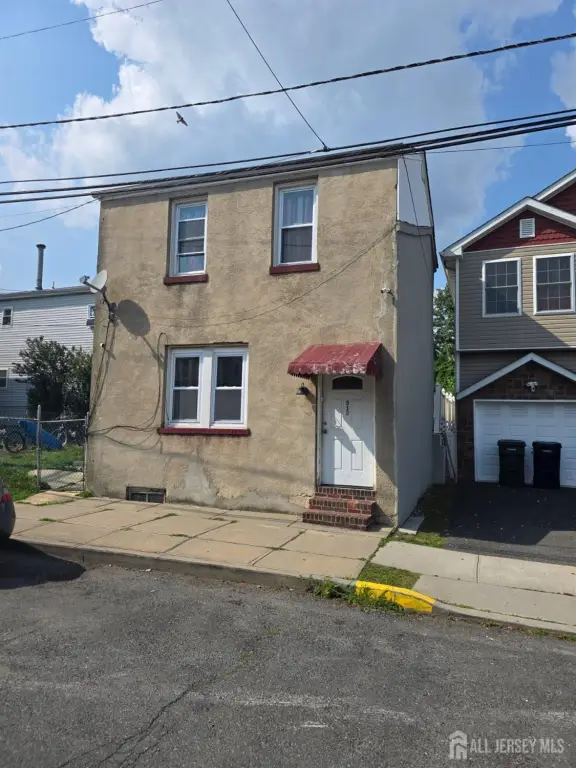
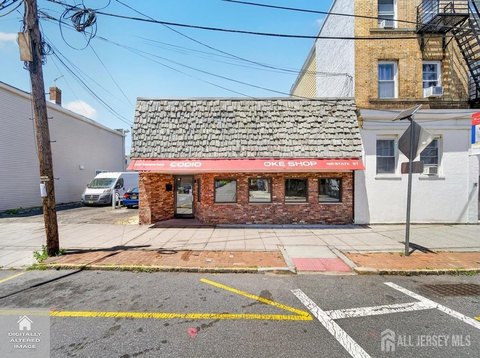
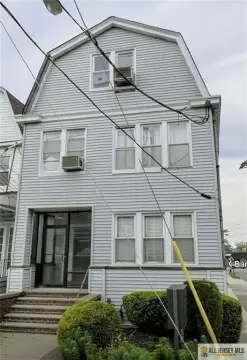
For Sale
$519,900
376 Stanford Street, Perth Amboy, NJ 08861
Residential Income, Perth Amboy, NJ
Property SizeContact for details
Days on Market66
Property Features for 376 Stanford Street
General Information
Property type
Residential Multi Family
Property subtype
Other
Bathrooms
2
Full bathrooms
2
Rooms
Basement, Bathroom 2, Dining Room, Bathroom 1
Interior features
Unit 1(Dining Room, 2 Bedrooms, Kitchen, 1 Bath, Living Room, See Remarks), Unit 2(Dining Room, 2 Bedrooms, Kitchen, 1 Bath, Living Room, See Remarks)
Appliances
Water Heater(From Furnace), Water Heater
Subdivision
Chapman Farm
Lot features
Near Shopping, Near Train, Near Public Transit
Elementary school district
Perth Amboy City School Distri
Middle school district
Perth Amboy City School Distri
High school district
Perth Amboy City School Distri
Directions
Gps
Standard status
Active
APN
1600161000000022
Taxes and HOA fees
Tax Year
2025
Tax Annual Amount
6038
Utilities
Sewer type
Public Sewer
Heating system
Steam, Other (Heating)
Water source
Public
Building Details
Year built
1911
Floors in Building
2
Building materials
Synthetic Stucco, Metal Siding
Roof type
Asphalt
Additional Structures
See Remarks
Listing Agency:
J.J. ELEK REALTY CO.
(732) 634-9100
Listed By:
Joseph Devizio · License #0568876
(732) 596-2118
Added: Jul 1
Changed: Sep 1
Last Checked: Sep 4 at 10:06PM
MLS# 2700061R
Copyright © 2026 All Jersey MLS. All rights reserved. All information provided by the listing agent/broker is deemed reliable but is not guaranteed and should be independently verified.
Investment Insights
Based on property information with market context.
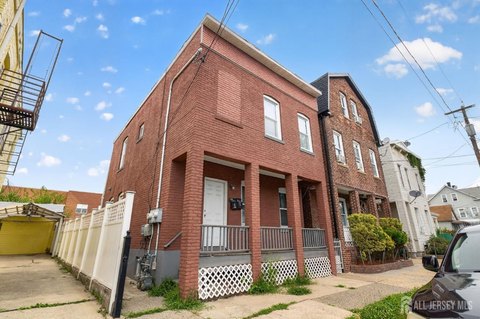
This multifamily offering includes two houses conveyed under a single deed. Each residence provides 2 bedrooms and 1 full bath, along with a living room, dining room, kitchen, and basement. The property was built in 1911 and features synthetic stucco and metal siding, asphalt roofing, steam heat, public water, and public sewer.
Located at 376 Stanford Street in Perth Amboy, the property is near major highways and transportation hubs, with access to the Outer Bridge Crossing and Staten Island. Flexible lease agreements are in place, supporting a range of occupancy arrangements within the existing two-home configuration.
Located at 376 Stanford Street in Perth Amboy, the property is near major highways and transportation hubs, with access to the Outer Bridge Crossing and Staten Island. Flexible lease agreements are in place, supporting a range of occupancy arrangements within the existing two-home configuration.
Key Highlights
- Two properties conveyed under one deed
- Each house includes 2 bedrooms and 1 full bath
- Flexible lease agreements are in place
Property Analytics
Property Profile
Current Use
Lease Details
2
Residential units
Yes
Highway access
Location Intelligence
Trade Area within ½ mile
2,728
Businesses Nearby
Explore this area
Business Placement
Demographics for 08861, NJ
58,039
Population
21,032
Households
2.8
Avg Household Size
35
Median Age
16%
College-Educated
70%
High-School Grad
5.1 sq mi
ZIP Area
11,380
Density / Sq Mi
$60,464
Median Household Income
$34,093
Median Earnings
$1,623
Median Rent
$340,900
Median Home Value
Market
Vacancy Rate% for Multifamily in Northeast region

Questions? Ask Rey
Realmo’s AI knows this listing — price, zoning, demand, history. Ask anything.



Frequently Asked Questions
What type of property is this?
Multifamily property - Two residences conveyed together under one deed, with flexible lease agreements and separate living, dining, kitchen, and bath areas.
Where is this multifamily property located?
The property is located at 376 Stanford Street Perth Amboy, NJ.
What is the asking price?
The asking price for this property is $519,900.
What are key features of this property?
This property features: Two properties conveyed under one deed; Each house includes 2 bedrooms and 1 full bath; Flexible lease agreements are in place