Freestanding Mixed-Use
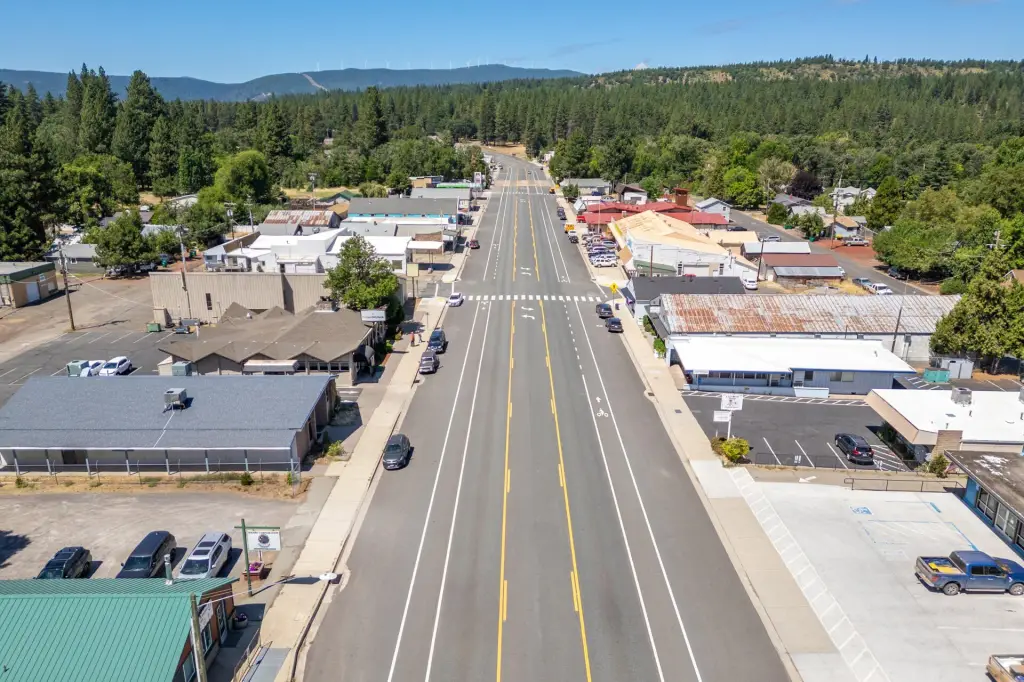
For Lease
Contact for pricing
37087 CA-299, Burney, CA 96013
Commercial Lease, Burney, CA
Space Size2,163 SF - 2,623 SF
Property Size4,786 SF
Lot Size15,245.00 Acres
Days on Market65
Property Features for 37087 CA-299
General Information
Property type
Commercial Lease
Property subtype
Other
Zoning description
SC - C-2 - Community Commercial Dist
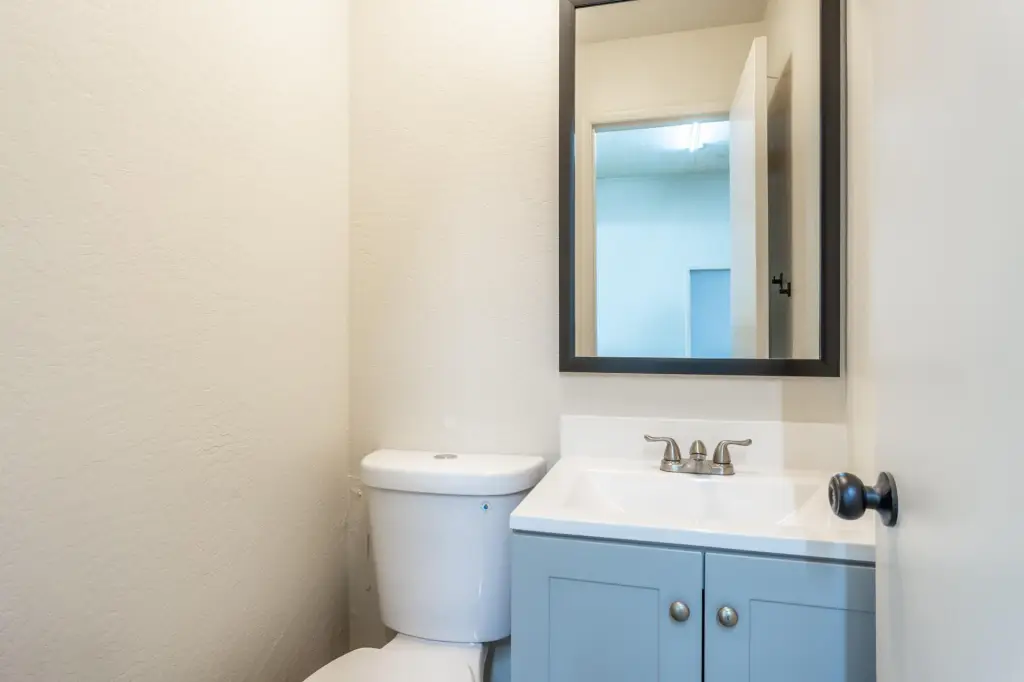
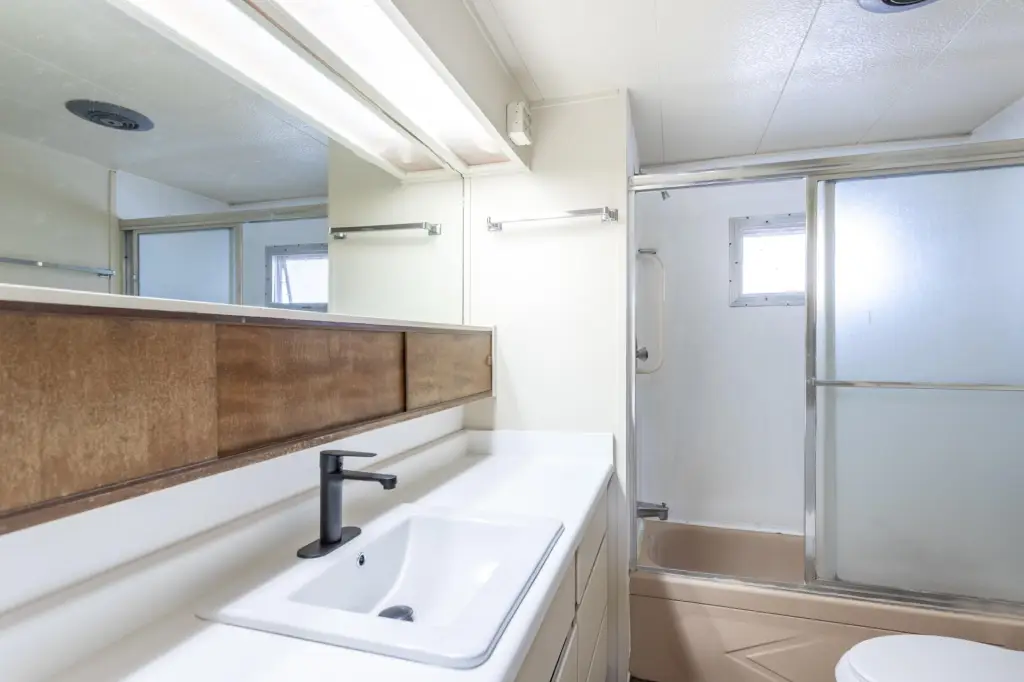
Bathrooms
1
Full bathrooms
1
Rooms
Bathroom 1
Parking features
Off Street, On Street
Directions
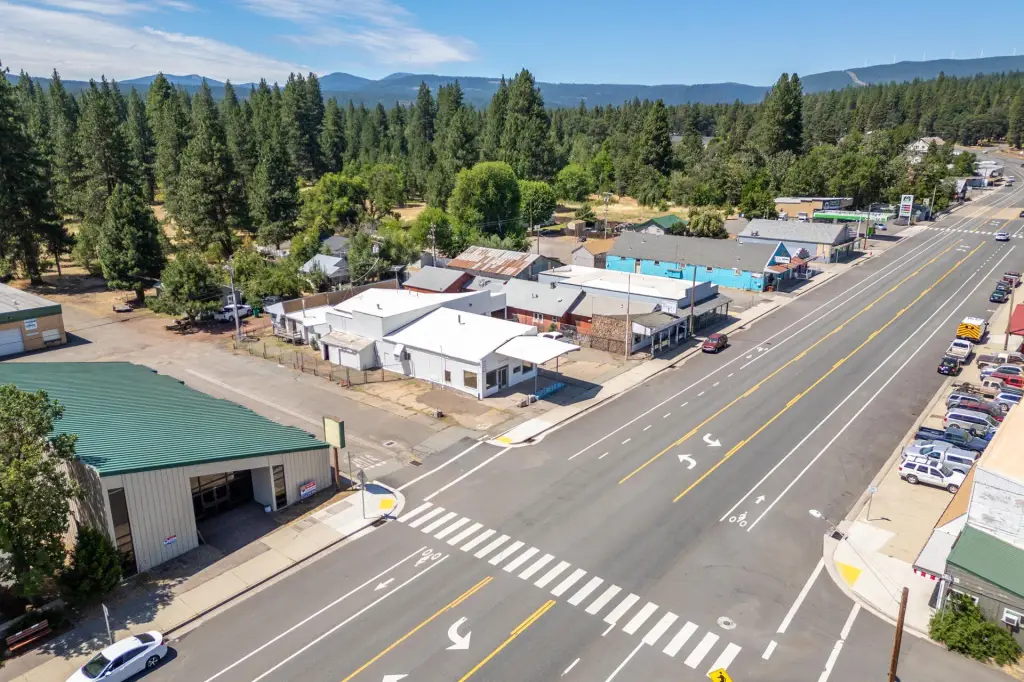
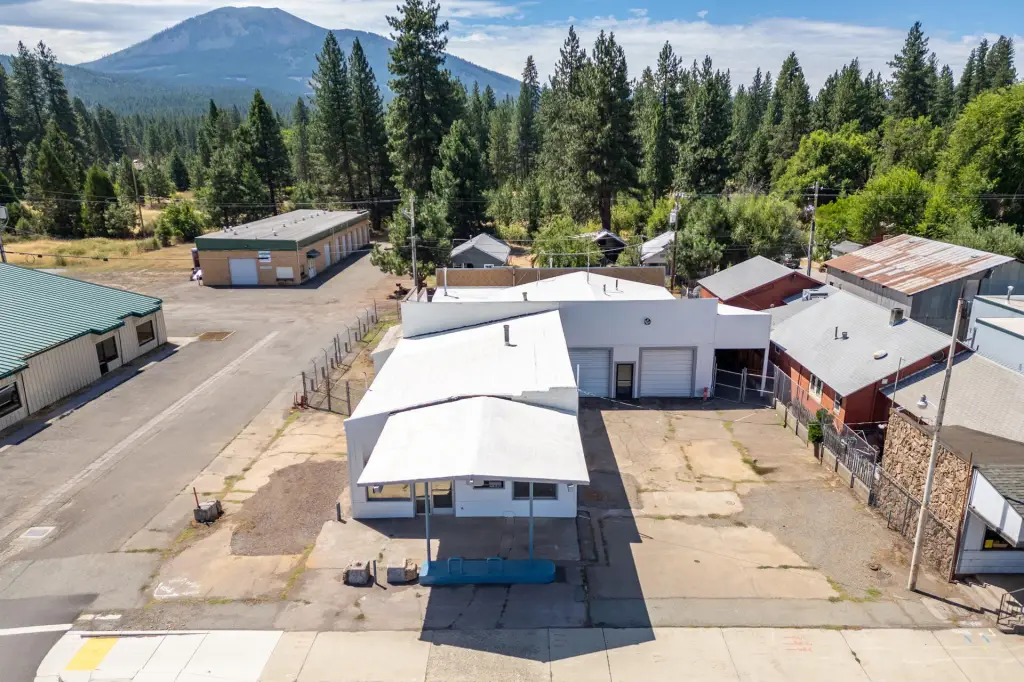
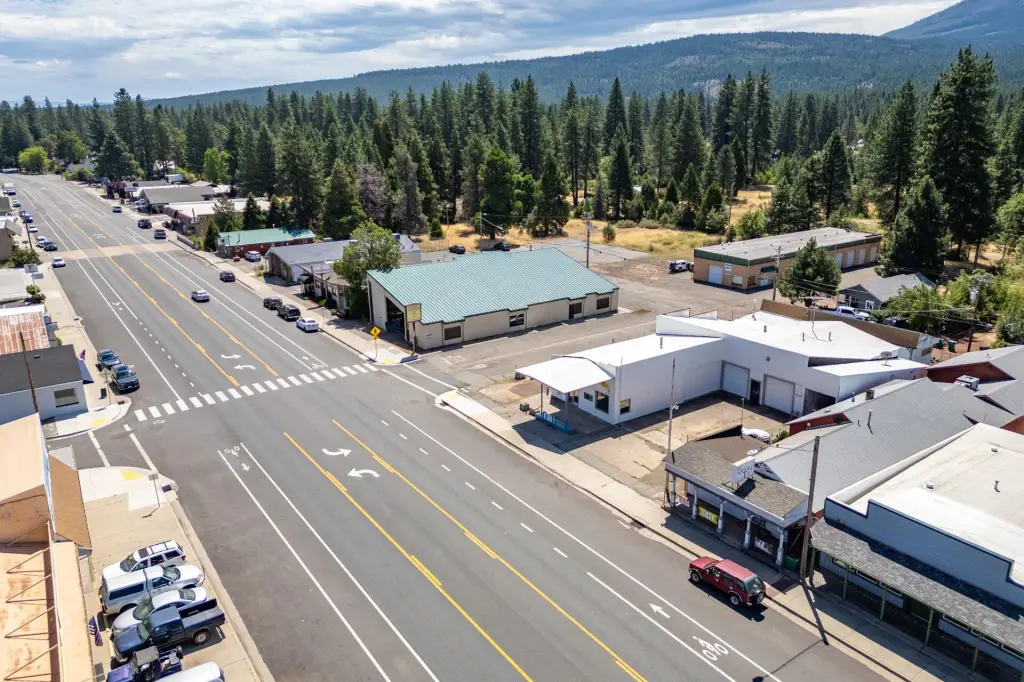
CA-299 East to downtown (Main St) Burney, Building on the Right at corner of CA-299 and Plumas St.
Subdivision
50 - Burney
Standard status
Active
APN
028-180-047-000
Lot size
15,245.00 Acres
Amenities
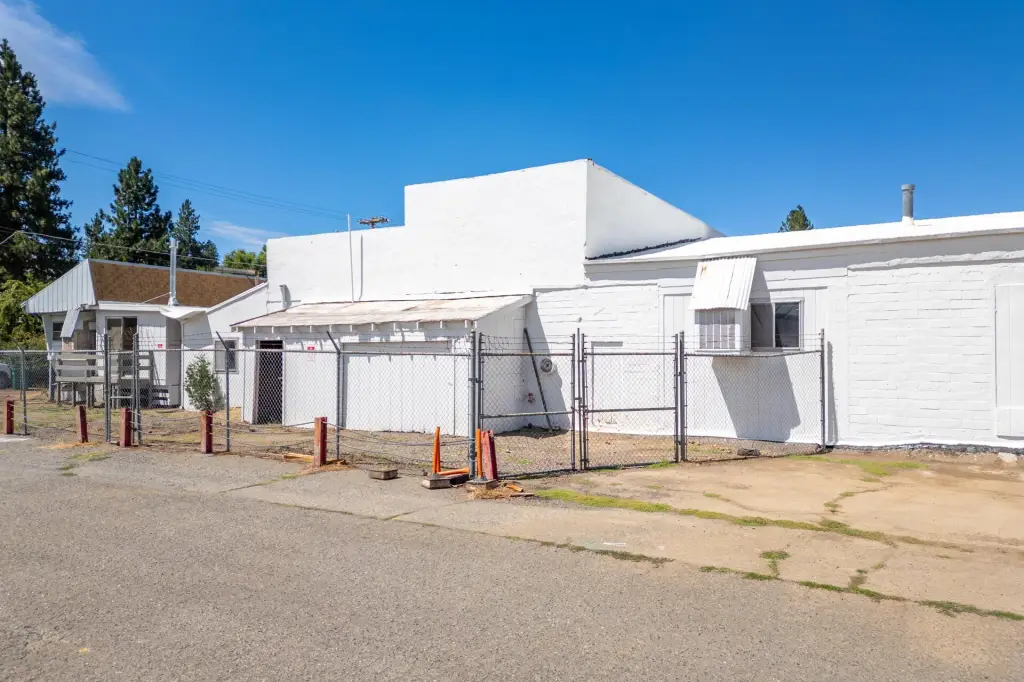
fenced yard
private parking
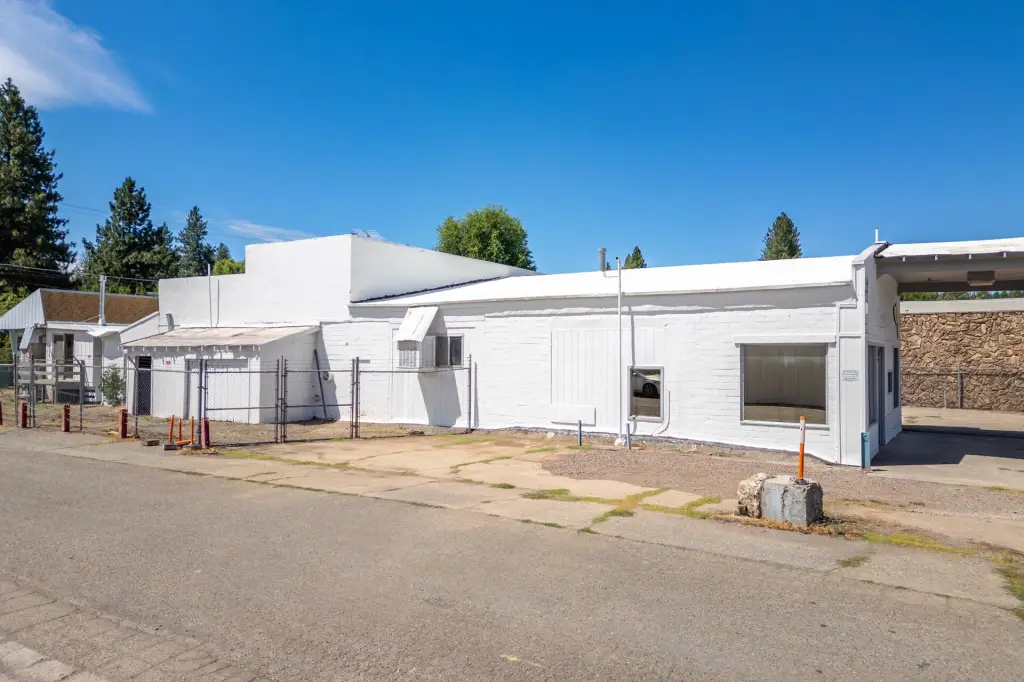
storefront glass
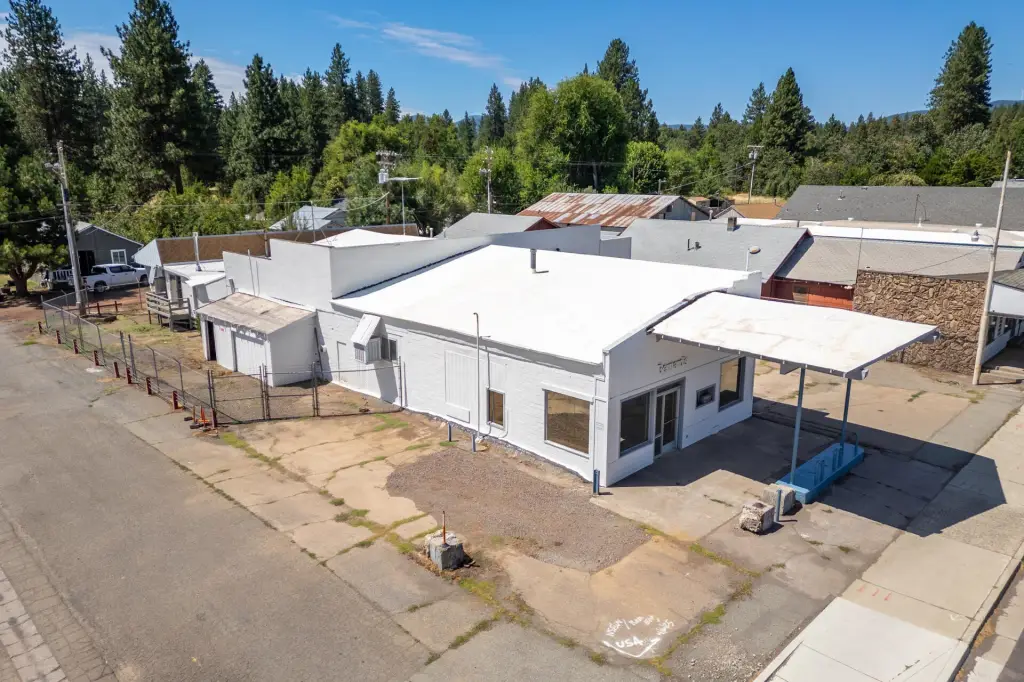
overhang
covered cabana
deck
access to Raymond Berry Intermountain Pool
Building Details
Year built
1947
Flooring type
Concrete
Building materials
Block
Listing Agency:
eXp Realty of California, Inc.
(888) 584-9427
Listed By:
Autumn M Dickson · License #01203999
(530) 227-2095
Added: Jul 10
Changed: Sep 11
Last Checked: Sep 12 at 9:06PM
MLS# 26-3346
Copyright © 2026 Shasta Association of REALTORS®. All rights reserved. All information provided by the listing agent/broker is deemed reliable but is not guaranteed and should be independently verified.
Investment Insights
Based on property information with market context.
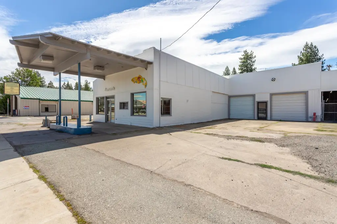
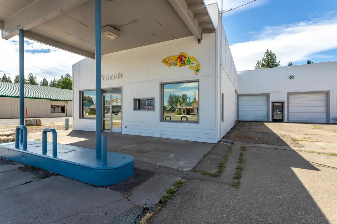
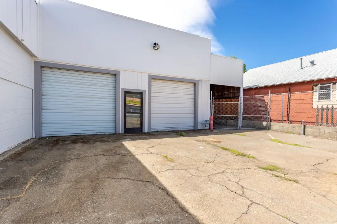
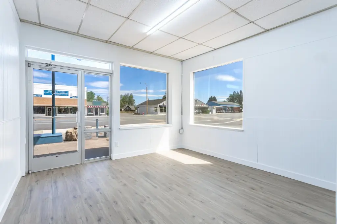
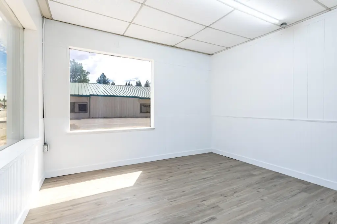
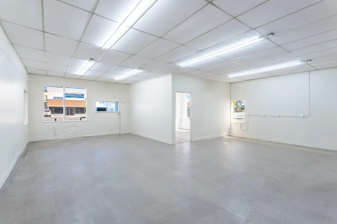
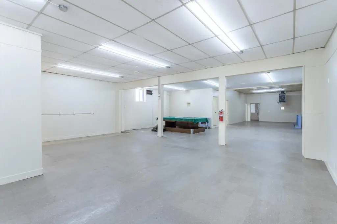
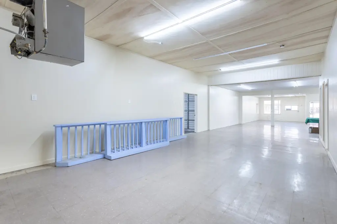
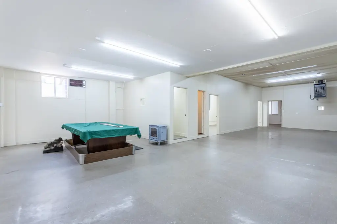
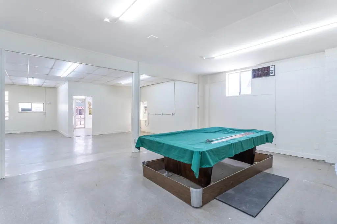
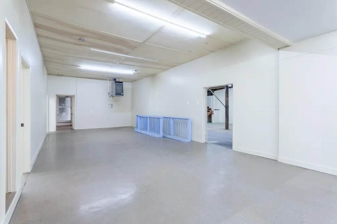
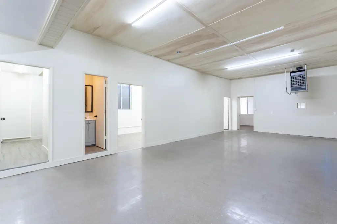
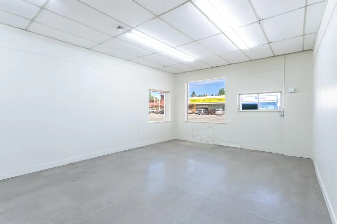
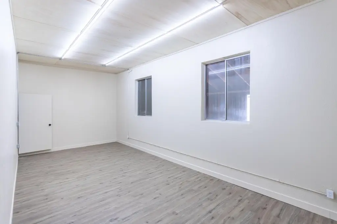
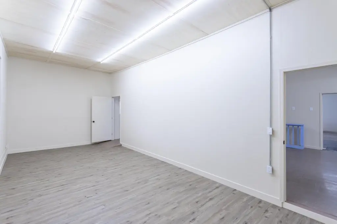
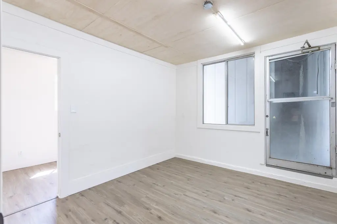
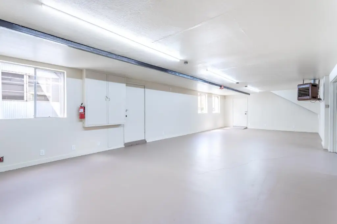
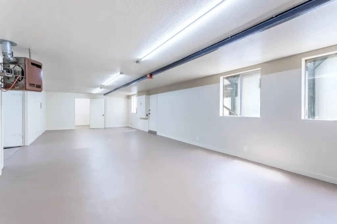
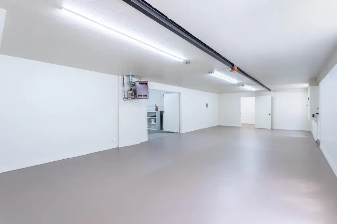
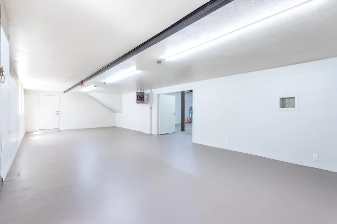
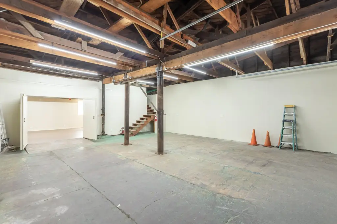
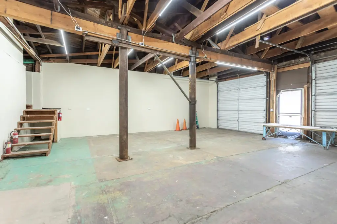
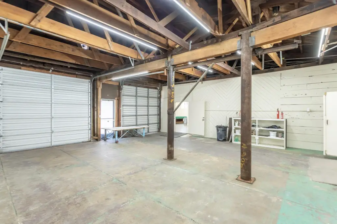
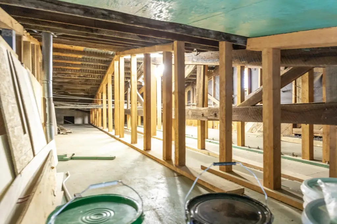
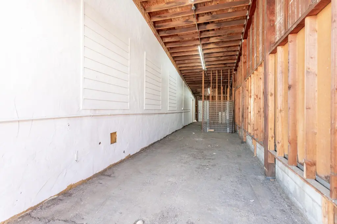
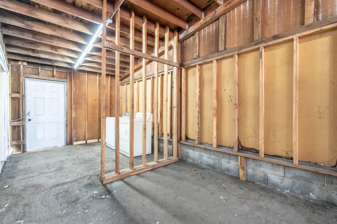
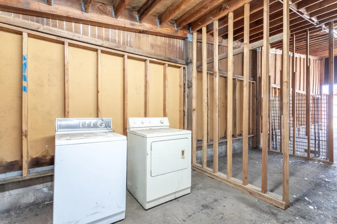
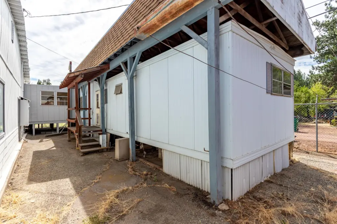
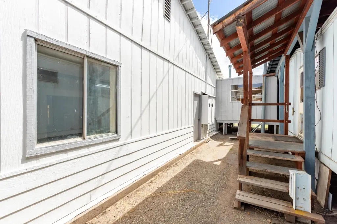
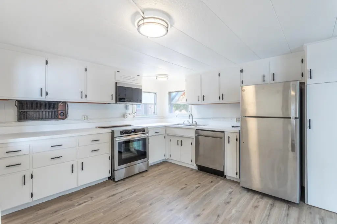
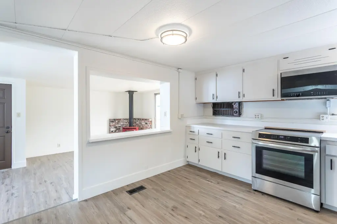
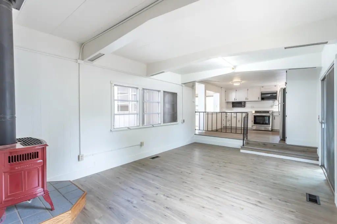
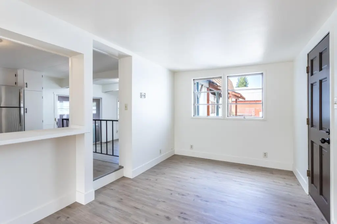
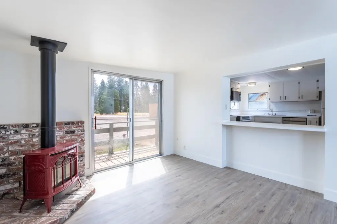
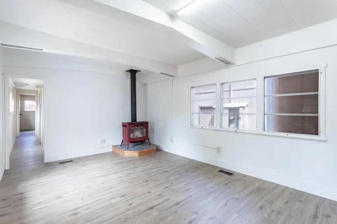
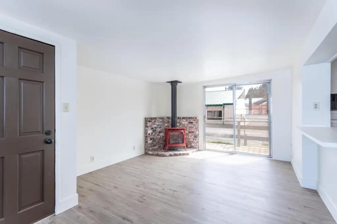
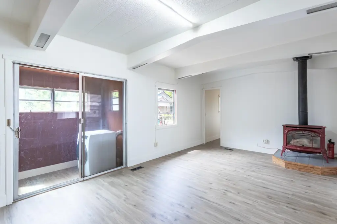
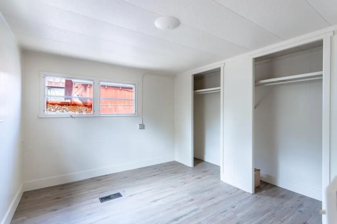
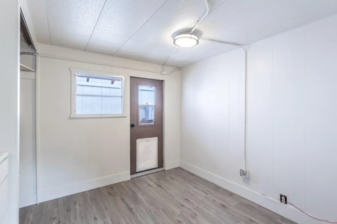
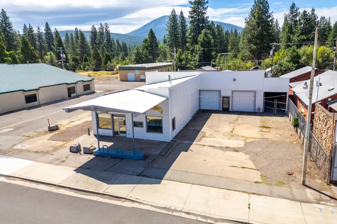
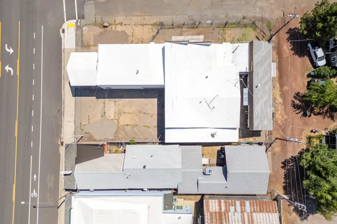
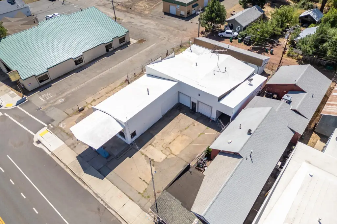
This freestanding mixed-use property provides approximately 4,786 SF of commercial space along with a separate 967 SF residential unit. The commercial area includes a 375 SF office, a 2,248 SF retail showroom and shop, additional offices, and a contiguous 2,163 SF section with approximately 1,485 SF of warehouse space. The warehouse component also includes an 18' x 41'6'' finished room, two 10' x 10' roll-up doors, and a separate man door. The residential unit includes a covered cabana and deck.
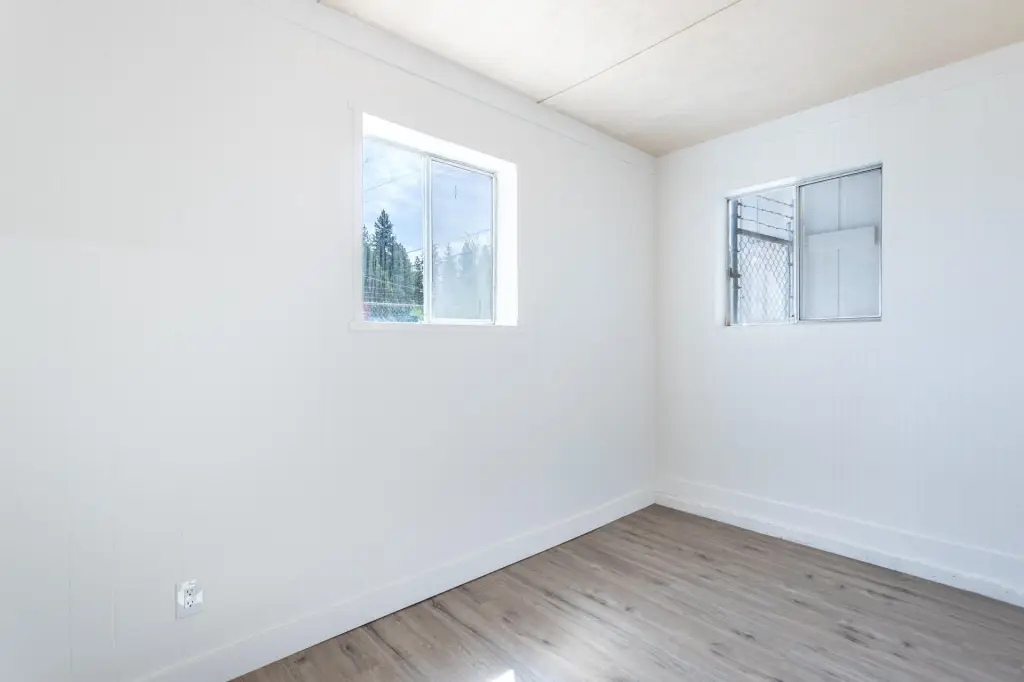
Located near CA-299 in Burney, the property occupies a high-exposure corner site with private parking, a fenced yard, storefront glazing, and access to the west lot. Recent work includes interior and exterior paint, updated flooring, LED lighting, and new fixtures. The building was constructed in 1947 and has block construction with concrete flooring.
Located near CA-299 in Burney, the property occupies a high-exposure corner site with private parking, a fenced yard, storefront glazing, and access to the west lot. Recent work includes interior and exterior paint, updated flooring, LED lighting, and new fixtures. The building was constructed in 1947 and has block construction with concrete flooring.
Key Highlights
- Approximately 4,786 SF of commercial space plus a 967 SF residential unit
- Commercial layout includes office, retail showroom, shop, and warehouse areas
- Warehouse section measures approximately 1,485 SF and includes an 18' x 41'6'' finished room
Property Analytics
Unlock full access to Insights
Subscribe to Realmo Intelligence
Open Analytics
Current Use
Lease Details
Yes
Fenced yard
Yes
Highway access
Yes
Paved road access
NNN (Triple Net)
Lease Type
Location Intelligence
Trade Area within ½ mile
238
Businesses Nearby
Explore this area
Business Placement
Demographics for 96013, CA
4,020
Population
2,025
Households
2
Avg Household Size
46
Median Age
8%
College-Educated
90%
High-School Grad
153.4 sq mi
ZIP Area
26
Density / Sq Mi
$52,065
Median Household Income
$38,750
Median Earnings
$936
Median Rent
$227,600
Median Home Value
Check the figures for this property
Cap Rate, Value Estimation, Potential NOI and more
View Realmo Analytics
Market
Vacancy Rate% for Industrial in West region

Questions? Ask Rey
Realmo’s AI knows this listing — price, zoning, demand, history. Ask anything.
Frequently Asked Questions
What type of property is this?
Mixed-use property - Versatile commercial layout combines showroom, office, warehouse, and an attached residential unit on a prominent corner site.
Where is this mixed-use property located?
The property is located at 37087 CA-299 Burney, CA.
What are key features of this property?
This property features: Approximately 4,786 SF of commercial space plus a 967 SF residential unit; Commercial layout includes office, retail showroom, shop, and warehouse areas; Warehouse section measures approximately 1,485 SF and includes an 18' x 41'6'' finished room