Flex Office and Warehouse
For Lease
$4,620/Mo
3707 S Old 27, Gaylord, MI 49735
COMMERCIAL - Gaylord, MI
Space SizeContact for details
Lot Size1.15 Acres
Days on Market194
Property Features for 3707 S Old 27
General Information
Property type
Commercial Lease
Property subtype
Office
Zoning description
Commercial
Parking features
Parking Lot
Exterior features
Aluminum
Lot features
Freestanding
Directions
Located on S Old 27
Subdivision
Otsego
Standard status
Active
Size
3,960 SF
Lot size
1.15 Acres
Taxes and HOA fees
Tax Description
COMM @ S1/4 COR, TH N1 degrees 14'12"E 1420.34', TH N87 degrees 31'11"W 666.45', TH N1 degrees 12'30"E 65.04' FOR POB, TH N1 degrees 12'30"E 100', TH N87 degrees 31'11"W 512.54', TH S3 degrees 24'39"W TO A PT. N87 degrees 31'11"W OF POB, TH S87 degrees 31'11"E TO POB. SEC 21, T30N-R3W.
Legal Description
COMM @ S1/4 COR, TH N1 degrees 14'12"E 1420.34', TH N87 degrees 31'11"W 666.45', TH N1 degrees 12'30"E 65.04' FOR POB, TH N1 degrees 12'30"E 100', TH N87 degrees 31'11"W 512.54', TH S3 degrees 24'39"W TO A PT. N87 degrees 31'11"W OF POB, TH S87 degrees 31'11"E TO POB. SEC 21, T30N-R3W.
Utilities
Water source
Private
Building Details
Building materials
Frame
Roof type
Metal
Listing Agency:
Manitou Commercial Real Estate, LLC
(231) 632-9596
Listed By:
Kevin Query · License #6502433236
(231) 632-9596
Added: Feb 18
Changed: Aug 4
Last Checked: Aug 31 at 8:06AM
MLS# 1942350
Copyright © 2026 Northern Great Lakes Realtors MLS. All rights reserved. All information provided by the listing agent/broker is deemed reliable but is not guaranteed and should be independently verified.
Investment Insights
Based on property information with market context.
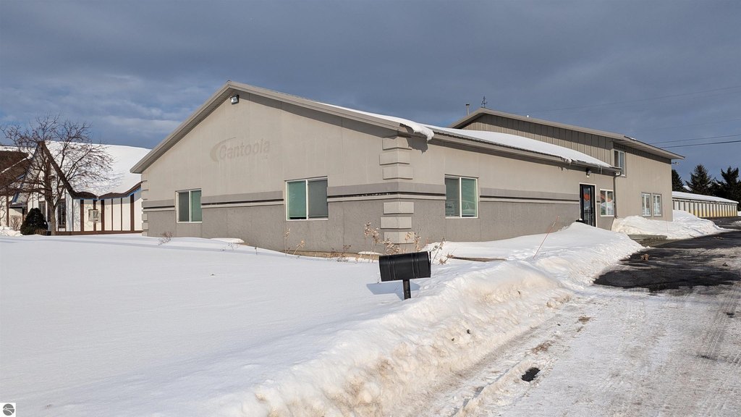
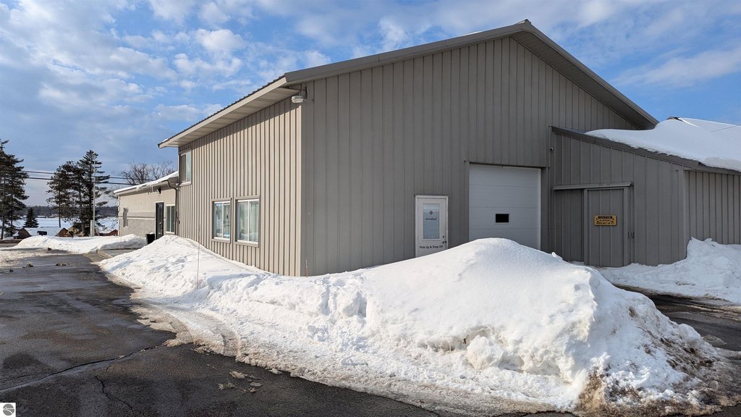
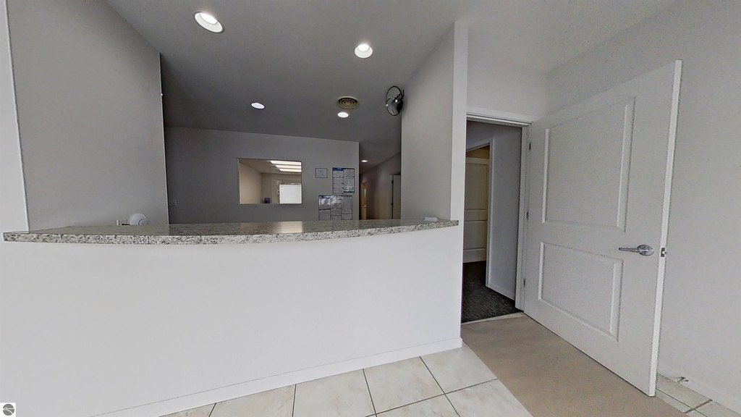
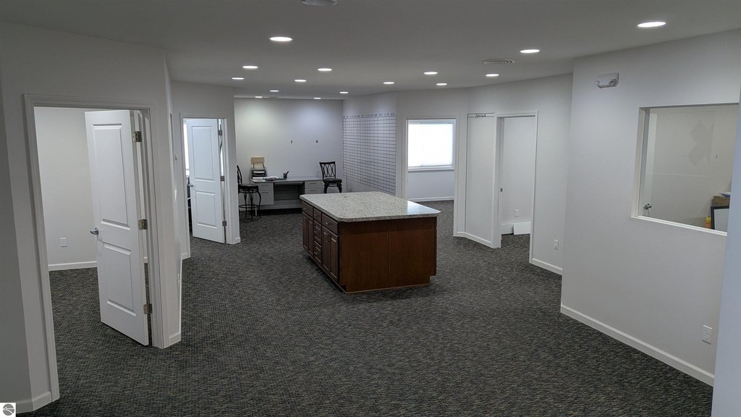
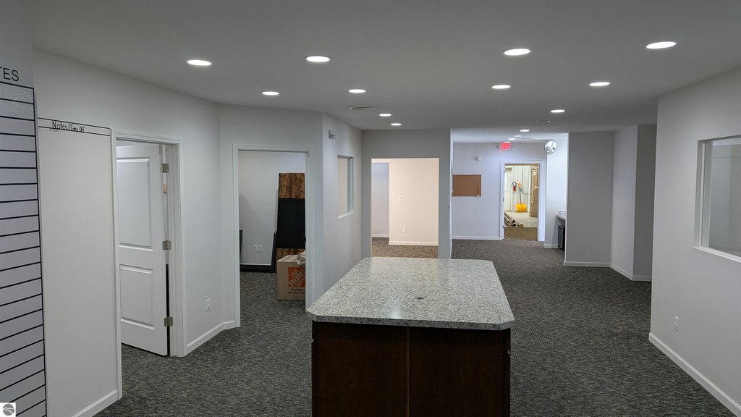
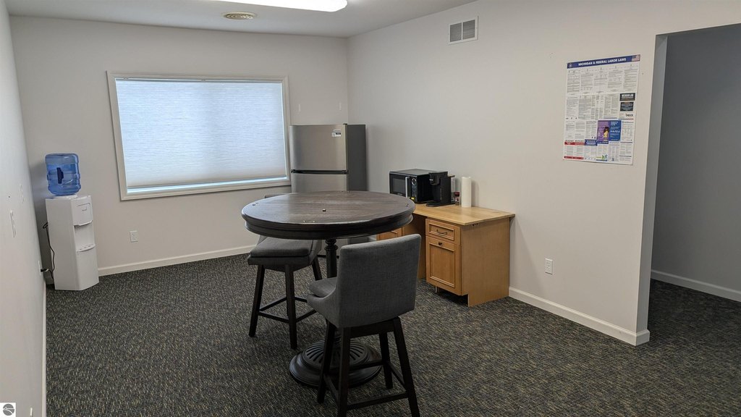
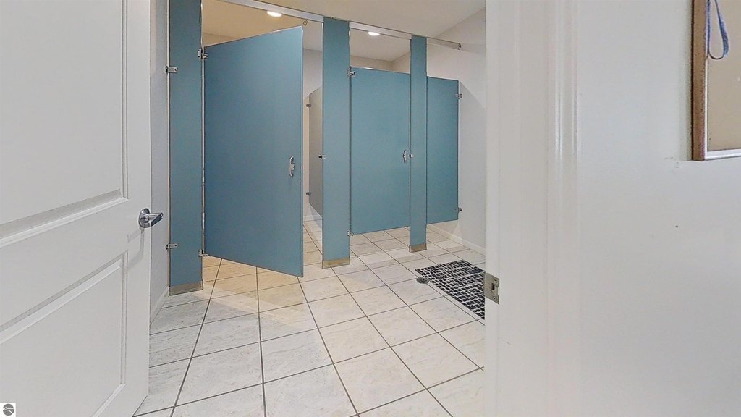
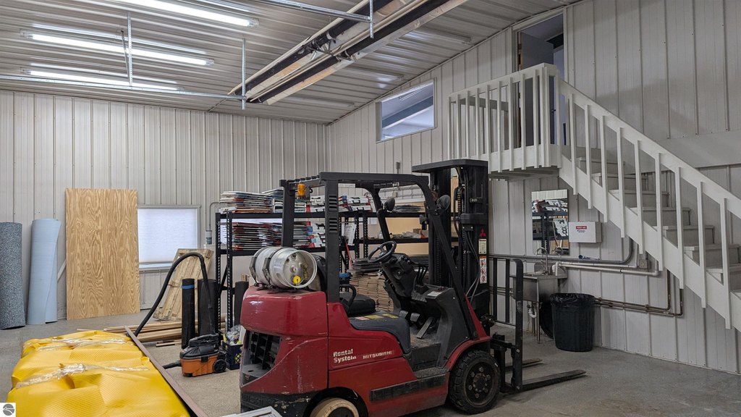
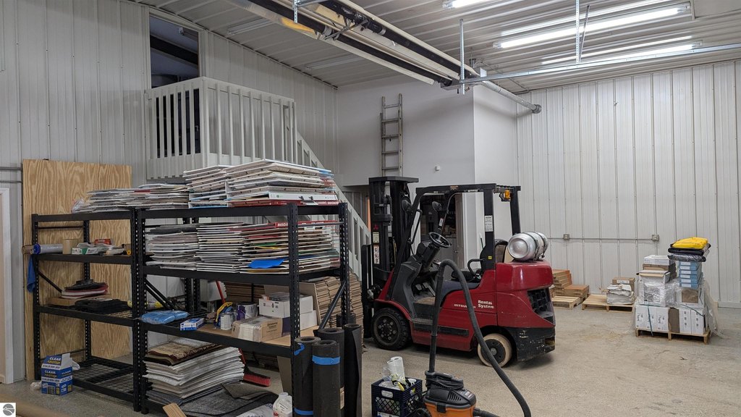
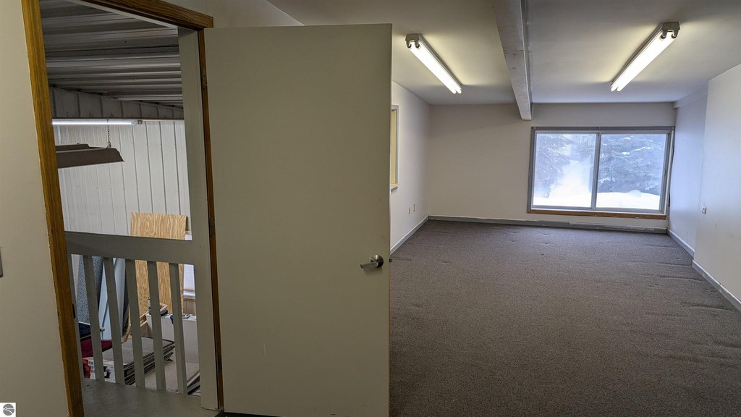
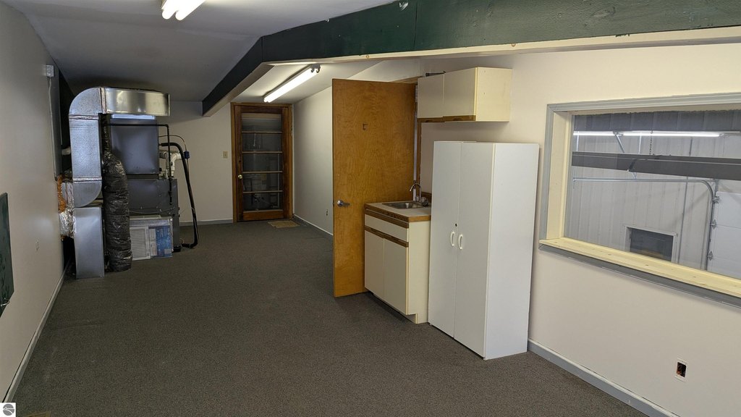
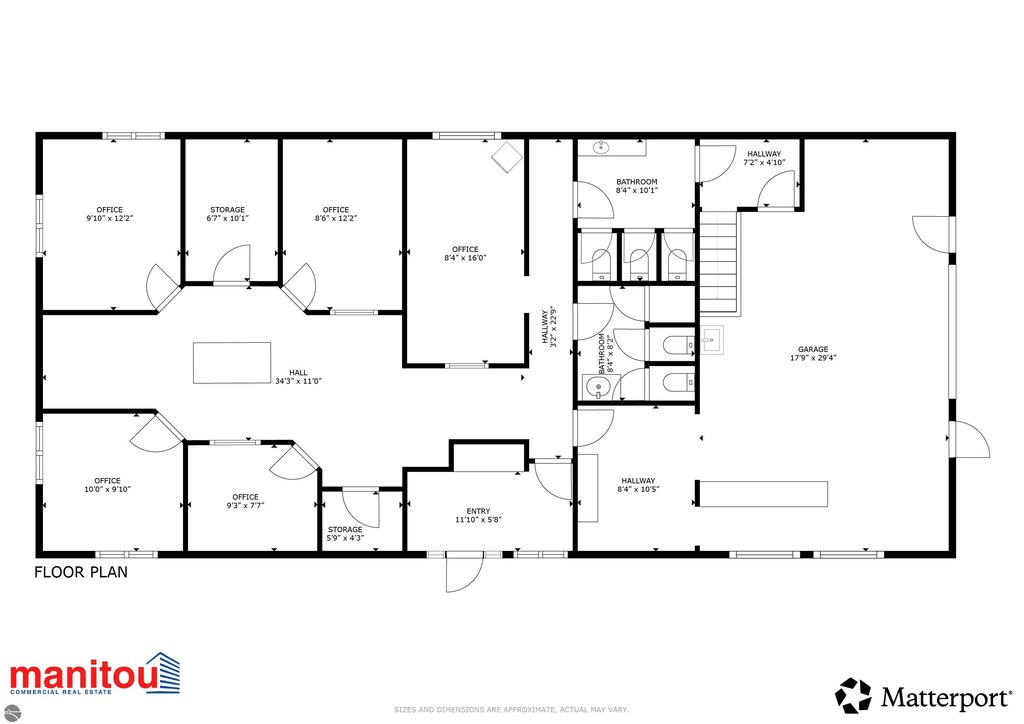
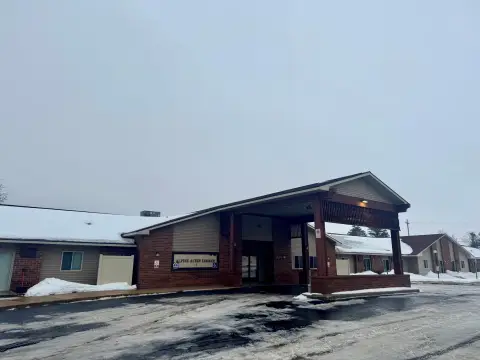
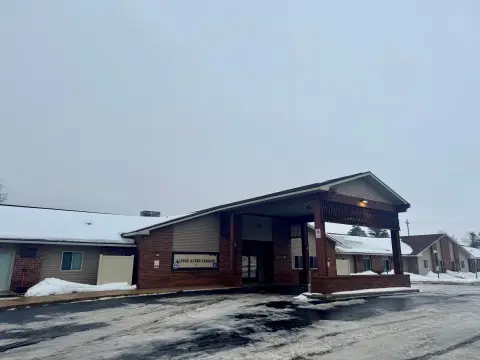

This flexible office and warehouse suite is designed with a front office buildout that includes five private offices, a conference room, and a reception area, tied to an integrated warehouse portion. Warehouse access is provided through a 10-foot overhead door, supporting practical work flow between administrative space and day-to-day operations. The property is offered for office, service, and light industrial use, with a configuration intended to balance professional workspace and functional storage or shop needs.
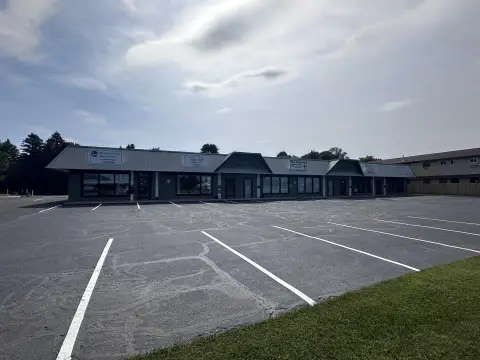
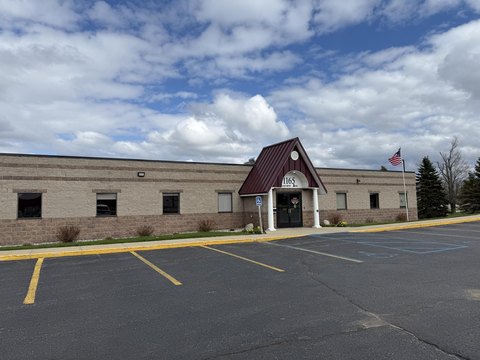
Located at 3707 S Old 27 in Gaylord, the suite includes convenient private parking off Old 27. The overall site encompasses approximately 1.15 acres, with the building space totaling 3,960 square feet.
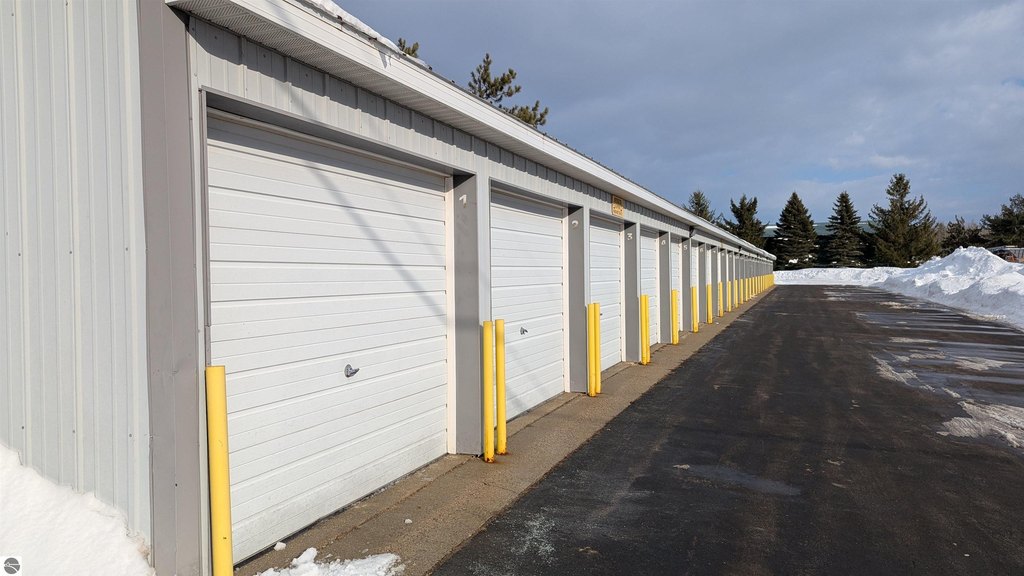
For tenants looking for a single space that can handle both office functions and warehouse activity, this layout offers dedicated workrooms for coordination and client-facing reception, alongside a loading-ready warehouse area for equipment, inventory, or light production. The overhead door access and internal office-to-warehouse relationship make it a workable option for operations that need a professional front end with operational space at the rear.
Located at 3707 S Old 27 in Gaylord, the suite includes convenient private parking off Old 27. The overall site encompasses approximately 1.15 acres, with the building space totaling 3,960 square feet.
For tenants looking for a single space that can handle both office functions and warehouse activity, this layout offers dedicated workrooms for coordination and client-facing reception, alongside a loading-ready warehouse area for equipment, inventory, or light production. The overhead door access and internal office-to-warehouse relationship make it a workable option for operations that need a professional front end with operational space at the rear.
Key Highlights
- Flexible office and warehouse space for lease with a front suite layout designed for office plus warehouse workflow
- Front suite includes five private offices, a conference room, and a reception area
- Includes integrated warehouse area with a 10‑foot overhead door
Property Analytics
Current Use
Lease Details
5
Office units
NNN (Triple Net)
Lease Type
$2.10 /SF/Yr
CAM
Location Intelligence
Trade Area within ½ mile
61
Businesses Nearby
Well-served
Demand for This Use
Explore this area
Business Placement
Demographics for 49735, MI
20,568
Population
11,551
Households
1.8
Avg Household Size
44
Median Age
27%
College-Educated
94%
High-School Grad
248.6 sq mi
ZIP Area
83
Density / Sq Mi
$69,050
Median Household Income
$39,813
Median Earnings
$876
Median Rent
$200,800
Median Home Value
Market
Lease Benchmarks for Gaylord, MI
$11.22 /SF/Yr
Avg Asking Price
$9.6–$14 /SF/Yr
Price Range
3,434 SF
Avg Space Size
This space is priced 25% above the average of $11.22 /SF/Yr.
Vacancy Rate% for Industrial in Midwest region

Questions? Ask Rey
Realmo’s AI knows this listing — price, zoning, demand, history. Ask anything.





Frequently Asked Questions
What type of property is this?
Flex space - Leasable flex suite with five offices and warehouse access via 10-foot overhead door.
Where is this flex space located?
The property is located at 3707 S Old 27 Gaylord, MI.
What is the lease rate?
The lease rate is $4,620/Mo.
What are key features of this property?
This property features: Flexible office and warehouse space for lease with a front suite layout designed for office plus warehouse workflow; Front suite includes five private offices, a conference room, and a reception area; Includes integrated warehouse area with a 10‑foot overhead door



