Flex Industrial Building with Cold

For Sale
$1,100,000
Pending
3704 E SD Hwy 50, Yankton, SD 57078
Commercial Sale, Yankton, SD
Property Size23,115 SF
Lot Size11.99 Acres
Days on Market356
Property Features for 3704 E SD Hwy 50
General Information
Property type
Commercial Sale
Property subtype
Other
Zoning description
Commercial
Standard status
Pending
Lot size
11.99 Acres
Listing Agency:
Marshall Realty, LLC
Listed By:
Andrew Marshall · License #20110402
(402) 358-0461
Added: Sep 26, 2025
Changed: Sep 3
Last Checked: Sep 16 at 7:06AM
MLS# 11582798
Copyright © 2026 My State MLS. All rights reserved. All information provided by the listing agent/broker is deemed reliable but is not guaranteed and should be independently verified.
Investment Insights
Based on property information with market context.
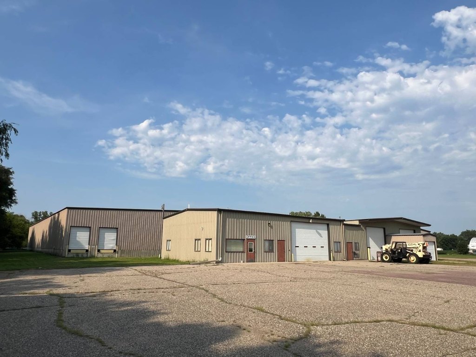
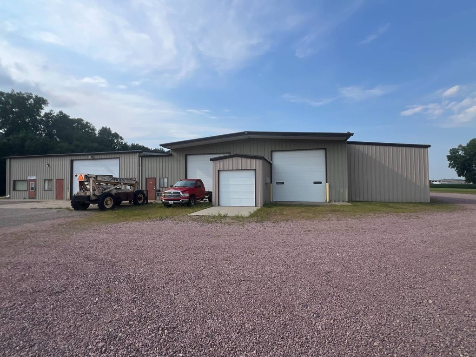
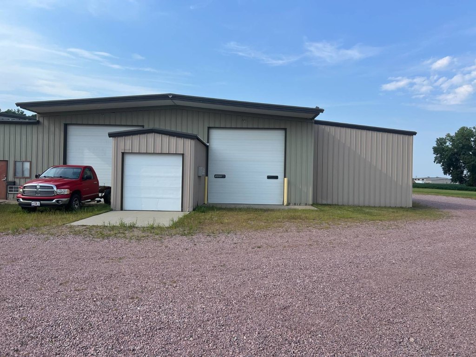
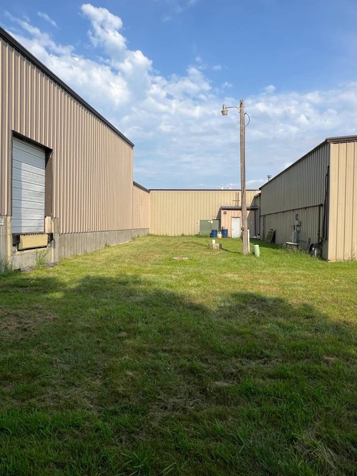
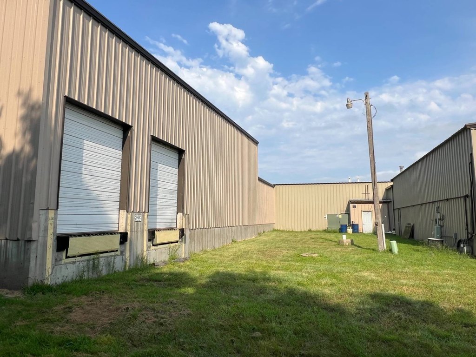
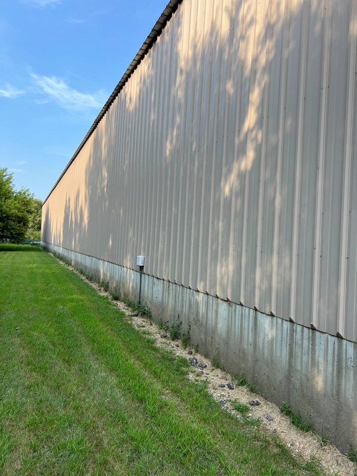
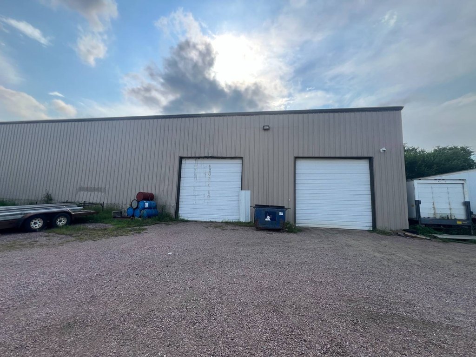
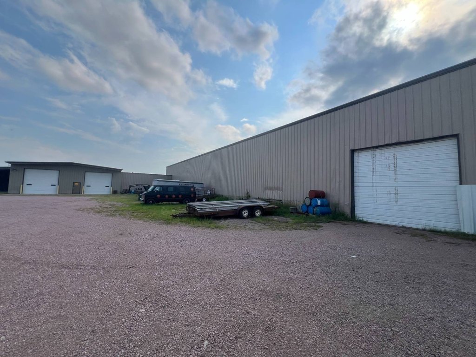
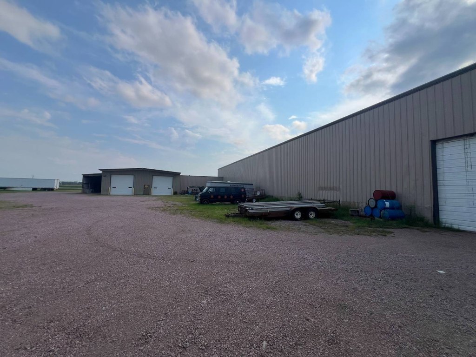
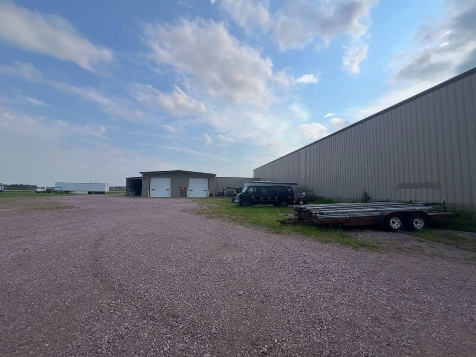
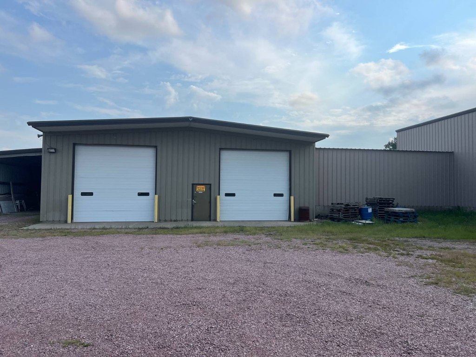
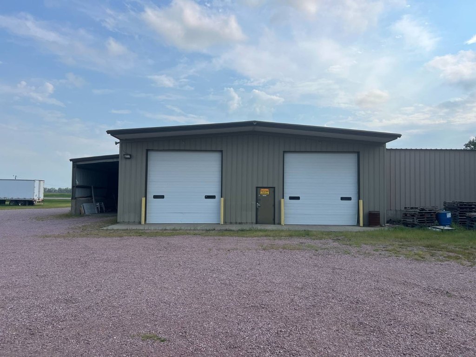
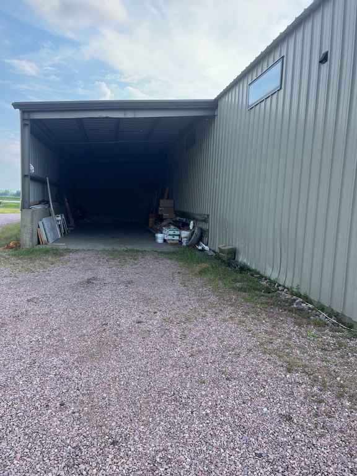
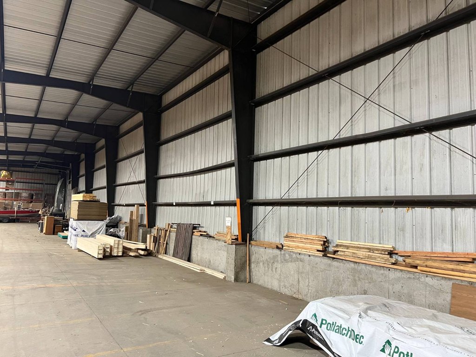
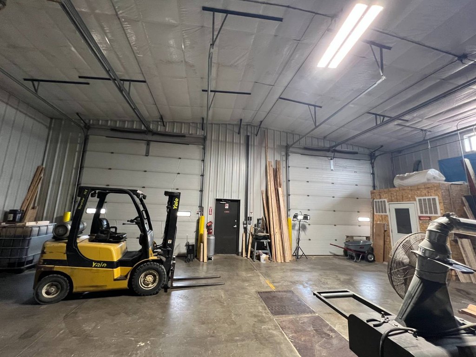
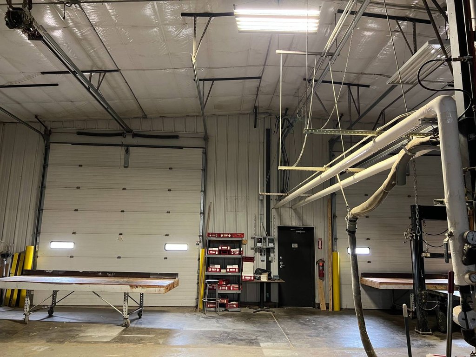
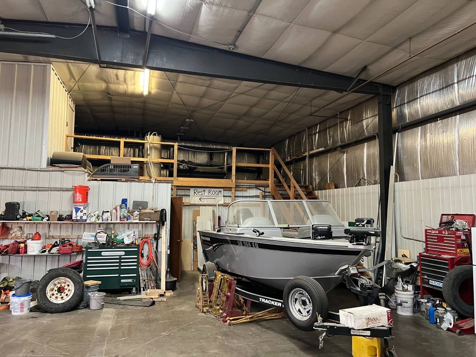
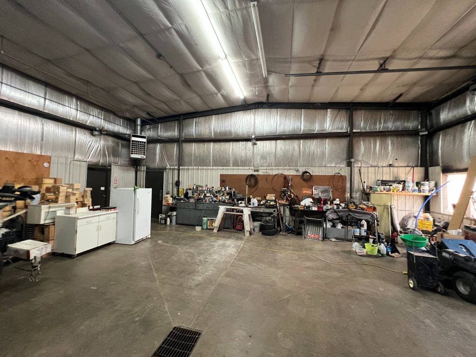
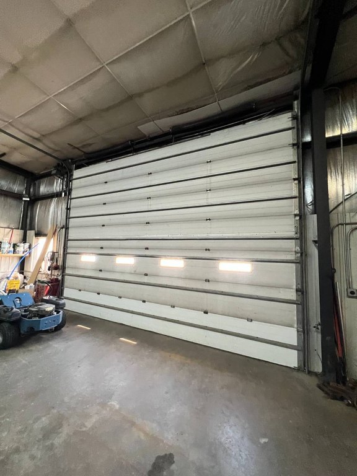
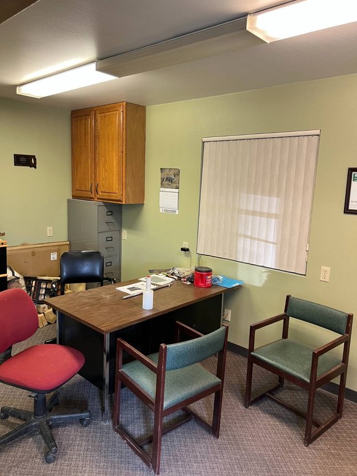
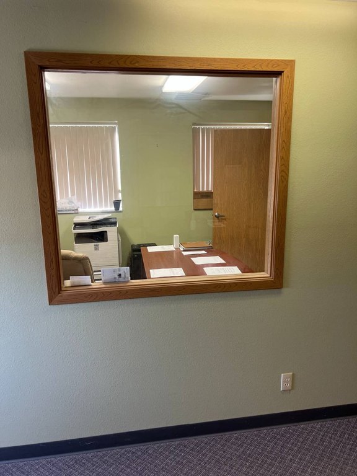
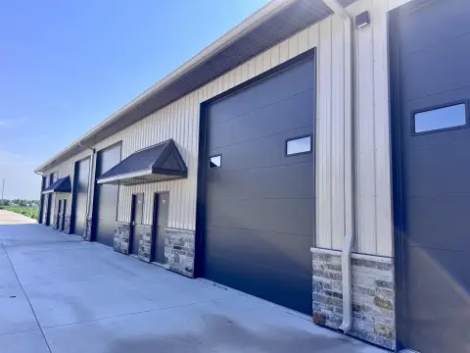
This flex industrial property includes a 23,115-square-foot building developed in phases from 1991 through 2007. The improvements offer a manufacturing area with 3-phase power, cold storage, a repair shop, heavy-duty concrete flooring, and 11 overhead doors for truck access. A 13,000-square-foot warehouse provides 22-foot clear height, while 932 square feet is air conditioned. The building also contains two offices and a reception area.
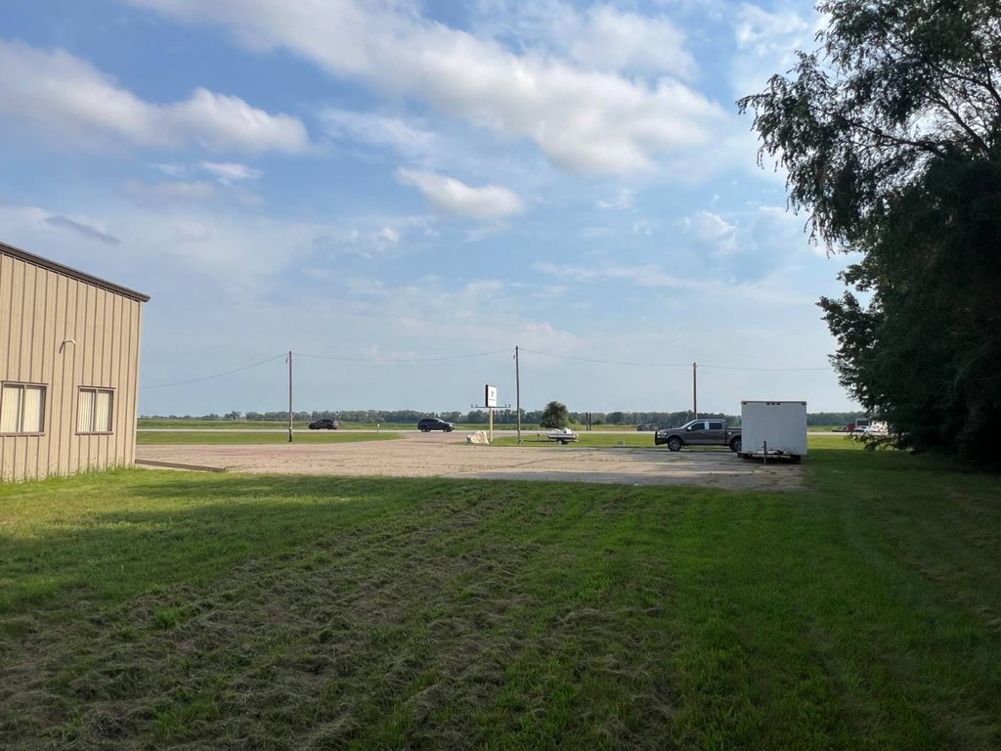
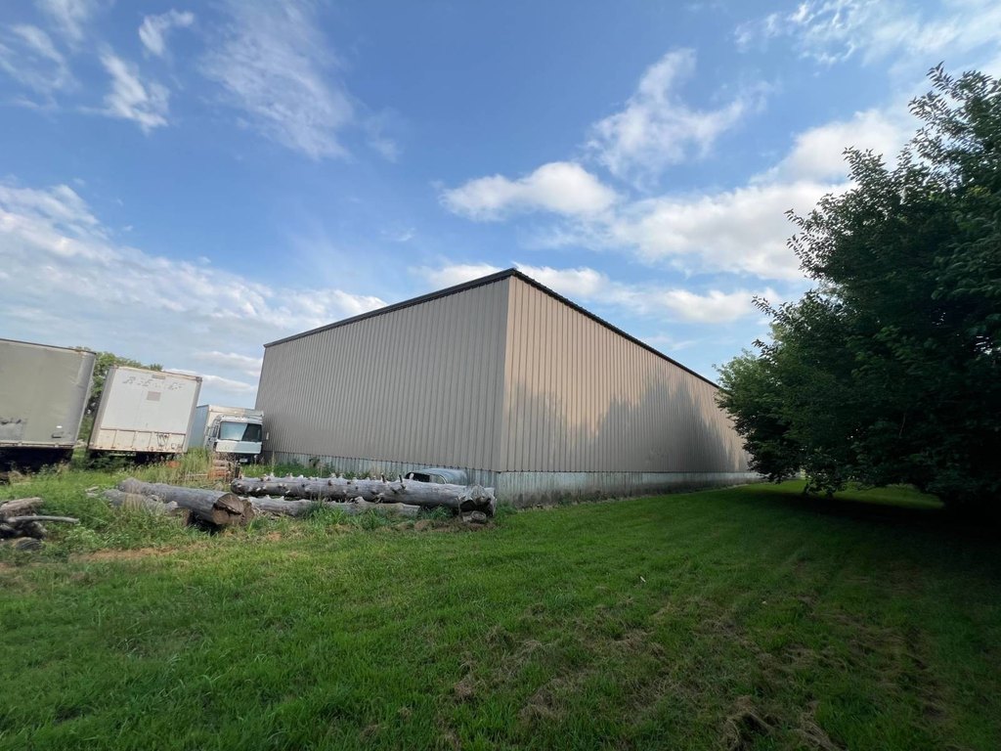
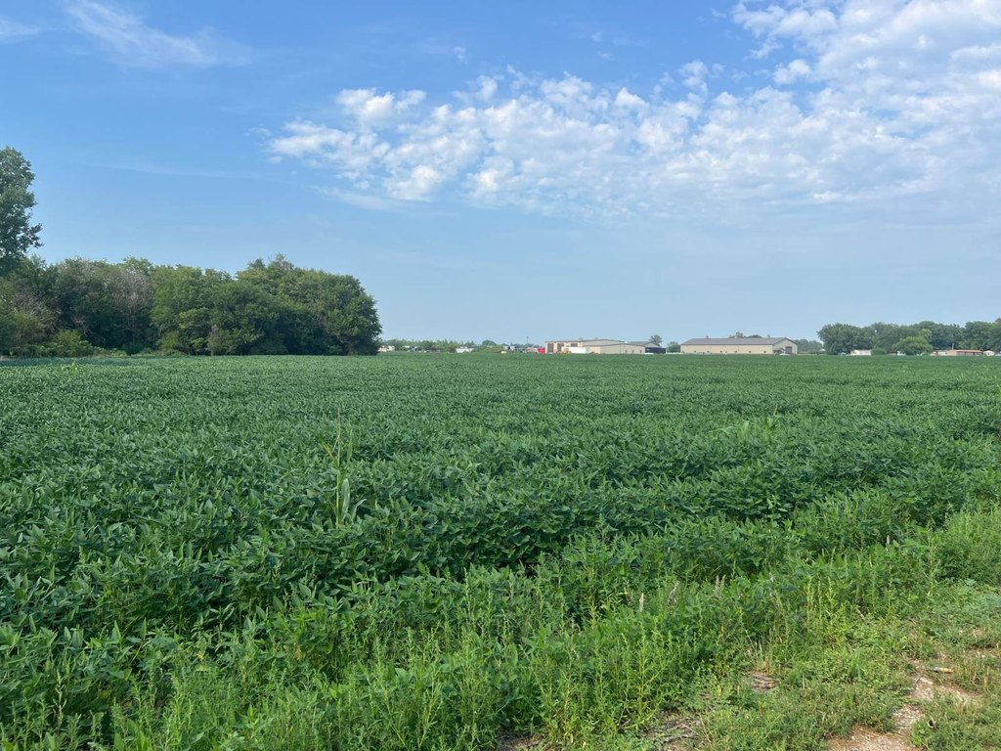
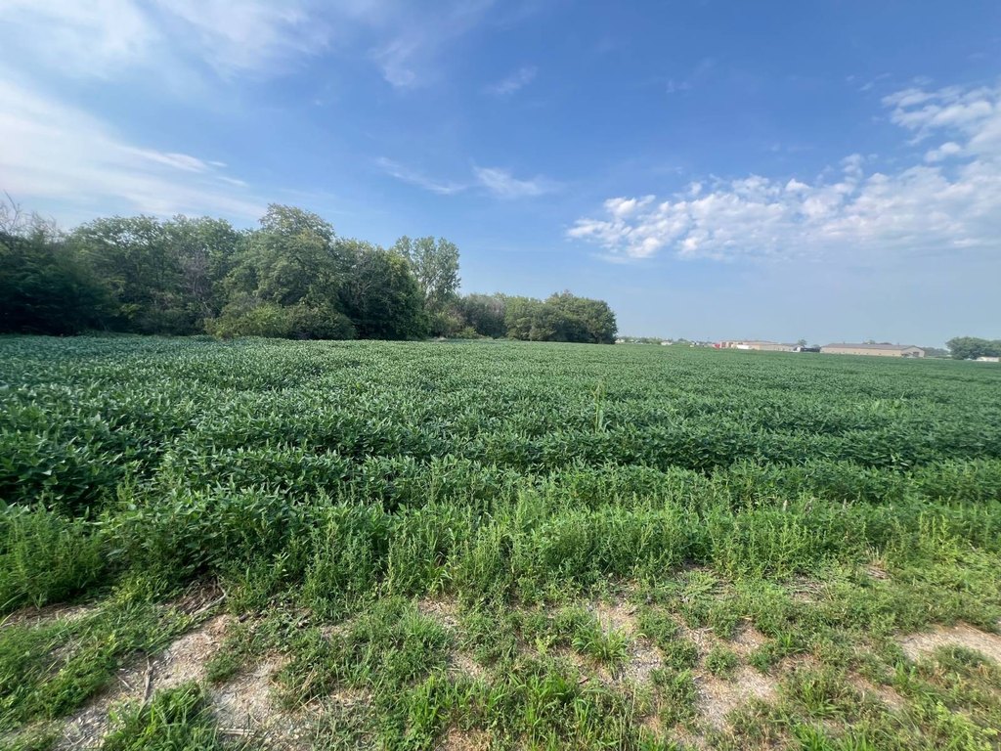
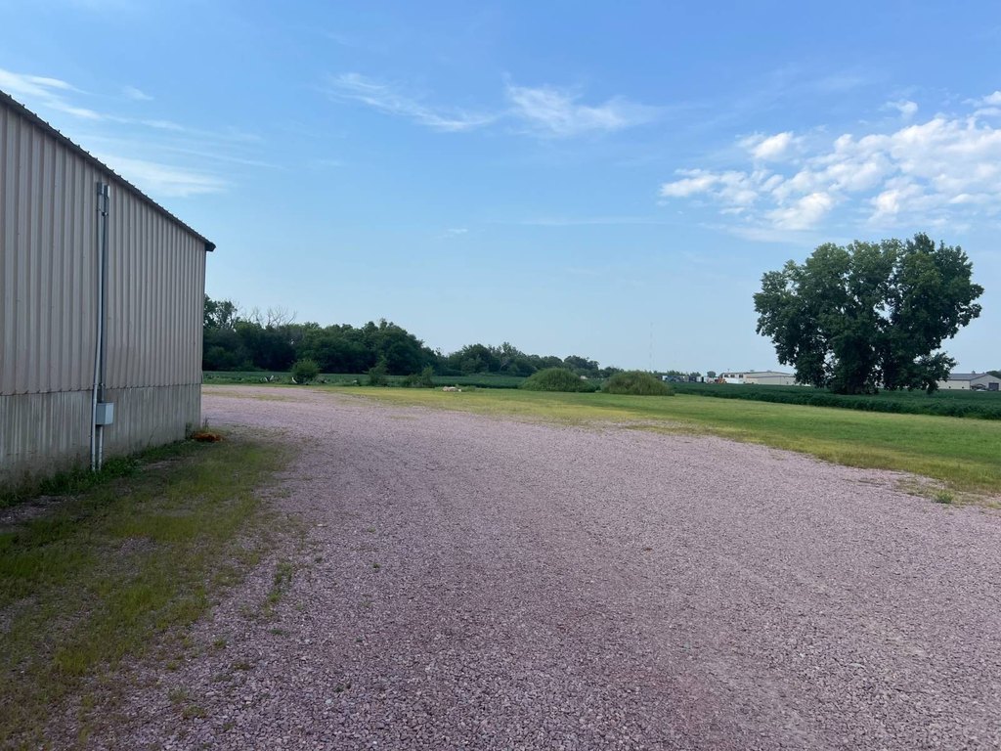
The property encompasses approximately 11.99 acres at 3704 E SD Hwy 50 in Yankton, South Dakota. The primary building area covers approximately 3.94 acres, with an additional 8.05 acres extending behind it to the north. The combination of industrial building space, yard area, loading access, power, and specialized storage supports a range of operational configurations.
The property encompasses approximately 11.99 acres at 3704 E SD Hwy 50 in Yankton, South Dakota. The primary building area covers approximately 3.94 acres, with an additional 8.05 acres extending behind it to the north. The combination of industrial building space, yard area, loading access, power, and specialized storage supports a range of operational configurations.
Key Highlights
- 23,115‑square‑foot industrial building constructed in phases between 1991 and 2007
- 13,000‑square‑foot warehouse with 22‑foot clear height
- 11 overhead doors provide truck access
Property Analytics
Unlock full access to Insights
Subscribe to Realmo Intelligence
Open Analytics
Current Use
Lease Details
22 ft
Clear height
Yes
Highway access
Yes
Paved road access
Location Intelligence
Trade Area within ½ mile
27
Businesses Nearby
Well-served
Demand for This Use
Explore this area
Business Placement
Demographics for 57078, SD
20,104
Population
9,172
Households
2.2
Avg Household Size
42
Median Age
29%
College-Educated
93%
High-School Grad
111.3 sq mi
ZIP Area
181
Density / Sq Mi
$72,395
Median Household Income
$41,181
Median Earnings
$777
Median Rent
$213,300
Median Home Value
Check the figures for this property
Cap Rate, Value Estimation, Potential NOI and more
View Realmo Analytics
Market
Vacancy Rate% for Industrial in Midwest region

Questions? Ask Rey
Realmo’s AI knows this listing — price, zoning, demand, history. Ask anything.



Frequently Asked Questions
What type of property is this?
Flex space - Multi-use industrial improvements combine manufacturing, repair, warehouse, office, and refrigerated storage functions.
Where is this flex space located?
The property is located at 3704 E SD Hwy 50 Yankton, SD.
What is the asking price?
The asking price for this property is $1,100,000.
What are key features of this property?
This property features: 23,115‑square‑foot industrial building constructed in phases between 1991 and 2007; 13,000‑square‑foot warehouse with 22‑foot clear height; 11 overhead doors provide truck access



