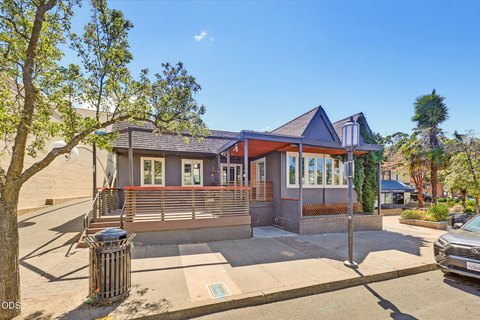
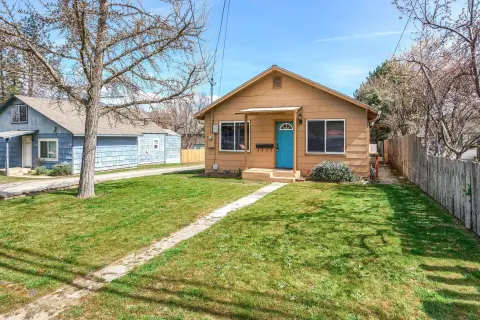
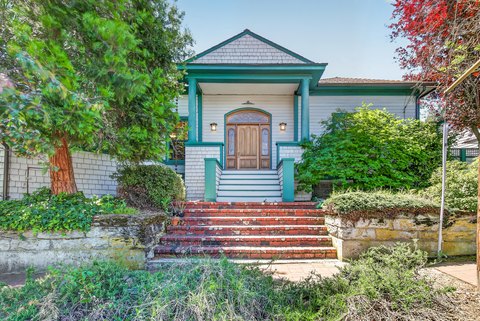
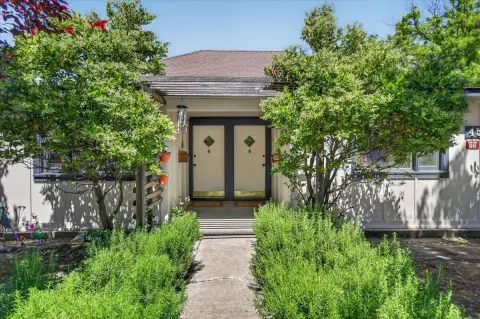
369 Alta Avenue Ashland, OR 97520
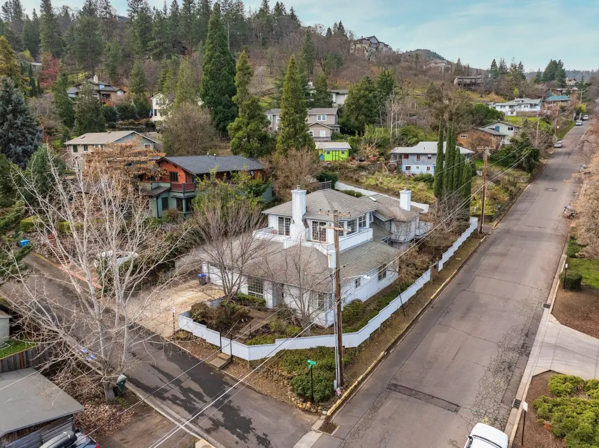
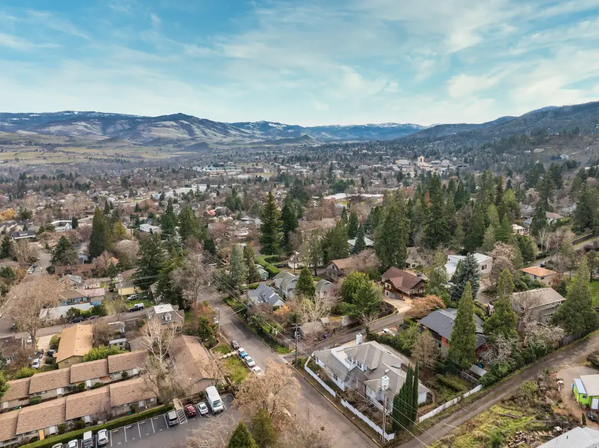

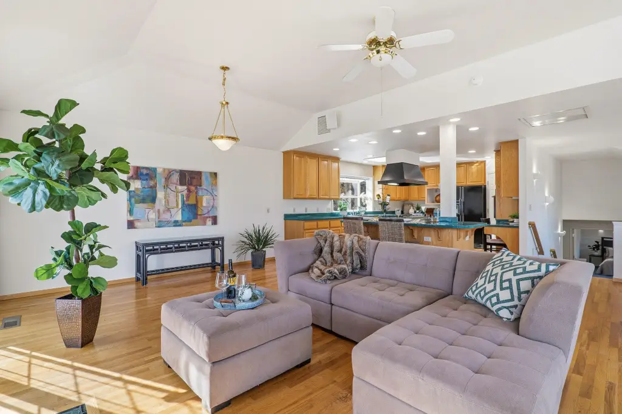
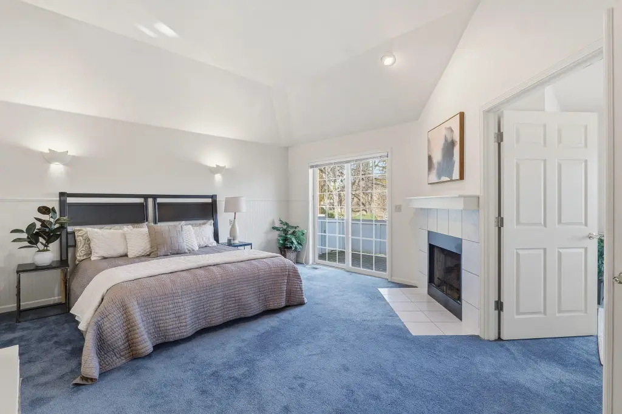
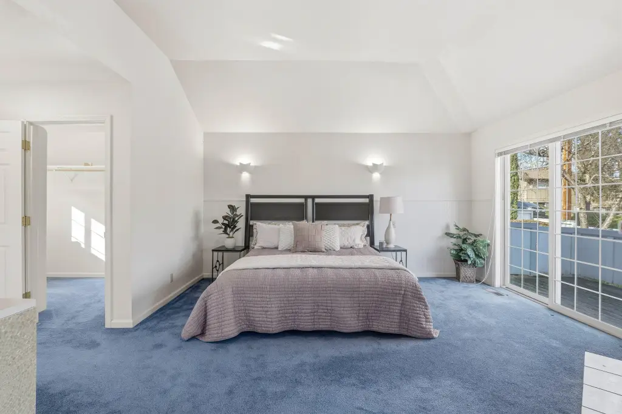

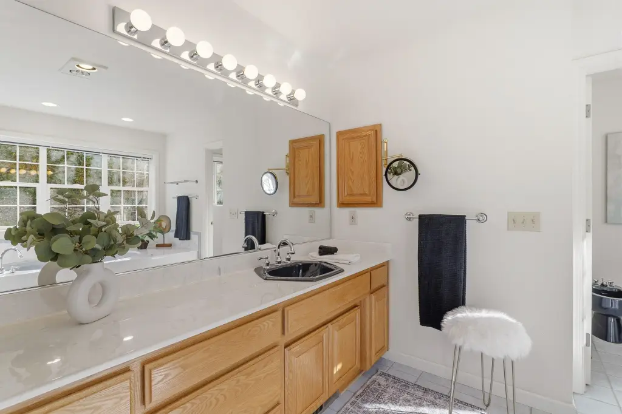
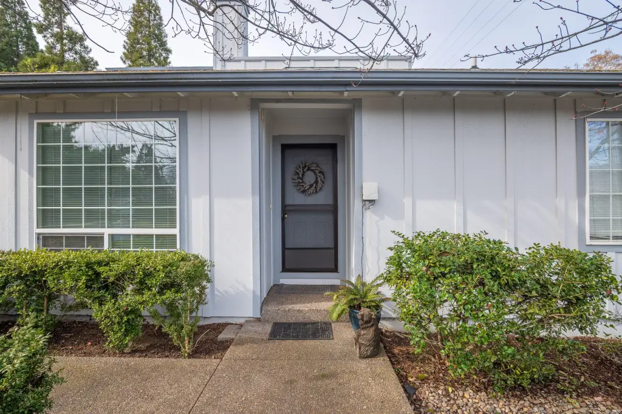
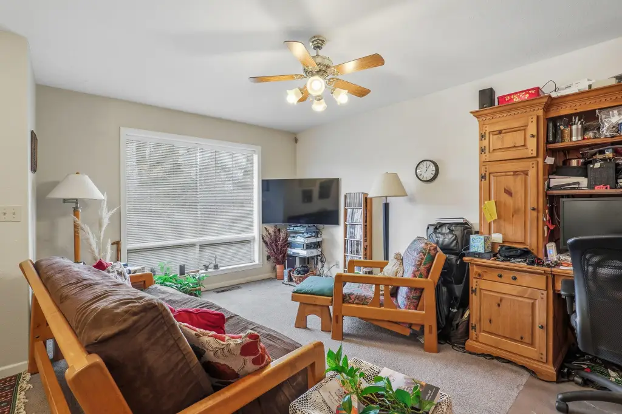
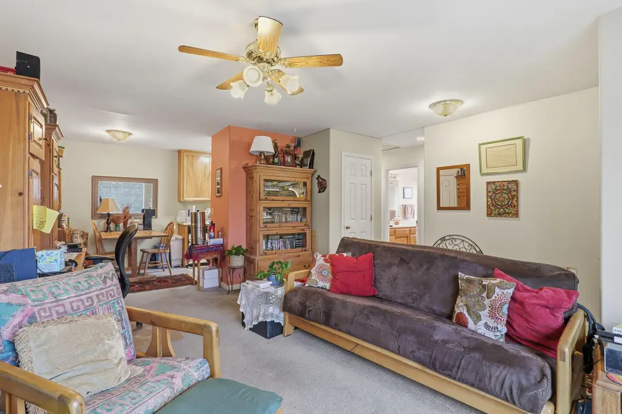
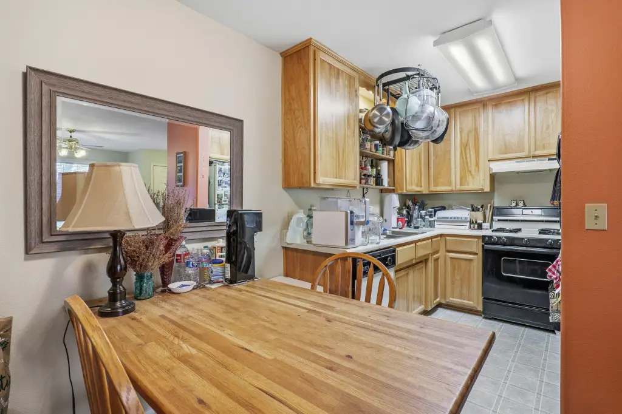
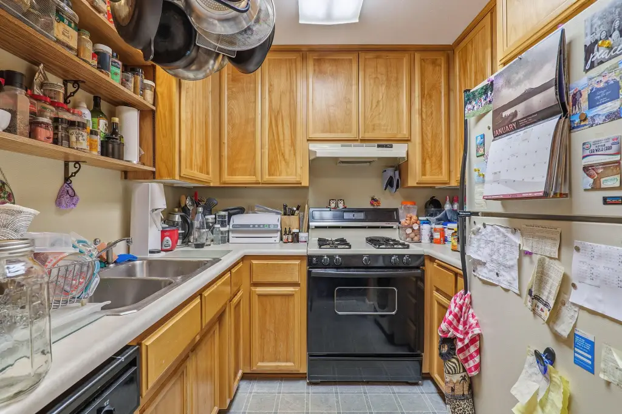
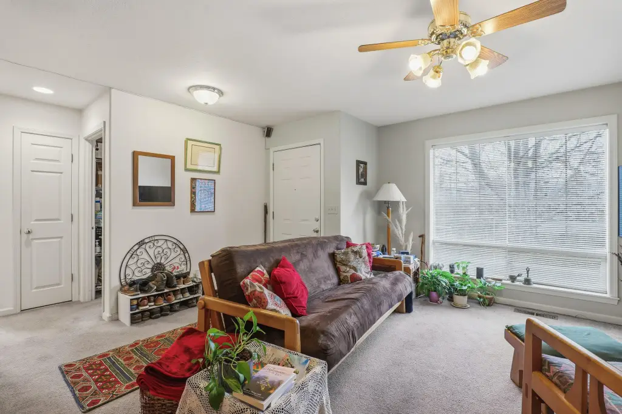
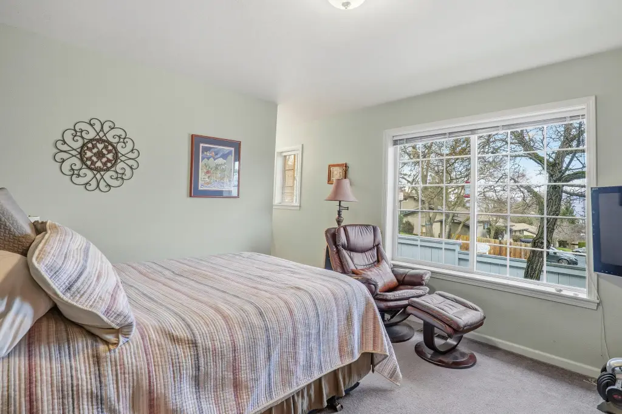
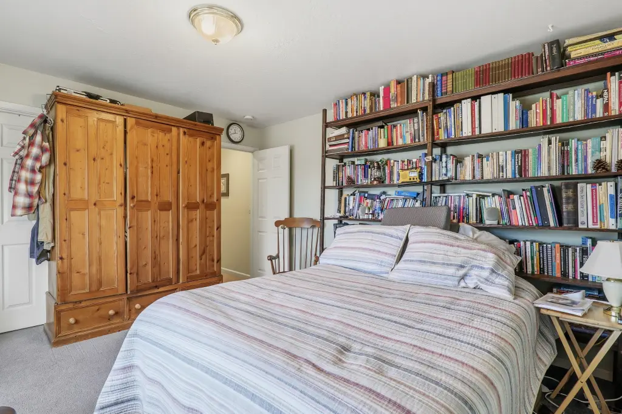

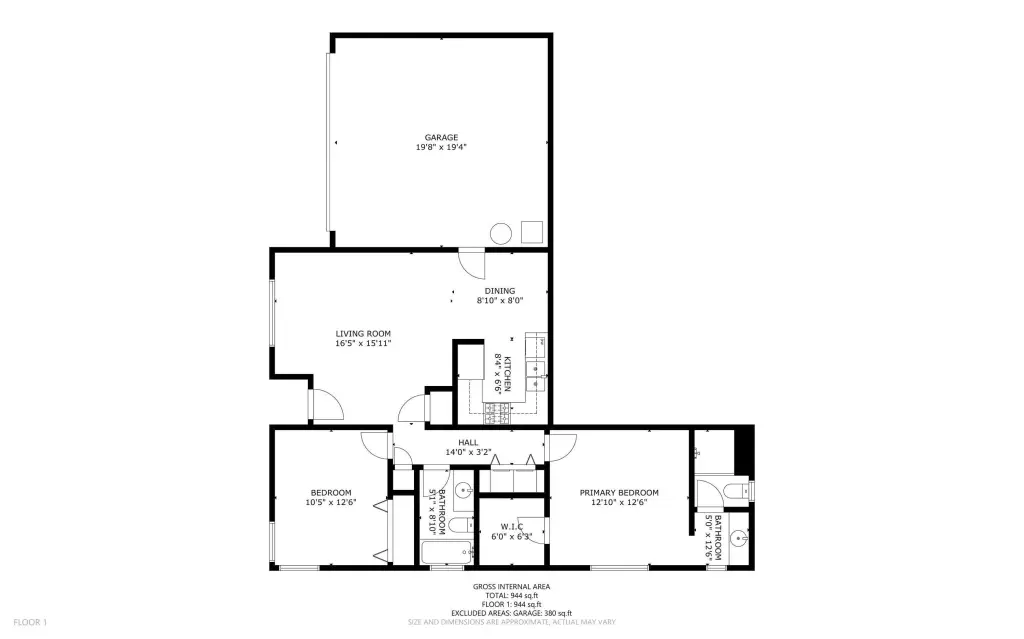
MULTI_FAMILY - Other - Ashland, OR
Property Features for 369 Alta Avenue
General Information
- Property type
- Residential Multi Family
- Property subtype
- Other
- Parking features

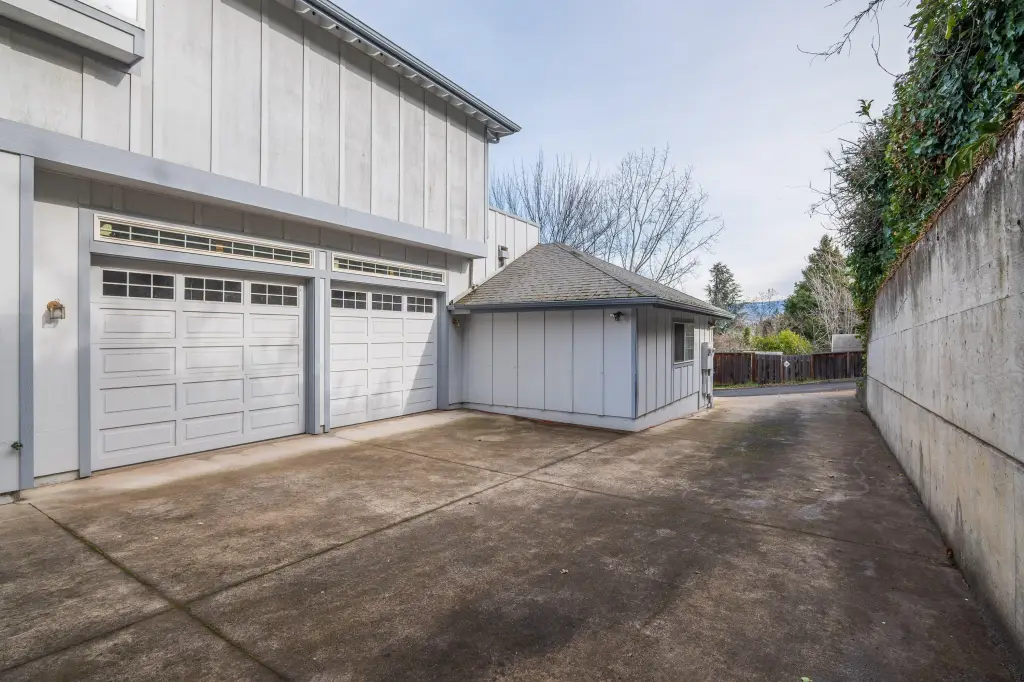
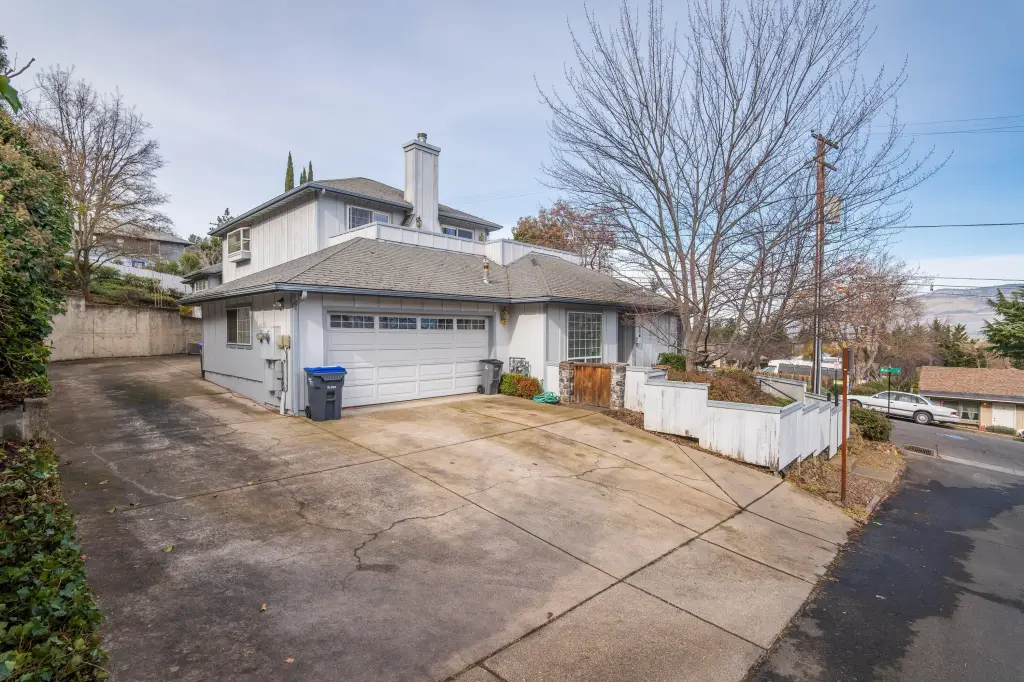
- Open, Driveway
- Window features
- Double Pane Windows, Vinyl Frames
- Interior features
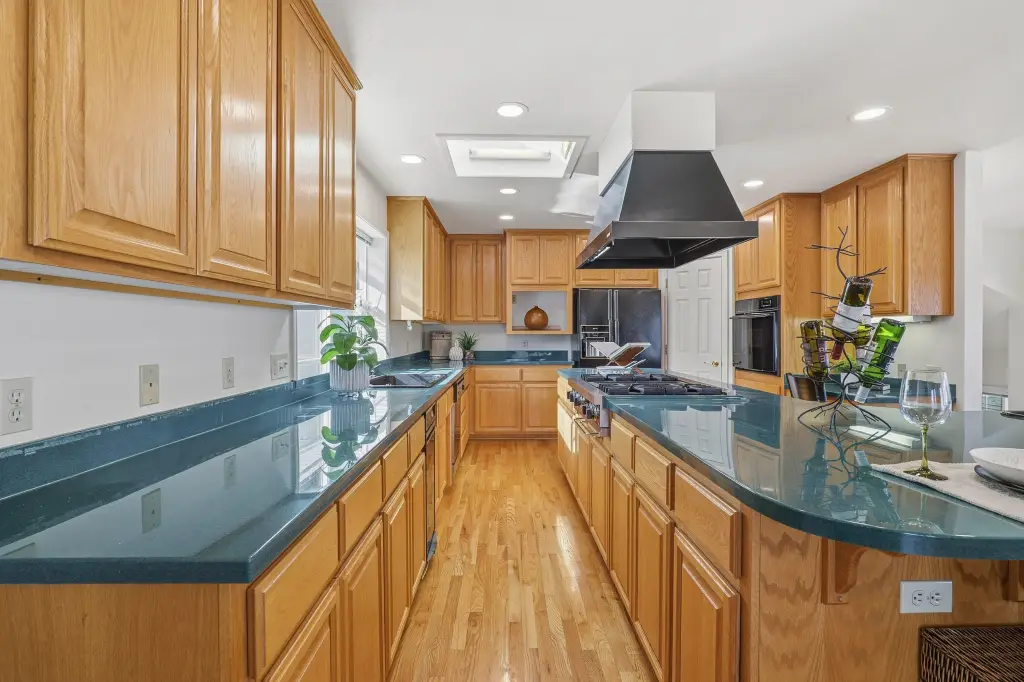

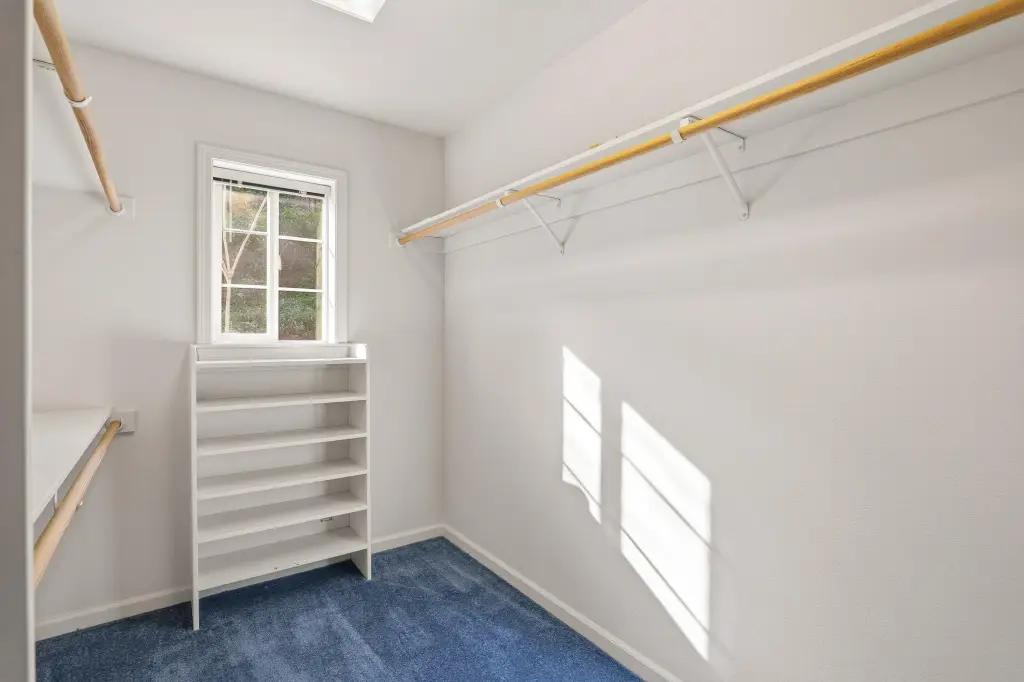

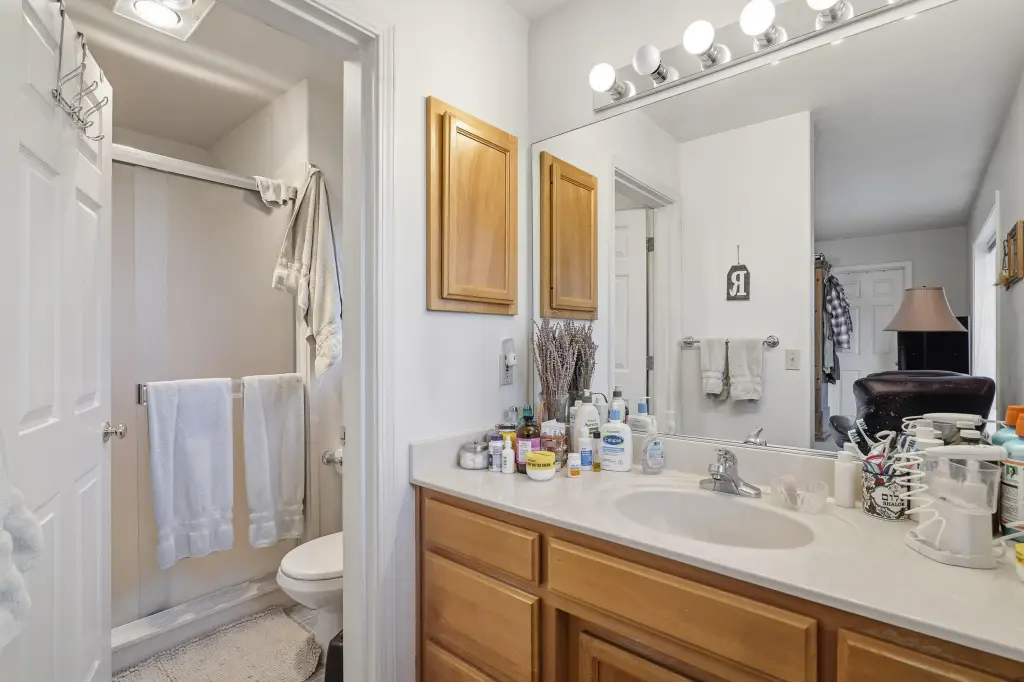
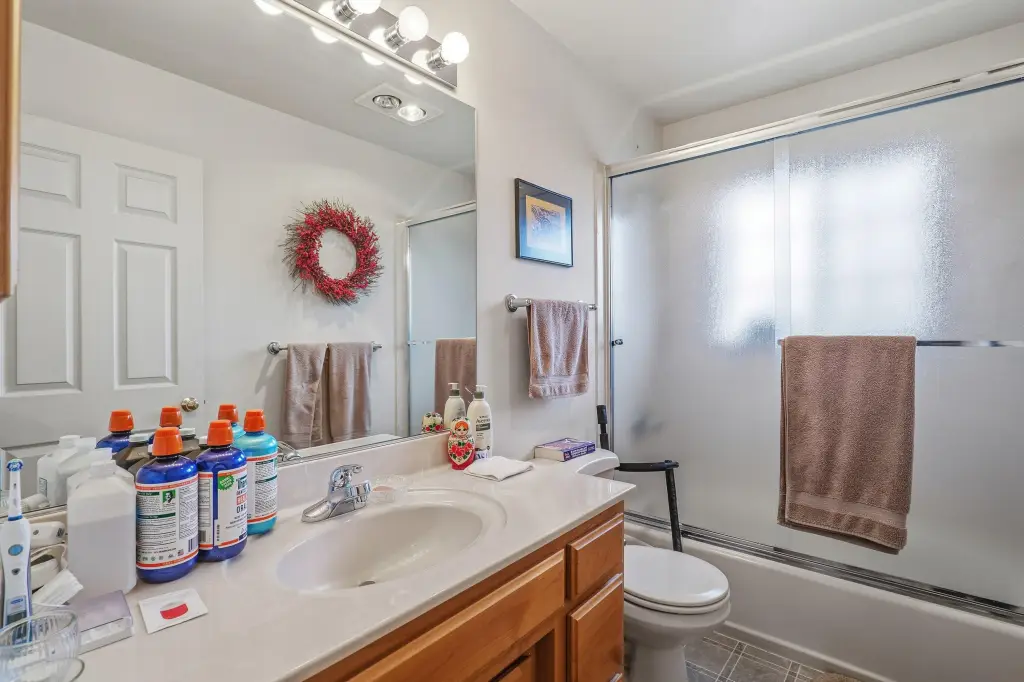
- Breakfast Bar, Built-in Features, Ceiling Fan(s), Central Vacuum, Enclosed Toilet(s), Granite Counters, Kitchen Island, Pantry, Shower/Tub Combo, Vaulted Ceiling(s), Walk-In Closet(s)
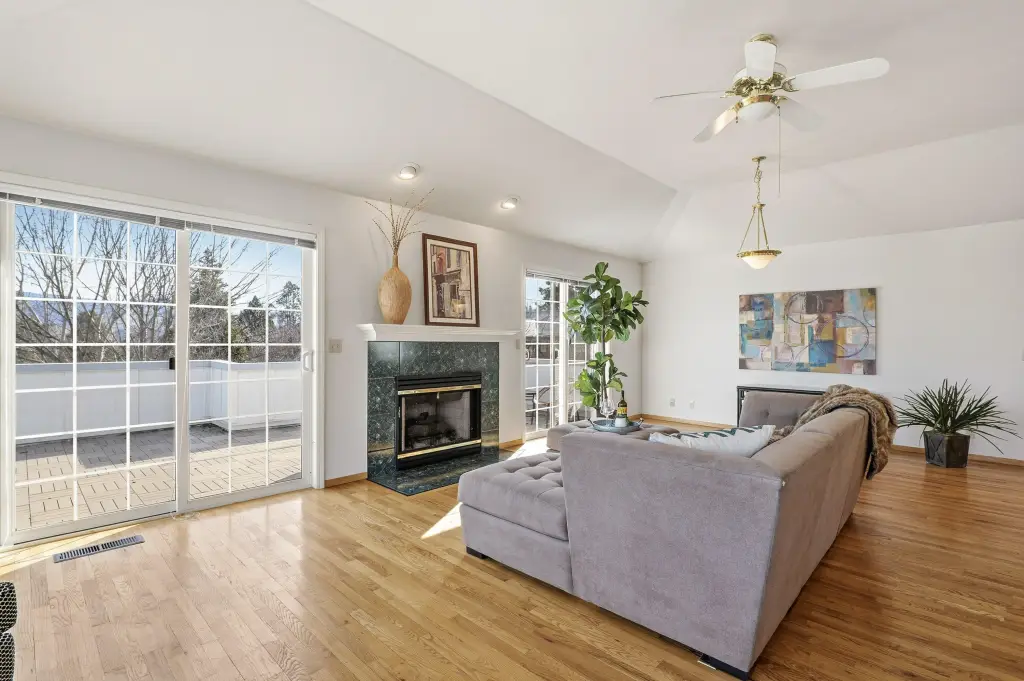
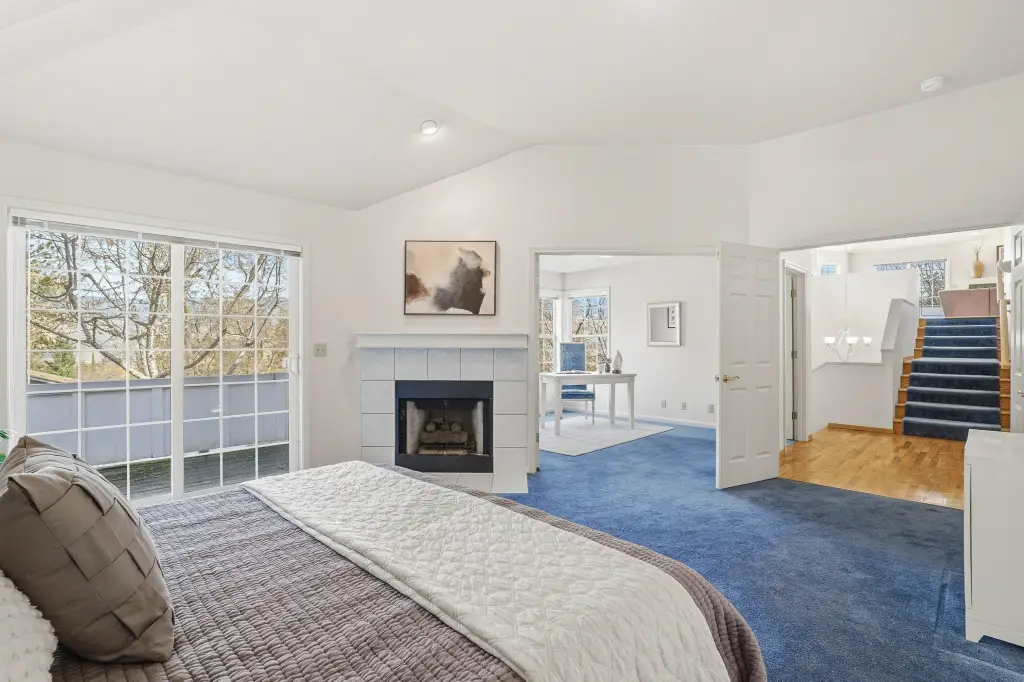
- Fireplace
- 1
- Appliances
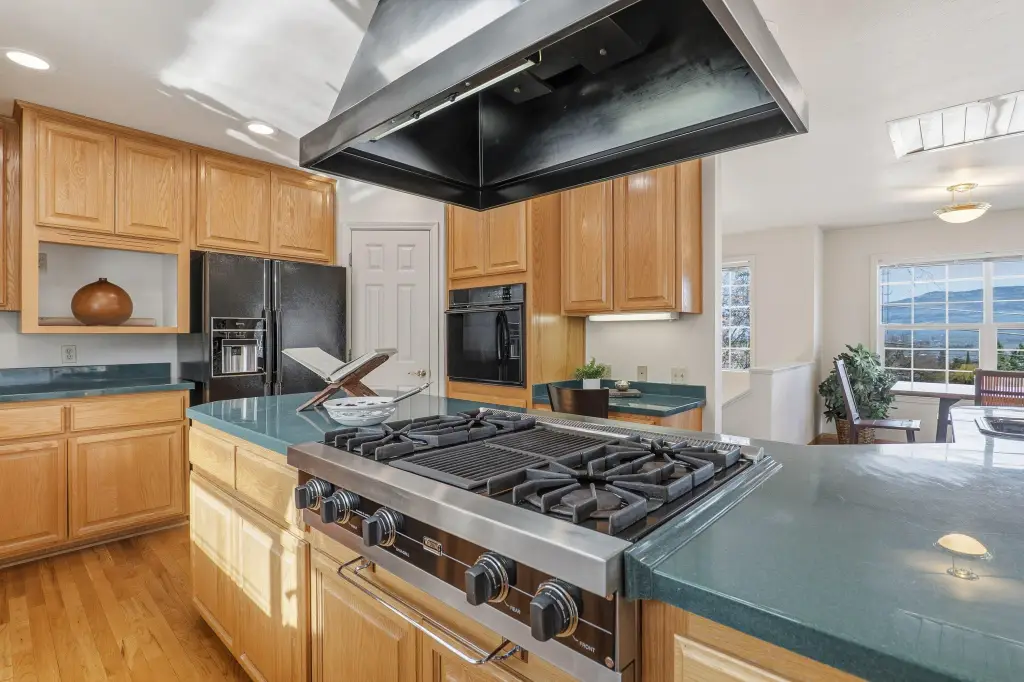
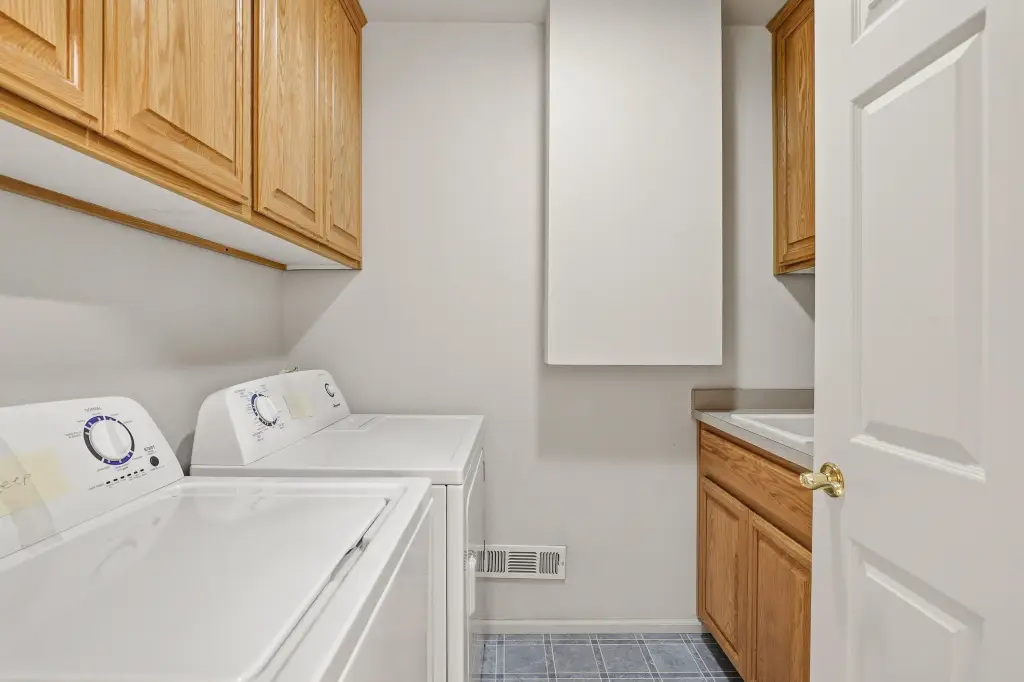
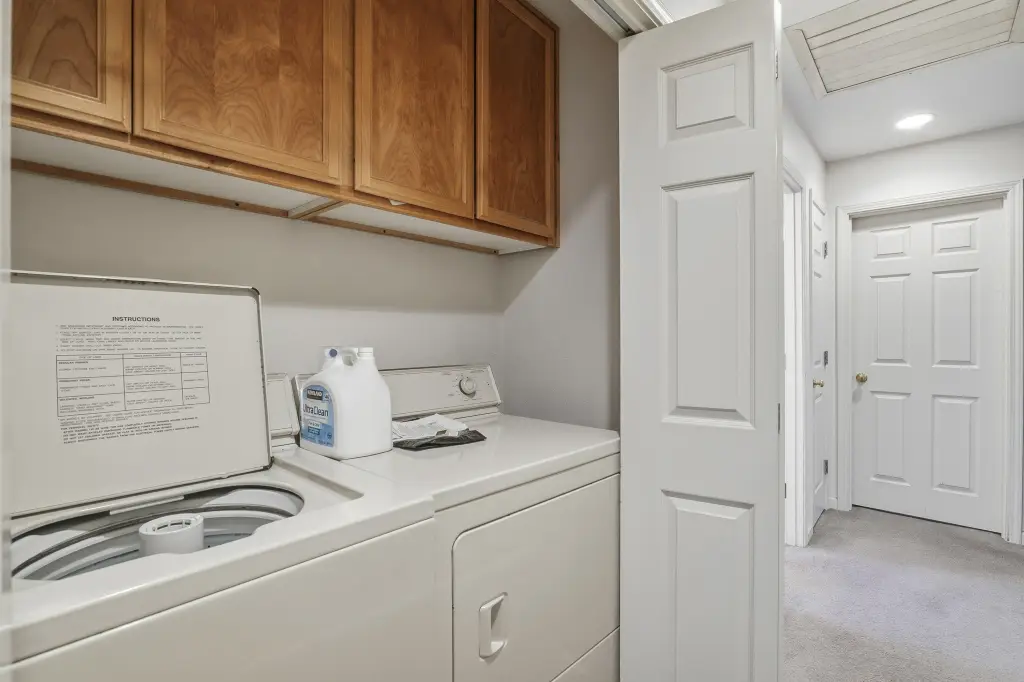
- Cooktop, Dishwasher, Disposal, Dryer, Microwave, Oven, Range Hood, Refrigerator, Washer, Water Heater
- Standard status
- Active
- APN
- 10057718
- Size
- 2,831 SF
- Lot size
- 0.22 Acres
Taxes and HOA fees
- Tax Year
- 2025
- Tax Annual Amount
- 9296
Utilities
- Sewer type
- Public Sewer
- Heating system
- Natural Gas, Forced Air
- Cooling system
- Central Air
- Water source
- Public
Building Details
- Year built
- 1996
- Floors in Building
- 3
- Number of units
- 2
- Flooring type
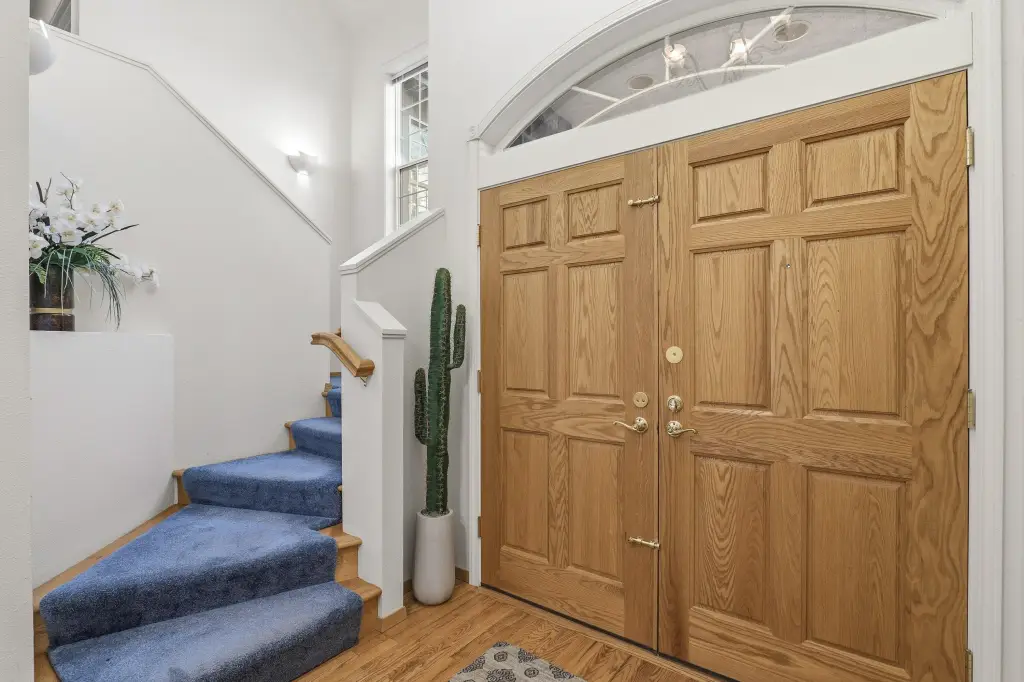
- Carpet, Hardwood, Vinyl, Tile
- Building materials
- Frame
- Roof type
- Composition
- Architectural style
- Other
Listing agent Martin Outdoor Property Group License #200706071 (541) 660-5111
Listing office John L. Scott Medford 871 Medford Center, Medford, OR (541) 779-3611
Listing date Feb 13, 2026
Copyright © 2026 Oregon Data Share. All rights reserved. All information provided by the listing agent/broker is deemed reliable but is not guaranteed and should be independently verified.
Investment Insights
Based on property information with market context.

The second unit is a functional single-level layout with 2 bedrooms and 2 full baths, along with its own two-car garage. A tenant is already in place, supporting immediate rental opportunity.
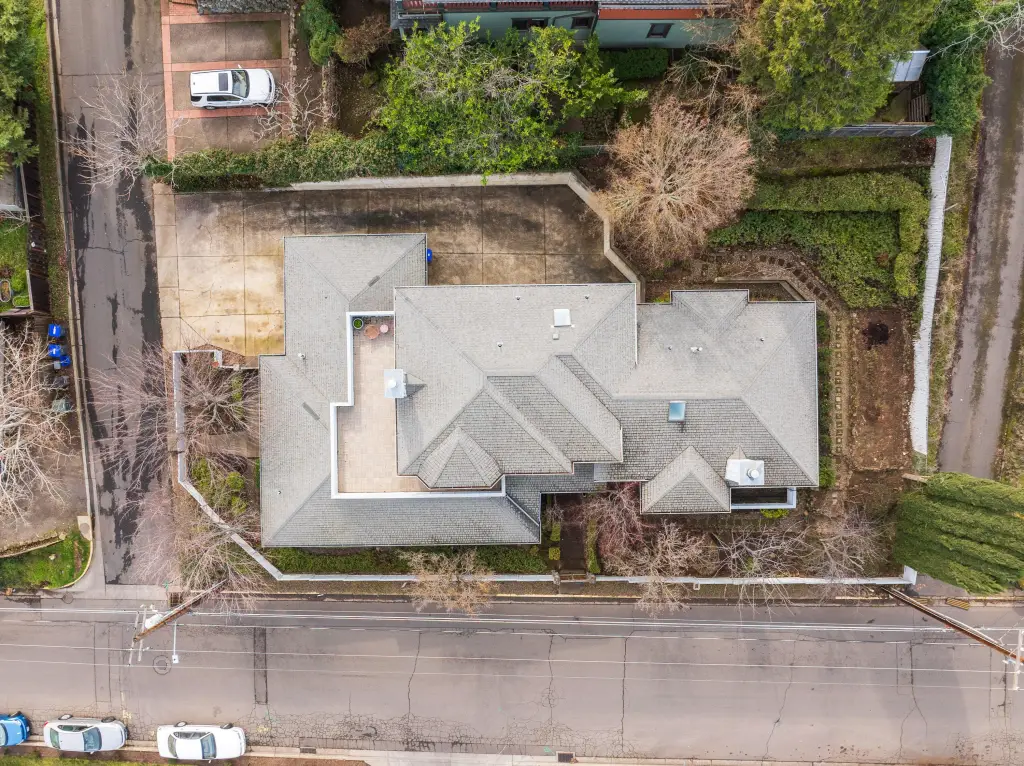
The property is situated on a 0.22-acre lot and is configured to balance privacy and flexibility between the two residences.
Key Highlights
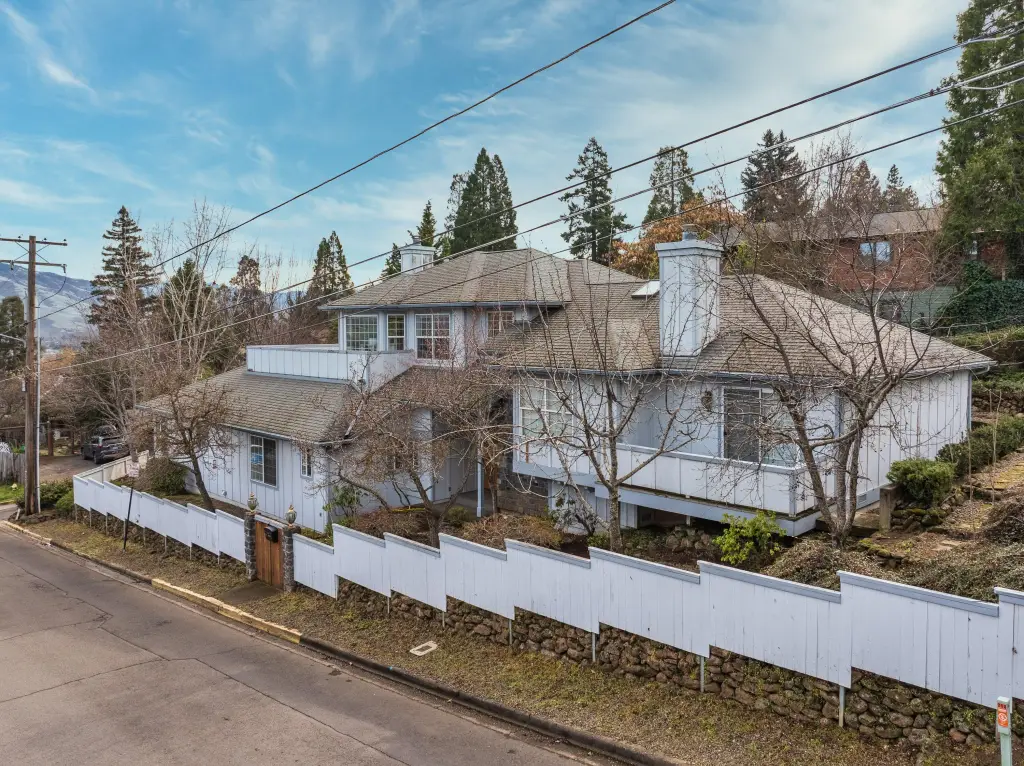
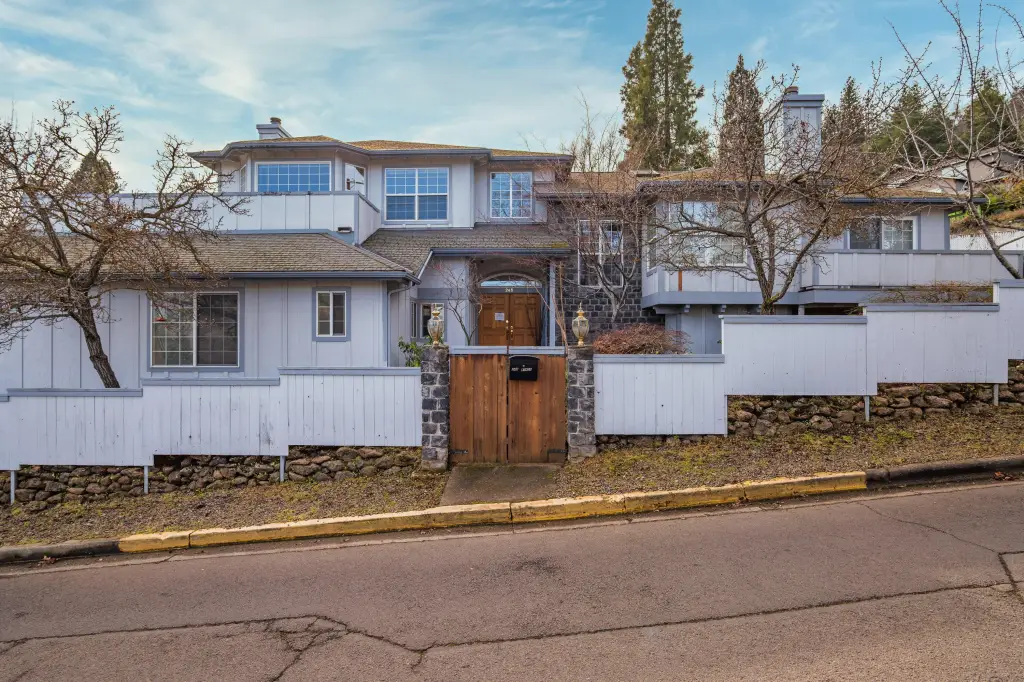
- Ashland duplex built in 1996 with 2,831 SF and two well‑designed units: 1BD/2BA plus 2BD/2BA
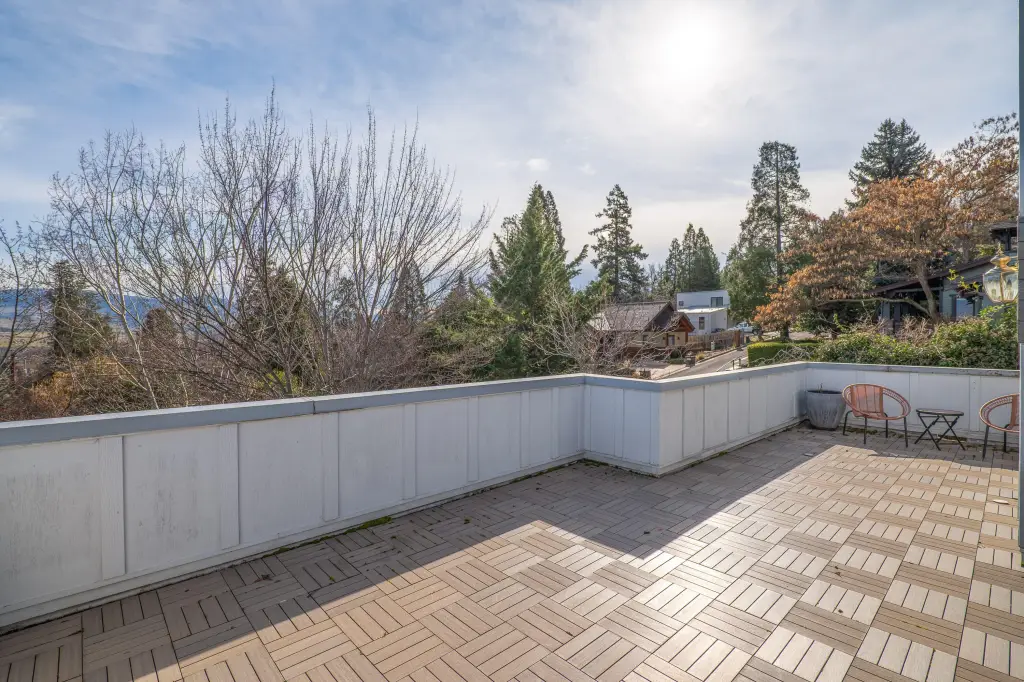
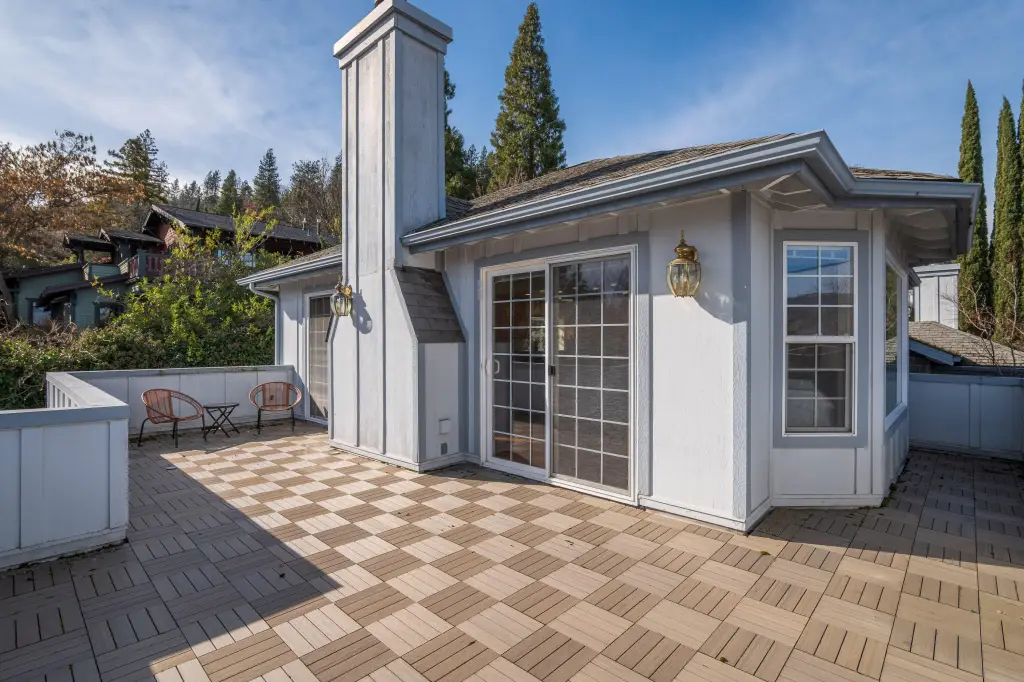
- Owner‑occupant friendly layout with a main residence that includes a double garage and private deck access from the primary bedroom
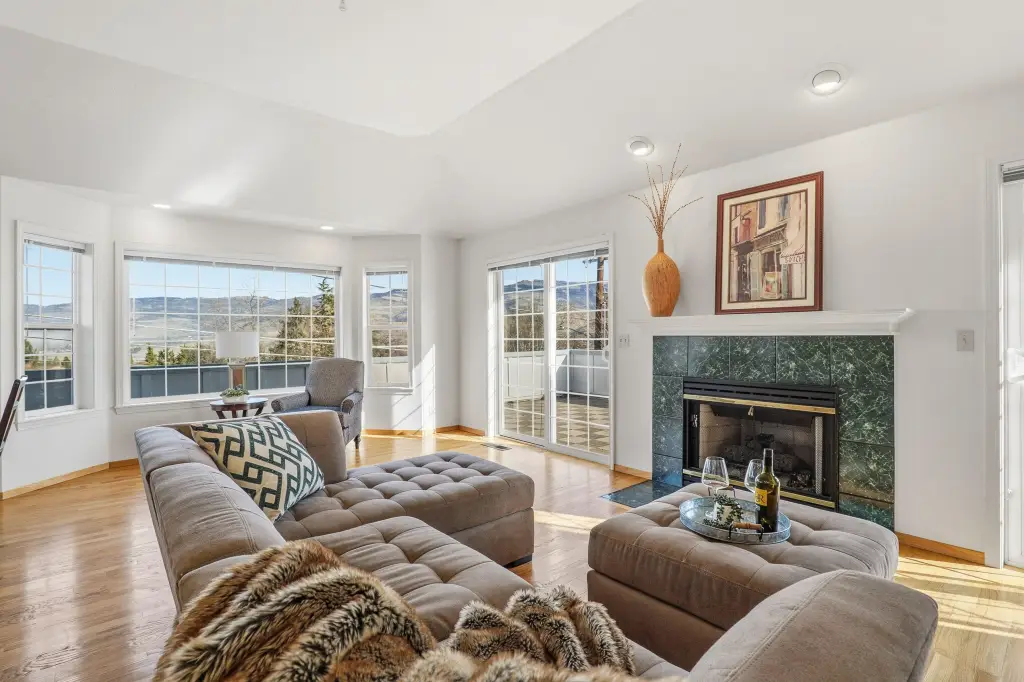
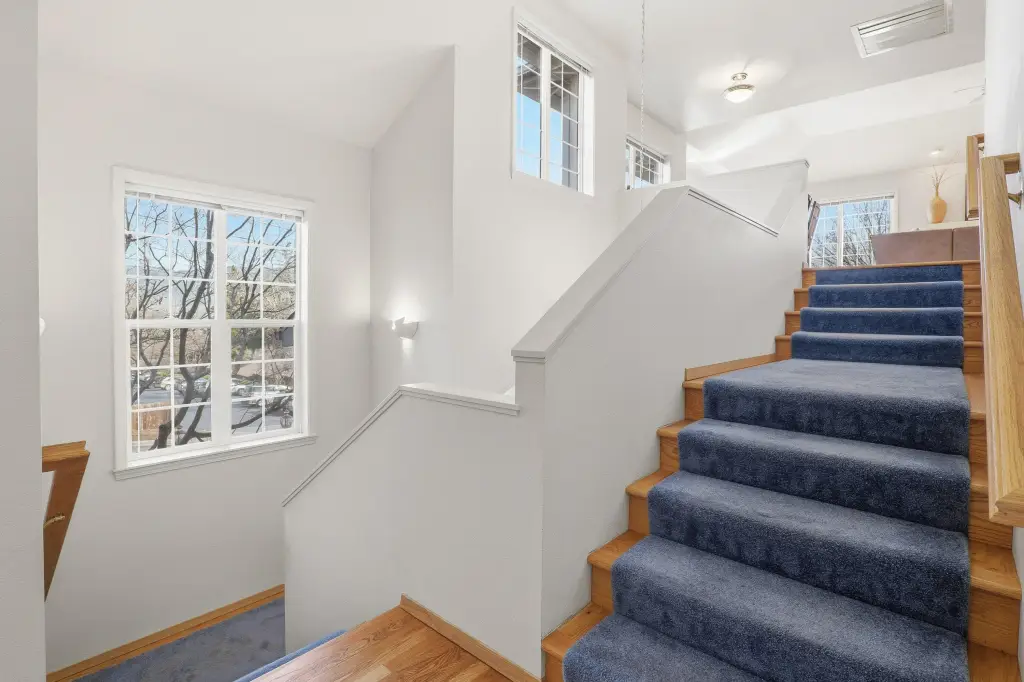
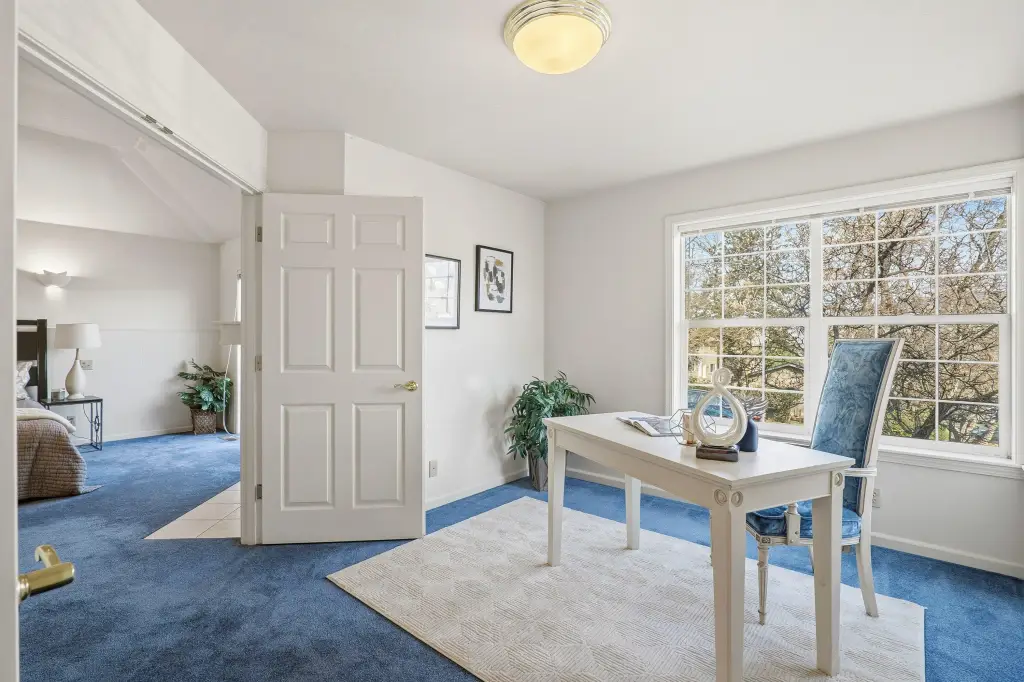
- 1st unit includes vaulted ceilings, hardwood floors, granite counters, and two gas fireplaces (one in the living room and one in the primary suite)
Local Financial Insights For Multifamily LT 5
Simulate Cap Rate and NOI
NOI Build-Up
- Vacancy
- income lost from leasable area expected to sit empty during the year — subtracted from gross rent.
- EGI (Effective Gross Income)
- gross rent minus vacancy losses — the realistic income before paying operating costs.
- OpEx (Operating Expenses)
- recurring costs to operate the property (property tax, insurance, utilities, maintenance, management) — excludes financing and capital improvements.
- NOI (Net Operating Income)
- income a property generates after operating costs but before financing and taxes.
| Component | $ | $/SF |
|---|---|---|
| Gross rent | $45.9k | $16.20 |
| − Vacancy | −$2.5k | −$0.89 |
| EGI | $43.3k | $15.31 |
| − OpEx | −$13.0k | −$4.59 |
| NOI | $30.3k | $10.72 |