Back to Search
Mixed-Use Building in Railroad District

545 A Street Ashland, OR 97520
545 A Street, Ashland, OR, 97520
$1,250,000
Pending
For Sale
Claim this Listing
$1,250,000
Pending

MULTI_FAMILY - Other - Ashland, OR

Property Size4,950 SF
Lot Size0.13 Acres
AddedMay 28
Days on Market49
Last RefreshJul 15 at 3:06 am

Property Features for 545 A Street

General Information

Property type
Residential Multi Family
Property subtype
Other
Parking features
Alley, On Street, Assigned
Window features
Vinyl Frames, Low Emissivity Windows, Double Pane Windows
Interior features
Breakfast Bar, Built-in Features, Laminate Counters, Linen Closet, Open Floorplan, Walk-In Closet(s), Wired for Data
Exterior features
Courtyard
Accessibility
Accessible Approach with Ramp
Appliances
Dishwasher, Disposal, Dryer, Oven, Range, Range Hood, Refrigerator, Washer
Standard status
Pending
APN
10828855
Size
4,950 SF
Lot size
0.13 Acres

Taxes and HOA fees

Tax Year
2025
Tax Annual Amount
13353

Utilities

Sewer type
Public Sewer
Heating system
Forced Air, Natural Gas
Cooling system
Central Air
Water source
Public

Building Details

Year built
1997
Floors in Building
2
Number of units
5
Flooring type
Carpet, Laminate
Building materials
Double Wall/Staggered Stud, Frame
Roof type
Membrane
Architectural style
Other

Listing agent Rowe Real Estate Team License #201218617

Listing office John L. Scott Ashland 320 E Main Street #100, Medford, OR

Listing date May 28, 2026

MLS# 220222311 Listing URL

Copyright © 2026 Oregon Data Share. All rights reserved. All information provided by the listing agent/broker is deemed reliable but is not guaranteed and should be independently verified.


Investment Insights

Based on property information with market context.

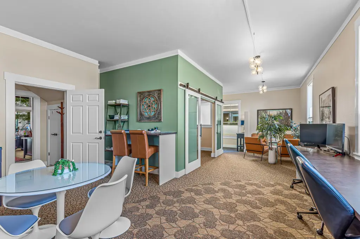
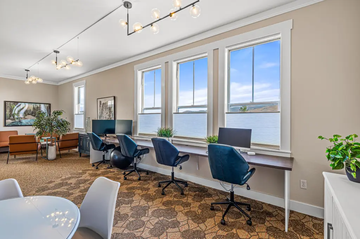
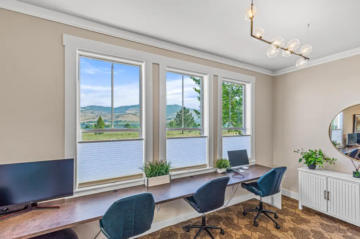
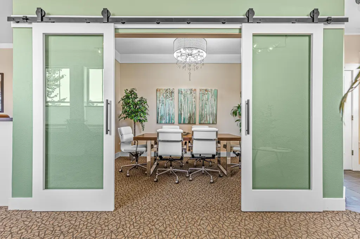
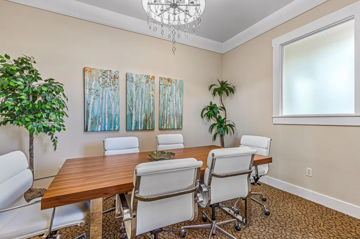
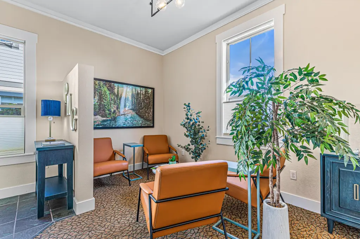
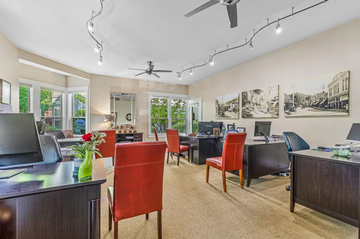
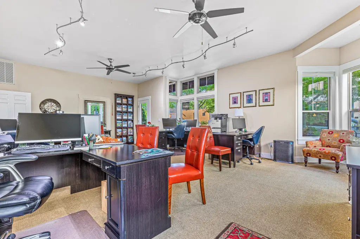
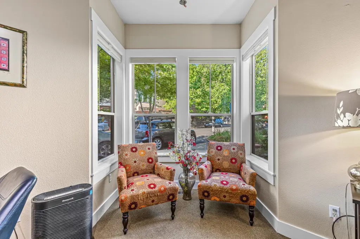
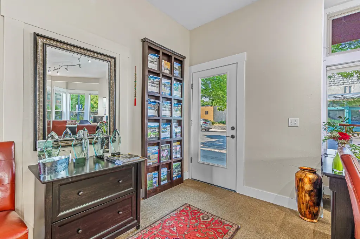
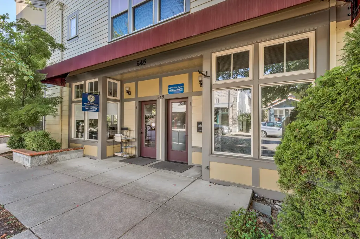
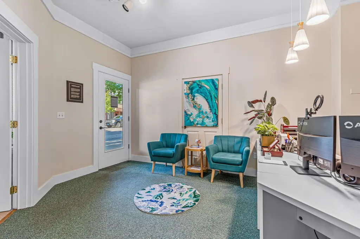
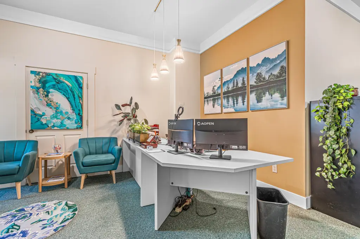
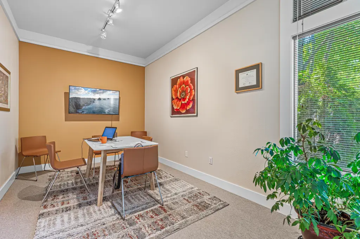
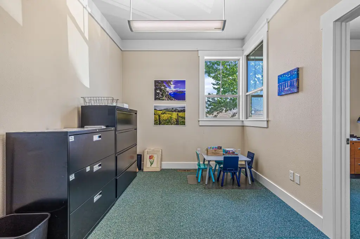
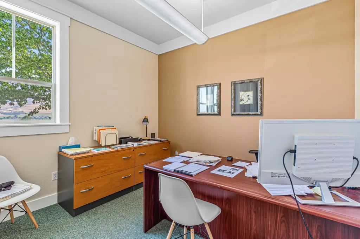
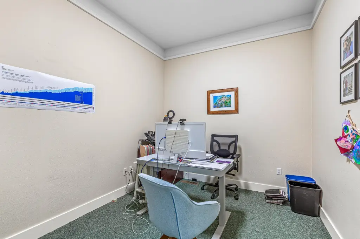
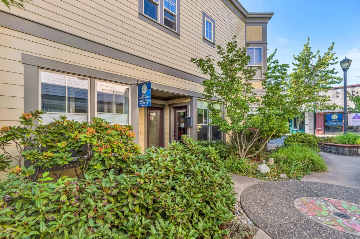
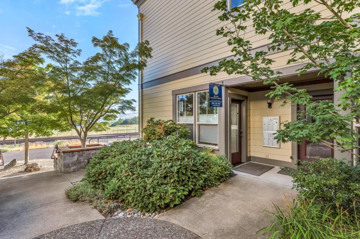
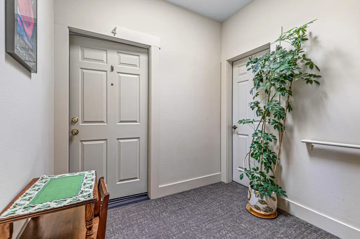
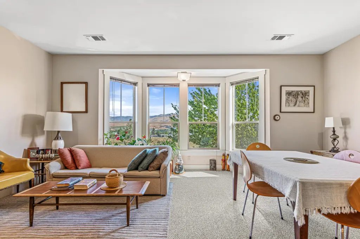
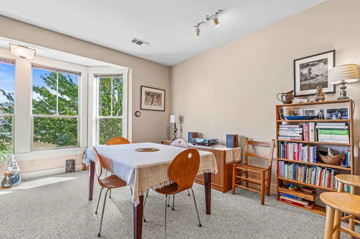
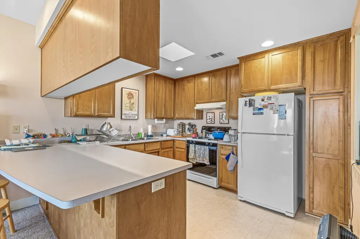
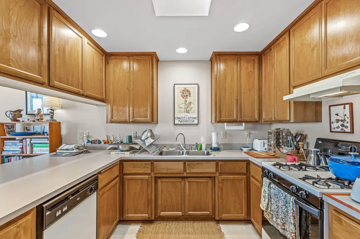
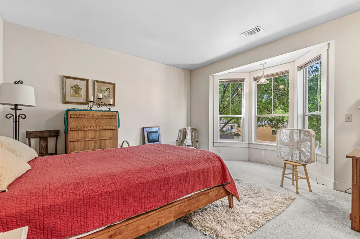
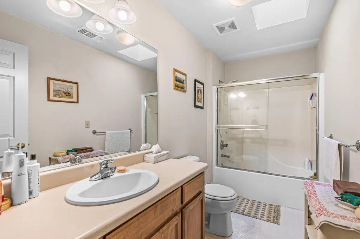
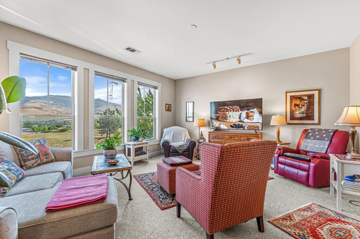
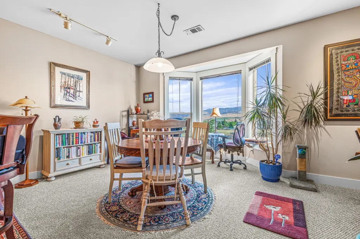
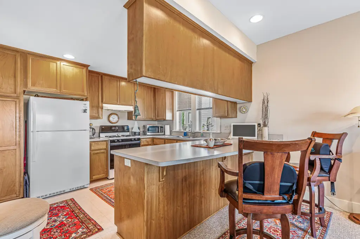
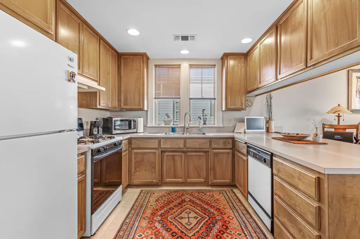
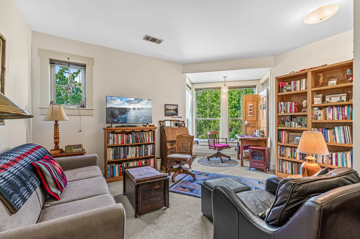
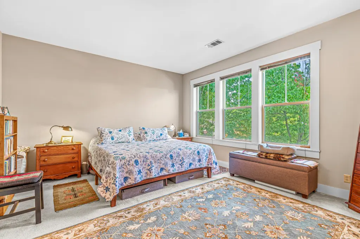
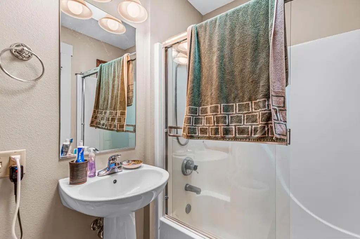
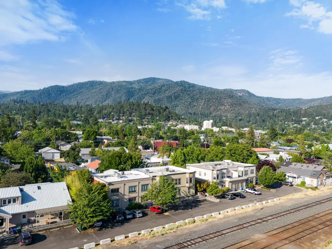
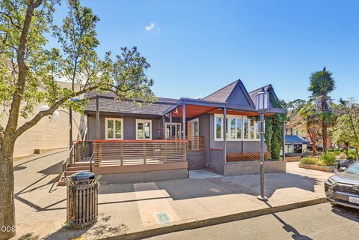
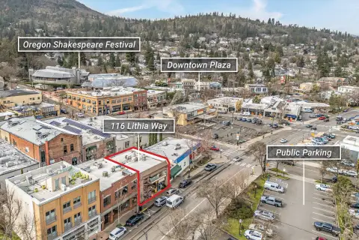
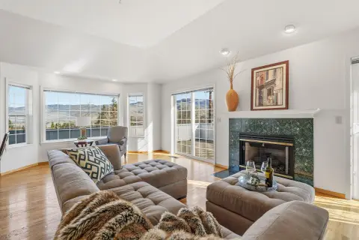
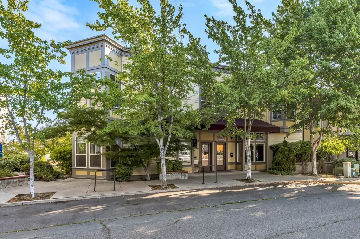
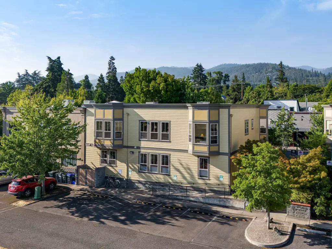
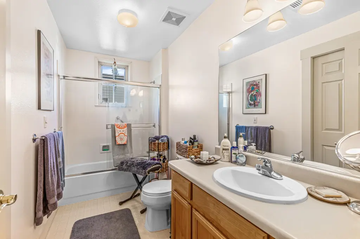
This versatile mixed-use building is located in Ashland's historic Railroad District, near parks, shopping, restaurants, and downtown. The property has a strong rental history. The main level features three commercial units occupied by two long-standing tenants, multiple entrances from A Street, alley access to a central bike path, five private parking spaces, and one shared ADA space. The upper level contains two residential units, each with a spacious living room, a kitchen with a dining counter and gas range oven, one to two bedrooms, full bathrooms, abundant natural light, and mountain views. The property is well-maintained and features low-e windows, recent exterior paint, new furnaces and AC units, and a new roof installed in 2015. A common area courtyard includes ornamental trees and plantings. The lot size is 0.13 acres and the property size is 4950 square feet.

Key Highlights

  • Mixed‑use building with 3 commercial units and 2 residential units, with a strong rental history
  • Residential units feature open floorplans, walk‑in closets, laminate counters, and kitchens with gas range oven
  • Commercial space includes multiple entrances from A Street and alley access, with three units occupied by long‑standing tenants

Local Financial Insights For Retail

Simulate Cap Rate and NOI

NOI Build-Up
Vacancy
income lost from leasable area expected to sit empty during the year — subtracted from gross rent.
EGI (Effective Gross Income)
gross rent minus vacancy losses — the realistic income before paying operating costs.
OpEx (Operating Expenses)
recurring costs to operate the property (property tax, insurance, utilities, maintenance, management) — excludes financing and capital improvements.
NOI (Net Operating Income)
income a property generates after operating costs but before financing and taxes.

Component $ $/SF
Gross rent $106.9k $21.60
− Vacancy −$9.1k −$1.84
EGI $97.8k $19.76
− OpEx −$29.3k −$5.93
NOI $68.5k $13.83
4,950 SF · lease $21.60/SF/yr · vacancy 8.50% · expense 30.00%

Alternative Uses

Best Use
Retail
$978.3K
$856.0K – $1.14M (±1% cap)
NOI $68,482 @ 7.0% cap · market cap 5.48%
Second Best
Mixed Use
$731.9K
$640.4K – $853.9K (±1% cap)
NOI $51,233 @ 7.0% cap · market cap 4.10%
Theoretical Best
Office A
$1.19M
$1.05M – $1.39M (±1% cap)
NOI $83,635 @ 7.0% cap · market cap 6.69%
Zoning and permitted uses should be independently verified with local authorities.

Property Analytics

Property Profile Location Intelligence

Current Use by Public Records

Energetic Anatomyâ„¢ Gym & Fitness Center Kenny Taylor, Real ... Real Estate Agency Sky Suzanne E Alternative Medicine Practice Kevin Carr L.P.C. Counselor Robynne Whitaker & Jeffrey ... Real Estate Agency

Suggested Use

Auto Parts Store Auto Repair Shop HVAC Service Building Supply Nail Salon Barber Shop Veterinary Clinic Big Box & Wholesale Store (Bike/Boat/Book/etc) Store (Bike/Boat/Book/etc) Store

Zoning and permitted uses should be independently verified with local authorities.

FAQs

What type of property is this?
Mixed-use property - Mixed-use property with commercial and residential units in Ashland.
Where is this mixed-use property located?
The property is located at 545 A Street Ashland, OR.
What is the asking price?
The asking price for this property is $1,250,000.
What are key features of this property?
This property features: Mixed‑use building with 3 commercial units and 2 residential units, with a strong rental history; Residential units feature open floorplans, walk‑in closets, laminate counters, and kitchens with gas range oven; Commercial space includes multiple entrances from A Street and alley access, with three units occupied by long‑standing tenants
Contact an agent
More about this property
Thanks! Your message was sent.
Error! Your message wasn't sent.
Please enter your name
Please enter email
Please enter the email in the correct format
Please enter phone
Please enter the number in the correct format
Please enter message