Sioux Falls Ranch
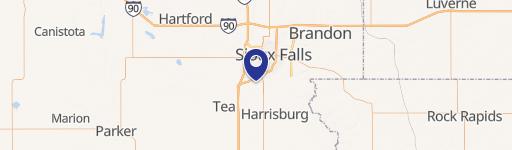
3609 & 3611 E 18th St Sioux Falls, SD 57103
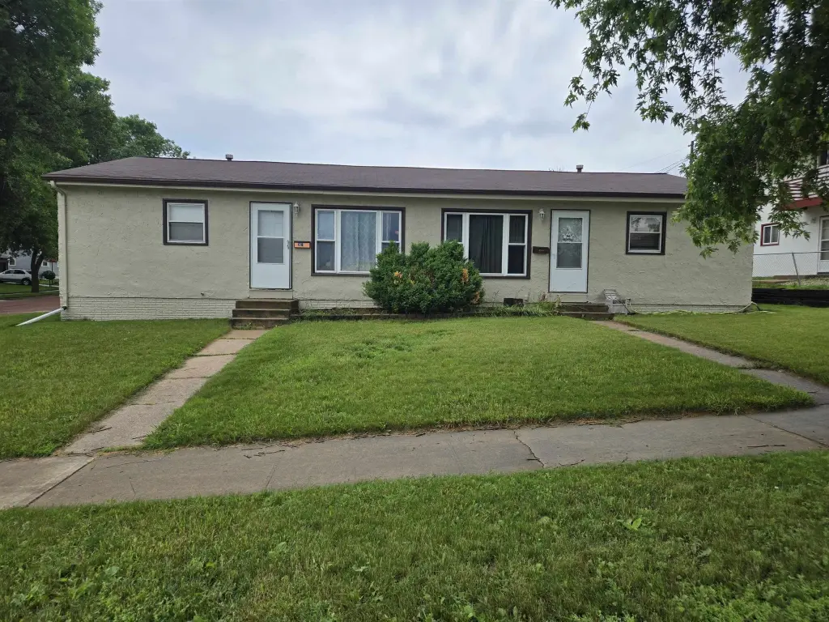
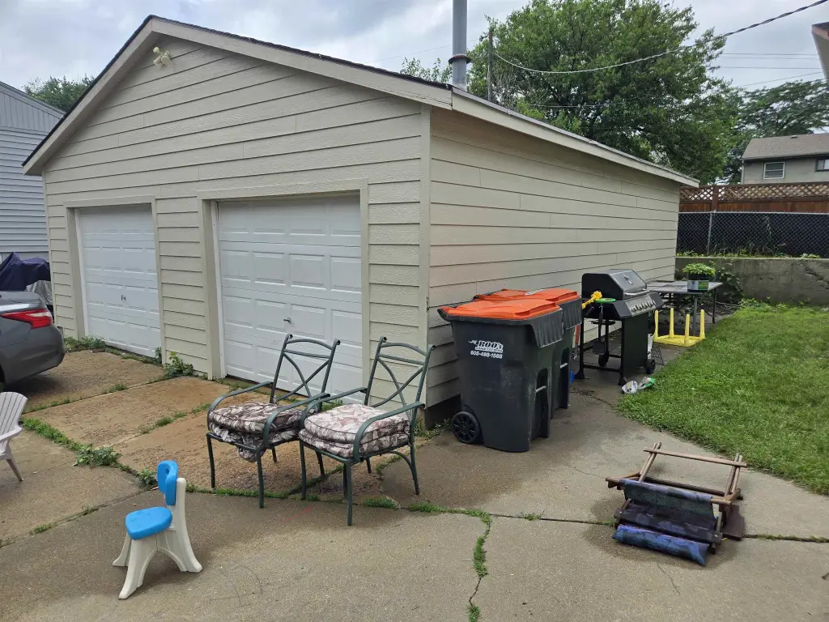
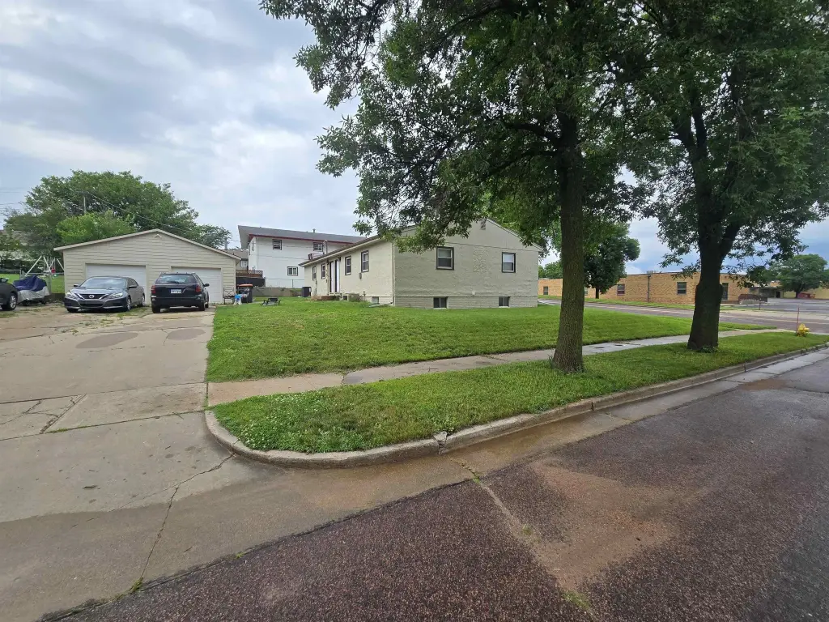

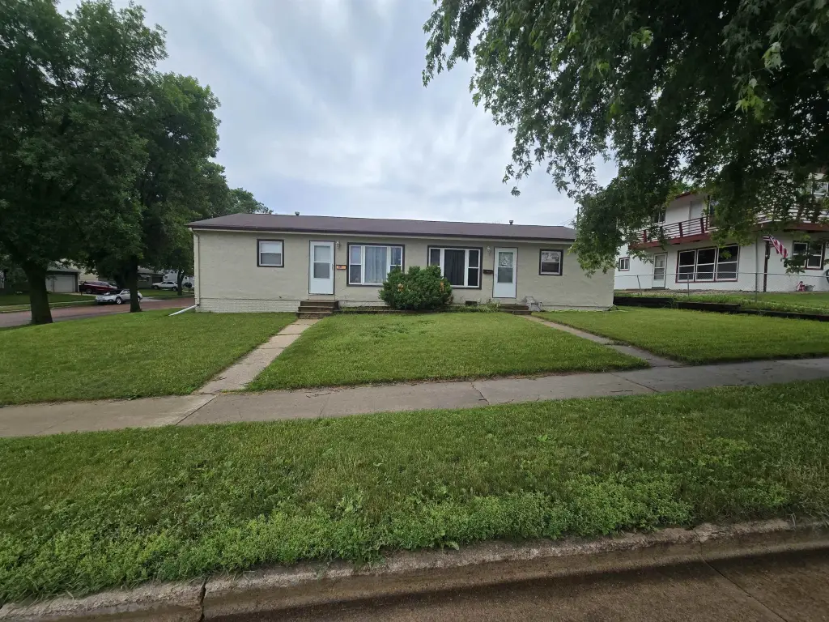
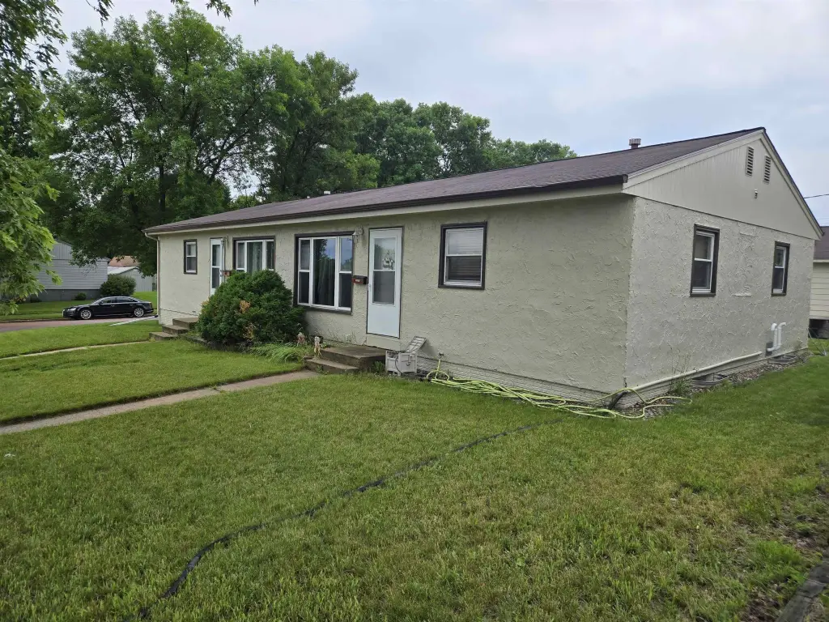
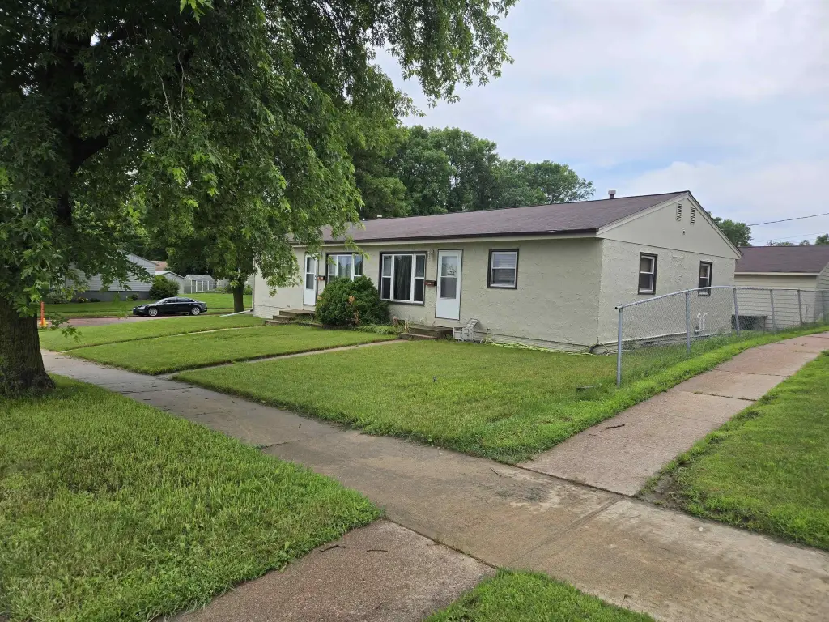
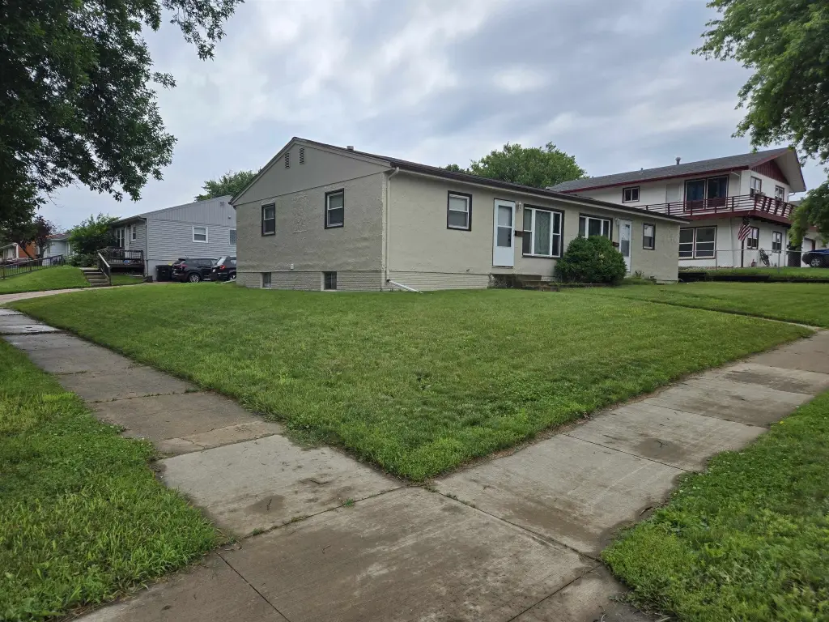
3609 & 3611 E 18th St, Sioux Falls, SD, 57103
$369,900
For Sale
$369,900
MULTI_FAMILY - Sioux Falls, SD
Property Size2,280 SF
Lot Size0.20 Acres
Price / SF$162.24
Days on Market201
Property Features for 3609 & 3611 E 18th St
General Information
- Property type
- Residential Multi Family
- Property subtype
- Other
- Zoning
- Not Verified
- Rooms
- Basement
- Appliances
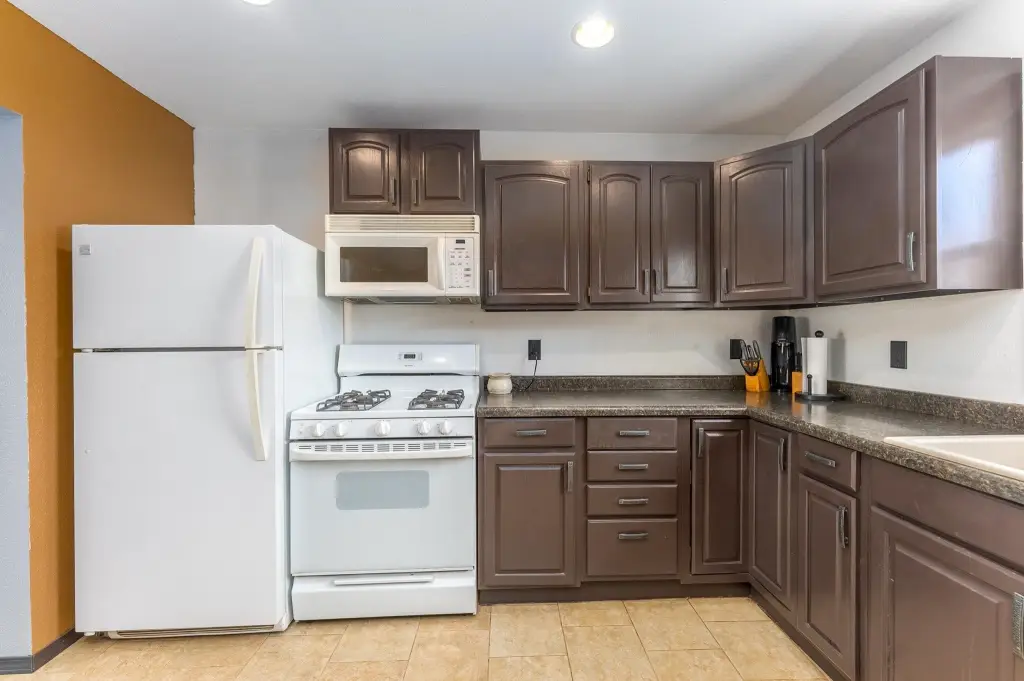
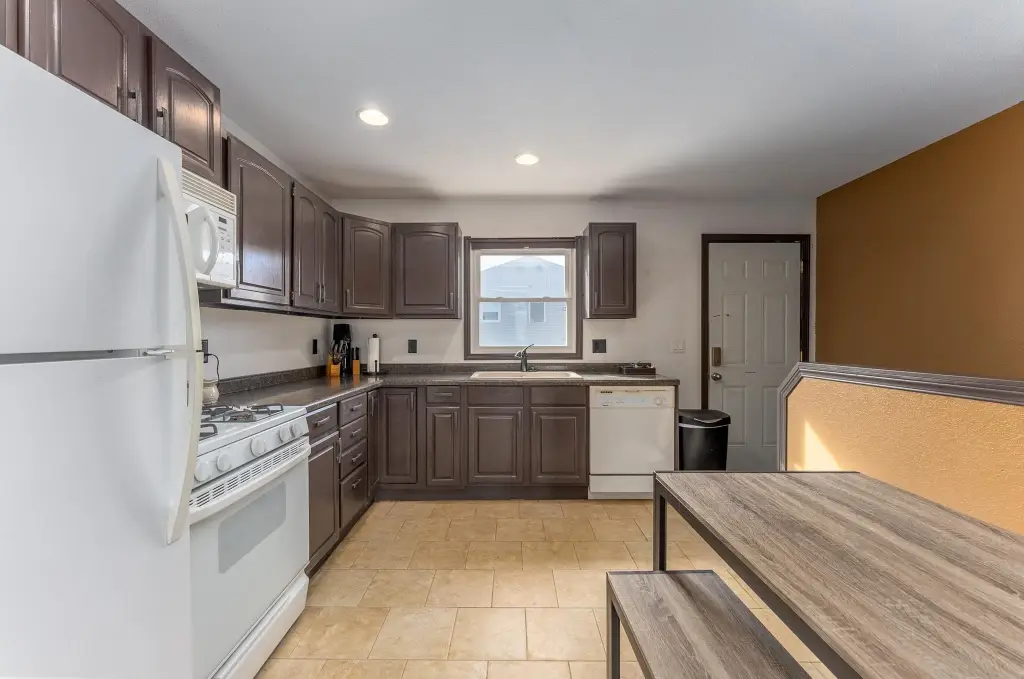
- Dishwasher, Range, Refrigerator
- Standard status
- Active
- APN
- 26238
- Size
- 2,280 SF
- Lot size
- 0.20 Acres
Taxes and HOA fees
- Tax Description
- Lot 3 Block 1- Bergs Addition
- Tax Annual Amount
- 3484
Utilities
- Sewer type
- Public Sewer
- Heating system
- Natural Gas, Forced Air
- Cooling system
- Electric
- Water source
- Public
Building Details
- Year built
- 1969
- Floors in Building
- 1
- Number of units
- 2
- Flooring type
- Carpet, Wood, Vinyl
- Building materials
- Stucco
- Roof type
- Composition
Listing agency
Keller Williams Realty Sioux Falls
(605) 275-0555
Listed by
Zack Winter
(605) 275-0555
Added: Jan 1 Updated: Jul 21 at 1:28AM Checked: Jul 21 at 6:06PM
MLS# 22600009
Copyright © 2026 Realtor Association of the Sioux Empire MLS. All rights reserved. All information provided by the listing agent/broker is deemed reliable but is not guaranteed and should be independently verified.
Investment Insights
Based on property information with market context.
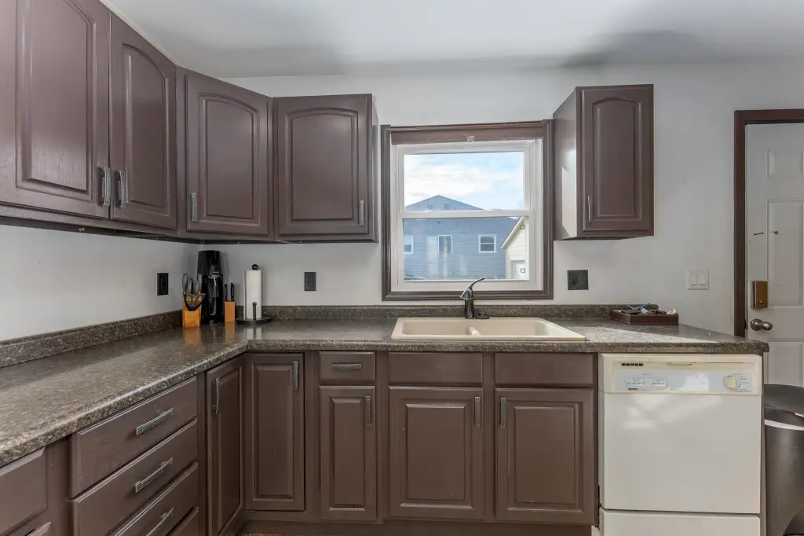
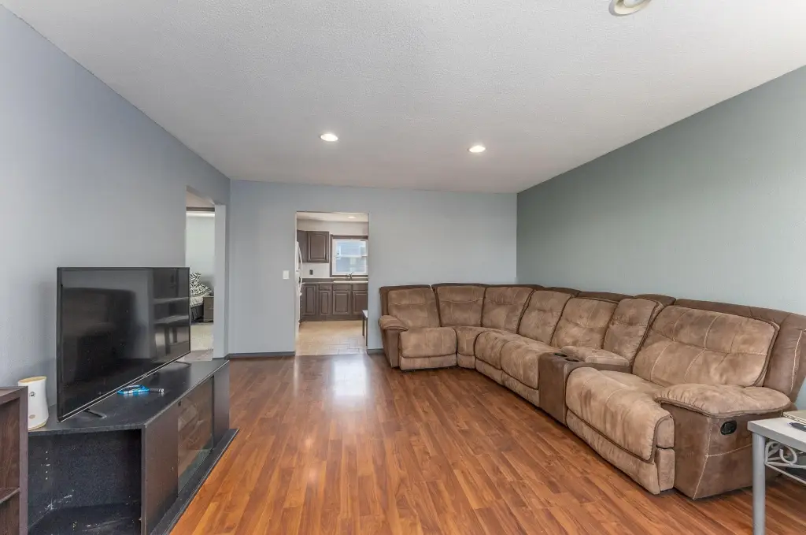
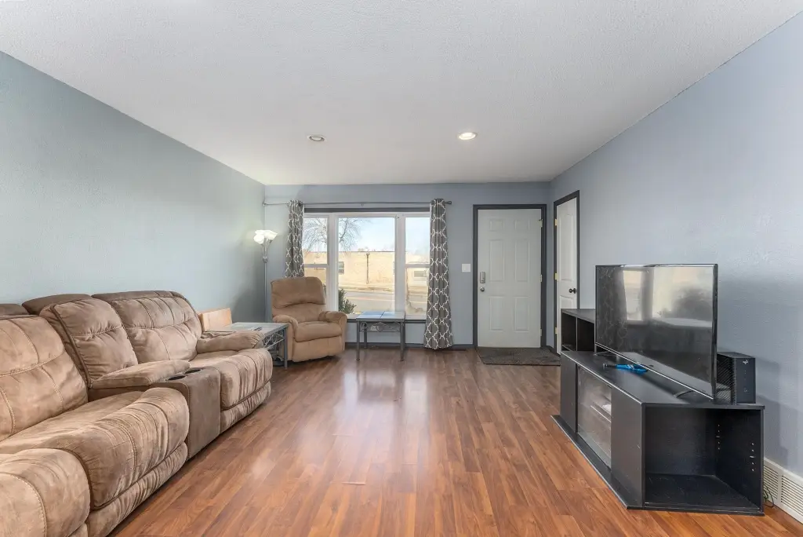
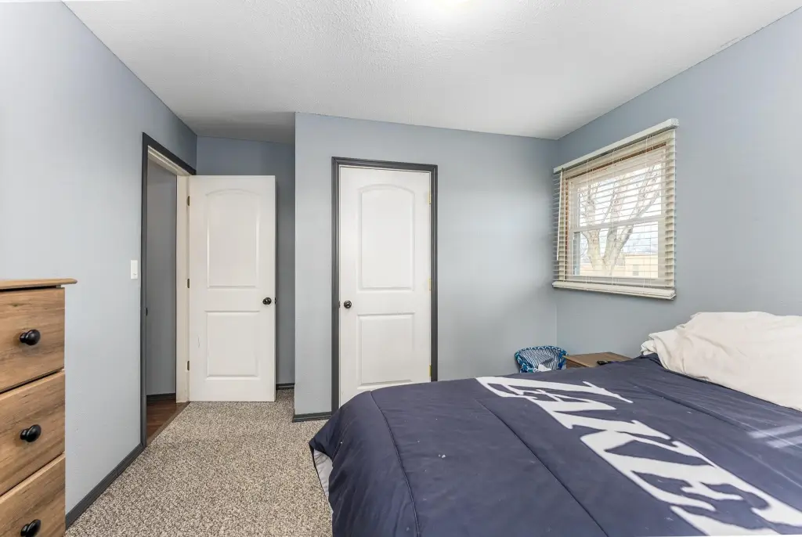
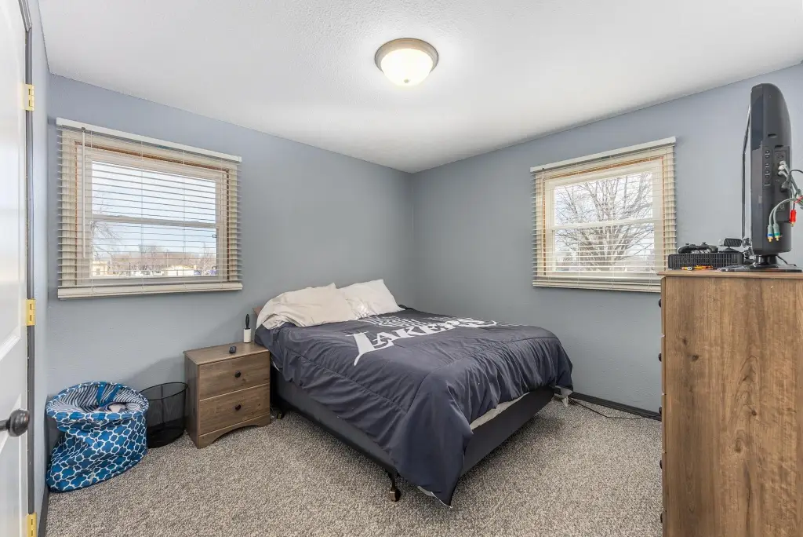
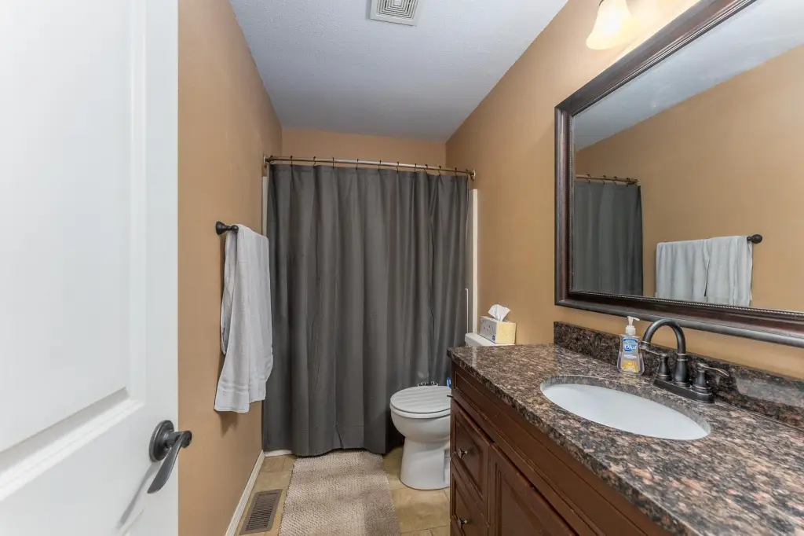
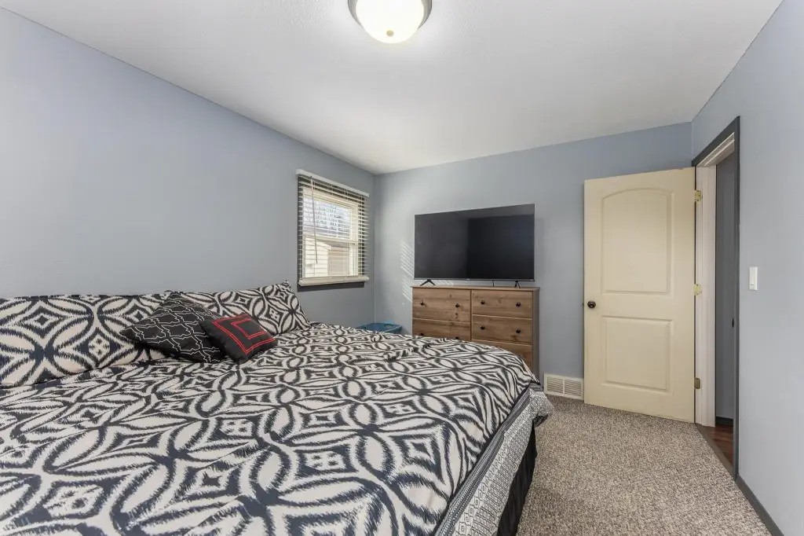
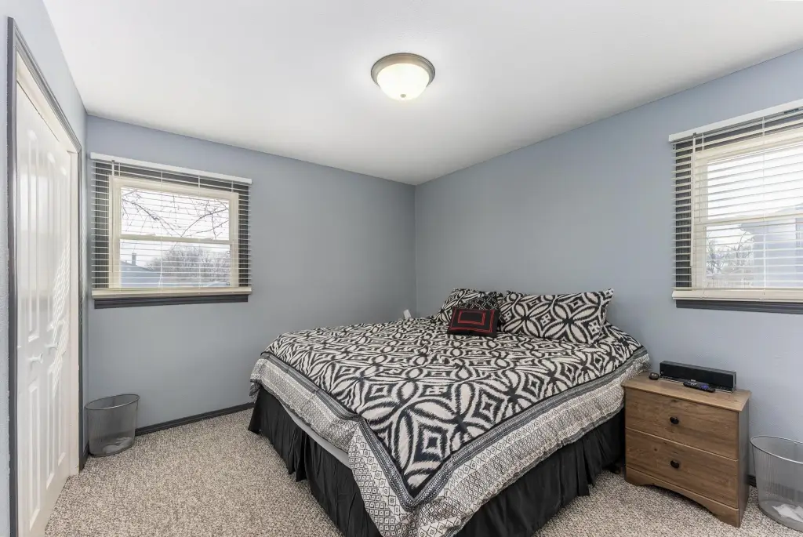

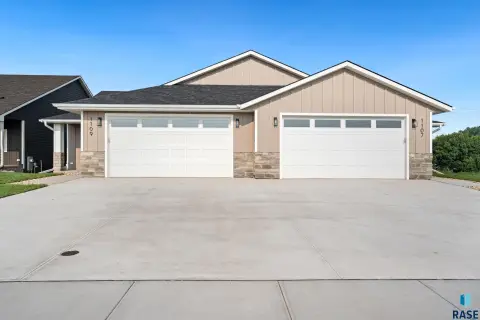
This side-by-side ranch duplex is located in the Hilltop Area of Sioux Falls, South Dakota. The property is an income-producing asset. Each unit has been remodeled with newer windows, bathrooms, and kitchens. Unit one features 2 bedrooms and 1 bathroom with a finished basement that includes an additional non-legal bedroom and potential for a second bathroom. Unit two also has 2 bedrooms and 1 bathroom, with potential for a finished basement. The property size is 2280 square feet and the lot size is approximately 0.1951 acres.
Key Highlights
- Side‑by‑side ranch duplex with 2 units, each offering 2 bed and 1 bath layouts
- Both units reportedly newly remodeled with newer windows, bathroom updates, and kitchen updates
- Unit 1 includes a finished basement with an additional non‑legal bedroom
Local Financial Insights For Multifamily LT 5
Simulate Cap Rate and NOI
NOI Build-Up
- Vacancy
- income lost from leasable area expected to sit empty during the year — subtracted from gross rent.
- EGI (Effective Gross Income)
- gross rent minus vacancy losses — the realistic income before paying operating costs.
- OpEx (Operating Expenses)
- recurring costs to operate the property (property tax, insurance, utilities, maintenance, management) — excludes financing and capital improvements.
- NOI (Net Operating Income)
- income a property generates after operating costs but before financing and taxes.
| Component | $ | $/SF |
|---|---|---|
| Gross rent | $31.5k | $13.80 |
| − Vacancy | −$3.0k | −$1.33 |
| EGI | $28.4k | $12.47 |
| − OpEx | −$8.5k | −$3.74 |
| NOI | $19.9k | $8.73 |
2,280 SF · lease $13.80/SF/yr · vacancy 9.63% · expense 30.00%
Alternative Uses
Best Use
Multifamily LT 5
$284.3K
$248.8K – $331.7K
NOI $19,904 @ 7.0% cap · market cap 5.38%
Second Best
Apartment 5plus
$260.8K
$228.2K – $304.3K
NOI $18,255 @ 7.0% cap · market cap 4.94%
Theoretical Best
Office A
$619.1K
$541.7K – $722.3K
NOI $43,338 @ 7.0% cap · market cap 11.72%
Zoning and permitted uses should be independently verified with local authorities.
Property Analytics
Property Profile
Location Intelligence
Current Use by Public Records
Spikesdev
Electronics & Wireless Store
Similar For Sale Nearby

FAQs
What type of property is this?
Duplex - Income-producing duplex in Hilltop Area, Sioux Falls.
Where is this duplex located?
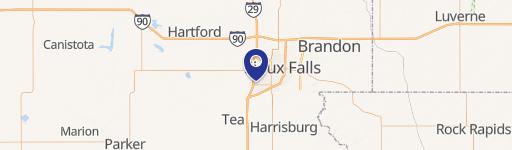
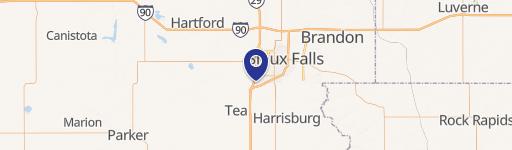
The property is located at 3609 & 3611 E 18th St Sioux Falls, SD.
What is the asking price?
The asking price for this property is $369,900.
What are key features of this property?
This property features: Side‑by‑side ranch duplex with 2 units, each offering 2 bed and 1 bath layouts; Both units reportedly newly remodeled with newer windows, bathroom updates, and kitchen updates; Unit 1 includes a finished basement with an additional non‑legal bedroom


