Renovated Duplex with Fenced
36 W CEDAR Avenue Merchantville, NJ 08109
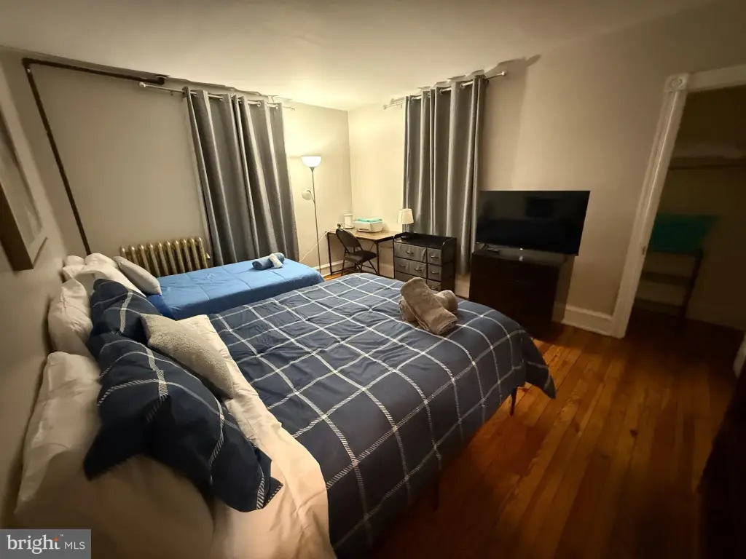
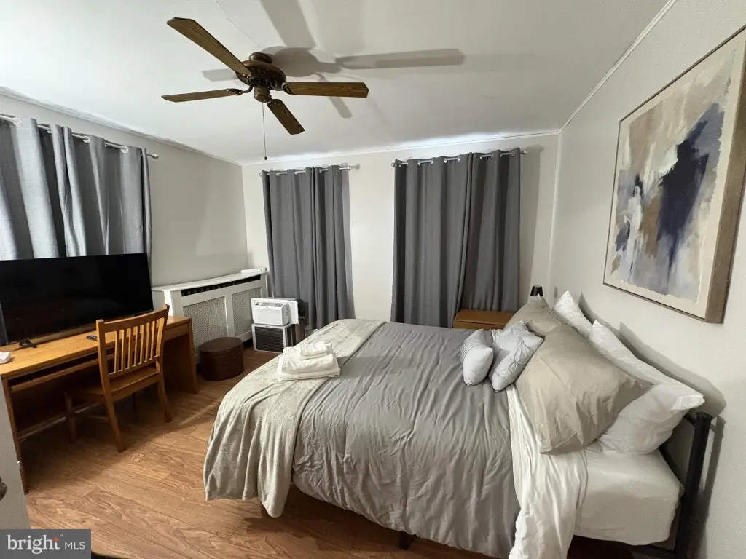
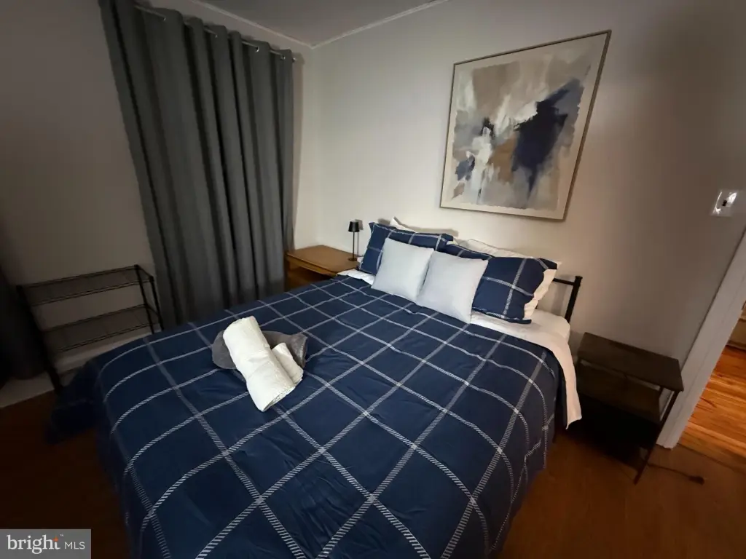
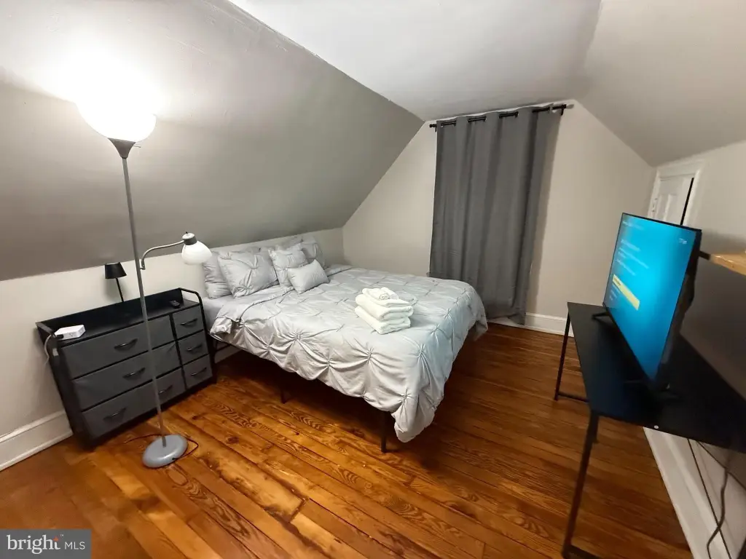
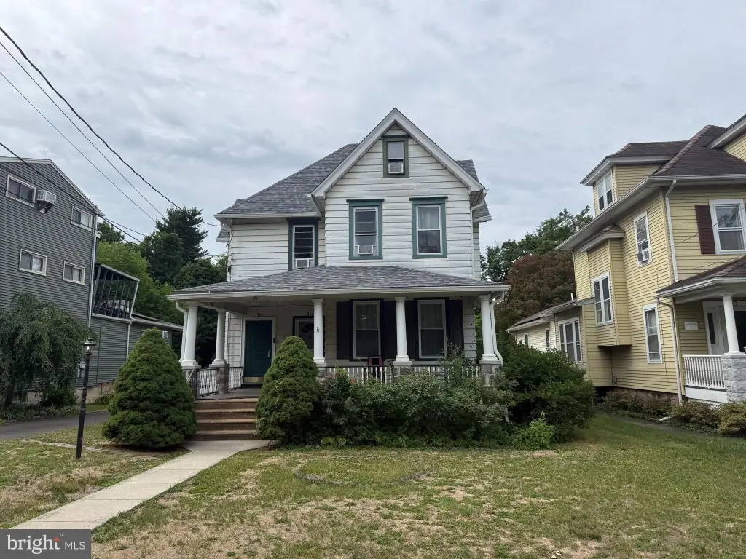
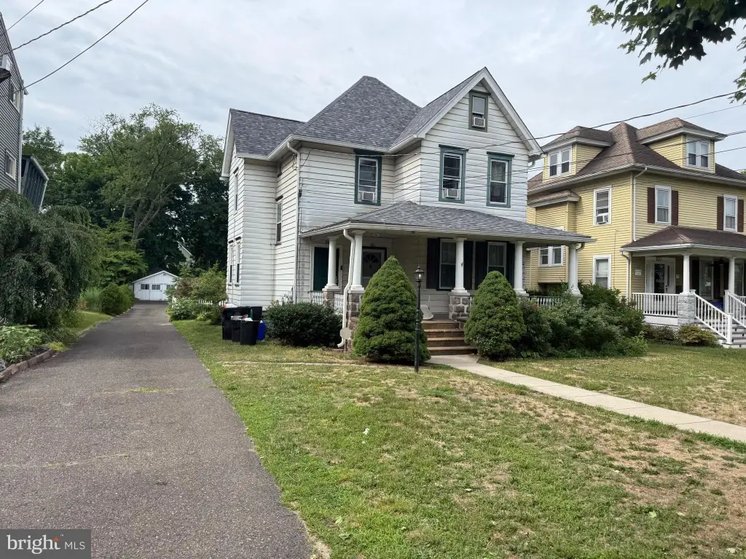
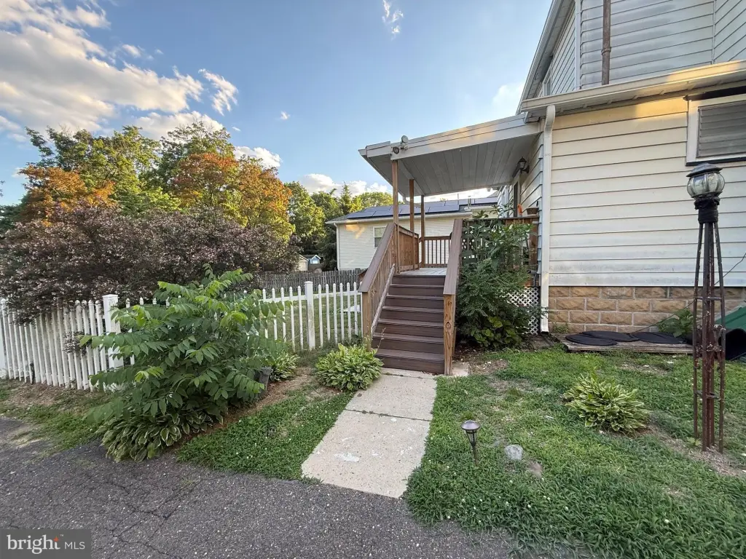
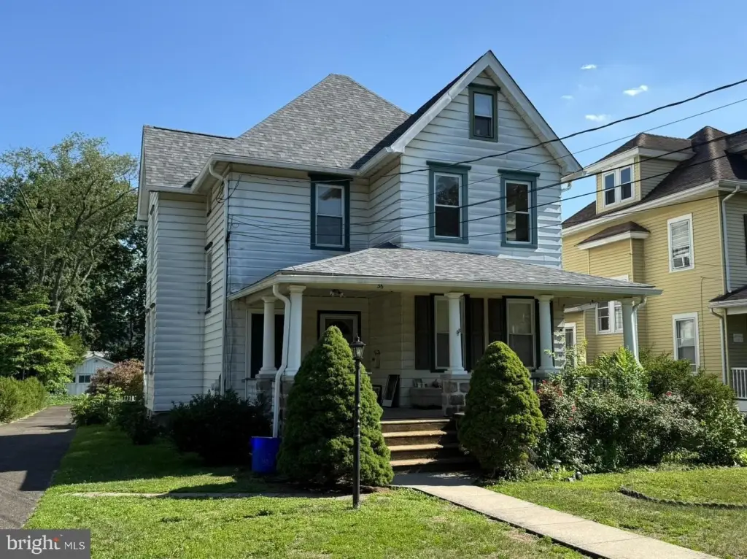
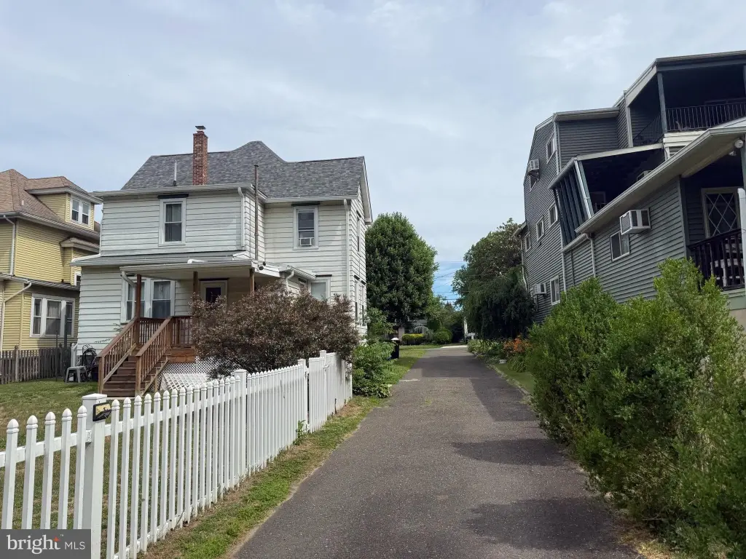
36 W CEDAR Avenue, Merchantville, NJ, 08109
$449,999
For Sale
$449,999
MULTI_FAMILY - Colonial - MERCHANTVILLE, NJ
Property Size2,000 SF
Lot Size0.34 Acres
Price / SF$224
Days on Market28
Property Features for 36 W CEDAR Avenue
General Information
- Property type
- Residential Multi Family
- Property subtype
- Other
- Rooms
- Basement
- Parking
- 18
- Parking features
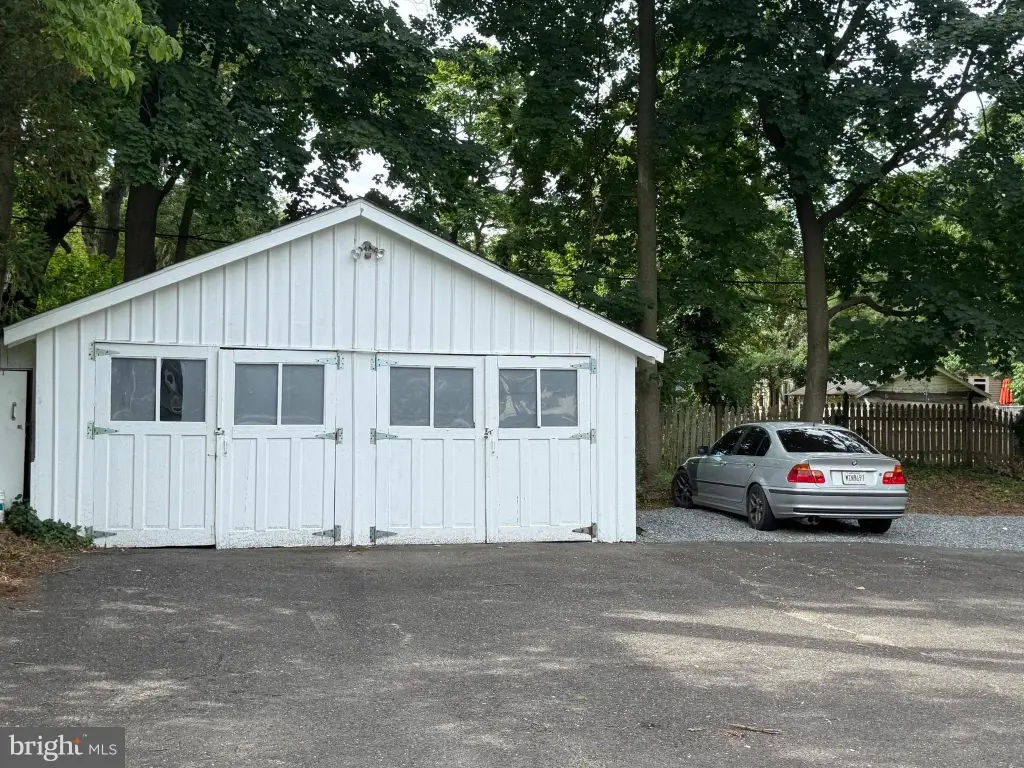
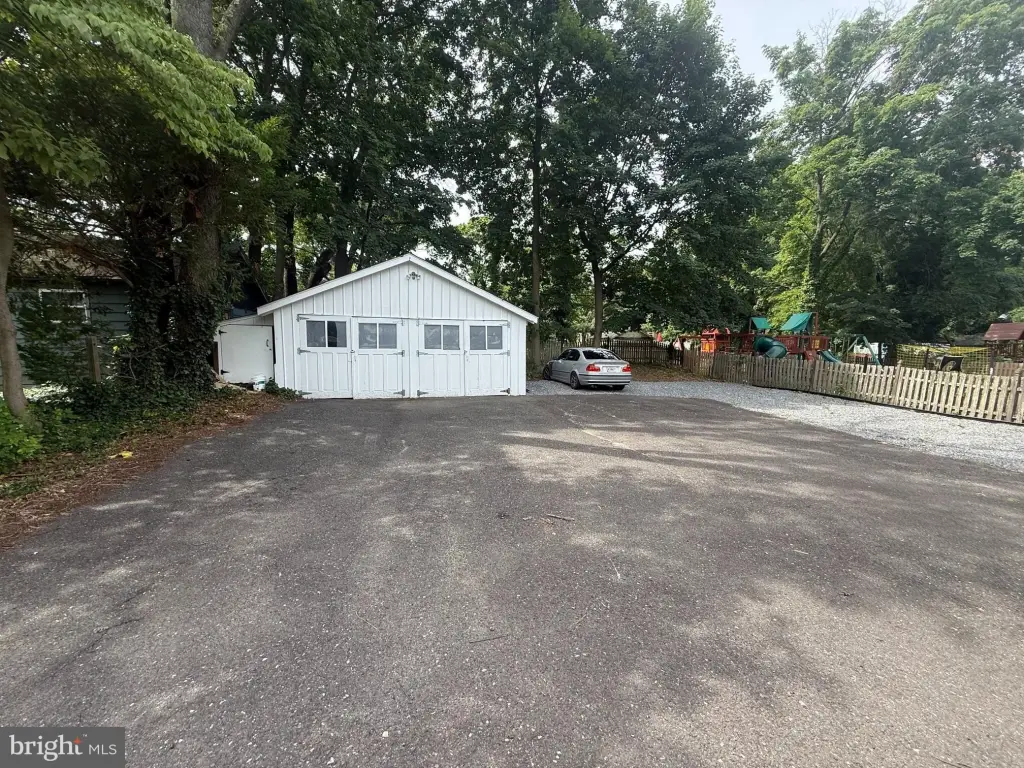
- Driveway, Parking Lot, Garage - Detached
- Interior features
- Ceiling Fan(s), Window Treatments
- Standard status
- Active
- Size
- 2,000 SF
- Lot size
- 0.34 Acres
Taxes and HOA fees
- Tax Annual Amount
- 10860
Utilities
- Heating system
- Steam, Other (Heating), Hot Water(Heating), Forced Air
- Cooling system
- Window Unit(s), Central Air, Ceiling Fan(s)
Building Details
- Year built
- 1900
- Number of units
- 2
- Building materials
- Aluminum Siding
- Architectural style
- Colonial
Listing agency
HomeSmart First Advantage Realty
(856) 363-3000
Listed by
Natalie Schanne · License #1647304
(609) 325-1705
Added: Jun 26 Updated: Jul 13 at 11:11AM Checked: Jul 23 at 12:06AM
MLS# NJCD2121002
Copyright © 2026 Bright MLS. All rights reserved. All information provided by the listing agent/broker is deemed reliable but is not guaranteed and should be independently verified.
Investment Insights
Based on property information with market context.
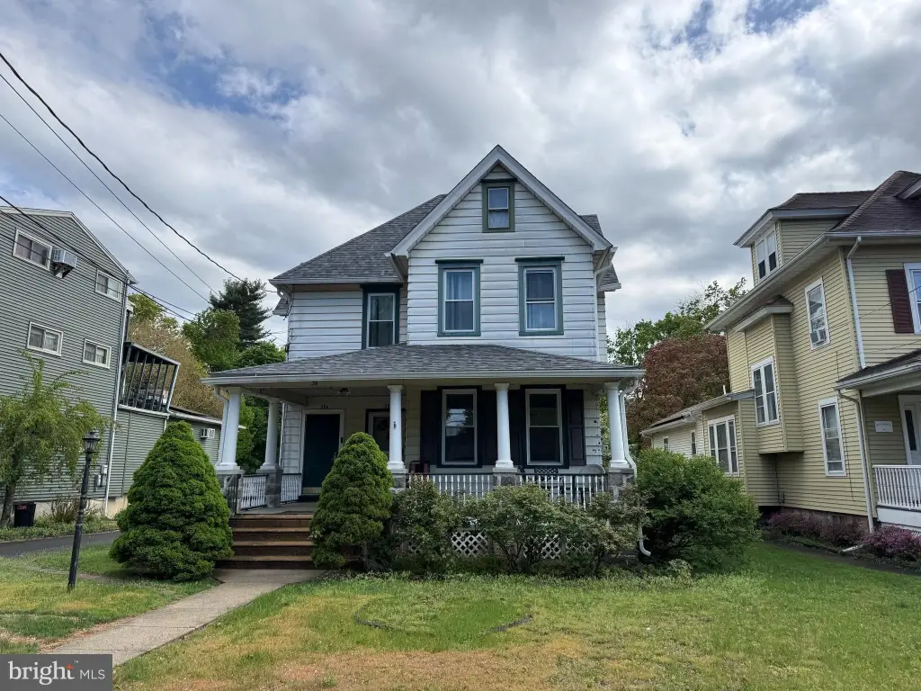
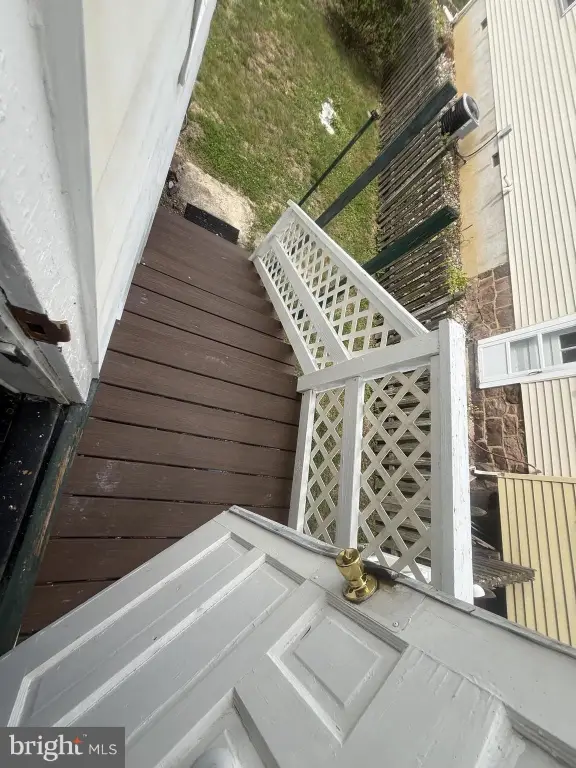
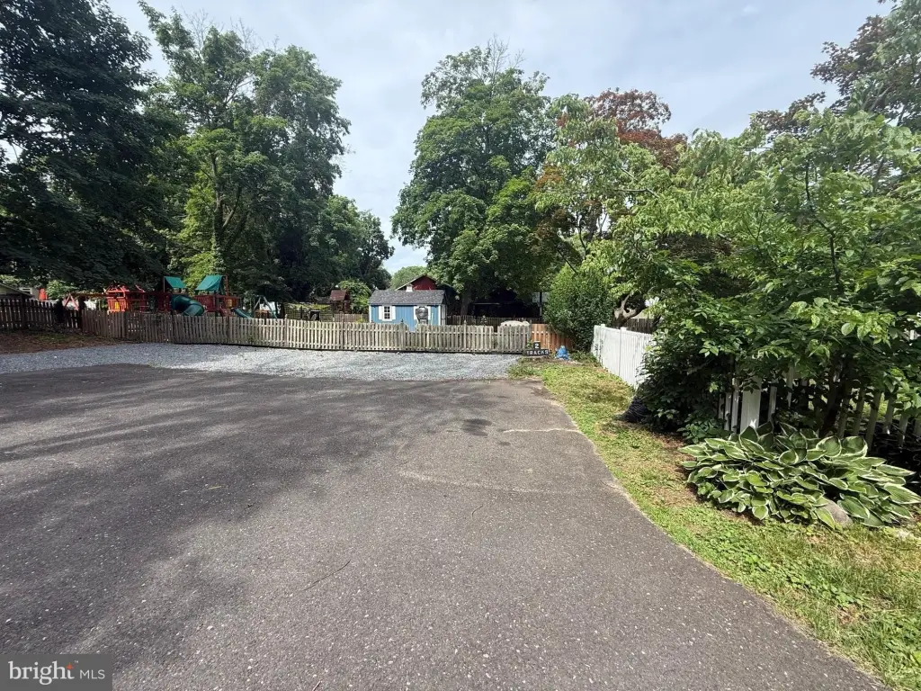
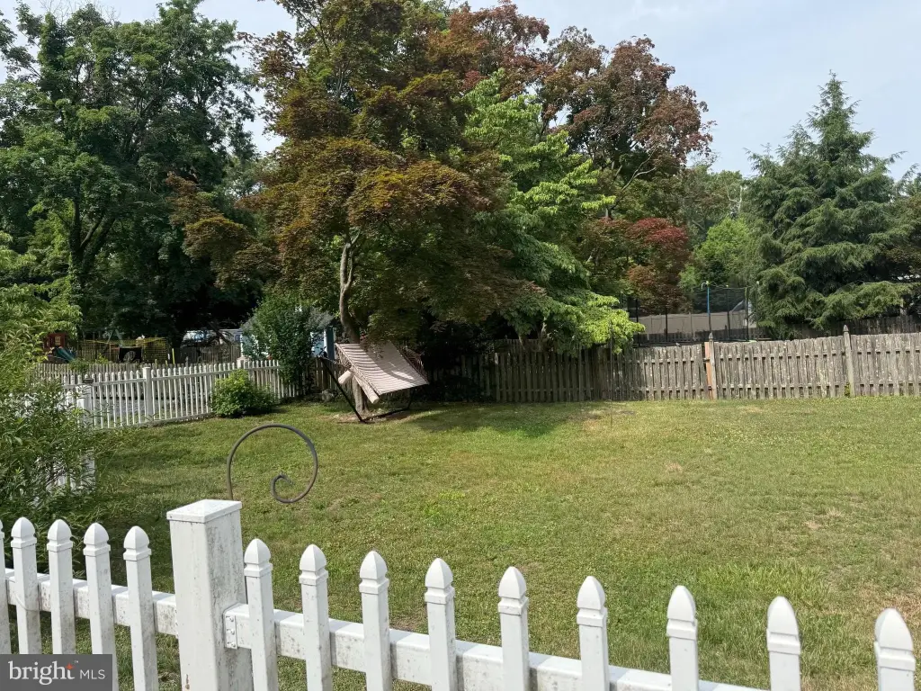
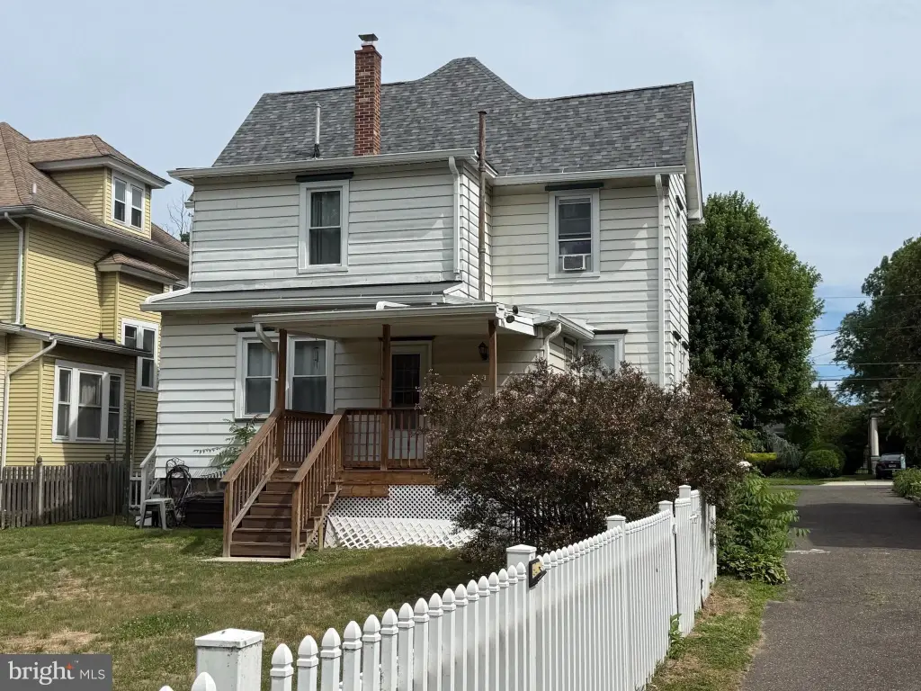
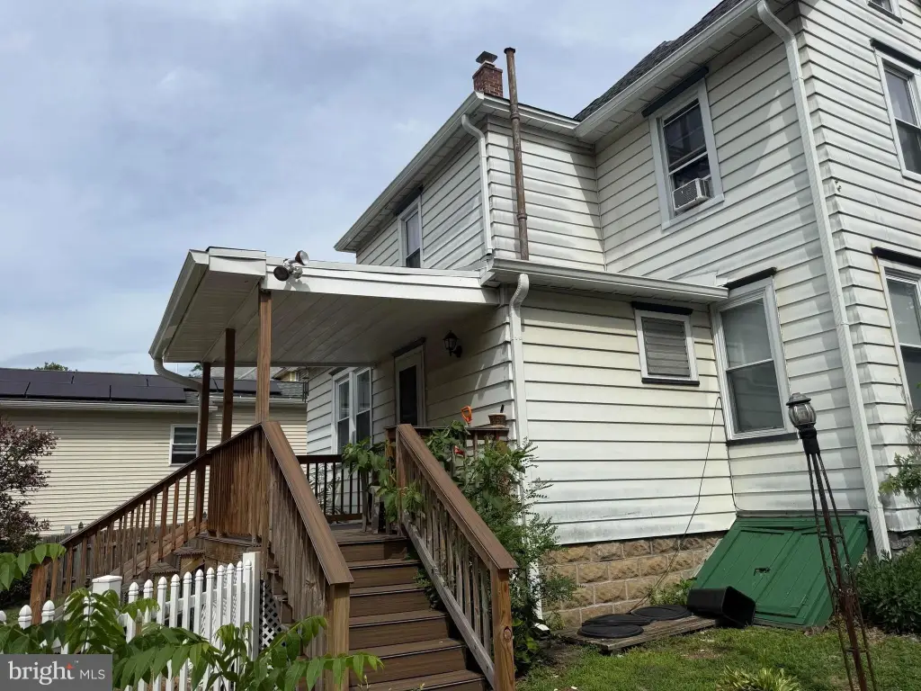
This colonial duplex offers two separate units with a total of three levels and substantial outdoor space, including front and back covered porches, rear Trex decking, and a large fenced backyard. The property includes a 2-car garage and rear parking lot, and the roof was recently replaced (estimated 2023–2024).
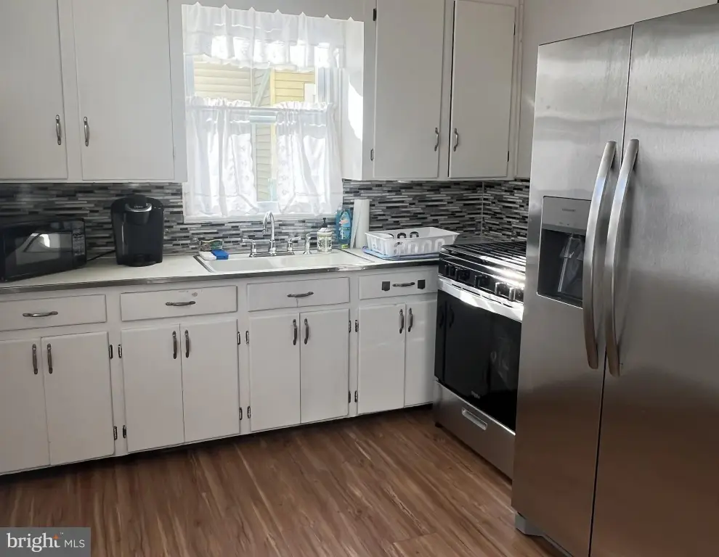
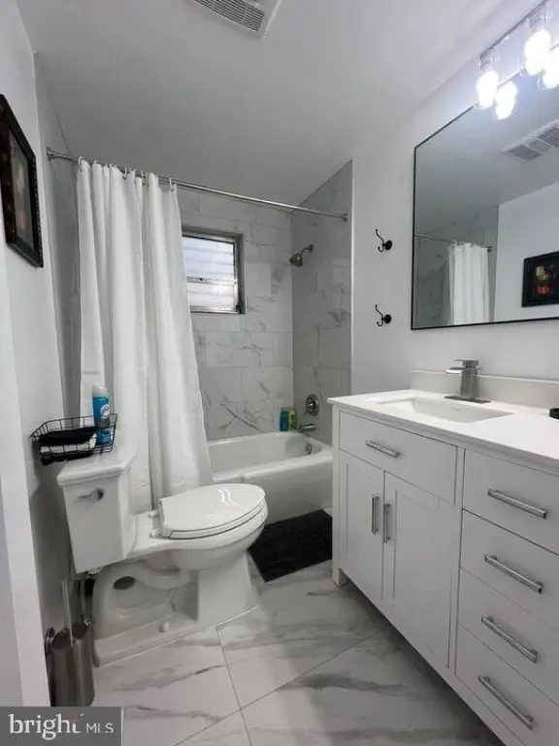
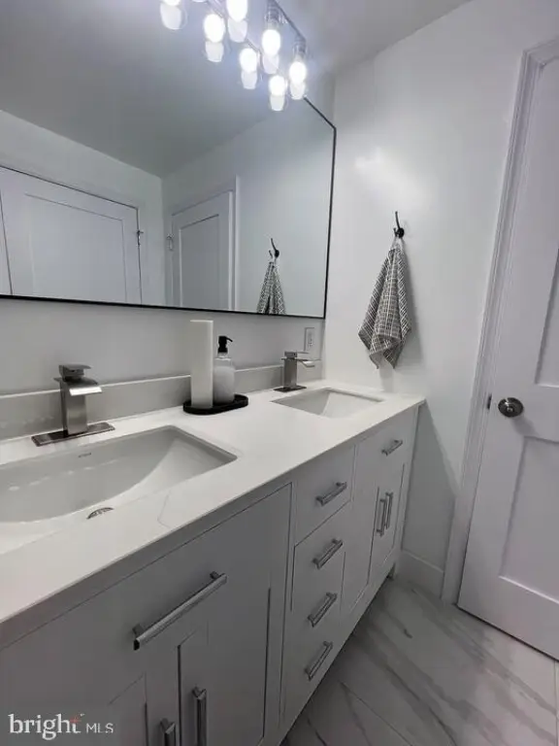
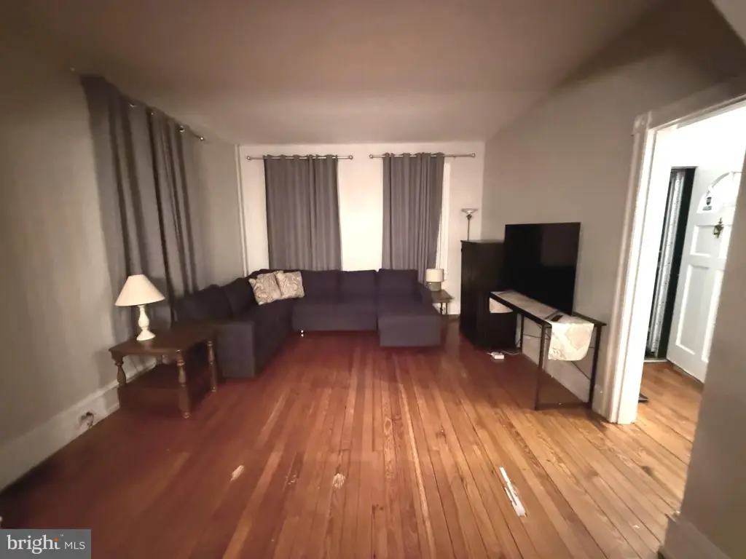
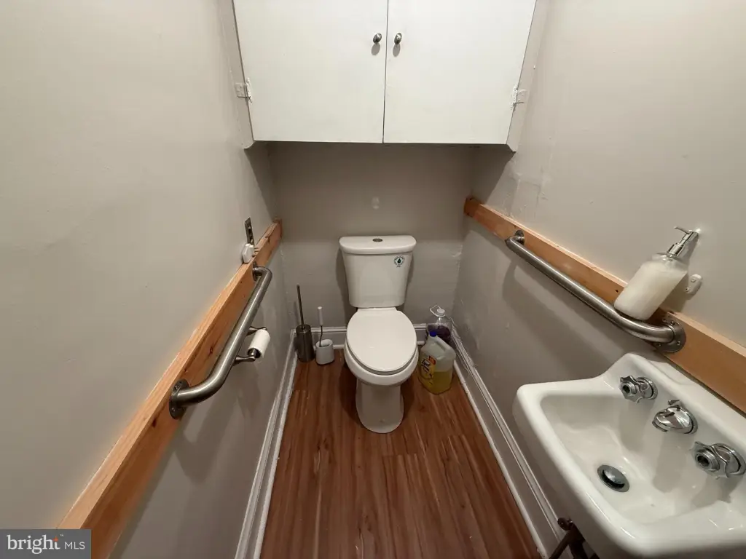
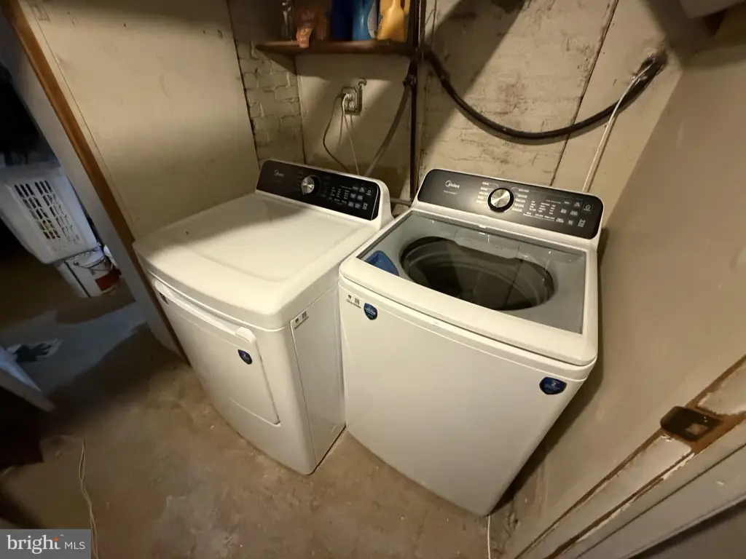
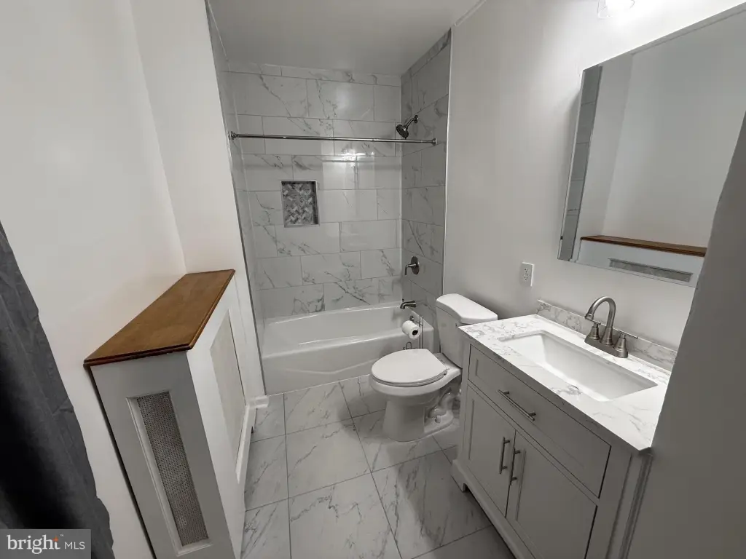
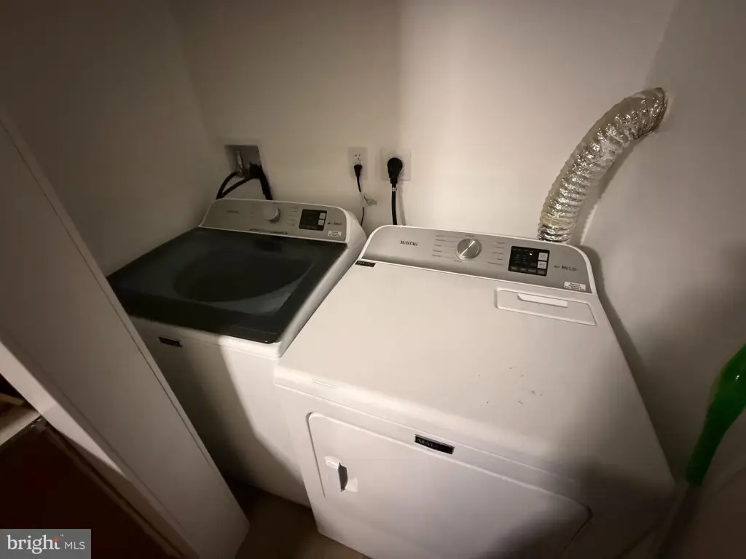
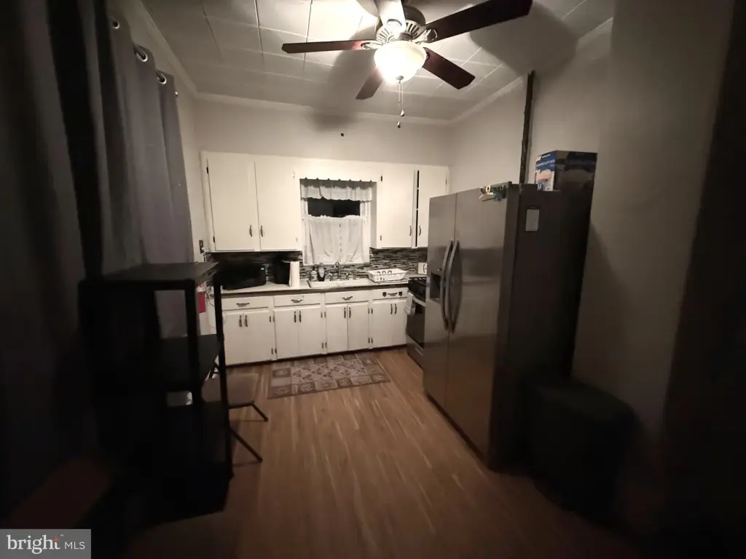
Unit A has been recently renovated and features 1 bedroom and 1.5 bathrooms, with 8–9' ceilings and solid hardwood flooring. The kitchen includes solid wood cabinetry and newer stainless steel appliances, including an icemaker refrigerator and a gas oven/stove. Unit A also offers a renovated bathroom with a new double-sink quartz vanity, a half bath with new fixtures, a new washer and dryer, and central air with a gas furnace and air conditioning. Unit A further includes an approximately 600-square-foot partially finished basement with a utility room, washer/dryer, and office or walk-in closet shelving space.
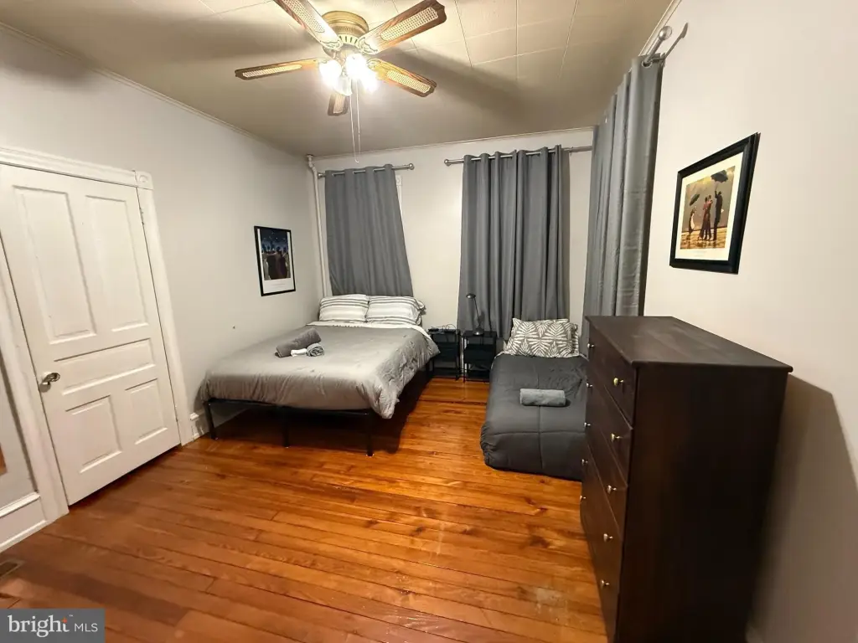
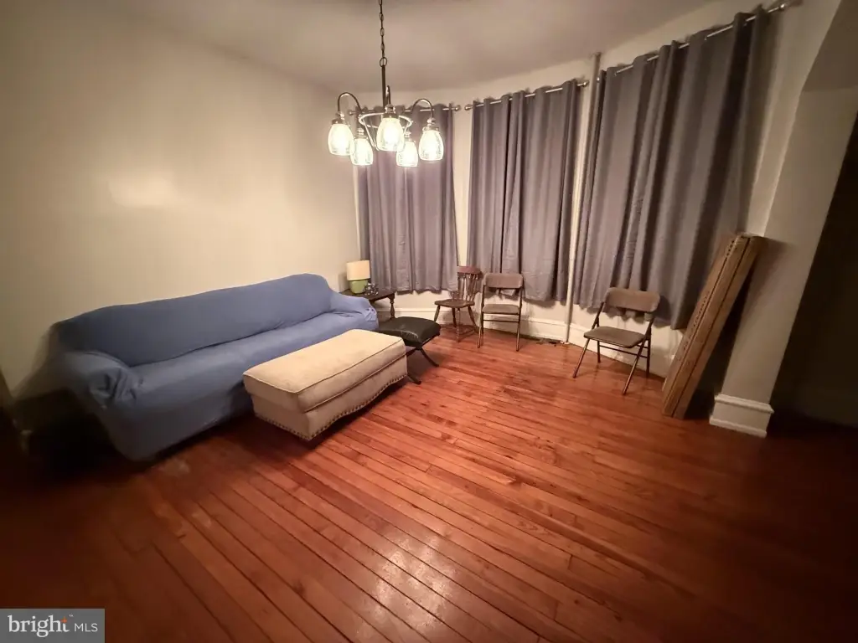
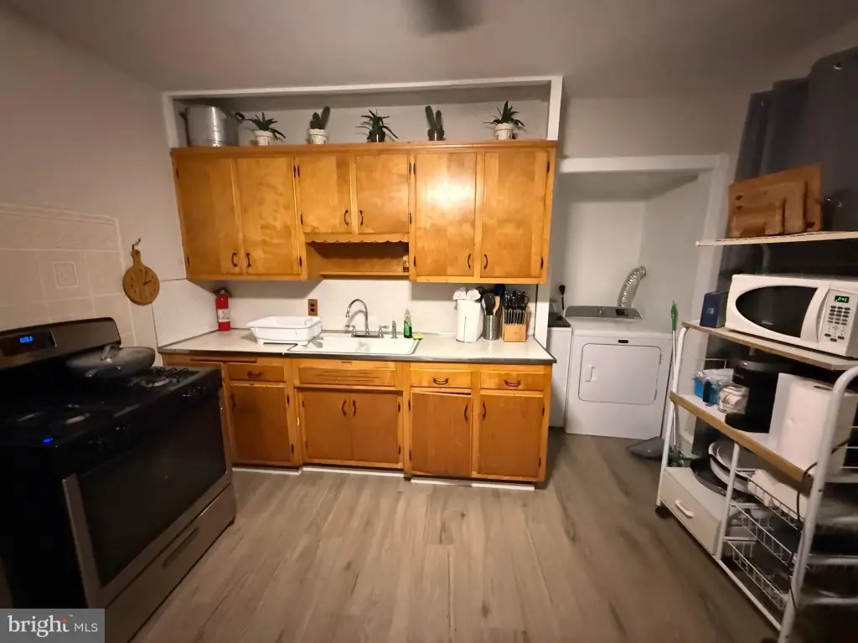
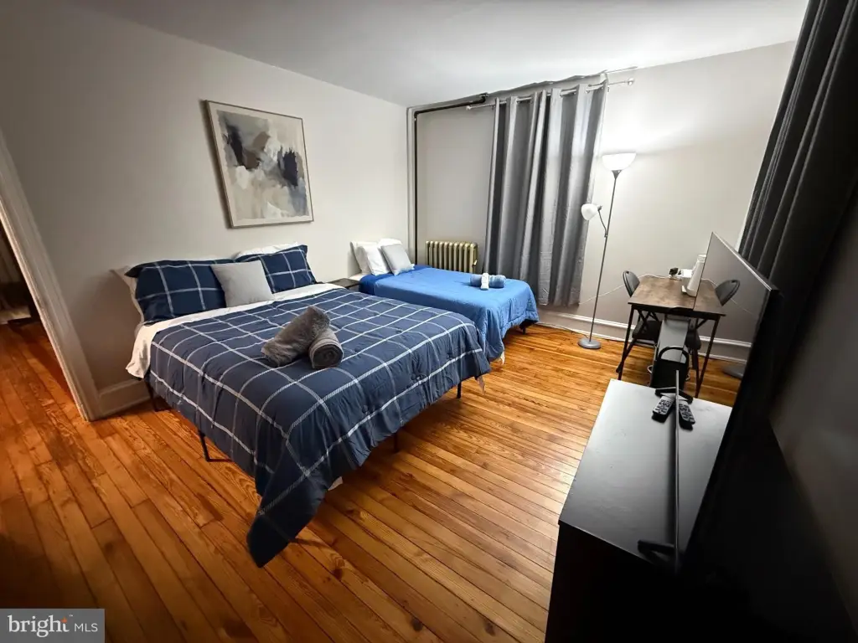
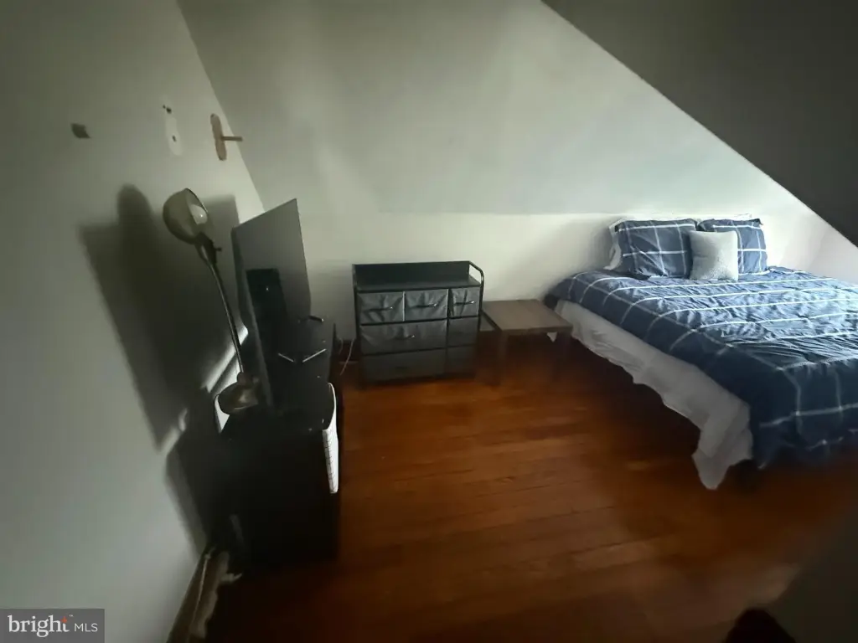
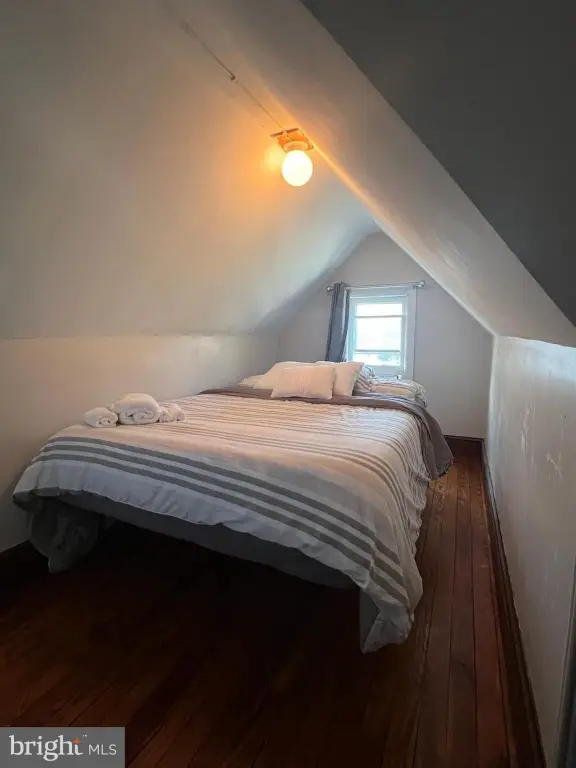
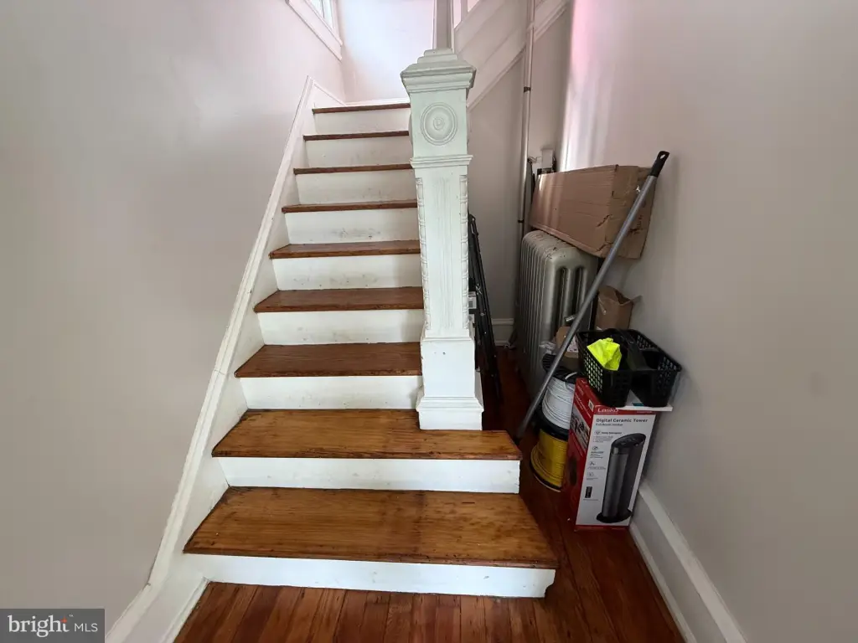
Unit B has been freshly renovated and features 3–4 bedrooms and 1 bathroom, with refinished hardwood floors and new paint. The kitchen includes solid wood cabinetry with stainless steel appliances and a gas oven/stove. Heating is provided by a newer boiler (2025). The property can be provided vacant, partially occupied, or fully occupied as desired, and the listing indicates a furniture offer option.
Unit A has been recently renovated and features 1 bedroom and 1.5 bathrooms, with 8–9' ceilings and solid hardwood flooring. The kitchen includes solid wood cabinetry and newer stainless steel appliances, including an icemaker refrigerator and a gas oven/stove. Unit A also offers a renovated bathroom with a new double-sink quartz vanity, a half bath with new fixtures, a new washer and dryer, and central air with a gas furnace and air conditioning. Unit A further includes an approximately 600-square-foot partially finished basement with a utility room, washer/dryer, and office or walk-in closet shelving space.
Unit B has been freshly renovated and features 3–4 bedrooms and 1 bathroom, with refinished hardwood floors and new paint. The kitchen includes solid wood cabinetry with stainless steel appliances and a gas oven/stove. Heating is provided by a newer boiler (2025). The property can be provided vacant, partially occupied, or fully occupied as desired, and the listing indicates a furniture offer option.
Key Highlights
- Duplex‑style home with approx 2,000 SF across 3 levels and a large fenced backyard
- Recently replaced roof (est 2023–2024) plus covered front and back porches and a rear Trex deck
- Detached 2‑car garage and rear parking lot with parking lot and driveway access
Local Financial Insights For Multifamily LT 5
Simulate Cap Rate and NOI
NOI Build-Up
- Vacancy
- income lost from leasable area expected to sit empty during the year — subtracted from gross rent.
- EGI (Effective Gross Income)
- gross rent minus vacancy losses — the realistic income before paying operating costs.
- OpEx (Operating Expenses)
- recurring costs to operate the property (property tax, insurance, utilities, maintenance, management) — excludes financing and capital improvements.
- NOI (Net Operating Income)
- income a property generates after operating costs but before financing and taxes.
| Component | $ | $/SF |
|---|---|---|
| Gross rent | $34.3k | $17.16 |
| − Vacancy | −$1.8k | −$0.91 |
| EGI | $32.5k | $16.25 |
| − OpEx | −$9.7k | −$4.87 |
| NOI | $22.7k | $11.37 |
2,000 SF · lease $17.16/SF/yr · vacancy 5.32% · expense 30.00%
Alternative Uses
Best Use
Multifamily LT 5
$324.9K
$284.3K – $379.1K
NOI $22,746 @ 7.0% cap · market cap 5.05%
Second Best
Apartment 5plus
$290.2K
$253.9K – $338.5K
NOI $20,311 @ 7.0% cap · market cap 4.51%
Theoretical Best
Office A
$507.1K
$443.7K – $591.6K
NOI $35,498 @ 7.0% cap · market cap 7.89%
Zoning and permitted uses should be independently verified with local authorities.
Property Analytics
Property Profile
Location Intelligence
Current Use by Public Records
Duplexes
Similar For Sale Nearby
FAQs
What type of property is this?
Duplex - Charming two-unit duplex with renovated interiors, central air, and a rear deck plus fenced backyard and garage parking.
Where is this duplex located?
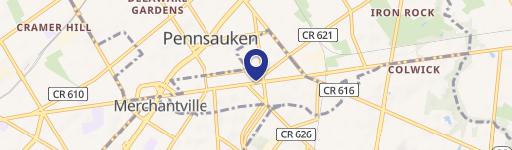
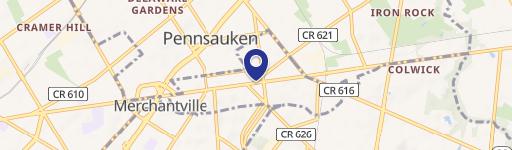
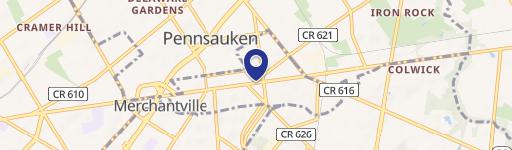
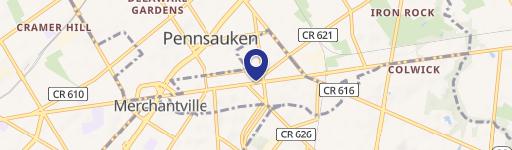
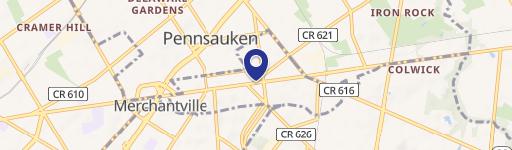
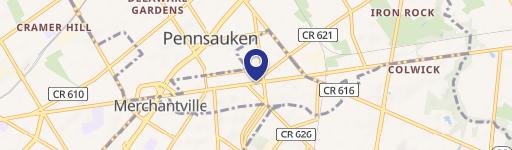
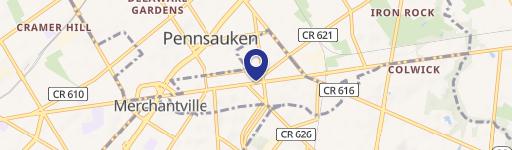
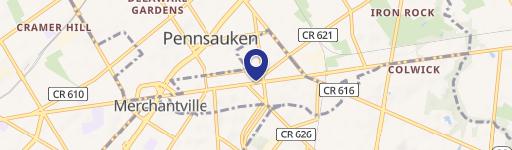
The property is located at 36 W CEDAR Avenue Merchantville, NJ.
What is the asking price?
The asking price for this property is $449,999.
What are key features of this property?
This property features: Duplex‑style home with approx 2,000 SF across 3 levels and a large fenced backyard; Recently replaced roof (est 2023–2024) plus covered front and back porches and a rear Trex deck; Detached 2‑car garage and rear parking lot with parking lot and driveway access


