Mixed-Use Building with Water




For Sale
$1,199,000
36 Main Street, Stonington, ME 04681
Multi-Family, Stonington, ME
Property Size8,000 SF
Lot Size0.25 Acres
Price / SF$149.88
Days on Market124
Property Features for 36 Main Street
General Information
Property type
Residential Multi Family
Property subtype
Other
Zoning
Village
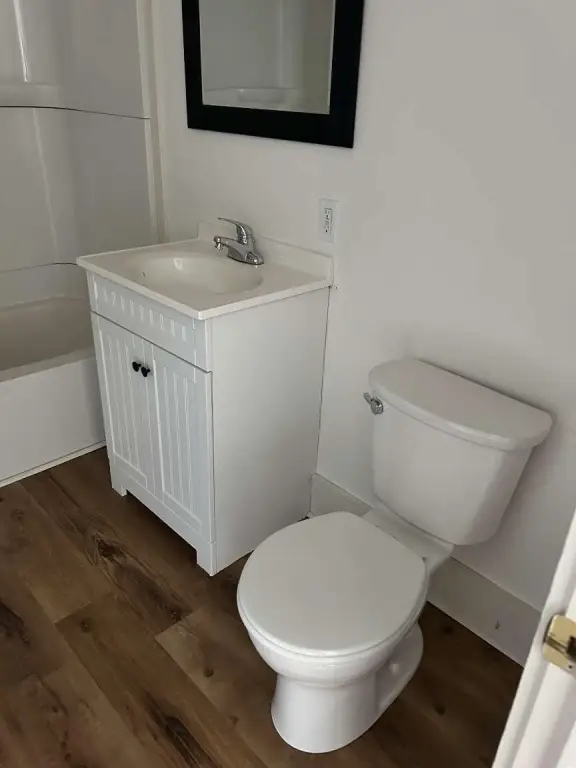
Bathrooms
4
Full bathrooms
4
Rooms
Bathroom 1, Bathroom 4, Bathroom 3, Bathroom 2
Lot features
Open, Sidewalks, Historic District, Intown, Rural
Standard status
Active
Size
8,000 SF
Lot size
0.25 Acres
Taxes and HOA fees
Tax Year
2025
Tax Annual Amount
8681
Utilities
Sewer type
Public Sewer
Heating system
Hot Water(Heating), Oil
Water source
Public
Amenities
second-floor deck
green space
Building Details
Year built
1890
Floors in Building
3
Number of units
5
Flooring type
Wood
Building materials
Clapboard, Vinyl Siding, Wood Siding
Roof type
Shingle
Architectural style
Colonial
Listing Agency:
www.HomeZu.com
(877) 249-5478
Listed By:
Jason Saphire · License #0818954
(877) 249-5478
Added: Apr 30
Changed: Aug 19
Last Checked: Aug 31 at 4:06AM
MLS# 1659921
Copyright © 2026 Maine Listings. All rights reserved. All information provided by the listing agent/broker is deemed reliable but is not guaranteed and should be independently verified.
Investment Insights
Based on property information with market context.
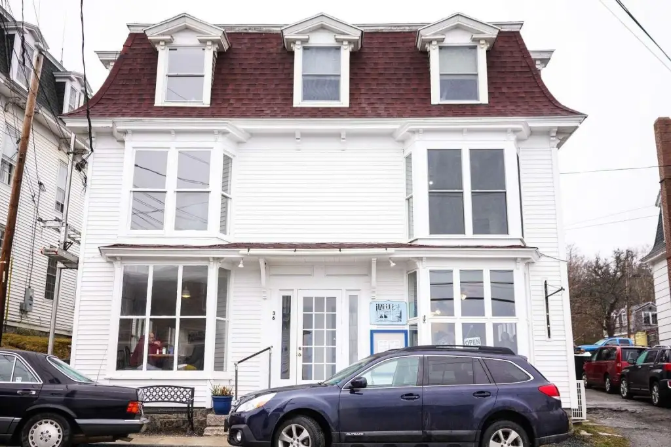
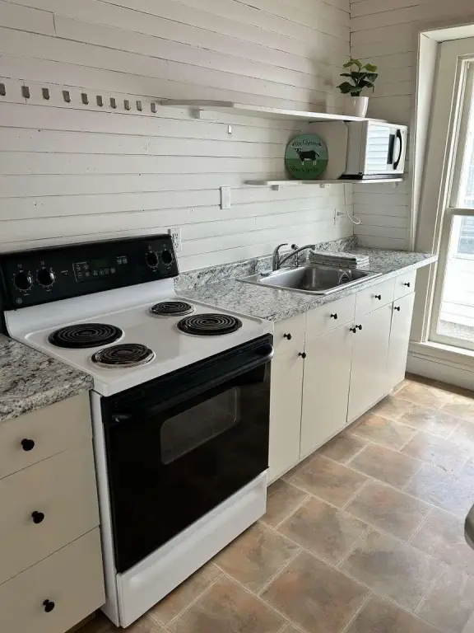
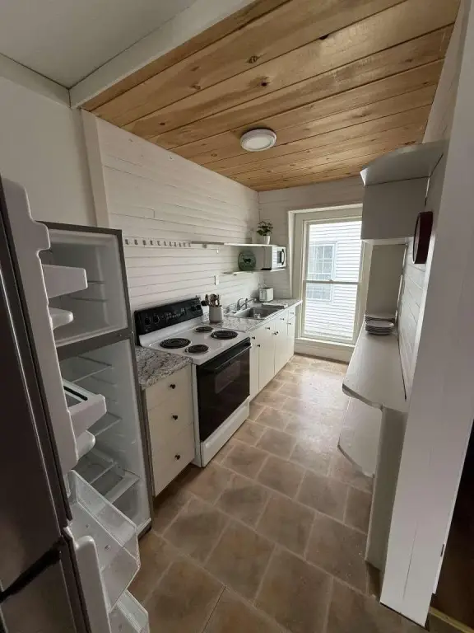
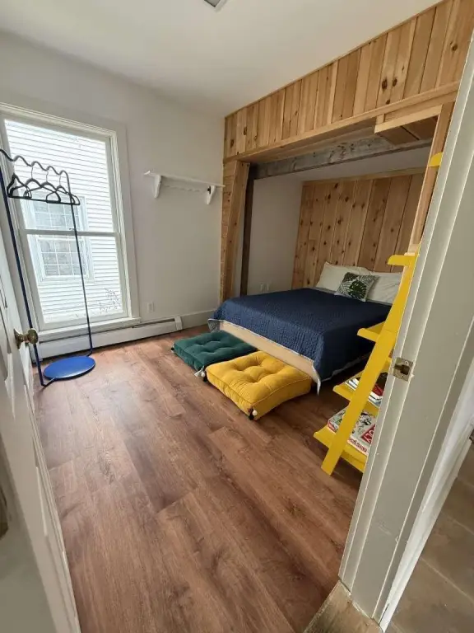
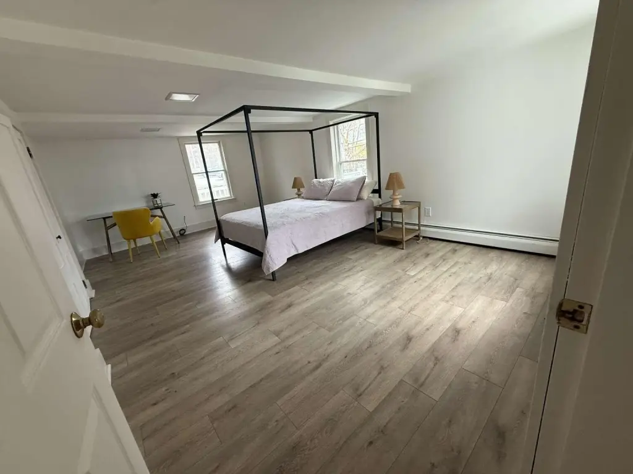
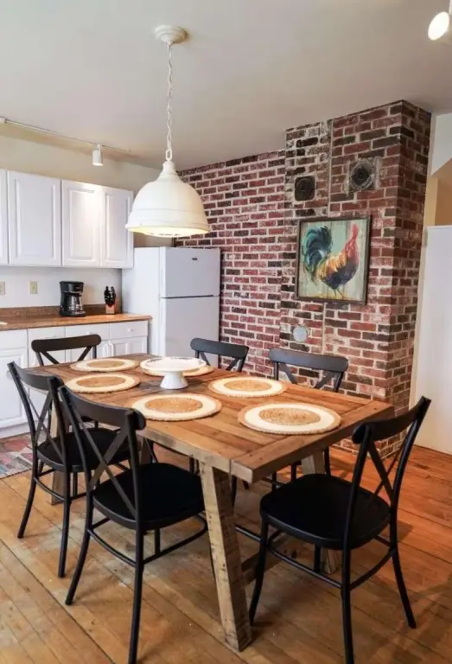
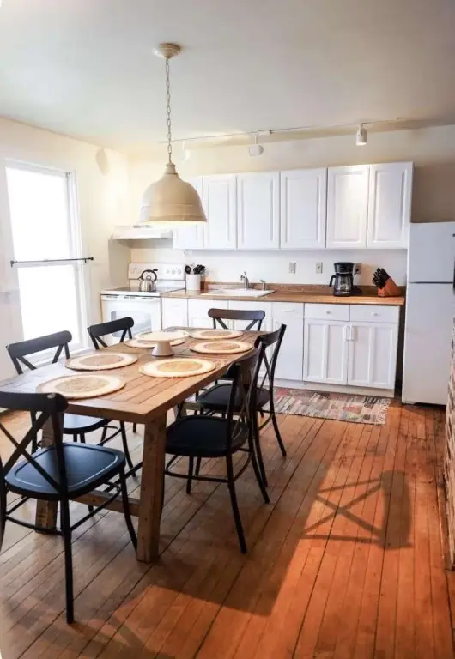
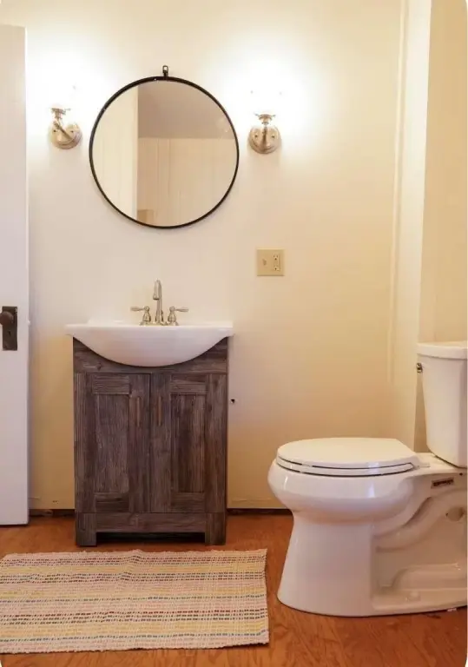
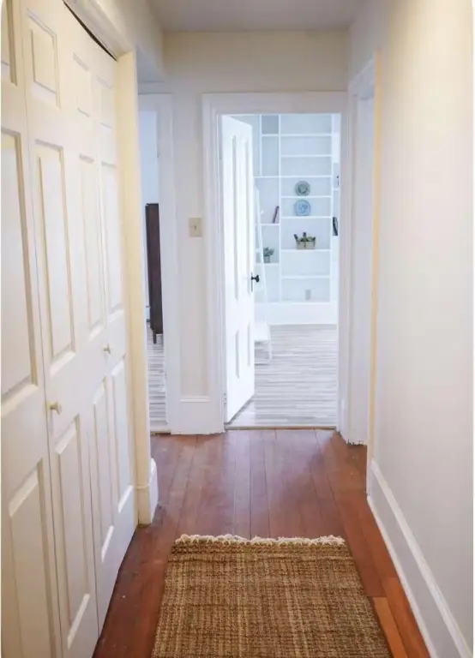
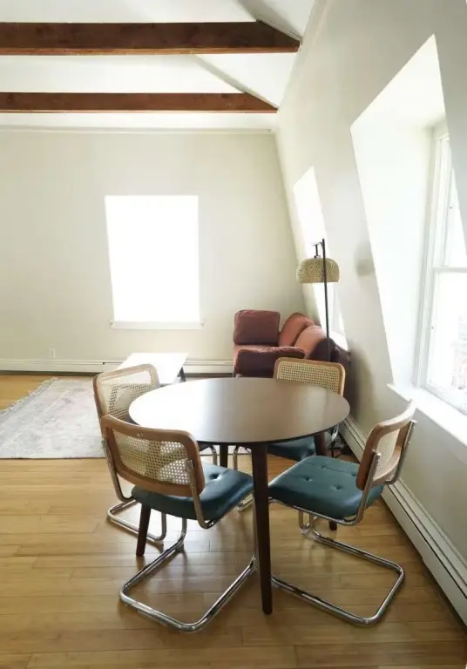
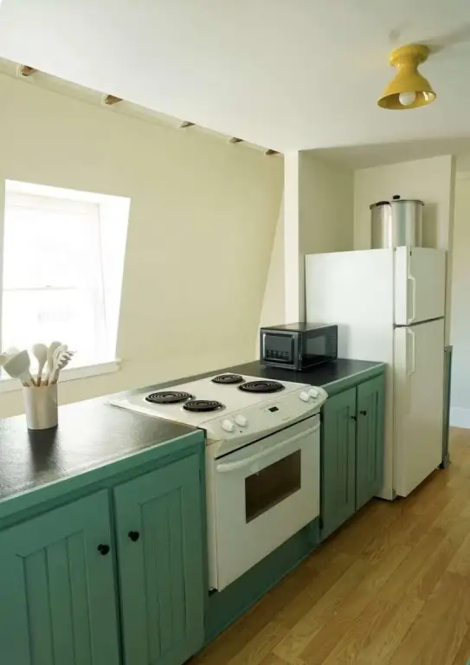
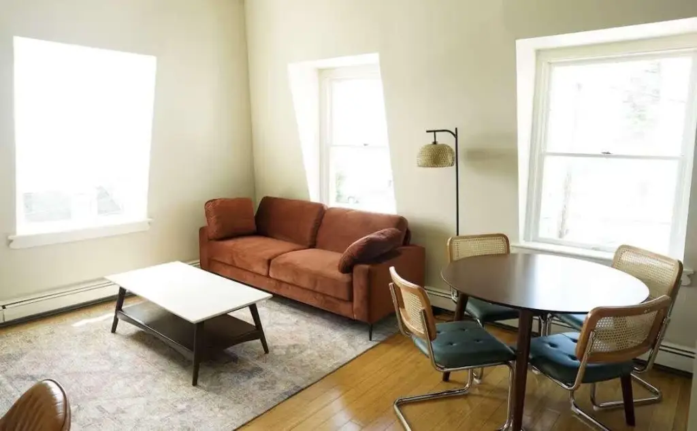
Built in 1890, this Colonial mixed-use property contains approximately 8,000 square feet on a 0.25-acre lot. The building includes five residential units with layouts ranging from one to three bedrooms, along with commercial space occupying the entire first floor. The commercial area previously operated as a full-service restaurant.
The property is located on Main Street in Stonington Village and offers harbor and water views. Several residences share access to a second-floor deck oriented toward the water. Parking is available both on and off the street, with additional green space on the property. Public water and public sewer serve the building, which features clapboard, vinyl siding, and wood siding construction, wood flooring, hot-water heating, oil fuel, and a shingle roof.
The property is located on Main Street in Stonington Village and offers harbor and water views. Several residences share access to a second-floor deck oriented toward the water. Parking is available both on and off the street, with additional green space on the property. Public water and public sewer serve the building, which features clapboard, vinyl siding, and wood siding construction, wood flooring, hot-water heating, oil fuel, and a shingle roof.
Key Highlights
- 8,000‑square‑foot mixed‑use building on a 0.25‑acre lot
- Five residential units with one- to three‑bedroom layouts
- Commercial space occupies the entire first floor
Property Analytics
Property Profile
Current Use
Lease Details
5
Residential units
Multi-tenant
Tenancy
Yes
Paved road access
Location Intelligence
Trade Area within ½ mile
115
Businesses Nearby
Explore this area
Business Placement
Demographics for 04681, ME
1,056
Population
889
Households
1.2
Avg Household Size
53
Median Age
30%
College-Educated
95%
High-School Grad
9.8 sq mi
ZIP Area
108
Density / Sq Mi
$60,147
Median Household Income
$37,083
Median Earnings
$775
Median Rent
$212,500
Median Home Value
Market
Vacancy Rate% for Multifamily in Northeast region

Questions? Ask Rey
Realmo’s AI knows this listing — price, zoning, demand, history. Ask anything.
Frequently Asked Questions
What type of property is this?
Mixed-use property - Five residential units accompany a full-floor commercial space with shared deck access and on-site parking options.
Where is this mixed-use property located?
The property is located at 36 Main Street Stonington, ME.
What is the asking price?
The asking price for this property is $1,199,000.
What are key features of this property?
This property features: 8,000‑square‑foot mixed‑use building on a 0.25‑acre lot; Five residential units with one- to three‑bedroom layouts; Commercial space occupies the entire first floor


