Updated Brick Duplex with
3559 Gridley Road Shaker Heights, OH 44122
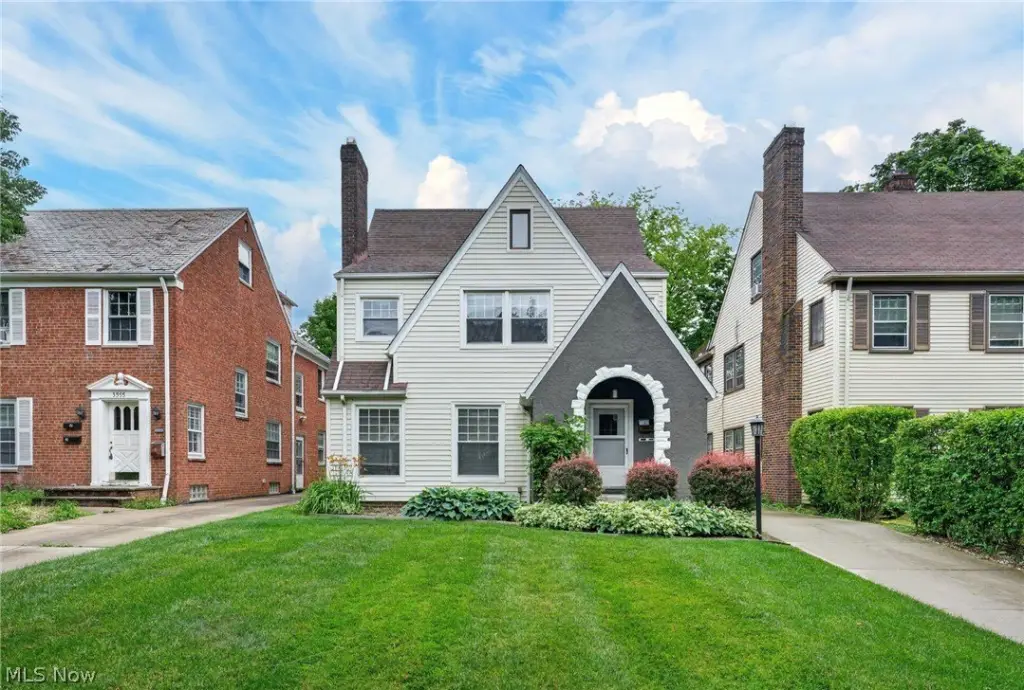
3559 Gridley Road, Shaker Heights, OH, 44122
$295,000
For Sale
Under Contract
$295,000
MULTI_FAMILY - Shaker Heights, OH
Property Size2,448 SF
Lot Size0.13 Acres
Price / SF$120.51
Days on Market22
Property Features for 3559 Gridley Road
General Information
- Property type
- Residential Multi Family
- Property subtype
- Duplex
- Bedrooms
- 5
- Bathrooms
- 3
- Rooms
- Bedroom 3, Bathroom 3, Bathroom 2, Bedroom 4, Basement, Bedroom 5, Bathroom 1, Bedroom 1, Bedroom 2
- Parking features
- Open, Garage
- Interior features
- BuiltInFeatures, CeilingFans
- Appliances
- Dryer, Dishwasher, Range, Refrigerator, Washer
- Standard status
- Active Under Contract
- APN
- 736-20-117
- Size
- 2,448 SF
- Lot size
- 0.13 Acres
Taxes and HOA fees
- Tax Year
- 2025
- Tax Description
- 54 VANS#22 1399 ALL
- Tax Annual Amount
- 7147
Utilities
- Sewer type
- Public Sewer
- Heating system
- Forced Air, Natural Gas
- Cooling system
- Central Air
- Water source
- Public
Building Details
- Year built
- 1928
- Floors in Building
- 3
- Building materials
- Brick, Stucco
- Roof type
- Asphalt, Fiberglass
Listing agency
Olsen Ziegler Realty LLC
(216) 702-0537
Listed by
Chris H Olsen · License #2007005771
(216) 702-0537
Added: Jul 1 Updated: Jul 17 at 10:18PM Checked: Jul 22 at 11:06PM
MLS# 5222456
Copyright © 2026 MLS Now. All rights reserved. All information provided by the listing agent/broker is deemed reliable but is not guaranteed and should be independently verified.
Investment Insights
Based on property information with market context.
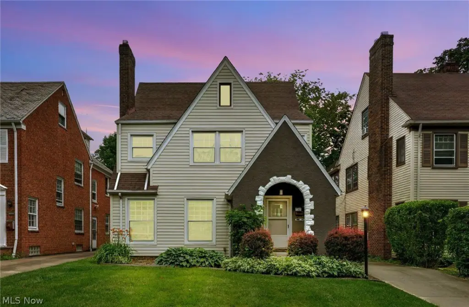
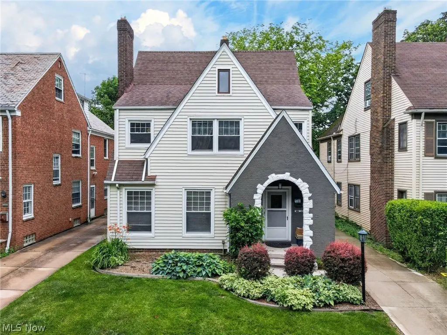
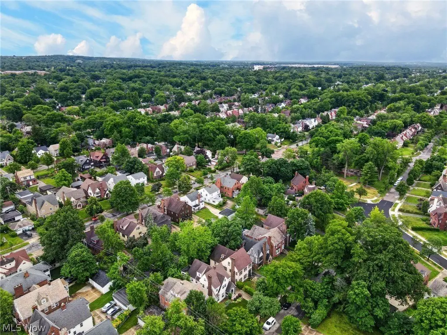
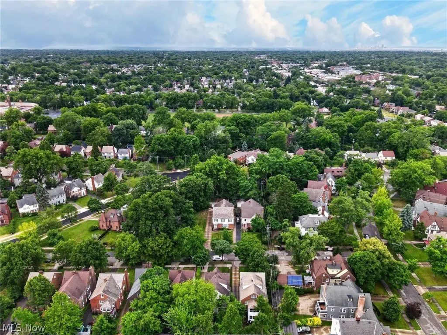
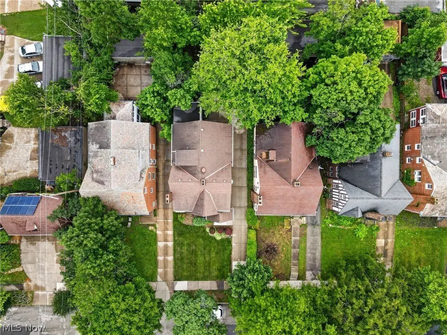
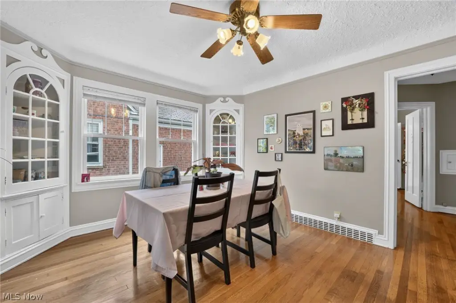
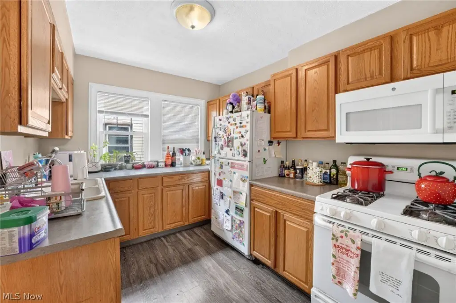
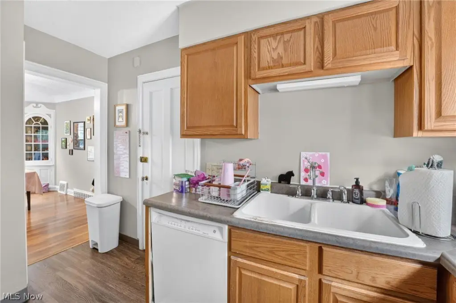
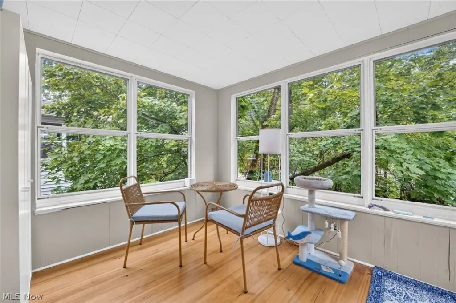
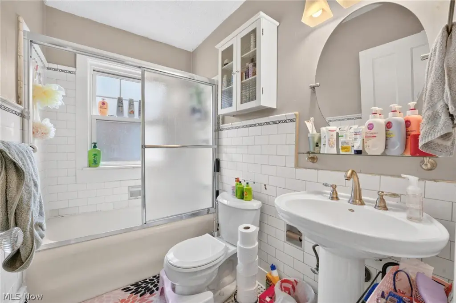
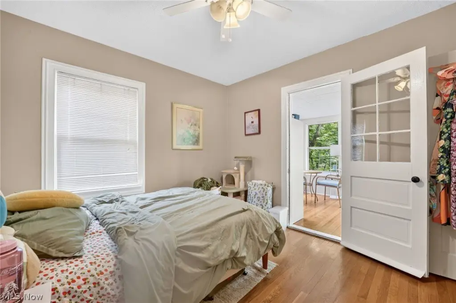
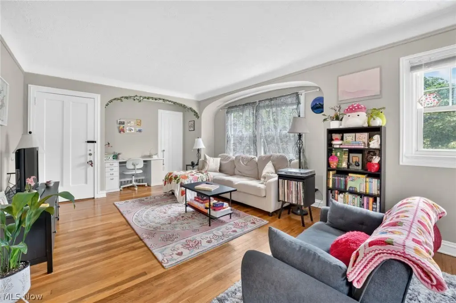
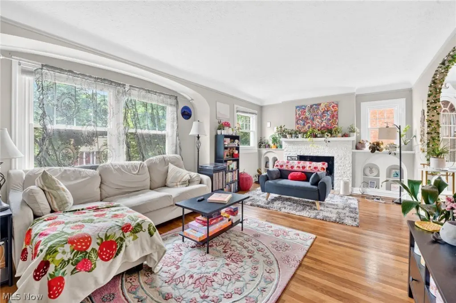
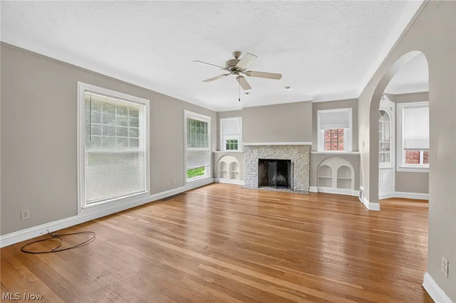
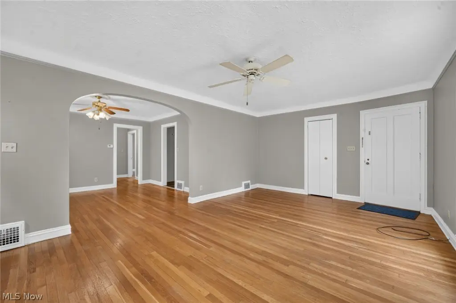
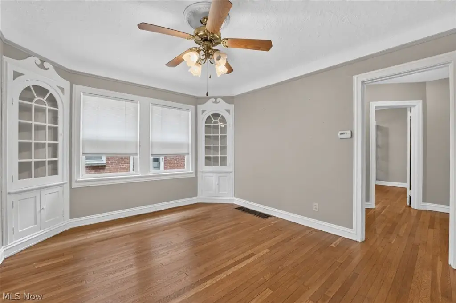
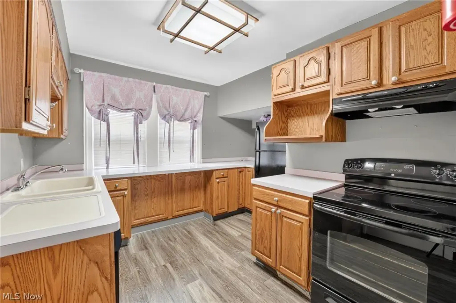
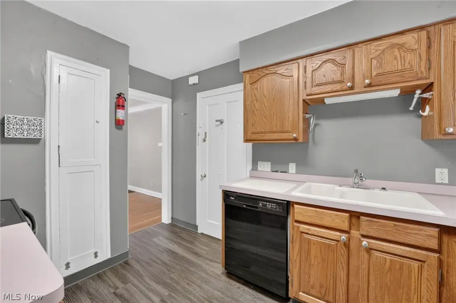
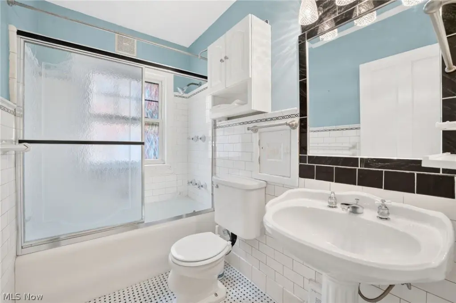
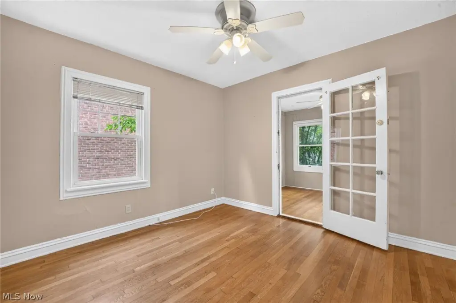
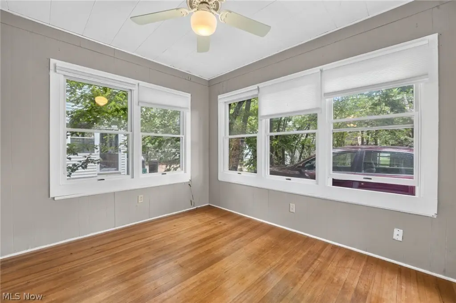
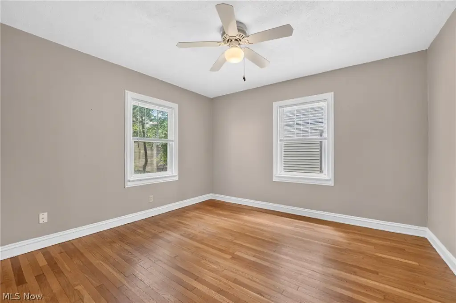
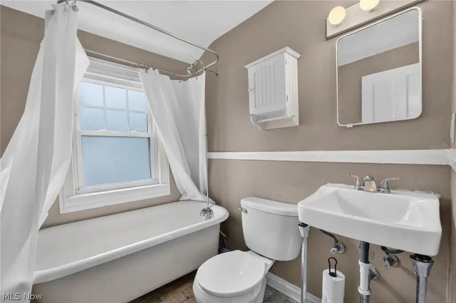
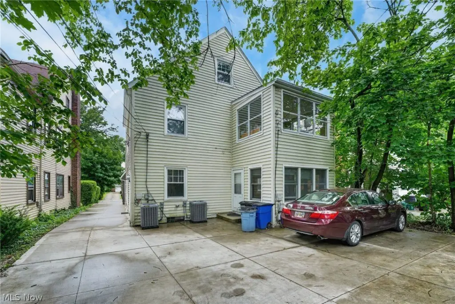
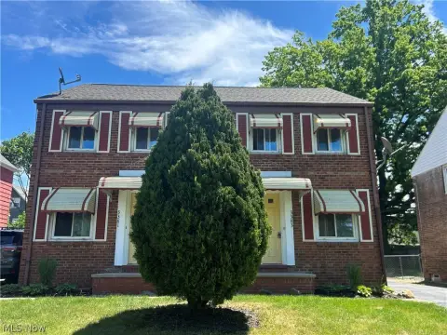
3559 Gridley Road is a brick, stucco, and vinyl-sided duplex with two units that share identical layout designs. The main-floor unit is described as in excellent shape, featuring refinished hardwood floors, newer replacement windows, neutral finishes, charming built-ins, a formal living and dining room, a spacious kitchen, and a wood-burning fireplace. This unit also includes two bedrooms, a vintage full bath, and a three-season sun porch.
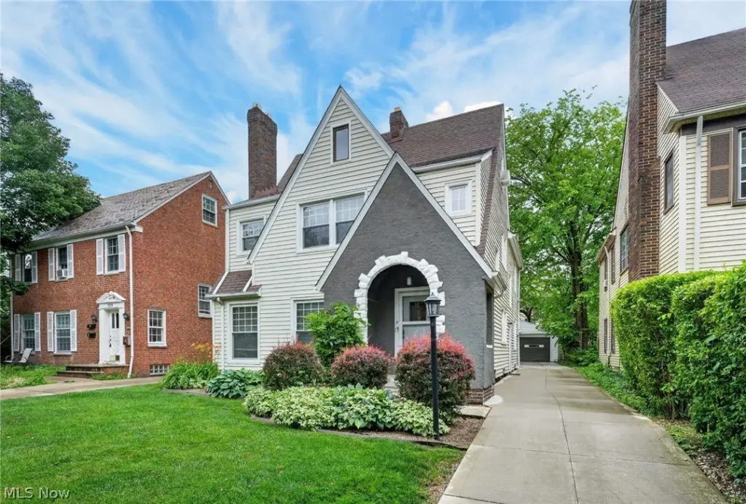
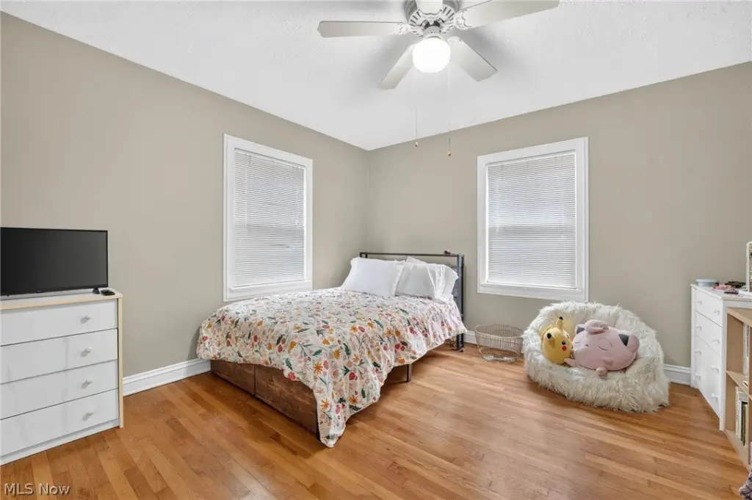
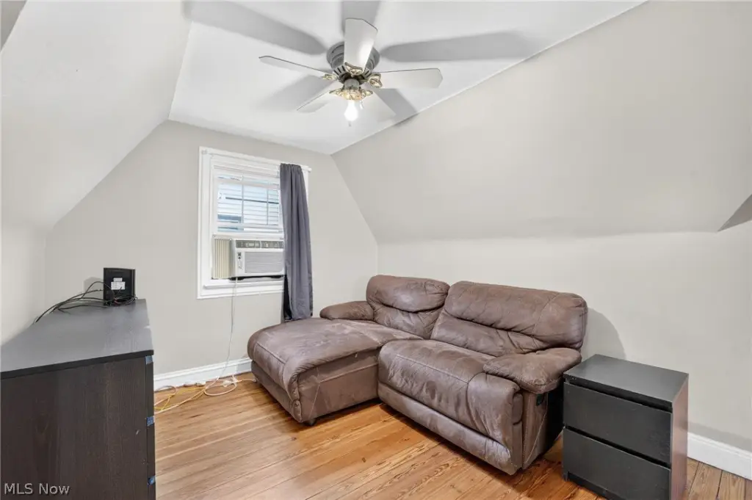
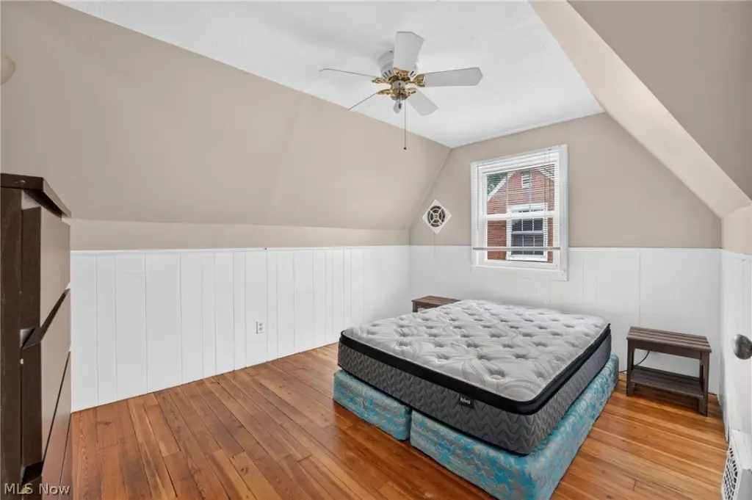
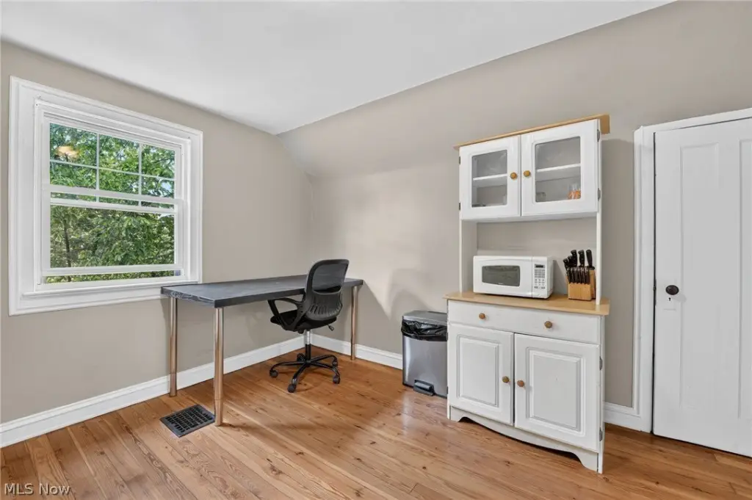
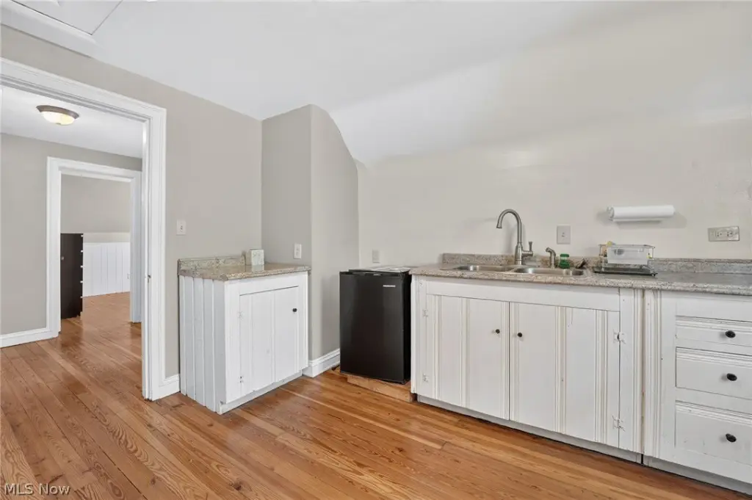
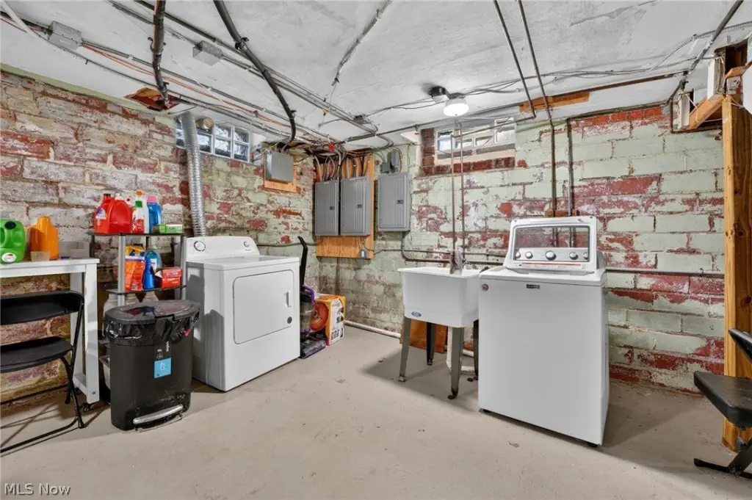
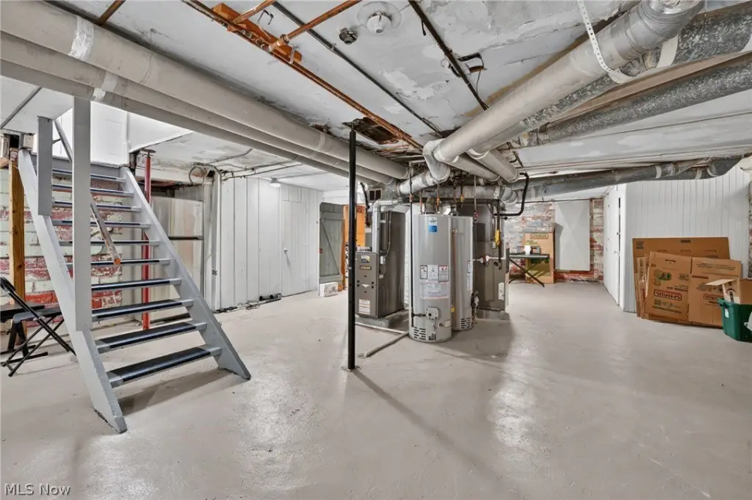
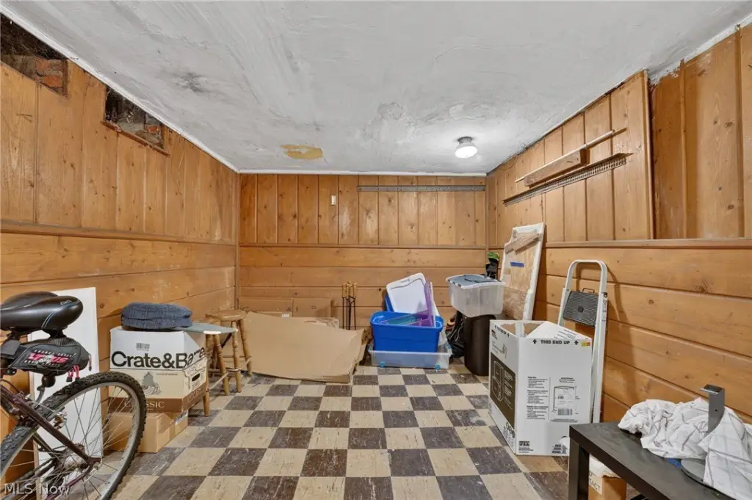
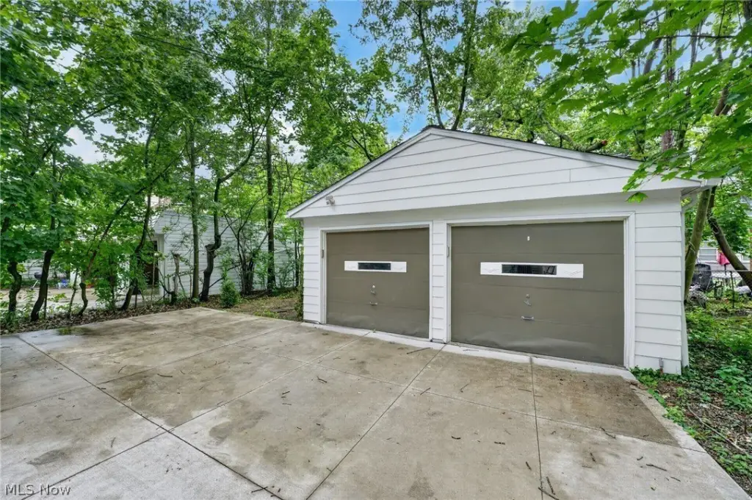
The second-floor unit is presented as impeccably maintained and offers three bedrooms and two full baths across the second and third levels. It includes refinished hardwood floors, newer replacement windows, neutral colors, built-ins, formal living and dining rooms, a spacious kitchen, and a wood-burning fireplace, along with a three-season sun porch. A side entrance hallway provides access to the upper levels where an additional bedroom, common area, living space, full bath, and a small finished storage area are located. The unfinished basement includes a washer, dryer, and additional storage. The property also has a two-car detached garage.
For prospective owner-occupants or investors, the duplex configuration can support flexible living arrangements while maintaining separate upstairs and main-floor spaces. The listing notes that the main level unit will be made available for rent on 07/15/2026, and the seller will bring the property to city Point of Sale (POS) compliance by title transfer.
The second-floor unit is presented as impeccably maintained and offers three bedrooms and two full baths across the second and third levels. It includes refinished hardwood floors, newer replacement windows, neutral colors, built-ins, formal living and dining rooms, a spacious kitchen, and a wood-burning fireplace, along with a three-season sun porch. A side entrance hallway provides access to the upper levels where an additional bedroom, common area, living space, full bath, and a small finished storage area are located. The unfinished basement includes a washer, dryer, and additional storage. The property also has a two-car detached garage.
For prospective owner-occupants or investors, the duplex configuration can support flexible living arrangements while maintaining separate upstairs and main-floor spaces. The listing notes that the main level unit will be made available for rent on 07/15/2026, and the seller will bring the property to city Point of Sale (POS) compliance by title transfer.
Key Highlights
- Brick and stucco duplex built in 1928 with a 2‑car detached garage and public water and public sewer.
- 1st/main floor unit: refinished hardwood floors, replacement windows, built‑ins, formal living and dining, spacious kitchen, wood‑burning fireplace, 3‑season sun porch.
- 2nd floor unit: 3 bedrooms and 2 full baths across the 2nd and 3rd levels, plus a 3‑season sun porch and access via a side entrance hallway.
Local Financial Insights For Multifamily LT 5
Simulate Cap Rate and NOI
NOI Build-Up
- Vacancy
- income lost from leasable area expected to sit empty during the year — subtracted from gross rent.
- EGI (Effective Gross Income)
- gross rent minus vacancy losses — the realistic income before paying operating costs.
- OpEx (Operating Expenses)
- recurring costs to operate the property (property tax, insurance, utilities, maintenance, management) — excludes financing and capital improvements.
- NOI (Net Operating Income)
- income a property generates after operating costs but before financing and taxes.
| Component | $ | $/SF |
|---|---|---|
| Gross rent | $39.7k | $16.20 |
| − Vacancy | −$2.6k | −$1.05 |
| EGI | $37.1k | $15.15 |
| − OpEx | −$11.1k | −$4.54 |
| NOI | $26.0k | $10.60 |
2,448 SF · lease $16.20/SF/yr · vacancy 6.50% · expense 30.00%
Alternative Uses
Best Use
Multifamily LT 5
$370.8K
$324.5K – $432.6K
NOI $25,956 @ 7.0% cap · market cap 8.80%
Second Best
Apartment 5plus
$345.7K
$302.5K – $403.3K
NOI $24,199 @ 7.0% cap · market cap 8.20%
Theoretical Best
Warehouse
$1.96M
$1.72M – $2.29M
NOI $137,301 @ 7.0% cap · market cap 46.54%
Zoning and permitted uses should be independently verified with local authorities.
Property Analytics
Property Profile
Location Intelligence
Current Use by Public Records
Duplexes
Similar For Sale Nearby
FAQs
What type of property is this?
Duplex - Well-maintained duplex with matching unit layouts, multiple bedrooms, and a detached two-car garage.
Where is this duplex located?
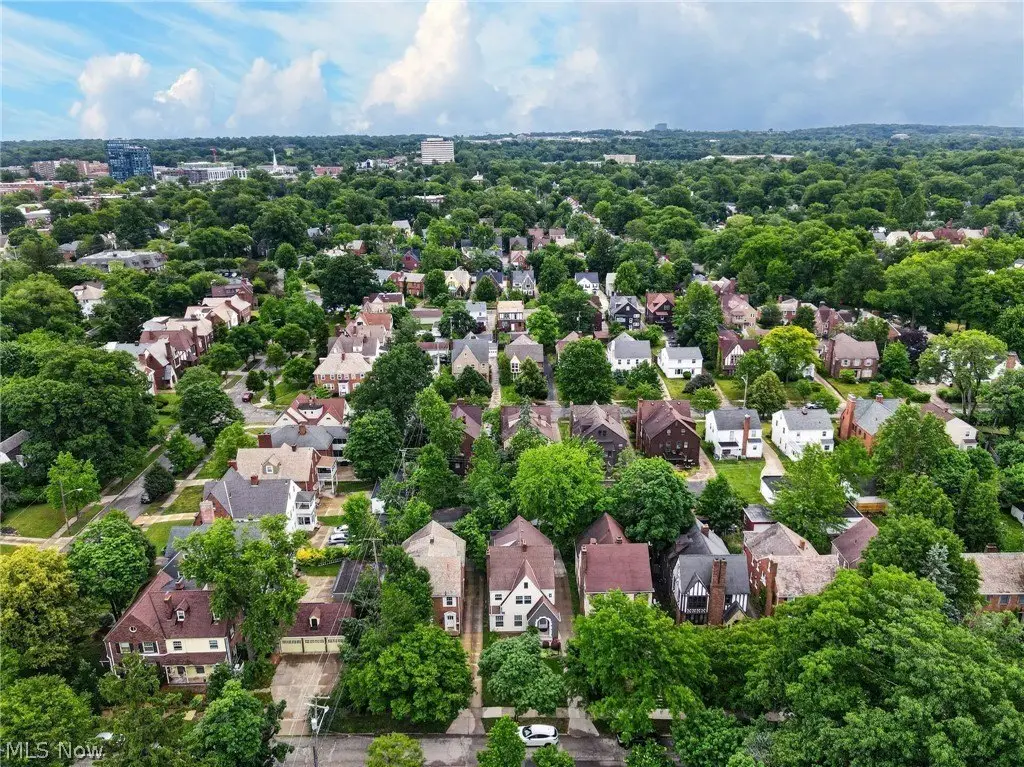
The property is located at 3559 Gridley Road Shaker Heights, OH.
What is the asking price?
The asking price for this property is $295,000.
What are key features of this property?
This property features: Brick and stucco duplex built in 1928 with a 2‑car detached garage and public water and public sewer.; 1st/main floor unit: refinished hardwood floors, replacement windows, built‑ins, formal living and dining, spacious kitchen, wood‑burning fireplace, 3‑season sun porch.; 2nd floor unit: 3 bedrooms and 2 full baths across the 2nd and 3rd levels, plus a 3‑season sun porch and access via a side entrance hallway.