Farmhouse with Remodeled Guest
For Sale
$440,000
35553 M 43, Paw Paw, MI 49079
Multi Family, Paw Paw, MI
Property SizeContact for details
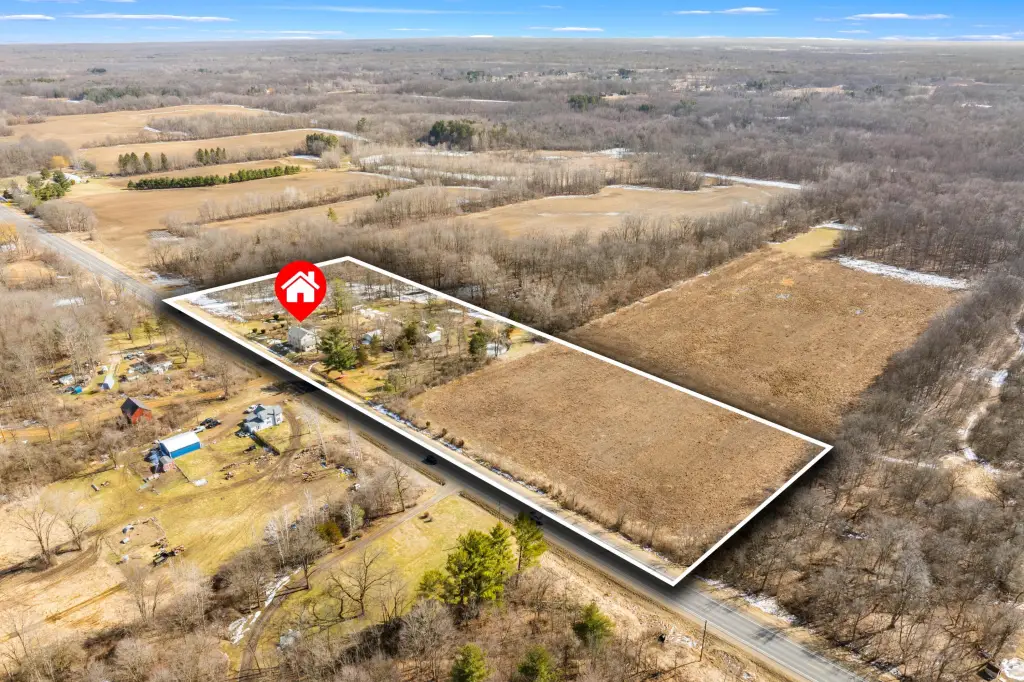
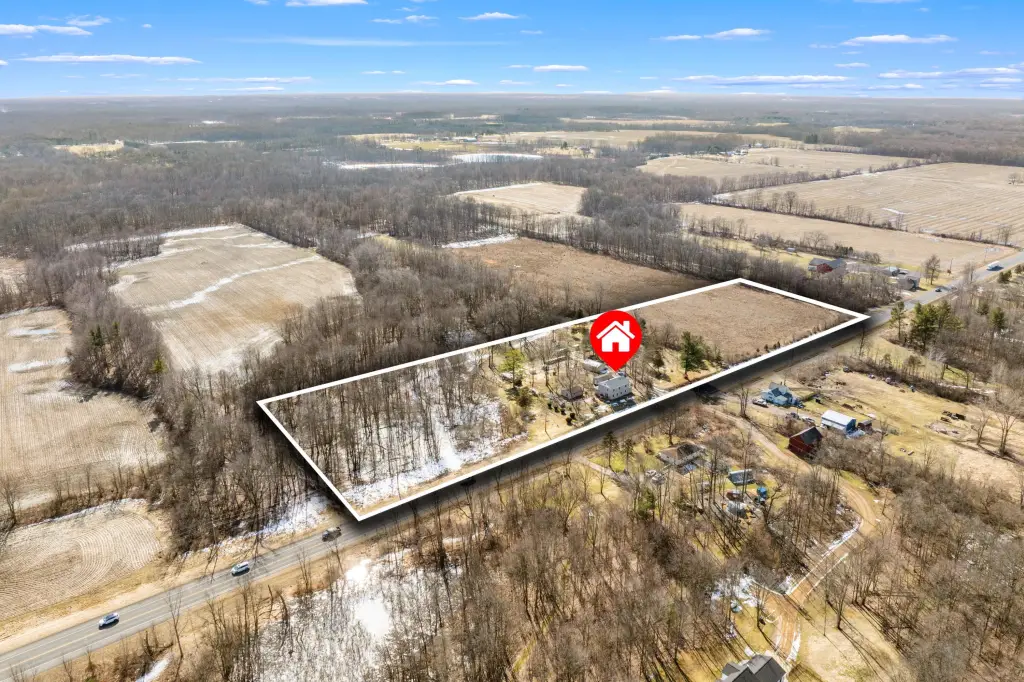
Lot Size11.57 Acres
Days on Market186
Property Features for 35553 M 43
General Information
Property type
Residential Multi Family
Property subtype
Other
Bedrooms
8
Full bathrooms
3
Rooms
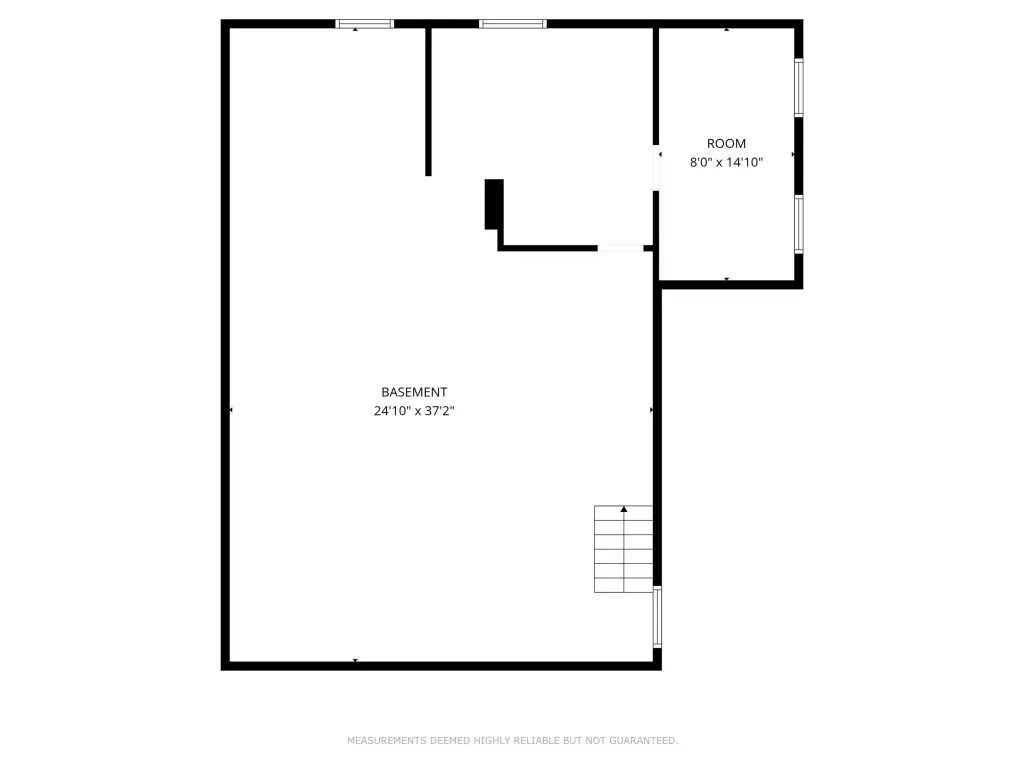
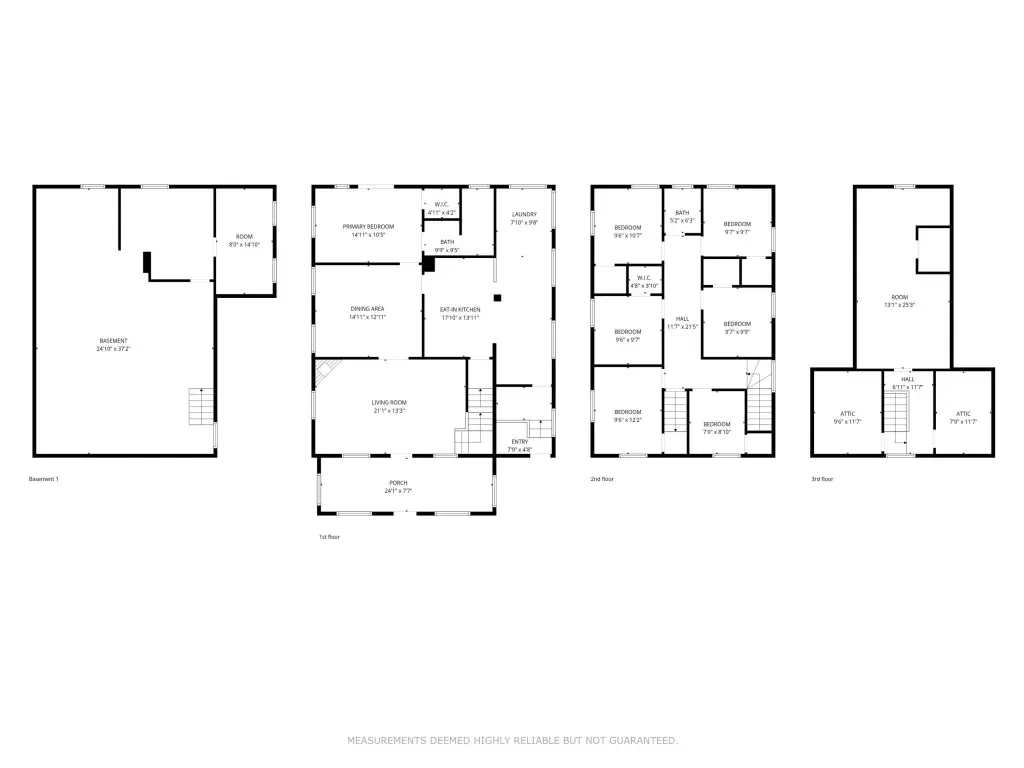
Bedroom 5, Bathroom 1, Bedroom 1, Bedroom 8, Bedroom 6, Bedroom 7, Basement, Bathroom 3, Bathroom 2, Bedroom 3, Bedroom 2, Bedroom 4
Parking
4
Elementary school district
Paw Paw
Middle school district
Paw Paw
High school district
Paw Paw
Directions
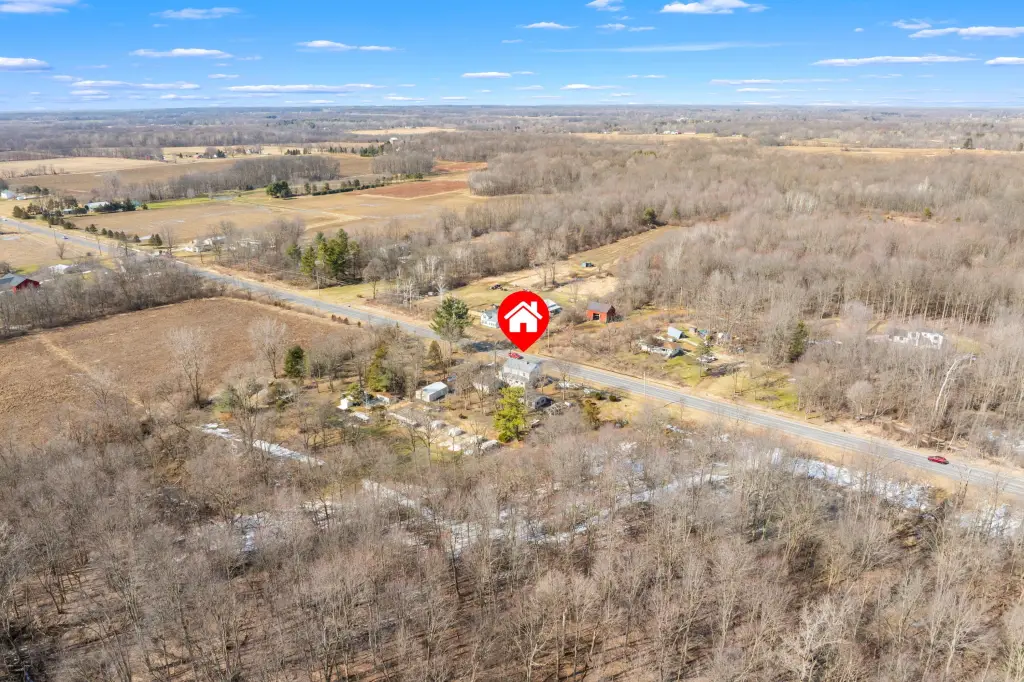
South side of M-43, just west of M-40/M-43 intersection.
Standard status
Active
APN
80-18-013-008-01
Lot size
11.57 Acres
Taxes and HOA fees
Tax Year
2025
Tax Description
136 13-2-14 849-82 1275-94 * BEG AT NW COR OF SEC, TH SLY ALG W SEC L 450 FT, TH ELY PAR WITH N SEC L TO A LINE 200 FT WLY OF AND PAR WITH E L OF W 1/2 OF NW 1/4, TH NLY ALG LAST DESCRIBED L 450 FT TO N SEC L, TH WLY ALG N SEC L TO BEG. *** SPLIT ON 22 DECEMBER 1999 FROM 80-18-013-008-00 FOR 2001.
Tax Annual Amount
2873
Legal Description
136 13-2-14 849-82 1275-94 * BEG AT NW COR OF SEC, TH SLY ALG W SEC L 450 FT, TH ELY PAR WITH N SEC L TO A LINE 200 FT WLY OF AND PAR WITH E L OF W 1/2 OF NW 1/4, TH NLY ALG LAST DESCRIBED L 450 FT TO N SEC L, TH WLY ALG N SEC L TO BEG. *** SPLIT ON 22 DECEMBER 1999 FROM 80-18-013-008-00 FOR 2001.
Utilities
Utilities
Cable Available
Sewer type
Septic Tank
Heating system
Radiant, Hot Water(Heating)
Water source
Well
Water front features
Pond
Building Details
Year built
1938
Number of units
2
Building materials
Vinyl Siding
Roof type
Composition
Listing Agency:
Lakes & Country Real Estate Inc
(269) 657-7653
Listed By:
Janis Havice · License #6501365993
(269) 870-0284
Added: Mar 1
Changed: Aug 31
Last Checked: Sep 3 at 9:06AM
MLS# 26007559
Copyright © 2026 Michigan Regional Information Center, LLC. All rights reserved. All information provided by the listing agent/broker is deemed reliable but is not guaranteed and should be independently verified.
Investment Insights
Based on property information with market context.
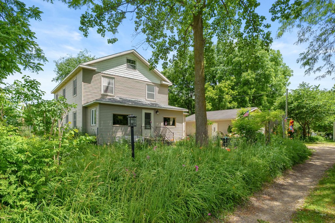
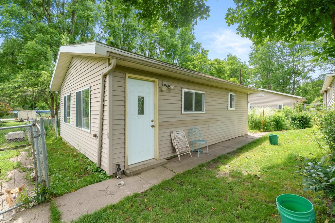
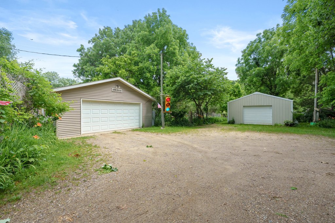
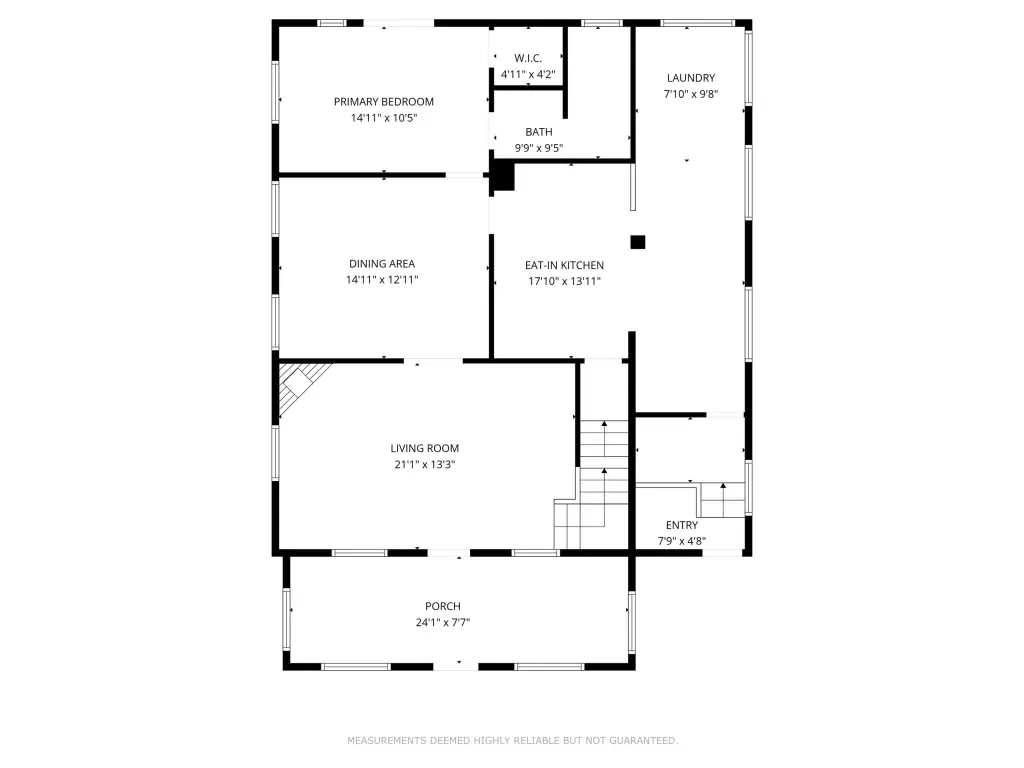
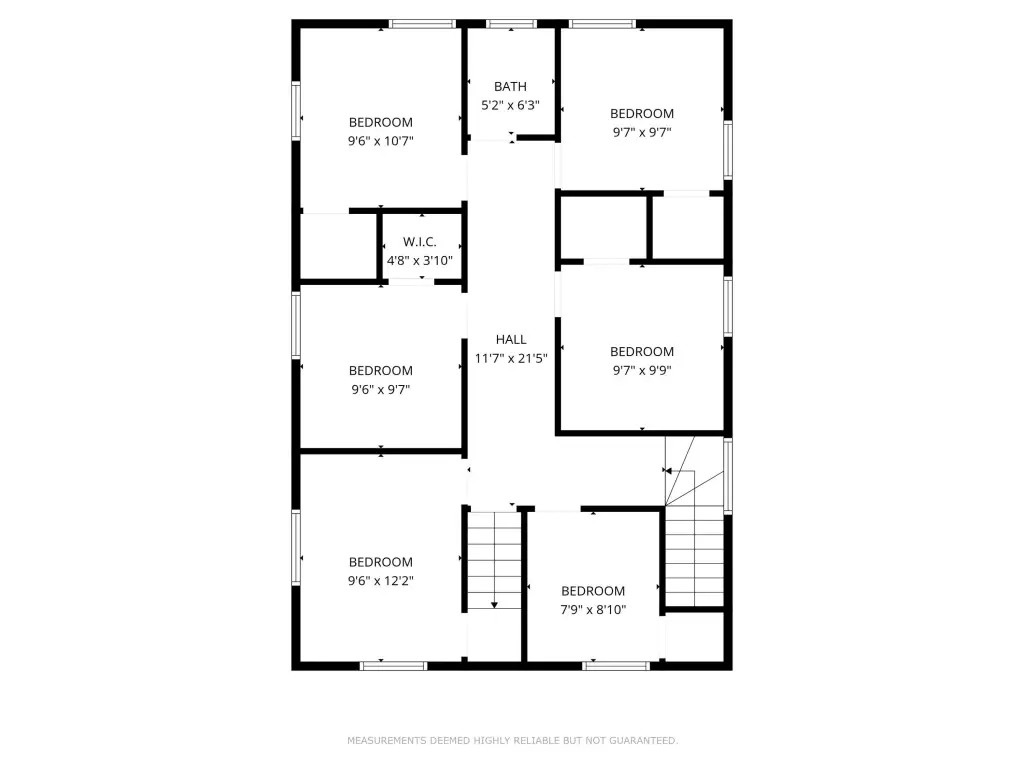
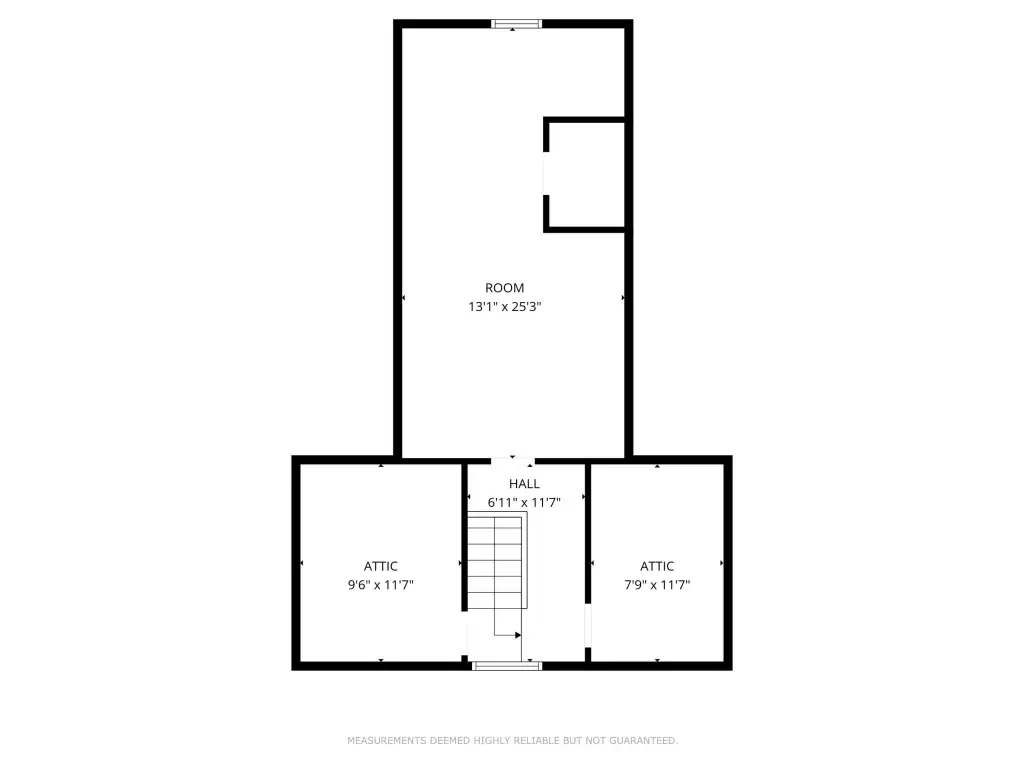
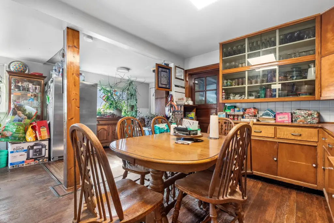
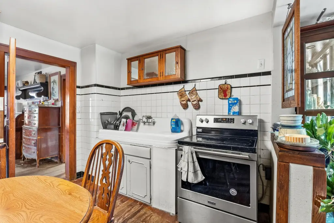
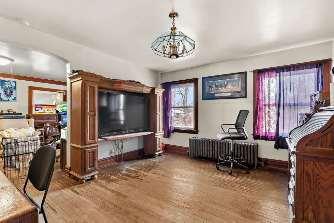
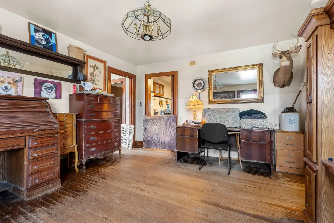
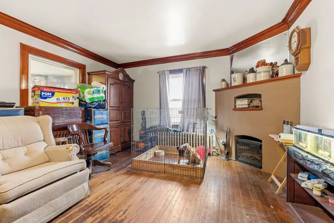
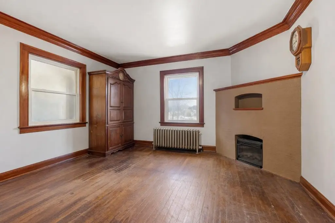

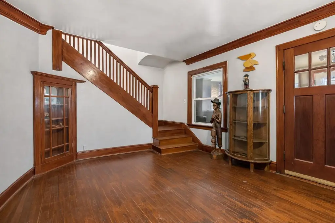
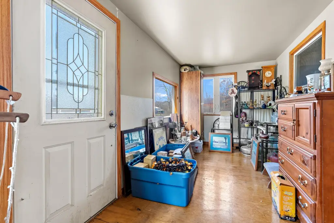
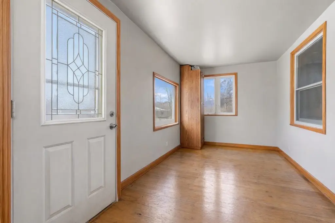

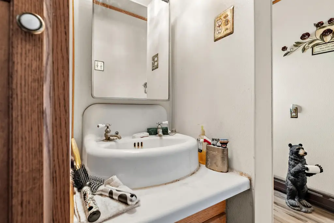
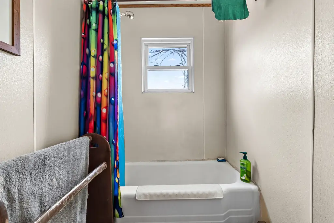
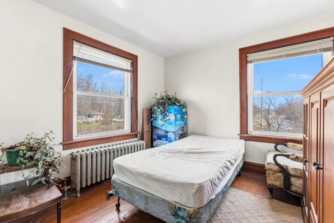
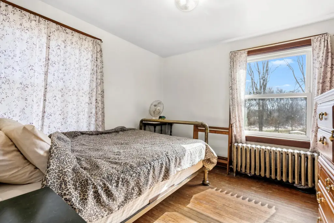
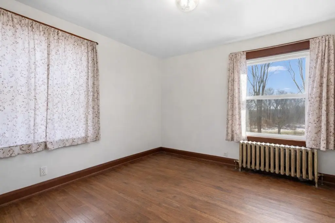
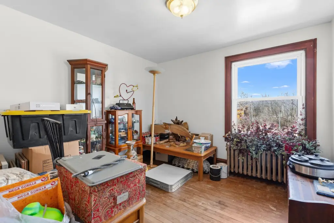
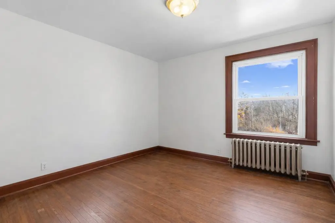
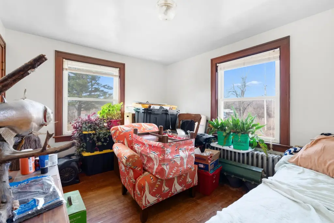
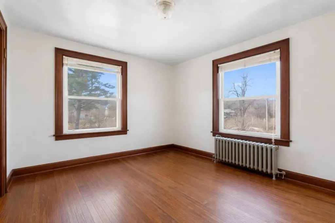
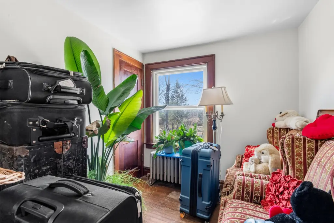
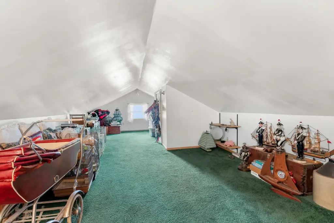
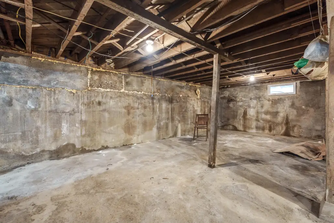
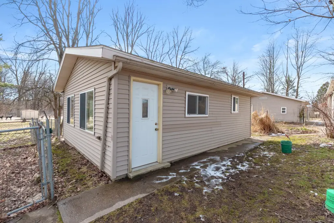
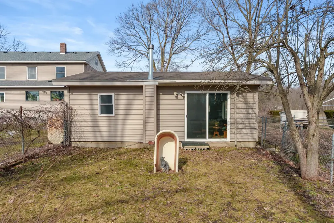
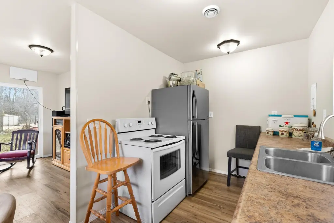
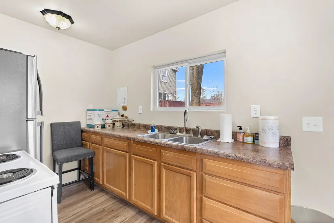
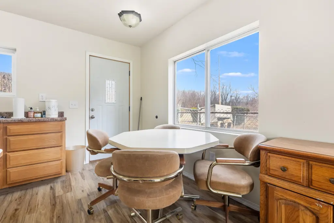
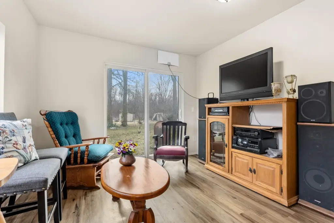
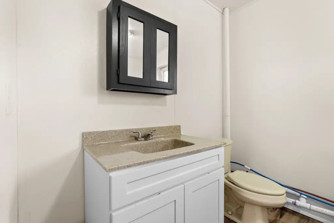
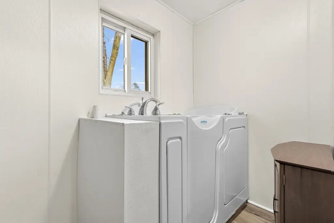
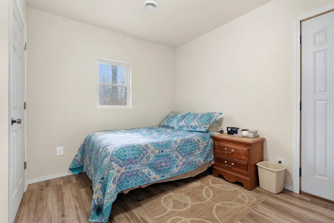
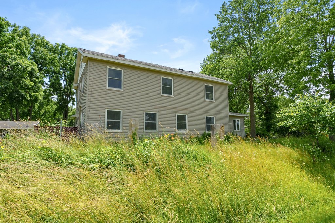
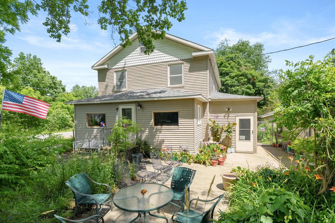
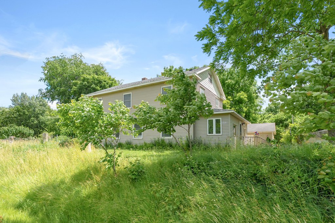
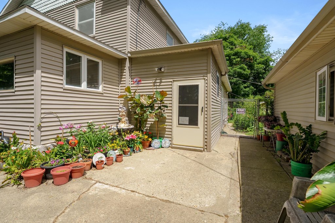
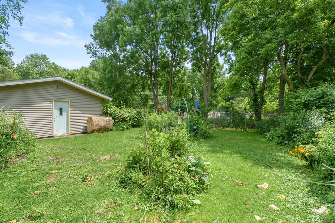
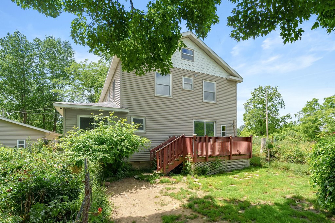
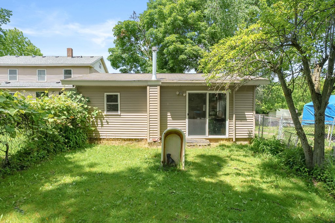
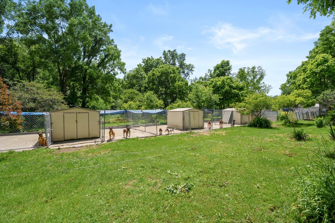
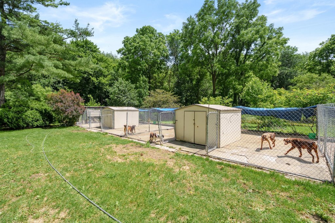
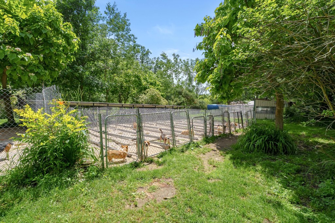
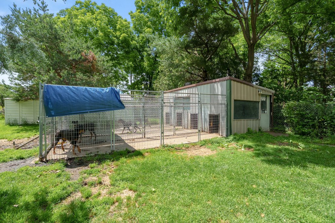
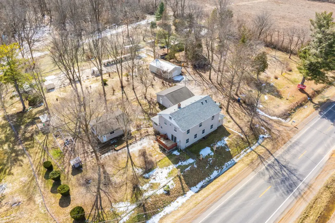
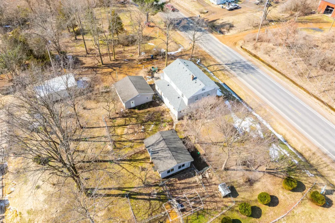
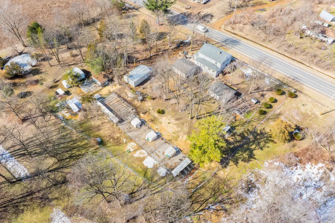
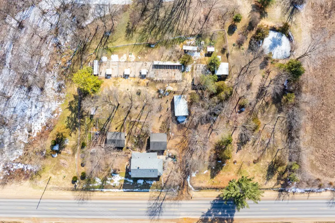

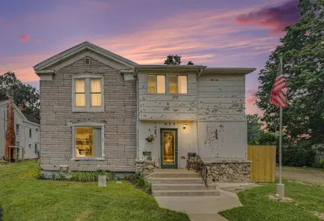
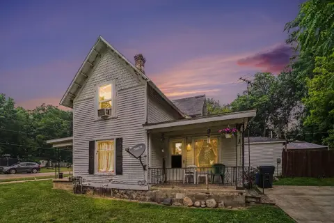
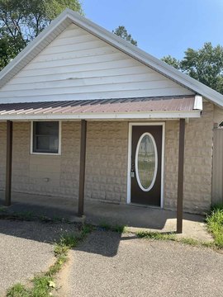
This property features a large farmhouse currently used as a residence, offering seven bedrooms and two full bathrooms, and includes a newly installed roof. A newly remodeled 500-square-foot guest house provides an additional one-bedroom, one-bath setup. The improvements also include a detached 2-car garage, a pole barn with electric, and multiple sheds.
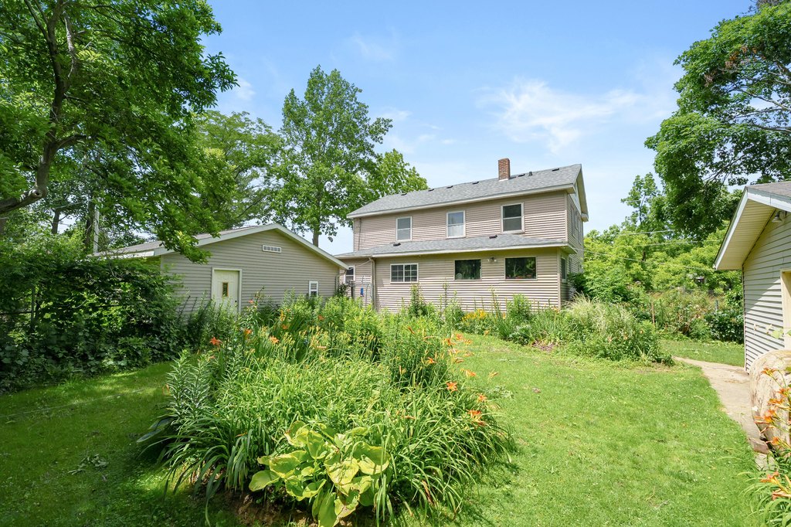
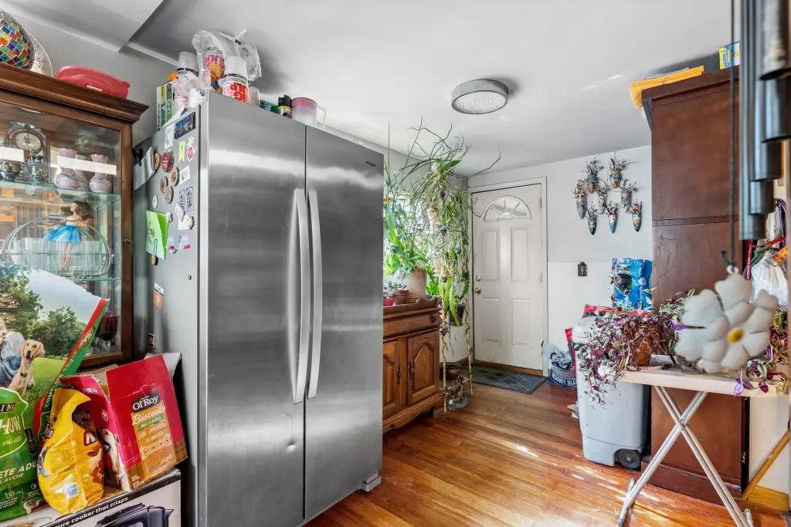
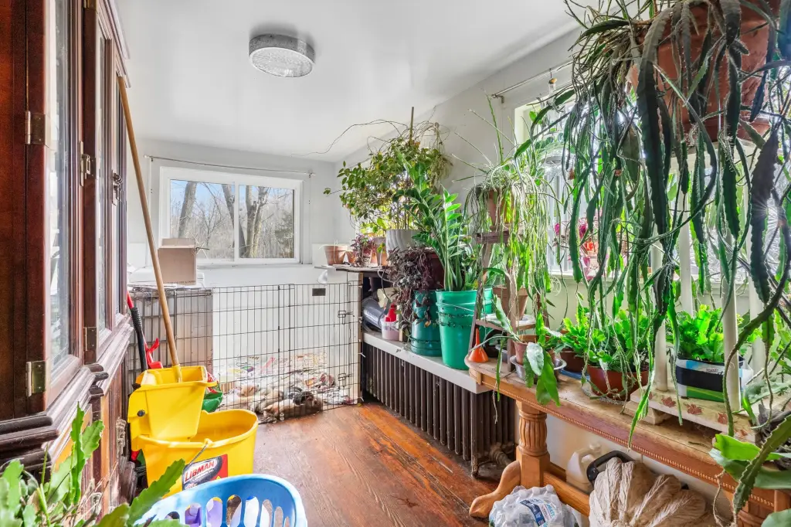
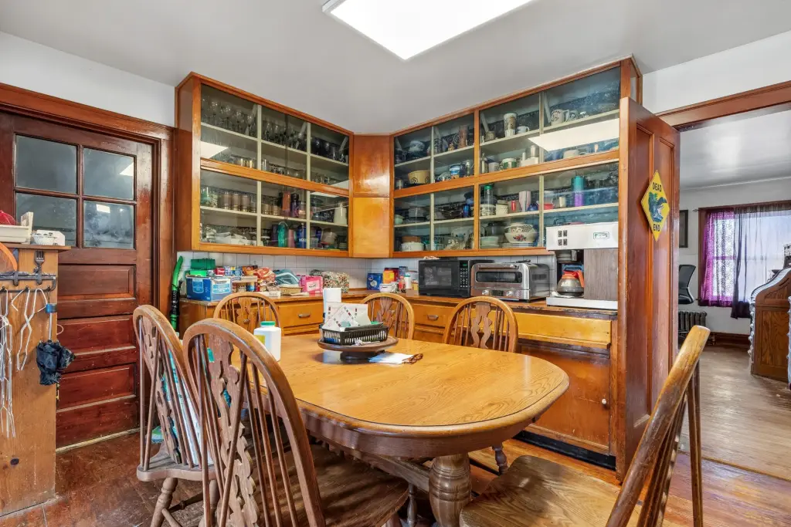
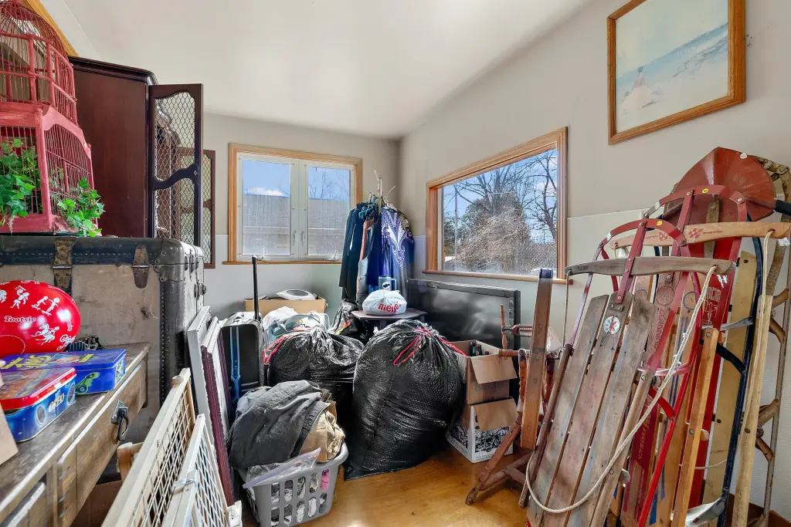
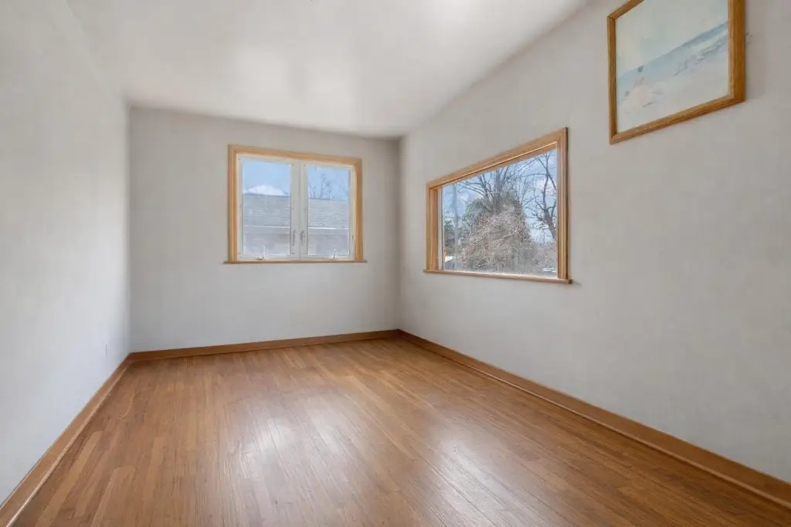
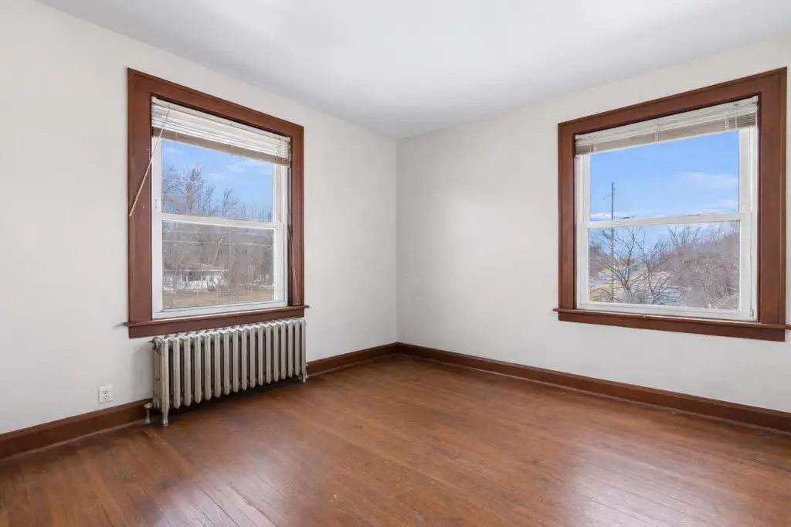
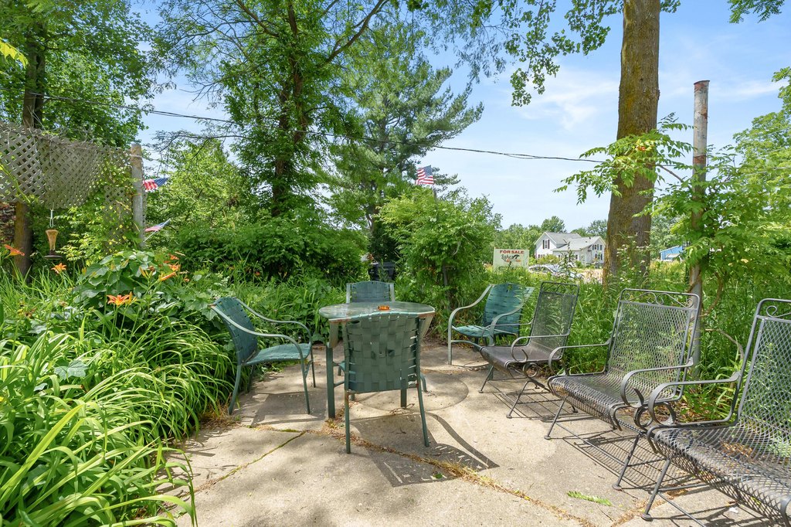
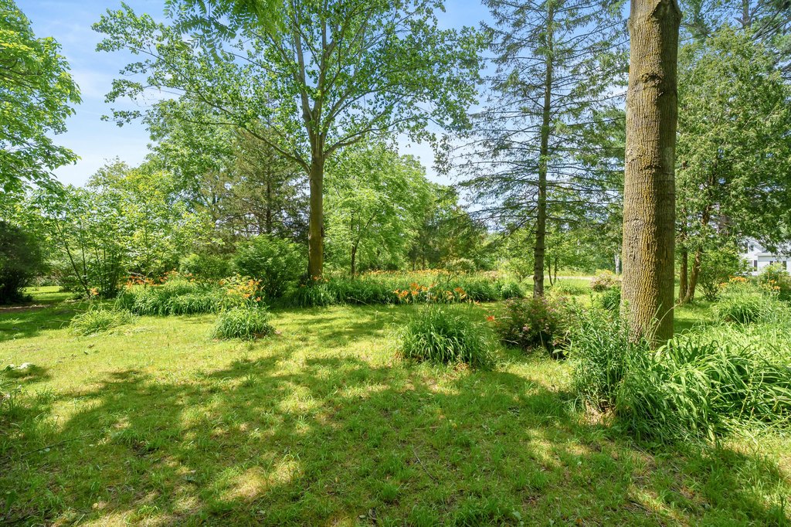
Set on 11.57 acres, the land includes a mix of wooded and tillable areas, along with a small pond, fruit trees, berry bushes, and established perennial gardens. The property is listed as residential and is now in a commercial zone. The sale is offered AS IS, with AI-enhanced photos showing some empty spaces to help visualize the layout.
Set on 11.57 acres, the land includes a mix of wooded and tillable areas, along with a small pond, fruit trees, berry bushes, and established perennial gardens. The property is listed as residential and is now in a commercial zone. The sale is offered AS IS, with AI-enhanced photos showing some empty spaces to help visualize the layout.
Key Highlights
- 1938 farmhouse with 7 bedrooms and 2 full bathrooms, sold as‑is
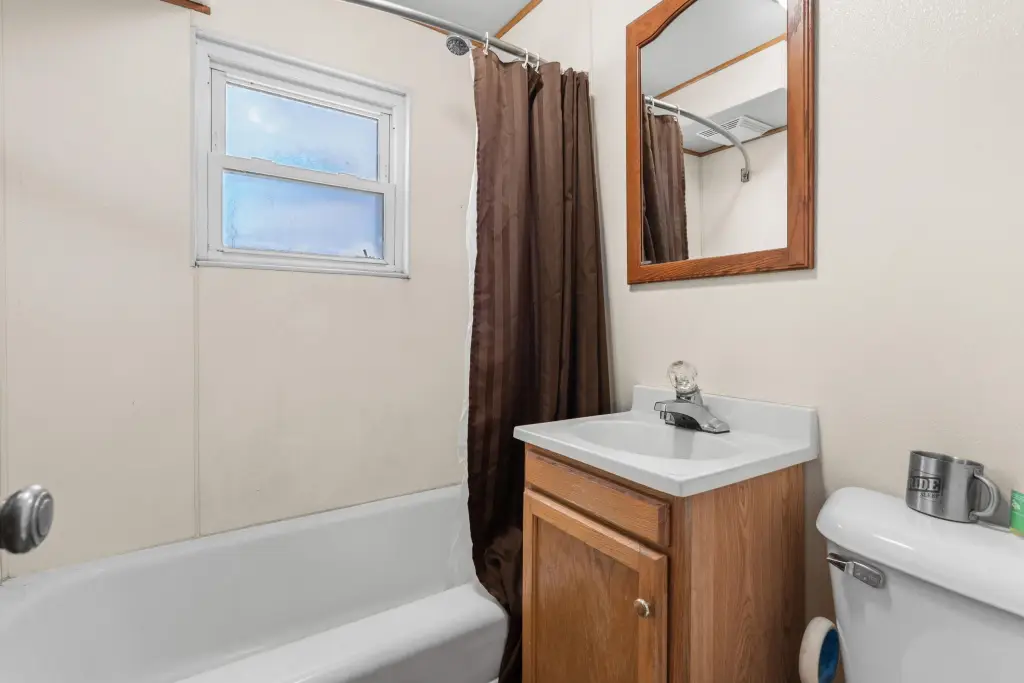
- Includes a newly remodeled 500 SF guest house with 1 bedroom and 1 full bathroom
- Over 11 acres with a small pond and a mix of wooded and tillable land
Property Analytics
Property Profile
Current Use
Location Intelligence
Trade Area within ½ mile
Explore this area
Business Placement
Demographics for 49079, MI
13,766
Population
6,019
Households
2.3
Avg Household Size
42
Median Age
25%
College-Educated
93%
High-School Grad
83.4 sq mi
ZIP Area
165
Density / Sq Mi
$72,119
Median Household Income
$41,376
Median Earnings
$841
Median Rent
$214,600
Median Home Value
Market
Vacancy Rate% for Multifamily in Midwest region

Questions? Ask Rey
Realmo’s AI knows this listing — price, zoning, demand, history. Ask anything.





Frequently Asked Questions
What type of property is this?
Multifamily property - Includes a 7-bedroom, 2-bath farmhouse with a newly remodeled 1-bedroom, 1-bath guest house on 11+ acres.
Where is this multifamily property located?
The property is located at 35553 M 43 Paw Paw, MI.
What is the asking price?
The asking price for this property is $440,000.
What are key features of this property?
This property features: 1938 farmhouse with 7 bedrooms and 2 full bathrooms, sold as‑is; Includes a newly remodeled 500 SF guest house with 1 bedroom and 1 full bathroom; Over 11 acres with a small pond and a mix of wooded and tillable land



