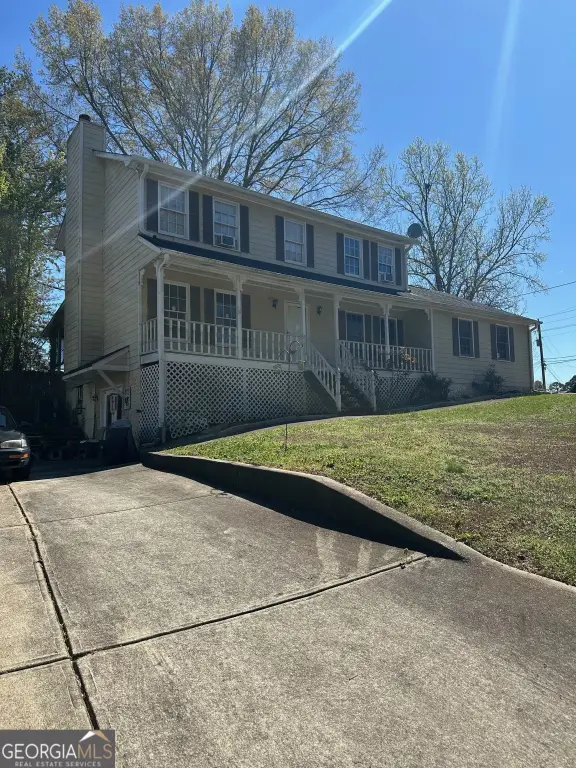
Duplex with Basement
For Sale
$345,000
3550 Drum Roll Lane, Snellville, GA 30039
Residential Income, Snellville, GA
Property SizeContact for details
Lot Size0.42 Acres
Days on Market200
Property Features for 3550 Drum Roll Lane
General Information
Property type
Residential Multi Family
Property subtype
Other
Rooms
Basement
Parking
4
Parking features
Off Street, Garage
Fireplace
1
Subdivision
Quinn Ridge South
Elementary school
Centerville
Middle school
Shiloh
High school
Shiloh
Directions
Quinn Ridge Drive can be accessed from either Everson Road or Centerville Hwy (124). Take Quinn Ridge to Patriot Walk then left on Revere Circle to 3550 Drum Roll Lane.
Standard status
Active
APN
R6031 290
Lot size
0.42 Acres
Taxes and HOA fees
Tax Year
25
Tax Annual Amount
5196
Utilities
Sewer type
Public Sewer
Heating system
Central, Natural Gas
Cooling system
Electric, Central Air
Water source
Public
Amenities
attached garage
deck
screen porch
driveway
patio
washer/dryer
Building Details
Year built
1987
Floors in Building
2
Number of units
2
Listing Agency:
HomeSmart
(404) 876-4901
Listed By:
Judy Narde · License #363042
(770) 833-7464
Added: Mar 19
Changed: Sep 16
Last Checked: Oct 4 at 5:06PM
MLS# 10713884
Copyright © 2026 Georgia Multiple Listing Service. All rights reserved. All information provided by the listing agent/broker is deemed reliable but is not guaranteed and should be independently verified.
Investment Insights
Based on property information with market context.
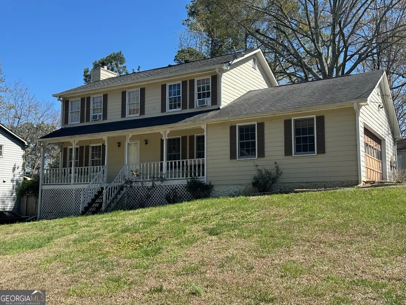
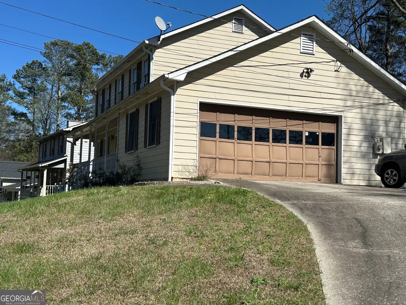
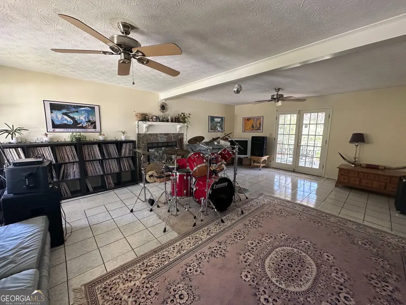
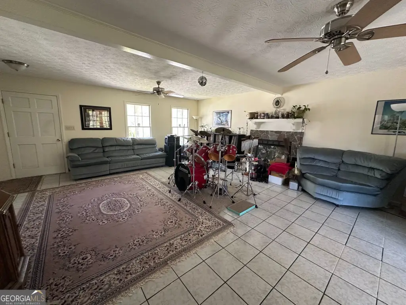
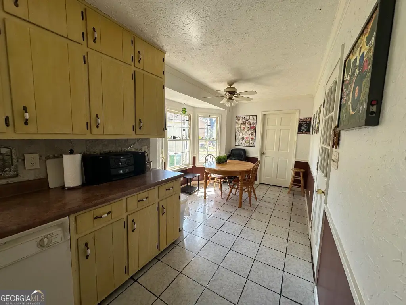
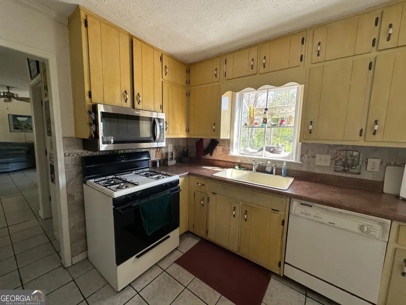
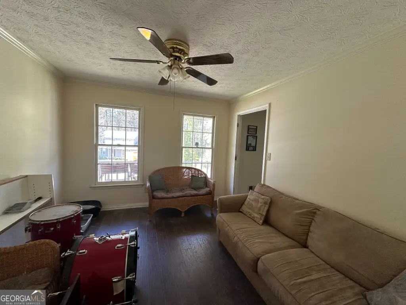
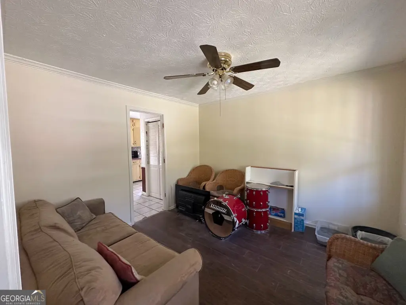
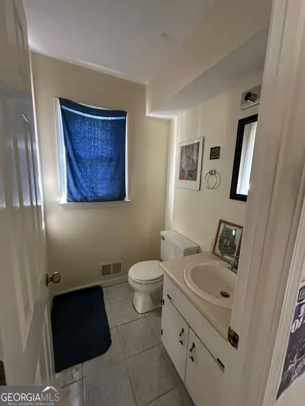
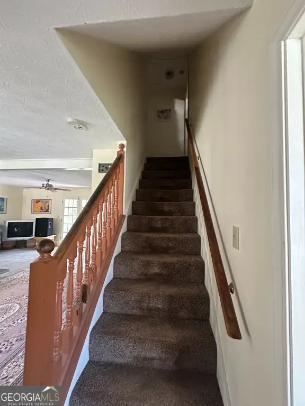
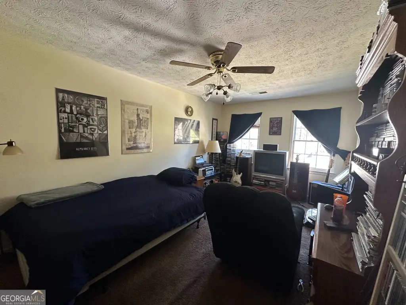
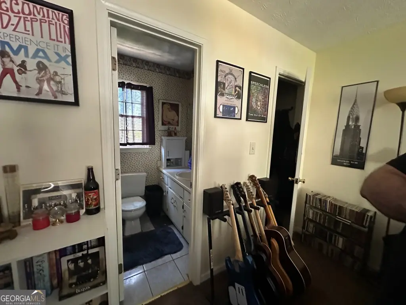
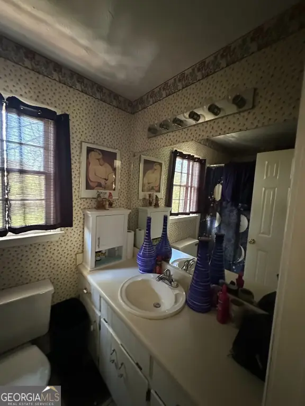
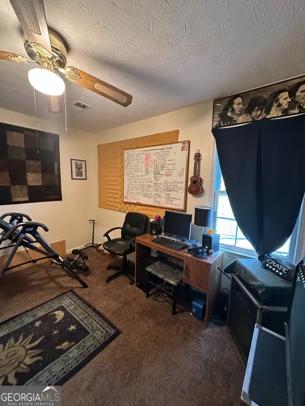
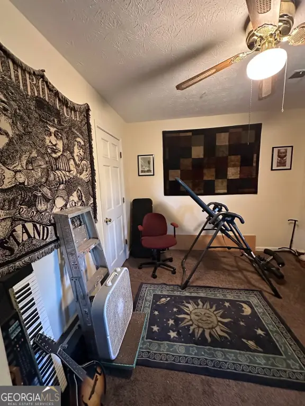
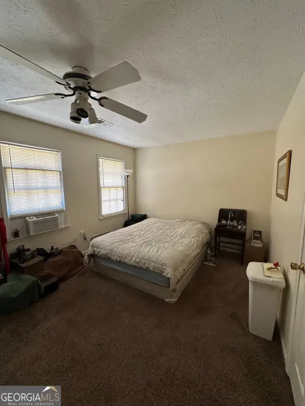
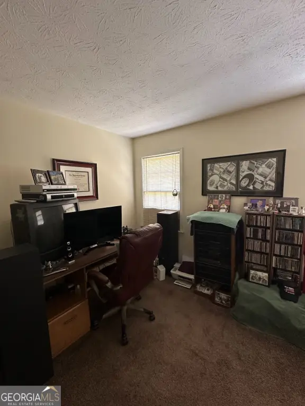
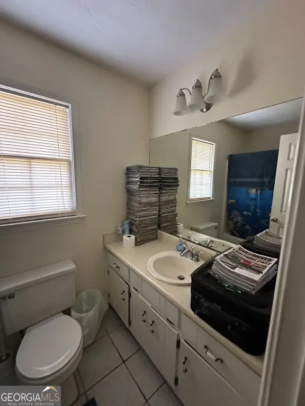
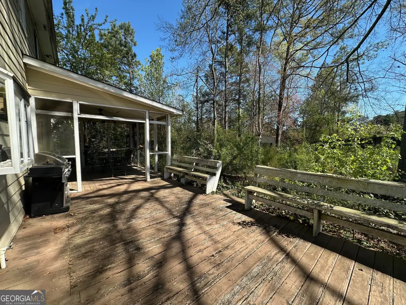
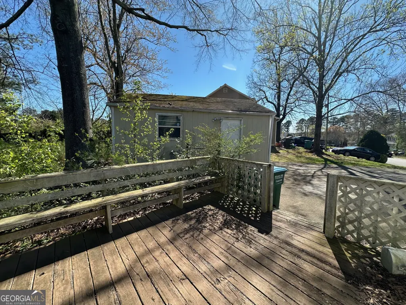
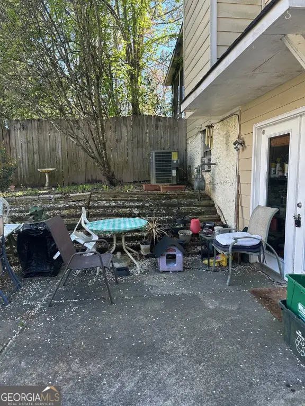
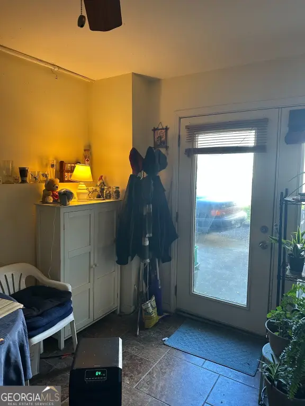
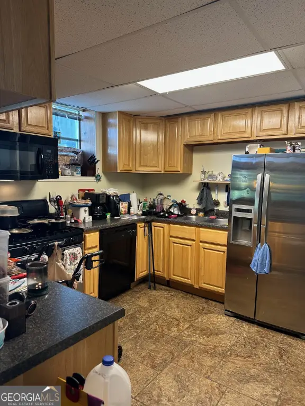
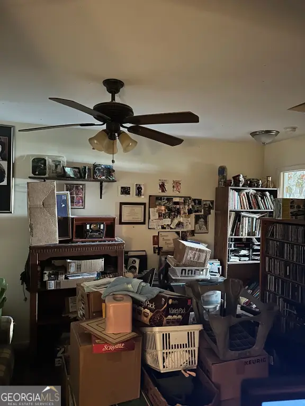
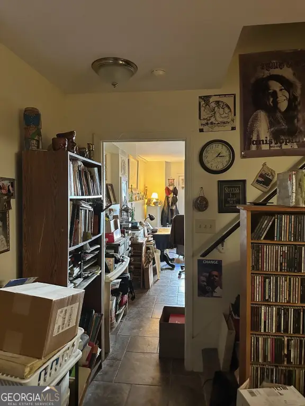
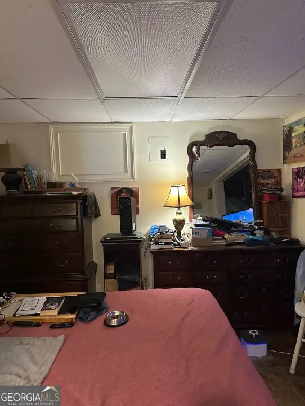
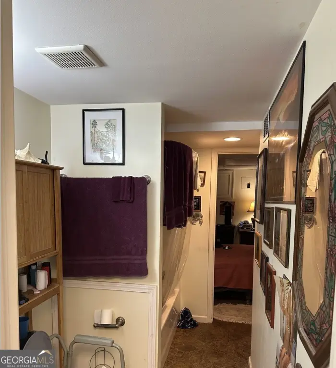
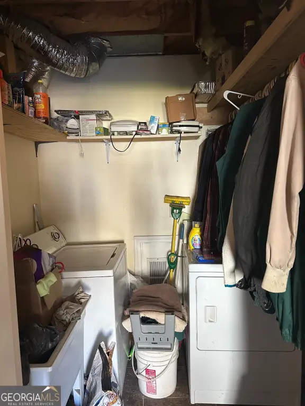
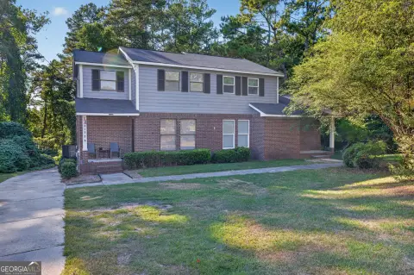
Built in 1987, this 4BR/3.5BA Colonial is configured as a two-story main residence with a separate basement apartment. The main level includes 3BR/2.5BA, a 2-car attached garage, a large back deck, and a screened porch. The lower apartment provides 1BR/1BA, its own driveway and parking area, a patio, and separate laundry equipment. Appliances are included in both living areas, including individual washers and dryers.
The property sits on a 0.42-acre lot with public water and public sewer. Heating is provided by central natural gas, while cooling is electric central air. Long-term tenants are currently in place, and showings are available by appointment with proof of funds required.
The property sits on a 0.42-acre lot with public water and public sewer. Heating is provided by central natural gas, while cooling is electric central air. Long-term tenants are currently in place, and showings are available by appointment with proof of funds required.
Key Highlights
- 4BR/3.5BA Colonial configured with a 3BR/2.5BA main house and 1BR/1BA basement apartment
- Separate basement apartment includes its own driveway, parking area, patio, and washer/dryer
- Main residence features a 2‑car attached garage, large back deck, and screened porch
Property Analytics
Unlock full access to Insights
Subscribe to Realmo Intelligence
Open Analytics
Current Use
Lease Details
2
Residential units
Location Intelligence
Trade Area within ½ mile
254
Businesses Nearby
Explore this area
Business Placement
Demographics for 30039, GA
48,933
Population
16,463
Households
3
Avg Household Size
37
Median Age
36%
College-Educated
92%
High-School Grad
25.3 sq mi
ZIP Area
1,934
Density / Sq Mi
$90,500
Median Household Income
$42,449
Median Earnings
$1,850
Median Rent
$274,900
Median Home Value
Check the figures for this property
Cap Rate, Value Estimation, Potential NOI and more
View Realmo Analytics
Market
Vacancy Rate% for Multifamily in South region

Questions? Ask Rey
Realmo’s AI knows this listing — price, zoning, demand, history. Ask anything.





Frequently Asked Questions
What type of property is this?
Duplex - Colonial duplex with a separate lower-level apartment, dedicated access, and established long-term tenancy.
Where is this duplex located?
The property is located at 3550 Drum Roll Lane Snellville, GA.
What is the asking price?
The asking price for this property is $345,000.
What are key features of this property?
This property features: 4BR/3.5BA Colonial configured with a 3BR/2.5BA main house and 1BR/1BA basement apartment; Separate basement apartment includes its own driveway, parking area, patio, and washer/dryer; Main residence features a 2‑car attached garage, large back deck, and screened porch


