Upper Yucaipa Duplex
35424 Avenue A Yucaipa, CA 92399
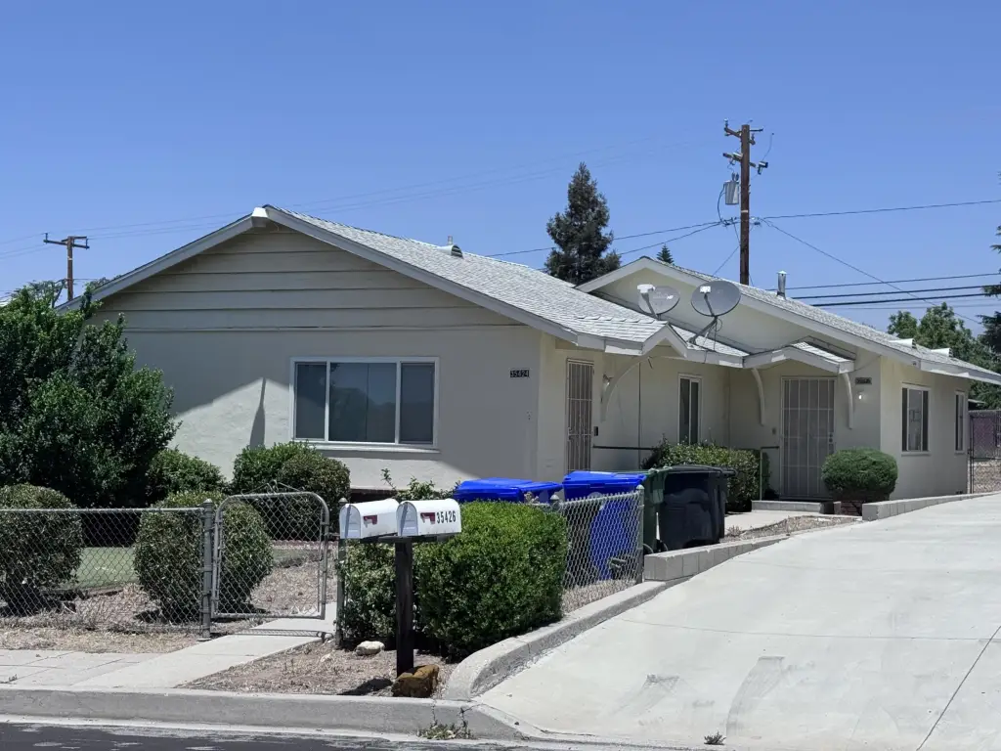
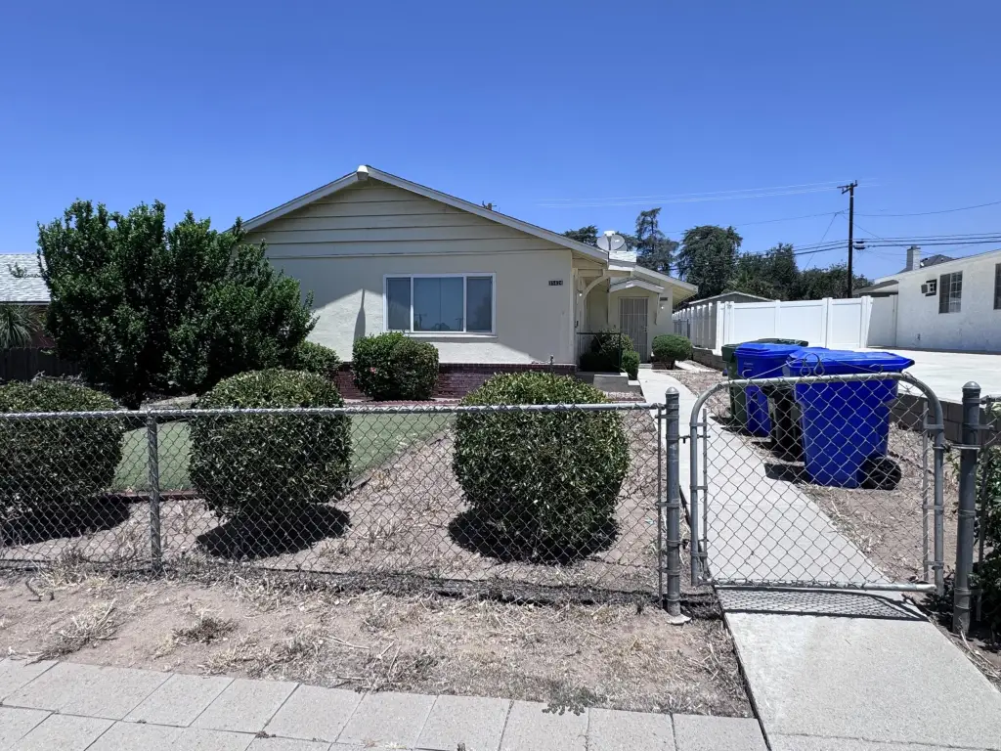
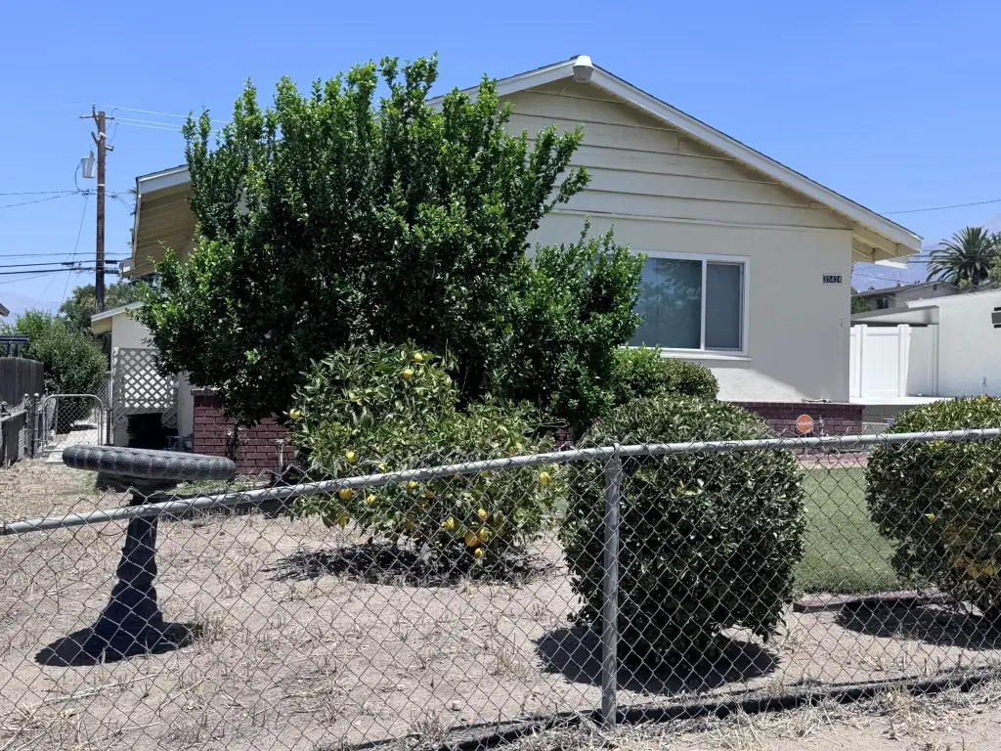
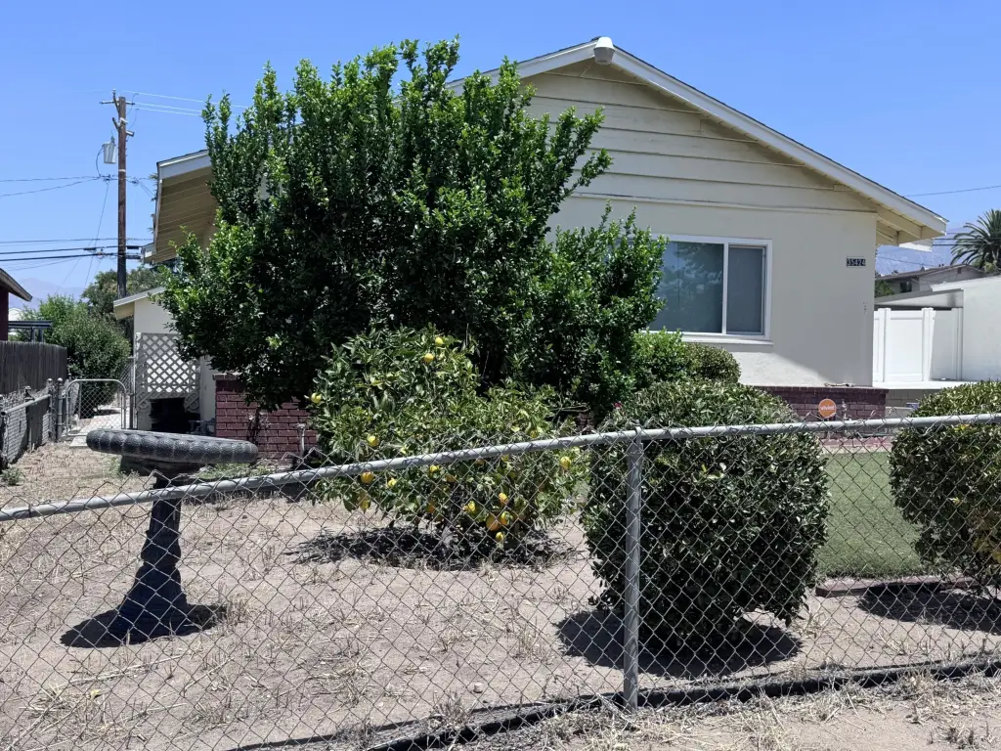
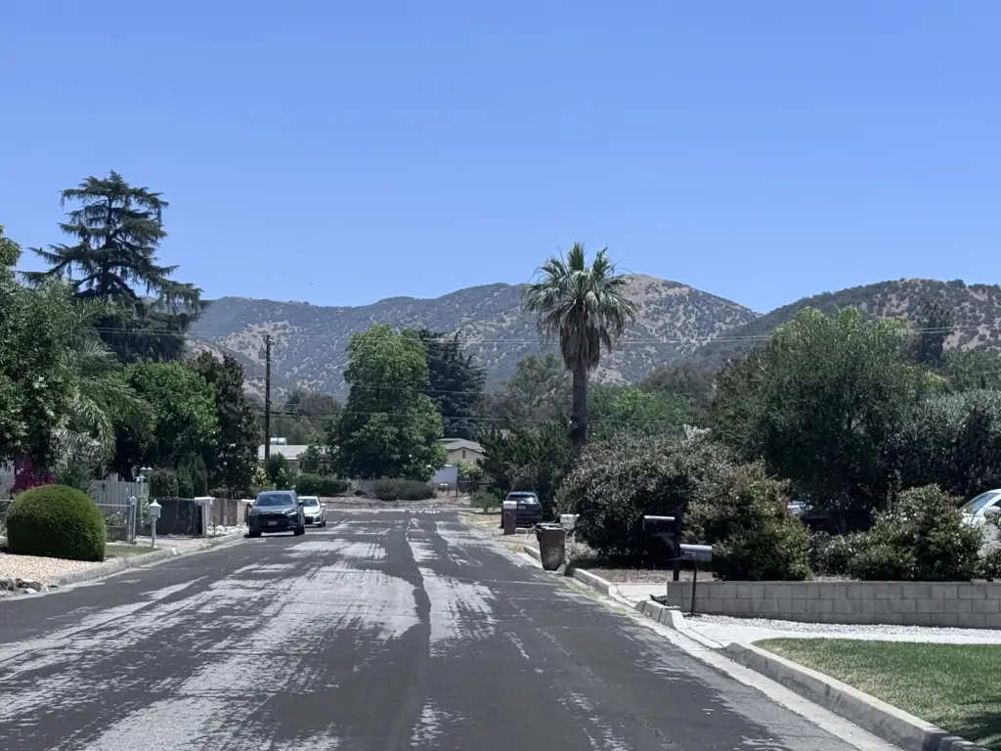
35424 Avenue A, Yucaipa, CA, 92399
$695,000
For Sale
$695,000
MULTI_FAMILY - Yucaipa, CA
Property Size1,404 SF
Lot Size0.17 Acres
Price / SF$495.01
Days on Market27
Property Features for 35424 Avenue A
General Information
- Property type
- Residential Multi Family
- Property subtype
- Duplex
- Bedrooms
- 2
- Bathrooms
- 2
- Rooms
- Bedroom 2, Bathroom 2, Bathroom 1, Bedroom 1
- Parking
- 2
- Parking features
- Open
- Window features
- Blinds, Double Pane Windows, Screens
- Fencing
- Chain Link
- Appliances
- Dishwasher, Disposal, Dryer, Gas Range, Washer
- Standard status
- Active
- APN
- 0322024110000
- Size
- 1,404 SF
- Lot size
- 0.17 Acres
Utilities
- Heating system
- Electric (Heating)
- Cooling system
- Ceiling Fan(s)
Building Details
- Year built
- 1955
- Floors in Building
- 1
- Number of units
- 2
- Flooring type
- Vinyl
- Building materials
- Stucco
- Roof type
- Composition
Listing Agency
Fathom Realty Group Inc.
(760) 777-2871
24800 Chrisanta Dr Suite 140, La Quinta, CA
Listed by
Mark E Monaco · License #01912558
(909) 969-8617
Added: Jun 22 Checked: Jul 18 at 9:06 pm
MLS# 219149499
Listing URL
Copyright © 2026 California Desert Association of REALTORS®. All rights reserved. All information provided by the listing agent/broker is deemed reliable but is not guaranteed and should be independently verified.
Investment Insights
Based on property information with market context.
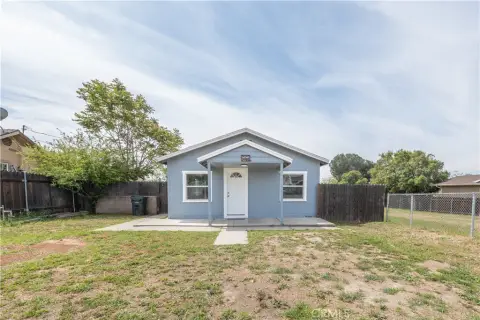
This upper Yucaipa duplex offers two separate one-bedroom residences, each with one bathroom and an interior layout that includes laundry, kitchen, dining room, and living room. Both units include a walk-in closet and are served by mini split heating and air conditioning systems. The property also includes a two-car garage with additional laundry hook-ups.
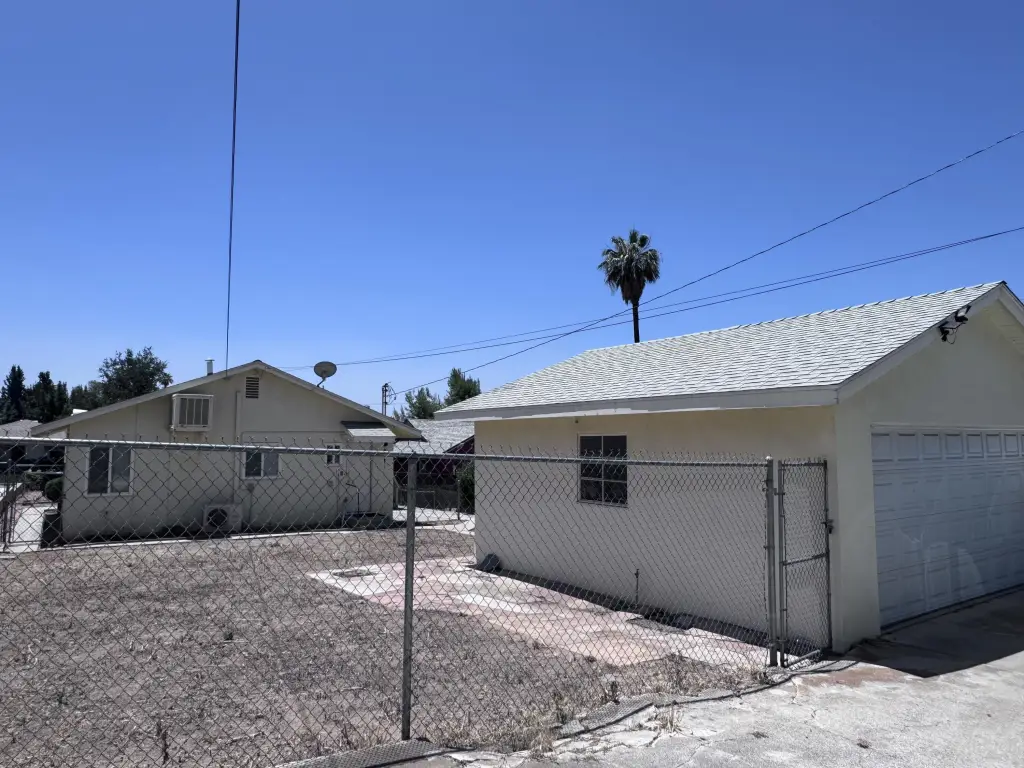
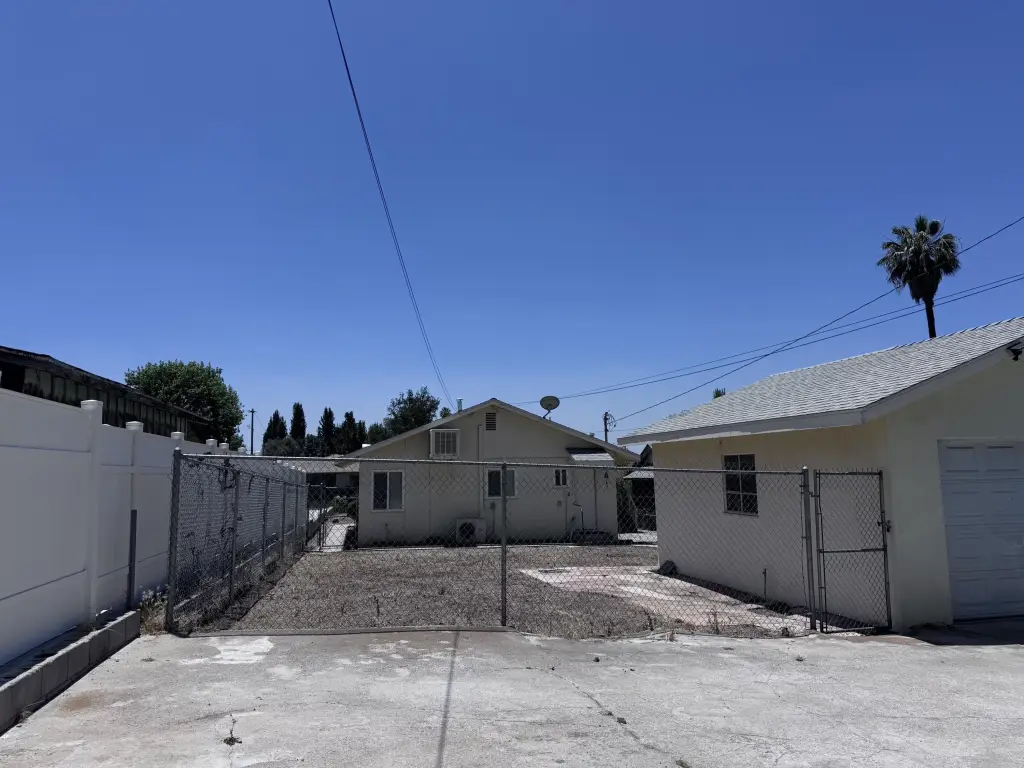
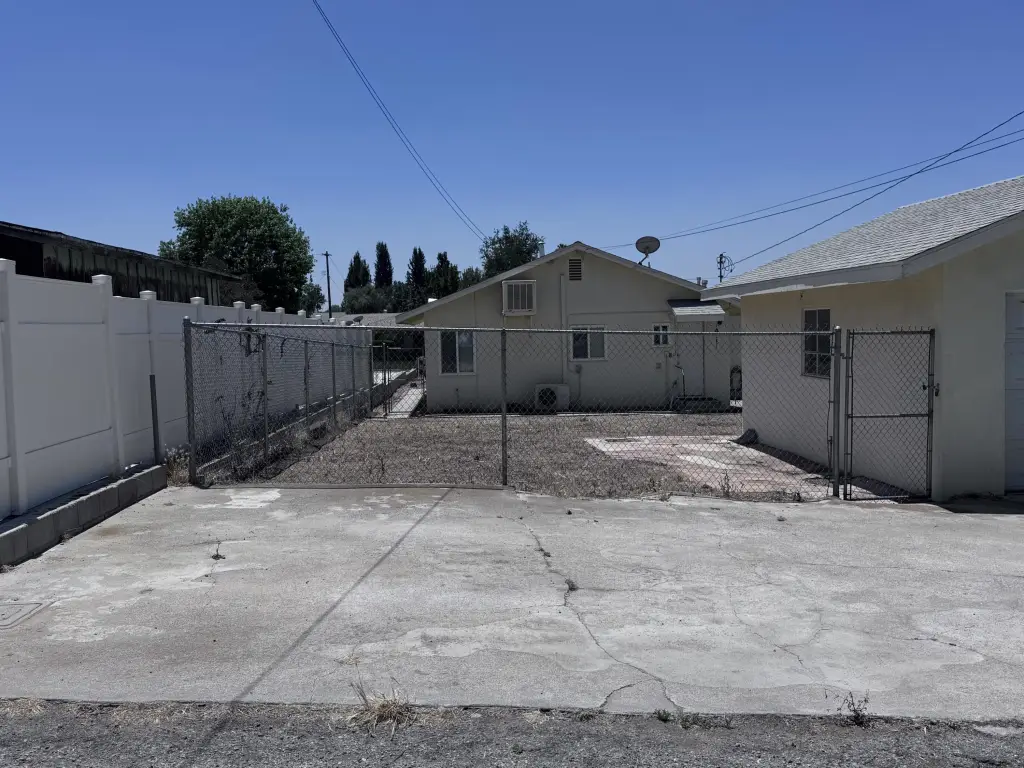
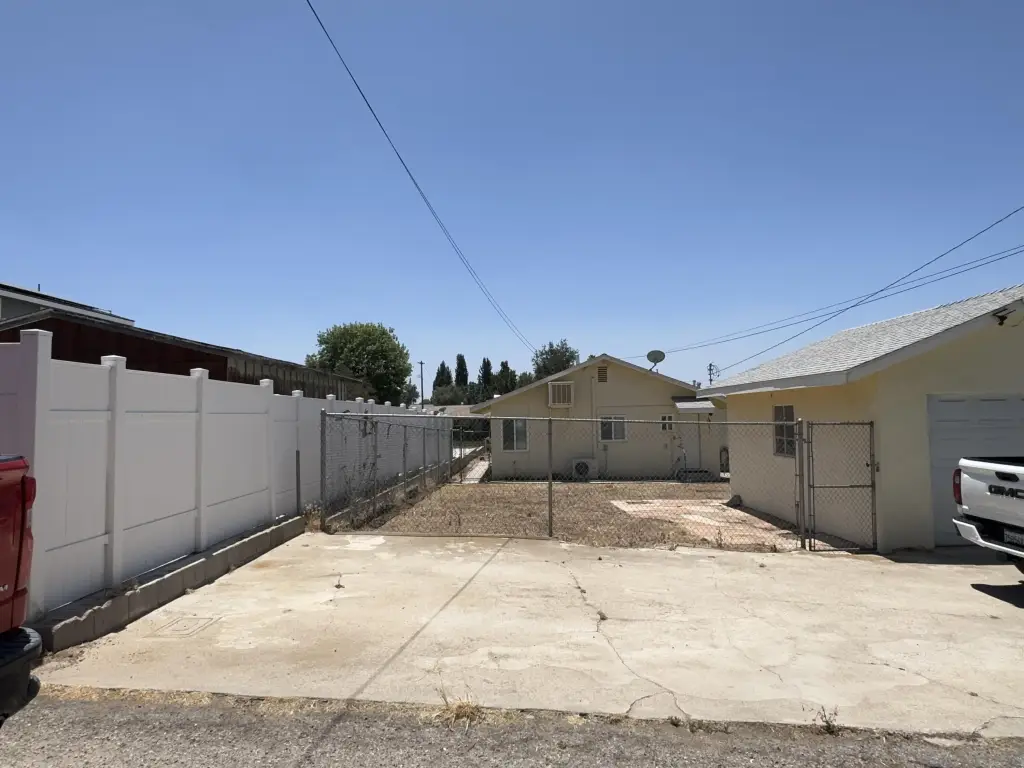
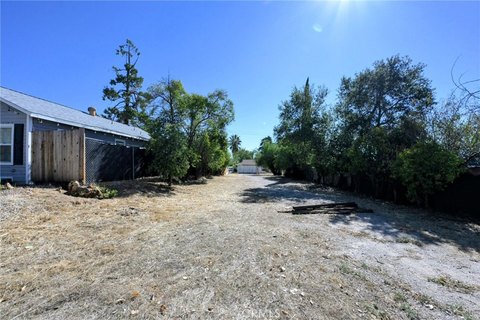
The front unit features a large front yard with fruit trees. The rear unit includes a large fenced backyard that opens to the back alley, providing outdoor space that can support additional use planning. The back yard could accommodate an ADU, and the garage could also be converted to an additional ADU, subject to applicable approvals.
For buyers seeking a small residential income property, this duplex configuration provides two self-contained units with practical in-unit amenities. The presence of sizable yards and potential accessory conversion options may appeal to operators interested in exploring expanded rental layouts while keeping the base duplex as the core asset.
The front unit features a large front yard with fruit trees. The rear unit includes a large fenced backyard that opens to the back alley, providing outdoor space that can support additional use planning. The back yard could accommodate an ADU, and the garage could also be converted to an additional ADU, subject to applicable approvals.
For buyers seeking a small residential income property, this duplex configuration provides two self-contained units with practical in-unit amenities. The presence of sizable yards and potential accessory conversion options may appeal to operators interested in exploring expanded rental layouts while keeping the base duplex as the core asset.
Key Highlights
- Upper Yucaipa duplex with two 1‑bedroom, 1‑bath units, each with laundry, kitchen, dining room, and living room
- Each unit includes a walk‑in closet and mini‑split heating and air conditioning
- Two‑car garage plus additional laundry hook‑ups
Property Analytics
Property Profile
Location Intelligence
Current Use by Public Records
Duplexes
Similar For Sale Nearby


FAQs
What type of property is this?
Duplex - Two one-bedroom units each with laundry and mini-split heating and air, plus two-car garage and yard space.
Where is this duplex located?
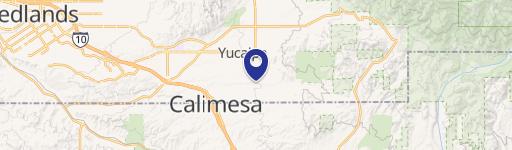
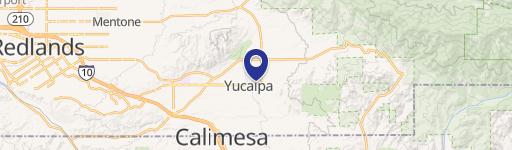
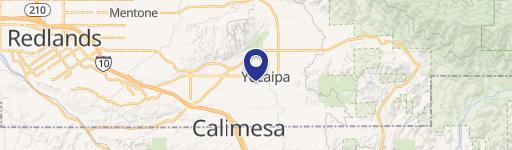
The property is located at 35424 Avenue A Yucaipa, CA.
What is the asking price?
The asking price for this property is $695,000.
What are key features of this property?
This property features: Upper Yucaipa duplex with two 1‑bedroom, 1‑bath units, each with laundry, kitchen, dining room, and living room; Each unit includes a walk‑in closet and mini‑split heating and air conditioning; Two‑car garage plus additional laundry hook‑ups


