Meticulously Maintained Fairfield
For Sale
$900,000
Pending
352 Marlborough Terrace, Fairfield, CT 06825
MULTI_FAMILY - Fairfield, CT
Property Size2,319 SF
Lot Size0.15 Acres
Days on Market113
Property Features for 352 Marlborough Terrace
General Information
Property type
Residential Multi Family
Property subtype
Other
Zoning
B
Bedrooms
6
Bathrooms
4
Full bathrooms
2
Half bathrooms
2
Rooms
Bathroom 4, Bathroom 2, Bedroom 4, Bedroom 6, Bedroom 2, Bathroom 1, Basement, Bedroom 1, Bedroom 5, Bedroom 3, Bathroom 3
Parking
5
Patio and Porch features
Porch
Exterior features
Porch-Enclosed,Porch,Deck,Garden Area
Fireplace
1
Basement
Full, Unfinished, Concrete
Lot features
Treed, Level Lot
Elementary school
Per Board of Ed
High school
Per Board of Ed
Directions
Greenfield to Marlborough
Subdivision
Tunxis Hill
Standard status
Pending
Size
2,319 SF
Lot size
0.15 Acres
Taxes and HOA fees
Tax Year
2027
Tax Annual Amount
11117
Utilities
Sewer type
Public Sewer
Cooling system
Central Air
Water source
Public
Building Details
Year built
1925
Architectural style
Other
Listing Agency:
Brown Harris Stevens
(203) 221-0666
Listed By:
Kat Gibbon
(678) 517-8075
Added: Apr 9
Changed: Jul 21
Last Checked: Jul 30 at 7:06PM
MLS# 24163060
Copyright © 2026 SmartMLS, Inc. All rights reserved. All information provided by the listing agent/broker is deemed reliable but is not guaranteed and should be independently verified.
Investment Insights
Based on property information with market context.
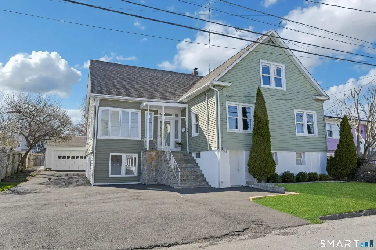
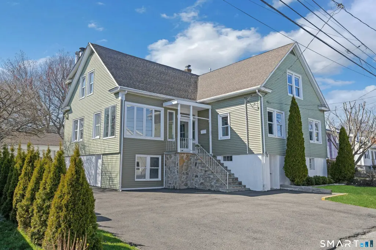
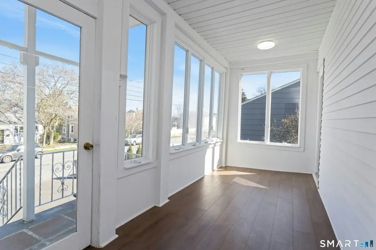
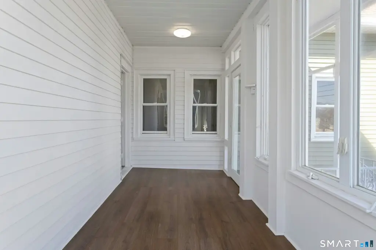
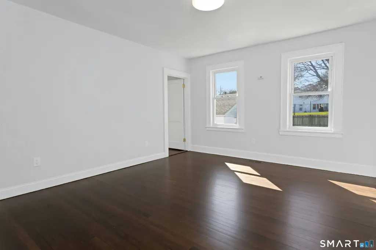
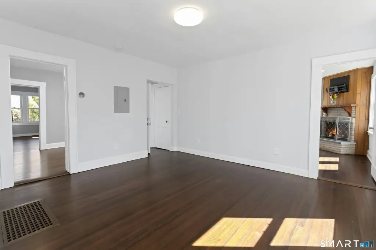
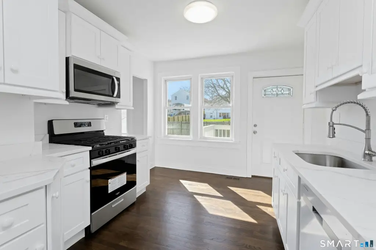
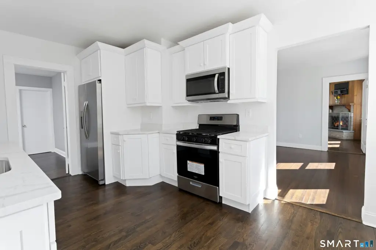
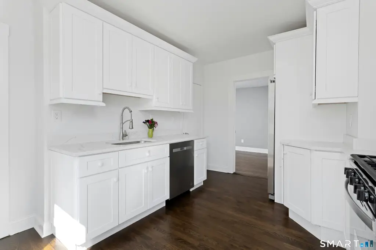
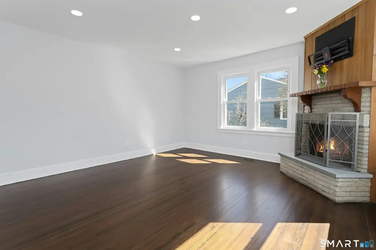
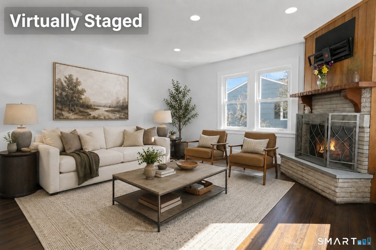
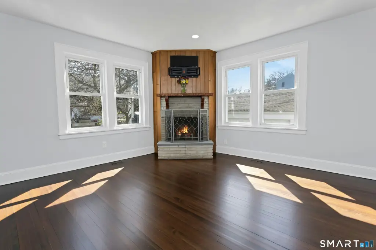
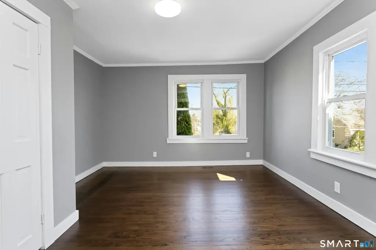
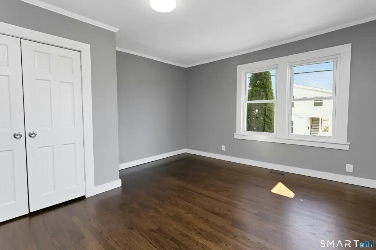
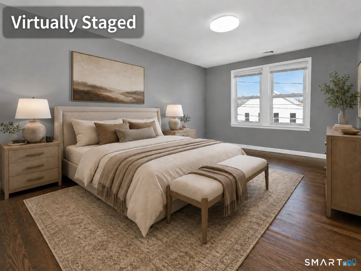
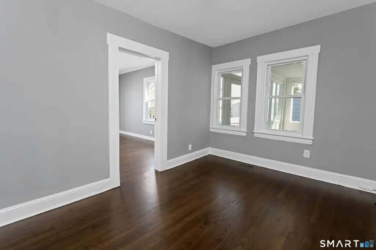
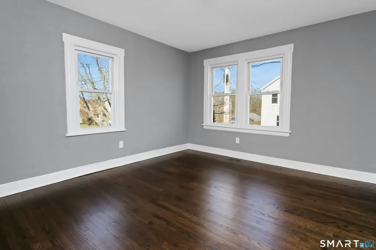
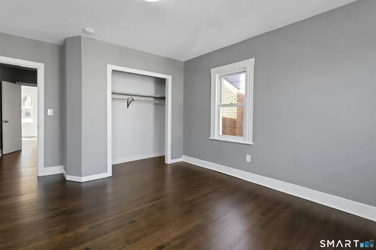

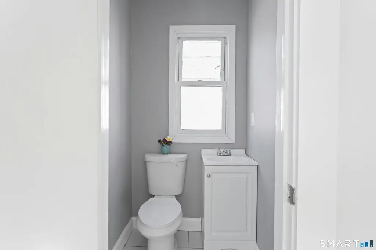
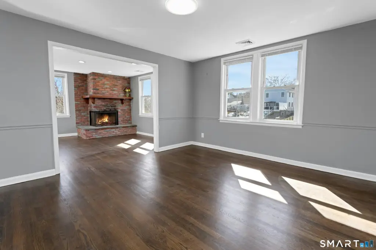
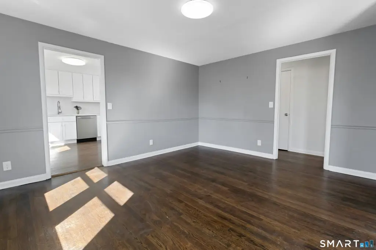
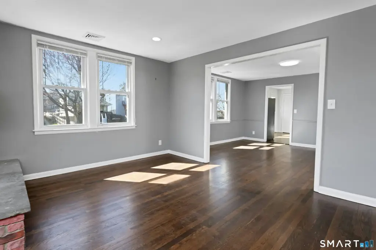
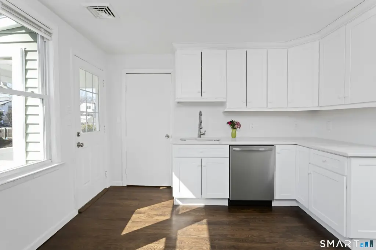
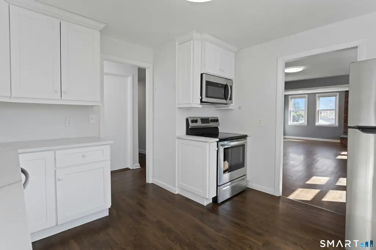
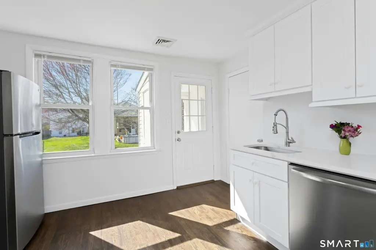
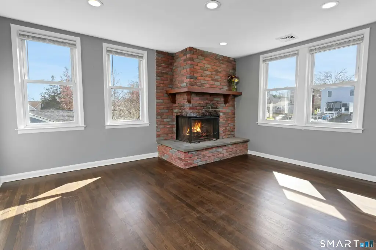
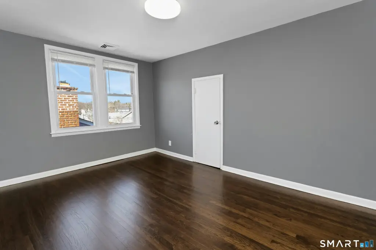
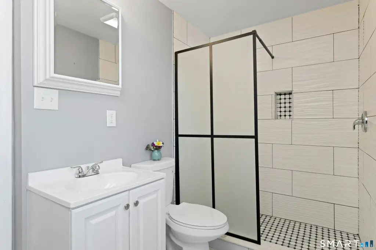
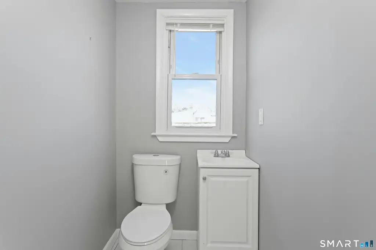
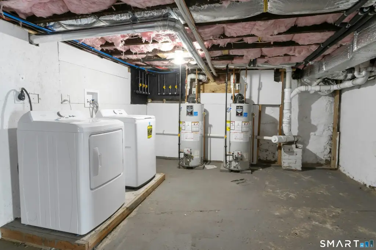
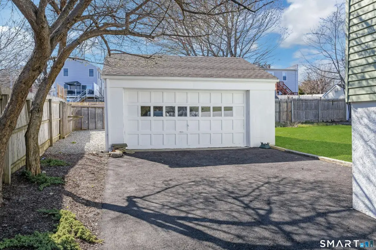
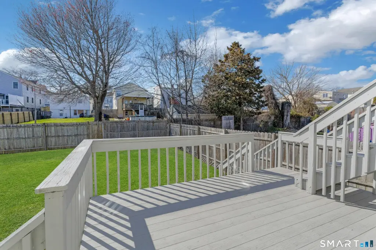
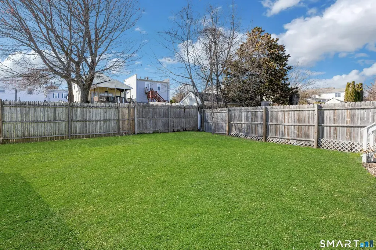
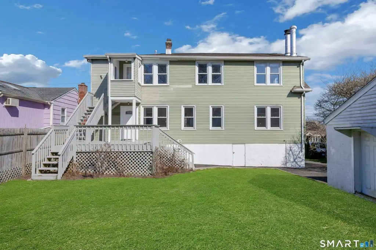
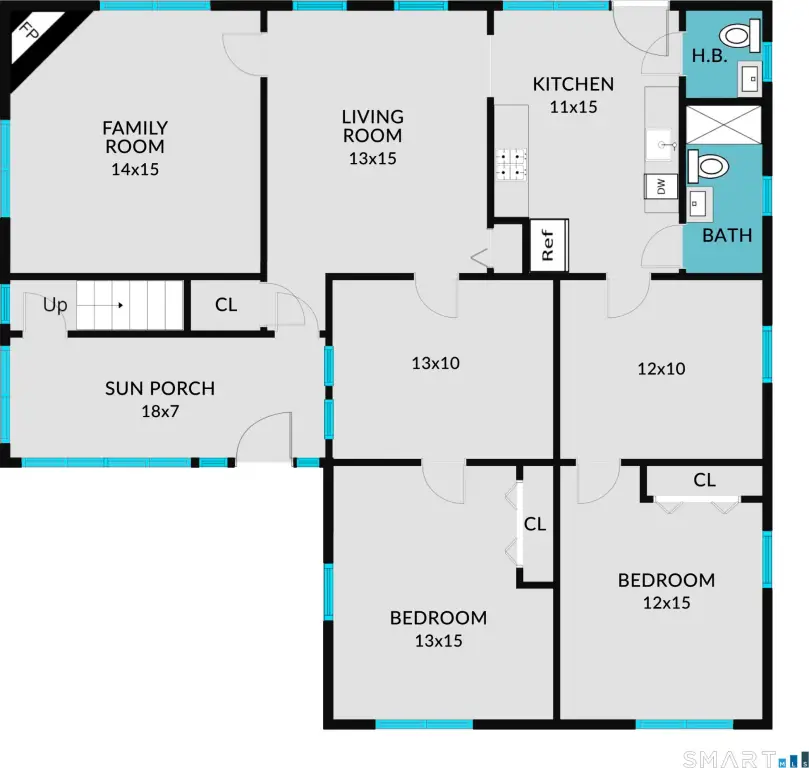
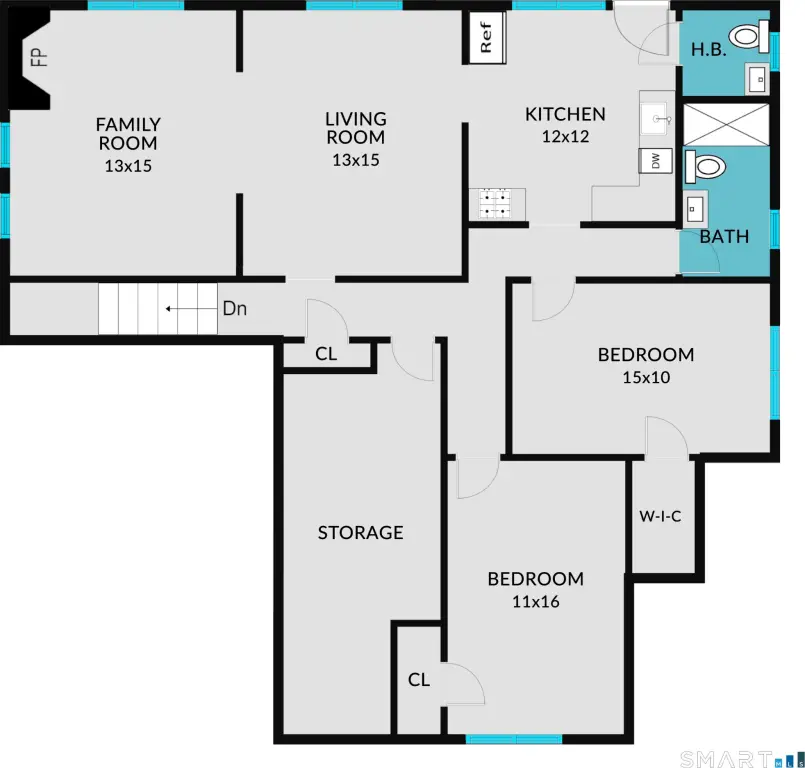
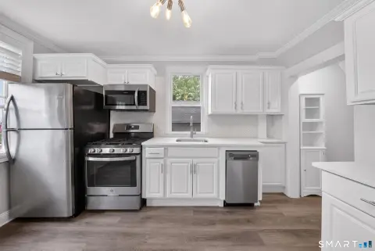
This meticulously maintained two-family duplex is located in Fairfield, CT. The 2,319 square foot property, renovated in 2023, features 6 bedrooms and 2 full and 2 half baths. It is suited for investors or owner-occupants seeking income potential. Both units have updated kitchens with granite countertops, shaker-style cabinetry, and stainless-steel appliances, as well as a fireplace. Unit 1 features 4 bedrooms and 1.5 baths, a living and dining room, and a kitchen that opens to a deck overlooking the fenced backyard. Unit 2 features 2 bedrooms and 1.5 baths, a living room, den, and kitchen. The property includes an enclosed sun porch entry that serves as a shared mudroom. Each unit has separate utilities. The walkout basement has a shared laundry with a new washer and dryer, abundant storage, and potential to be finished, with windows and a roughed-in bathroom. All mechanicals, including the furnace, hot water heater, central air, and roof, were replaced in 2023. The lot size is 0.15 acres.
Key Highlights
- Fully renovated 2023 two‑family duplex with 2,319 SF and flexible layout with 6 bedrooms and 2 full plus 2 half baths
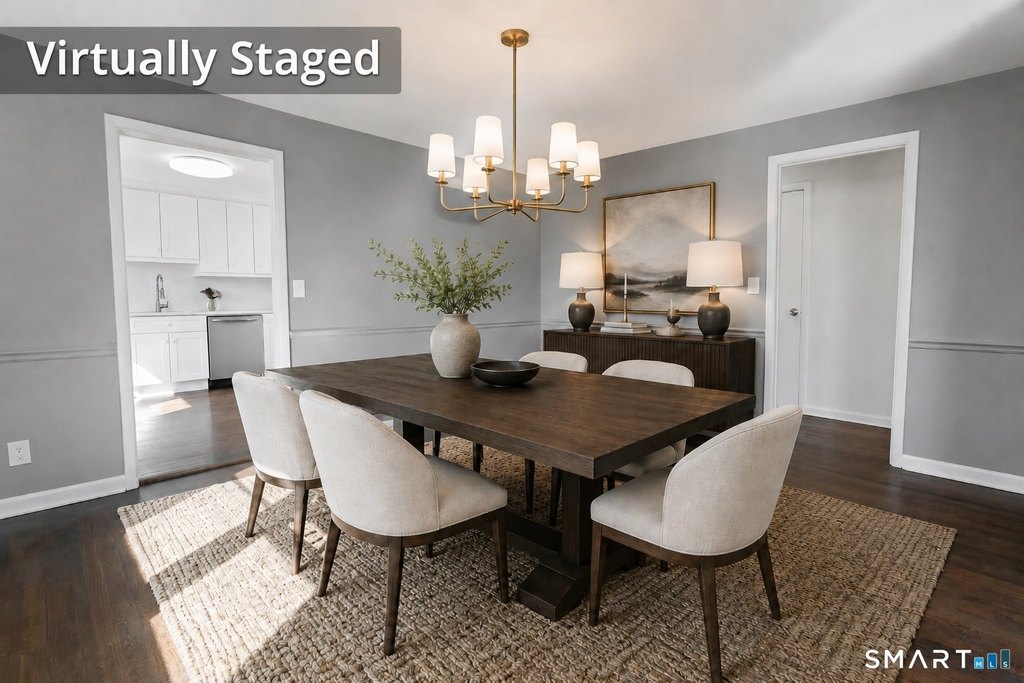
- Unit 1 (#352): 4 bedrooms, 1.5 baths, living and dining rooms, updated kitchen with granite countertops and stainless‑steel appliances
- Unit 2 (#354): 2 bedrooms, 1.5 baths, light‑filled living room, den, kitchen, and plenty of storage
Property Analytics
Property Profile
Current Use
Lease Details
2
Residential units
Multi-tenant
Tenancy
Yes
Fenced yard
Location Intelligence
Trade Area within ½ mile
724
Businesses Nearby
Explore this area
Business Placement
Demographics for 06825, CT
22,090
Population
7,875
Households
2.8
Avg Household Size
39
Median Age
60%
College-Educated
95%
High-School Grad
6.8 sq mi
ZIP Area
3,249
Density / Sq Mi
$126,744
Median Household Income
$61,294
Median Earnings
$1,928
Median Rent
$601,400
Median Home Value
Market
Vacancy Rate% for Multifamily in Northeast region

Questions? Ask Rey
Realmo’s AI knows this listing — price, zoning, demand, history. Ask anything.


Frequently Asked Questions
What type of property is this?
Duplex - Renovated two-family duplex with income potential in prime location.
Where is this duplex located?
The property is located at 352 Marlborough Terrace Fairfield, CT.
What is the asking price?
The asking price for this property is $900,000.
What are key features of this property?
This property features: Fully renovated 2023 two‑family duplex with 2,319 SF and flexible layout with 6 bedrooms and 2 full plus 2 half baths; Unit 1 (#352): 4 bedrooms, 1.5 baths, living and dining rooms, updated kitchen with granite countertops and stainless‑steel appliances; Unit 2 (#354): 2 bedrooms, 1.5 baths, light‑filled living room, den, kitchen, and plenty of storage


