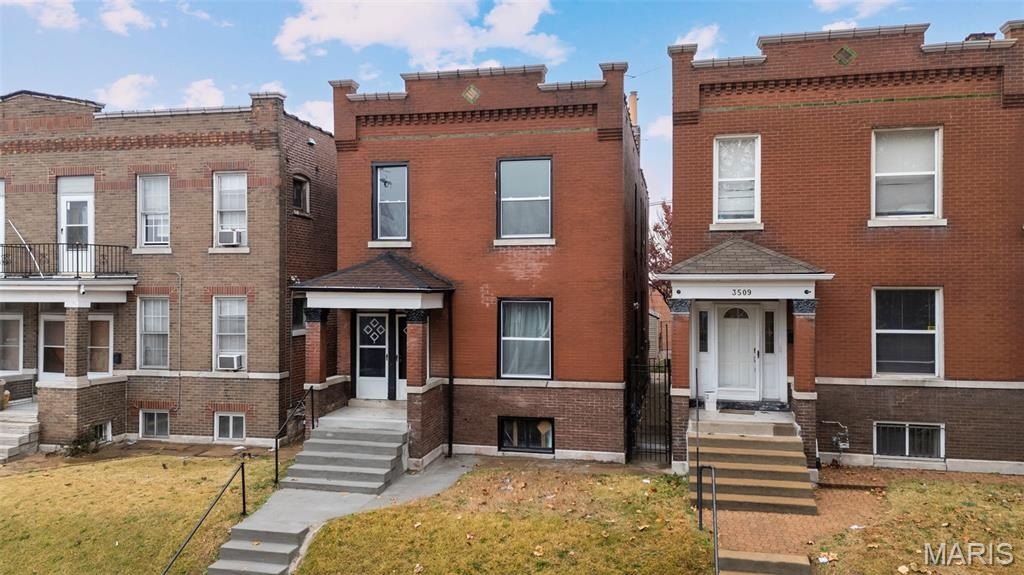
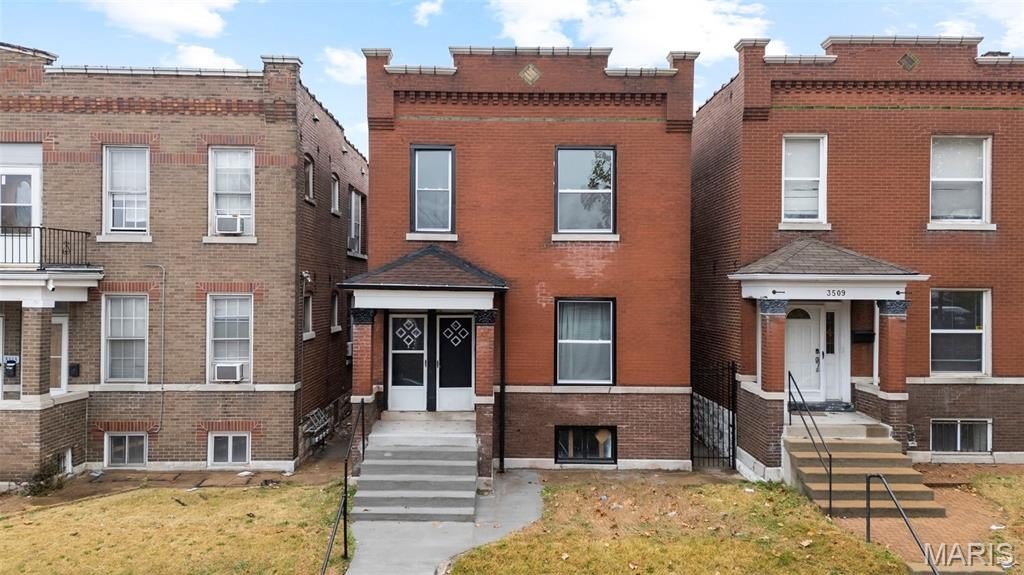
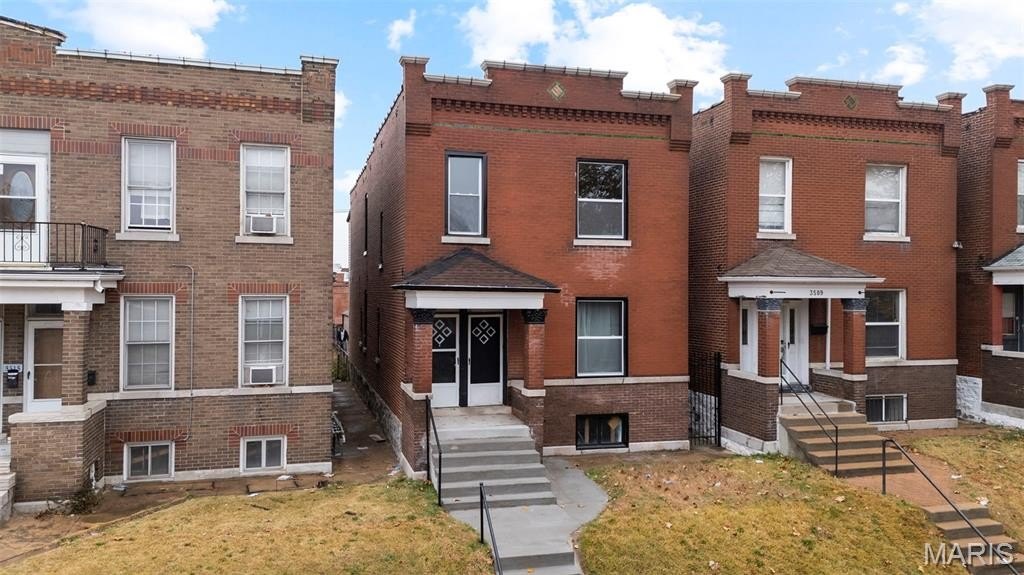
Two-Family Duplex with Oversized Two-Car
For Sale
$195,000
Pending
3511 Alberta Street St, Louis, MO 63118
Residential Income, St Louis, MO
Property Size2,714 SF
Lot Size0.07 Acres
Days on Market53
Property Features for 3511 Alberta Street St
General Information
Property type
Residential Multi Family
Property subtype
Other
Bedrooms
6
Bathrooms
2
Full bathrooms
2
Rooms
Bathroom 1, Bedroom 6, Bedroom 3, Bedroom 2, Bedroom 1, Bedroom 4, Bedroom 5, Basement, Bathroom 2
Fireplace
1
Basement
Unfinished, Walk-Out Access
Subdivision
Dunnica
Elementary school
Meramec Elem.
Middle school
Fanning Middle Community Ed.
High school
Roosevelt High
Elementary school district
St. Louis City
Middle school district
St. Louis City
High school district
St. Louis City
Standard status
Pending
APN
2578-05-0060-0
Size
2,714 SF
Lot size
0.07 Acres
Utilities
Heating system
Forced Air
Cooling system
Central Air
Water source
Public
Amenities
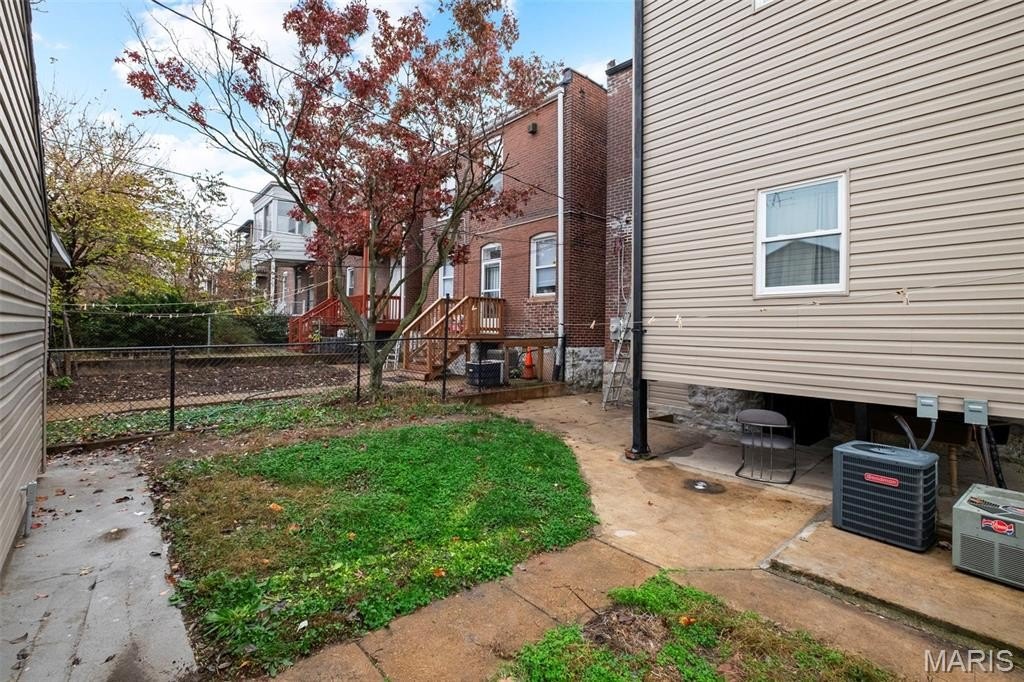
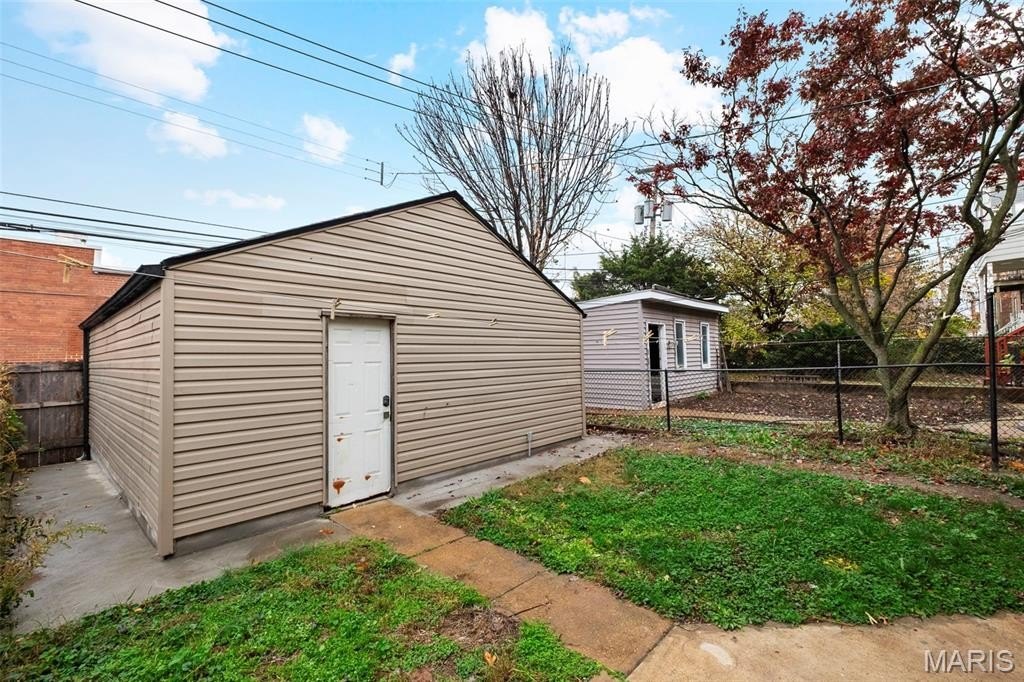
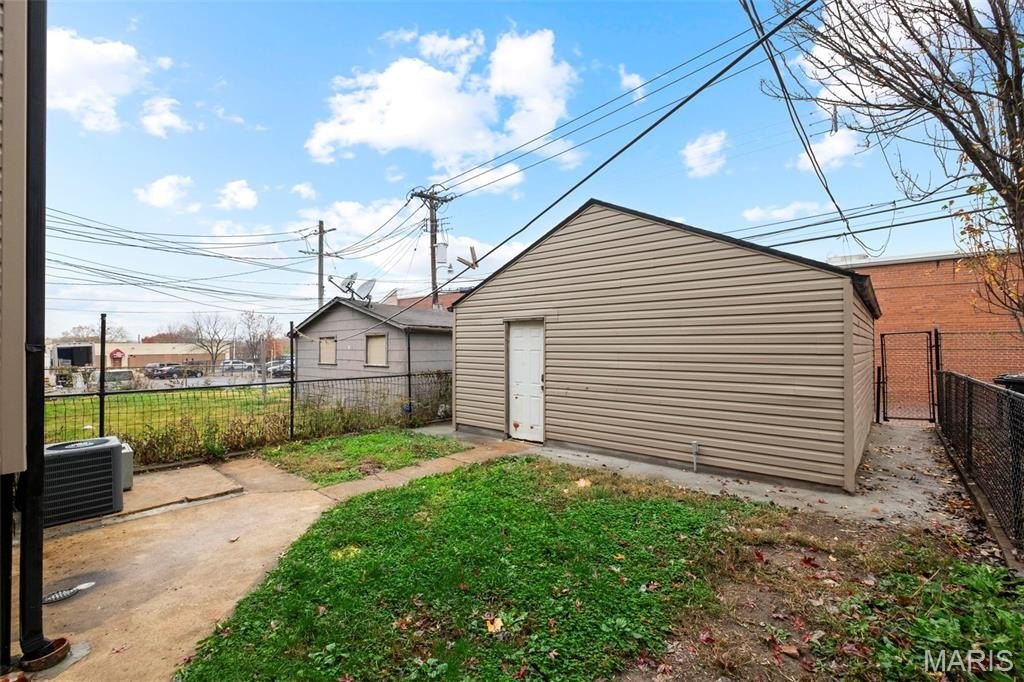
fenced yard
Building Details
Year built
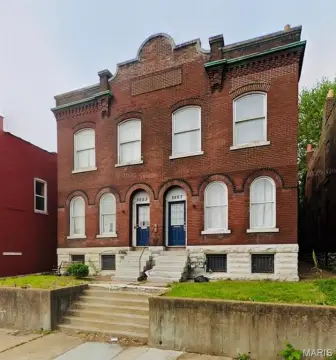
1911
Building materials
Brick
Architectural style
Other
Listing Agency:
Worth Clark Realty
(314) 222-0065
Listed By:
Elvis Niksic · License #2018035406
(800) 991-6092
Added: Jun 30
Changed: Aug 19
Last Checked: Aug 21 at 5:06PM
MLS# 26029018
Copyright © 2026 Mid America Regional Information Systems, Inc. All rights reserved. All information provided by the listing agent/broker is deemed reliable but is not guaranteed and should be independently verified.
Investment Insights
Based on property information with market context.
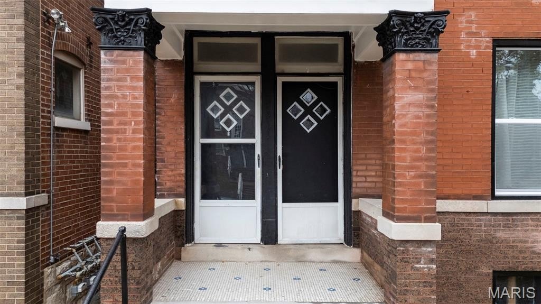
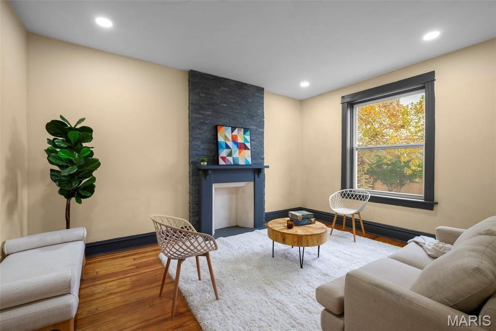
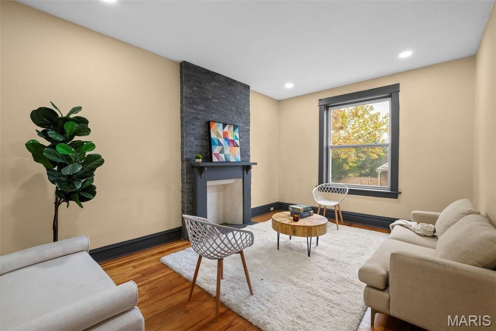
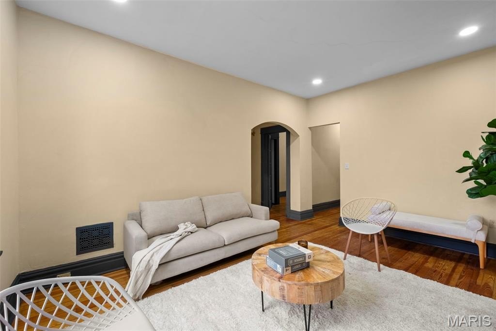
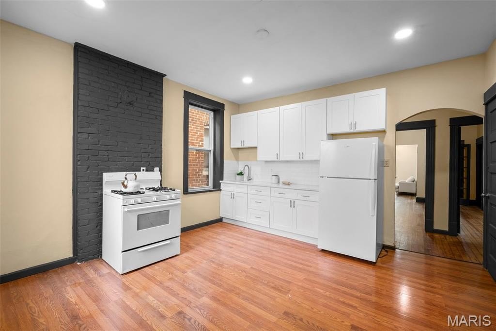
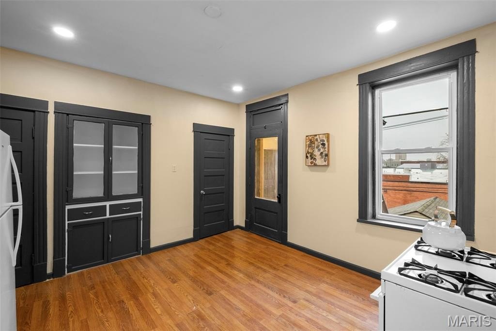
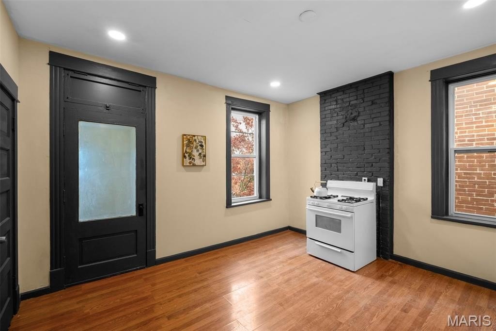
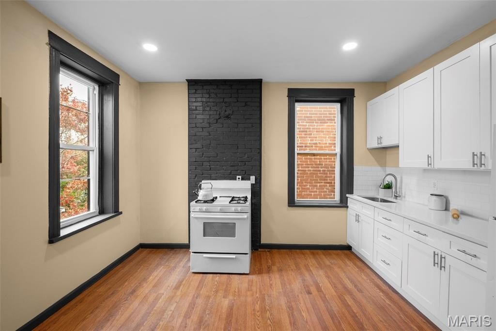
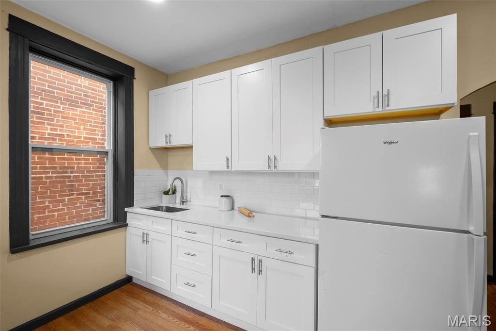
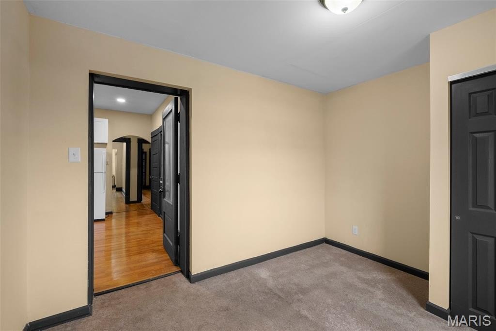
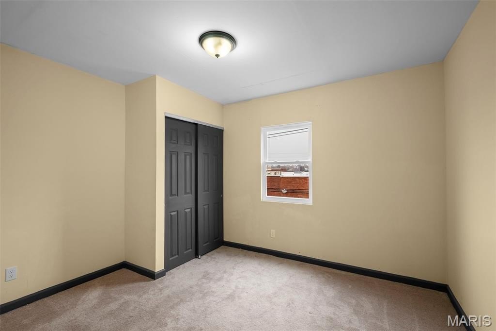
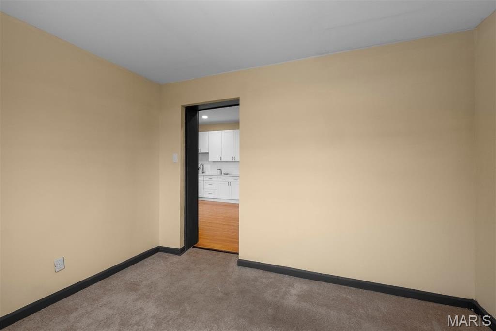
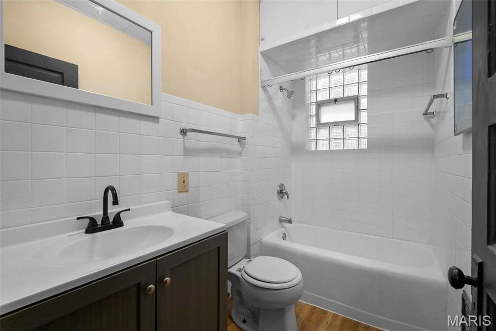
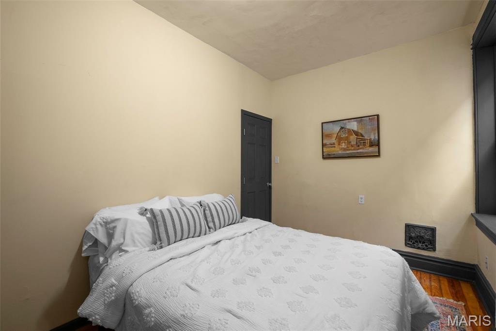
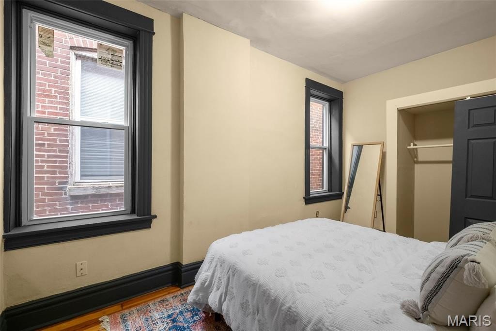
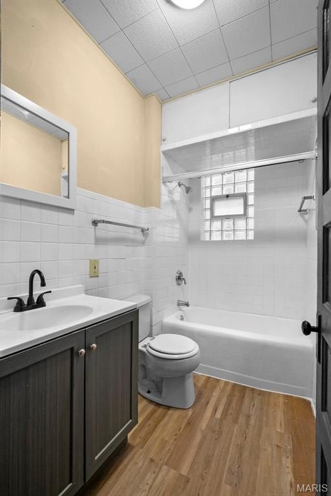
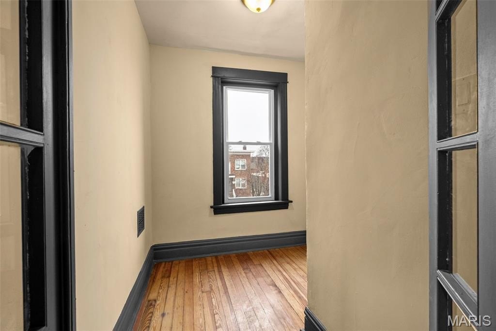
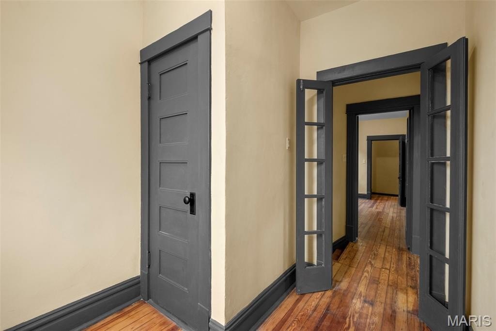
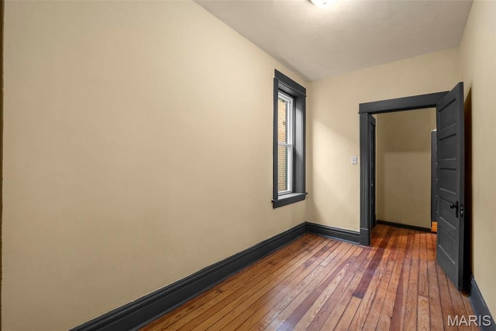
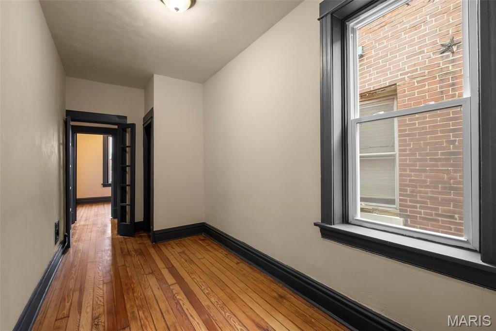
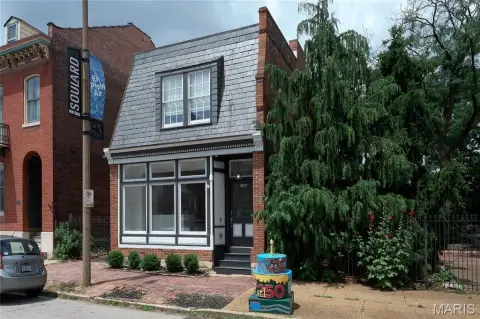
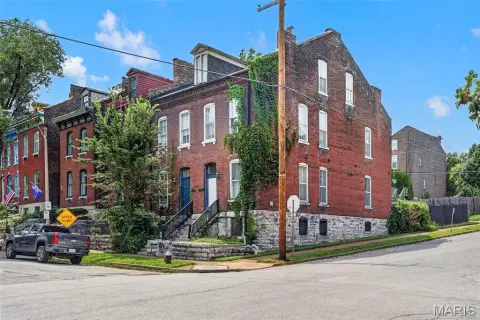
Updated two-family duplex at 3511 Alberta Street in St. Louis, MO 63118, featuring two spacious units in a brick building built in 1911. Each unit includes three bedrooms plus a bonus room, supporting flexible uses such as an office, nursery, studio, or extra storage. The property has bright, refreshed kitchens with granite countertops, white shaker cabinetry, and classic white subway tile backsplashes, complemented by warm hardwood floors and tall ceilings. Updated bathrooms and clean, functional layouts make the units easy to furnish.
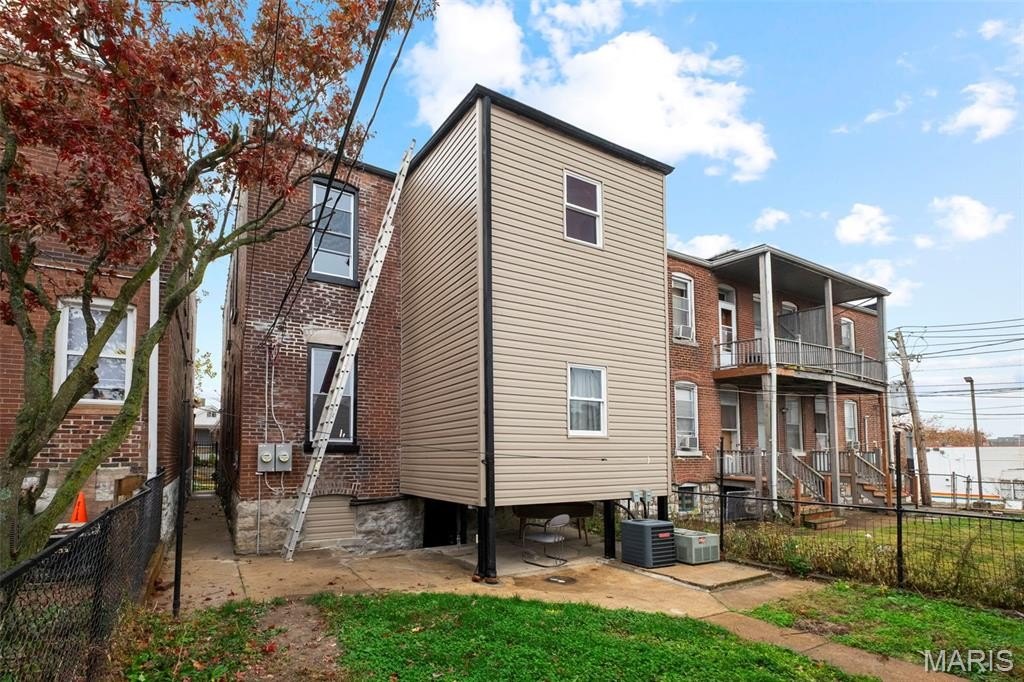
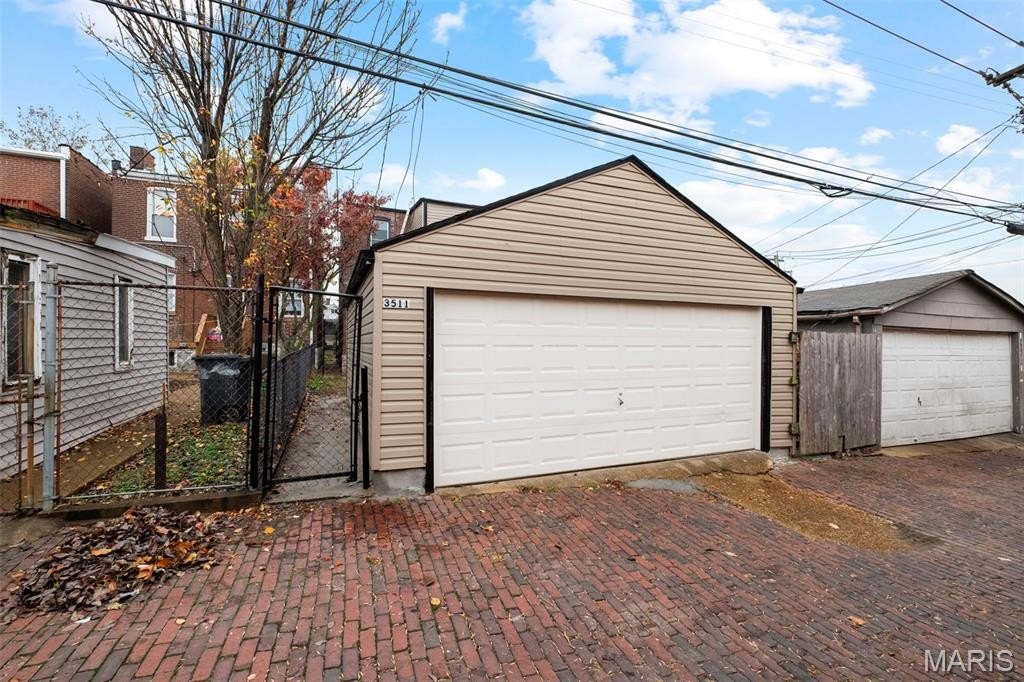
One unit is currently rented, while the other is vacant and move-in ready. Outdoors, there is a fenced yard and an oversized two-car garage for secure parking and additional storage. The home also features a vinyl-sided rear addition, newer windows in many areas, and a clean, functional mechanical setup. Heating is forced air and cooling is central air, with a fireplace present. Public water is available.
With 0.0746 acres and 2,714 square feet, the layout supports both owner-occupant and income-focused ownership setups.
One unit is currently rented, while the other is vacant and move-in ready. Outdoors, there is a fenced yard and an oversized two-car garage for secure parking and additional storage. The home also features a vinyl-sided rear addition, newer windows in many areas, and a clean, functional mechanical setup. Heating is forced air and cooling is central air, with a fireplace present. Public water is available.
With 0.0746 acres and 2,714 square feet, the layout supports both owner-occupant and income-focused ownership setups.
Key Highlights
- Two‑family duplex built in 1911 with brick construction
- One unit rented; one unit vacant and move‑in ready
- Each unit offers three bedrooms plus a bonus room
Property Analytics
Current Use
Lease Details
2
Residential units
Location Intelligence
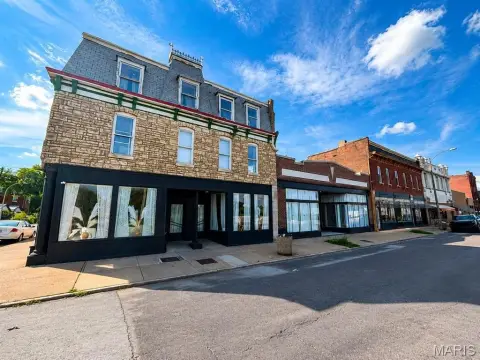
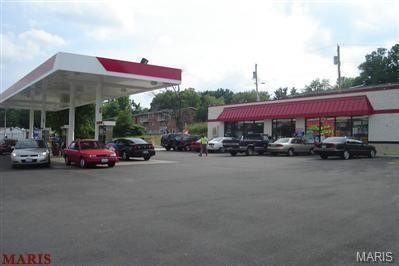
Trade Area within ½ mile
920
Businesses Nearby
Explore this area
Business Placement
Demographics for 63118, MO
25,194
Population
14,770
Households
1.7
Avg Household Size
34
Median Age
38%
College-Educated
87%
High-School Grad
3.4 sq mi
ZIP Area
7,410
Density / Sq Mi
$57,268
Median Household Income
$44,717
Median Earnings
$952
Median Rent
$210,900
Median Home Value
Market
Vacancy Rate% for Multifamily in Midwest region

Questions? Ask Rey
Realmo’s AI knows this listing — price, zoning, demand, history. Ask anything.





Frequently Asked Questions
What type of property is this?
Duplex - Updated brick two-family duplex with central air, fenced yard, and an oversized two-car garage.
Where is this duplex located?
The property is located at 3511 Alberta Street St Louis, MO.
What is the asking price?
The asking price for this property is $195,000.
What are key features of this property?
This property features: Two‑family duplex built in 1911 with brick construction; One unit rented; one unit vacant and move‑in ready; Each unit offers three bedrooms plus a bonus room