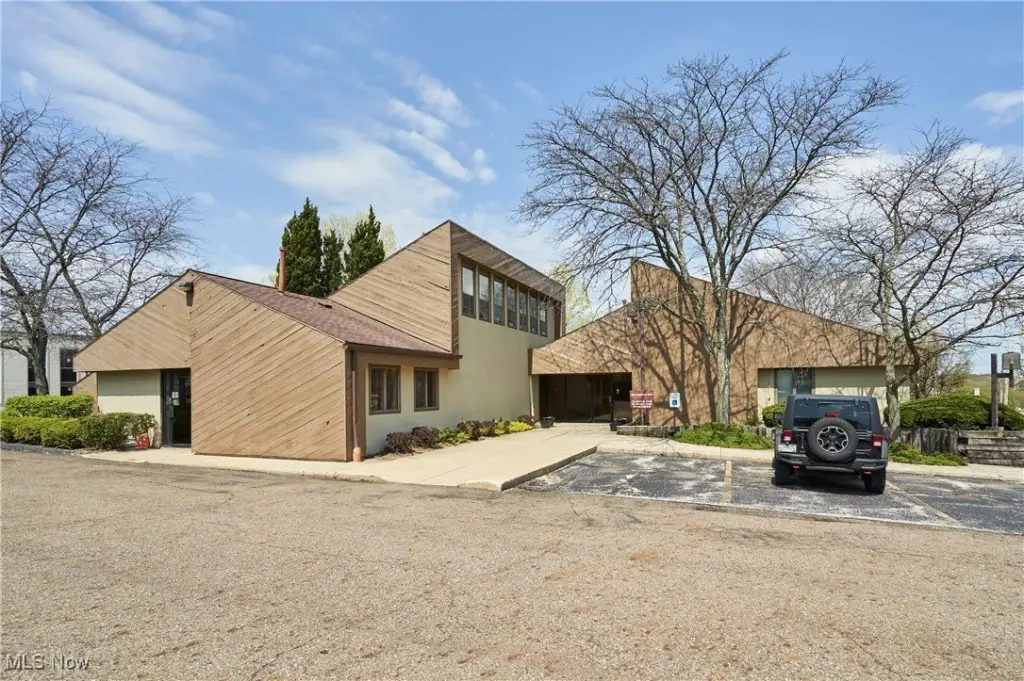
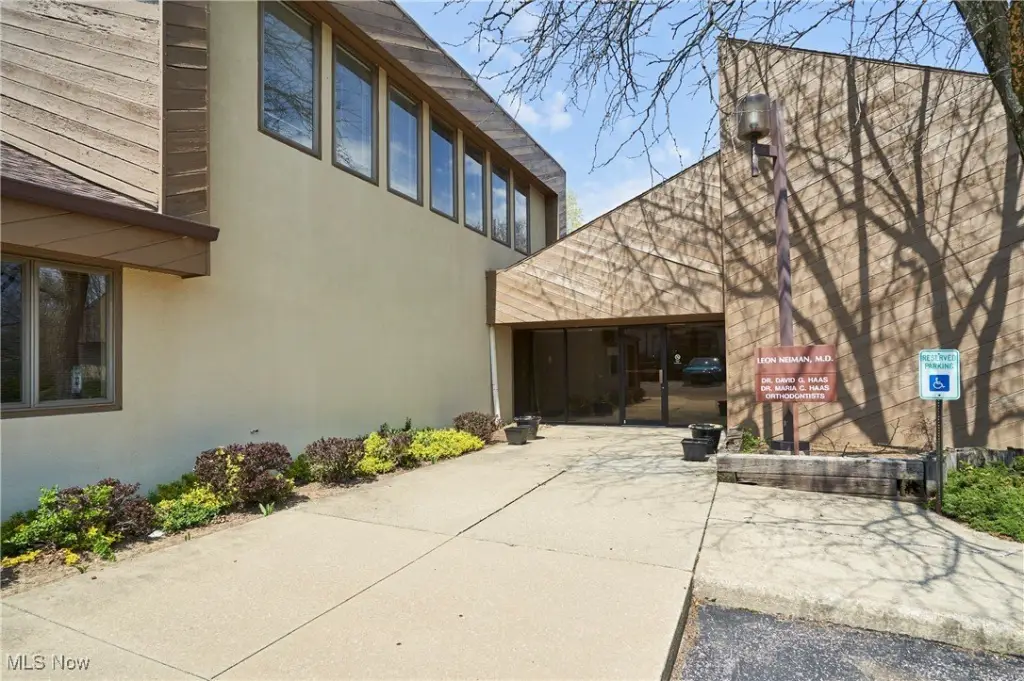
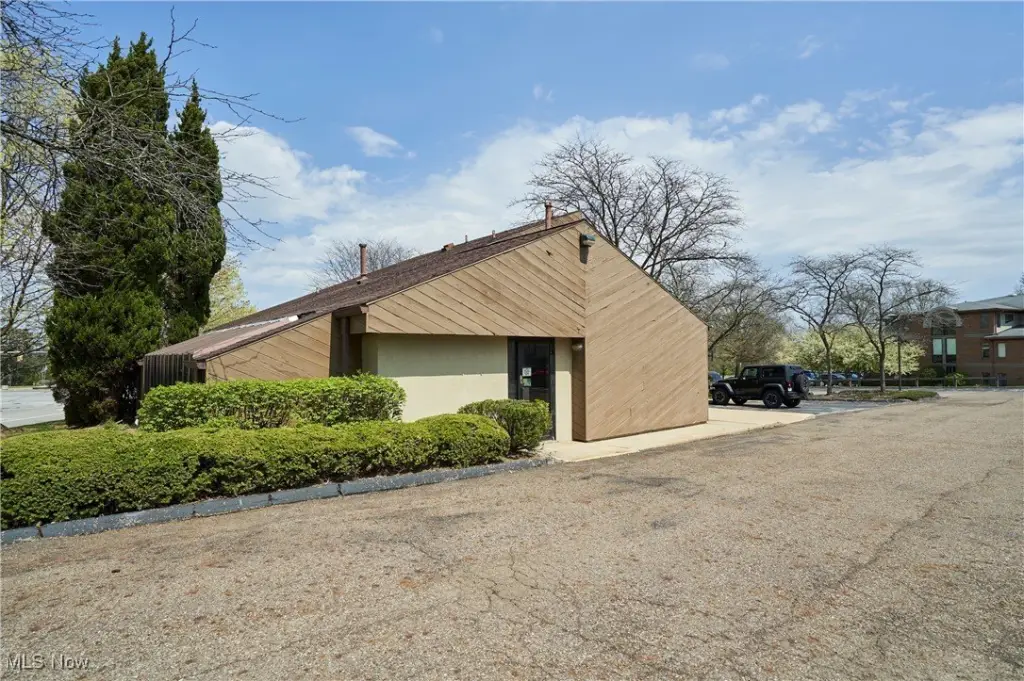
Medical Office Suite with Natural
For Sale
$185,000
3500 W Market Street, Fairlawn, OH 44333
CommercialSale, Fairlawn, OH
Property SizeContact for details
Lot Size0.05 Acres
Days on Market488
Property Features for 3500 W Market Street
General Information
Property type
Residential
Property subtype
Office
Zoning description
Commercial
Parking

49
Parking features
Parking Lot
Elementary school district
Copley-Fairlawn CSD - 7703
Middle school district
Copley-Fairlawn CSD - 7703
High school district
Copley-Fairlawn CSD - 7703
Directions
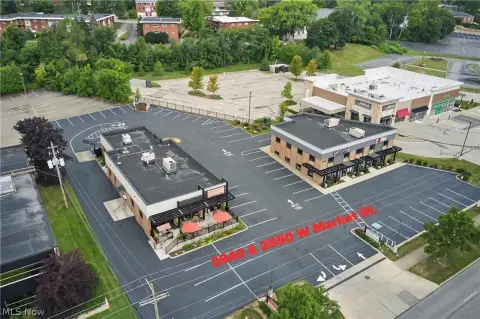
Corner of West Market and S. Smith Rd in Fairlawn.
Standard status
Active
APN
0902584
Lot size
0.05 Acres
Taxes and HOA fees
Tax Year
2024
Tax Description
3500 W MARKET ST SUB DIV LOT 1 ALL 26.12%INT COMMON AREA
Tax Annual Amount
4691
Legal Description
3500 W MARKET ST SUB DIV LOT 1 ALL 26.12%INT COMMON AREA
Utilities
Sewer type
Public Sewer
Heating system
Natural Gas, Forced Air
Cooling system
Central Air
Water source
Public
Building Details
Year built
1981
Listing Agency:
Berkshire Hathaway HomeServices Stouffer Realty
(330) 835-4900
Listed By:
Gina Luisi · License #2016005084
(330) 814-4747
Added: May 1, 2025
Changed: Aug 20
Last Checked: Aug 31 at 7:06AM
MLS# 5119462
Copyright © 2026 MLS Now. All rights reserved. All information provided by the listing agent/broker is deemed reliable but is not guaranteed and should be independently verified.
Investment Insights
Based on property information with market context.
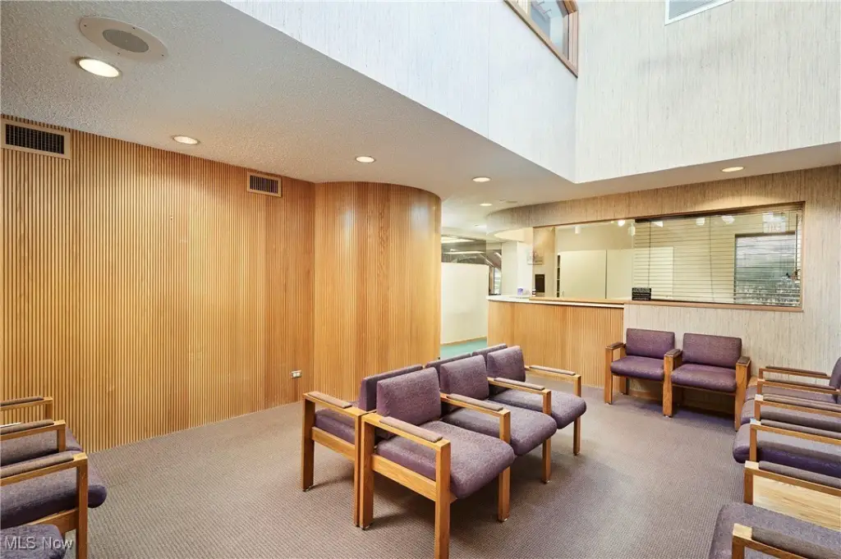

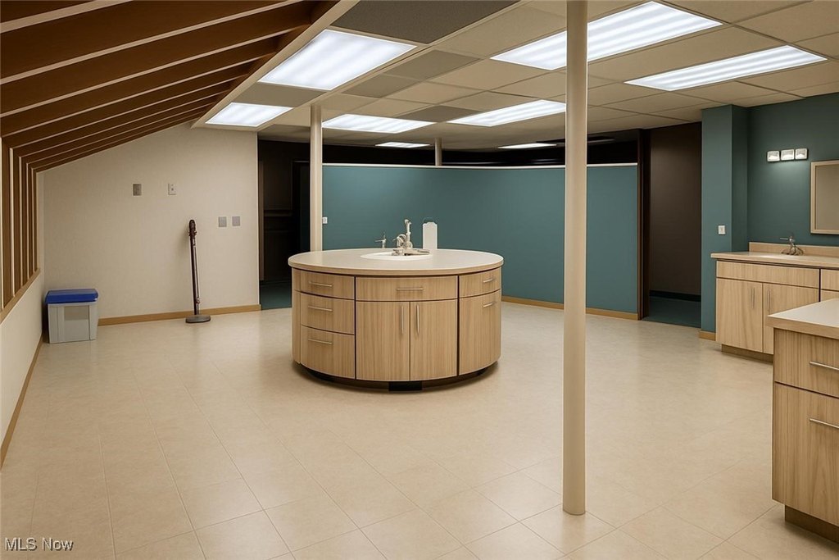
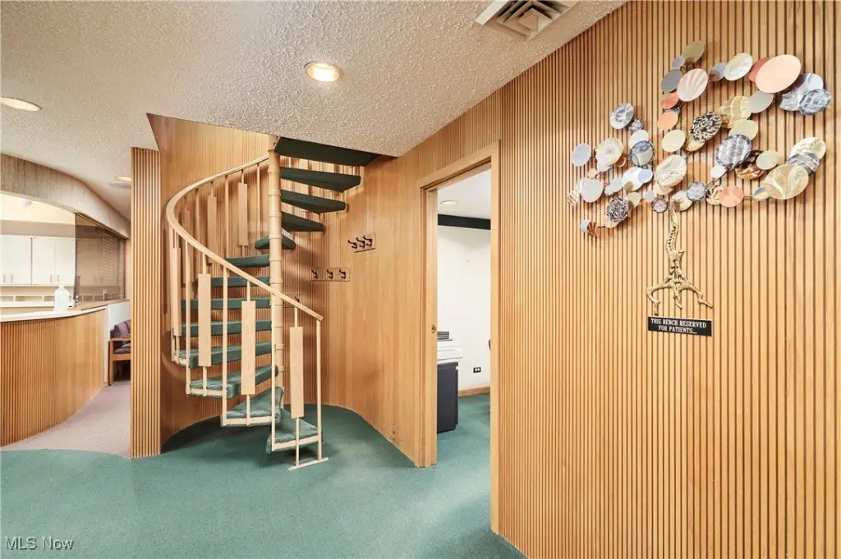
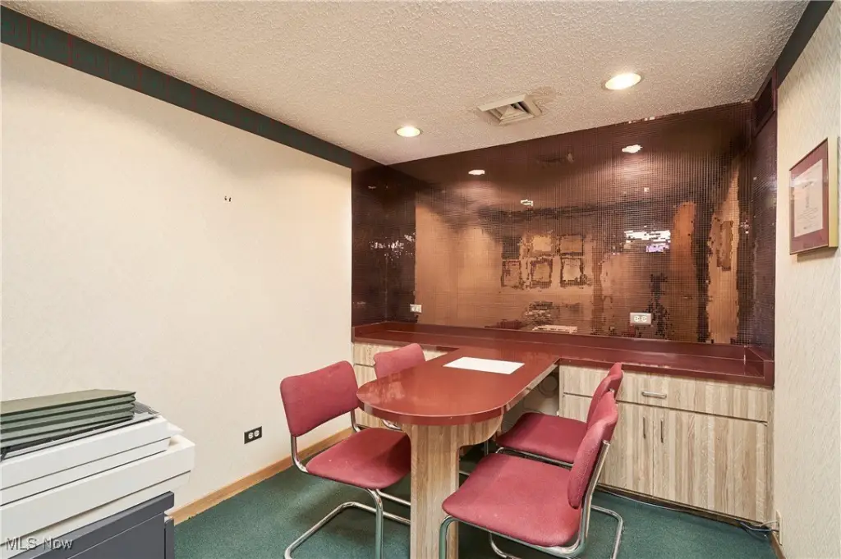
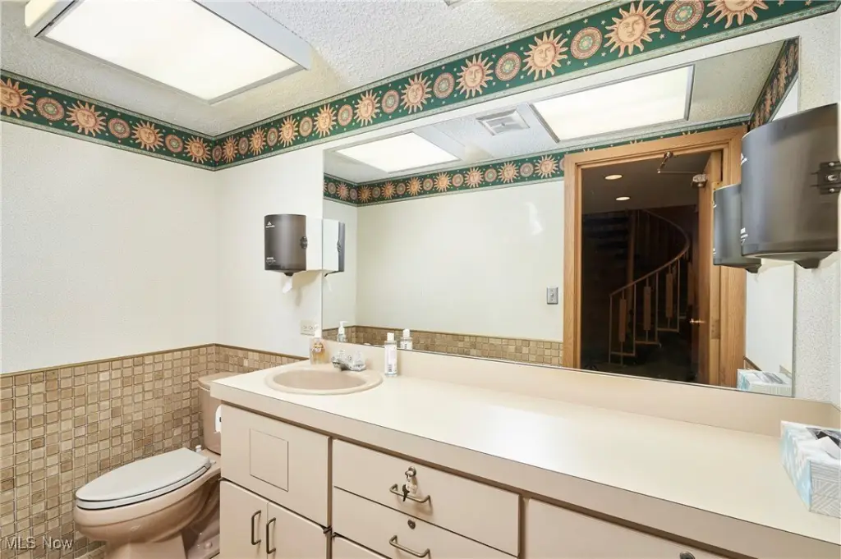
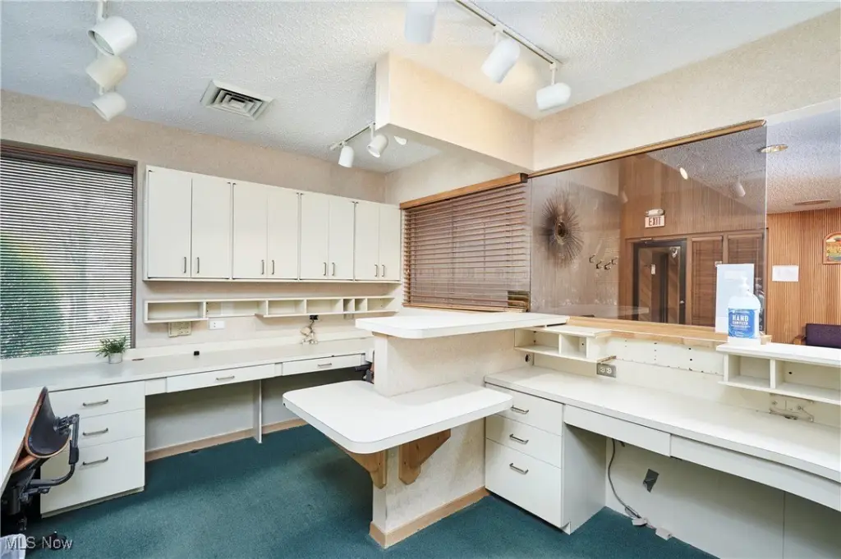
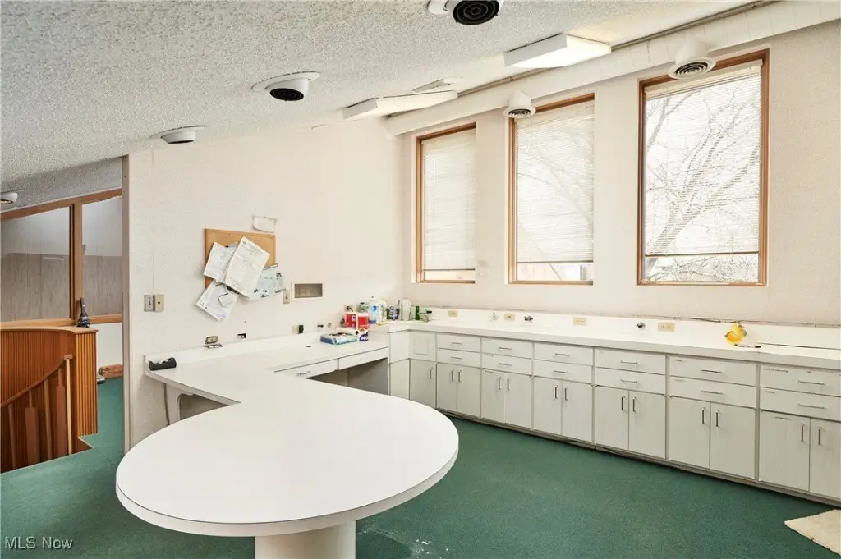

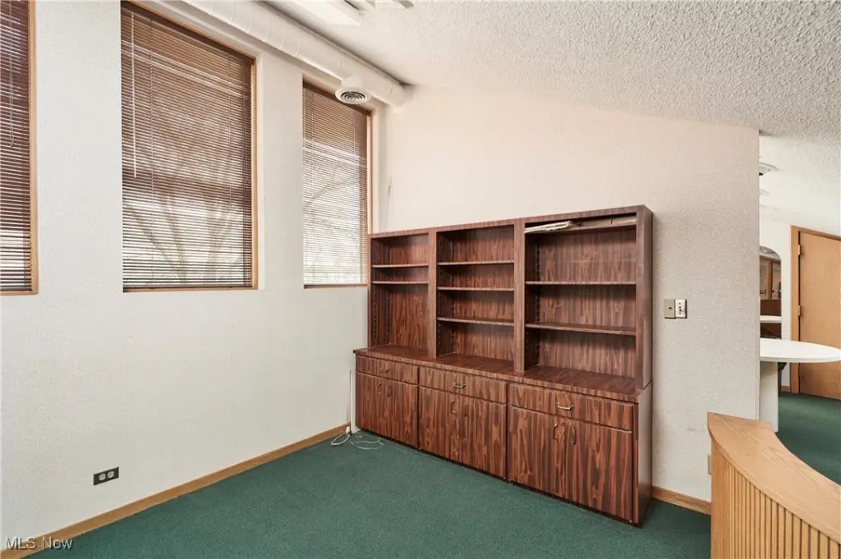
This medical office suite at 3500 W Market Street includes a shared lobby serving two medical offices and a high-ceilinged reception area. The main level provides a clinical work area, three private offices, two restrooms, a side exit, and a west-facing window wall. Interior windows add visibility from the reception area, while a spiral staircase connects to two additional offices and a third restroom on the second floor.
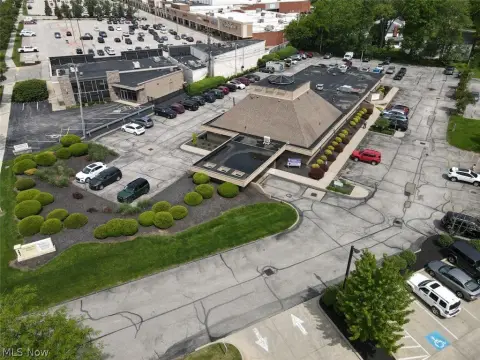
The property is in Fairlawn, Ohio, with access from West Market Street and approximately 49 shared parking spaces in a parking lot. B-1 zoning supports office, administrative, business, professional, medical, dental, laboratory, research, and testing uses. Public water and public sewer serve the property, with natural gas forced-air heat and central air conditioning. The building was constructed in 1981.
The property is in Fairlawn, Ohio, with access from West Market Street and approximately 49 shared parking spaces in a parking lot. B-1 zoning supports office, administrative, business, professional, medical, dental, laboratory, research, and testing uses. Public water and public sewer serve the property, with natural gas forced-air heat and central air conditioning. The building was constructed in 1981.
Key Highlights
- Medical office suite with main‑level clinical area, three private offices, and two restrooms
- Two additional offices and a third restroom on the second floor
- West‑facing wall of windows provides natural light throughout the suite
Property Analytics
Property Profile
Current Use
Lease Details
Multi-tenant
Tenancy
Location Intelligence
Trade Area within ½ mile
1,078
Businesses Nearby
Under-served
Demand for This Use
Explore this area
Business Placement
Demographics for 44333, OH
19,449
Population
8,598
Households
2.3
Avg Household Size
49
Median Age
64%
College-Educated
98%
High-School Grad
28.4 sq mi
ZIP Area
685
Density / Sq Mi
$119,313
Median Household Income
$63,920
Median Earnings
$1,232
Median Rent
$362,600
Median Home Value
Market
Vacancy Rate% for Office in Midwest region

Questions? Ask Rey
Realmo’s AI knows this listing — price, zoning, demand, history. Ask anything.






Similar Off Market Nearby
- Copley Fairlawn Veterinary Clinic — 242 S Cleveland Massillon Rd, Fairlawn, OH 44333
Frequently Asked Questions
What type of property is this?
Medical Office Space - B-1 zoning supports medical, dental, laboratory, research, and professional office uses.
Where is this medical office space located?
The property is located at 3500 W Market Street Fairlawn, OH.
What is the asking price?
The asking price for this property is $185,000.
What are key features of this property?
This property features: Medical office suite with main‑level clinical area, three private offices, and two restrooms; Two additional offices and a third restroom on the second floor; West‑facing wall of windows provides natural light throughout the suite