Residential Income
350 Main Street Castleton, VT 05735
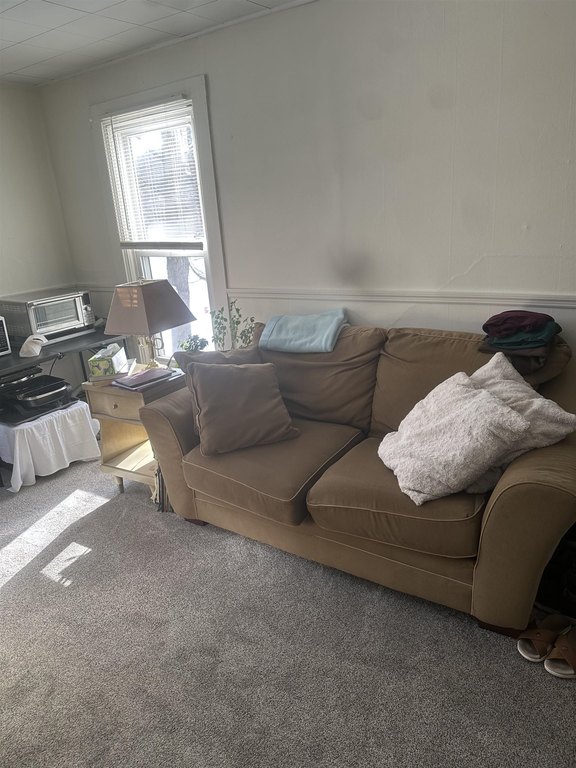
For Sale
$450,000
MULTI_FAMILY - Other - Castleton, VT
Property Size2,769 SF
Lot Size0.21 Acres
Price / SF$162.51
Days on Market172
Property Features for 350 Main Street
General Information
Property type
Residential Multi Family
Property subtype
Other
Zoning
Residential
Rooms
Basement
Standard status
Active
Size
2,769 SF
Lot size
0.21 Acres
Taxes and HOA fees
Tax Year
2025
Tax Annual Amount
2829
Utilities
Utilities
Phone Available
Heating system
Oil, Hot Water(Heating)
Water source
Public
Building Details
Year built
1890
Floors in Building
2
Number of units
2
Building materials
Timber Frame, Clapboard Exterior
Roof type
Slate
Architectural style
Other
Listing Agency:
New England Lakeside Realty
(802) 645-9001
Listed By:
Hurley Cavacas
(802) 645-9001
Added: Feb 8
Changed: Jul 28
Last Checked: Jul 30 at 1:06AM
MLS# 5076032
Copyright © 2026 PrimeMLS. All rights reserved. All information provided by the listing agent/broker is deemed reliable but is not guaranteed and should be independently verified.
Investment Insights
Based on property information with market context.
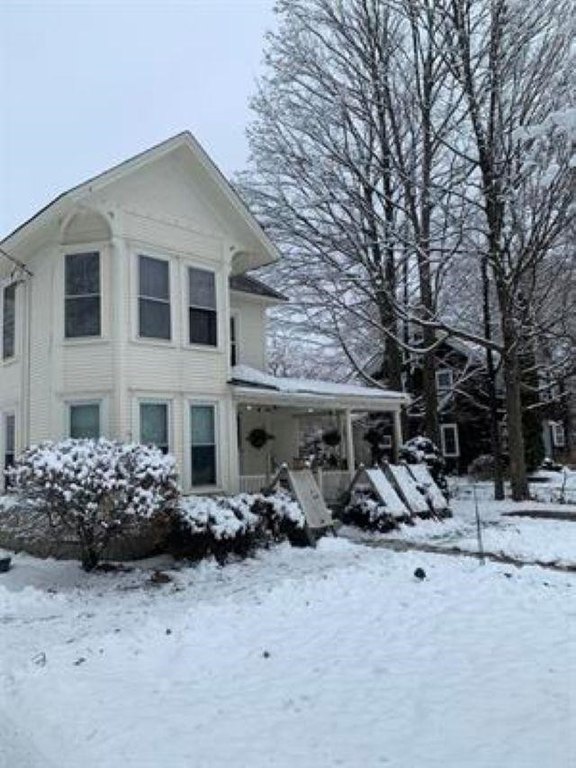
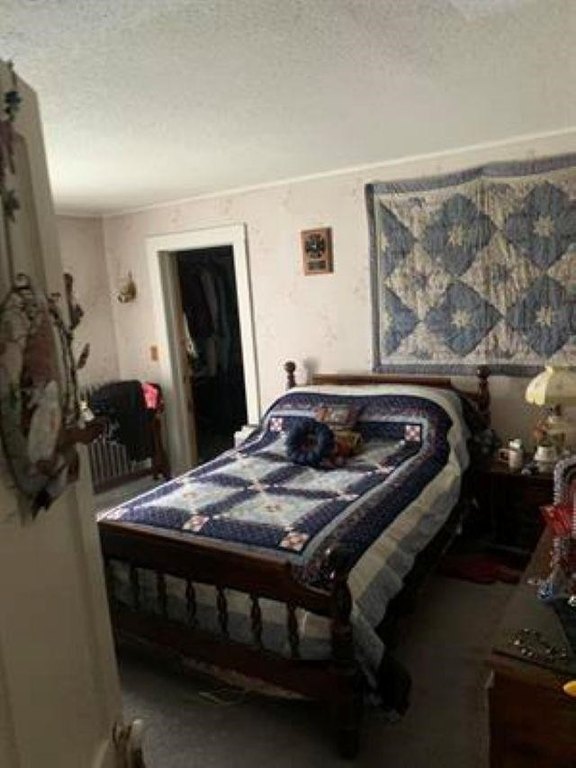
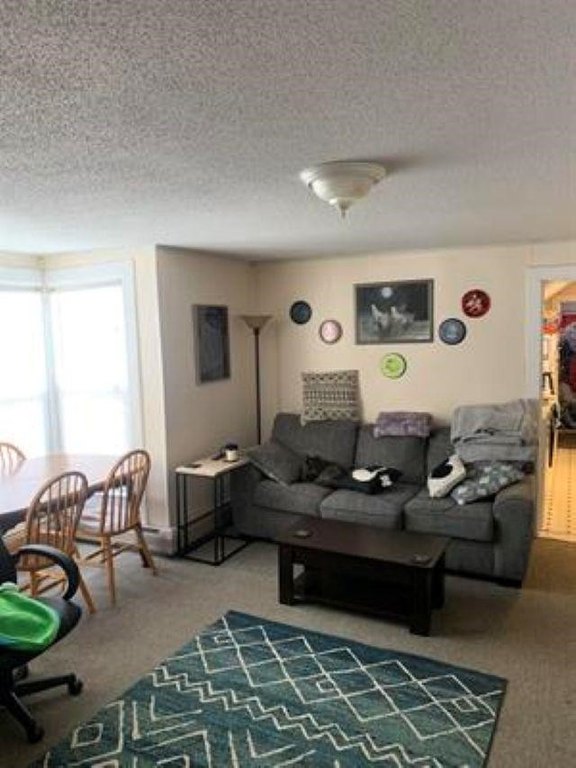
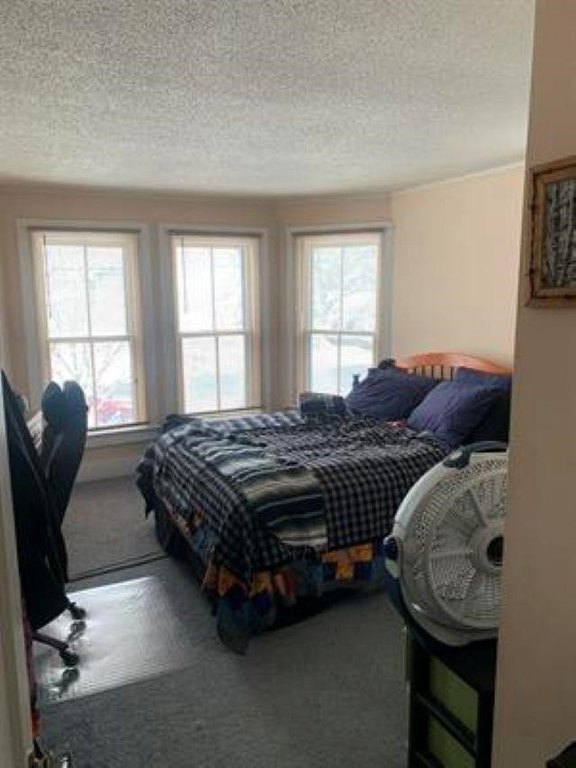
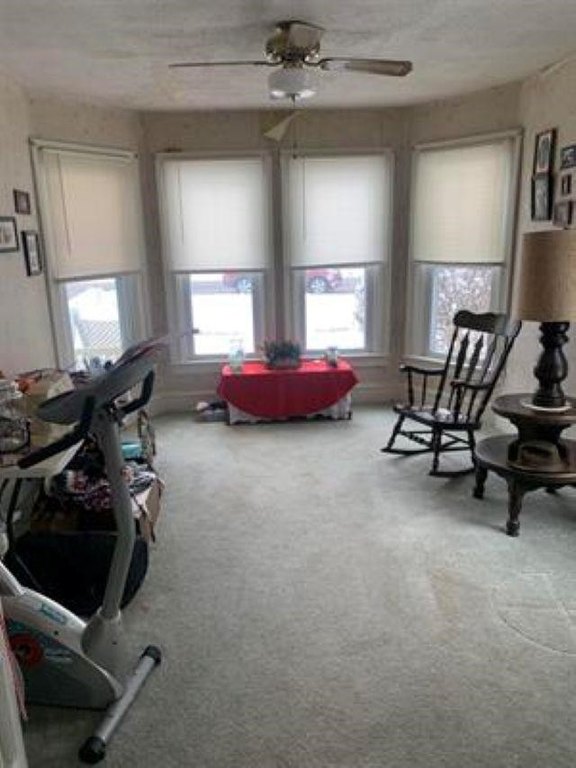
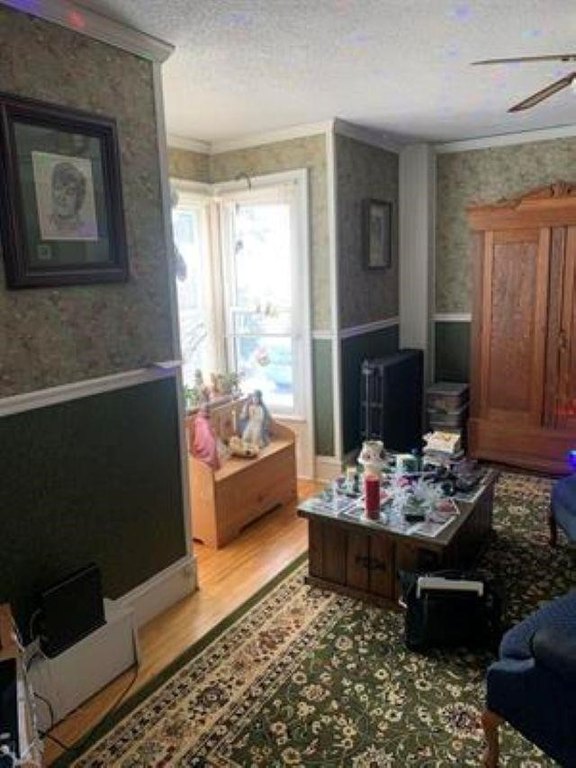
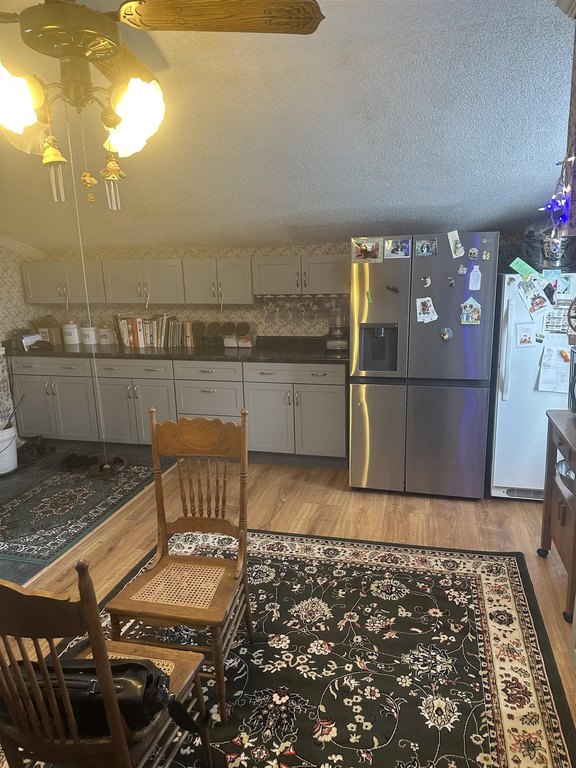
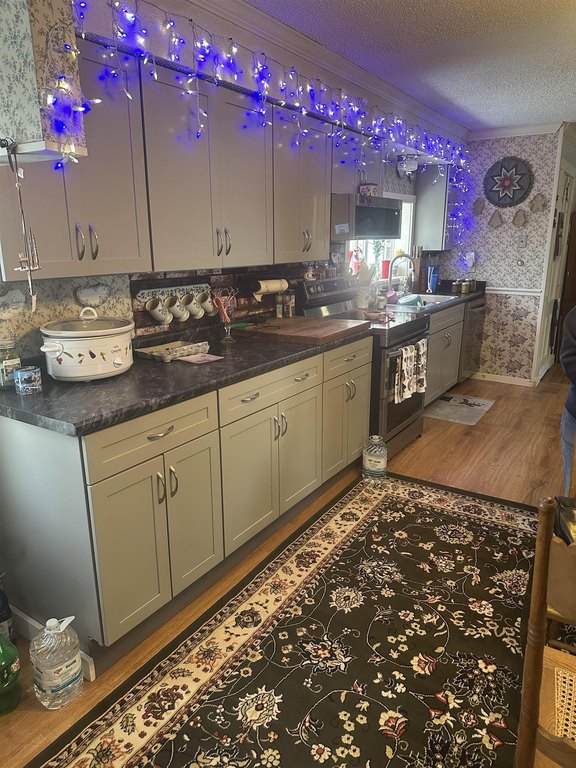
This 1890 farm house is set up to function as a residential income property with multiple options for owner and renter use. The upstairs includes a full bath and additional bedrooms and a second bathroom that may be configured to support either apartment. The owner is currently leasing the upstairs as a three-bedroom, two-bath apartment. A separate owner unit includes one bedroom, one bathroom, a living room, and a bonus room. The main kitchen has just been remodeled, and the property includes replacement windows and re-done wiring.
Located in a college town setting, the property is described as within walking distance to the Amtrak station, restaurants, the public library, and hiking trails. It is also noted as a short distance to Lake Bomoseen and St Catherine, with world-class skiing nearby. Zoning is listed as Residential.
For tenants or buyers seeking a property that can support both living and rental income, this layout provides separation between an owner’s unit and an upstairs apartment. The recent improvements to the kitchen, windows, and wiring add practical move-in confidence for long-term occupants while maintaining flexibility in how the upper space can be used.
Located in a college town setting, the property is described as within walking distance to the Amtrak station, restaurants, the public library, and hiking trails. It is also noted as a short distance to Lake Bomoseen and St Catherine, with world-class skiing nearby. Zoning is listed as Residential.
For tenants or buyers seeking a property that can support both living and rental income, this layout provides separation between an owner’s unit and an upstairs apartment. The recent improvements to the kitchen, windows, and wiring add practical move-in confidence for long-term occupants while maintaining flexibility in how the upper space can be used.
Key Highlights
- 1890 farm house with slate roof and clapboard exterior
- Upstairs currently leased as a 3‑bedroom, 2‑bath apartment
- Upstairs includes a full bath, plus two additional bedrooms and another bathroom that may be paired with either apartment
Financial Insights For Multifamily LT 5
Simulate Cap Rate and NOI
NOI Build-Up
- Vacancy
- income lost from leasable area expected to sit empty during the year — subtracted from gross rent.
- EGI (Effective Gross Income)
- gross rent minus vacancy losses — the realistic income before paying operating costs.
- OpEx (Operating Expenses)
- recurring costs to operate the property (property tax, insurance, utilities, maintenance, management) — excludes financing and capital improvements.
- NOI (Net Operating Income)
- income a property generates after operating costs but before financing and taxes.
| Component | $ | $/SF |
|---|---|---|
| Gross rent | $38.2k | $13.80 |
| − Vacancy | −$726 | −$0.26 |
| EGI | $37.5k | $13.54 |
| − OpEx | −$11.2k | −$4.06 |
| NOI | $26.2k | $9.48 |
2,769 SF · lease $13.80/SF/yr · vacancy 1.90% · expense 30.00%
Alternative Uses
Best Use
Multifamily LT 5
$374.9K
$328.0K – $437.3K
NOI $26,240 @ 7.0% cap · market cap 5.83%
Second Best
Apartment 5plus
$345.4K
$302.2K – $403.0K
NOI $24,178 @ 7.0% cap · market cap 5.37%
Theoretical Best
Healthcare Medical
$482.1K
$421.9K – $562.5K
NOI $33,748 @ 7.0% cap · market cap 7.50%
Zoning and permitted uses should be independently verified with authorities.
Property Analytics
Property Profile
Location Intelligence
Current Use


Frequently Asked Questions
What type of property is this?
Duplex - 1890 farm house configured as two living units, offering flexible owner-and-renter options with recent kitchen, window, and wiring updates.
Where is this duplex located?
The property is located at 350 Main Street Castleton, VT.
What is the asking price?
The asking price for this property is $450,000.
What are key features of this property?
This property features: 1890 farm house with slate roof and clapboard exterior; Upstairs currently leased as a 3‑bedroom, 2‑bath apartment; Upstairs includes a full bath, plus two additional bedrooms and another bathroom that may be paired with either apartment


