Flexible Industrial
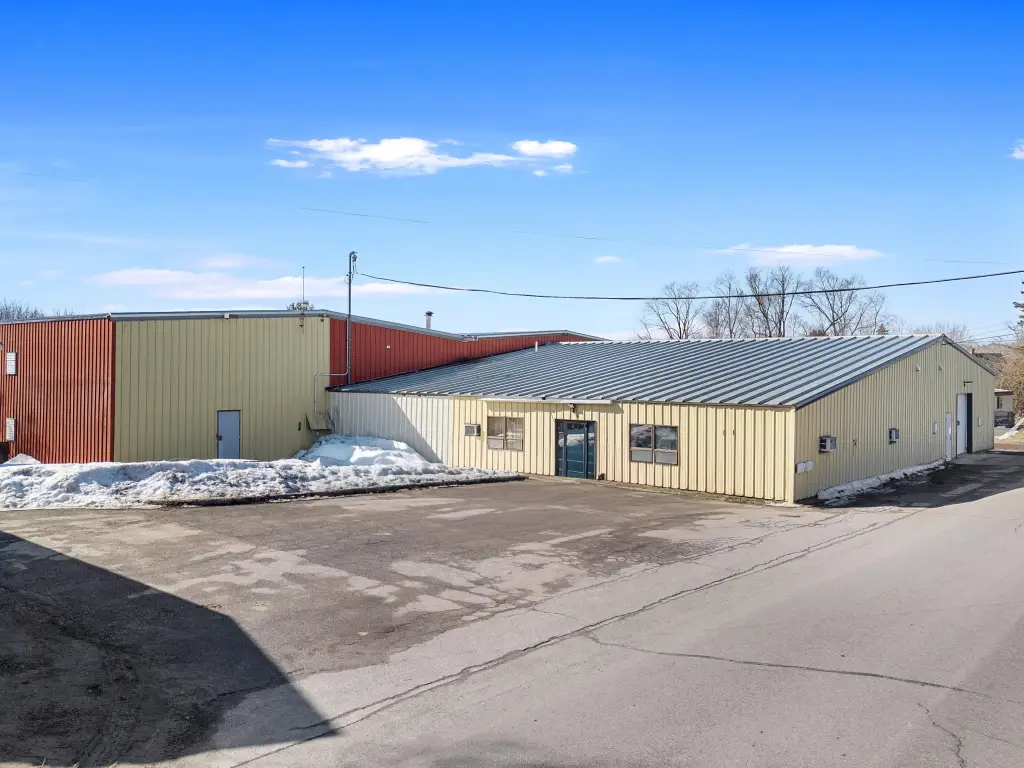
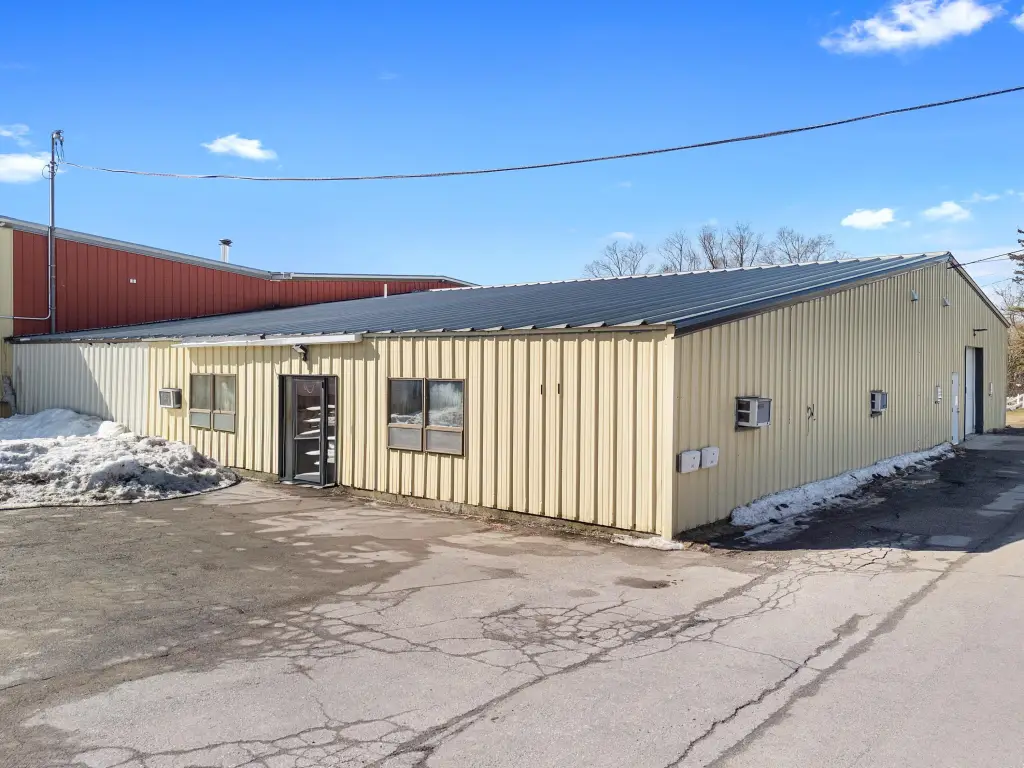
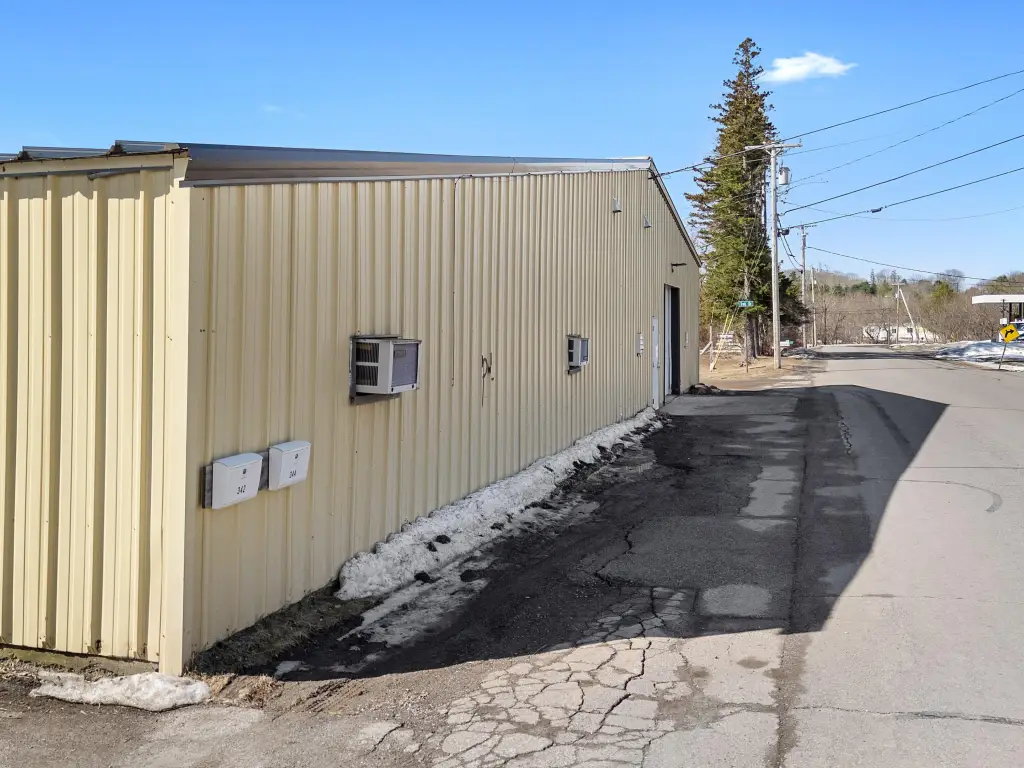
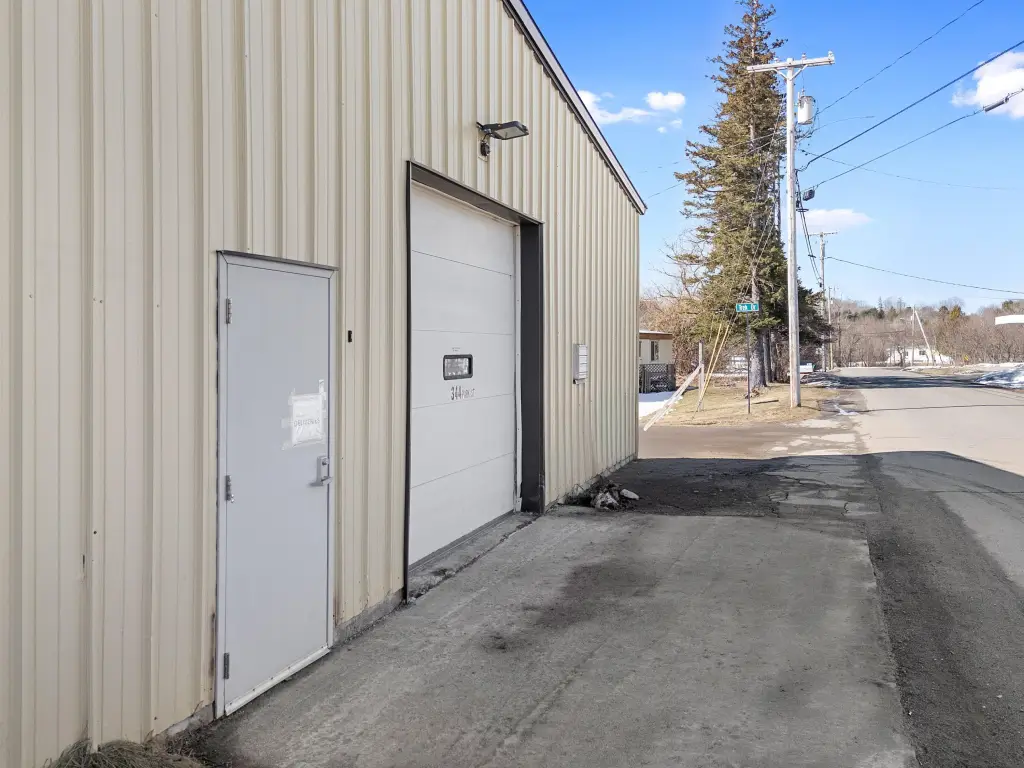
For Sale
$599,000
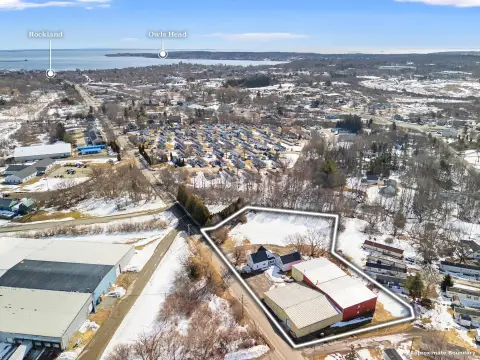
344 Park Street, Rockland, ME 04841
Commercial Sale, Rockland, ME
Property Size13,710 SF
Lot Size0.71 Acres
Price / SF$43.69
Days on Market64
Property Features for 344 Park Street
General Information
Property type
Commercial Sale
Property subtype
Other
Zoning
BP
Lot features
Industrial Park
Standard status
Active
Size
13,710 SF
Lot size
0.71 Acres
Taxes and HOA fees
Tax Year
2026
Tax Annual Amount
8976
Utilities
Sewer type
Public Sewer
Heating system
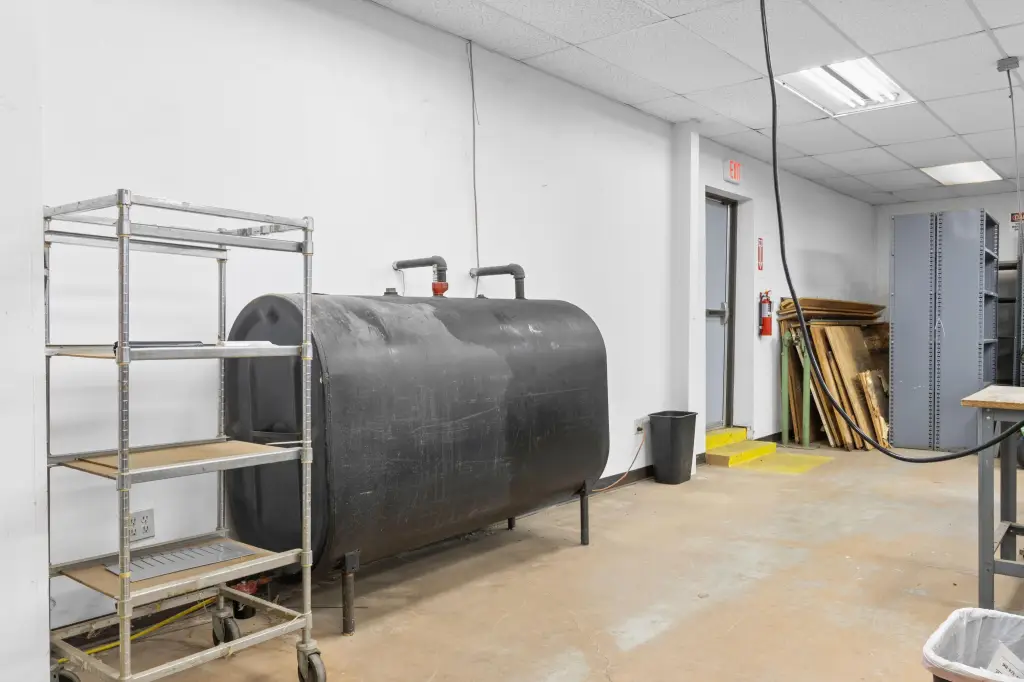
Forced Air, Electric (Heating), Oil
Water source
Public
Amenities
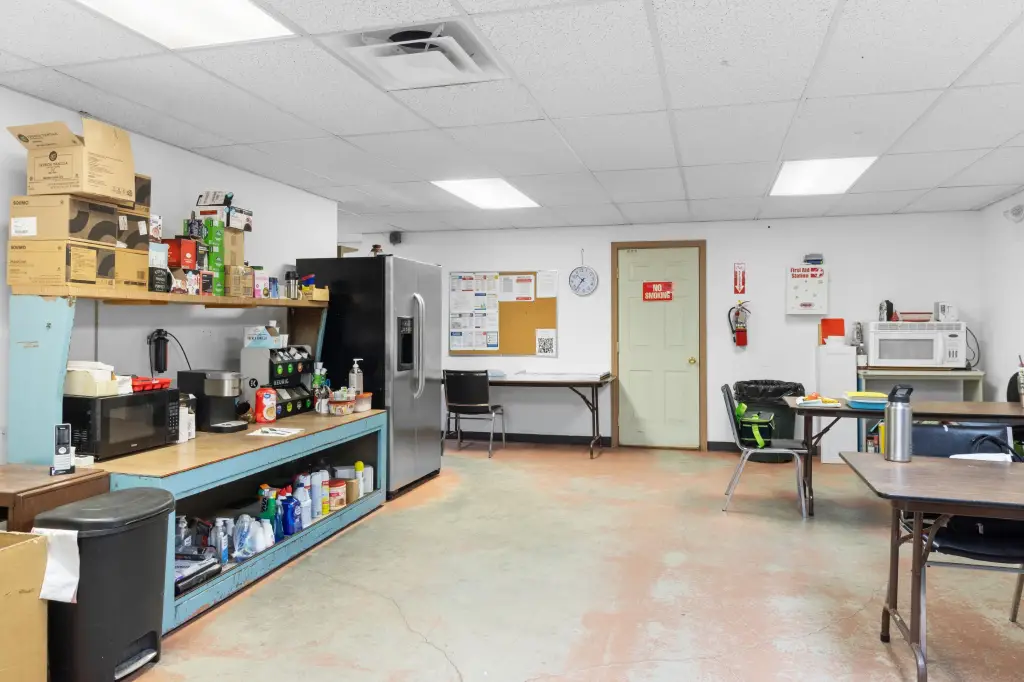
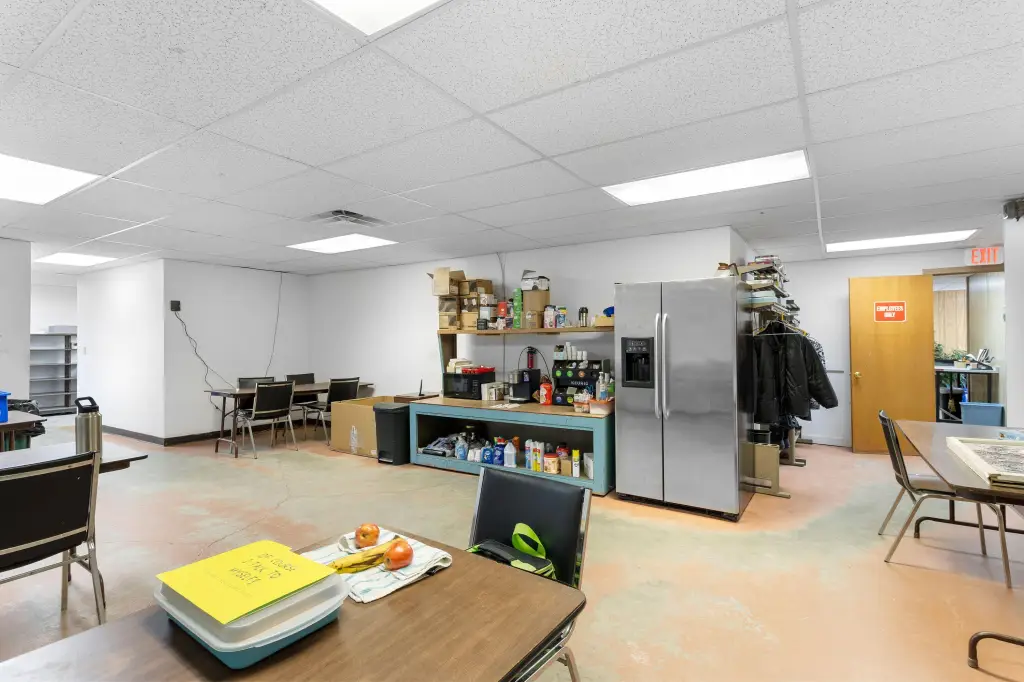
break room
Building Details
Year built
1978
Flooring type
Carpet
Building materials
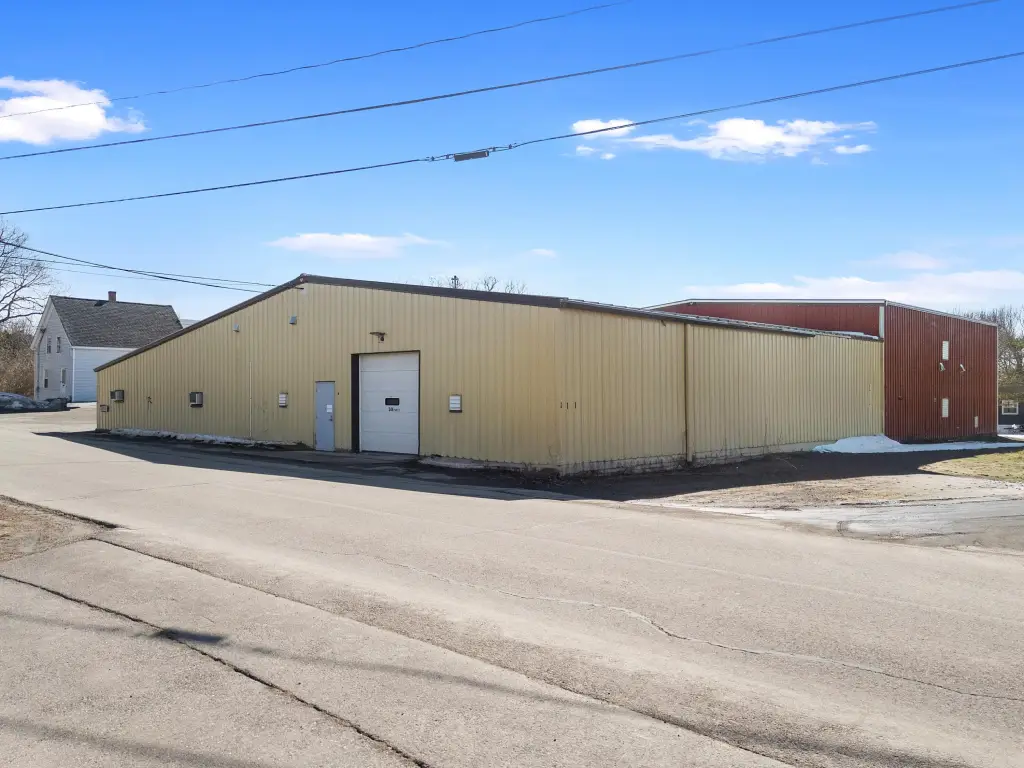
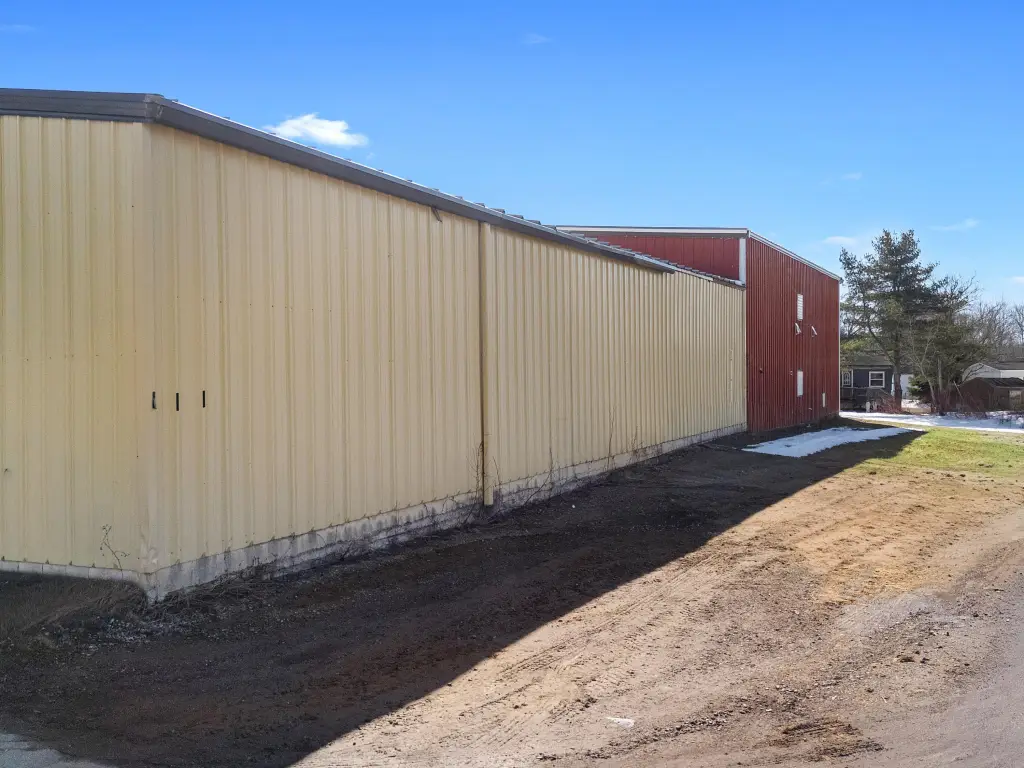
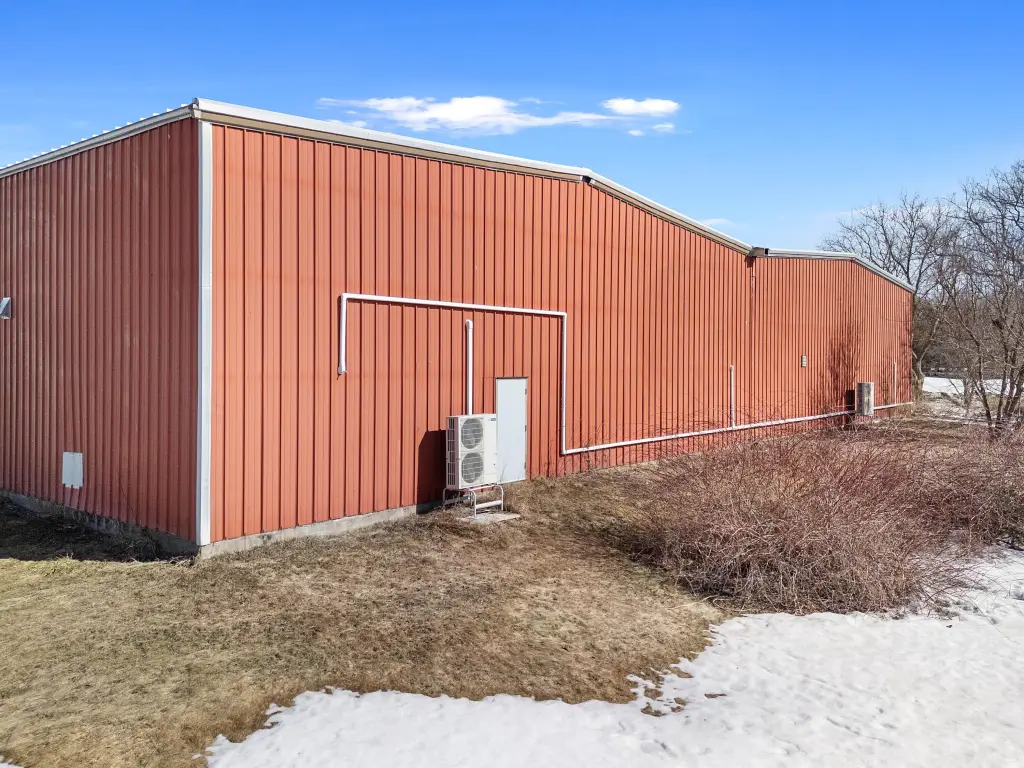
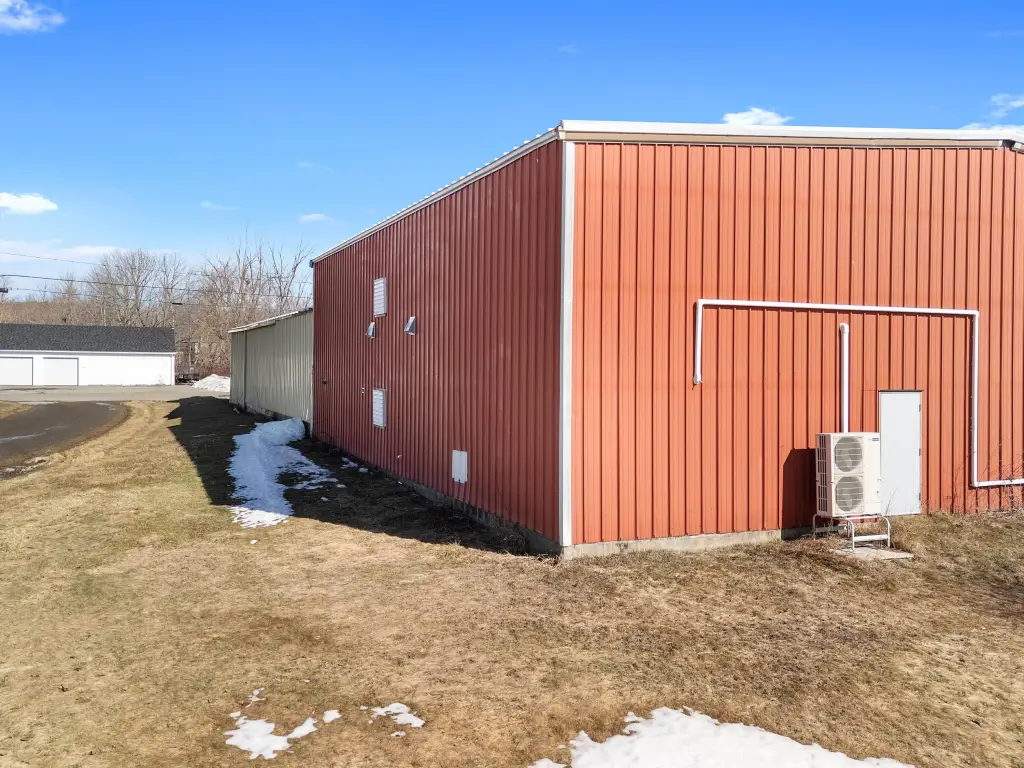
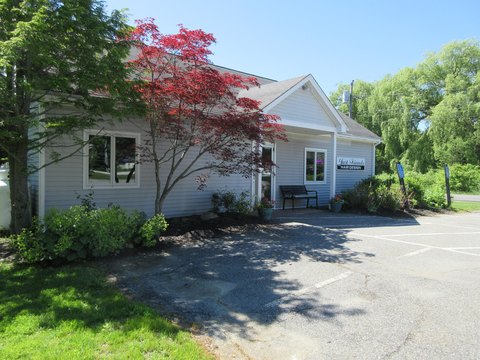
Steel Frame, Aluminum Siding
Roof type
Metal
Listing Agency:
Keller Williams Realty
Listed By:
Devin Fairfield
(207) 879-9800
Added: Jul 7
Changed: Sep 1
Last Checked: Sep 8 at 1:06PM
MLS# 1654187
Copyright © 2026 Maine Listings. All rights reserved. All information provided by the listing agent/broker is deemed reliable but is not guaranteed and should be independently verified.
Investment Insights
Based on property information with market context.
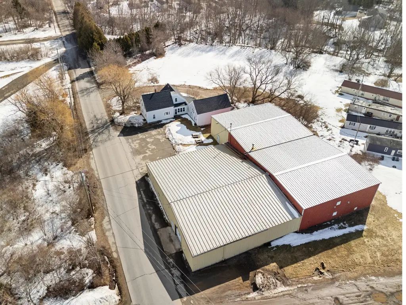
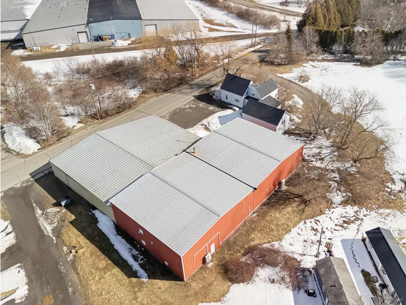
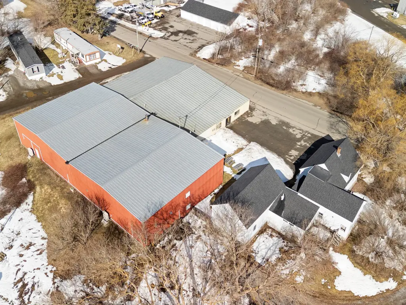
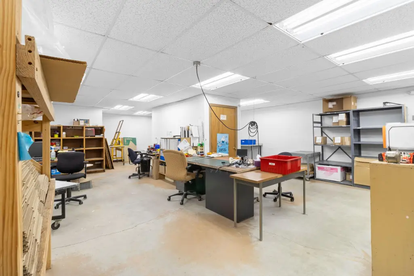
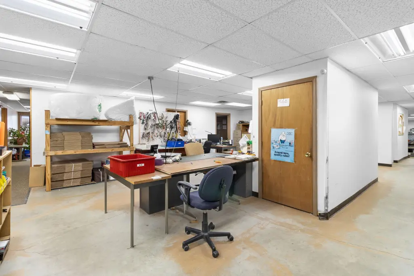
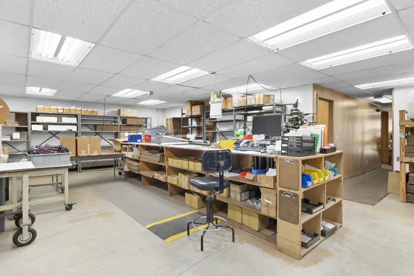
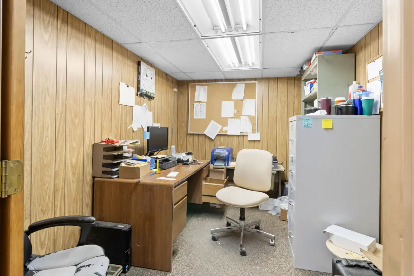
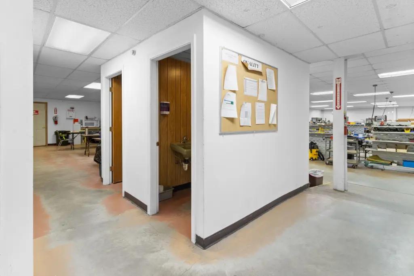
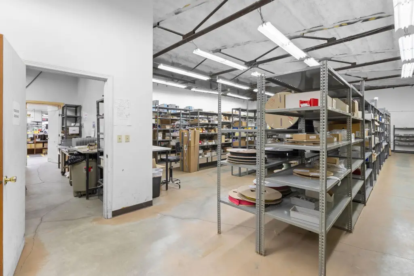
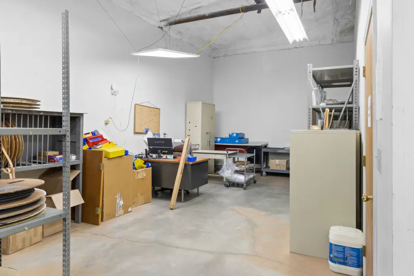
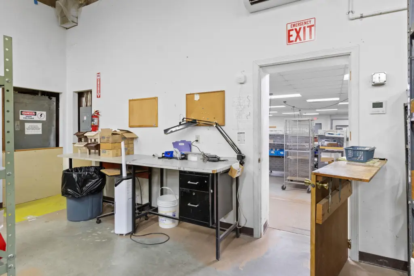
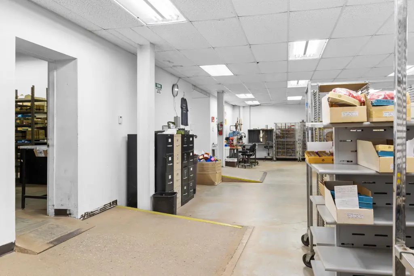
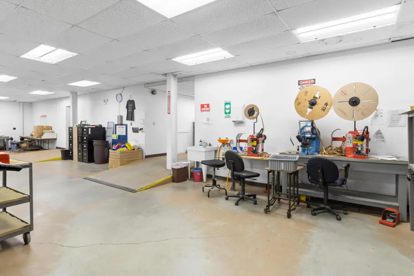
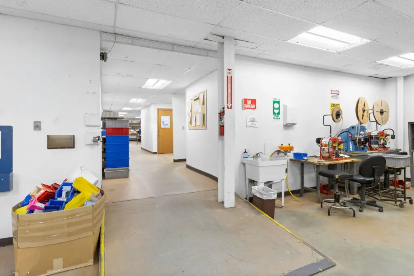
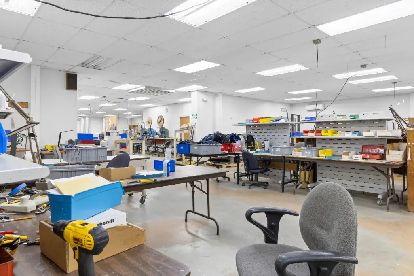
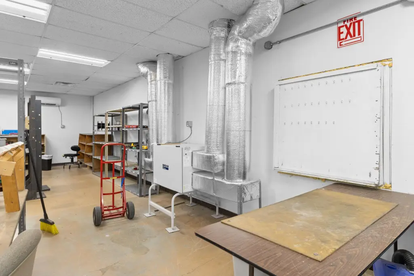
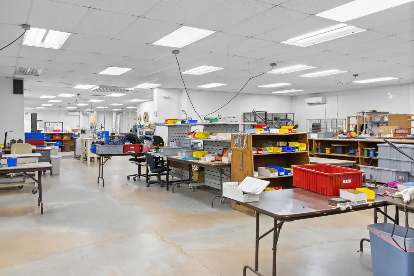
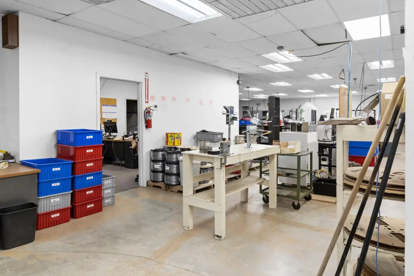
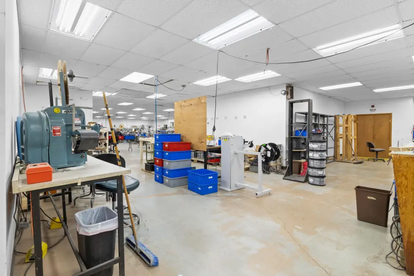
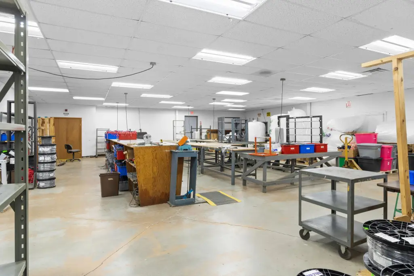
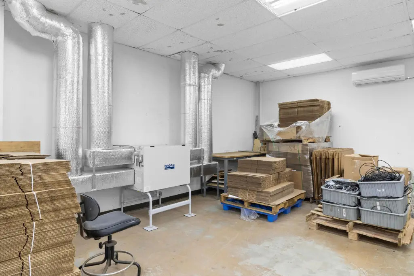
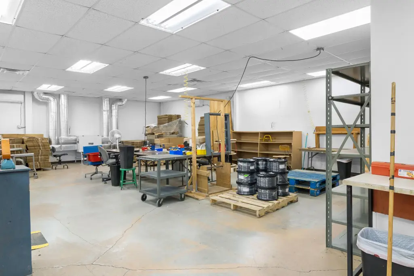
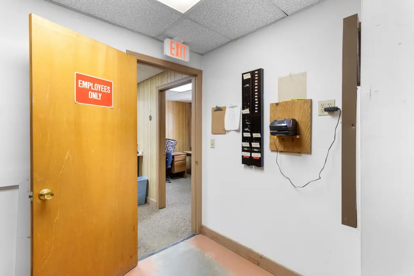
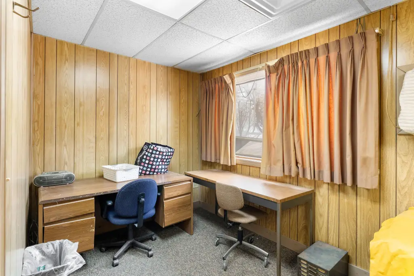
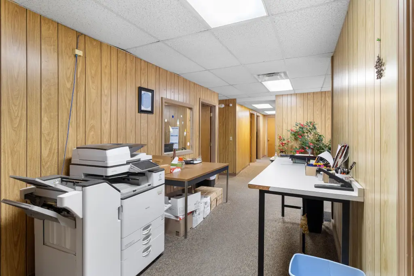
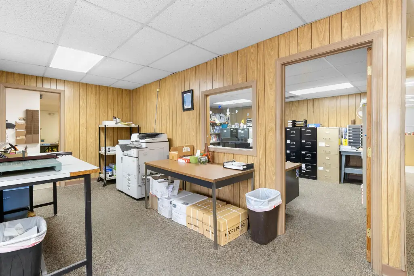
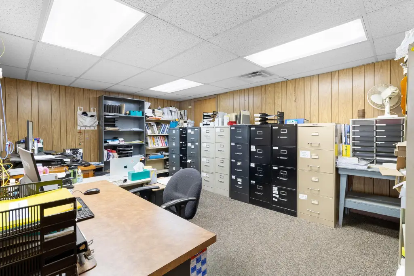
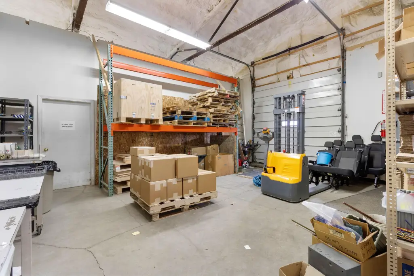
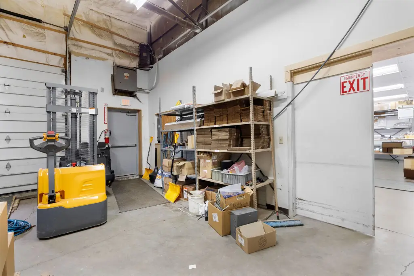
This 13,710-square-foot flex space is configured for a range of commercial operations, with warehouse and production areas complemented by multiple offices, a break room, and two bathrooms. The 0.71-acre property is zoned BP and offers a steel-frame structure with aluminum siding, a metal roof, carpeted flooring, and electric, oil, and forced-air heating. Built in 1978, the facility has public water and public sewer serving the site.
Located at 344 Park Street in Rockland, Maine, the property brings industrial and administrative functions together under one roof. Its interior arrangement provides distinct areas for production, storage, inventory handling, and office work without relying on separate buildings.
Located at 344 Park Street in Rockland, Maine, the property brings industrial and administrative functions together under one roof. Its interior arrangement provides distinct areas for production, storage, inventory handling, and office work without relying on separate buildings.
Key Highlights
- 13,710 square feet of building area on a 0.71‑acre parcel
- BP zoning supports the property’s flex‑space classification
- Warehouse and production areas are paired with multiple offices
Property Analytics
Property Profile
Current Use
Location Intelligence
Trade Area within ½ mile
175
Businesses Nearby
Balanced
Demand for This Use
Explore this area
Business Placement
Demographics for 04841, ME
6,936
Population
4,073
Households
1.7
Avg Household Size
48
Median Age
36%
College-Educated
91%
High-School Grad
12.8 sq mi
ZIP Area
542
Density / Sq Mi
$55,276
Median Household Income
$35,874
Median Earnings
$986
Median Rent
$234,400
Median Home Value
Market
Vacancy Rate% for Industrial in Northeast region

Questions? Ask Rey
Realmo’s AI knows this listing — price, zoning, demand, history. Ask anything.







Frequently Asked Questions
What type of property is this?
Flex space - Adaptable commercial facility combines warehouse, production, office, break-room, and restroom areas within one building.
Where is this flex space located?
The property is located at 344 Park Street Rockland, ME.
What is the asking price?
The asking price for this property is $599,000.
What are key features of this property?
This property features: 13,710 square feet of building area on a 0.71‑acre parcel; BP zoning supports the property’s flex‑space classification; Warehouse and production areas are paired with multiple offices


