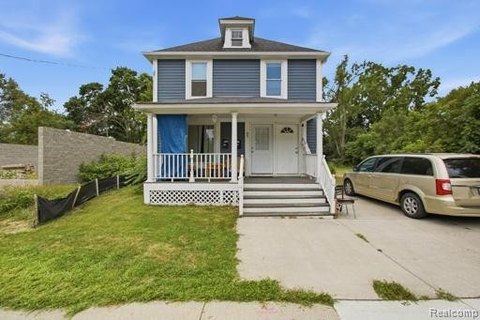
Duplex with Separate
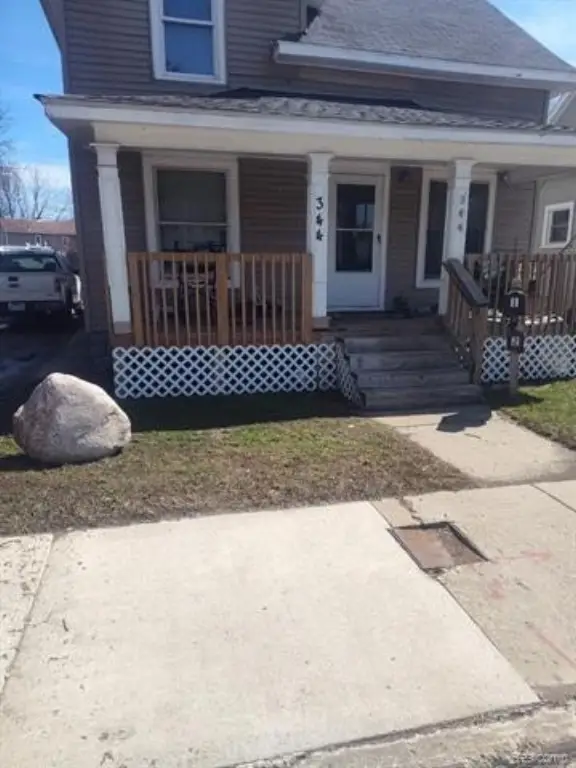
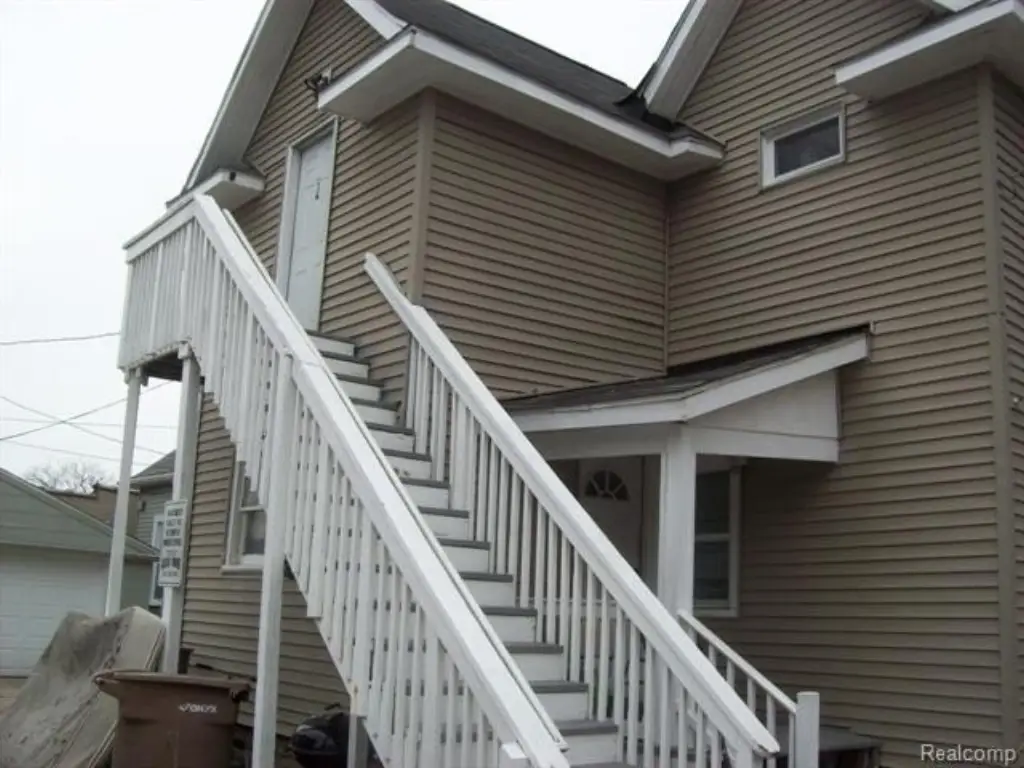
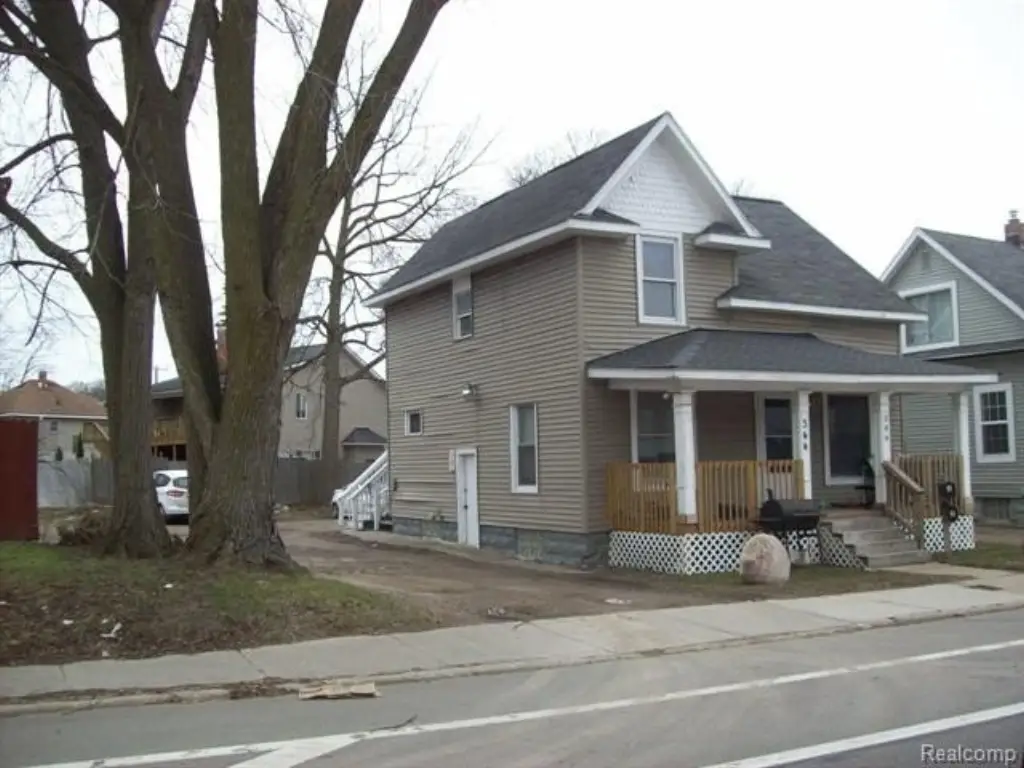
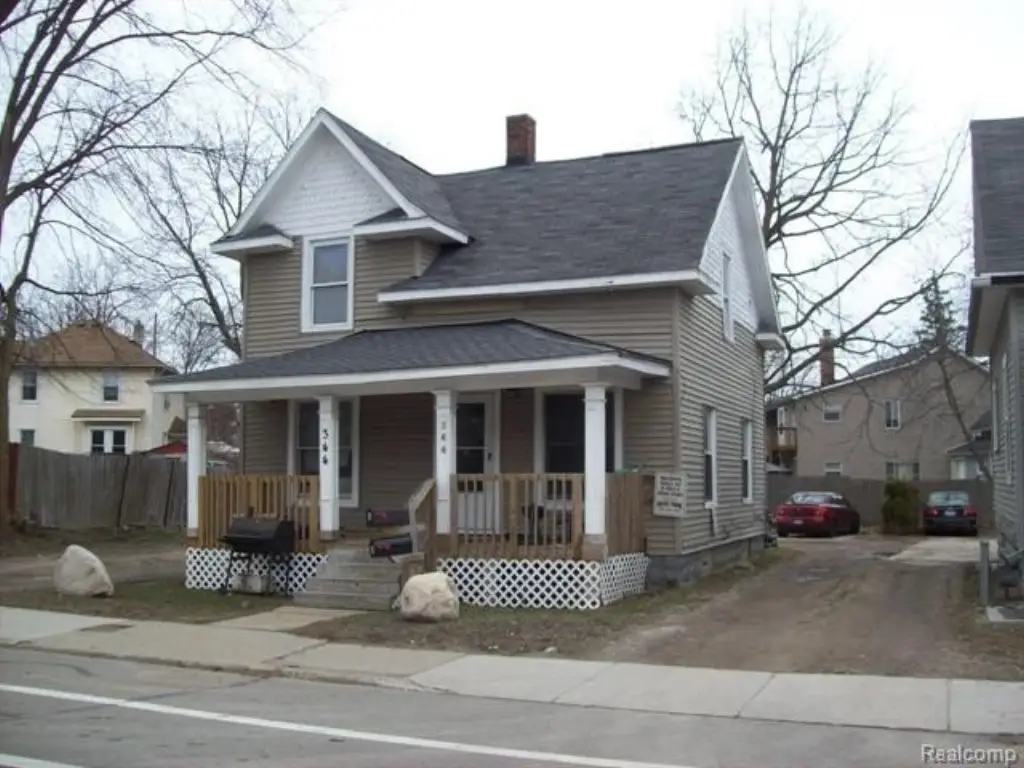
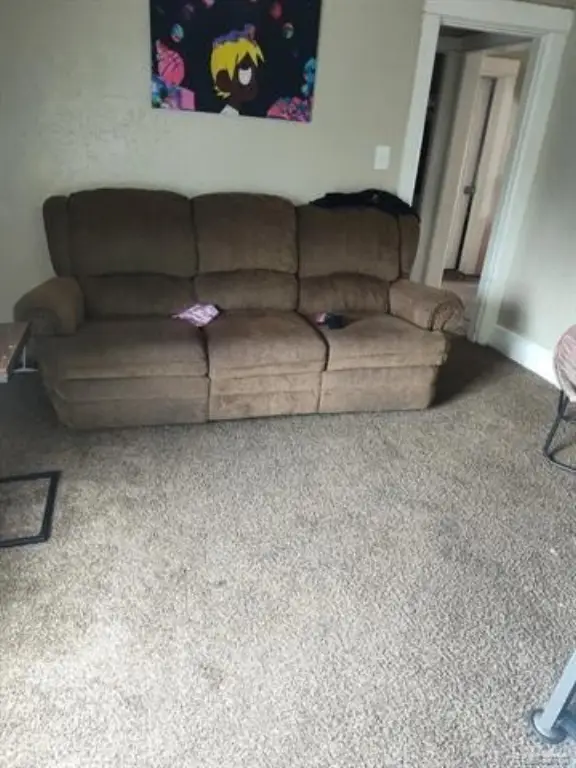
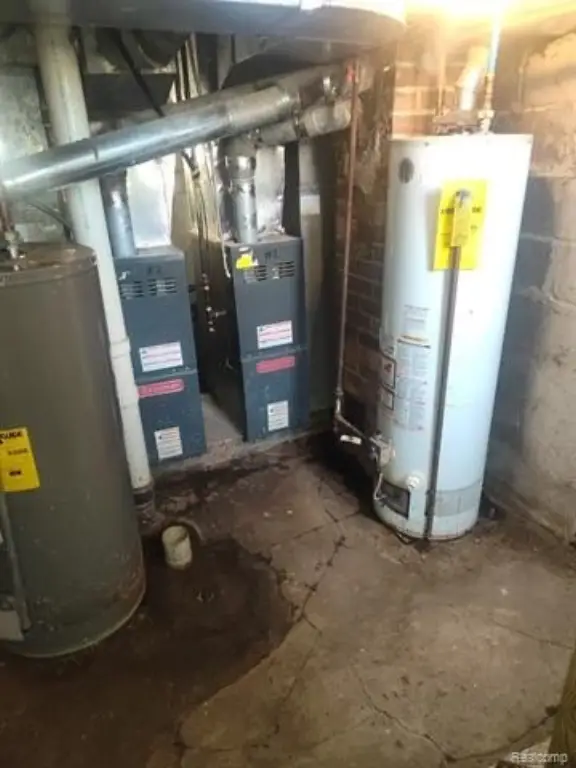
For Sale
$150,000
344 N Perry Street, Pontiac, MI 48342
Multifamily, 2 Story, Pontiac, MI
Property Size1,586 SF
Lot Size0.14 Acres
Price / SF$94.58
Days on Market46
Property Features for 344 N Perry Street
General Information
Property type
Residential Multi Family
Property subtype
Other
Zoning
Residential
Bedrooms
4
Bathrooms
2
Full bathrooms
2
Rooms
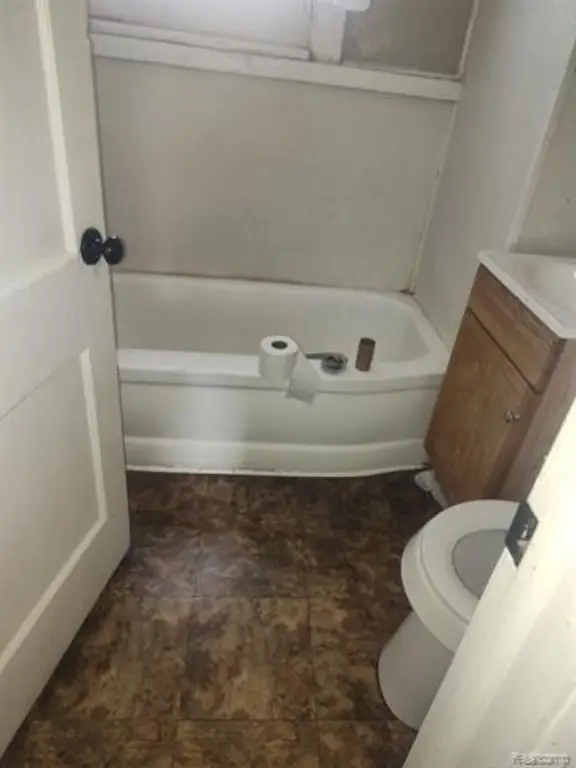
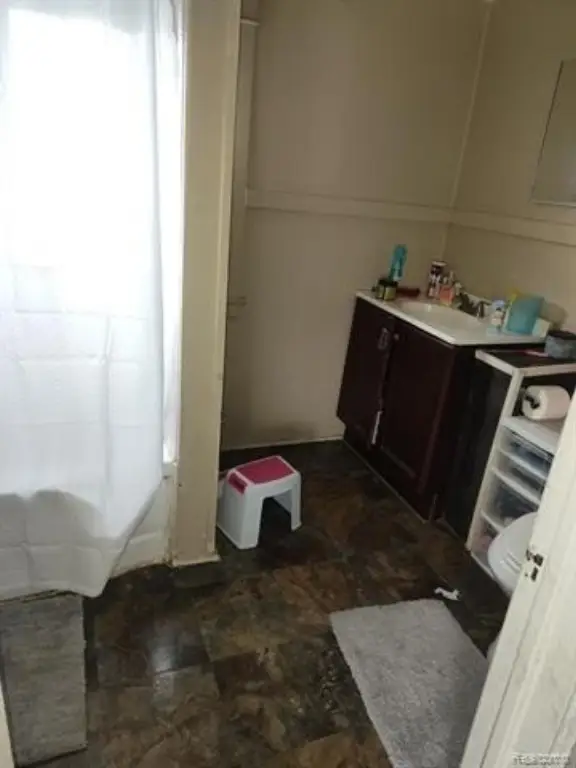
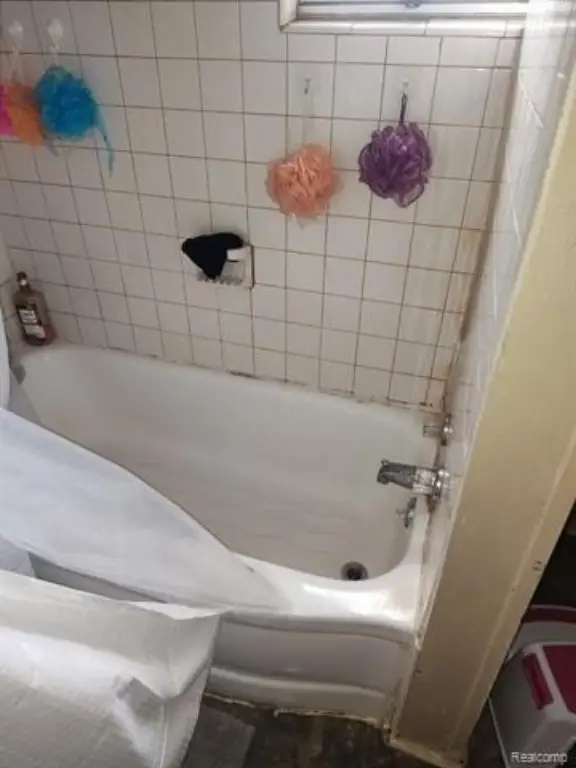
Basement, Bedroom 4, Bedroom 3, Bathroom 1, Bedroom 1, Bedroom 2, Bathroom 2
Subdivision
Maple Add
Elementary school district
Pontiac
Middle school district
Pontiac
High school district
Pontiac
Directions
PERRY SOUTH OF GLENWOOD
Standard status
Active
APN
1428108025
Size
1,586 SF
Lot size
0.14 Acres
Taxes and HOA fees
Tax Description
T3N, R10E, SEC 28 MAPLE ADDITION PART OF LOTS 3 & 4, ALSO OF 'TAYLOR & STOWELL'S ADD' PART OF LOT 4 BEG AT PT ON SELY LINE OF PERRY ST LOC 138 FT NELY FROM N LINE OF OAK HILL ST, TH SELY 109.30 FT AT RIGHT ANGLE FROM SELY LINE OF PERRY ST, TH NELY 71 .20 FT, TH NWLY 94.80 FT TO SELY LINE OF PERRY ST, TH SWLY 48 FT TO BEG EXC THAT PART LYING NWLY OF SELY LINE OF PERRY ST AS NOW LAID OUT & EST
Tax Annual Amount
1110
Legal Description
T3N, R10E, SEC 28 MAPLE ADDITION PART OF LOTS 3 & 4, ALSO OF 'TAYLOR & STOWELL'S ADD' PART OF LOT 4 BEG AT PT ON SELY LINE OF PERRY ST LOC 138 FT NELY FROM N LINE OF OAK HILL ST, TH SELY 109.30 FT AT RIGHT ANGLE FROM SELY LINE OF PERRY ST, TH NELY 71 .20 FT, TH NWLY 94.80 FT TO SELY LINE OF PERRY ST, TH SWLY 48 FT TO BEG EXC THAT PART LYING NWLY OF SELY LINE OF PERRY ST AS NOW LAID OUT & EST
Utilities
Heating system
Forced Air
Water source
Public
Building Details
Year built
1910
Floors in Building
2
Number of units
2
Building materials
Wood
Architectural style
Colonial
Listing Agency:
D A D Agency
(248) 623-2323
Listed By:
Donald Huddleston
(248) 623-2323
Added: Jul 15
Changed: Aug 19
Last Checked: Aug 29 at 9:06AM
MLS# 20261054556
Copyright © 2026 Realcomp Limited II. All rights reserved. All information provided by the listing agent/broker is deemed reliable but is not guaranteed and should be independently verified.
Investment Insights
Based on property information with market context.
This well-maintained two-family duplex is a Colonial-style wood structure built in 1910. The home is configured with separate gas and electric, with tenants responsible for their own utility costs except water. Forced air heating services the property, and water is provided by public source. The building sits on a 0.14-acre lot and totals 1,586 square feet.
Tenant arrangements include an upper unit that just became vacant and a lower unit that is rented on a month-to-month basis. Parking is available in the rear for 4 cars, and both driveways are part of the property. The building is registered with the city and is described as up to standards.
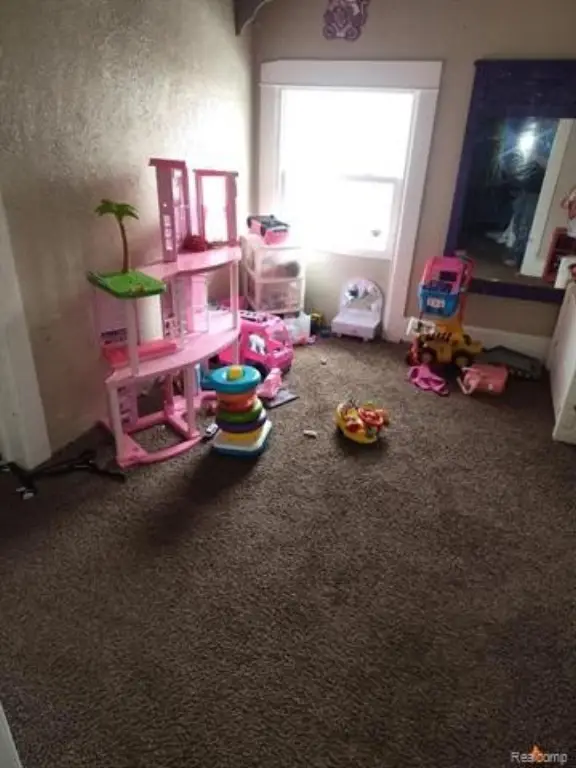
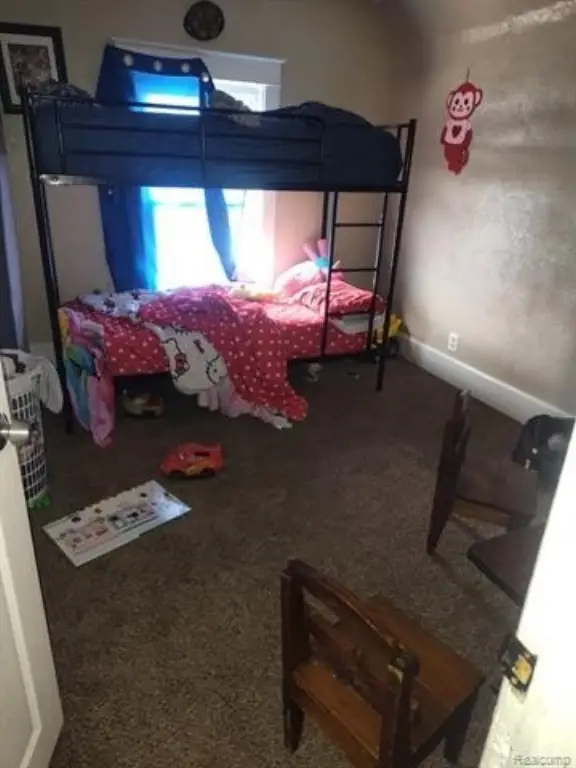
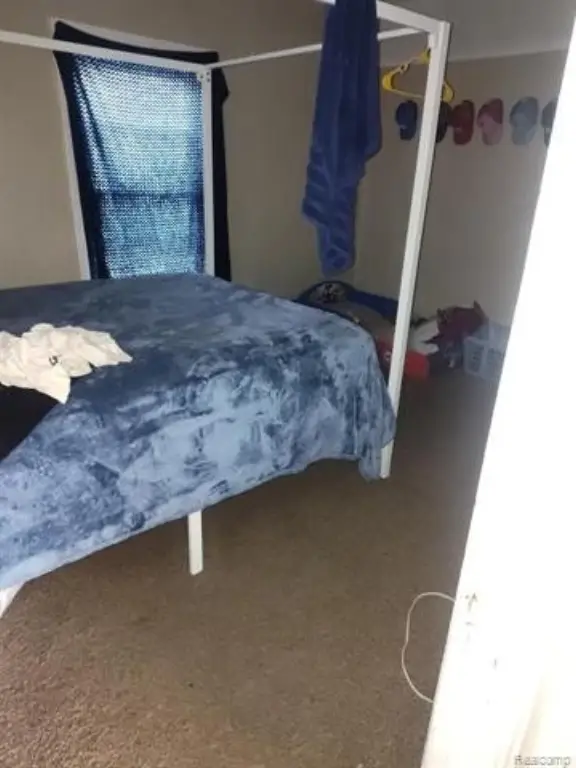
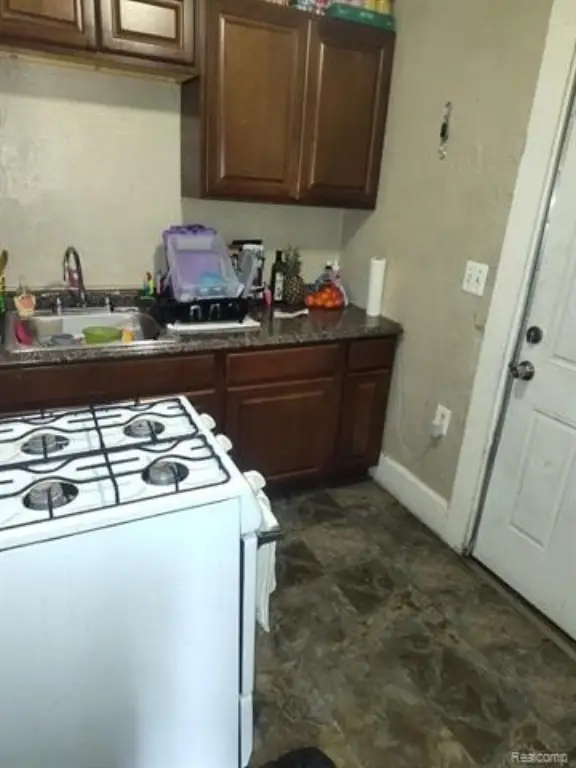
The layout includes multiple bedrooms and two bathrooms, along with a basement, supporting a straightforward two-unit residential income use.
Tenant arrangements include an upper unit that just became vacant and a lower unit that is rented on a month-to-month basis. Parking is available in the rear for 4 cars, and both driveways are part of the property. The building is registered with the city and is described as up to standards.
The layout includes multiple bedrooms and two bathrooms, along with a basement, supporting a straightforward two-unit residential income use.
Key Highlights
- Separate gas and electric utilities, with tenants paying their own utilities except water
- Upper unit recently became vacant; lower unit is rented on a month‑to‑month basis
- Rear parking for 4 cars and both driveways are part of the property
Property Analytics
Property Profile
Current Use
Lease Details
Multi-tenant
Tenancy
Location Intelligence
Trade Area within ½ mile
1,136
Businesses Nearby
Explore this area
Business Placement
Demographics for 48342, MI
18,685
Population
7,559
Households
2.5
Avg Household Size
33
Median Age
10%
College-Educated
76%
High-School Grad
5.2 sq mi
ZIP Area
3,593
Density / Sq Mi
$33,750
Median Household Income
$29,970
Median Earnings
$851
Median Rent
$90,600
Median Home Value
Market
Vacancy Rate% for Multifamily in Midwest region

Questions? Ask Rey
Realmo’s AI knows this listing — price, zoning, demand, history. Ask anything.


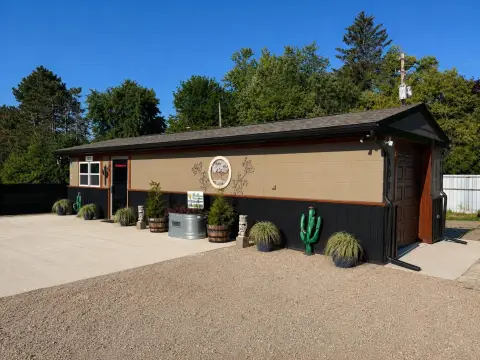
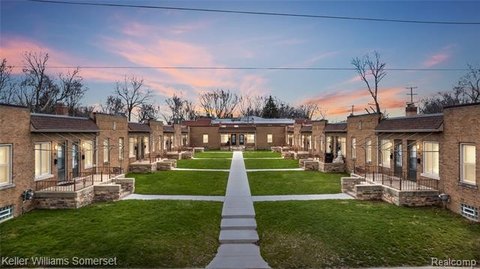




Frequently Asked Questions
What type of property is this?
Duplex - Well-maintained two-family duplex with separate gas and electric metering and rear parking.
Where is this duplex located?
The property is located at 344 N Perry Street Pontiac, MI.
What is the asking price?
The asking price for this property is $150,000.
What are key features of this property?
This property features: Separate gas and electric utilities, with tenants paying their own utilities except water; Upper unit recently became vacant; lower unit is rented on a month‑to‑month basis; Rear parking for 4 cars and both driveways are part of the property


