Mixed-Use Building with

For Sale
$479,000
344 N Broad, Bainbridge, GA 39817
Commercial Sale, Bainbridge, GA
Property Size2,784 SF
Price / SF$172.05
Days on Market1125
Property Features for 344 N Broad
General Information
Property type
Commercial Sale
Property subtype
Other
Bedrooms
1
Bathrooms
2
Full bathrooms
1
Half bathrooms
1
Rooms
Bathroom 2, Bathroom 1, Bedroom 1
Directions
344 North Broad St. Bainbridge, GA 39817
Subdivision
Bainbridge
Standard status
Active
Size
2,784 SF
Amenities
5.5-ton HVAC system
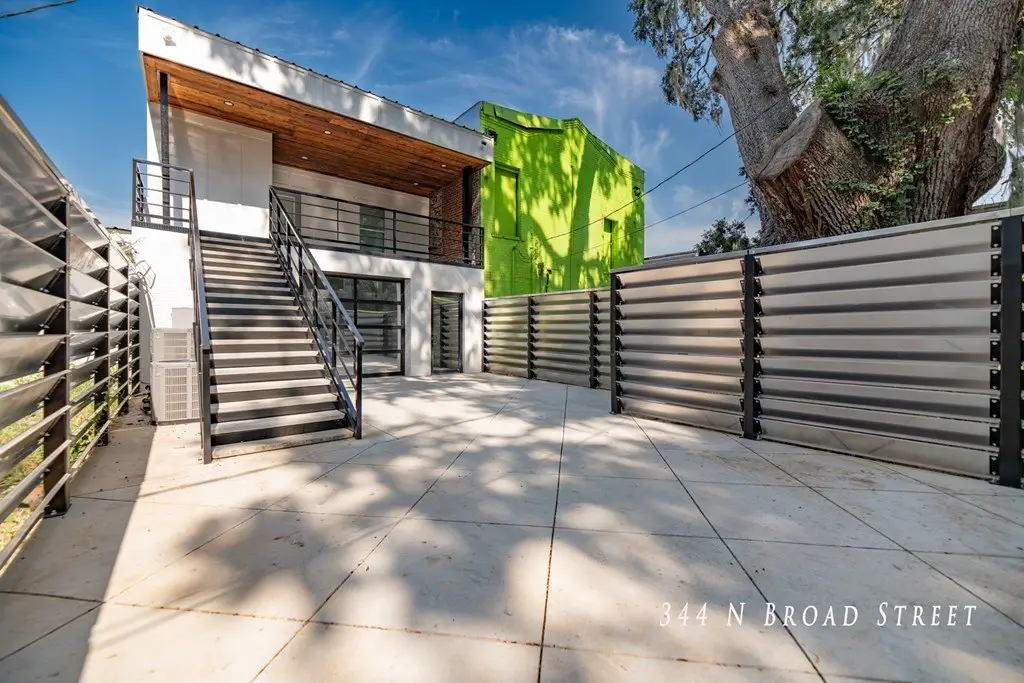
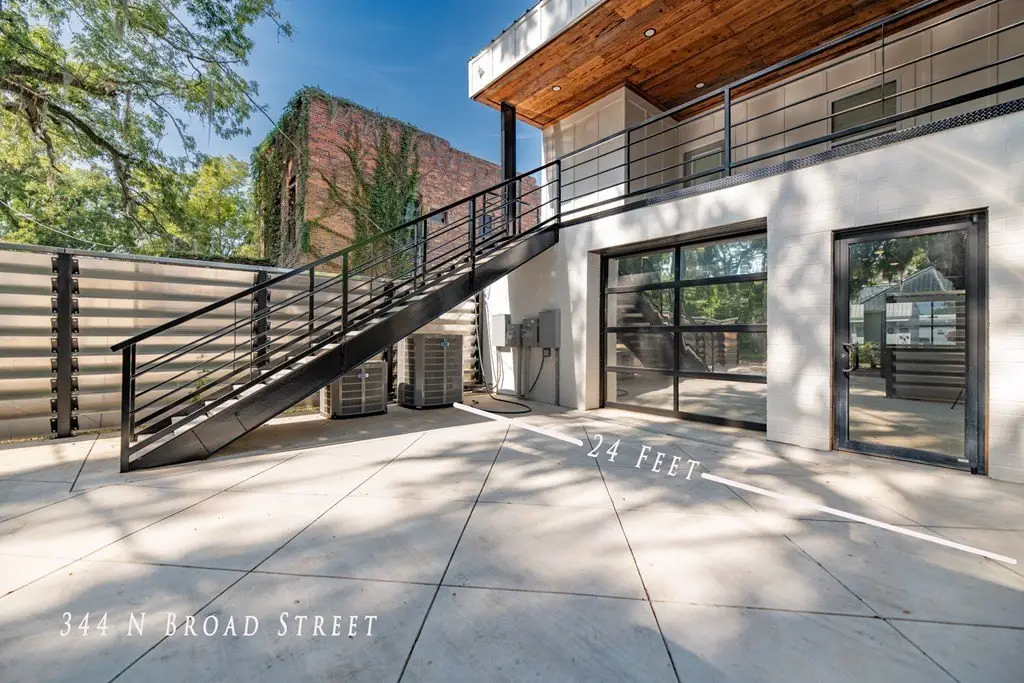
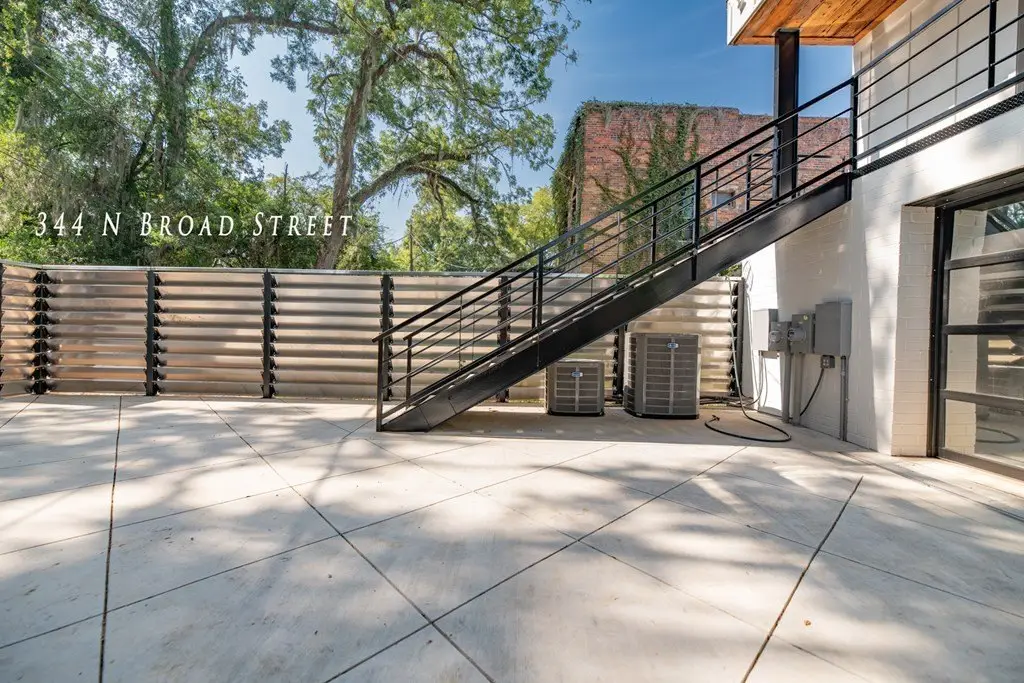
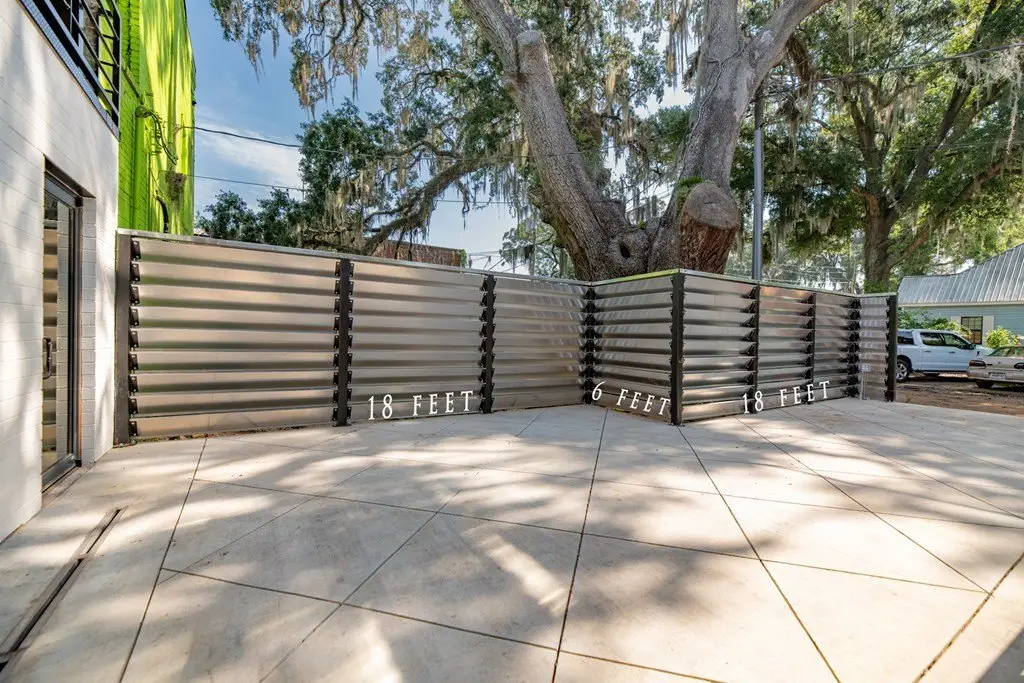
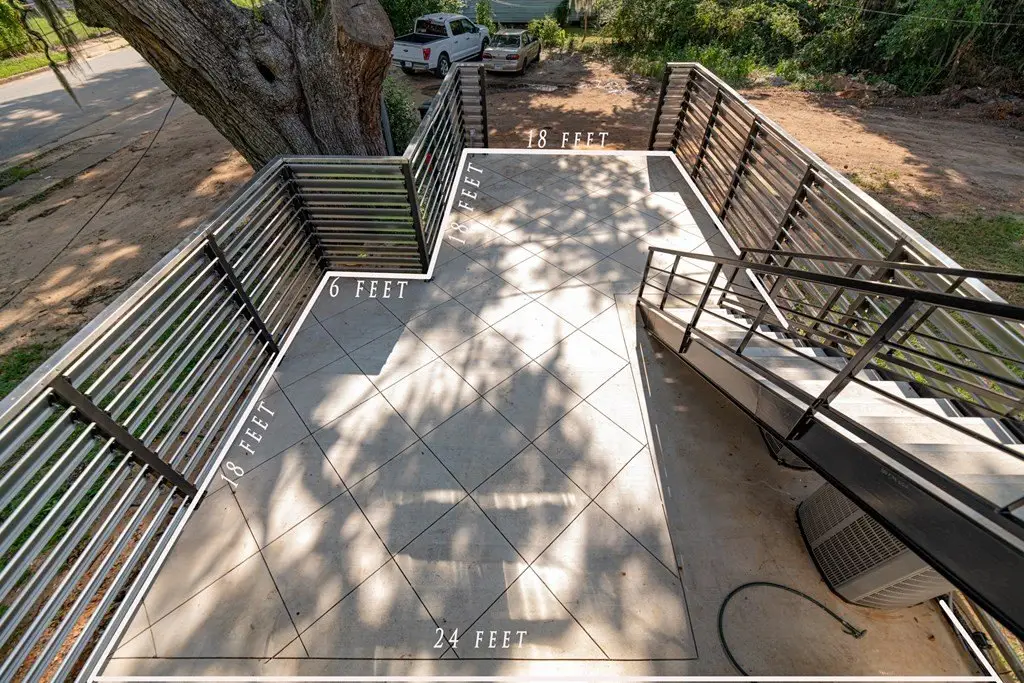
rear concrete patio with metal privacy fencing
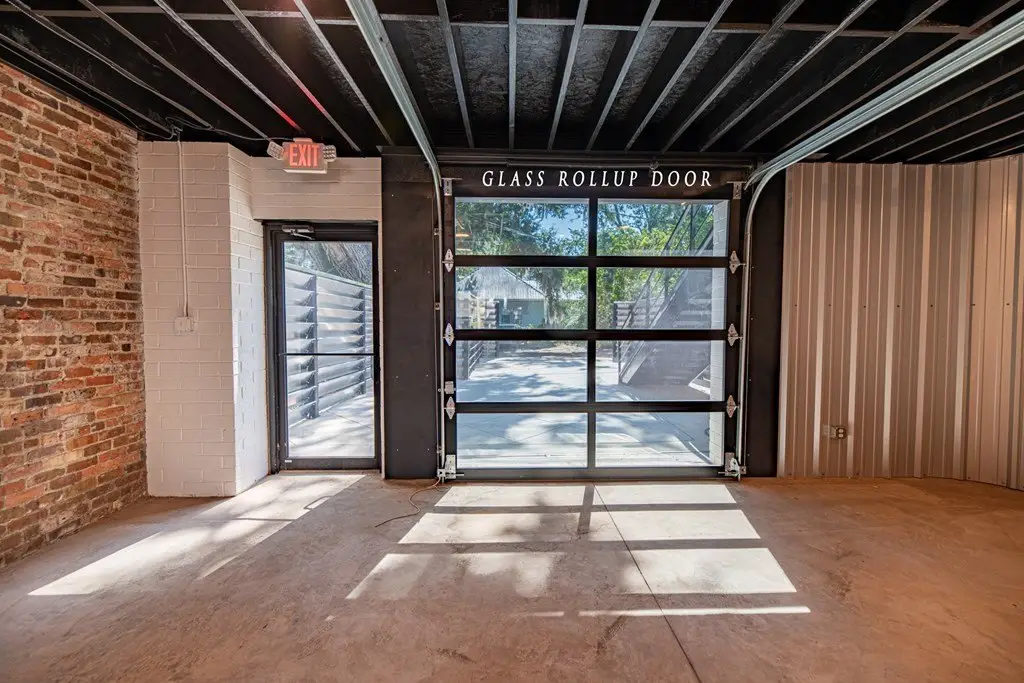
full-glass garage-style roll-up door
separate entrances and utilities
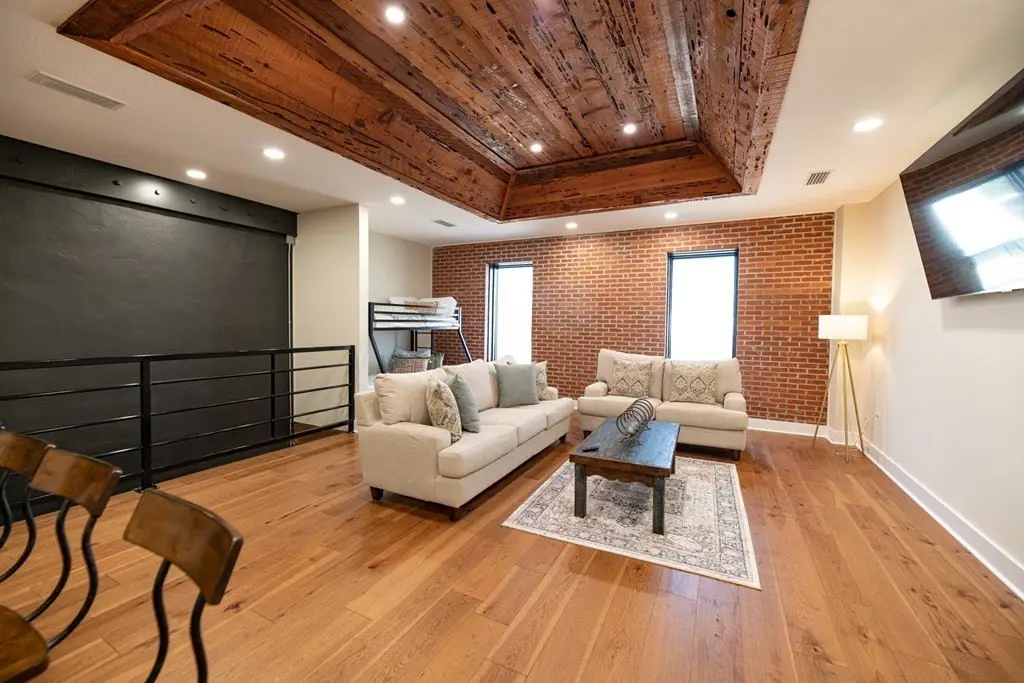
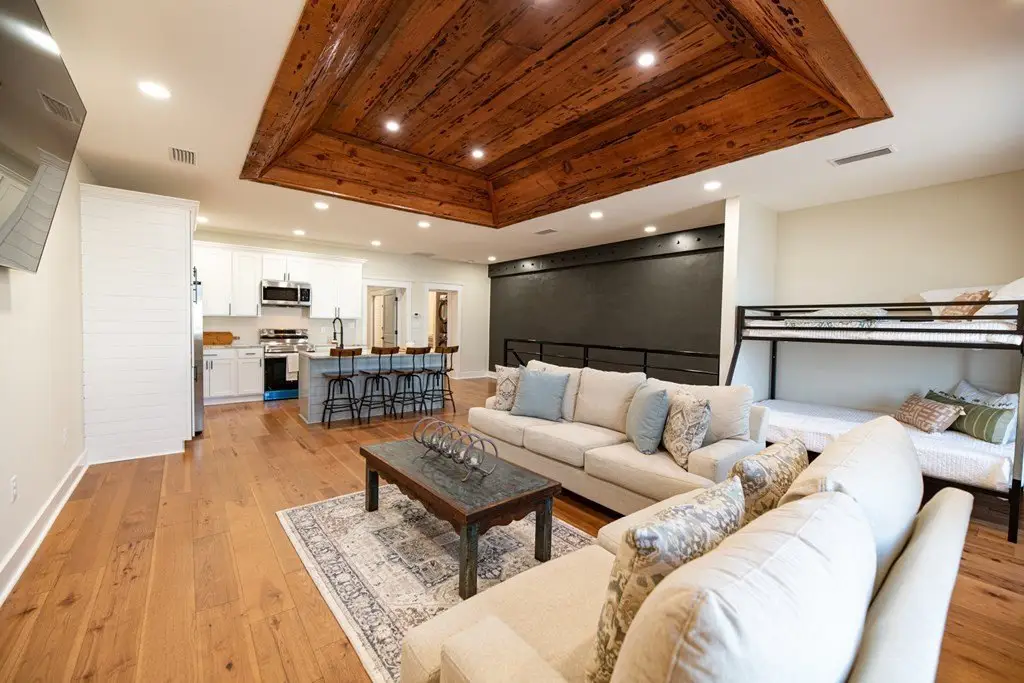
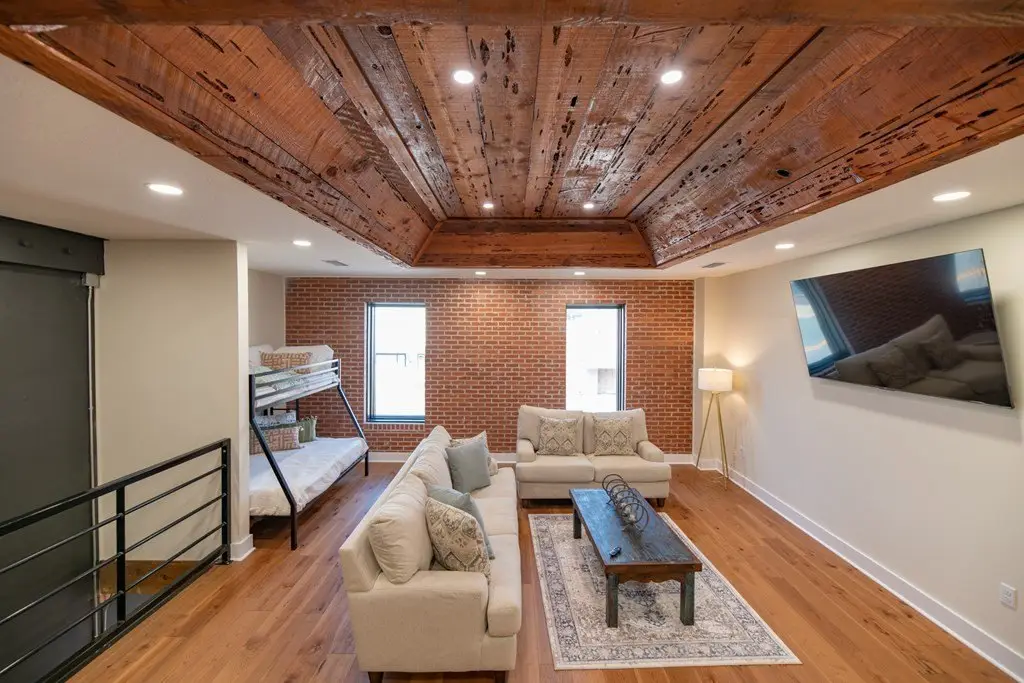
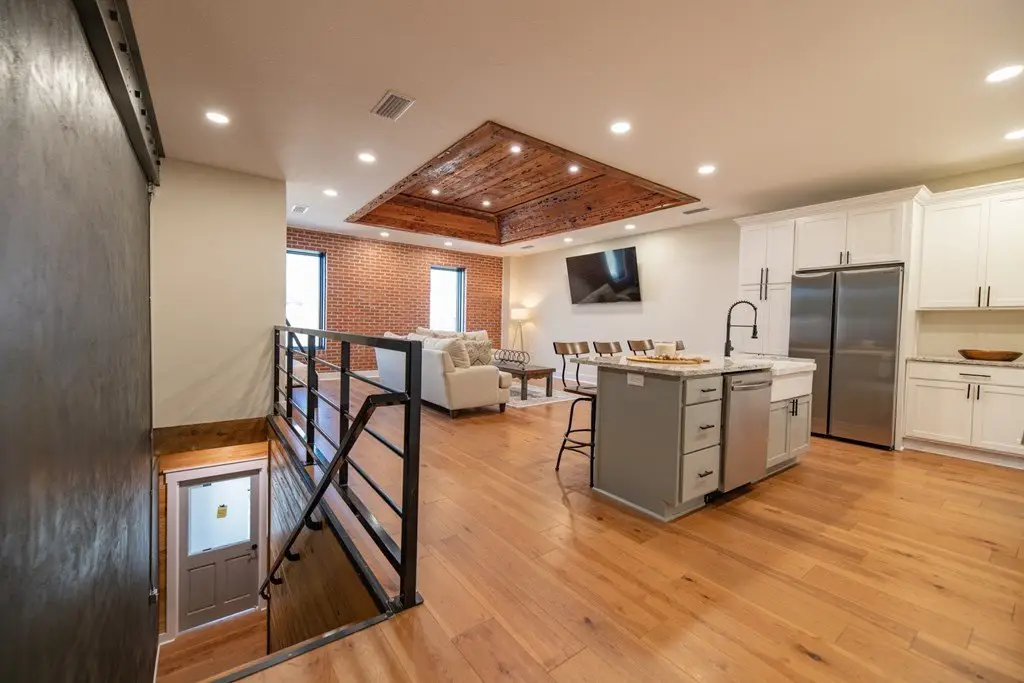
furnished apartment
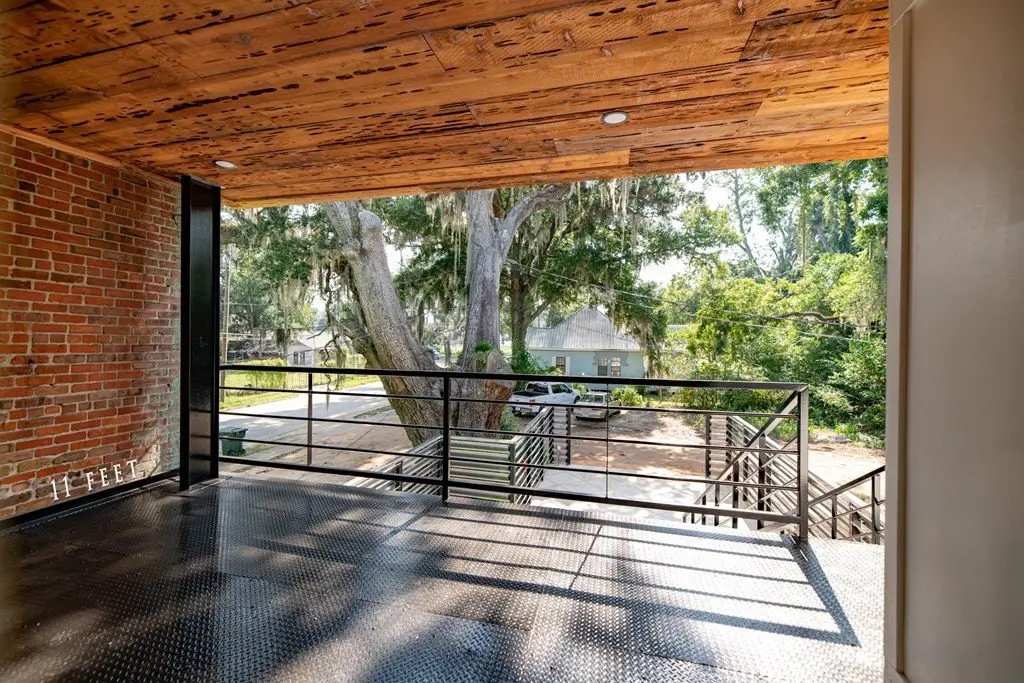


private covered balcony
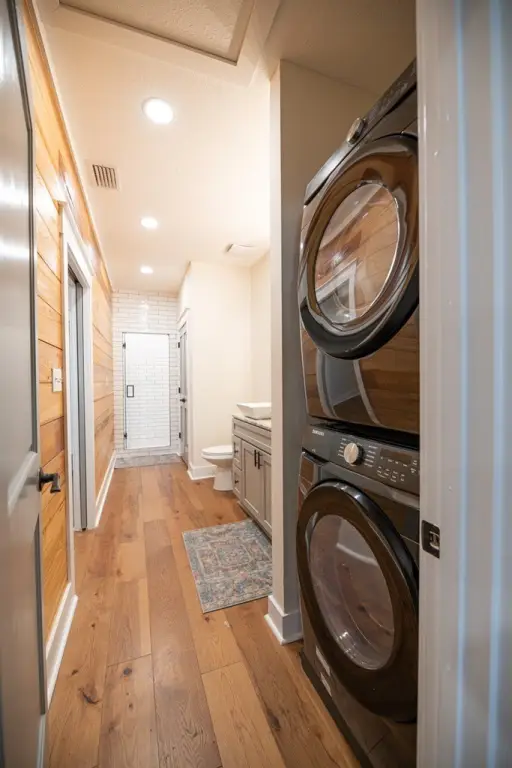
in-unit laundry
Building Details
Year built
1910
Floors in Building
2
Number of units
2
Listing Agency:
3 Rivers Realty
Listed By:
Mills Brock · License #184129
(229) 416-6136
Added: Aug 16, 2023
Changed: Sep 13
Last Checked: Sep 13 at 9:06PM
MLS# 11636
Copyright © 2026 Southwest Georgia Board of Realtors MLS. All rights reserved. All information provided by the listing agent/broker is deemed reliable but is not guaranteed and should be independently verified.
Investment Insights
Based on property information with market context.
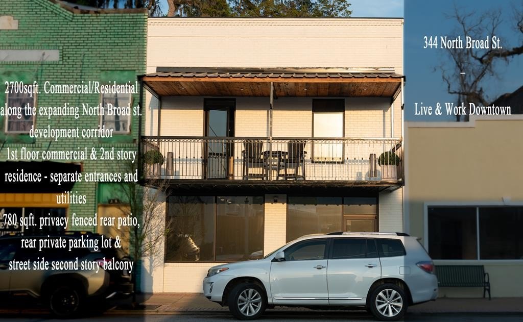
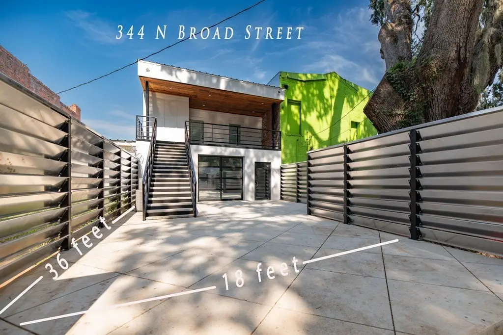
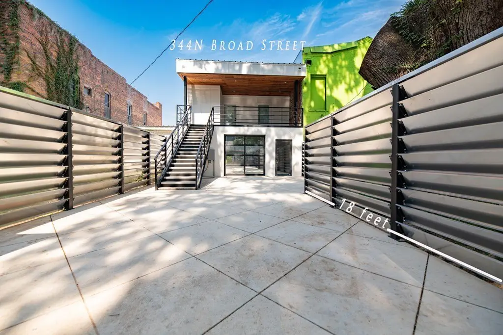
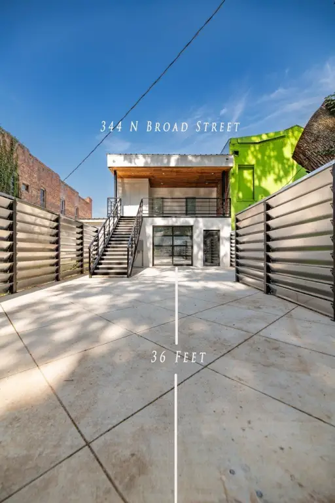
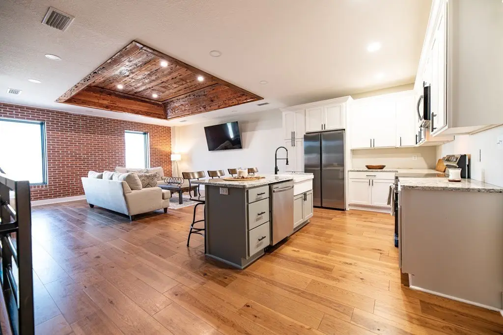
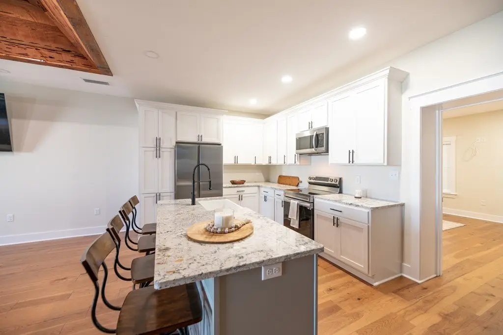
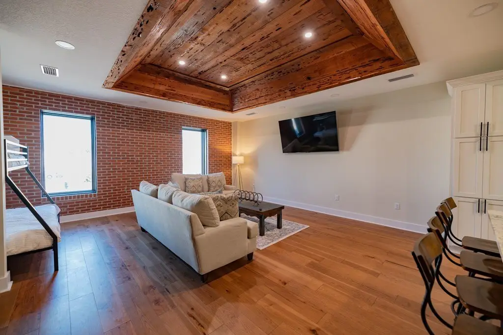
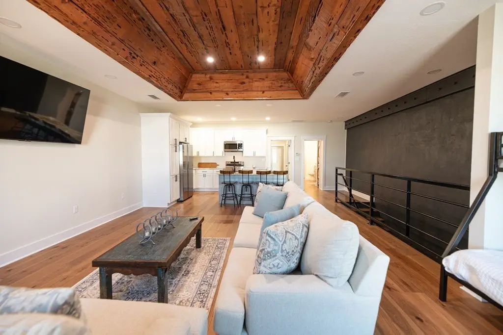
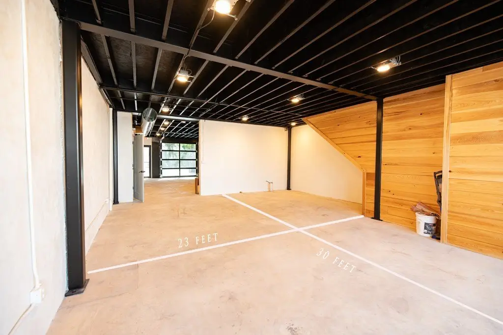
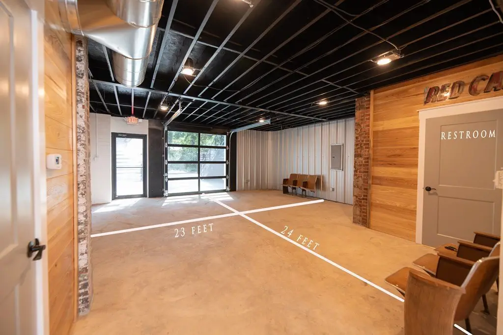
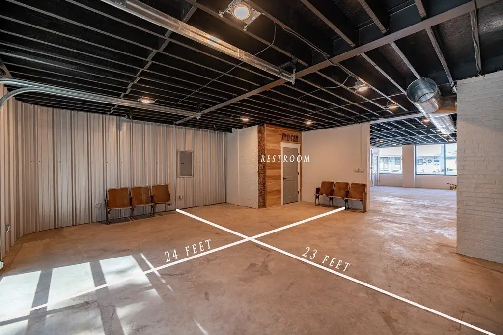
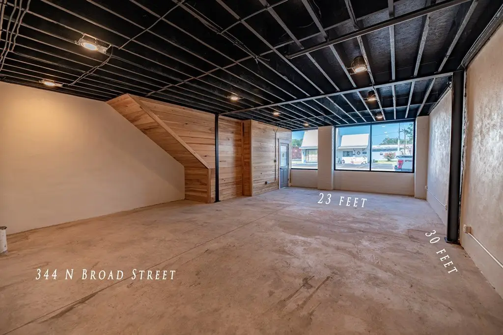
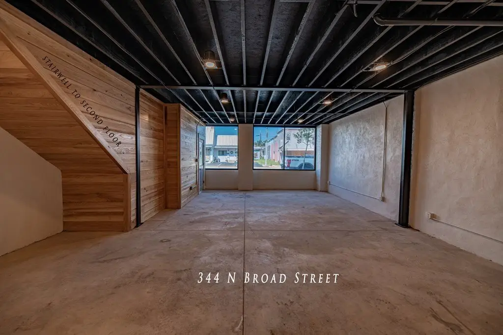
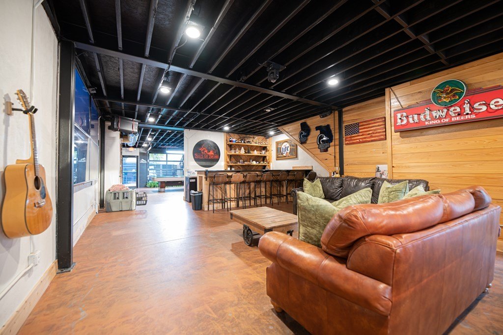
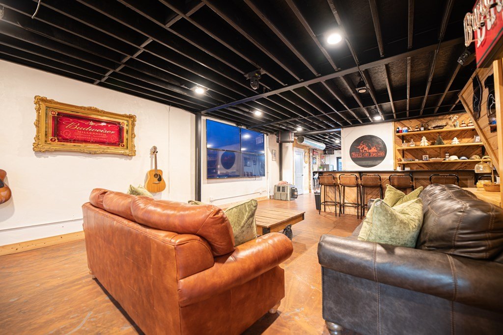
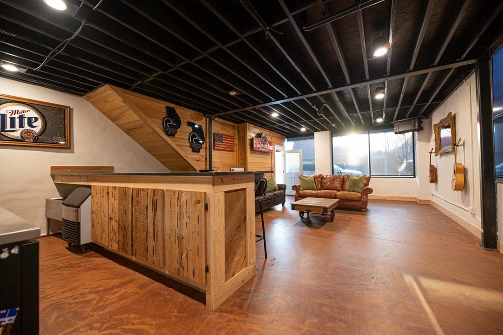
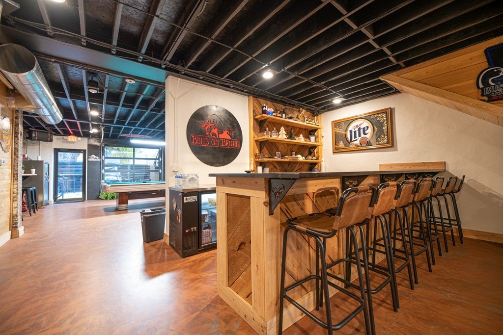
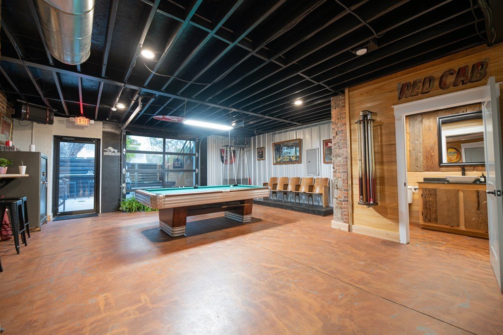
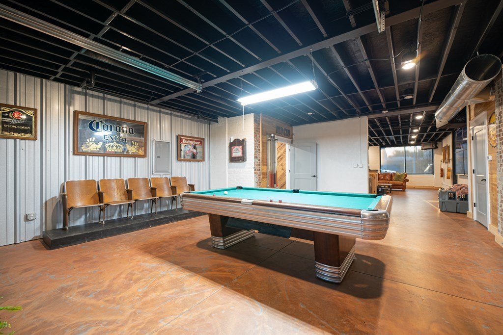
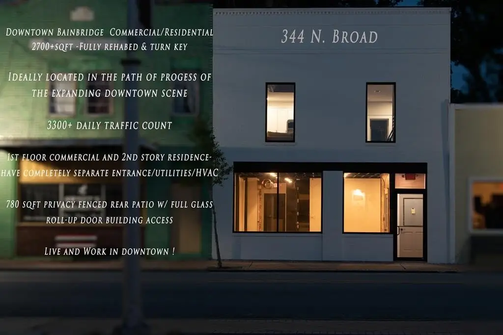
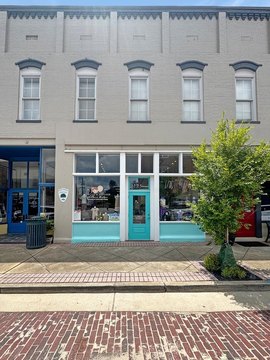
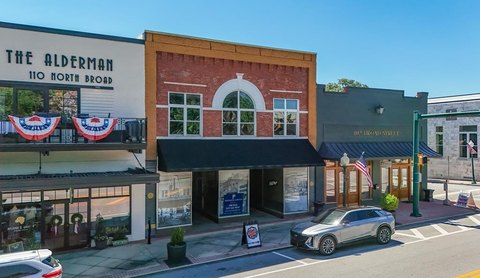
Built in 1910, this 2,784-square-foot mixed-use property combines a commercial first floor with a furnished apartment above. The ground level includes a new concrete foundation, tongue-and-groove accent walls, updated plumbing, electrical improvements, and a 5.5-ton HVAC system. A full-glass garage-style roll-up door connects the commercial area to a 780-square-foot rear concrete patio enclosed by metal privacy fencing. Separate entrances and utilities support distinct commercial and residential operations.

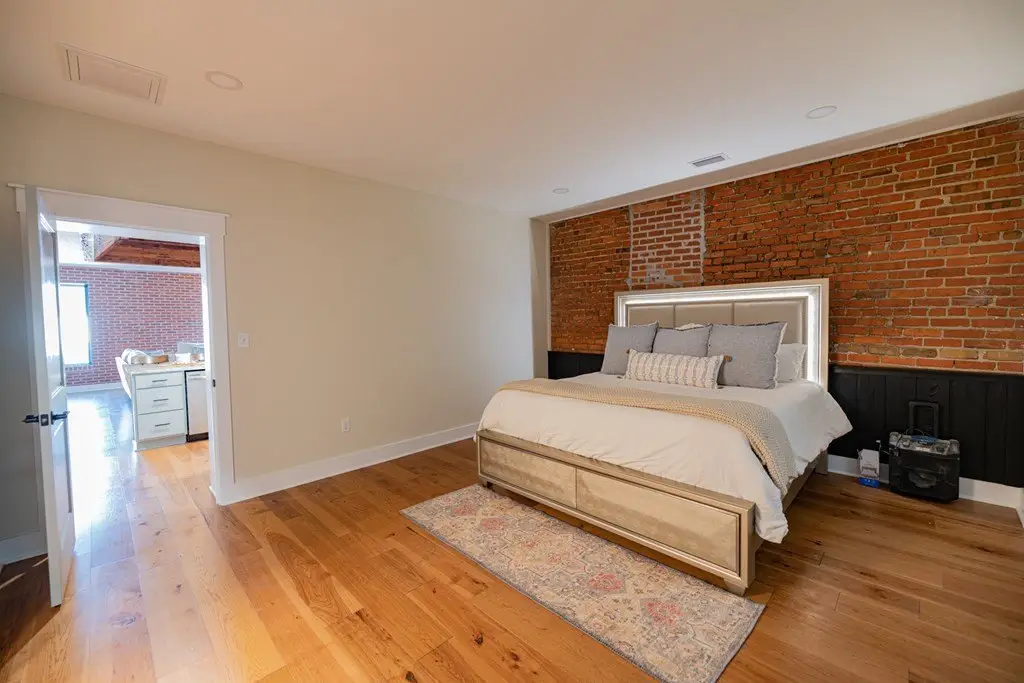
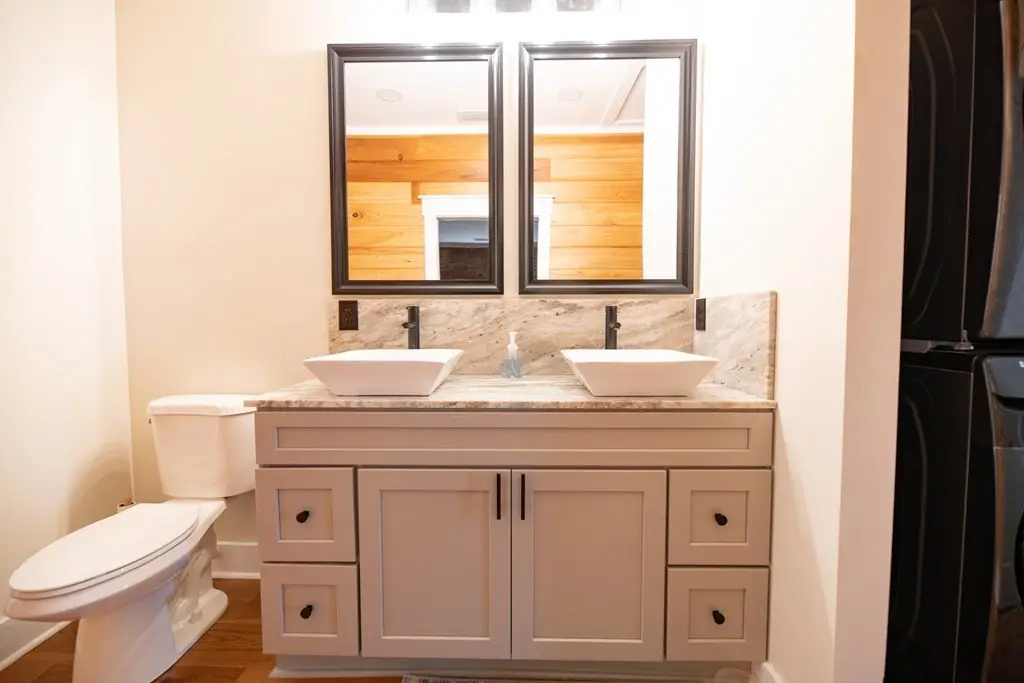

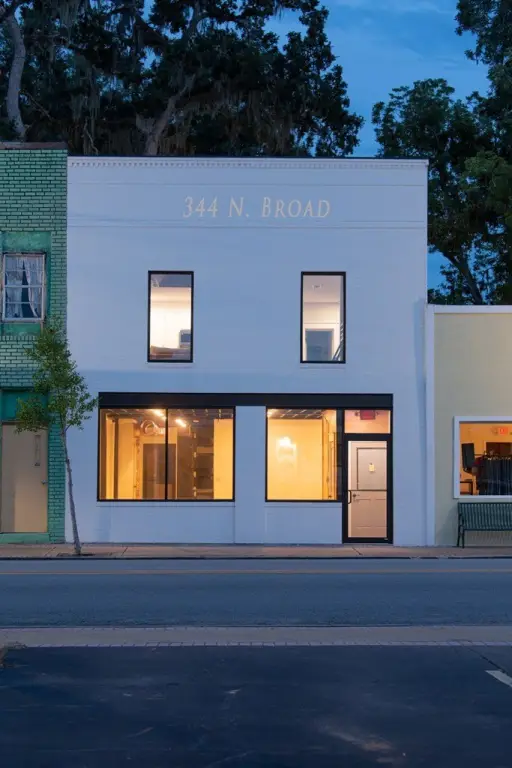
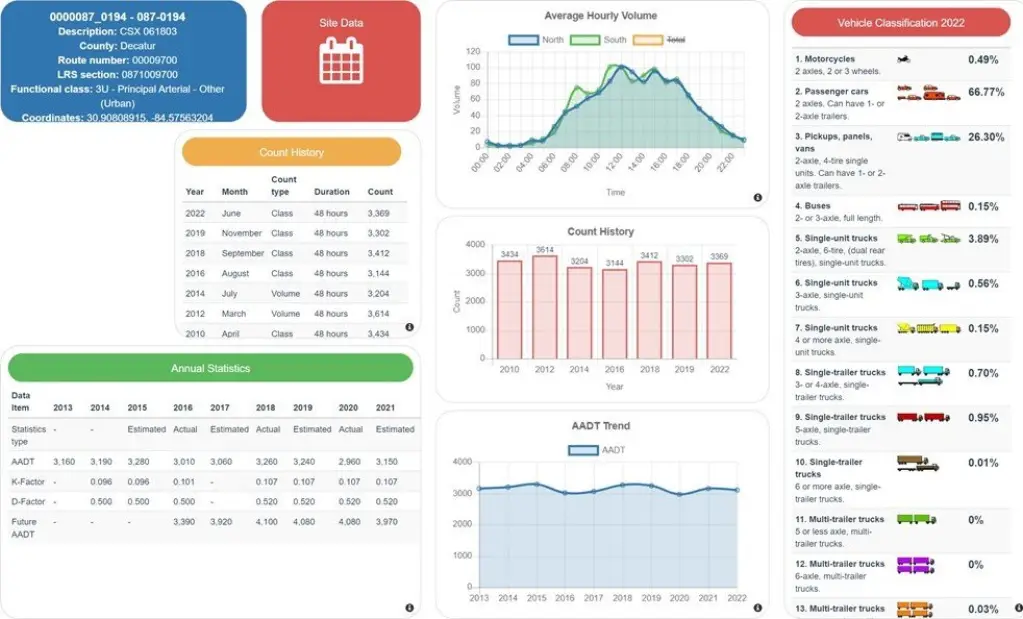

The upstairs residence includes a 14x16 master suite, a 4x5 tiled walk-in shower, double vanity, and in-unit laundry. An 11x24 covered balcony has stairs leading to the ground level. Located on N Broad in Bainbridge’s downtown area, the property is positioned on a high-traffic street and includes both commercial functionality and residential space for owner use or rental use.
The upstairs residence includes a 14x16 master suite, a 4x5 tiled walk-in shower, double vanity, and in-unit laundry. An 11x24 covered balcony has stairs leading to the ground level. Located on N Broad in Bainbridge’s downtown area, the property is positioned on a high-traffic street and includes both commercial functionality and residential space for owner use or rental use.
Key Highlights
- 2,784‑square‑foot mixed‑use property with commercial and residential components
- 780‑square‑foot rear concrete patio with metal privacy fencing
- 5.5‑ton HVAC system, updated plumbing, and electrical improvements
Property Analytics
Unlock full access to Insights
Subscribe to Realmo Intelligence
Open Analytics
Current Use
Lease Details
1
Drive-in doors
1
Residential units
Multi-tenant
Tenancy
Yes
Fenced yard
Yes
Paved road access
Yes
Utilities to site
Location Intelligence
Trade Area within ½ mile
682
Businesses Nearby
Explore this area
Business Placement
Demographics for 39817, GA
11,378
Population
4,943
Households
2.3
Avg Household Size
37
Median Age
11%
College-Educated
85%
High-School Grad
144.5 sq mi
ZIP Area
79
Density / Sq Mi
$50,841
Median Household Income
$40,968
Median Earnings
$833
Median Rent
$145,700
Median Home Value
Check the figures for this property
Cap Rate, Value Estimation, Potential NOI and more
View Realmo Analytics
Market
Vacancy Rate% for Office in South region

Questions? Ask Rey
Realmo’s AI knows this listing — price, zoning, demand, history. Ask anything.



Frequently Asked Questions
What type of property is this?
Mixed-use property - Renovated property pairs adaptable commercial space with a furnished second-floor apartment and separate entrances and utilities.
Where is this mixed-use property located?
The property is located at 344 N Broad Bainbridge, GA.
What is the asking price?
The asking price for this property is $479,000.
What are key features of this property?
This property features: 2,784‑square‑foot mixed‑use property with commercial and residential components; 780‑square‑foot rear concrete patio with metal privacy fencing; 5.5‑ton HVAC system, updated plumbing, and electrical improvements


