Professional Office
For Lease
$11 SF/Yr
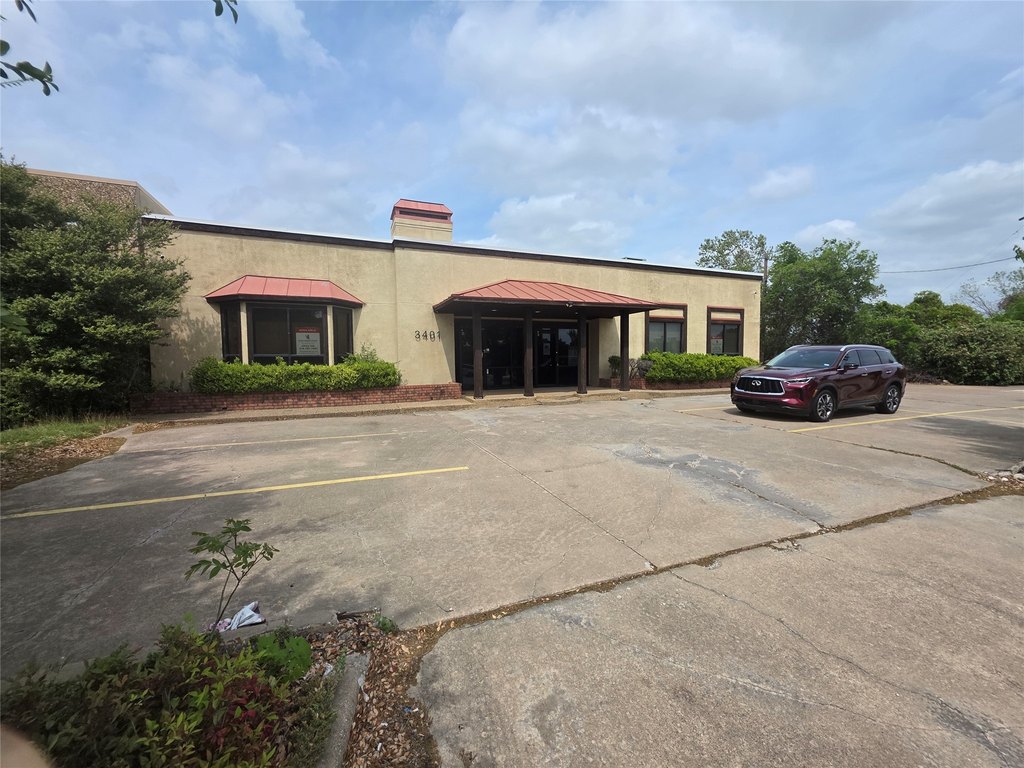
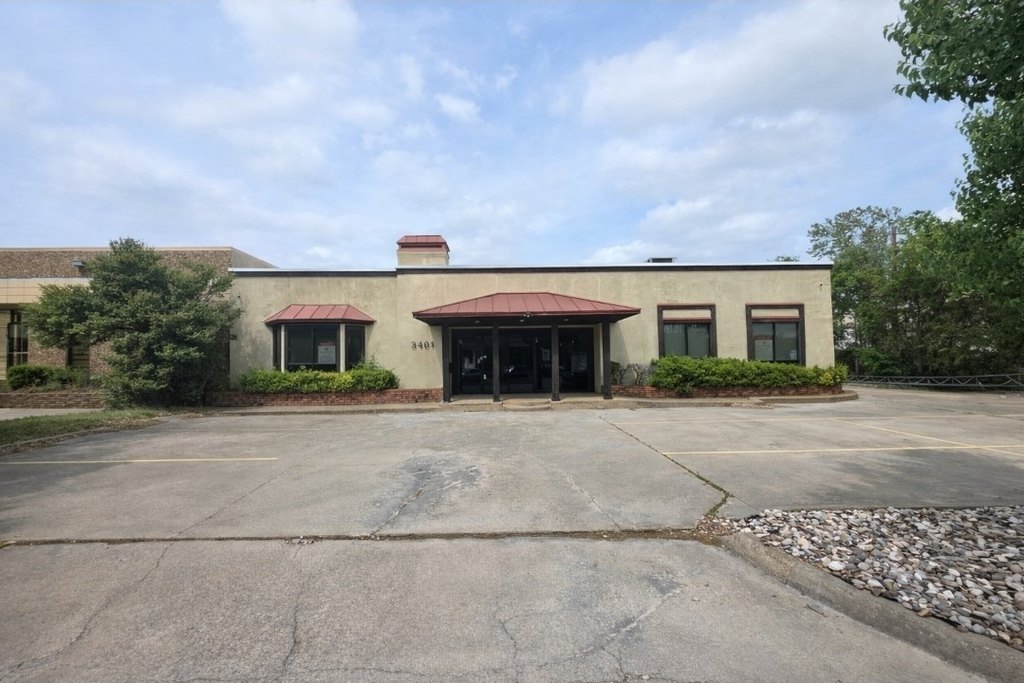
3401 Express Drive, Garland, TX 75041
COMMERCIAL - Garland, TX
Space Size1,000 SF - 3,500 SF
Lot Size0.26 Acres
Days on Market74
Property Features for 3401 Express Drive
General Information
Property type
Commercial Lease
Property subtype
Office
Zoning description
Industrial/ office
Parking features
Parking Lot
Fireplace
1
Subdivision
Garvon Jupiter Indust Park
Directions
South on Jupiter, just south of Miller rd. Left on express.
Standard status
Active
APN
26224000020040000
Lot size
0.26 Acres
Taxes and HOA fees
Tax Description
GARVON JUPITER INDUSTRIAL PARK BLK 2 LOT 4
Legal Description
GARVON JUPITER INDUSTRIAL PARK BLK 2 LOT 4
Utilities
Sewer type
Public Sewer
Heating system
Central, Fireplace(s)
Cooling system
Ceiling Fan(s), Central Air
Water source
Public
Building Details
Year built
1985
Floors in Building
1
Number of units
2
Flooring type
Carpet, Combination, Vinyl, Linoleum
Building materials
Brick, WoodSiding
Roof type
Composition
Listing Agency:
Exclusive Realty Group
(469) 441-1097
Listed By:
Jimmy Ulik · License #0679413
(469) 441-1097
Added: Jun 17
Changed: Aug 18
Last Checked: Aug 29 at 7:06PM
MLS# 21252314
Copyright © 2026 North Texas Real Estate Information Systems, Inc. All rights reserved. All information provided by the listing agent/broker is deemed reliable but is not guaranteed and should be independently verified.
Investment Insights
Based on property information with market context.
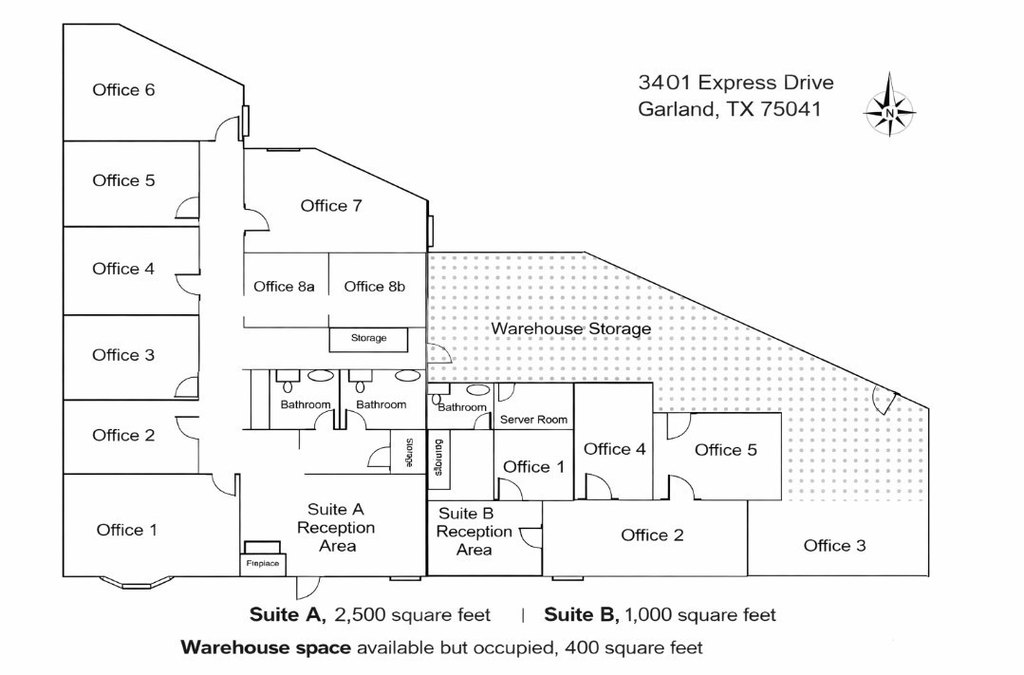
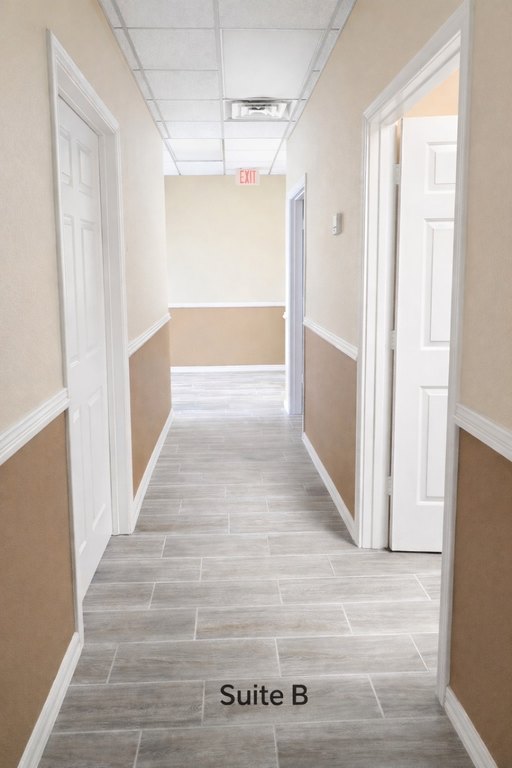
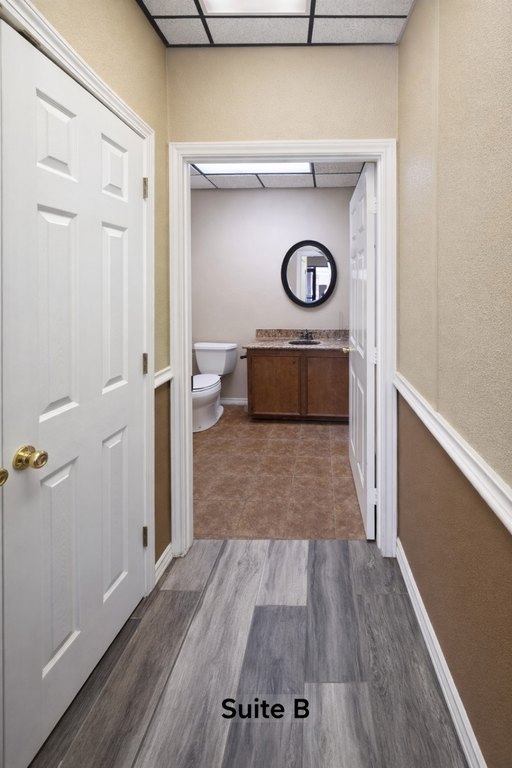
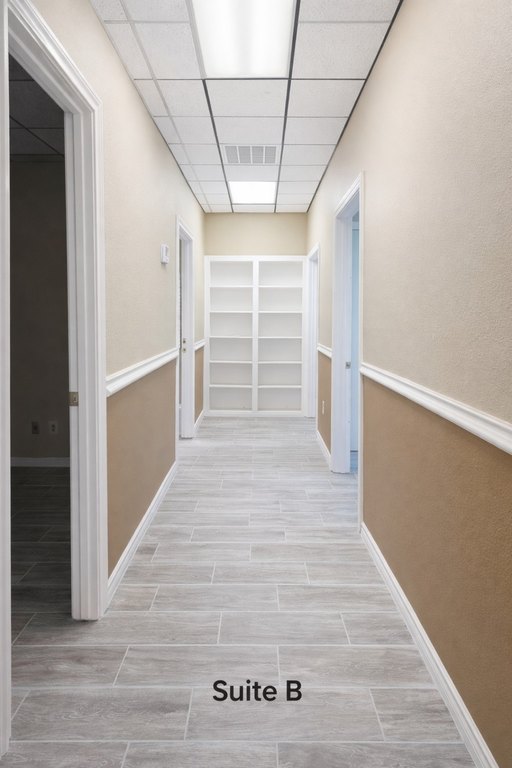
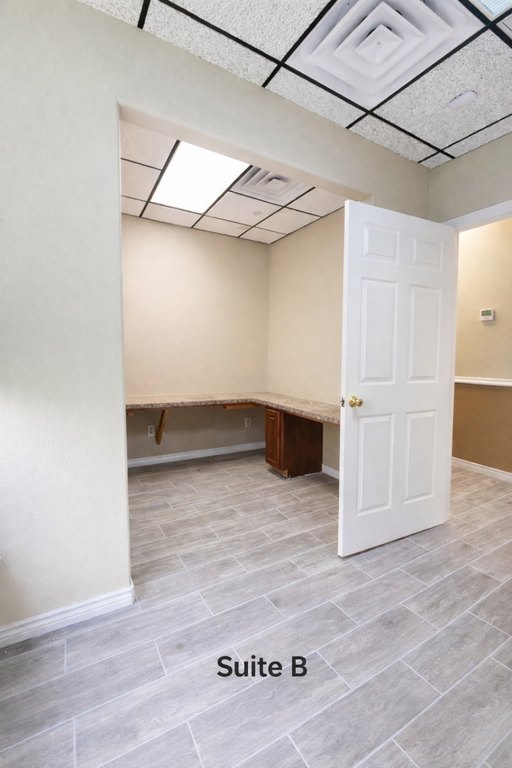
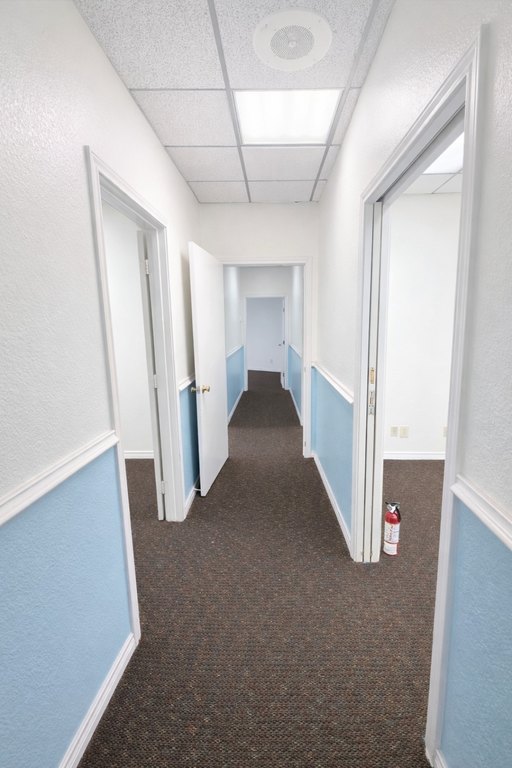
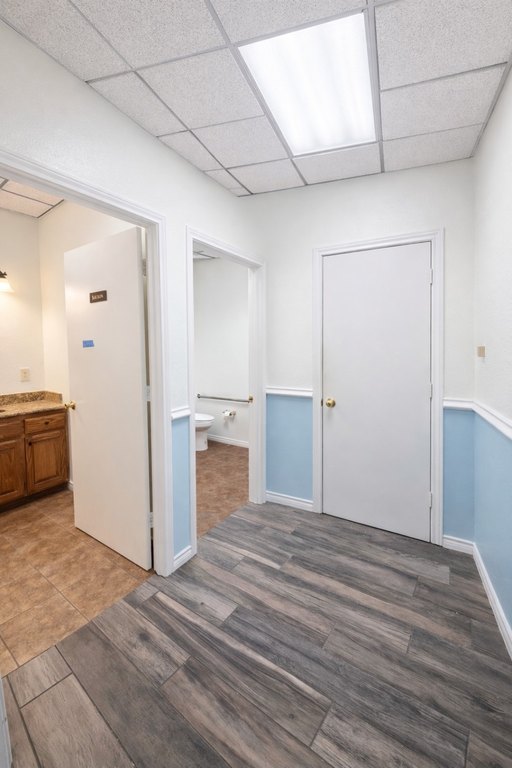
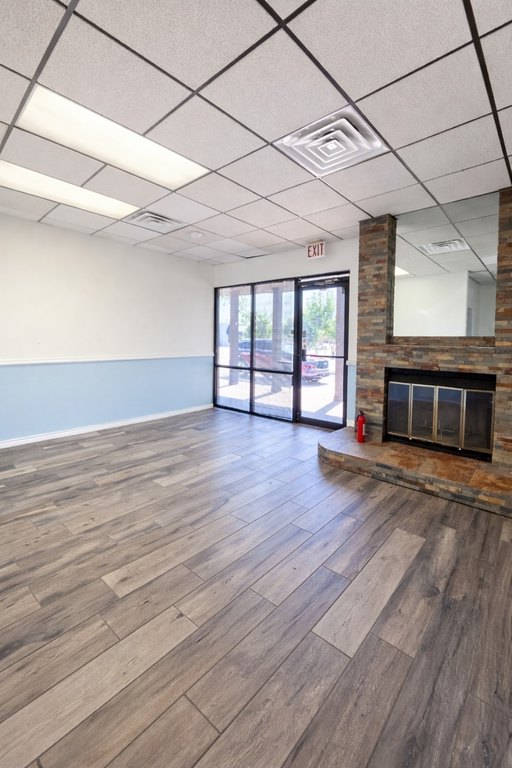
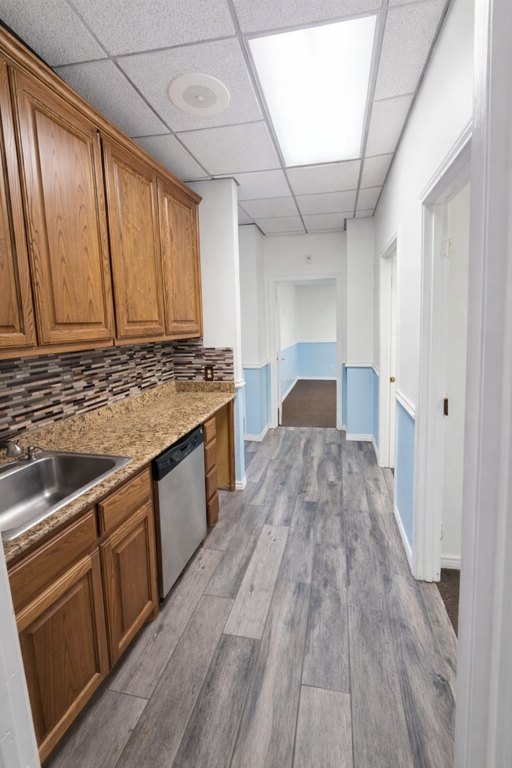
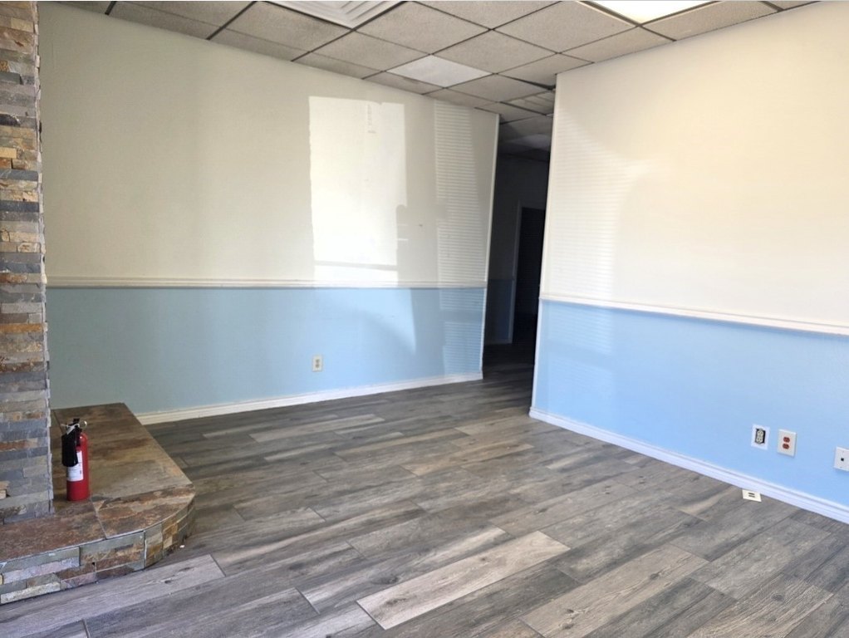
Professional office suites at 3401 Express Drive in Garland offer a move-in ready layout designed for insurance, legal, counseling, and other professional office users. Two suites are available and can be leased together or separately. Suite B is approximately 1,000 SF and includes four private offices. Suite A is approximately 2,500 SF with more than six private offices plus reception, a break area, and updated finishes. Combined, the office space is approximately 3,500 SF and includes multiple restrooms.
The interior is supported by a clean, functional office build-out with multiple flooring types and both central heating and central air, with a fireplace present. The building features brick and wood siding construction with a composition roof. Public utilities include public water and public sewer.
Parking is available in a parking lot with 12 spaces directly in front of the building, supporting convenient access for staff and clients. The space is offered on a gross lease basis, simplifying occupancy costs.
The interior is supported by a clean, functional office build-out with multiple flooring types and both central heating and central air, with a fireplace present. The building features brick and wood siding construction with a composition roof. Public utilities include public water and public sewer.
Parking is available in a parking lot with 12 spaces directly in front of the building, supporting convenient access for staff and clients. The space is offered on a gross lease basis, simplifying occupancy costs.
Key Highlights
- Two suites available: Suite B approx 1,000 SF and Suite A approx 2,500 SF
- Total combined office space approx 3,500 SF
- Suite B includes four private offices; Suite A has more than six private offices plus reception and break area
Property Analytics
Property Profile
Current Use
Lease Details
Gross
Lease Type
Location Intelligence
Trade Area within ½ mile
960
Businesses Nearby
Explore this area
Business Placement
Demographics for 75041, TX
32,219
Population
10,378
Households
3.1
Avg Household Size
33
Median Age
15%
College-Educated
70%
High-School Grad
7.9 sq mi
ZIP Area
4,078
Density / Sq Mi
$68,692
Median Household Income
$35,027
Median Earnings
$1,368
Median Rent
$214,600
Median Home Value
Market
Vacancy Rate% for Office in South region

Questions? Ask Rey
Realmo’s AI knows this listing — price, zoning, demand, history. Ask anything.


Frequently Asked Questions
What type of property is this?
Office units - Two office suites offer private offices, reception and break space, and convenient on-site parking for staff and clients.
Where is this office units located?
The property is located at 3401 Express Drive Garland, TX.
What is the lease rate?
The lease rate is $11 SF/Yr.
What are key features of this property?
This property features: Two suites available: Suite B approx 1,000 SF and Suite A approx 2,500 SF; Total combined office space approx 3,500 SF; Suite B includes four private offices; Suite A has more than six private offices plus reception and break area


