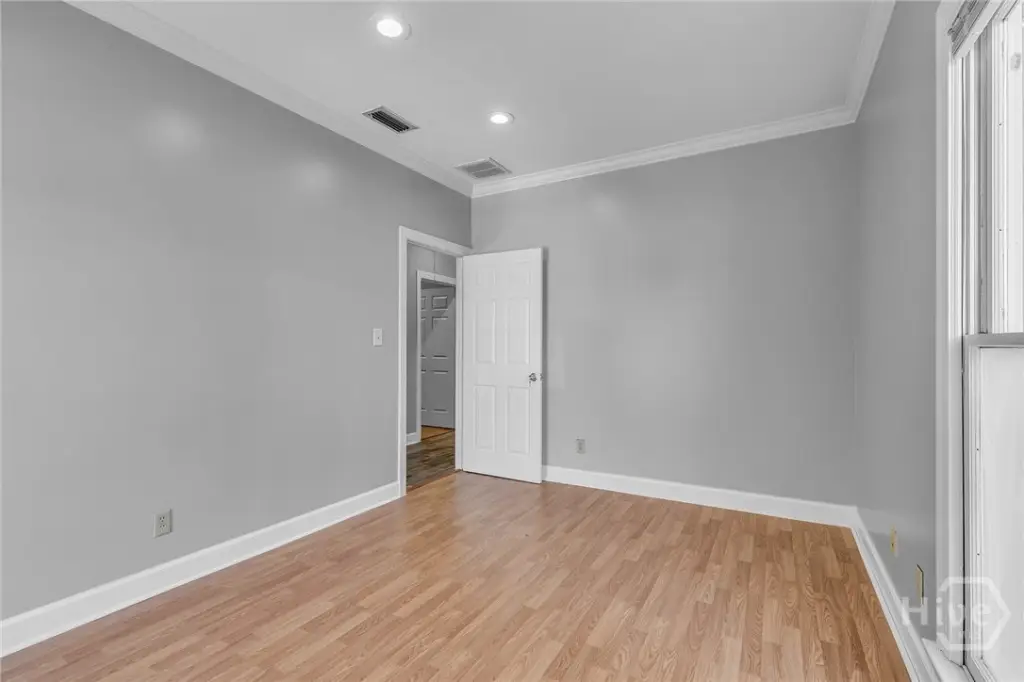
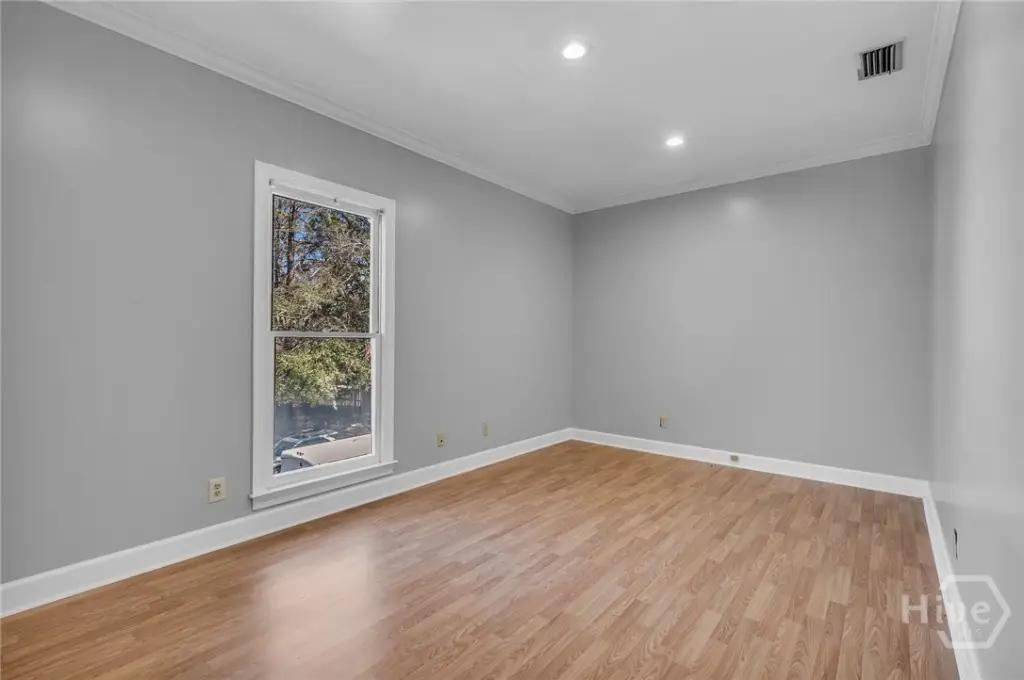
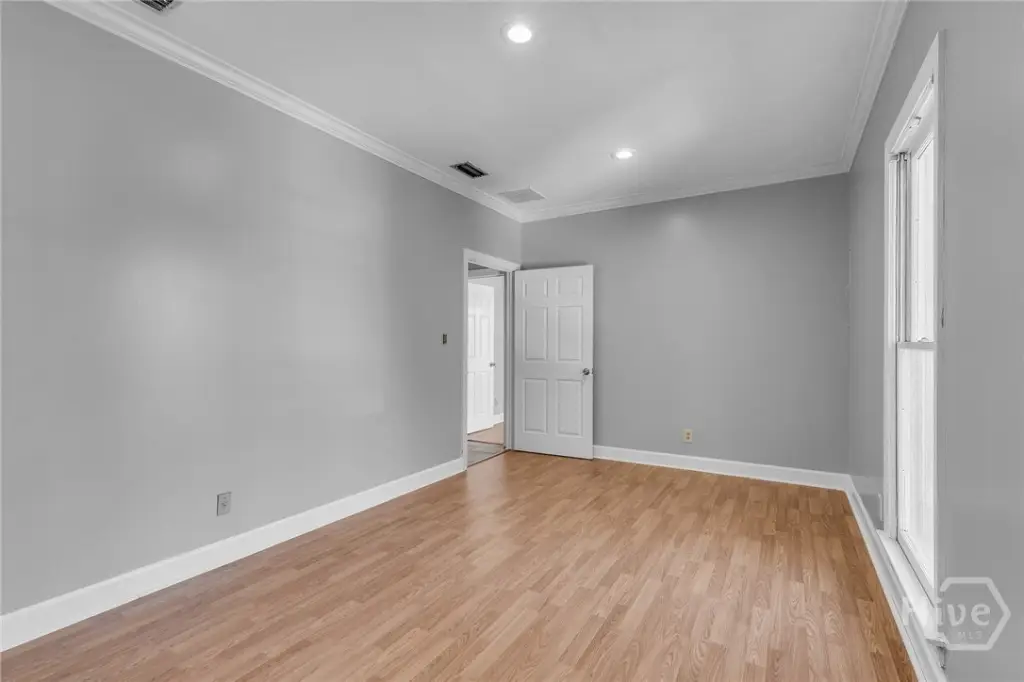
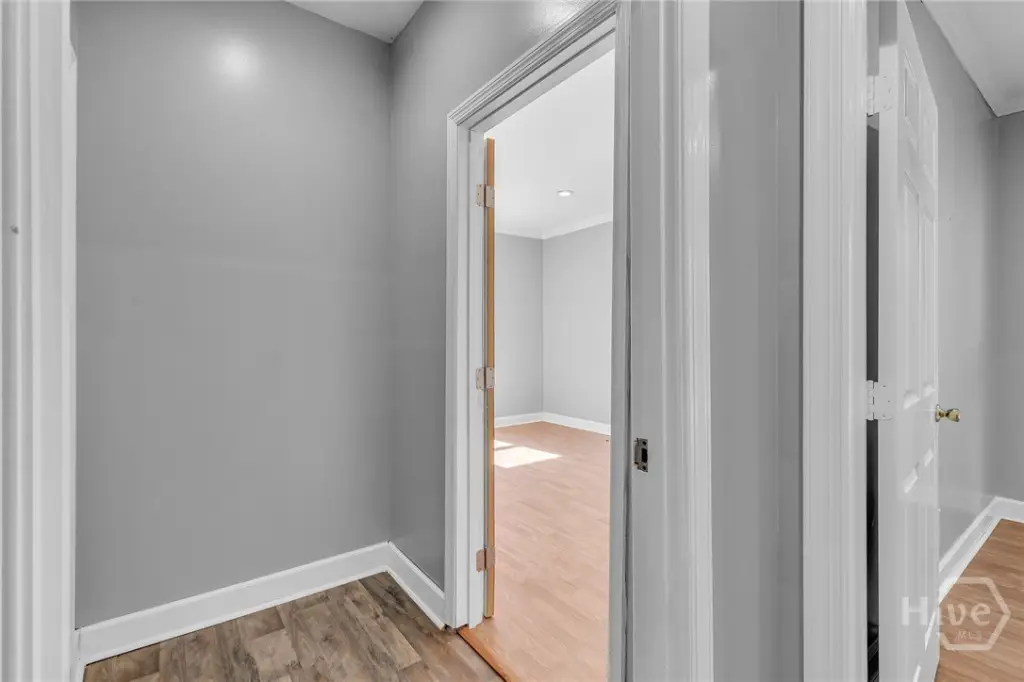
Second-Floor Office
For Lease
$2,400/Mo
340 Eisenhower Drive, Savannah, GA 31406
COMMERCIAL - Savannah, GA
Property Size5,170 SF
Lot Size0.23 Acres
Days on Market21
Property Features for 340 Eisenhower Drive
General Information
Property type
Commercial Lease
Property subtype
Office
Zoning
PIP
Appliances
Electric Water Heater
Directions
Abercorn St., left on Eisenhower St., continue straight through light turn left into Central Park, turn right into the parking lot, Building #1600 on the right.
Standard status
Active
APN
2049006020
Size
5,170 SF
Lot size
0.23 Acres
Taxes and HOA fees
Tax Year
2025
Tax Description
LOT 20 CENTRAL PARK STEPHENSON T RACT
Tax Annual Amount
13342
Legal Description
LOT 20 CENTRAL PARK STEPHENSON T RACT
Utilities
Utilities
Cable Available
Sewer type
Public Sewer
Heating system
Central, Electric (Heating)
Cooling system
Central Air, Electric
Water source
Public
Building Details
Year built
1987
Floors in Building
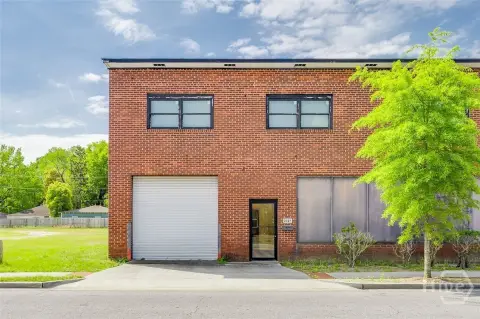
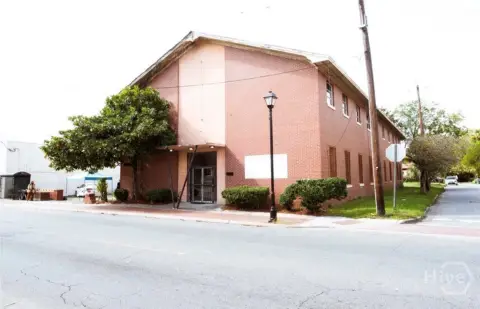
2
Building materials
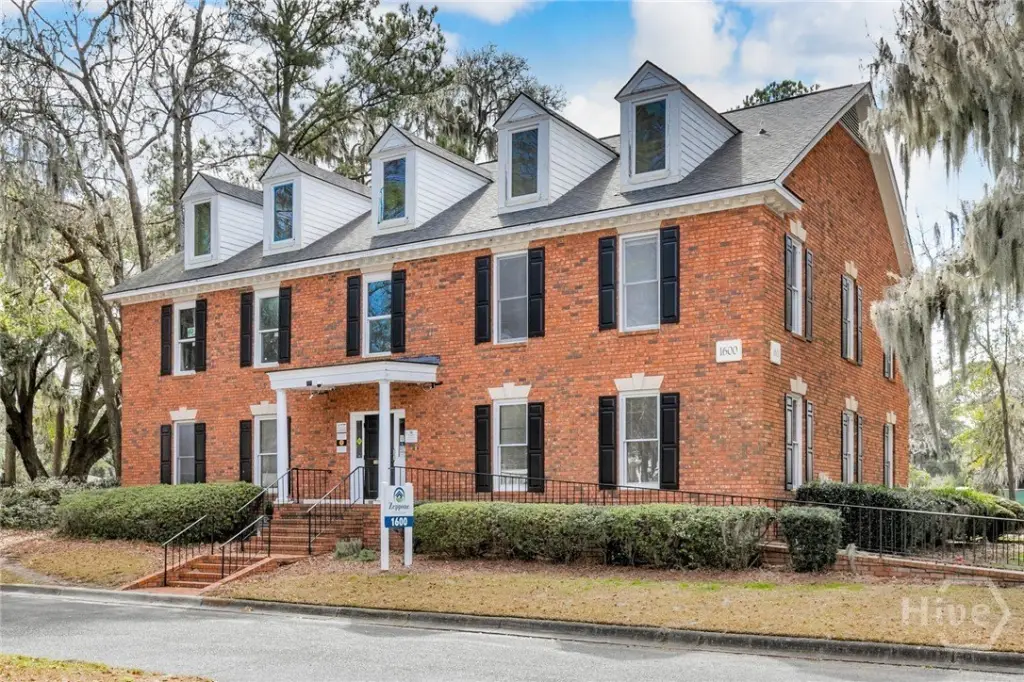
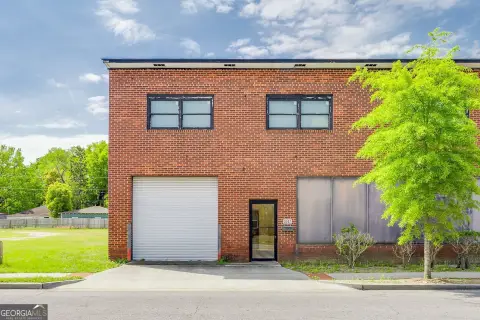
Brick
Listing Agency:
Brand Name Real Estate, Inc
(843) 737-0708
Listed By:
Travis O. Sawyer · License #371507
(912) 308-7430
Added: Jul 10
Changed: Jul 11
Last Checked: Jul 30 at 8:06PM
MLS# SA360152
Copyright © 2026 Hive MLS. All rights reserved. All information provided by the listing agent/broker is deemed reliable but is not guaranteed and should be independently verified.
Investment Insights
Based on property information with market context.
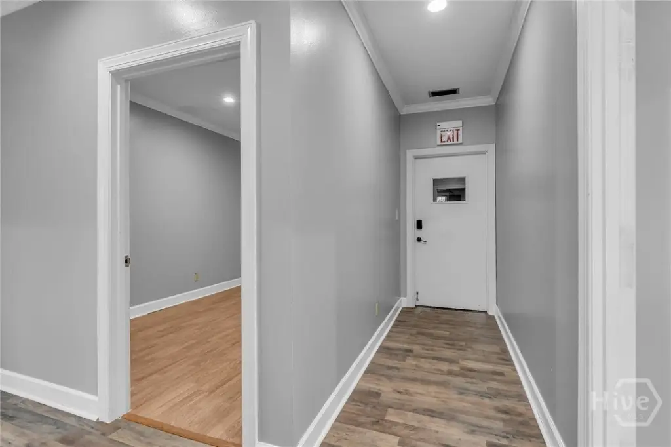
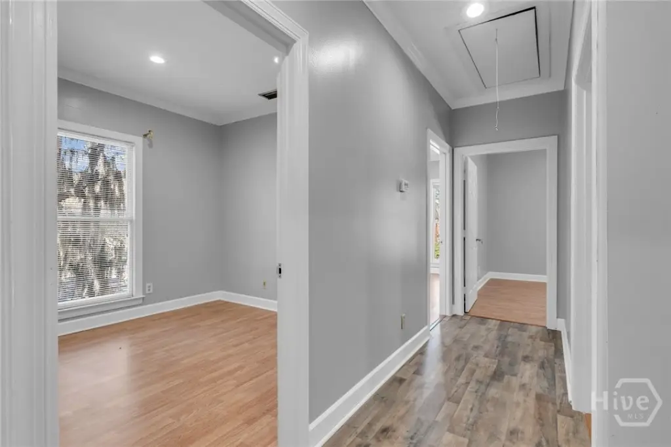
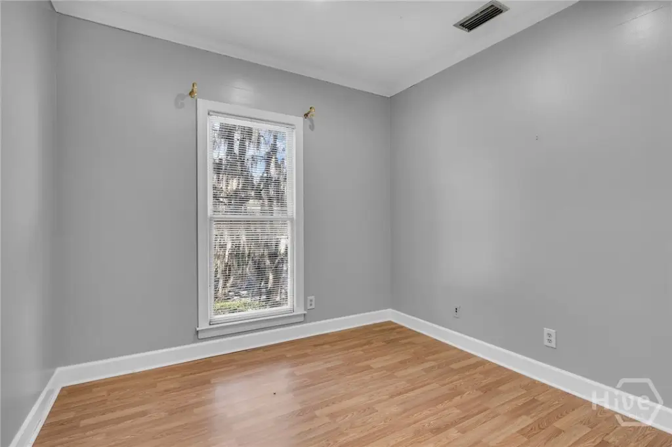
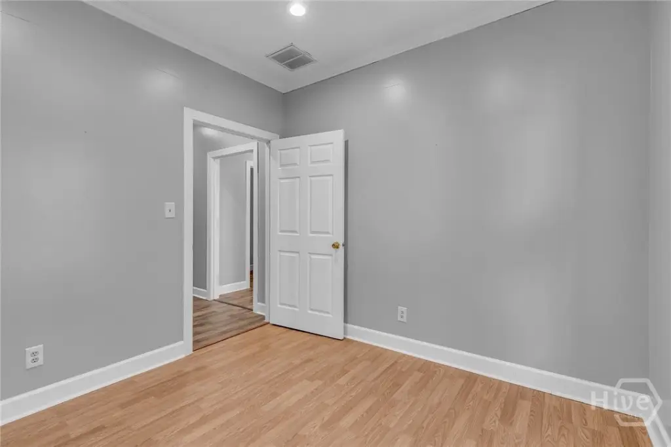
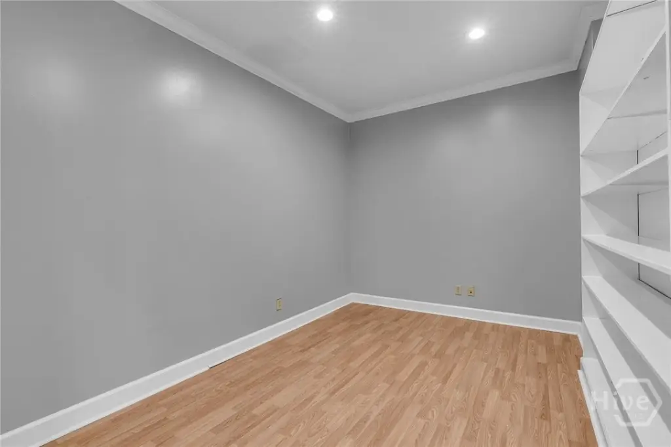
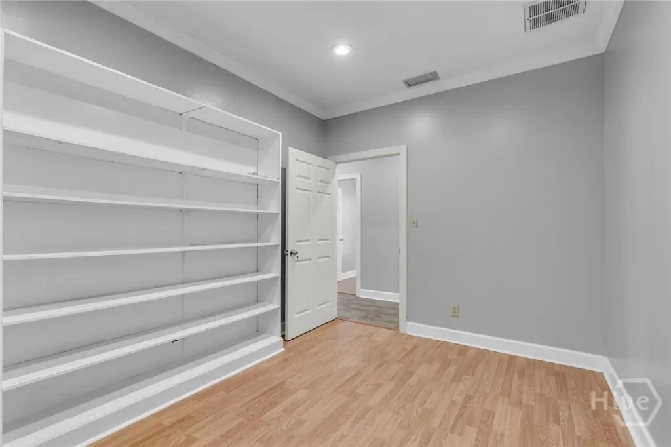
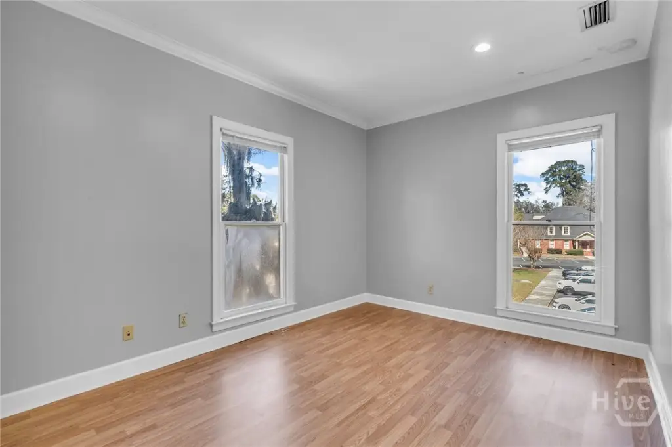
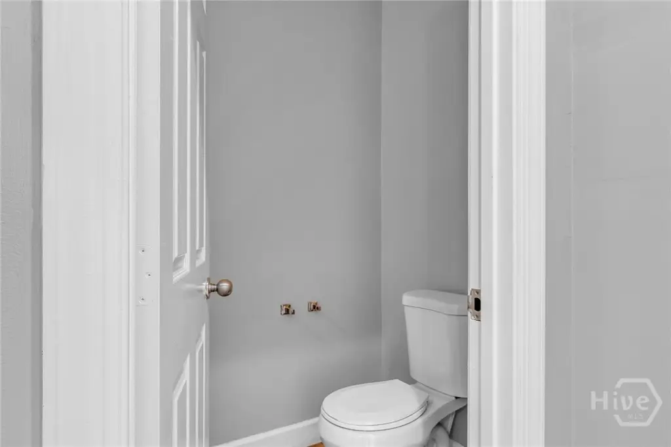
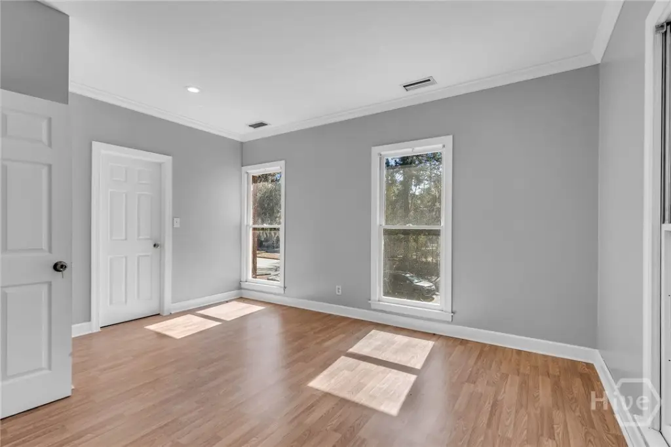
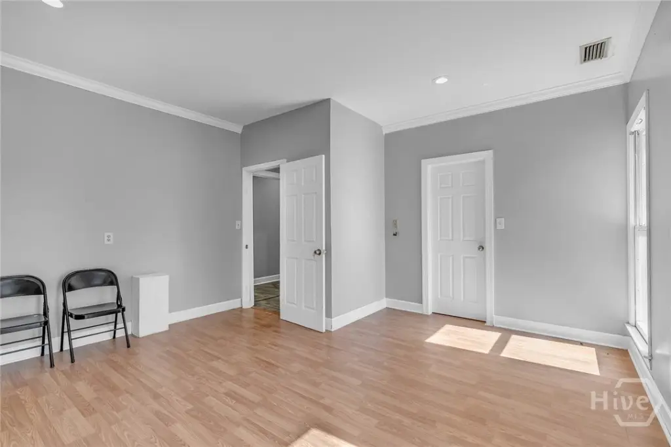
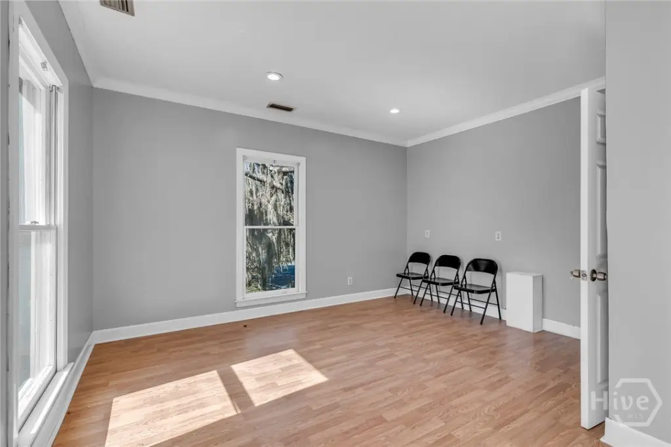
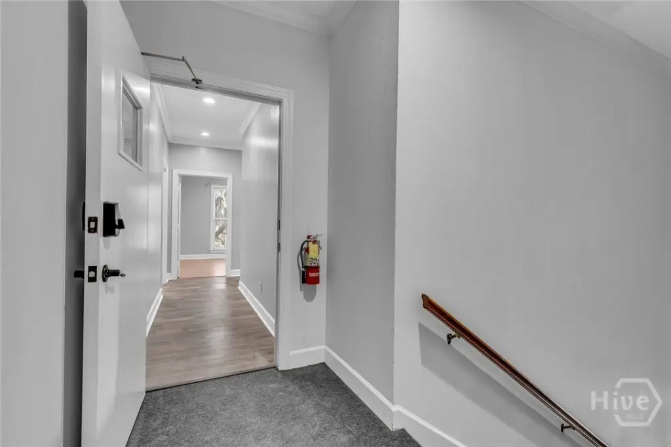
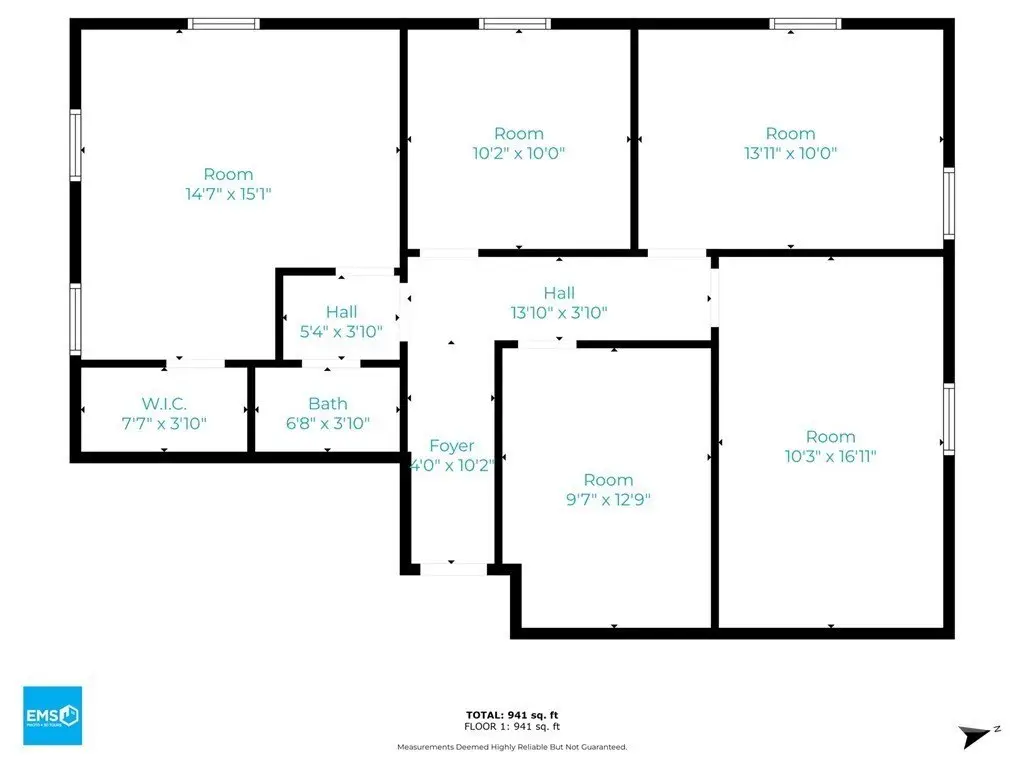
This second-floor office suite offers a professional, well-maintained work environment with five private offices, a breakroom, and a private restroom. The space is designed to support office-oriented operations with abundant natural light throughout.
The unit is accessible by stairs only, with no elevator. Electric and water are included in the rent, and ample on-site parking supports employee and client convenience.
Situated within an approximately 5,170-square-foot property on a lot size of approximately 0.23 acres, this suite is available for rent and is well suited for a range of medical or administrative professional office uses.
The unit is accessible by stairs only, with no elevator. Electric and water are included in the rent, and ample on-site parking supports employee and client convenience.
Situated within an approximately 5,170-square-foot property on a lot size of approximately 0.23 acres, this suite is available for rent and is well suited for a range of medical or administrative professional office uses.
Key Highlights
- Stairs‑only second‑floor office suite with five private offices plus breakroom and a private restroom
- Brick construction with central heating and central air conditioning (electric)
- Year built: 1987
Property Analytics
Property Profile
Current Use
Lease Details
NNN (Triple Net)
Lease Type
$0.84 /SF/Yr
CAM
Location Intelligence
Trade Area within ½ mile
2,515
Businesses Nearby
Explore this area
Business Placement
Demographics for 31406, GA
34,579
Population
15,424
Households
2.2
Avg Household Size
39
Median Age
37%
College-Educated
93%
High-School Grad
26.2 sq mi
ZIP Area
1,320
Density / Sq Mi
$66,084
Median Household Income
$41,512
Median Earnings
$1,340
Median Rent
$260,800
Median Home Value
Market
Lease Benchmarks for Savannah, GA
$21.98 /SF/Yr
Avg Asking Price
$1.94–$56.4 /SF/Yr
Price Range
4,744 SF
Avg Space Size
This space is priced 75% below the average of $21.98 /SF/Yr.
Vacancy Rate% for Office in Savannah, GA

Questions? Ask Rey
Realmo’s AI knows this listing — price, zoning, demand, history. Ask anything.
Frequently Asked Questions
What type of property is this?
Office units - Well-maintained office suite with five private offices, a breakroom, and private restroom in a second-floor walk-up unit.
Where is this office units located?
The property is located at 340 Eisenhower Drive Savannah, GA.
What is the lease rate?
The lease rate is $2,400 /Mo.
What are key features of this property?
This property features: Stairs‑only second‑floor office suite with five private offices plus breakroom and a private restroom; Brick construction with central heating and central air conditioning (electric); Year built: 1987


