Mixed-Use Building With


For Sale
$119,000
34 Main Street, Limestone, ME 04750
Multi-Family, Limestone, ME
Property Size4,356 SF
Lot Size0.60 Acres
Price / SF$27.32
Days on Market84
Property Features for 34 Main Street
General Information
Property type
Residential Multi Family
Property subtype
Other
Zoning
General Business
Bathrooms
2
Full bathrooms
2
Rooms
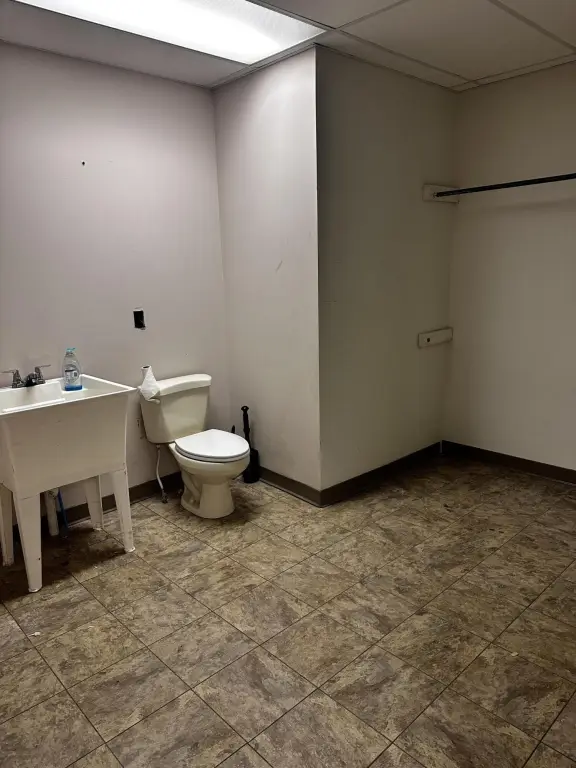
Bathroom 2, Bathroom 1, Basement
Basement
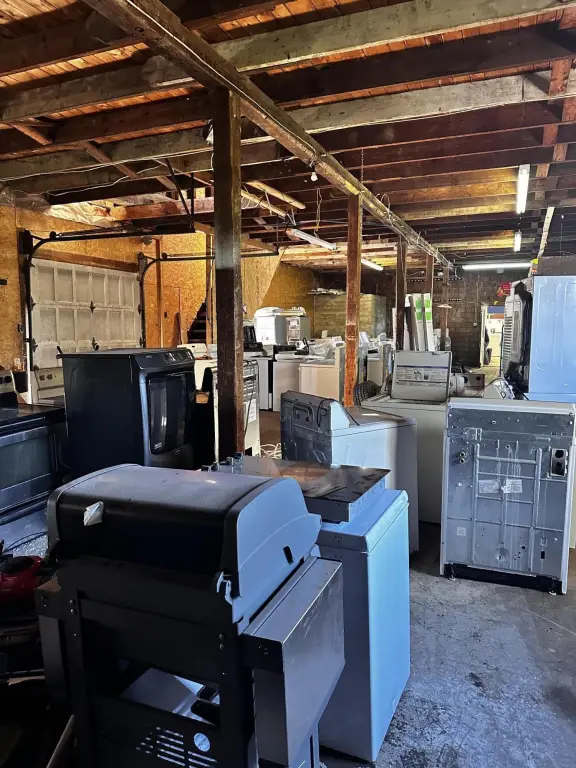
Unfinished, Full
Lot features
Corner Lot, Sidewalks, Retail Strip
Standard status
Active
Size
4,356 SF
Lot size
0.60 Acres
Taxes and HOA fees
Tax Year
2024
Tax Annual Amount
4183
Utilities
Sewer type
Public Sewer
Heating system
Heat Pump (Heating), Propane (Heating), Oil, Baseboard, Hot Water(Heating), Electric (Heating)
Cooling system
Heat Pump
Water source
Public
Building Details
Number of units
2
Flooring type
Laminate, Carpet, Wood
Building materials
Wood Frame, Brick, Clapboard, Fiber Cement
Roof type
Metal
Listing Agency:
RE/MAX County · RE/MAX International
(207) 769-2900
Listed By:
Erica Lovely · License #SA922198
(207) 227-2786
Added: Jun 10
Changed: Aug 19
Last Checked: Sep 1 at 12:06AM
MLS# 1666405
Copyright © 2026 Maine Listings. All rights reserved. All information provided by the listing agent/broker is deemed reliable but is not guaranteed and should be independently verified.
Investment Insights
Based on property information with market context.
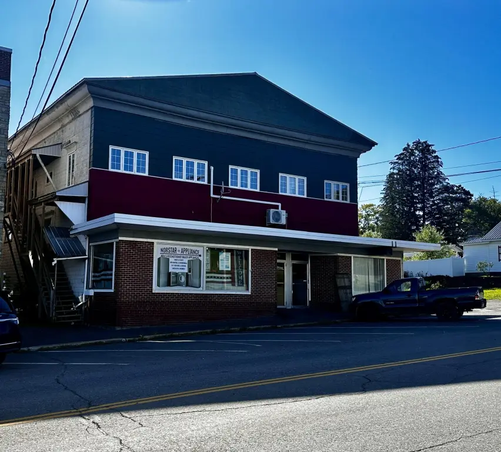
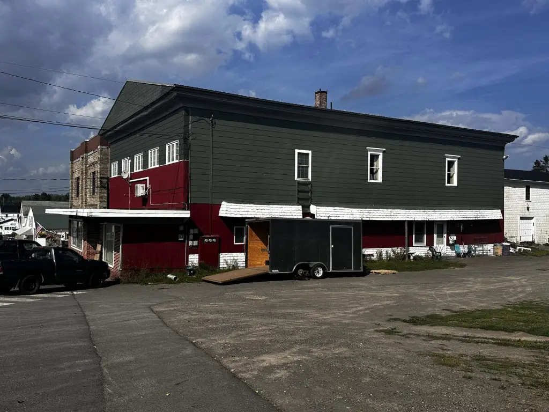
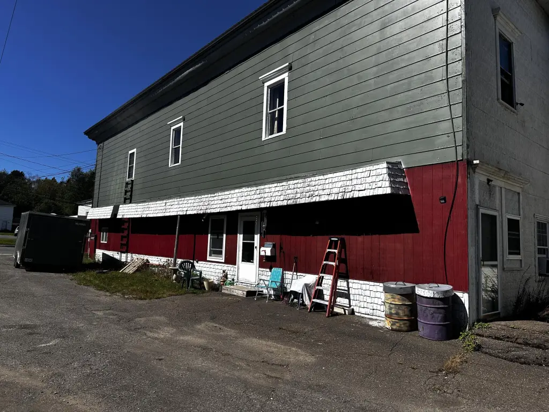
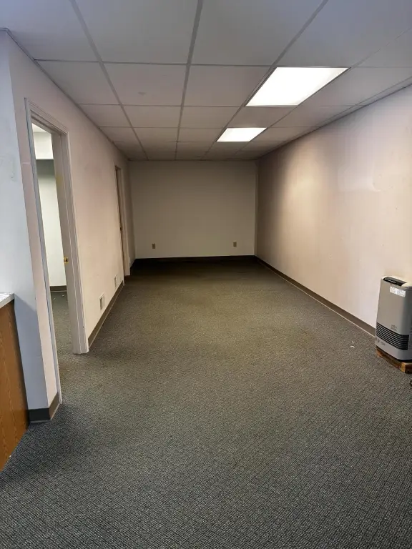
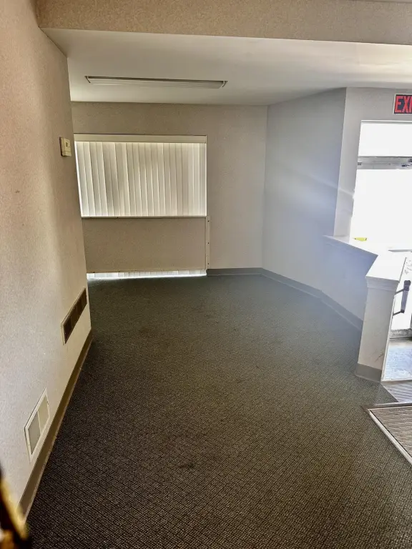
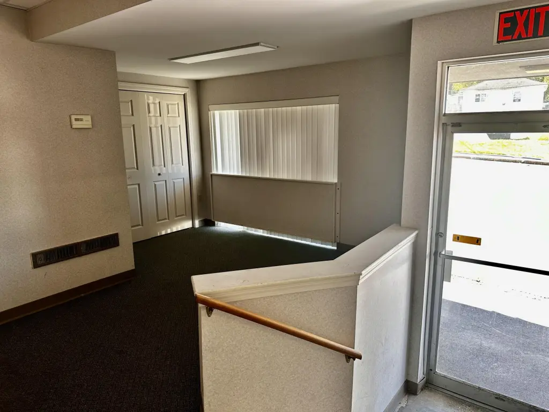
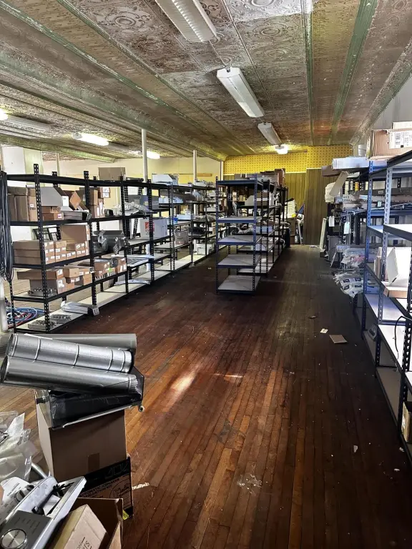
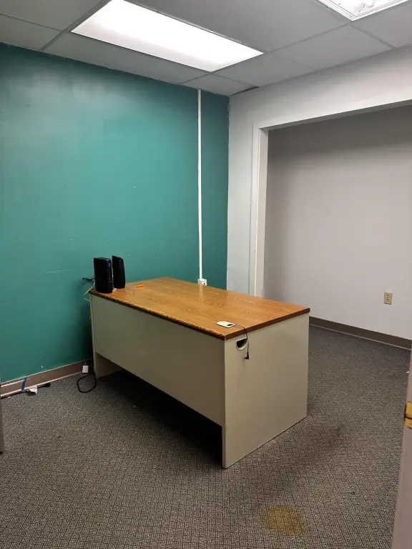
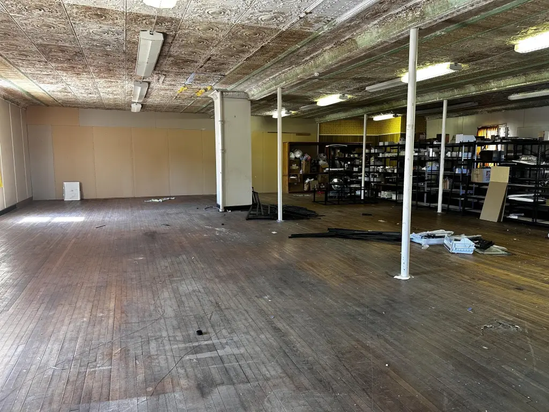
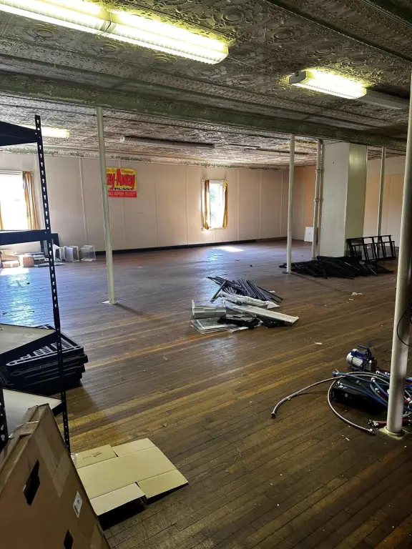
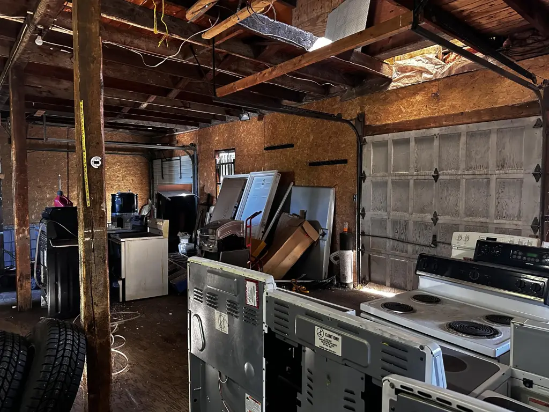
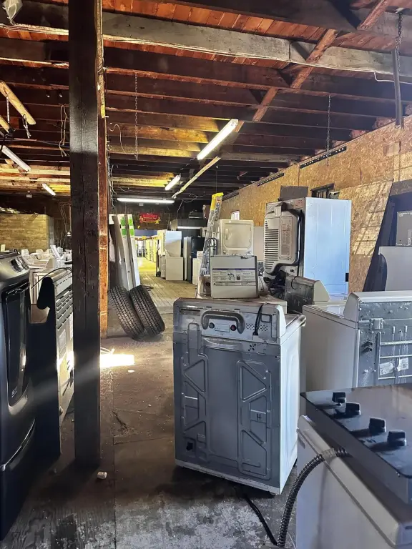
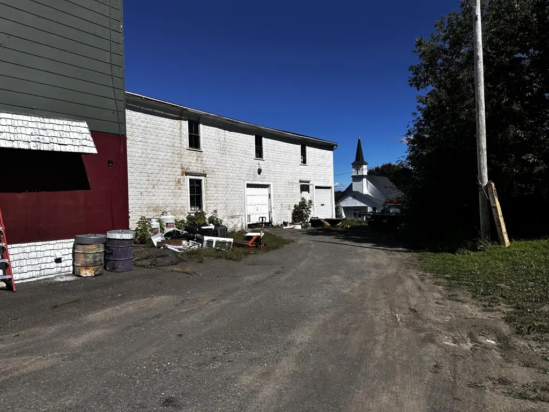
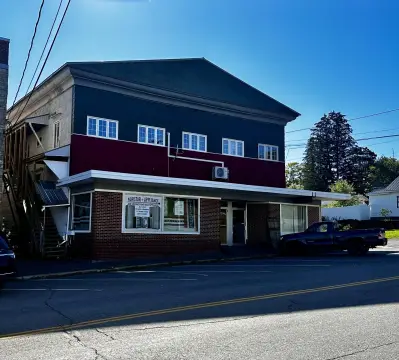
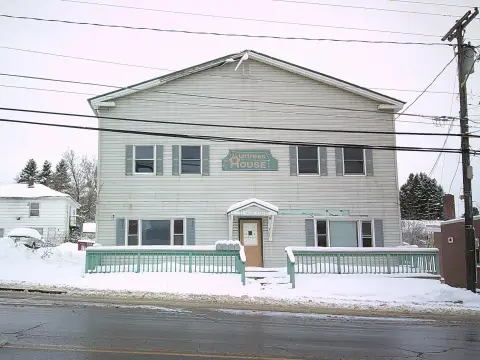
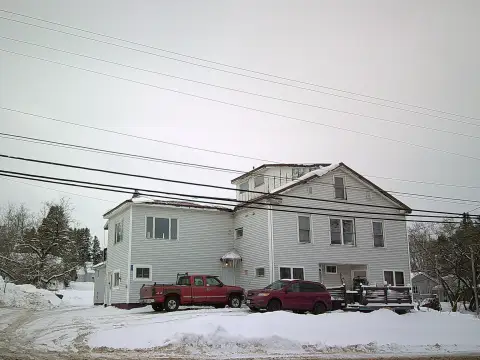
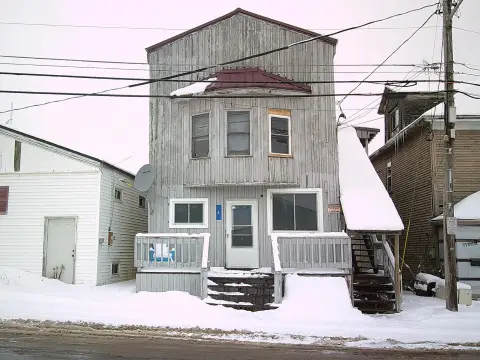
Located at 34 Main Street in Limestone, this 4,356-square-foot mixed-use building occupies a 0.6-acre site. The property includes 2–3 large commercial spaces, two residential apartments, and storage areas throughout the building. The configuration provides both business and residential components within the same structure.
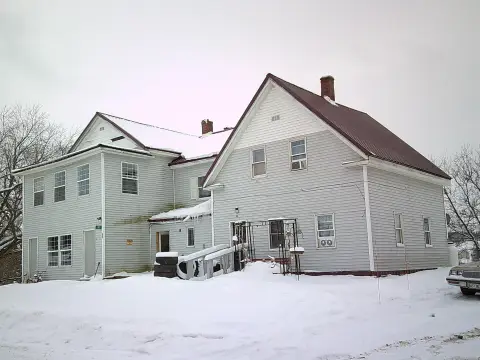
The building has frontage on Main Street, on-site parking, General Business zoning, public water, and public sewer. Construction includes wood frame, brick, clapboard, and fiber cement elements, with a metal roof. Interior finishes include laminate, carpet, and wood flooring. Heating systems include heat pumps, baseboard, hot water, propane, oil, and electric service, while cooling is provided by a heat pump.
The building has frontage on Main Street, on-site parking, General Business zoning, public water, and public sewer. Construction includes wood frame, brick, clapboard, and fiber cement elements, with a metal roof. Interior finishes include laminate, carpet, and wood flooring. Heating systems include heat pumps, baseboard, hot water, propane, oil, and electric service, while cooling is provided by a heat pump.
Key Highlights
- 4,356‑square‑foot mixed‑use building on a 0.6‑acre site
- 2–3 commercial spaces plus two residential apartments
- Frontage on Main Street with on‑site parking
Property Analytics
Property Profile
Current Use
Lease Details
2
Residential units
Yes
Paved road access
Location Intelligence
Trade Area within ½ mile
56
Businesses Nearby
Explore this area
Business Placement
Demographics for 04750, ME
1,817
Population
1,033
Households
1.8
Avg Household Size
48
Median Age
18%
College-Educated
90%
High-School Grad
78.4 sq mi
ZIP Area
23
Density / Sq Mi
$43,750
Median Household Income
$33,462
Median Earnings
$781
Median Rent
$93,000
Median Home Value
Market
Vacancy Rate% for Multifamily in Northeast region

Questions? Ask Rey
Realmo’s AI knows this listing — price, zoning, demand, history. Ask anything.






Frequently Asked Questions
What type of property is this?
Mixed-use property - The building combines commercial space, two apartments, storage, and on-site parking.
Where is this mixed-use property located?
The property is located at 34 Main Street Limestone, ME.
What is the asking price?
The asking price for this property is $119,000.
What are key features of this property?
This property features: 4,356‑square‑foot mixed‑use building on a 0.6‑acre site; 2–3 commercial spaces plus two residential apartments; Frontage on Main Street with on‑site parking