Endcap Restaurant
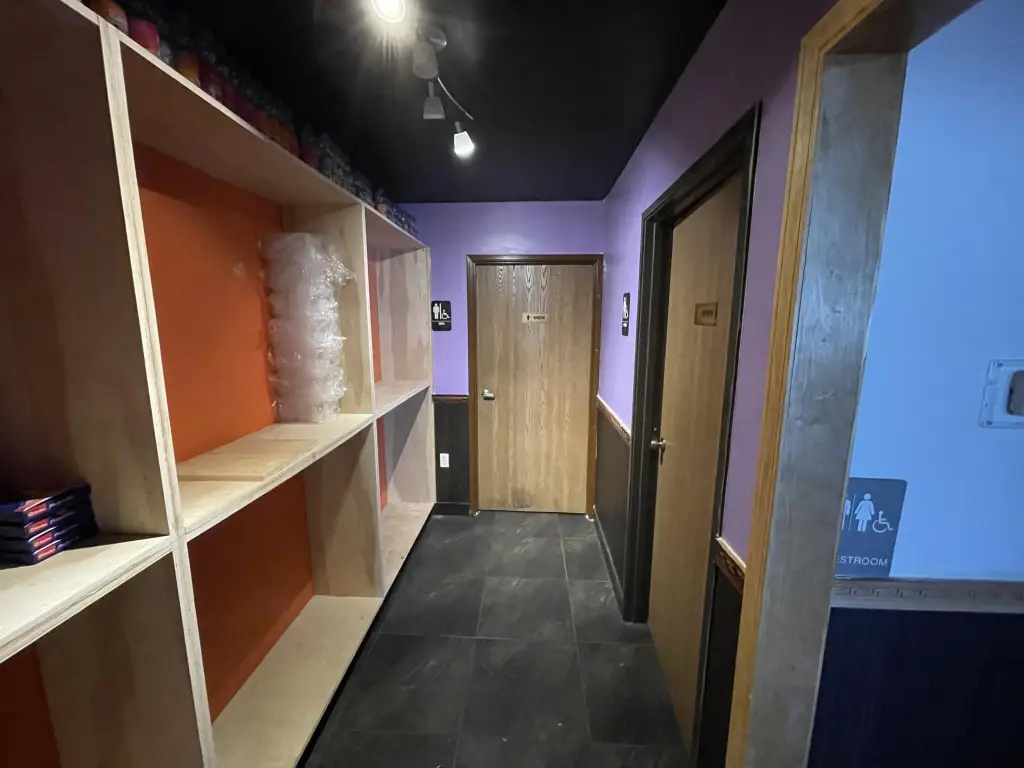
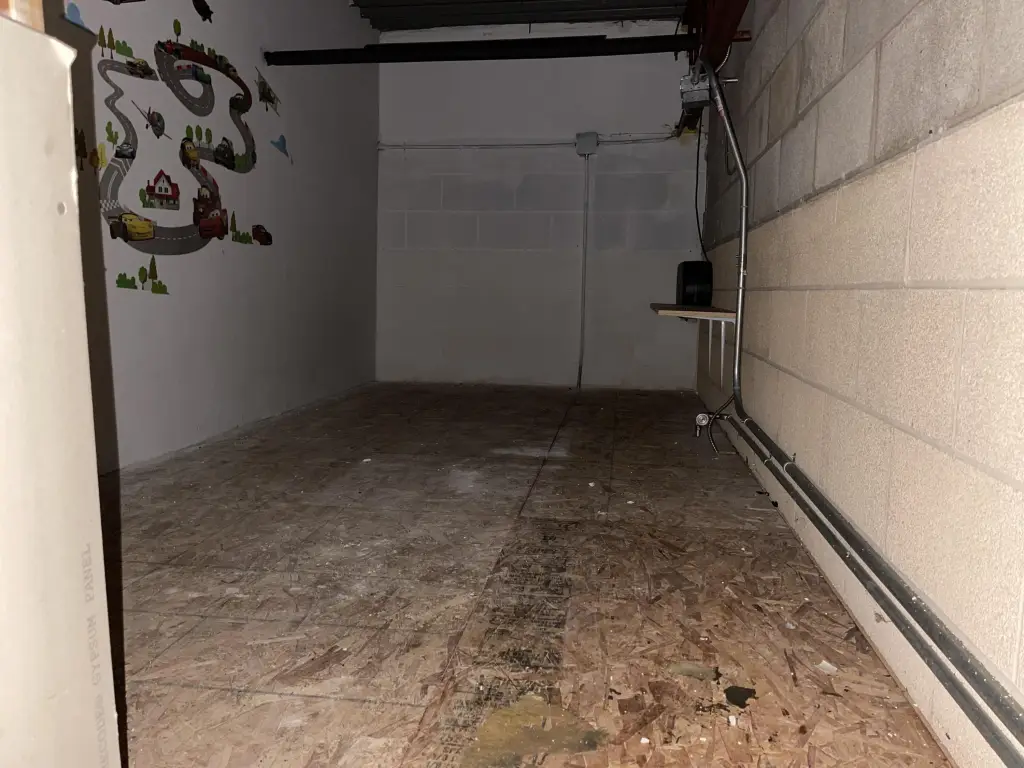
For Lease
$7 SF/Yr
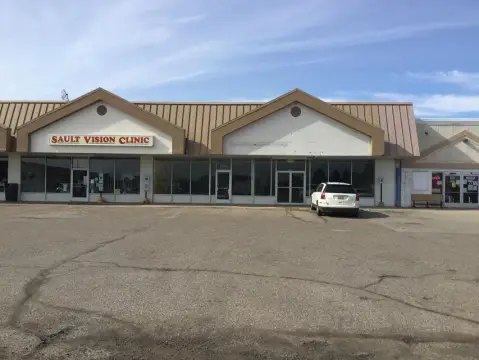
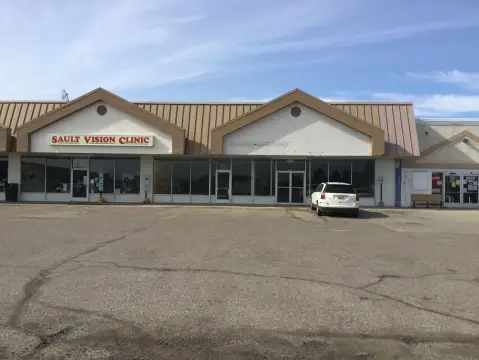
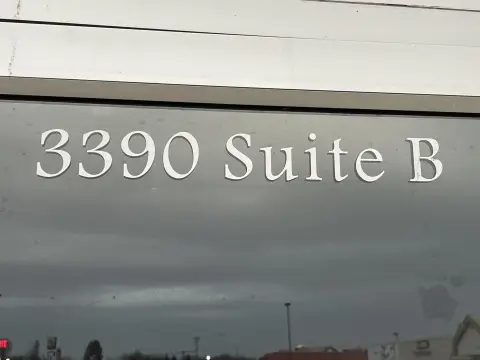
3390 I-75 Business Spur, Sault Sainte Marie, MI 49783
Commercial Sale, Sault Ste Marie, MI
Space Size1,700 SF
Days on Market84
Property Features for 3390 I-75 Business Spur
General Information
Property type
Commercial Lease
Property subtype
Other
Zoning
B3
Exterior features
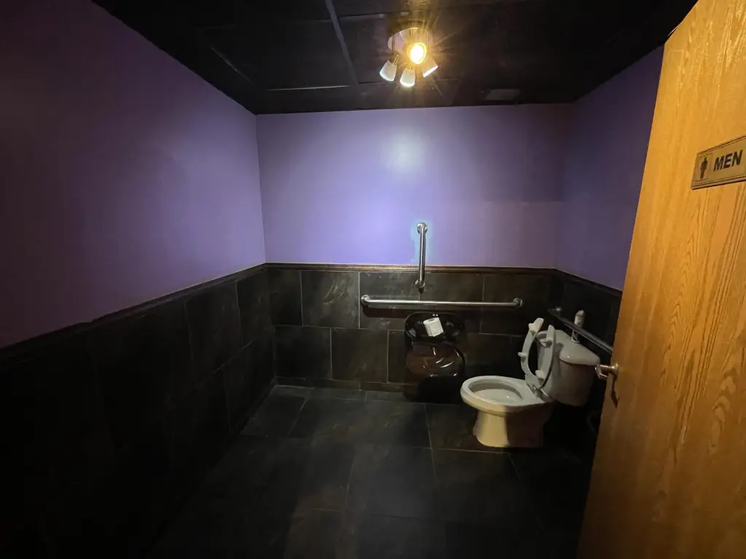
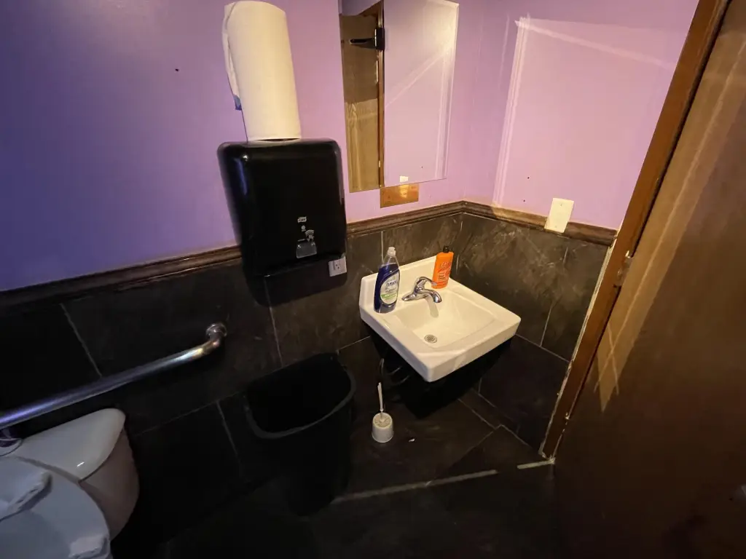
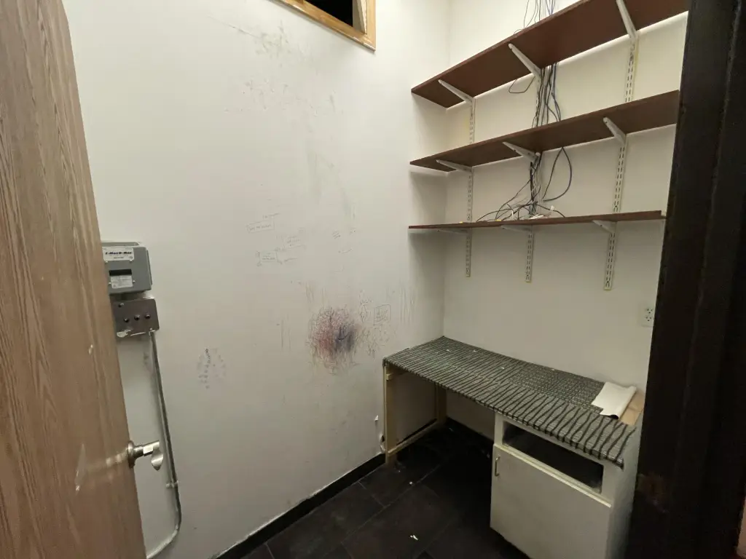
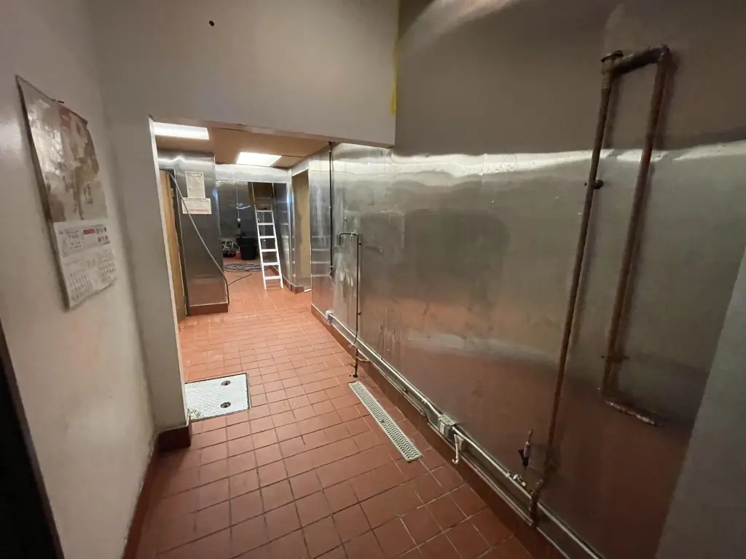
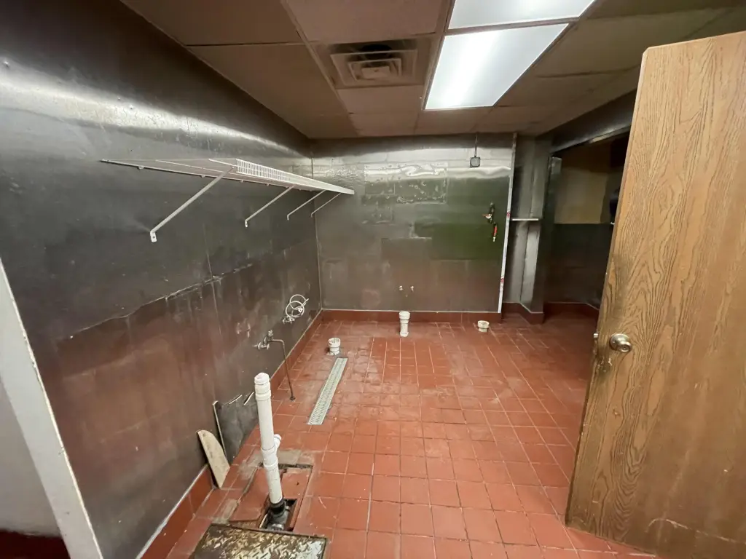
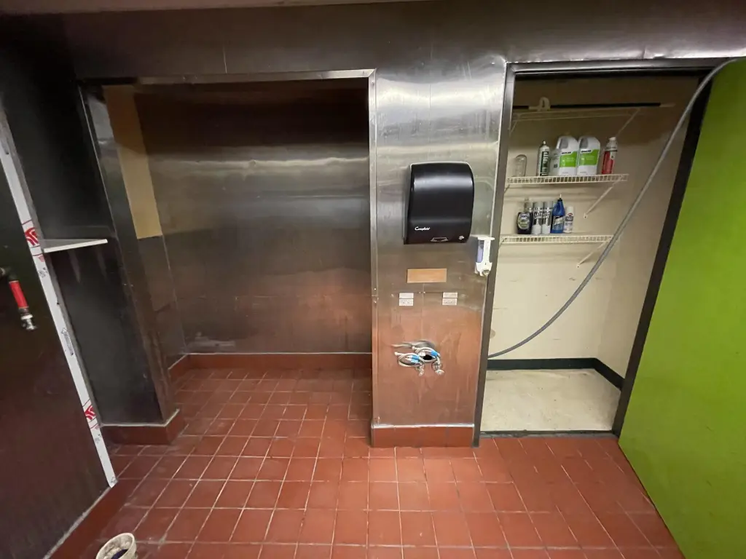
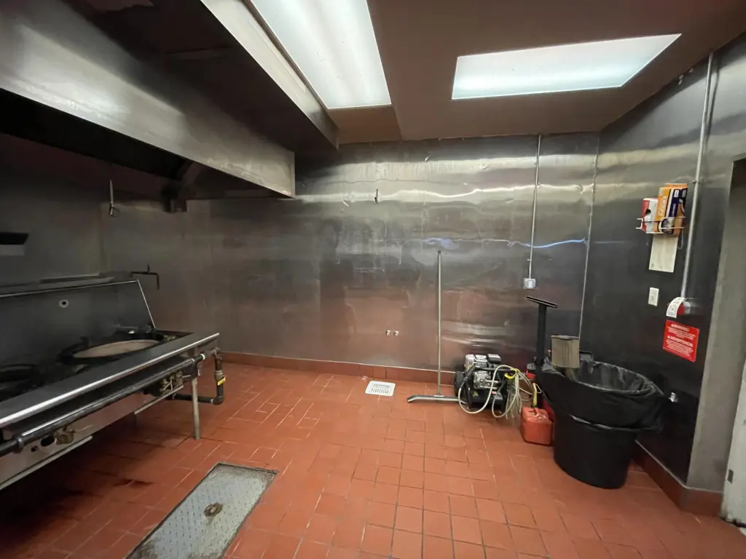
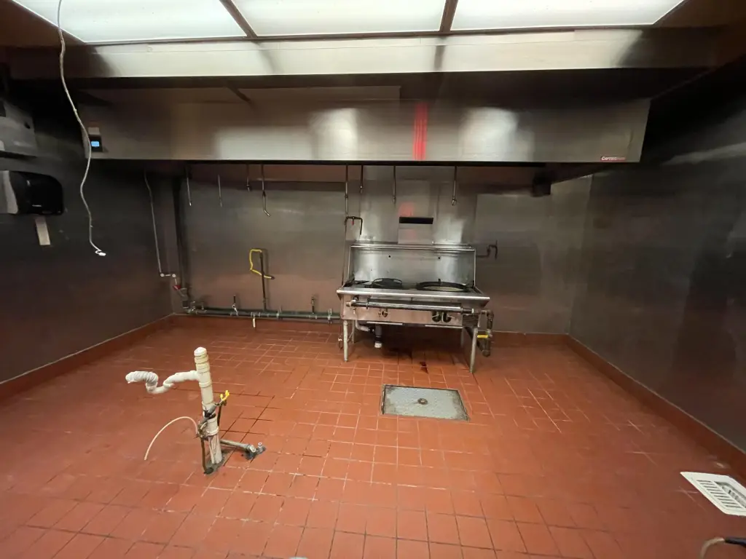
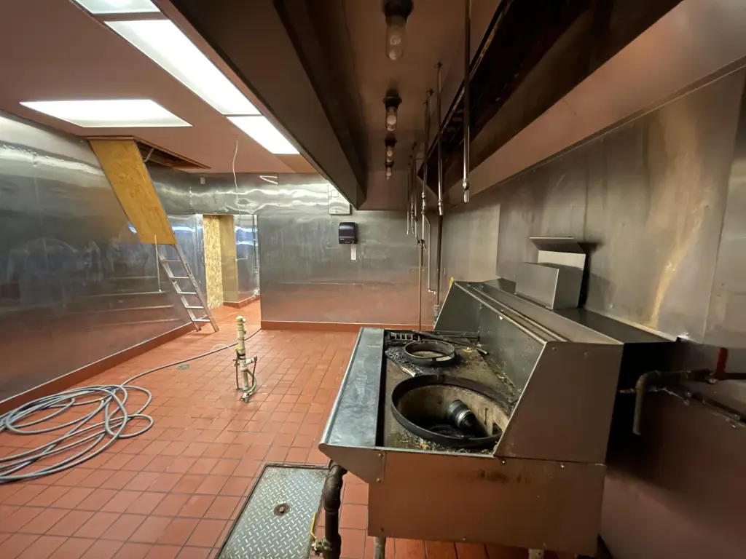
Handicap Access, High Traffic Locatn, High Visibility, Kitchen Area, Lounge/Bar, Restaurant, Restroom, Storage
Accessibility
Accessible Approach with Ramp
Elementary school district
Sault Ste Marie
Middle school district
Sault Ste Marie
High school district
Sault Ste Marie
Directions
I-75 Business Spur to Soo Plaza
Subdivision
12 - Sault Ste. Marie (East)
Standard status
Active
APN
051-063-013-00
Size
1,670 SF
Utilities
Heating system
Natural Gas, Forced Air
Water source
Public
Amenities
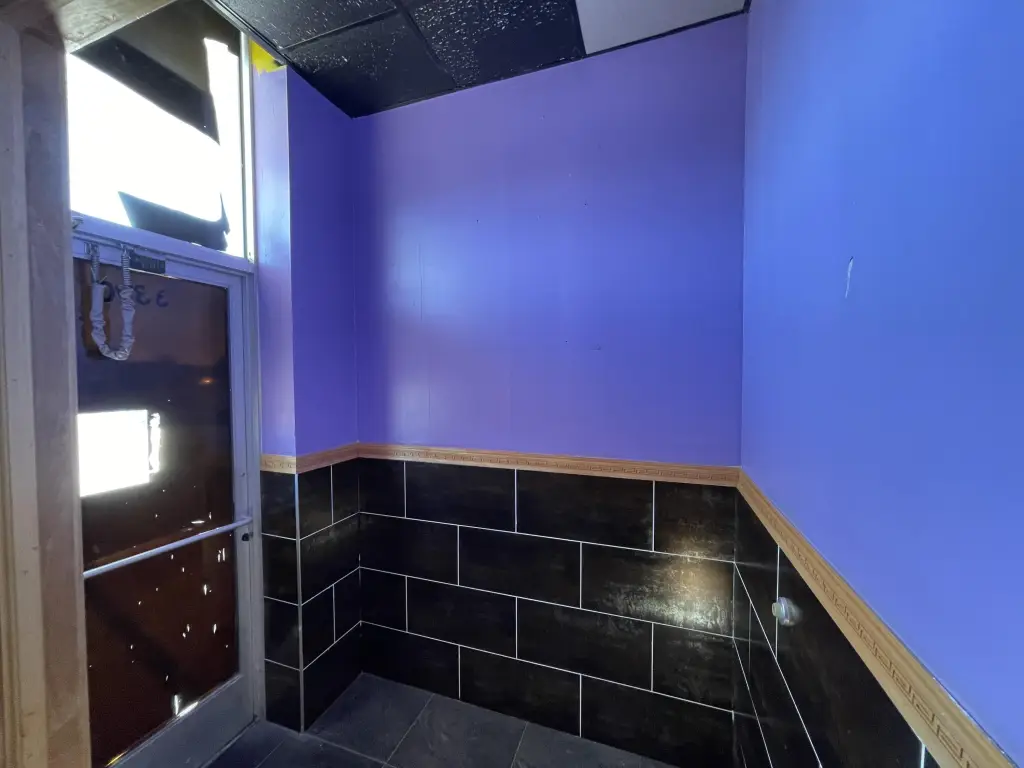
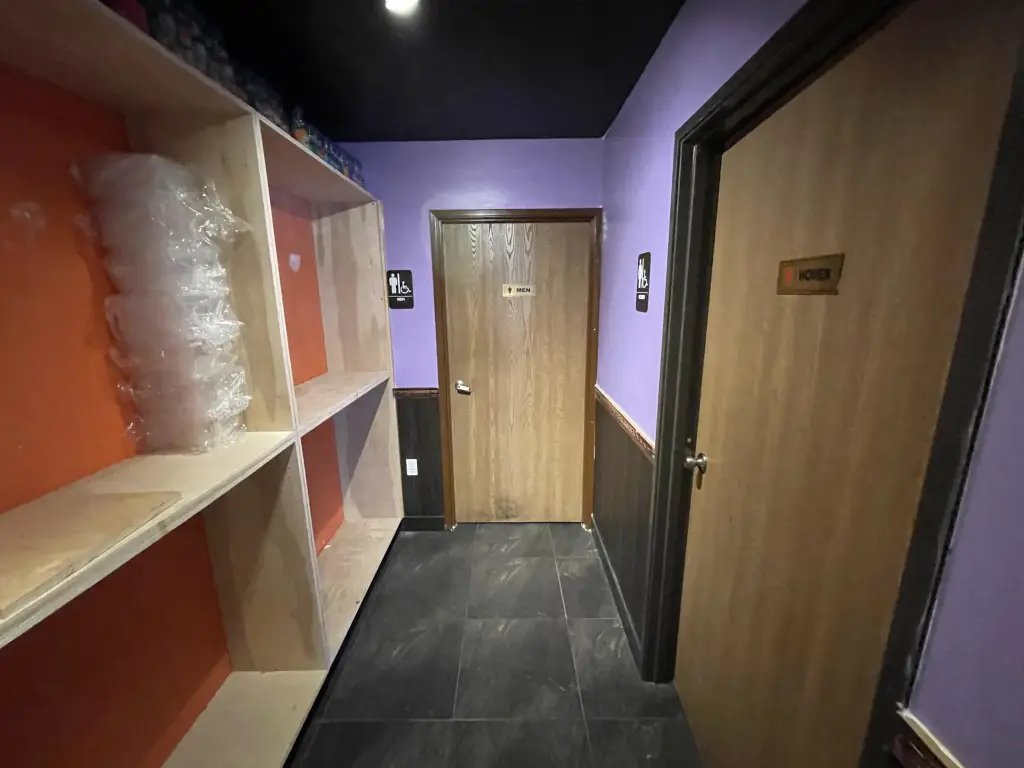
two ADA restrooms
Building Details
Building materials
Steel Frame, Mixed
Roof type
Rubber, Flat
Additional Structures
Storage
Listing Agency:
Real Estate One Northern Properties
(906) 240-4200
Listed By:
John Anderson, Assoc Broker · License #6502431999
(248) 802-0949
Added: Jun 29
Changed: Sep 16
Last Checked: Sep 20 at 5:06PM
MLS# 26-580
Copyright © 2026 Eastern Upper Peninsula Board of REALTORS. All rights reserved. All information provided by the listing agent/broker is deemed reliable but is not guaranteed and should be independently verified.
Investment Insights
Based on property information with market context.
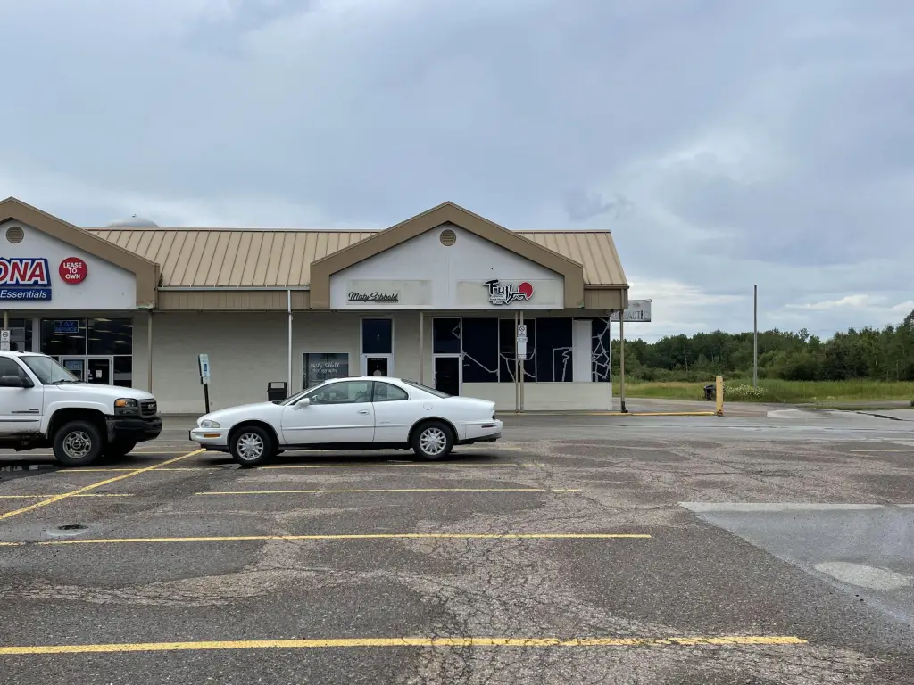
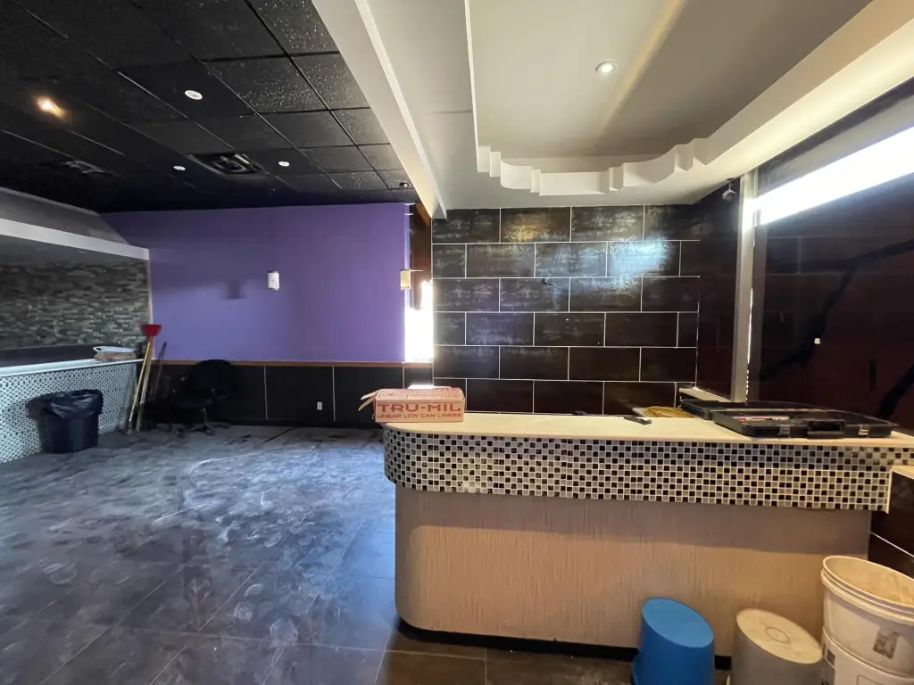
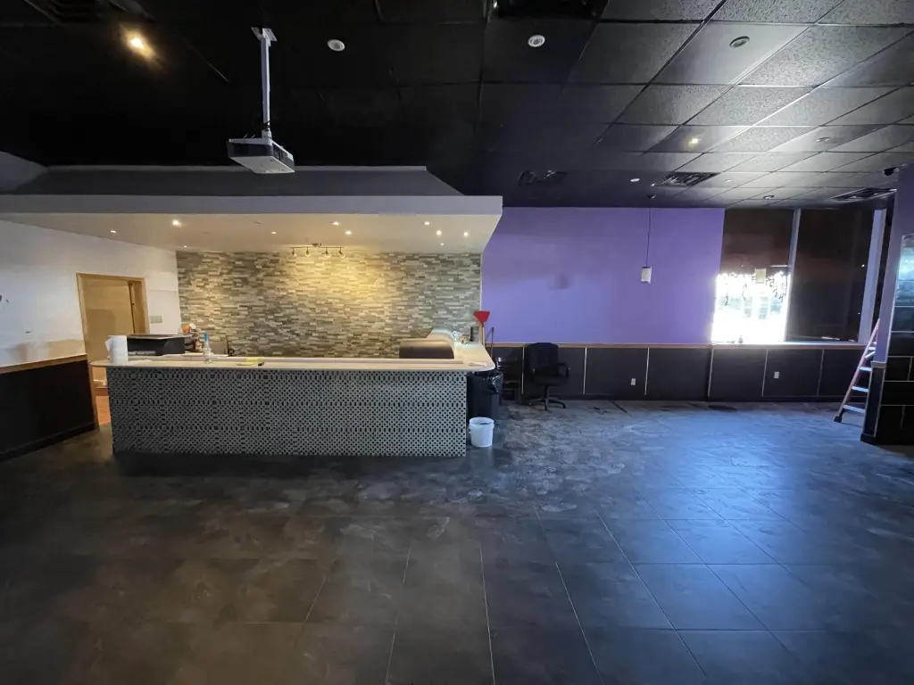
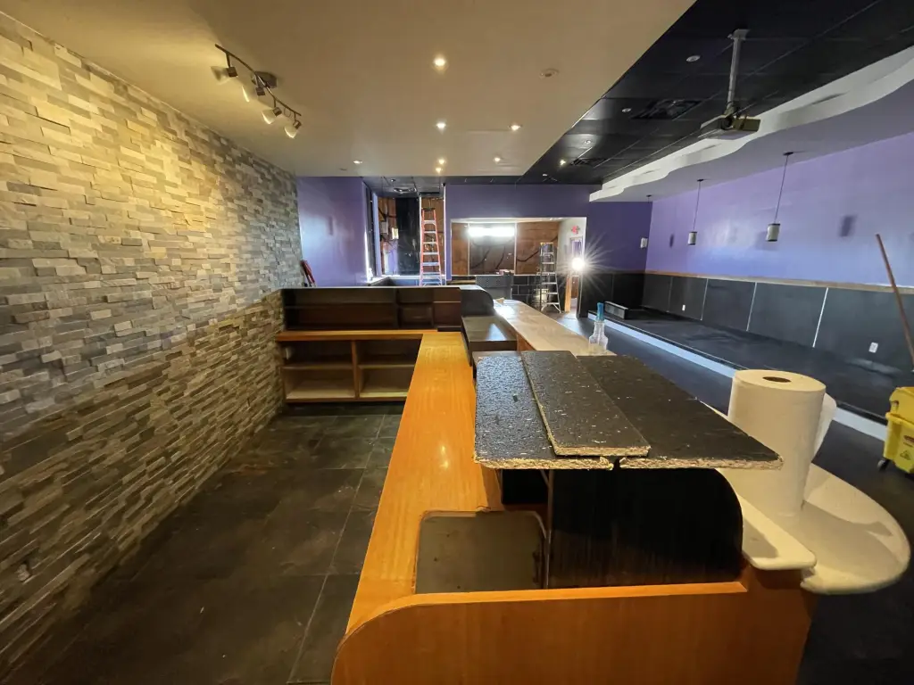
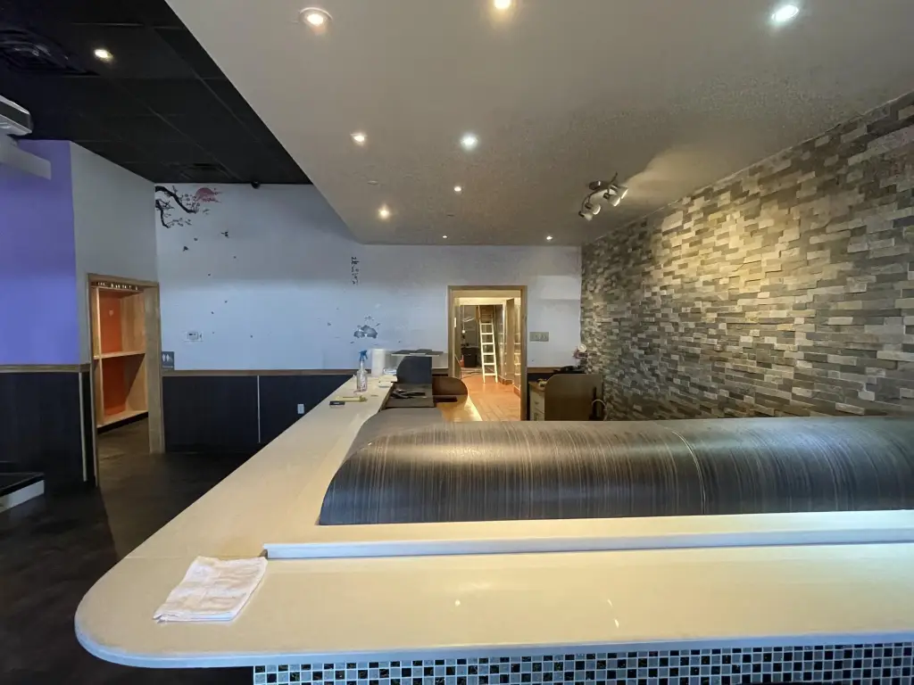
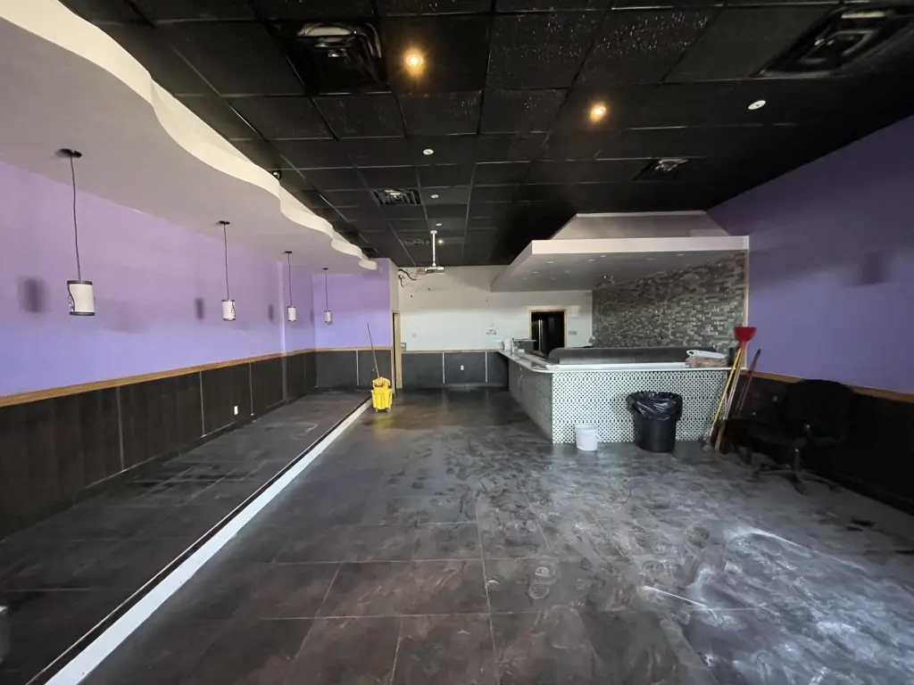
This approximately 1,700-square-foot endcap restaurant space includes a hostess stand, tables, chairs, a lounge or bar area, storage, and two ADA restrooms. A kitchen equipment package will be required for operation. The unit also offers an accessible approach with ramp, public water service, forced-air natural gas heat, and a flat rubber roof. Steel-frame and mixed construction materials support the existing commercial configuration.
Located on I-75 Business Spur in Sault Ste Marie, the property is identified as B3 zoning and is positioned in a high-traffic, high-visibility setting. The layout and existing restaurant components provide a starting point for a food-service tenant seeking an endcap location.
Located on I-75 Business Spur in Sault Ste Marie, the property is identified as B3 zoning and is positioned in a high-traffic, high-visibility setting. The layout and existing restaurant components provide a starting point for a food-service tenant seeking an endcap location.
Key Highlights
- Approximately 1,700 SF endcap restaurant unit
- Hostess stand, tables, chairs, lounge/bar area, and storage included
- Two ADA restrooms and ramp‑accessible entry
Property Analytics
Unlock full access to Insights
Subscribe to Realmo Intelligence
Open Analytics
Current Use
Lease Details
NNN (Triple Net)
Lease Type
$1.05 /SF/Yr
CAM
Location Intelligence
Trade Area within ½ mile
254
Businesses Nearby
88k
Monthly Visits Nearby
Balanced
Demand for This Use
Explore this area
Business Placement
Foot Traffic Nearby
Superstores 66%
Shops & Services 19%
Groceries 9%
Hotels & Casinos 6%
Walmart
Superstores
48,066 visits/mo
0.4 miles
Big Lots
Superstores
9,418 visits/mo
0.0 miles
Circle K
Shops & Services
8,660 visits/mo
0.2 miles
Gordon Food Service
Groceries
7,820 visits/mo
0.3 miles
Super 8-Sault Ste. Marie, MI
Hotels & Casinos
2,836 visits/mo
0.1 miles
Demographics for 49783, MI
18,690
Population
9,388
Households
2
Avg Household Size
39
Median Age
24%
College-Educated
94%
High-School Grad
148.7 sq mi
ZIP Area
126
Density / Sq Mi
$59,847
Median Household Income
$31,334
Median Earnings
$782
Median Rent
$146,400
Median Home Value
Check the figures for this property
Cap Rate, Value Estimation, Potential NOI and more
View Realmo Analytics
Market
Vacancy Rate% for Retail in Midwest region

Questions? Ask Rey
Realmo’s AI knows this listing — price, zoning, demand, history. Ask anything.


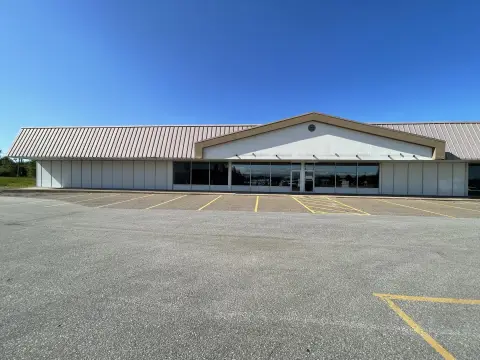
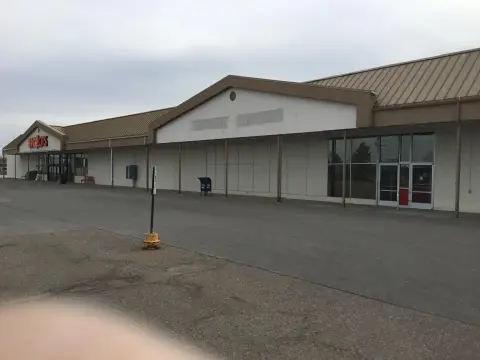


Similar Off Market Nearby
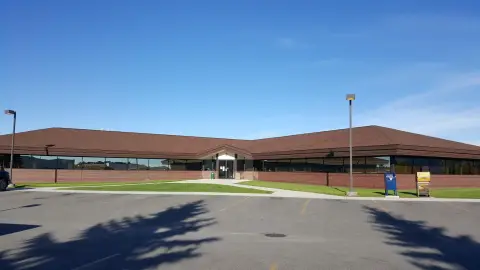
- Asian Buffet — 2644 I-75 Business Spur, Sault Ste. Marie, MI 49783
Frequently Asked Questions
What type of property is this?
Conventional restaurant - Restaurant-ready endcap with dining furnishings, accessible entry, and two ADA restrooms; kitchen equipment package required.
Where is this conventional restaurant located?
The property is located at 3390 I-75 Business Spur Sault Sainte Marie, MI.
What is the lease rate?
The lease rate is $7 SF/Yr.
What are key features of this property?
This property features: Approximately 1,700 SF endcap restaurant unit; Hostess stand, tables, chairs, lounge/bar area, and storage included; Two ADA restrooms and ramp‑accessible entry


