Side-by-Side Duplex with
For Sale
$63,900
Pending
3353 W 46th Street, Cleveland, OH 44102
ResidentialIncome, Cleveland, OH
Property Size1,064 SF
Lot Size0.08 Acres
Days on Market67
Property Features for 3353 W 46th Street
General Information
Property type
Residential Multi Family
Property subtype
Duplex
Bedrooms
2
Bathrooms
2
Full bathrooms
2
Rooms
Bathroom 1, Basement, Bathroom 2, Bedroom 1, Bedroom 2
Parking features
Driveway
Elementary school district
Cleveland Municipal - 1809
Middle school district
Cleveland Municipal - 1809
High school district
Cleveland Municipal - 1809
Directions
W. 44th exit off of 90 or Fulton exit off of 71, Clark or Storer to W. 46th
Standard status
Pending
APN
016-12-086
Size
1,064 SF
Lot size
0.08 Acres
Taxes and HOA fees
Tax Year
2025
Tax Annual Amount
1026
Utilities
Sewer type
Public Sewer
Heating system
Forced Air, Natural Gas
Water source
Public
Building Details
Year built
1900
Floors in Building
2
Building materials
WoodSiding
Roof type
Asphalt
Listing Agency:
RE/MAX Crossroads Properties · RE/MAX International
(440) 331-2870
Listed By:
Anna Lee Rindskopf · License #2018006061
(216) 389-5389
Added: Jun 25
Changed: Aug 20
Last Checked: Aug 30 at 8:06PM
MLS# 5221929
Copyright © 2026 MLS Now. All rights reserved. All information provided by the listing agent/broker is deemed reliable but is not guaranteed and should be independently verified.
Investment Insights
Based on property information with market context.
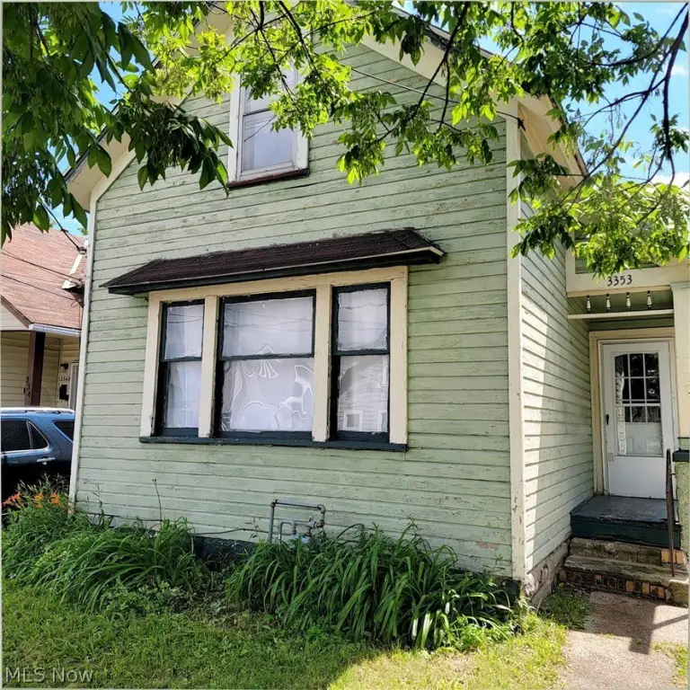
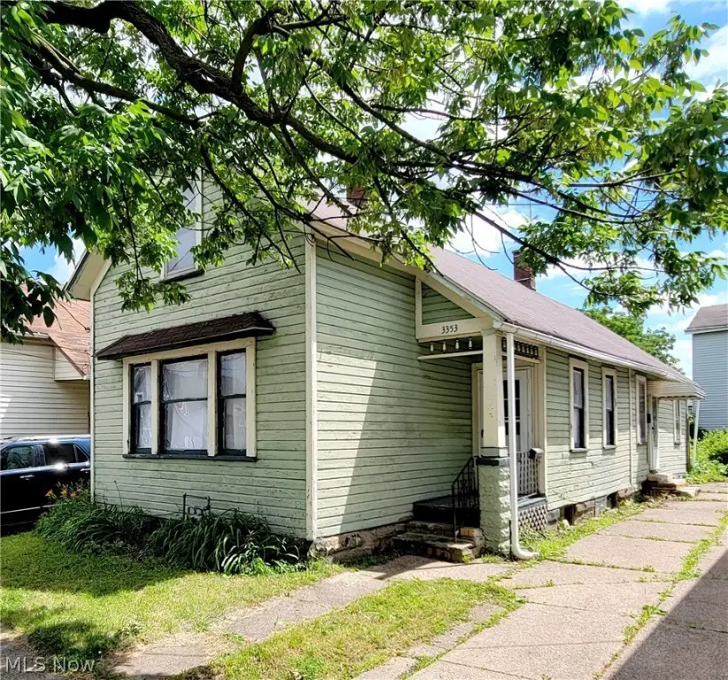
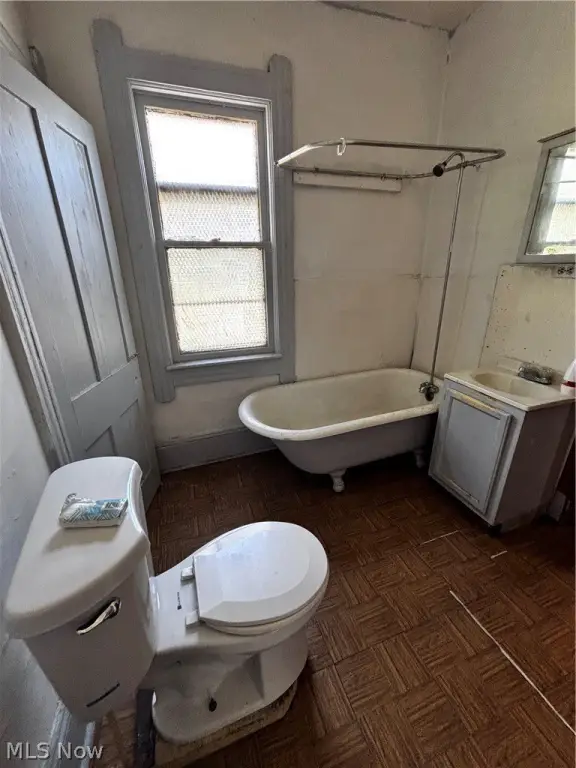
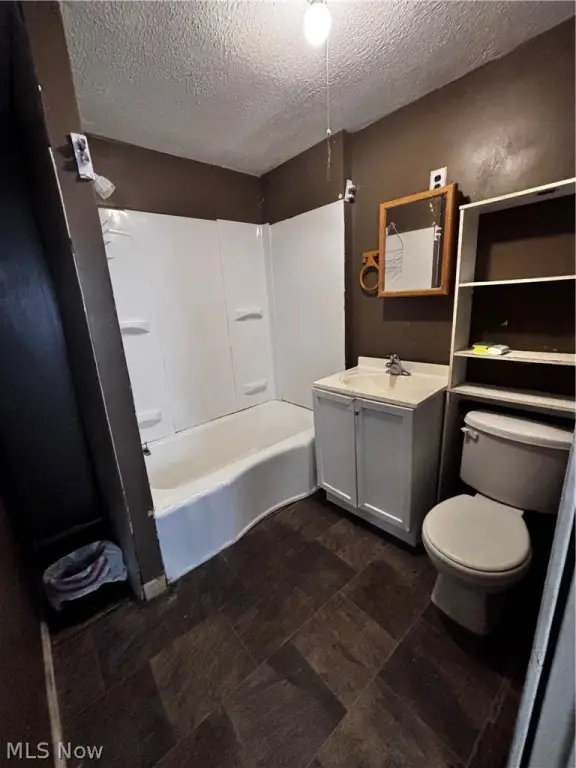
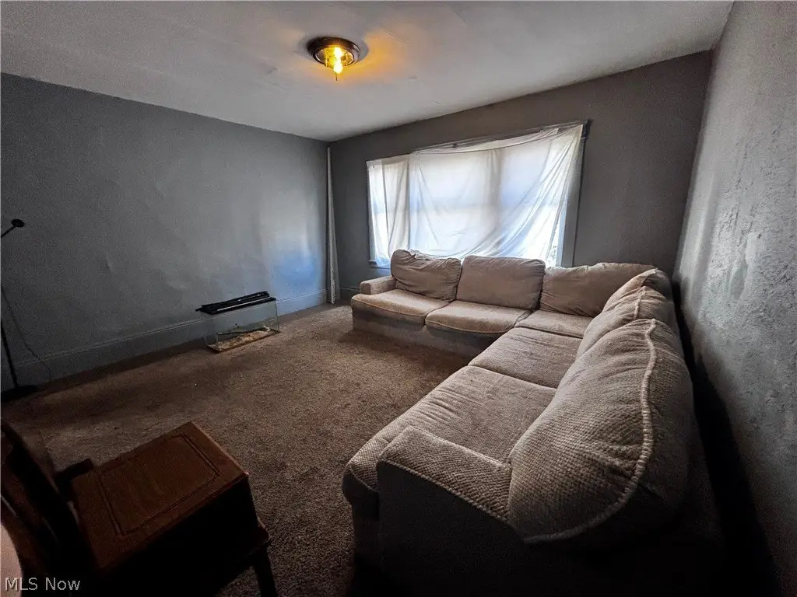
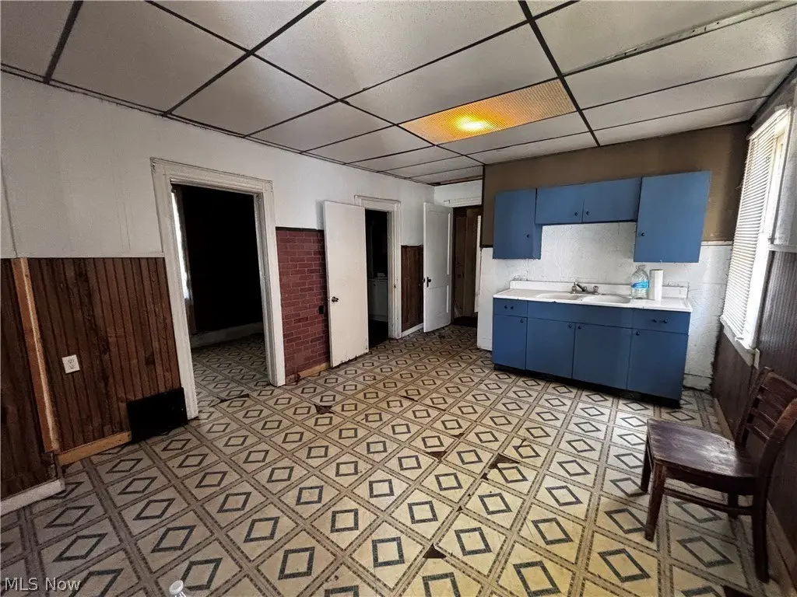
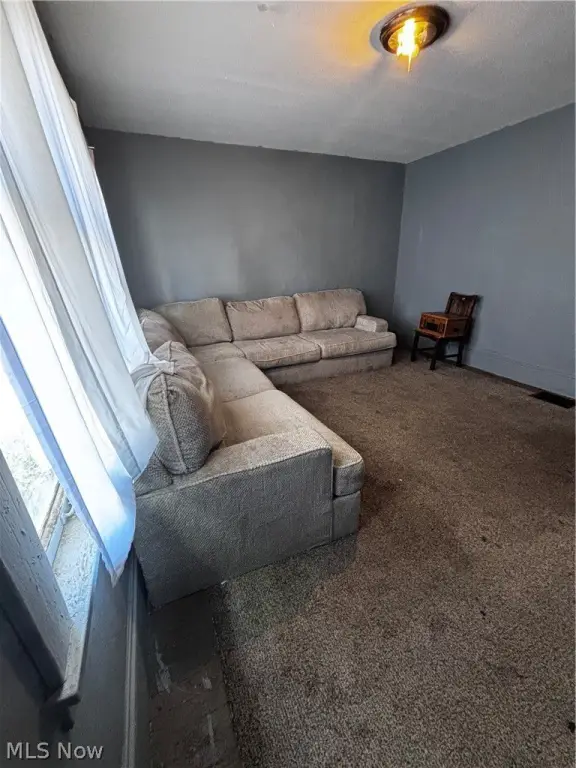
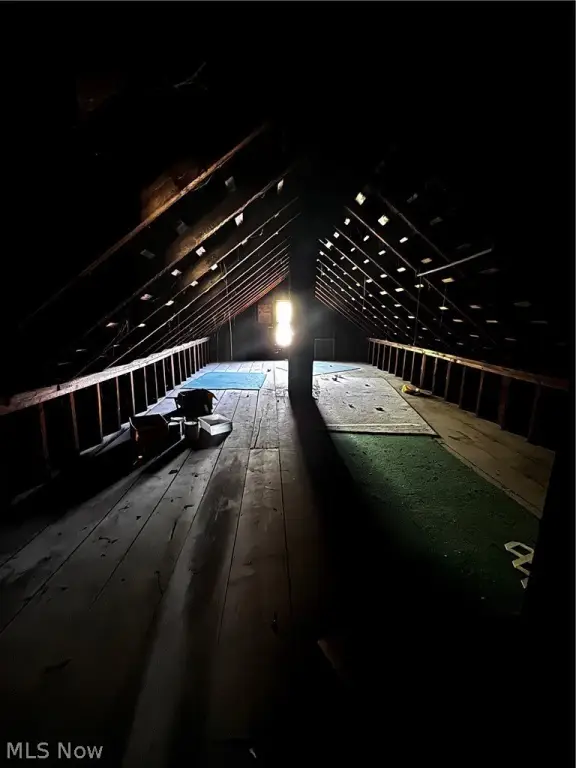
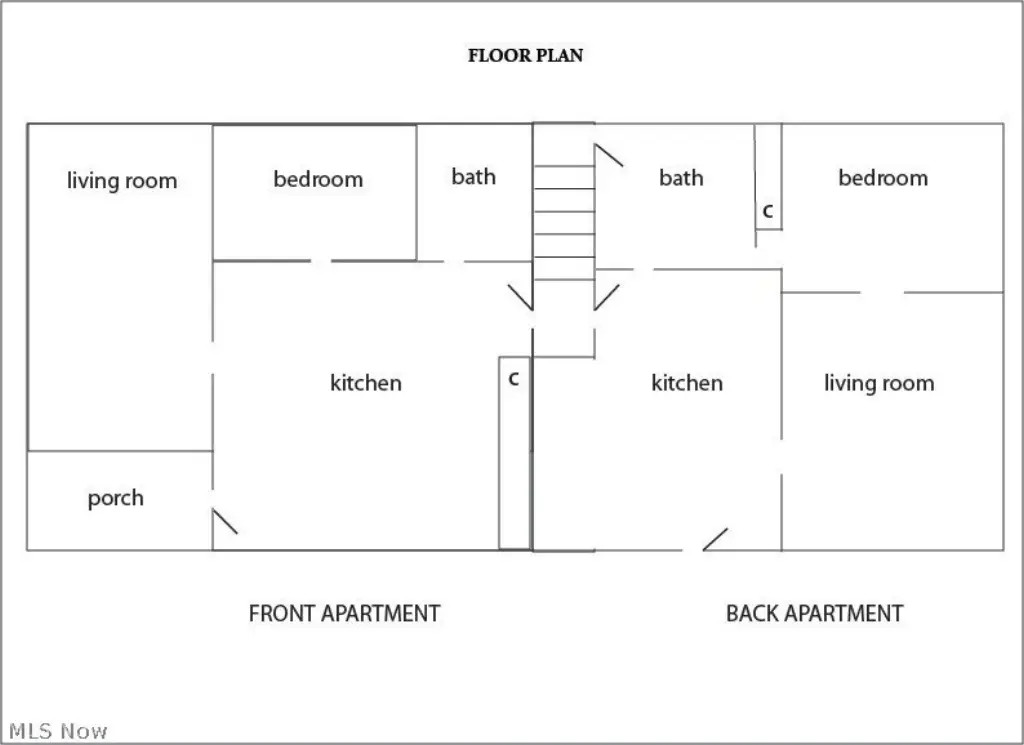
This 1,064-square-foot duplex at 3353 W 46th Street is arranged as two side-by-side one-bedroom, one-bath residences. Each unit has separate electric service supported by two electrical panels. The unfinished attic is reached by an interior staircase and offers substantial ceiling height; any future use or conversion should be evaluated independently by the buyer. The property is being sold as-is.
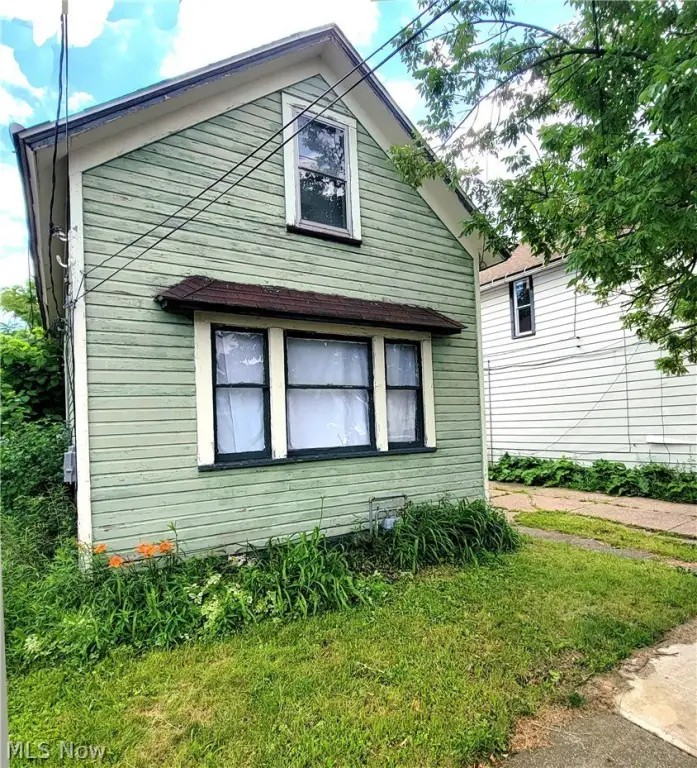
Built in 1900, the home has wood siding, an asphalt roof, forced-air natural gas heat, public water, public sewer, and a driveway. Electrical work is approximately 10 years old, the roof is estimated at 12 years old, and the hot water tank was replaced in 2019.
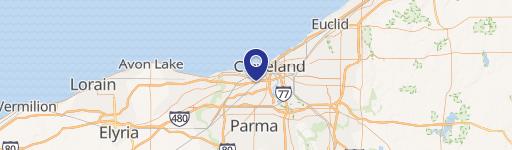
The property is in Cleveland’s Clark-Fulton neighborhood, with access to shopping, dining, public transportation, and major highways. MetroHealth Main Campus, Cleveland Metroparks Zoo, Ohio City, and Tremont are identified nearby.
Built in 1900, the home has wood siding, an asphalt roof, forced-air natural gas heat, public water, public sewer, and a driveway. Electrical work is approximately 10 years old, the roof is estimated at 12 years old, and the hot water tank was replaced in 2019.
The property is in Cleveland’s Clark-Fulton neighborhood, with access to shopping, dining, public transportation, and major highways. MetroHealth Main Campus, Cleveland Metroparks Zoo, Ohio City, and Tremont are identified nearby.
Key Highlights
- 1,064 square feet configured as two side‑by‑side 1‑bedroom, 1‑bath units
- Unfinished attic with staircase access and substantial ceiling height
- Separate electric service with two electrical panels
Property Analytics
Property Profile
Current Use
Lease Details
2
Residential units
Location Intelligence
Trade Area within ½ mile
577
Businesses Nearby
Explore this area
Business Placement
Demographics for 44102, OH
43,347
Population
22,984
Households
1.9
Avg Household Size
35
Median Age
25%
College-Educated
80%
High-School Grad
6.1 sq mi
ZIP Area
7,106
Density / Sq Mi
$40,303
Median Household Income
$34,958
Median Earnings
$911
Median Rent
$99,300
Median Home Value
Market
Vacancy Rate% for Multifamily in Midwest region

Questions? Ask Rey
Realmo’s AI knows this listing — price, zoning, demand, history. Ask anything.



Frequently Asked Questions
What type of property is this?
Duplex - Two one-bedroom units with separate electrical service and staircase access to unfinished attic space.
Where is this duplex located?
The property is located at 3353 W 46th Street Cleveland, OH.
What is the asking price?
The asking price for this property is $63,900.
What are key features of this property?
This property features: 1,064 square feet configured as two side‑by‑side 1‑bedroom, 1‑bath units; Unfinished attic with staircase access and substantial ceiling height; Separate electric service with two electrical panels


