Renovated Duplex With Private
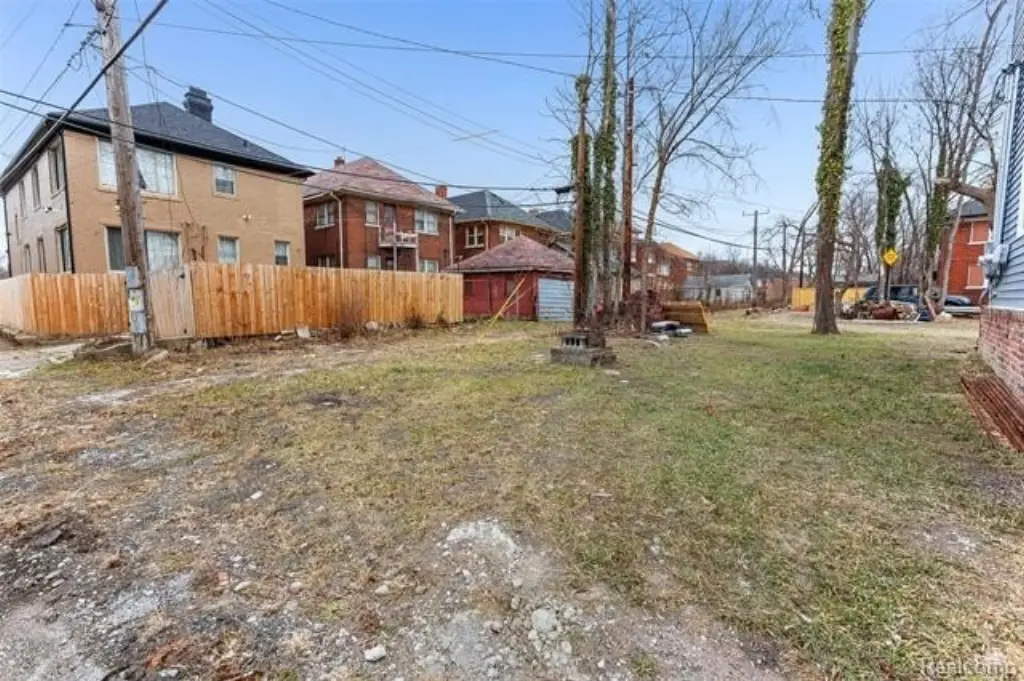
For Sale
$239,999
3346 S Blaine Street S, Detroit, MI 48206
MULTI_FAMILY - Other - Detroit, MI
Property Size2,600 SF
Lot Size0.09 Acres
Price / SF$92.31
Days on Market40
Property Features for 3346 S Blaine Street S
General Information
Property type
Residential Multi Family
Property subtype
Other
Zoning
Multi-Family
Bedrooms
6
Bathrooms
2
Full bathrooms
2
Rooms
Bedroom 5, Bedroom 2, Basement, Bathroom 1, Bedroom 4, Bathroom 2, Bedroom 6, Bedroom 3, Bedroom 1
Pets allowed
Call
Interior features
Cable Available
Subdivision
Dexter Blvd
Elementary school district
Detroit
Middle school district
Detroit
High school district
Detroit
Directions
SOUTH OF JOY/ EAST OF DEXTER
Standard status
Active
APN
W12I002187S
Size
2,600 SF
Lot size
0.09 Acres
Taxes and HOA fees
Tax Description
N BLAINE 280 DEXTER BLVD SUB L30 P32 PLATS, W C R 12/172 36 X 105
Tax Annual Amount
1039
Legal Description
N BLAINE 280 DEXTER BLVD SUB L30 P32 PLATS, W C R 12/172 36 X 105
Utilities
Heating system
Forced Air
Water source
Public
Building Details
Year built
1923
Floors in Building
2
Number of units
2
Building materials
Vinyl
Roof type
Asphalt
Architectural style
Other
Listing Agency:
RE/MAX Leading Edge · RE/MAX International
(313) 277-7777
Listed By:
Nazareth Sanchez · License #6501438534
(313) 277-7777
Added: Jul 20
Changed: Aug 3
Last Checked: Aug 28 at 7:06PM
MLS# 20261055870
Copyright © 2026 Realcomp Limited II. All rights reserved. All information provided by the listing agent/broker is deemed reliable but is not guaranteed and should be independently verified.
Investment Insights
Based on property information with market context.
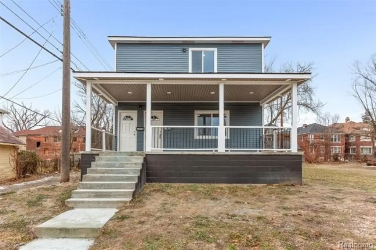
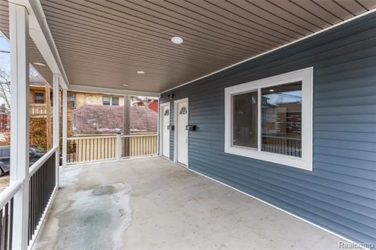
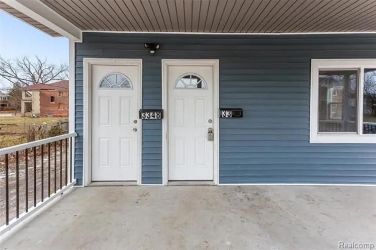
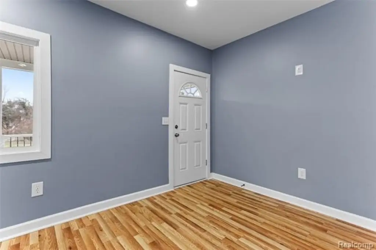
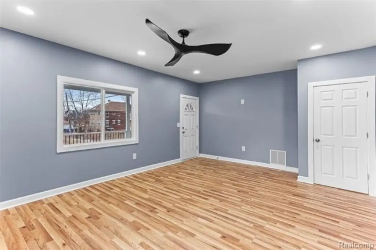
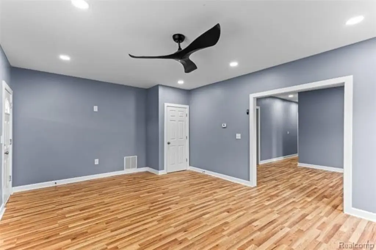
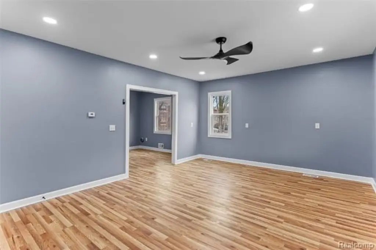
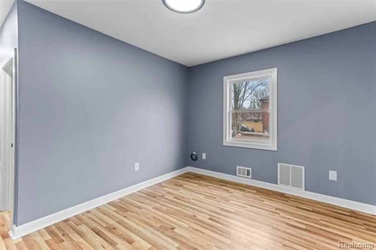
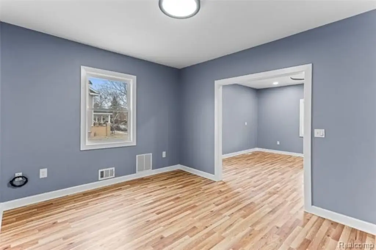
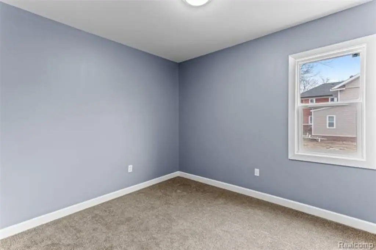
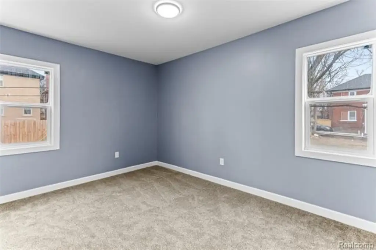
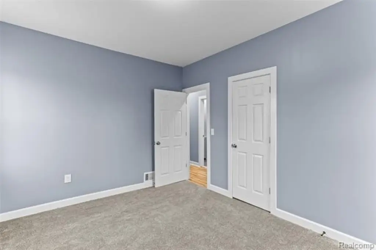
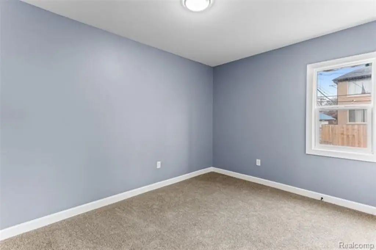
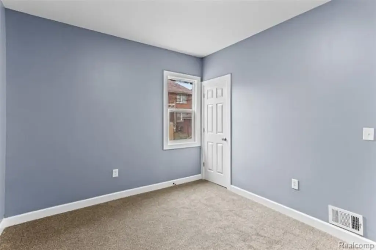
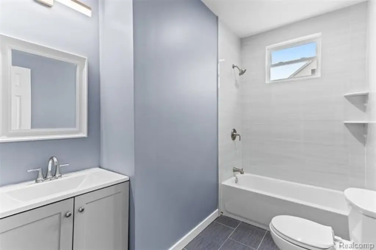
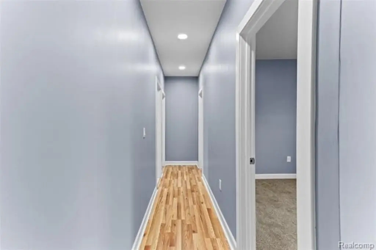
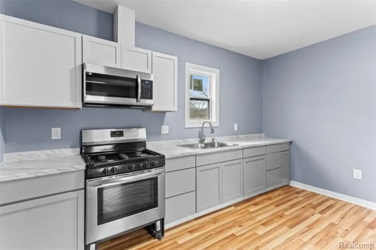
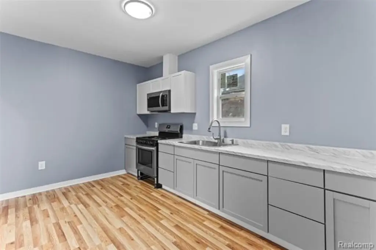
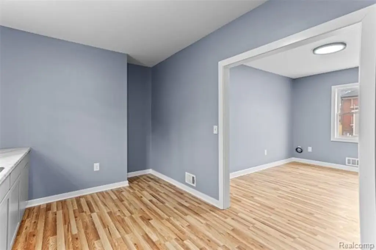
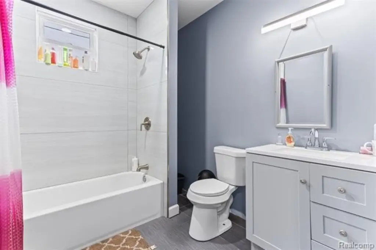
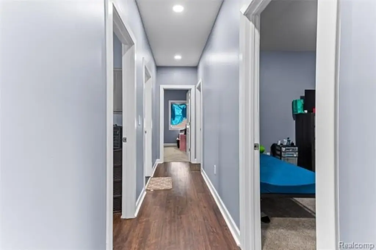
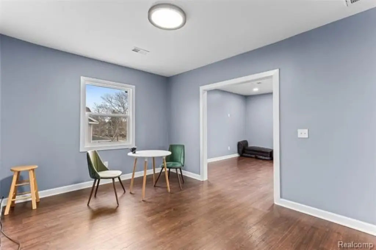
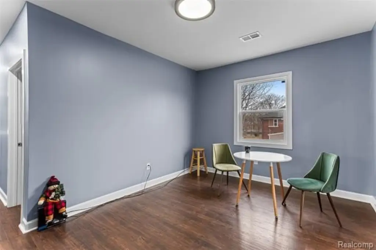
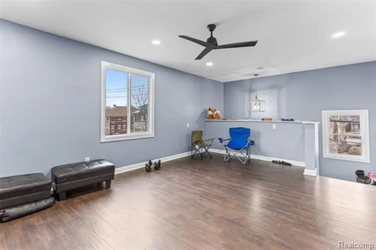
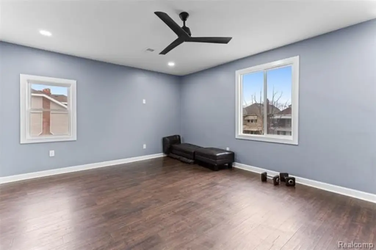
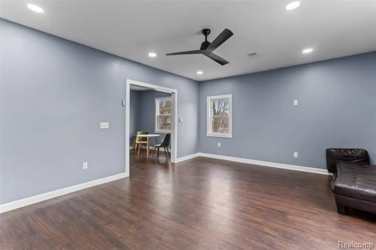
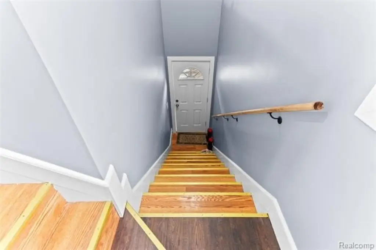
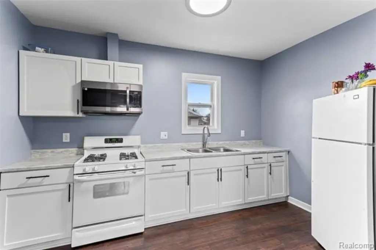
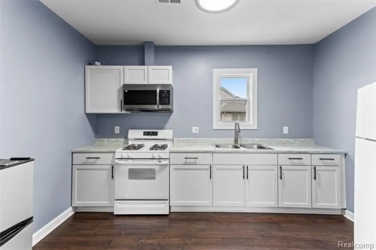
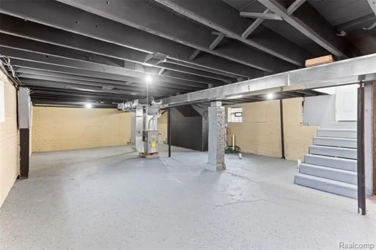
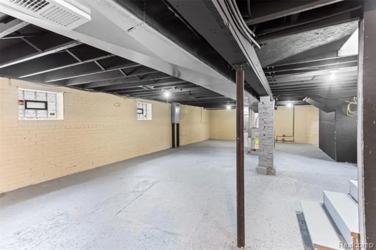
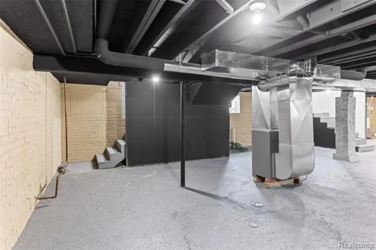
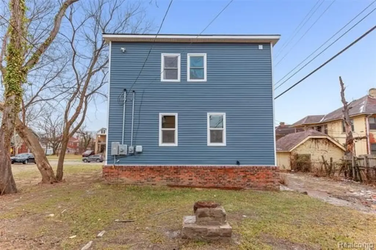
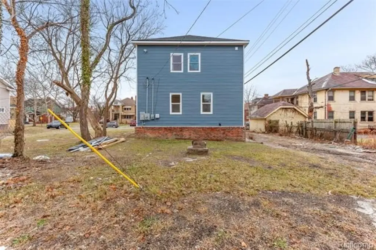
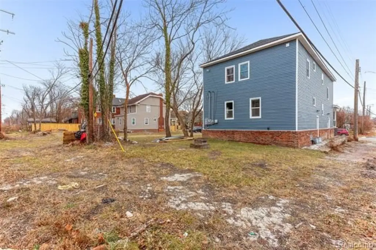
Renovated duplex on a 0.09-acre lot with a total size of 2,600 SF. The home was redone from top to bottom and includes two identical units, each with three large bedrooms and one bath. Each unit has its own entrance. Interiors feature remodeled kitchens, living and dining areas with vinyl flooring and recessed light fixtures, and renovated bathrooms with floor-to-ceiling ceramic tile. An unfinished basement provides additional space and includes its own layout and storage area potential.
Built in 1923 with vinyl construction and an asphalt roof. Heating is forced air, and the property has public water. Updates include whole-house PEX plumbing, a 200 amp electrical panel with whole-house wiring, vinyl windows, new roofing and gutters, and new toilets and vanities. Cable is available.
The property is located in Detroit’s westside area with proximity to I-94 and I-96 and nearby access to major destinations including Henry Ford Hospital and Wayne State University.
Built in 1923 with vinyl construction and an asphalt roof. Heating is forced air, and the property has public water. Updates include whole-house PEX plumbing, a 200 amp electrical panel with whole-house wiring, vinyl windows, new roofing and gutters, and new toilets and vanities. Cable is available.
The property is located in Detroit’s westside area with proximity to I-94 and I-96 and nearby access to major destinations including Henry Ford Hospital and Wayne State University.
Key Highlights
- Two identical units with separate entrances
- Renovated interiors incl remodeled kitchens, vinyl flooring, and recessed lighting
- Six bedrooms total and two renovated baths with floor‑to‑ceiling ceramic tile
Property Analytics
Property Profile
Current Use
Lease Details
Yes
Highway access
Location Intelligence
Trade Area within ½ mile
382
Businesses Nearby
Explore this area
Business Placement
Demographics for 48206, MI
15,712
Population
10,784
Households
1.5
Avg Household Size
38
Median Age
24%
College-Educated
89%
High-School Grad
3.1 sq mi
ZIP Area
5,068
Density / Sq Mi
$43,702
Median Household Income
$36,674
Median Earnings
$923
Median Rent
$102,300
Median Home Value
Market
Vacancy Rate% for Multifamily in Midwest region

Questions? Ask Rey
Realmo’s AI knows this listing — price, zoning, demand, history. Ask anything.






Frequently Asked Questions
What type of property is this?
Duplex - Renovated two-unit duplex with separate entrances, forced-air heat, and updated plumbing and electrical systems.
Where is this duplex located?
The property is located at 3346 S Blaine Street S Detroit, MI.
What is the asking price?
The asking price for this property is $239,999.
What are key features of this property?
This property features: Two identical units with separate entrances; Renovated interiors incl remodeled kitchens, vinyl flooring, and recessed lighting; Six bedrooms total and two renovated baths with floor‑to‑ceiling ceramic tile