Retail-Flex Commercial




For Lease
$18 SF/Yr
Pending
334 S Montezuma St. Suites B & C, Prescott, AZ 86303
Commercial Lease, Prescott, AZ
Space Size1,281 SF
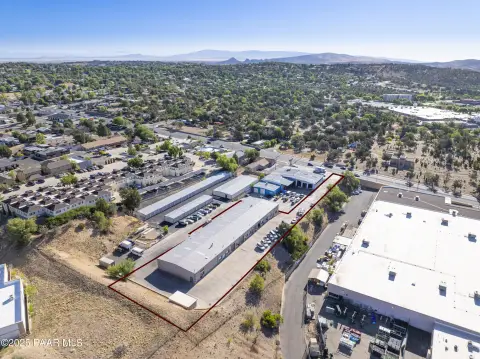
Lot Size0.70 Acres
Days on Market315
Property Features for 334 S Montezuma St. Suites B & C
General Information
Property type
Commercial Lease
Property subtype
Retail
Zoning
BR
Parking features
On Street
Standard status
Pending
Lot size
0.70 Acres
Taxes and HOA fees
Tax Description
Prescott Original Townsite Replat Block 25 Lots 8-11
Legal Description
Prescott Original Townsite Replat Block 25 Lots 8-11
Utilities
Utilities
Phone Available
Heating system
Natural Gas
Cooling system
Gas (Cooling)
Water source
Public
Amenities
shared ADA restroom
Building Details
Year built
1950
Floors in Building
1
Number of units
2
Flooring type
Concrete
Building materials
Block
Roof type
Rolled Hot Mop
Listing Agency:
Better Homes and Gardens Real Estate Bloomtree Realty
(928) 443-8800
Listed By:
Raymond G. Zogob · License #SA553424000
(619) 997-3329
Added: Nov 21, 2025
Changed: Oct 1
Last Checked: Oct 2 at 12:06AM
MLS# 1077919
Copyright © 2026 Prescott Area Association of Realtors®. All rights reserved. All information provided by the listing agent/broker is deemed reliable but is not guaranteed and should be independently verified.
Investment Insights
Based on property information with market context.
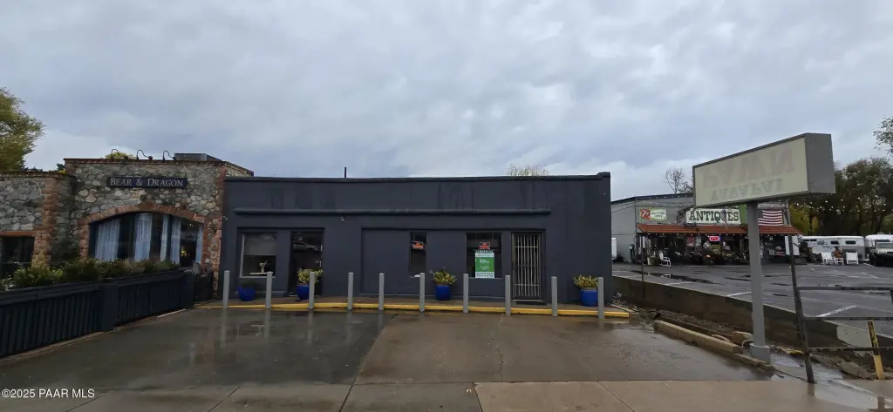
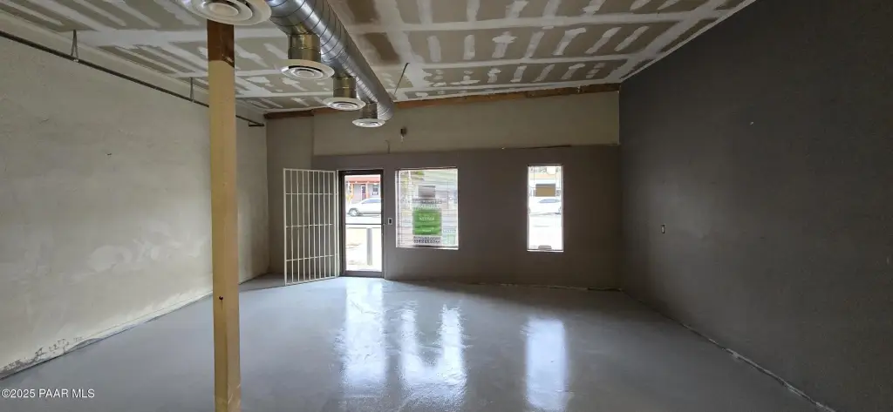
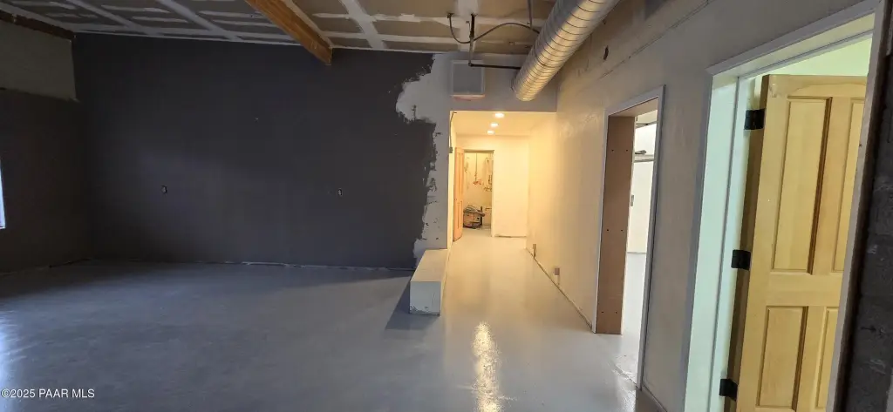
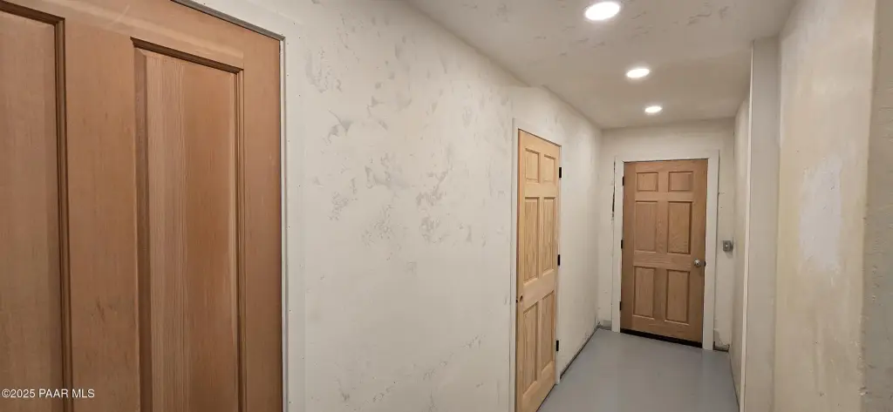
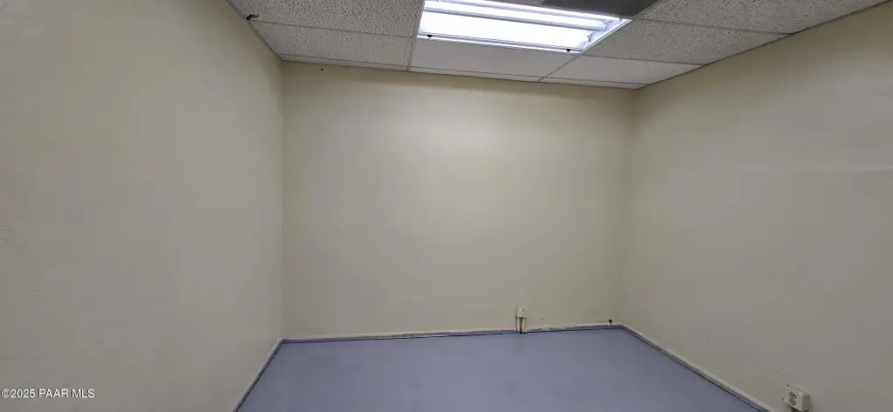
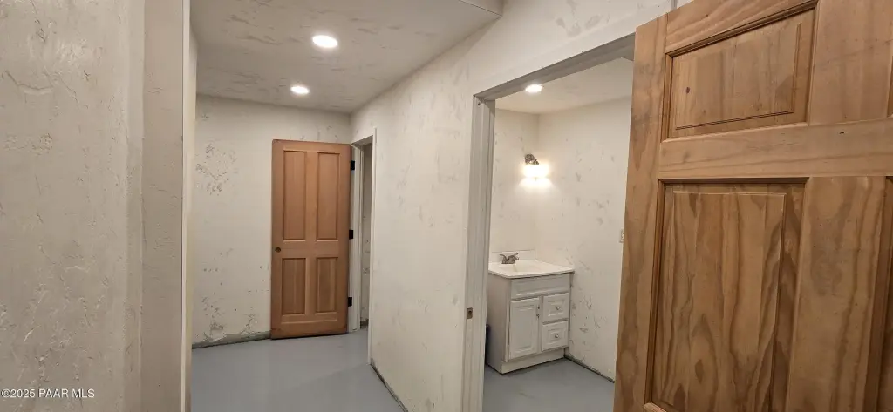
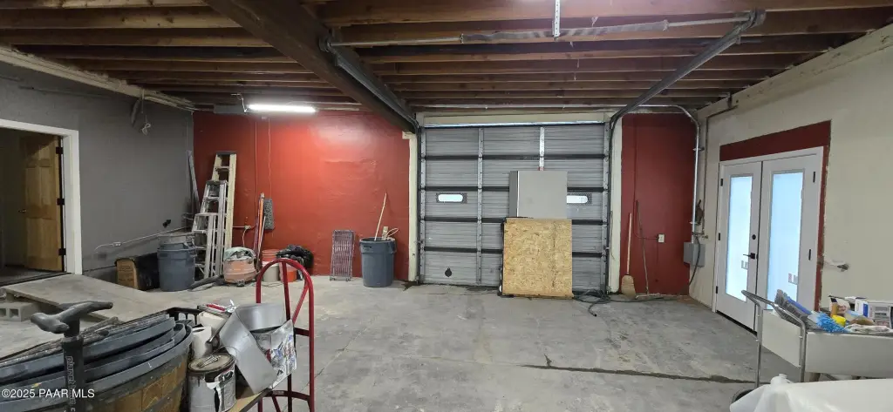
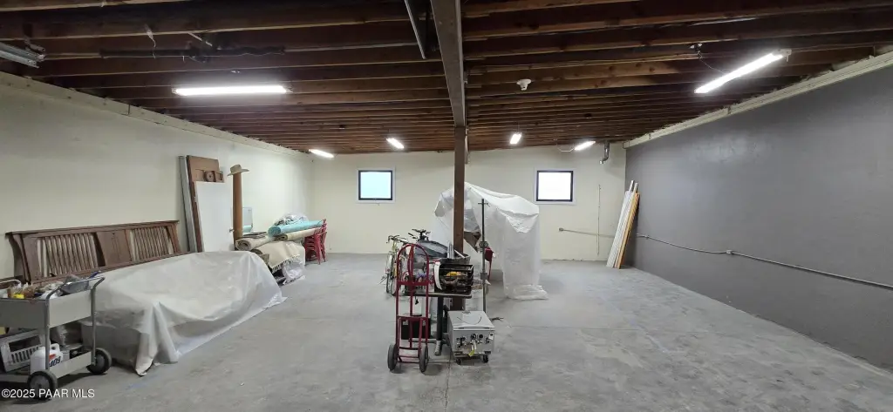
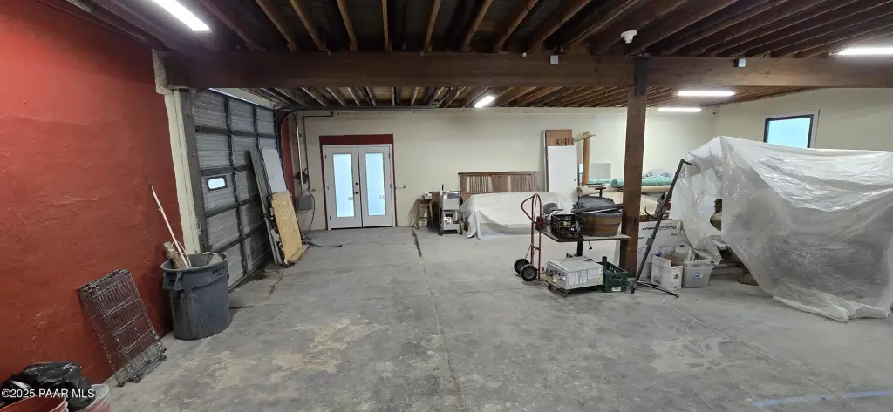
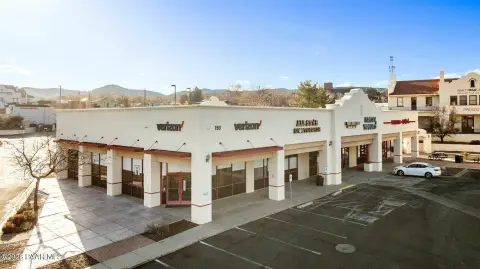
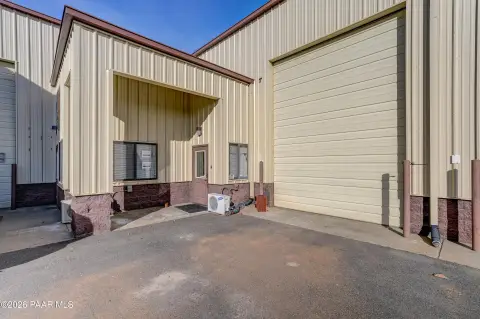
Suites B and C comprise two adjacent commercial spaces totaling approximately 2,463 square feet within a block building constructed in 1950. Suite B provides approximately 1,182 square feet with an open entry area, two private offices, a storage closet, 9-foot ceilings, and access to a shared ADA restroom. Suite C contains approximately 1,281 square feet in a wide-open configuration that can support warehouse or flex space uses or expand Suite B. The property has concrete flooring, rolled hot-mop roofing, public water, phone availability, natural-gas heating, and gas cooling.
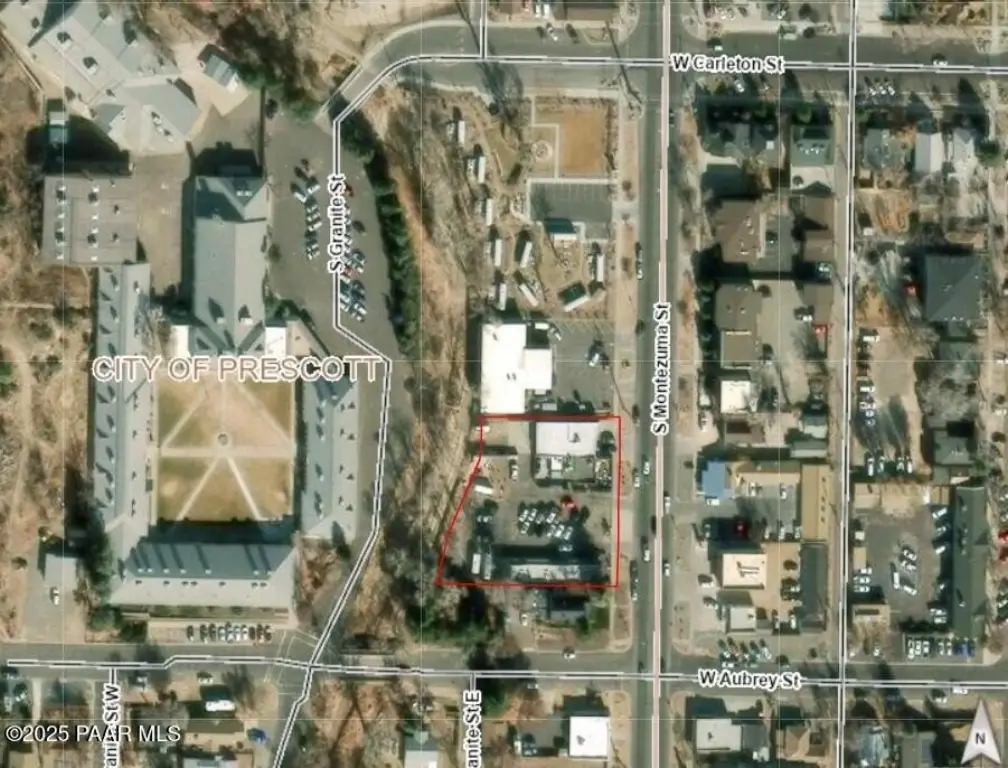
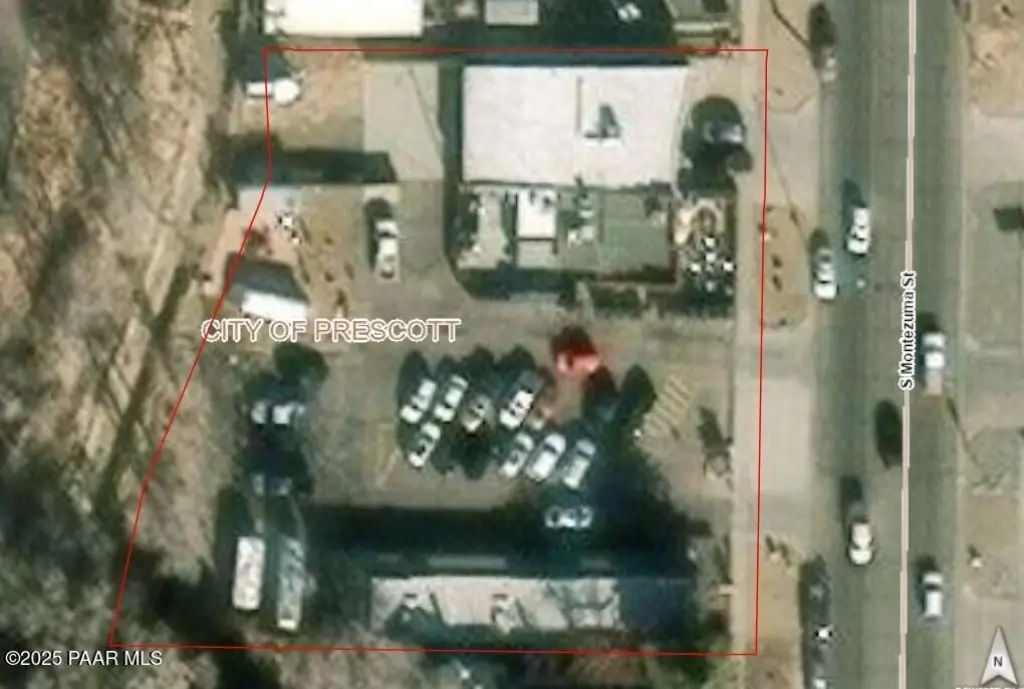
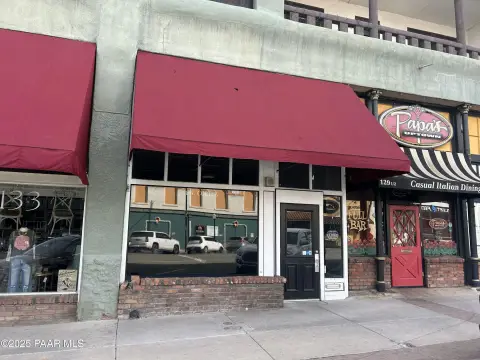
The building fronts S. Montezuma St. approximately 1.5 blocks south of downtown Prescott and sits next to Bear & Dragon Cafe. Building and monument signage are available, and the spaces are available for immediate occupancy. Additional outdoor area along the west side of the building and Granite Creek may also be available.
The building fronts S. Montezuma St. approximately 1.5 blocks south of downtown Prescott and sits next to Bear & Dragon Cafe. Building and monument signage are available, and the spaces are available for immediate occupancy. Additional outdoor area along the west side of the building and Granite Creek may also be available.
Key Highlights
- Approximately 2,463 SF across adjacent Suites B and C
- Suite B includes 2 private offices, storage, 9‑foot ceilings, and shared ADA restroom access
- Suite C offers approximately 1,281 SF of open warehouse or flex space
Property Analytics
Unlock full access to Insights
Subscribe to Realmo Intelligence
Open Analytics
Current Use
Lease Details
Multi-tenant
Tenancy
Yes
Paved road access
NNN (Triple Net)
Lease Type
$2.70 /SF/Yr
CAM
Location Intelligence
Trade Area within ½ mile
2,691
Businesses Nearby
Under-served
Demand for This Use
Explore this area
Business Placement
Demographics for 86303, AZ
18,201
Population
12,255
Households
1.5
Avg Household Size
61
Median Age
41%
College-Educated
96%
High-School Grad
107.2 sq mi
ZIP Area
170
Density / Sq Mi
$68,656
Median Household Income
$44,428
Median Earnings
$1,309
Median Rent
$502,400
Median Home Value
Check the figures for this property
Cap Rate, Value Estimation, Potential NOI and more
View Realmo Analytics
Market
Lease Benchmarks for Prescott, AZ
$14.11 /SF/Yr
Avg Asking Price
$7.57–$25 /SF/Yr
Price Range
3,173 SF
Avg Space Size
This space is priced 28% above the average of $14.11 /SF/Yr.
Vacancy Rate% for Industrial in West region

Questions? Ask Rey
Realmo’s AI knows this listing — price, zoning, demand, history. Ask anything.





Similar Off Market Nearby
- Hawk & Hound Catering and Events — 234 S Cortez St, Prescott, AZ 86303
- Perfect Events Catering — Prescott, AZ 86301
- Goods From The Garden — 119 garden st, prescott, az 86305
Frequently Asked Questions
What type of property is this?
Flex space - Two adjacent suites combine retail frontage, private offices, storage, and an open area suited to warehouse or flex operations.
Where is this flex space located?
The property is located at 334 S Montezuma St. Suites B & C Prescott, AZ.
What is the lease rate?
The lease rate is $18 SF/Yr.
What are key features of this property?
This property features: Approximately 2,463 SF across adjacent Suites B and C; Suite B includes 2 private offices, storage, 9‑foot ceilings, and shared ADA restroom access; Suite C offers approximately 1,281 SF of open warehouse or flex space



