Historic Multifamily
For Sale
$425,000
325 N Sprigg Street, Cape Girardeau, MO 63701
Residential Income, Cape Girardeau, MO
Property Size6,027 SF
Lot Size0.66 Acres
Price / SF$70.52
Days on Market111
Property Features for 325 N Sprigg Street
General Information
Property type
Residential Multi Family
Property subtype
Other
Rooms
Dining Room, Basement
Parking features
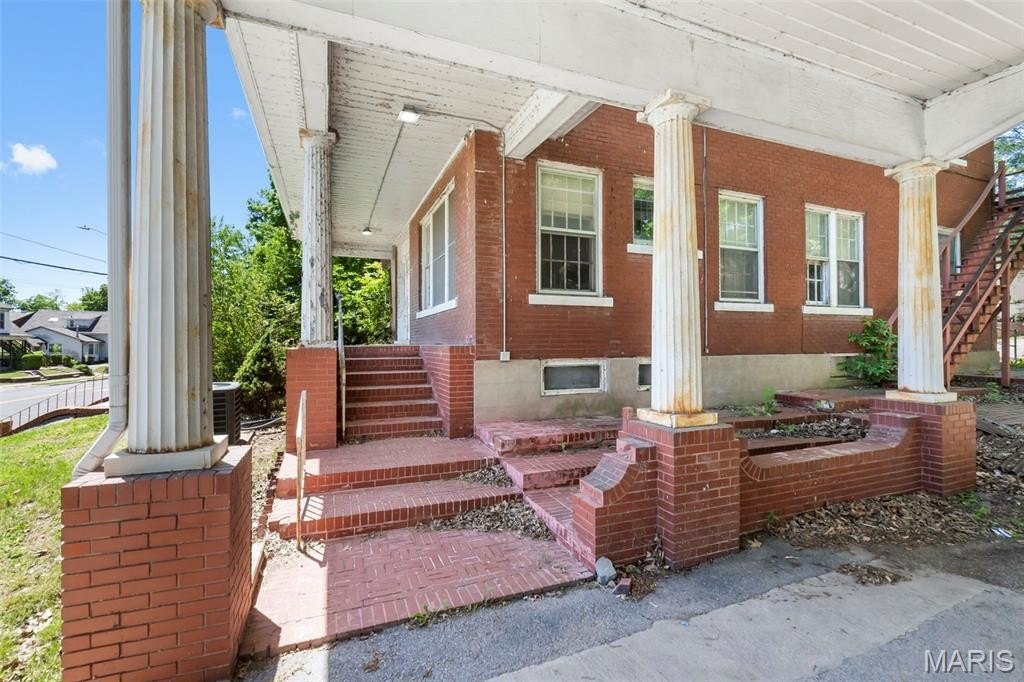
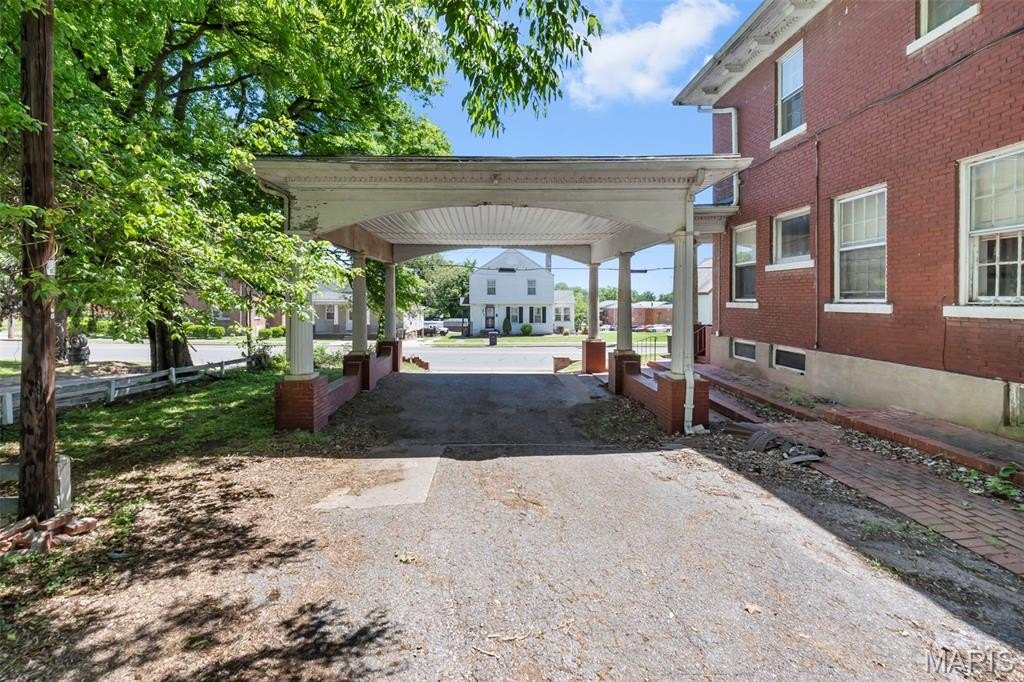
Covered, Carport
Interior features
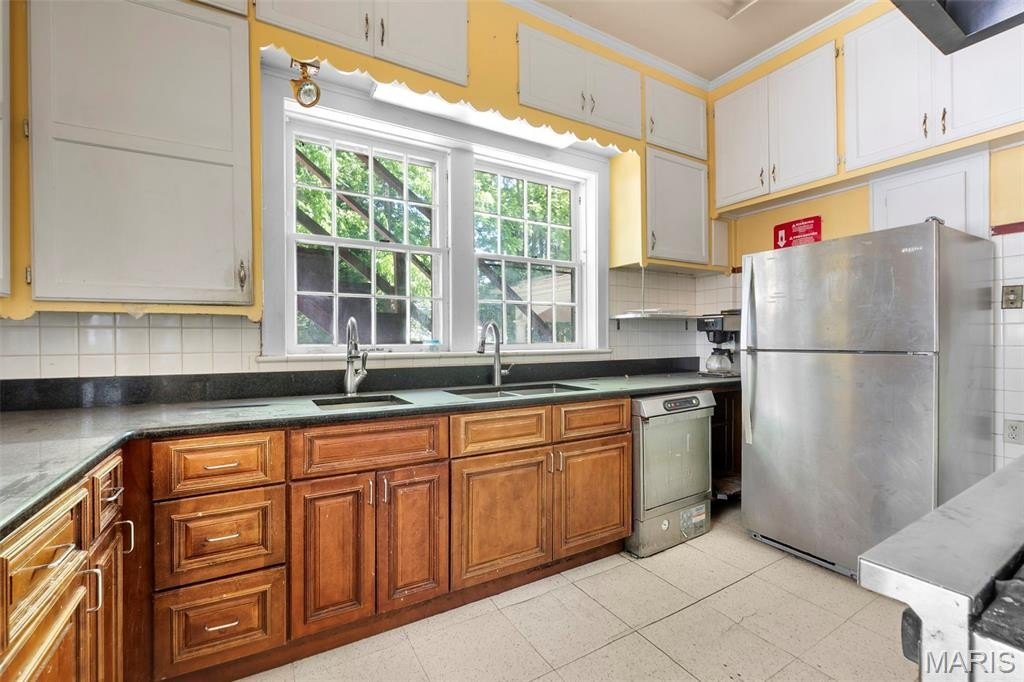
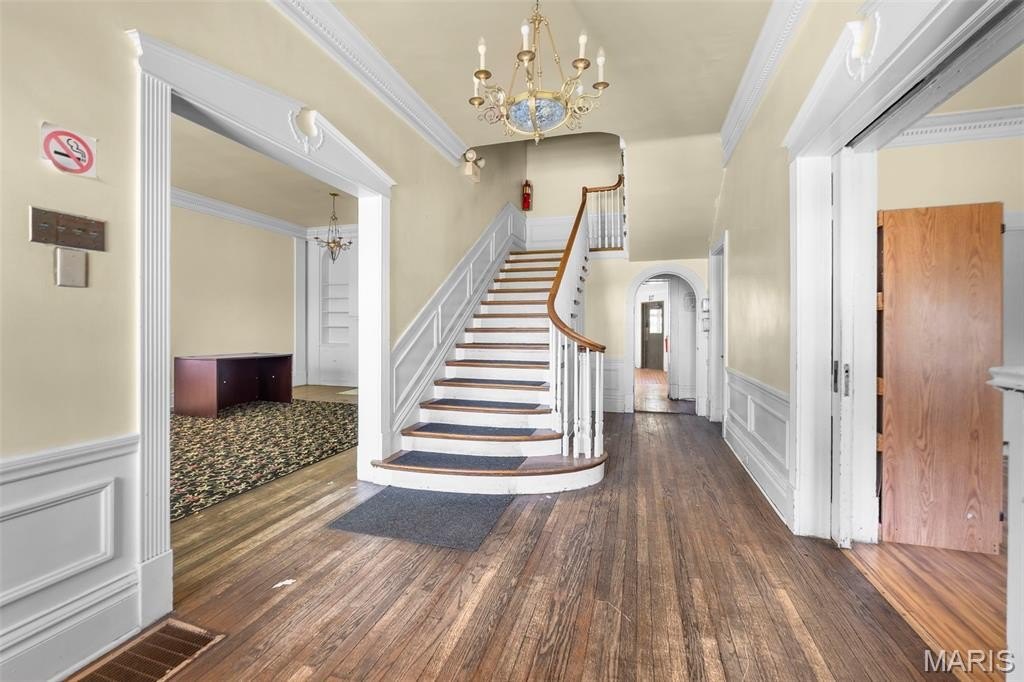
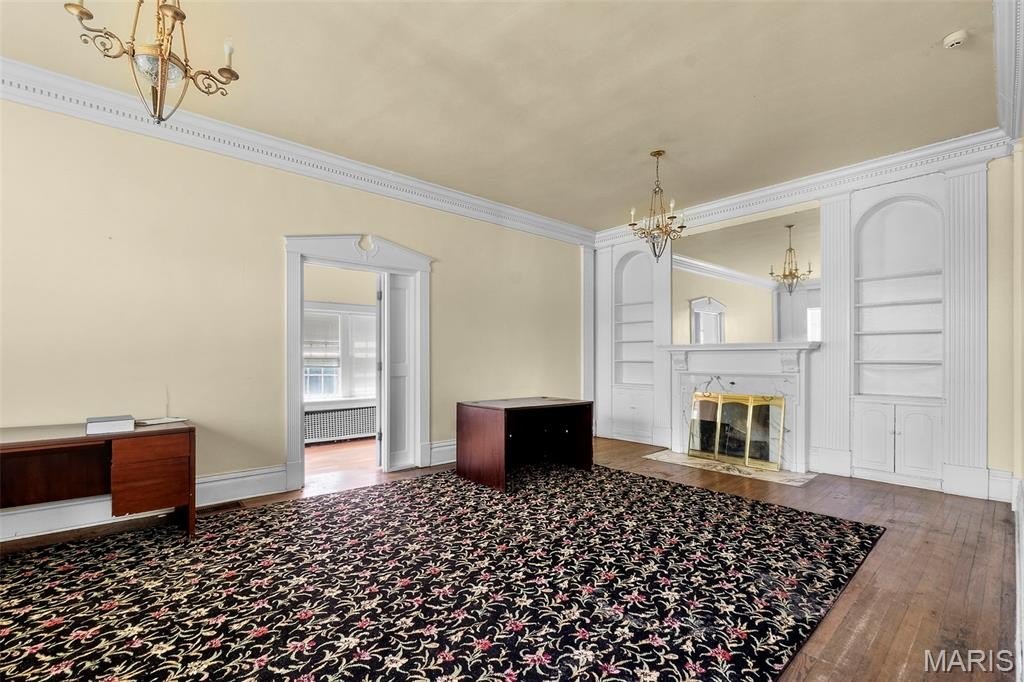
Butler Pantry, Historic Millwork, Separate Dining
Fireplace
1
Basement
Full, Walk-Up Access, Unfinished
Appliances
Gas Oven, Gas Range, Refrigerator, Water Heater
Subdivision
Cape Girardeau
Elementary school
Franklin Elem.
Middle school
Central Jr. High
High school
Central High
Elementary school district
Cape Girardeau 63
Middle school district
Cape Girardeau 63
High school district
Cape Girardeau 63
Standard status
Active
APN
16-719-00-33-00400-0000
Size
6,027 SF
Lot size
0.66 Acres
Taxes and HOA fees
Tax Year
2025
Tax Annual Amount
1785
Utilities
Heating system
Forced Air, Natural Gas, Radiant
Cooling system
Electric, Central Air
Water source
Public
Building Details
Year built
1915
Flooring type
Hardwood
Building materials
Brick
Roof type
Asphalt, Shingle
Architectural style
Other
Additional Structures
Residence
Listing Agency:
EDGE Realty ERA Powered
(573) 335-8111
Listed By:
Jacob Fish · License #2010013545
(573) 450-3791
Added: May 17
Changed: Aug 19
Last Checked: Sep 4 at 9:06AM
MLS# 26030467
Copyright © 2026 Mid America Regional Information Systems, Inc. All rights reserved. All information provided by the listing agent/broker is deemed reliable but is not guaranteed and should be independently verified.
Investment Insights
Based on property information with market context.
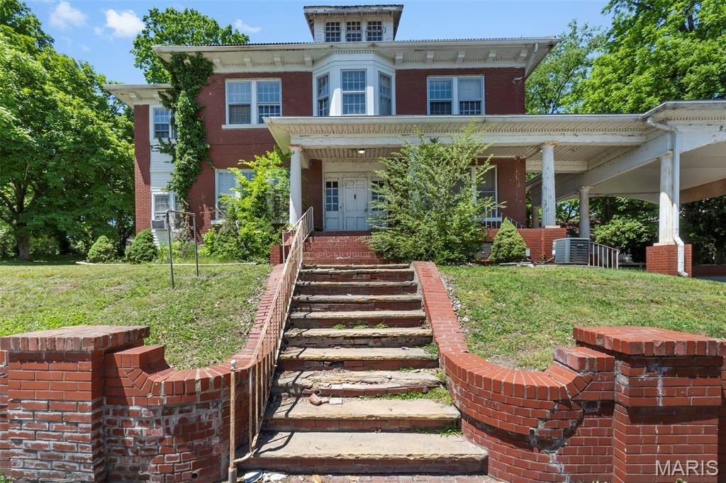
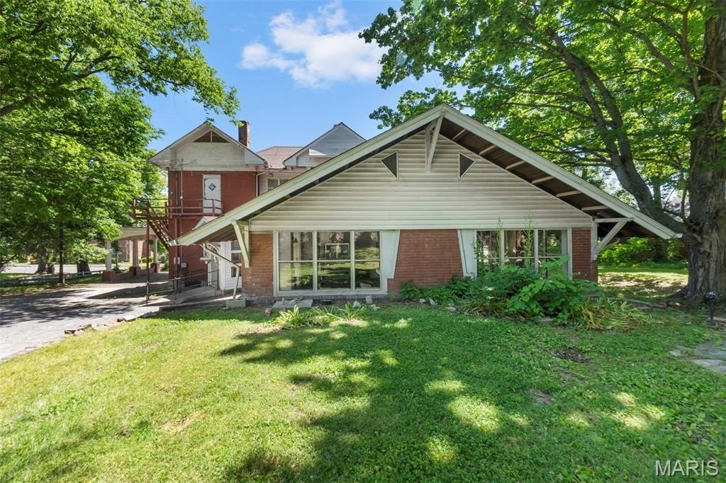
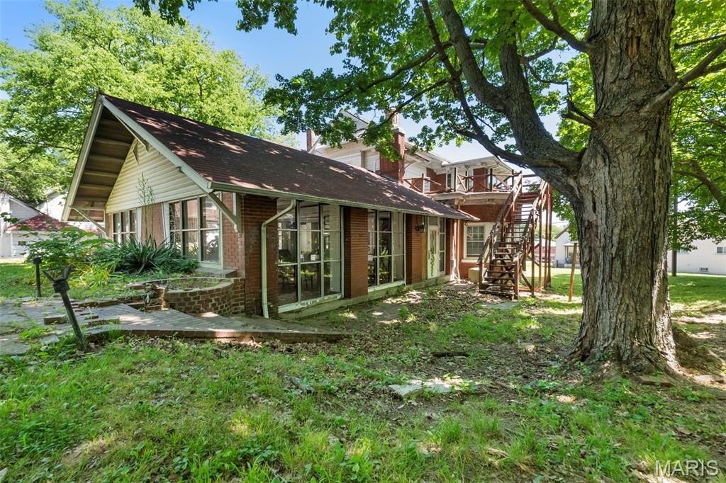
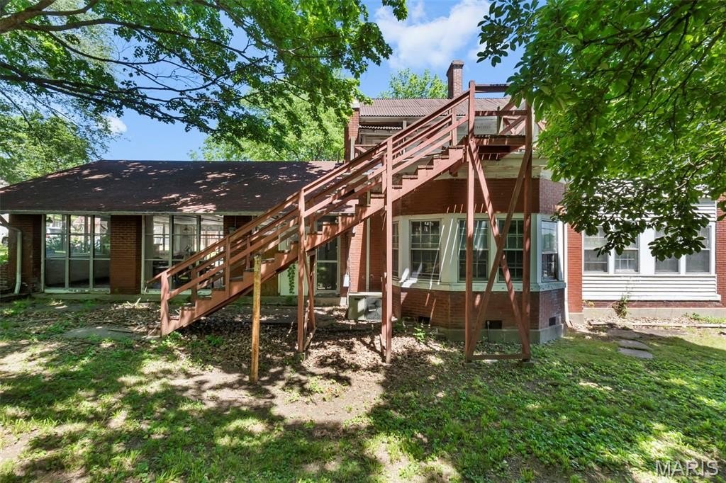
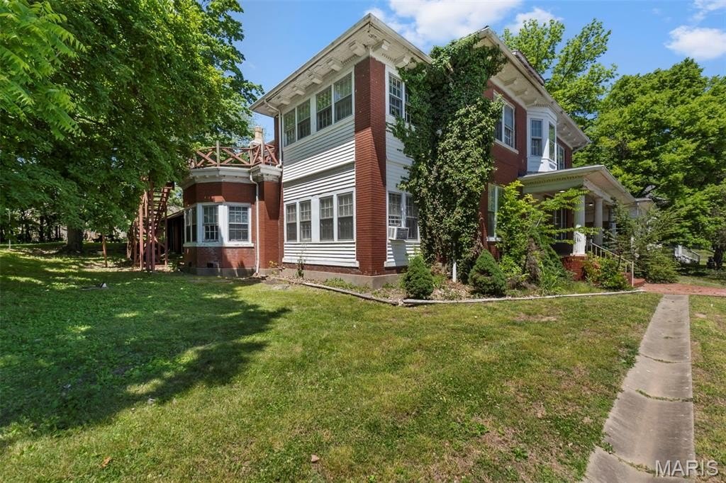
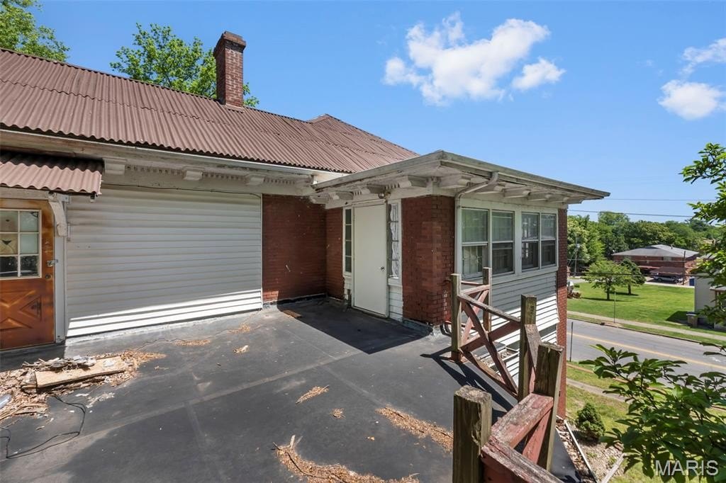
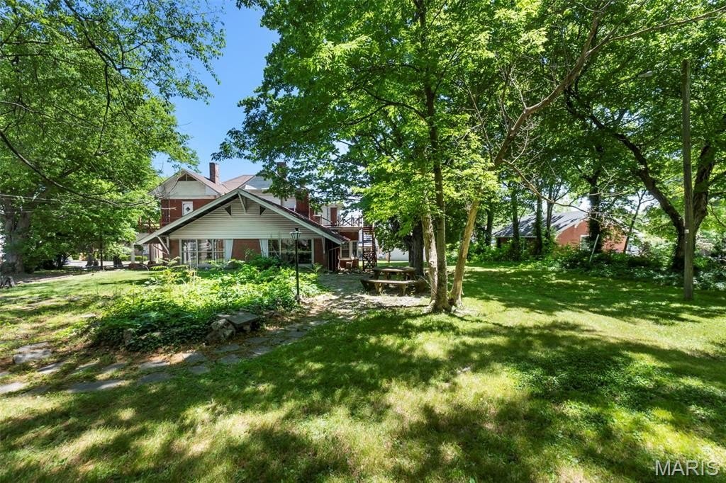
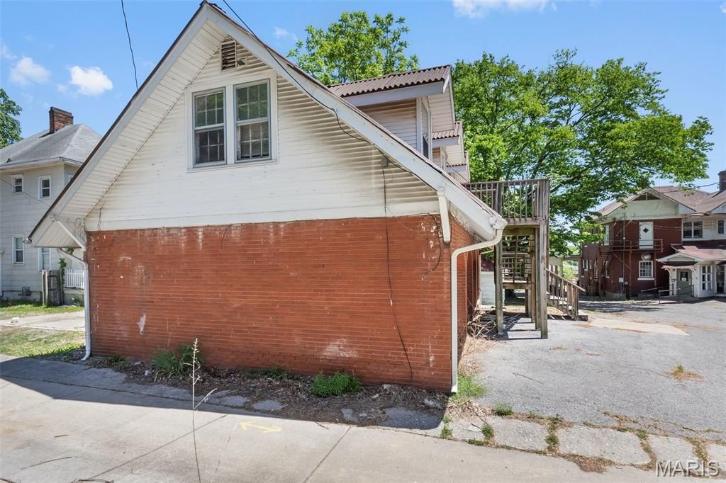
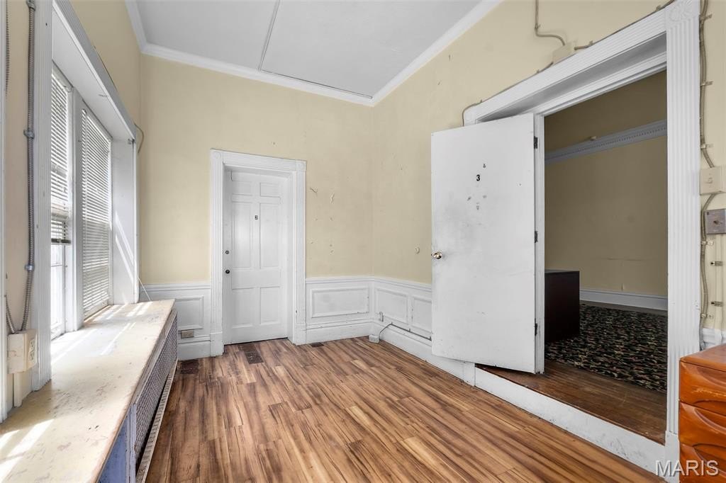
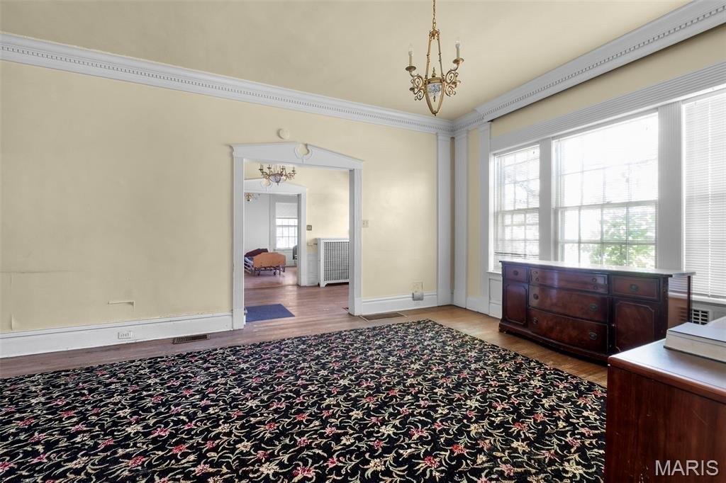
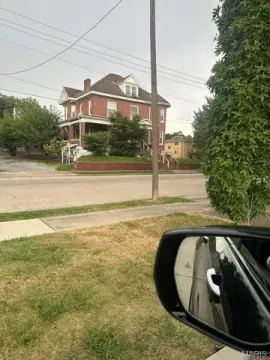
Built in 1915, this 6,027-square-foot Neoclassical Revival property combines a formal primary residence with a detached carriage house adapted for apartment-style living. The main structure includes a two-story portico, 13-inch brick walls, hardwood floors, pocket doors, built-ins, a butler pantry, separate dining room, maid’s quarters, grand staircase, and fireplace. Covered parking, central air, forced-air and radiant heating, a gas range, and public water add practical features.
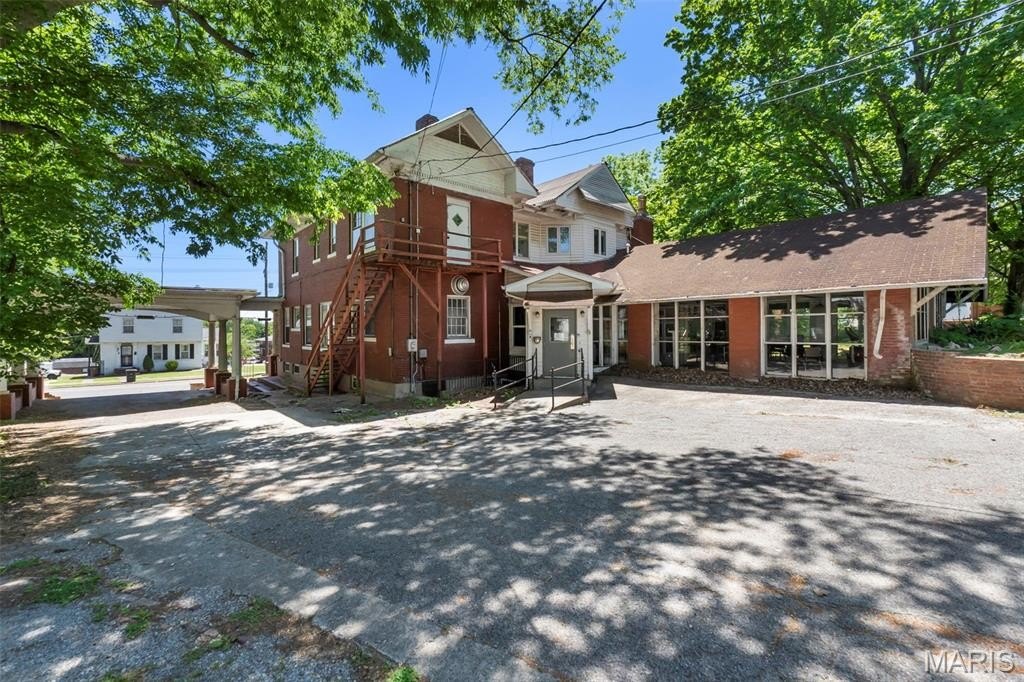
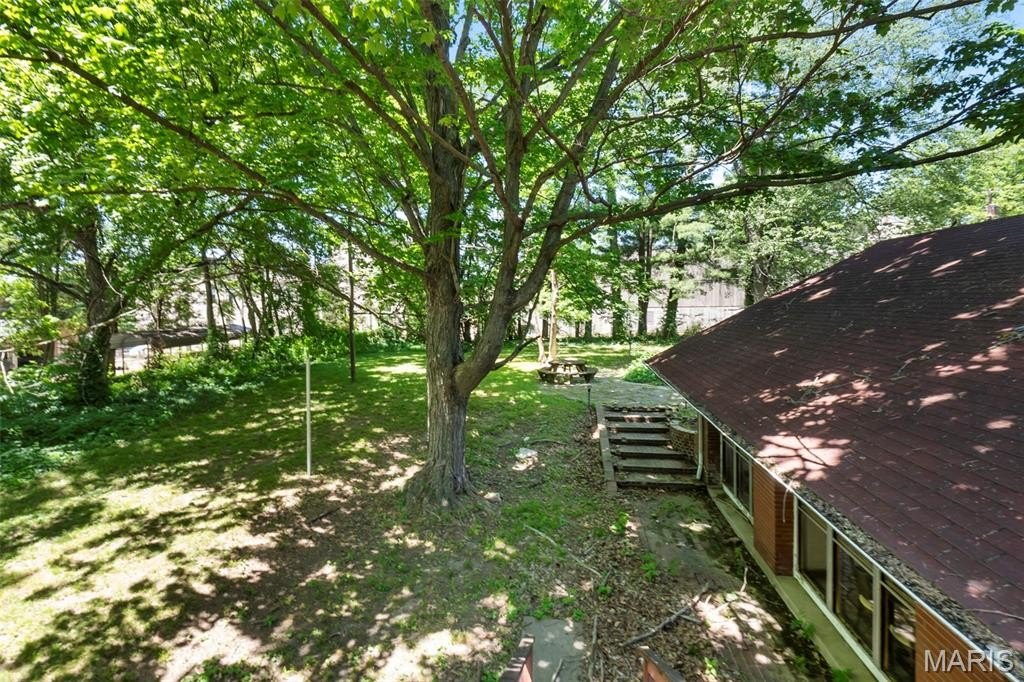
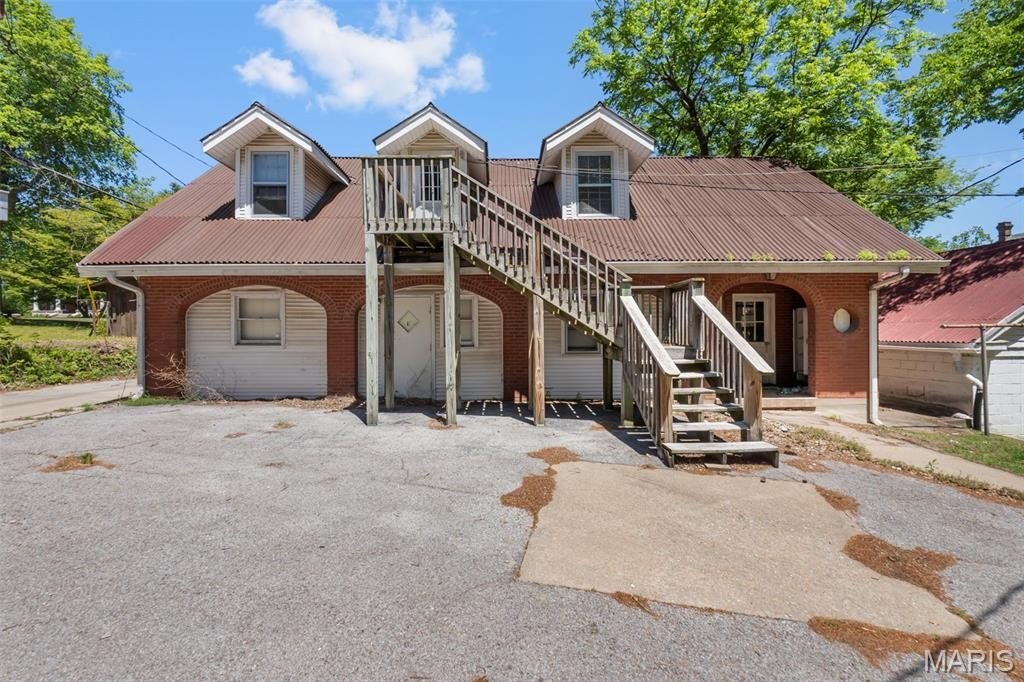
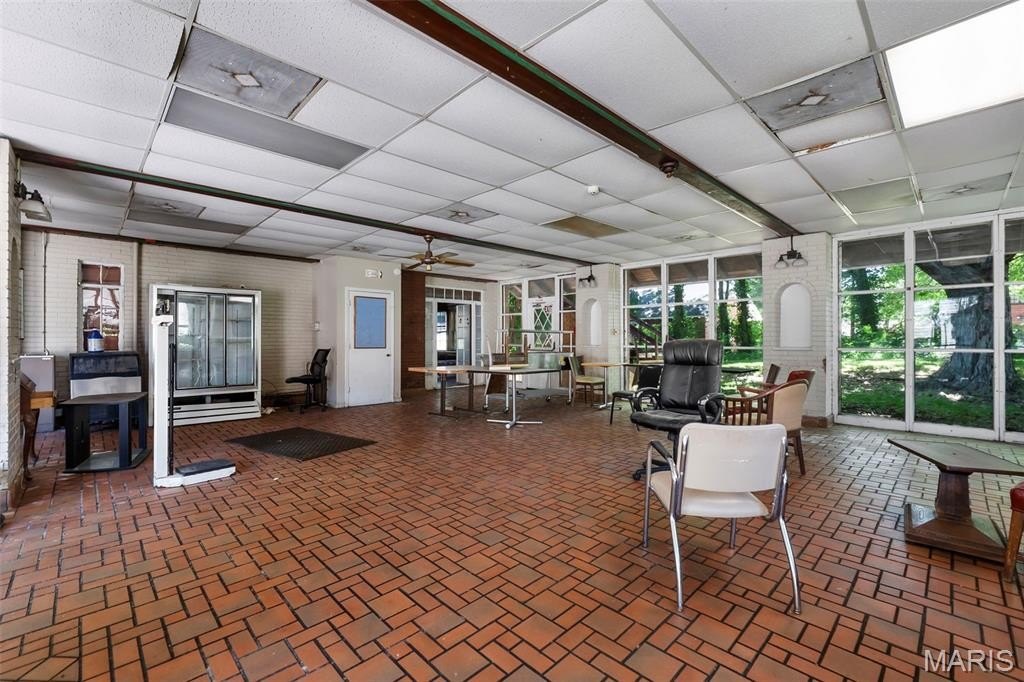
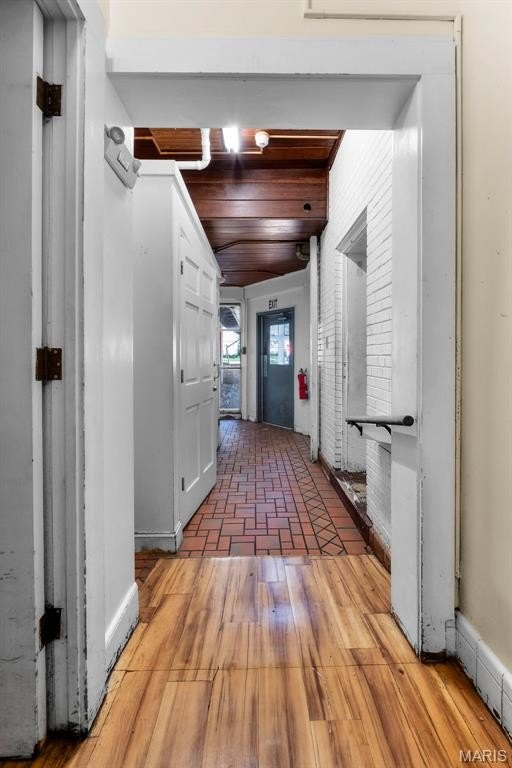
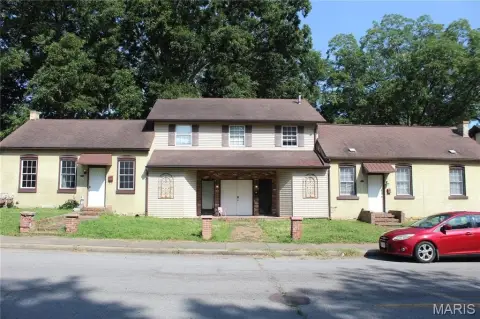
The carriage house contains 6 rooms and 2 bathrooms, creating a distinct residential component within the property. Set on 0.657 acres at 325 N Sprigg Street in Cape Girardeau, the property is near the Southeast Missouri State University campus. Its historic architectural elements and existing secondary living space support a multifamily use profile with restoration and repositioning considerations.
The carriage house contains 6 rooms and 2 bathrooms, creating a distinct residential component within the property. Set on 0.657 acres at 325 N Sprigg Street in Cape Girardeau, the property is near the Southeast Missouri State University campus. Its historic architectural elements and existing secondary living space support a multifamily use profile with restoration and repositioning considerations.
Key Highlights
- 6,027‑square‑foot multifamily property on 0.657 acres
- 1915 construction with Neoclassical Revival architecture and 13‑inch brick walls
- Detached carriage house with 6 rooms and 2 bathrooms
Property Analytics
Property Profile
Current Use
Location Intelligence
Trade Area within ½ mile
1,129
Businesses Nearby
Explore this area
Business Placement
Demographics for 63701, MO
39,246
Population
17,834
Households
2.2
Avg Household Size
35
Median Age
39%
College-Educated
94%
High-School Grad
132.7 sq mi
ZIP Area
296
Density / Sq Mi
$67,904
Median Household Income
$32,655
Median Earnings
$863
Median Rent
$209,600
Median Home Value
Market
Vacancy Rate% for Multifamily in Midwest region

Questions? Ask Rey
Realmo’s AI knows this listing — price, zoning, demand, history. Ask anything.






Frequently Asked Questions
What type of property is this?
Multifamily property - Neoclassical Revival residence with a converted carriage house, original millwork, and apartment-style accommodations near Southeast Missouri State University.
Where is this multifamily property located?
The property is located at 325 N Sprigg Street Cape Girardeau, MO.
What is the asking price?
The asking price for this property is $425,000.
What are key features of this property?
This property features: 6,027‑square‑foot multifamily property on 0.657 acres; 1915 construction with Neoclassical Revival architecture and 13‑inch brick walls; Detached carriage house with 6 rooms and 2 bathrooms



