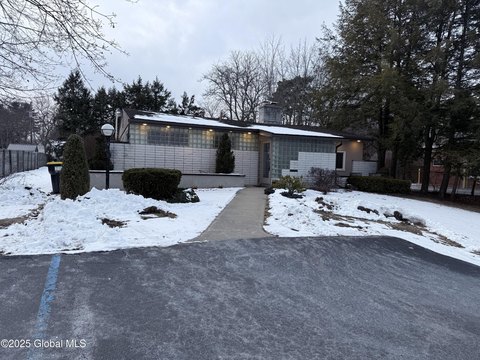
Updated Multi-Suite Office
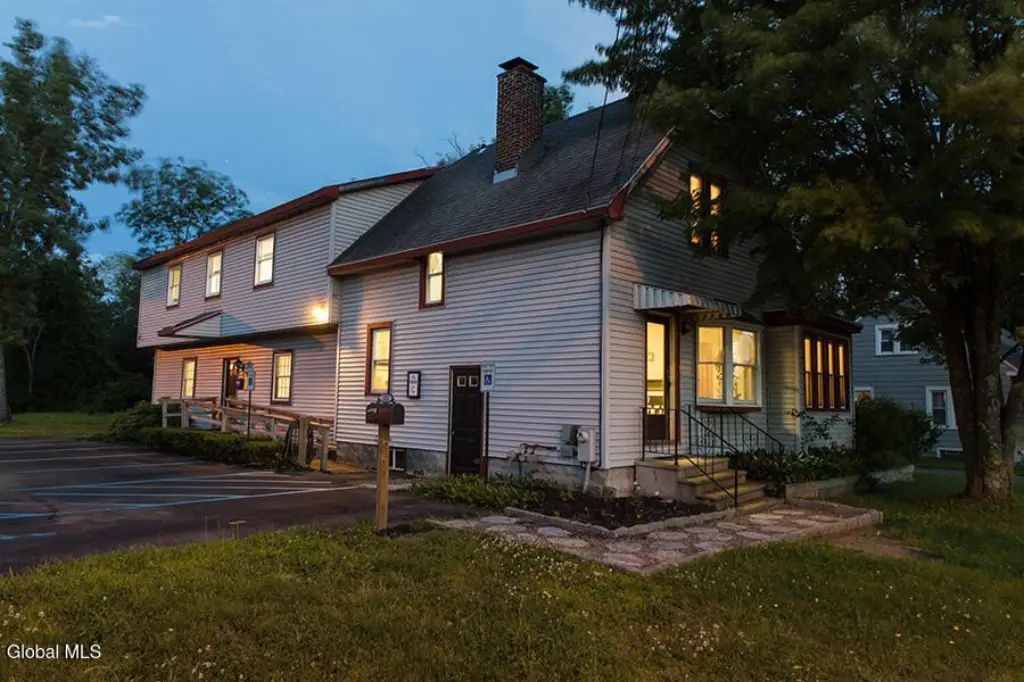
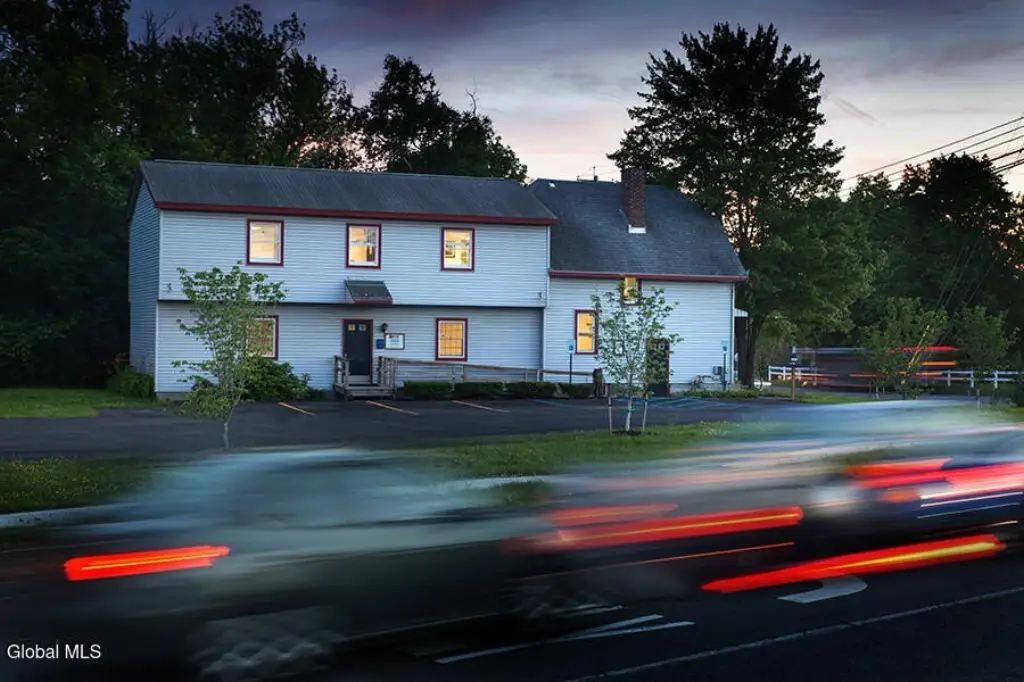
For Sale
$385,000
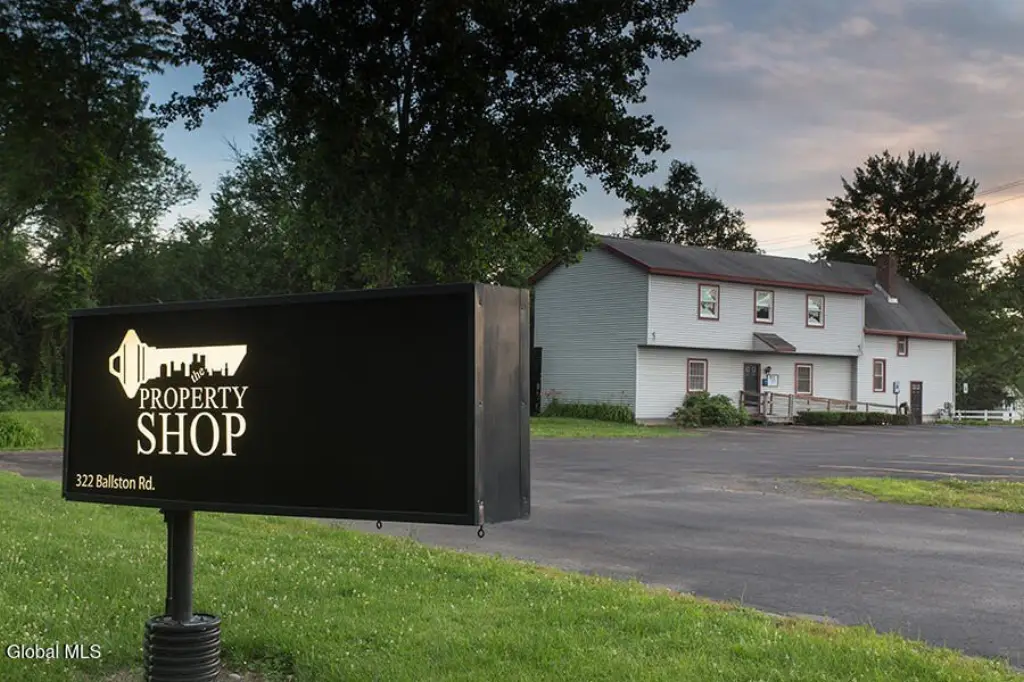
322 N Ballston Road, Glenville, NY 12302
COMMERCIAL - Other - Glenville, NY
Property Size3,001 SF
Lot Size0.73 Acres
Price / SF$128.16
Days on Market60
Property Features for 322 N Ballston Road
General Information
Property type
Commercial Sale
Property subtype
Office
Zoning
Commercial
Parking
20
Interior features
High Speed Internet
Lot features
Level, Corner Lot
Directions
Corner of Route 50 and Dutch meadow Lane
Standard status
Active
APN
422289 30.13-3-8.11
Size
3,004 SF
Lot size
0.73 Acres
Taxes and HOA fees
Tax Annual Amount
8176
Utilities
Sewer type
Septic Tank
Heating system
Forced Air
Cooling system
Central Air
Water source
Public
Amenities
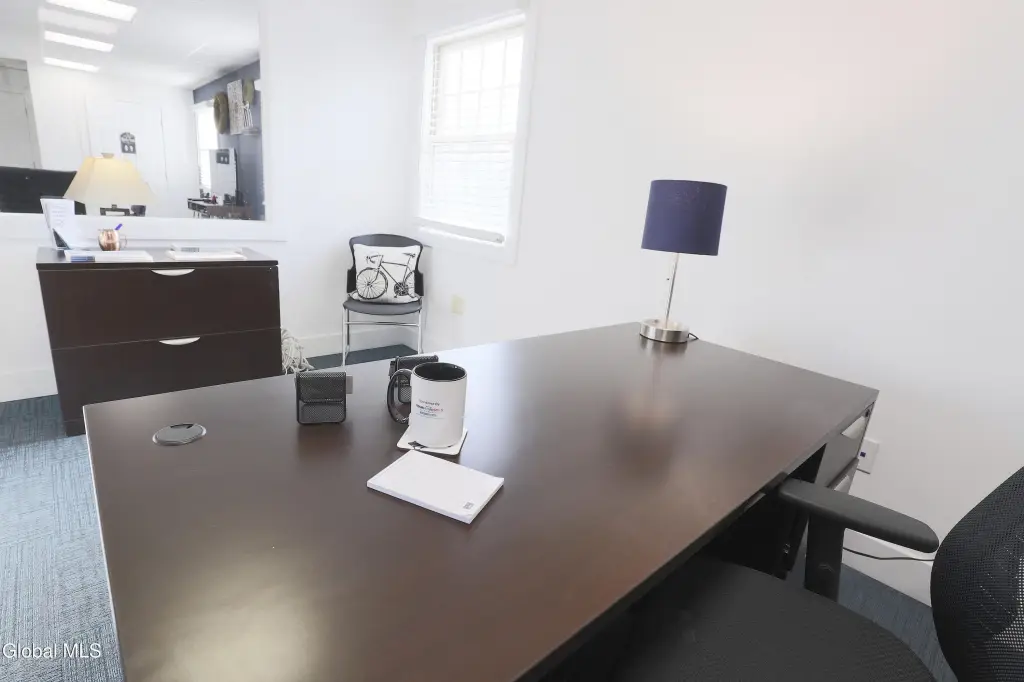
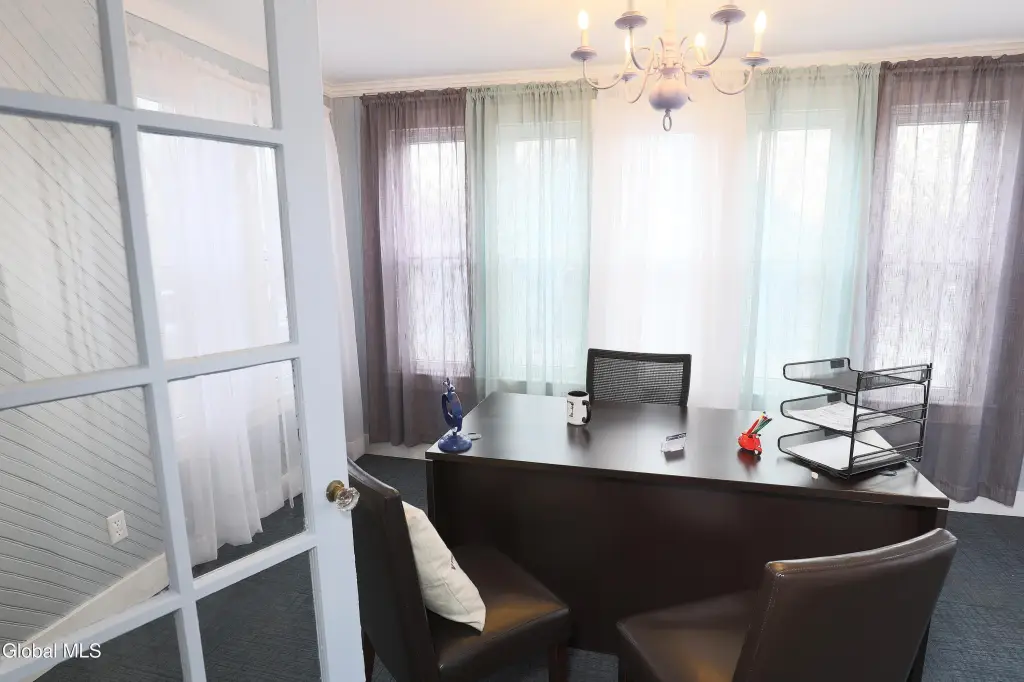
private suites
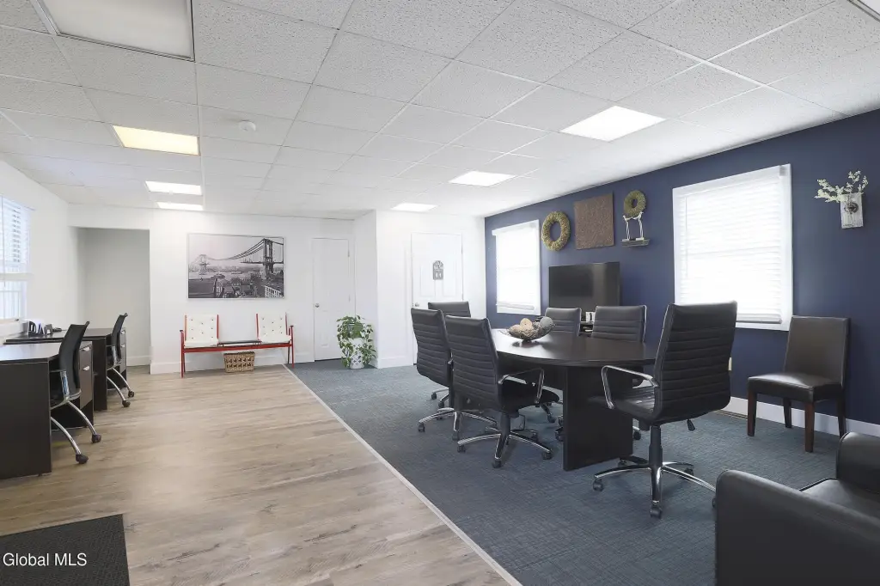
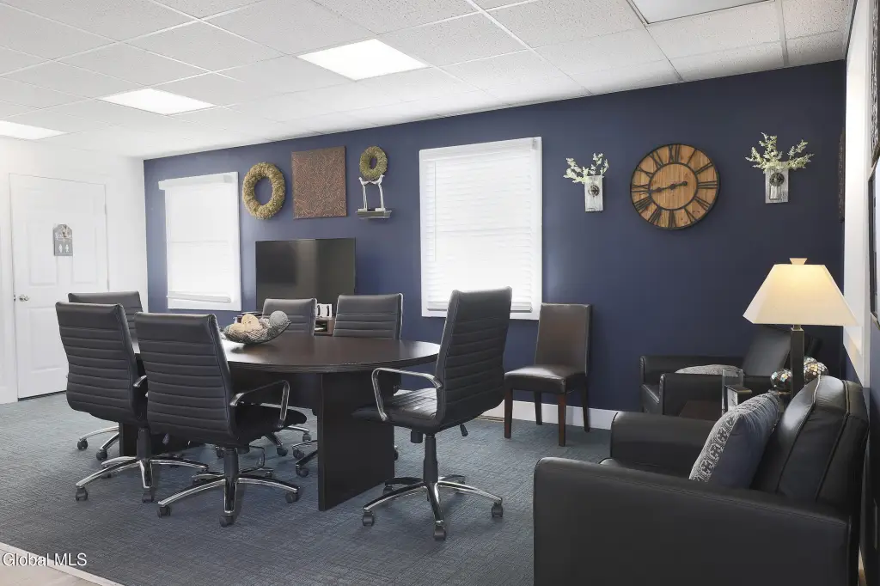
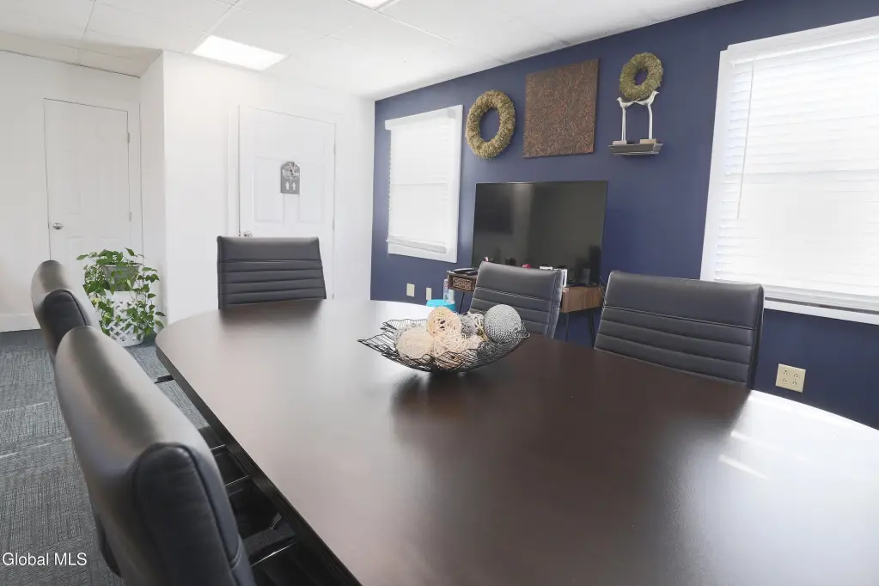
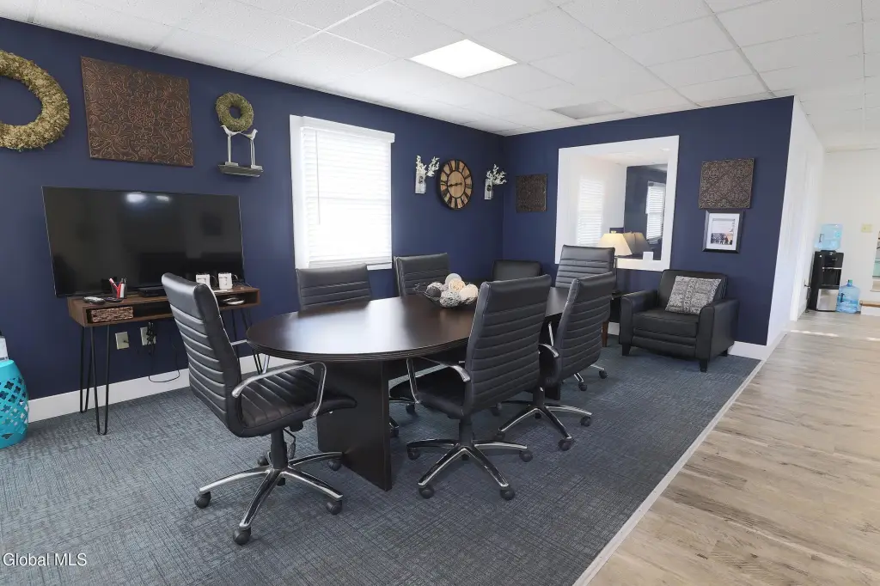
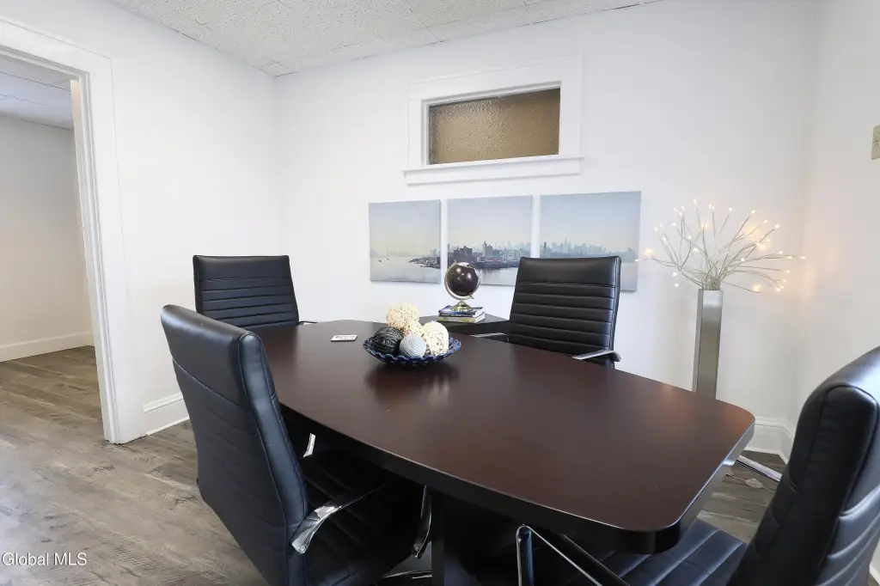
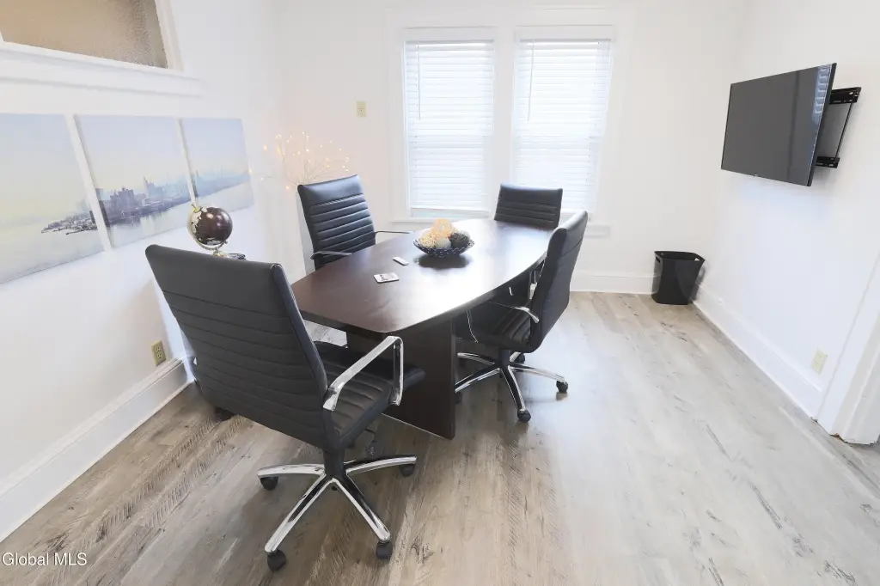
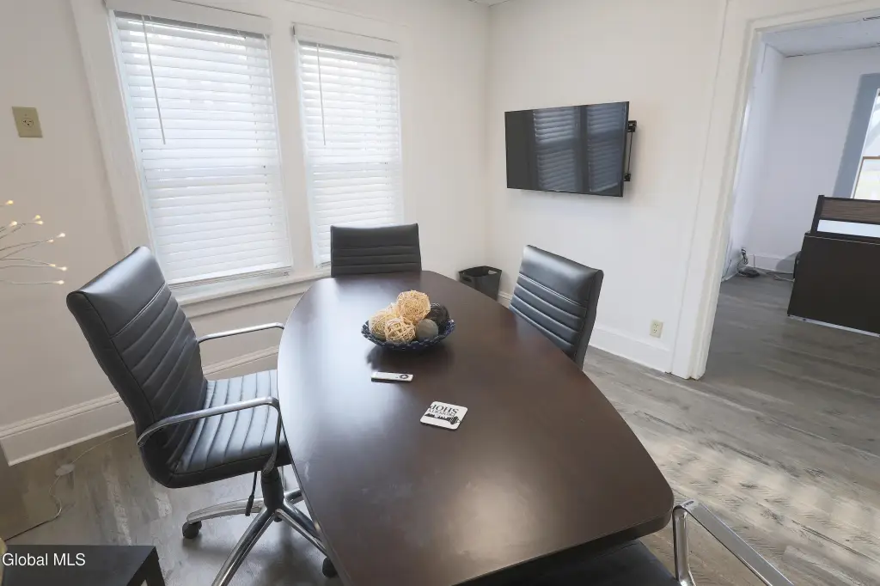
conference rooms
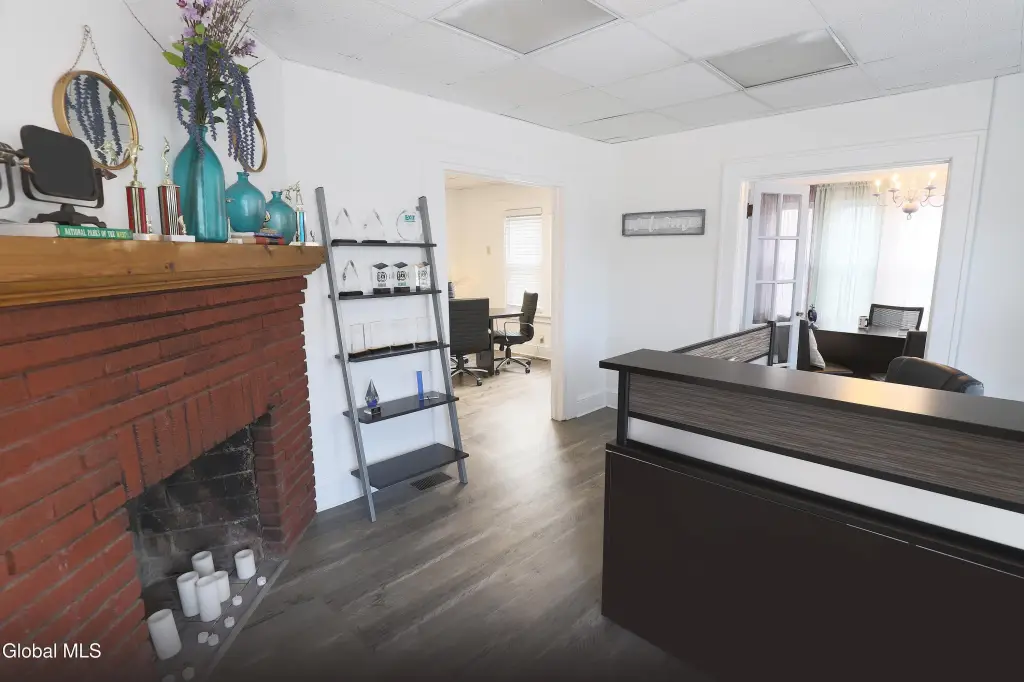
reception area
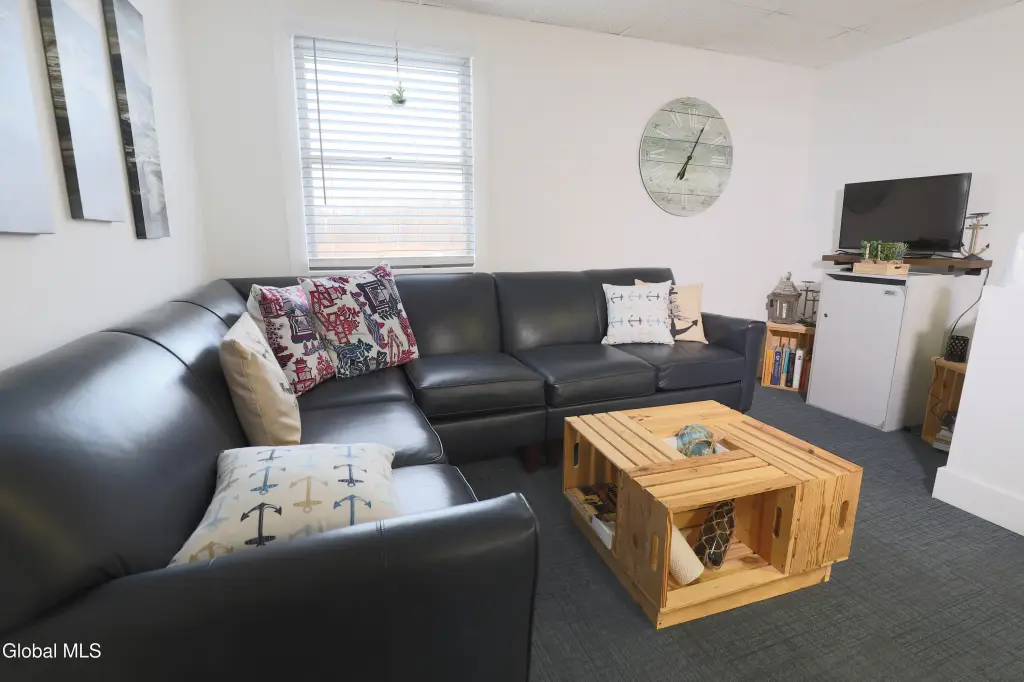
client lounge
cafe
kitchenette
collaborative workspaces
Building Details
Building materials
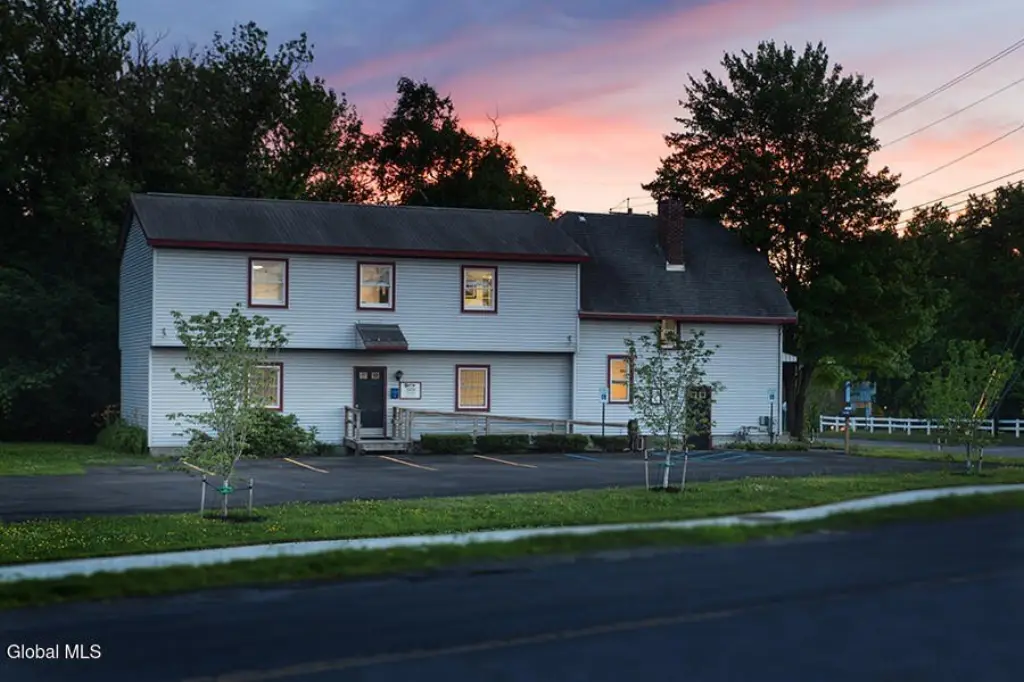
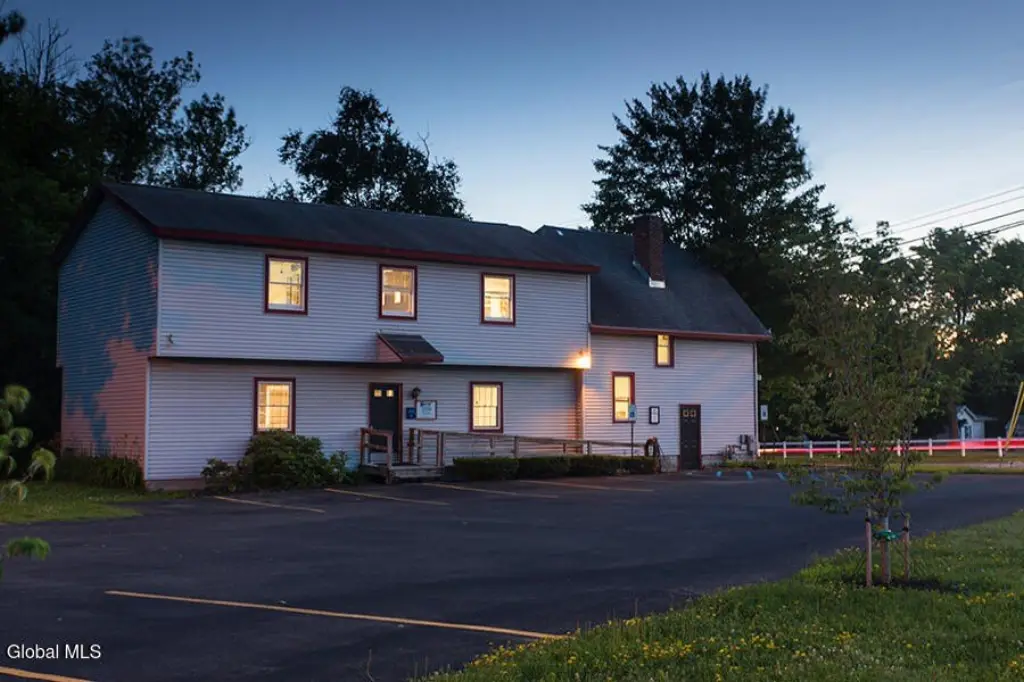
Vinyl Siding
Architectural style
Other
Listing Agency:
The Property Shop · EXIT Realty
(518) 396-5850
Listed By:
John M Bevilacqua · License #10491209113
(518) 240-9938
Added: Jul 9
Changed: Aug 4
Last Checked: Sep 6 at 3:06AM
MLS# 202621437
Copyright © 2026 Global MLS, Inc. All rights reserved. All information provided by the listing agent/broker is deemed reliable but is not guaranteed and should be independently verified.
Investment Insights
Based on property information with market context.
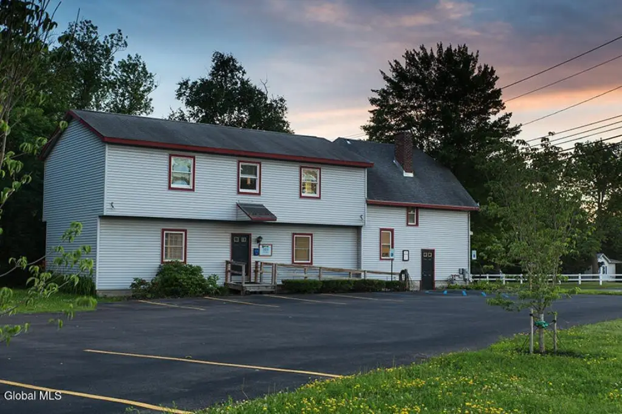
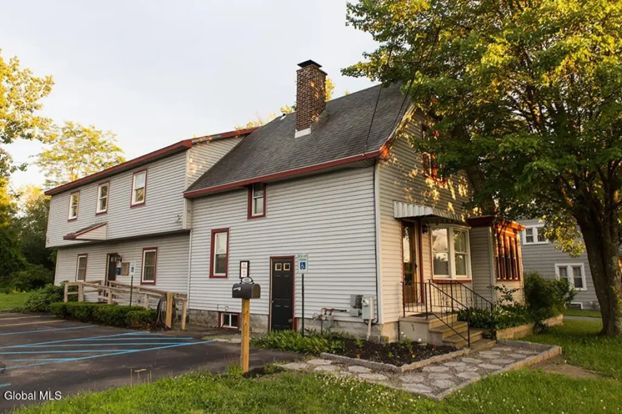
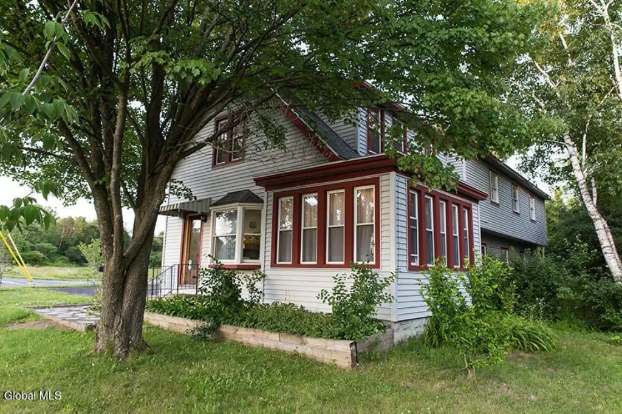
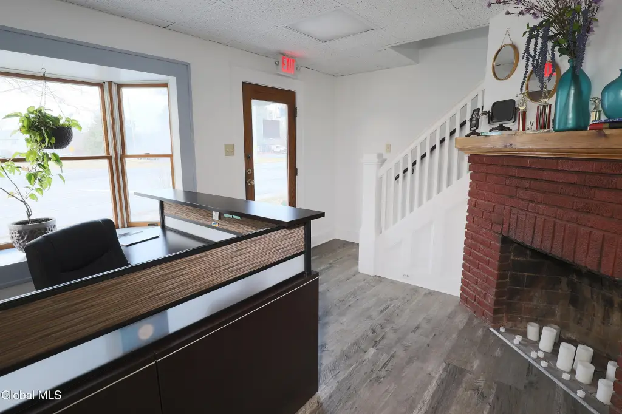
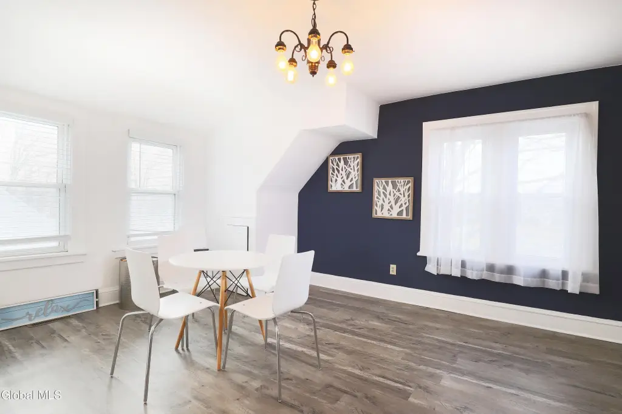
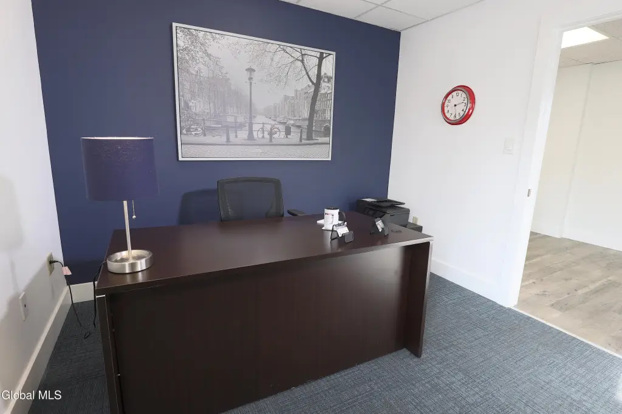
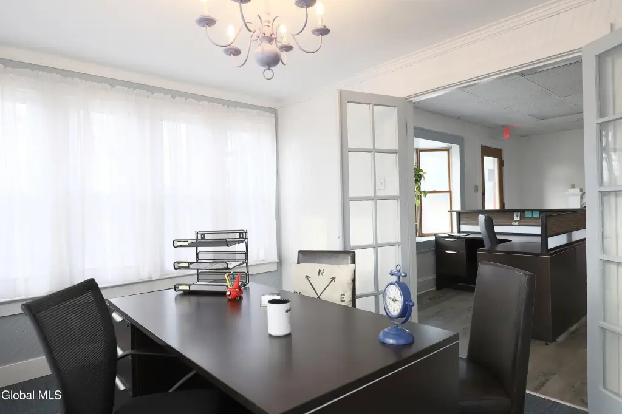
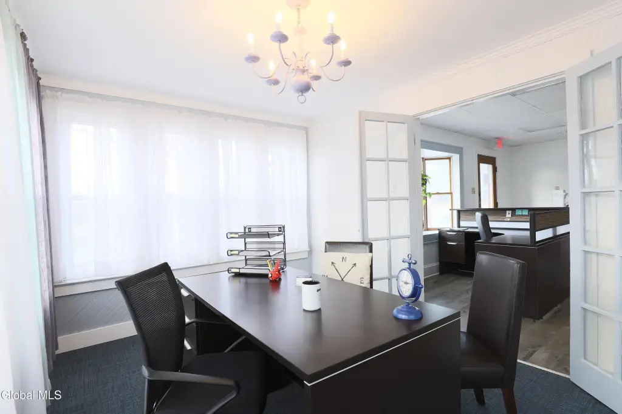
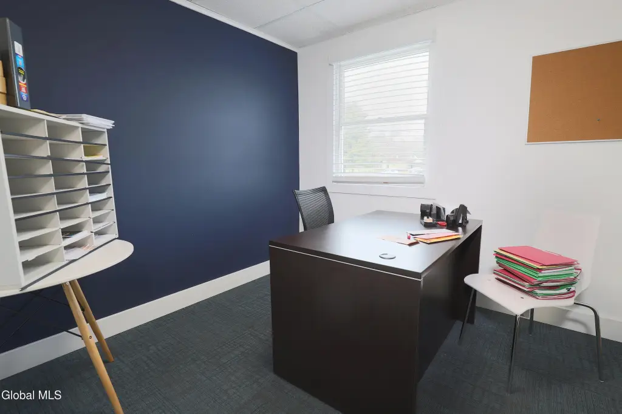
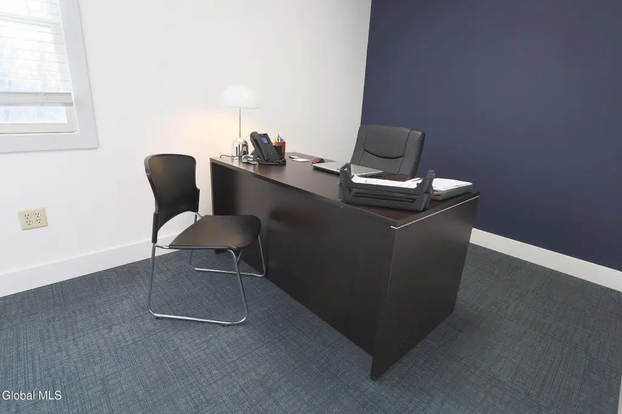
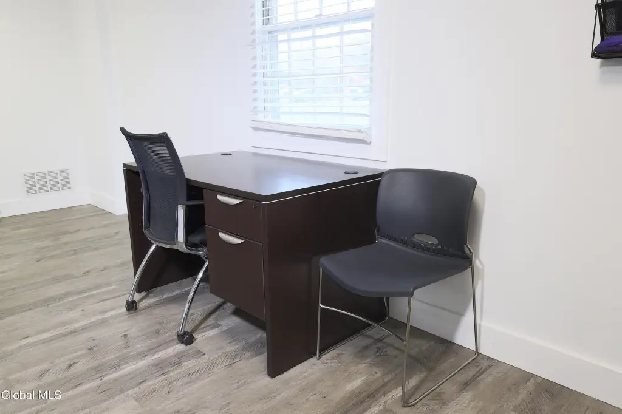
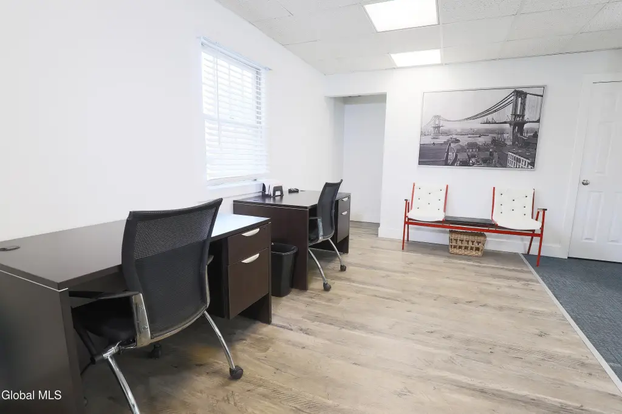
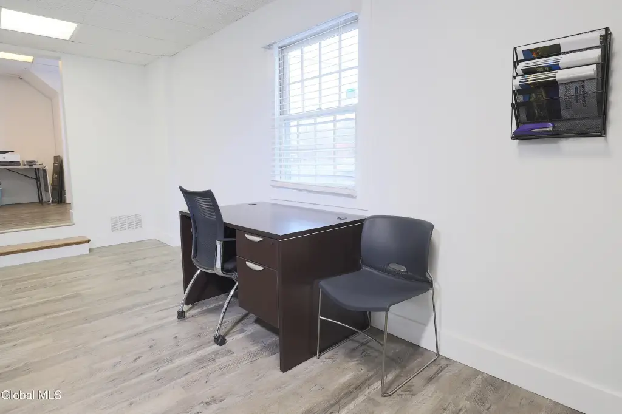
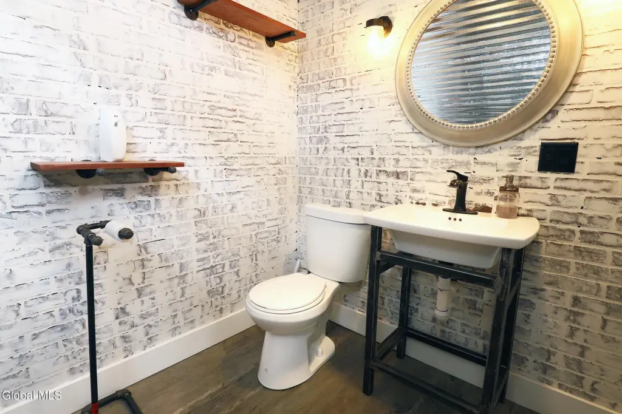
This two-story office property includes six private suites supported by two conference rooms, a reception area, client lounge, cafe, kitchenette, and shared work areas. Recent improvements include updated mechanical systems, new flooring, fresh carpet, and contemporary interior finishes. The layout can accommodate professional office, healthcare, wellness, salon, barber, and other service-oriented operations, subject to applicable approvals.
Positioned at 322 N Ballston Road in Glenville, the property fronts Route 50 in a commercial setting with reported traffic exceeding 20,000 vehicles per day. The site is near Rivers Casino, Walmart, Lowe’s, the Freeman’s Bridge Road commercial corridor, Schenectady County Airport, and Schenectady County Industrial Park. Commercial zoning, public water, septic service, central air, forced-air heating, and high-speed internet are reported.
Positioned at 322 N Ballston Road in Glenville, the property fronts Route 50 in a commercial setting with reported traffic exceeding 20,000 vehicles per day. The site is near Rivers Casino, Walmart, Lowe’s, the Freeman’s Bridge Road commercial corridor, Schenectady County Airport, and Schenectady County Industrial Park. Commercial zoning, public water, septic service, central air, forced-air heating, and high-speed internet are reported.
Key Highlights
- Six private office suites within a two‑story commercial building
- Two conference rooms, reception area, client lounge, cafe, and kitchenette
- Updated mechanical systems, flooring, carpet, and interior finishes
Property Analytics
Property Profile
Current Use
Lease Details
6
Office units
Yes
Paved road access
Location Intelligence
Trade Area within ½ mile
179
Businesses Nearby
Explore this area
Business Placement
Demographics for 12302, NY
27,618
Population
12,406
Households
2.2
Avg Household Size
45
Median Age
42%
College-Educated
95%
High-School Grad
43.3 sq mi
ZIP Area
638
Density / Sq Mi
$94,156
Median Household Income
$55,305
Median Earnings
$1,207
Median Rent
$240,700
Median Home Value
Market
Vacancy Rate% for Office in Northeast region

Questions? Ask Rey
Realmo’s AI knows this listing — price, zoning, demand, history. Ask anything.






Frequently Asked Questions
What type of property is this?
Office building - Two-story commercial property with private suites, meeting rooms, client areas, and dedicated parking along Ballston Road.
Where is this office building located?
The property is located at 322 N Ballston Road Glenville, NY.
What is the asking price?
The asking price for this property is $385,000.
What are key features of this property?
This property features: Six private office suites within a two‑story commercial building; Two conference rooms, reception area, client lounge, cafe, and kitchenette; Updated mechanical systems, flooring, carpet, and interior finishes


