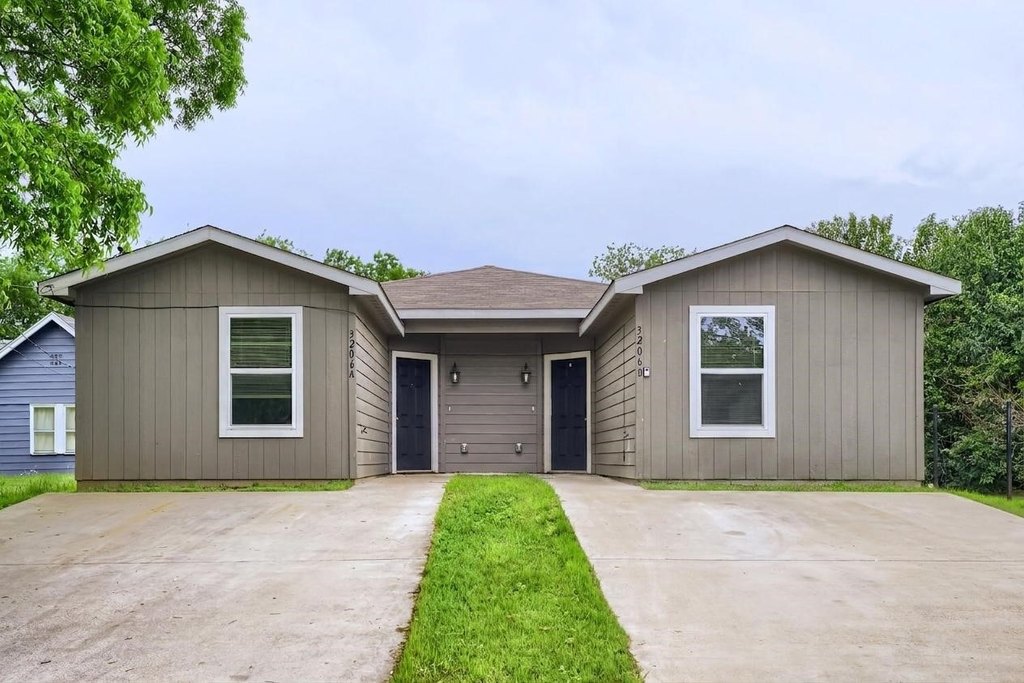
Modern Duplex With Matching
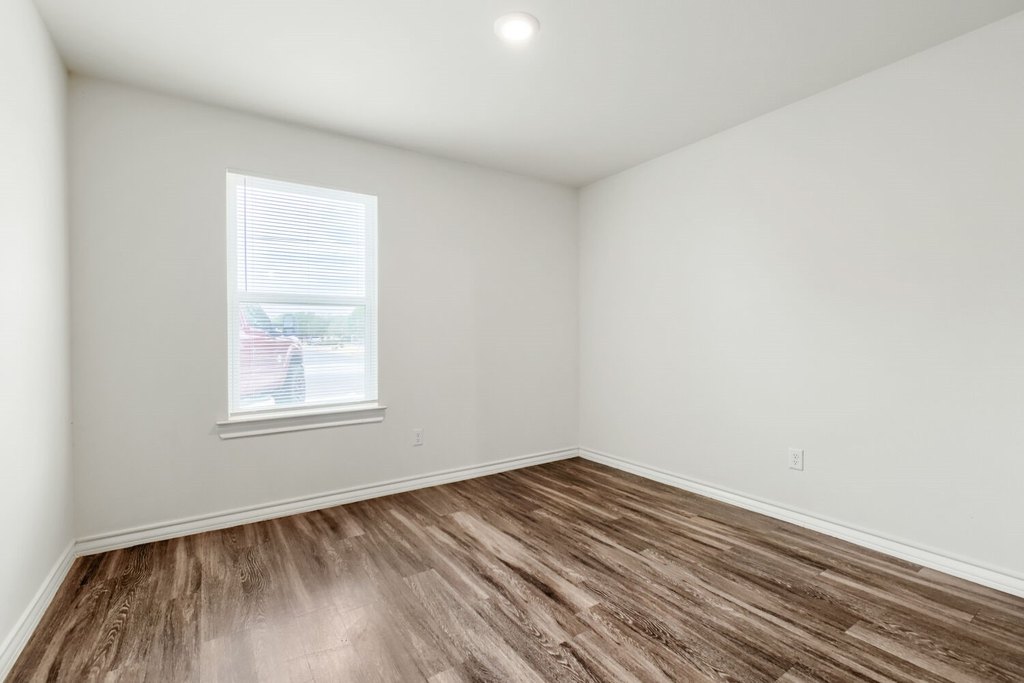
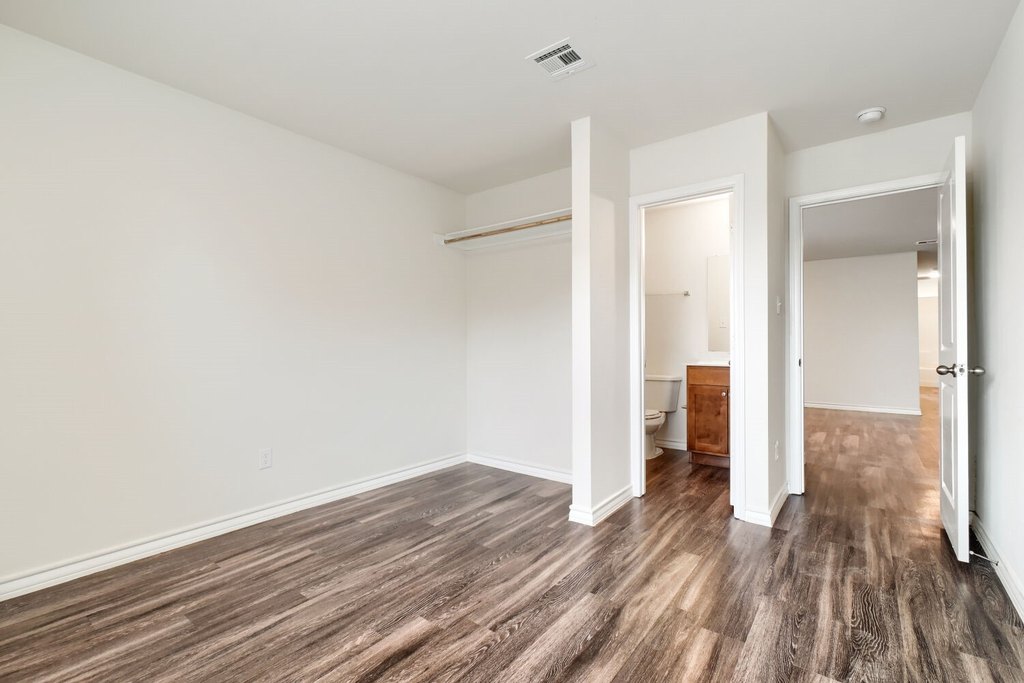
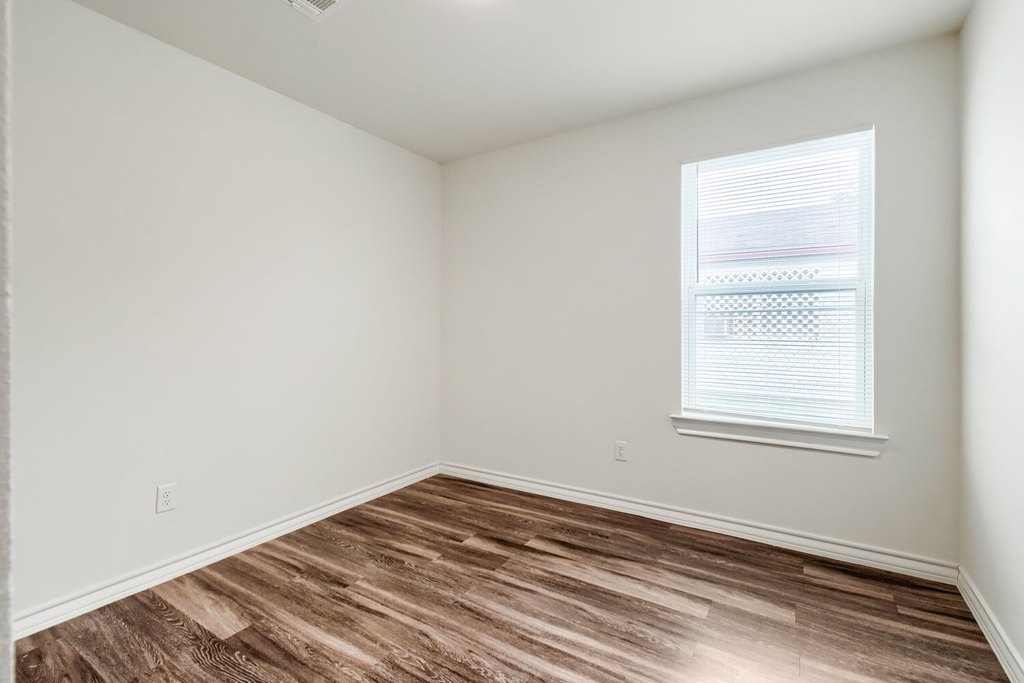
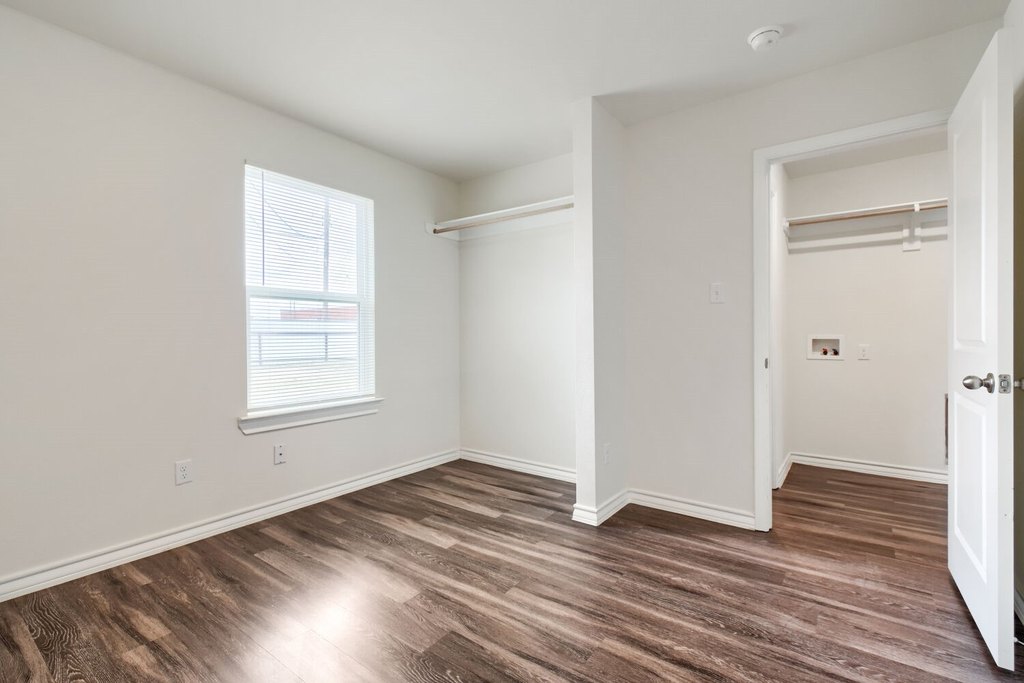
For Sale
$299,900
3206 N 20th A Street, Waco, TX 76708
ResidentialIncome, Waco, TX
Property SizeContact for details
Lot Size0.16 Acres
Days on Market44
Property Features for 3206 N 20th A Street
General Information
Property type
Residential Multi Family
Property subtype
Duplex
Bedrooms
6
Bathrooms
4
Full bathrooms
4
Rooms
Bathroom 4, Bedroom 6, Bedroom 5, Bedroom 2, Bedroom 4, Bathroom 2, Bedroom 3, Bathroom 3, Bathroom 1, Bedroom 1
Parking
2
Parking features
Driveway
Interior features
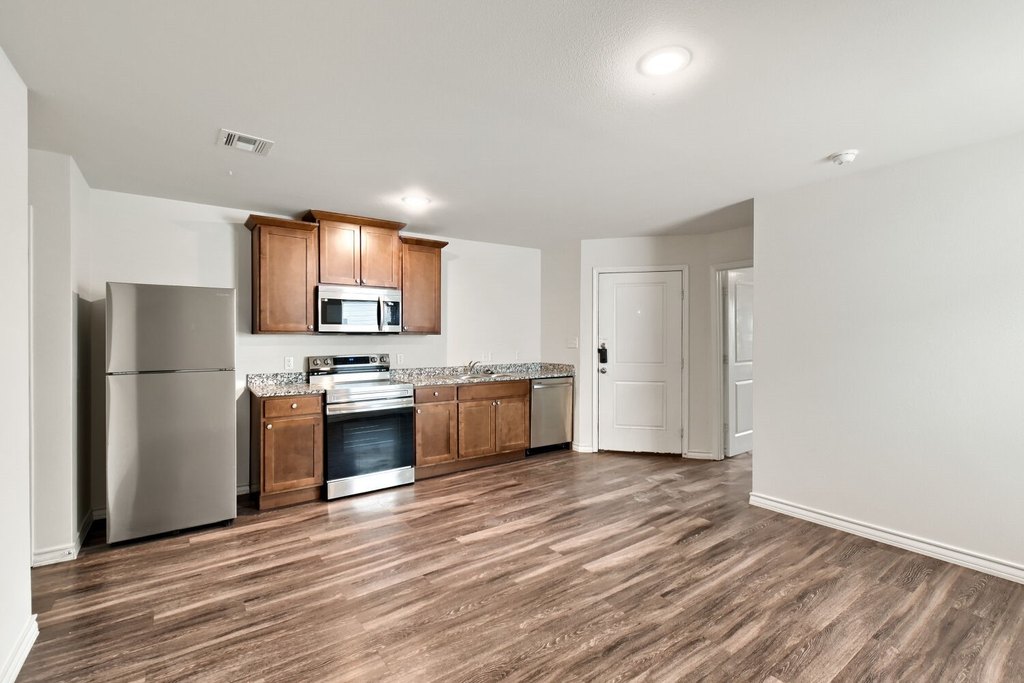
EatInKitchen
Appliances
Dishwasher, ElectricRange, Microwave, Refrigerator
Subdivision
Monmouth Heights
Elementary school
Cedar Ridge
Middle school
GW Carver
High school
Waco
Elementary school district
Waco ISD
Middle school district
Waco ISD
High school district
Waco ISD
Directions
25th Street to Edna to N 20-A.
Standard status
Active
APN
480295000046001
Lot size
0.16 Acres
Taxes and HOA fees
Tax Description
MONMOUTH HTS LOT 4 BLOCK 6 ACRES .1607
Tax Annual Amount
5374
Legal Description
MONMOUTH HTS LOT 4 BLOCK 6 ACRES .1607
Utilities
Sewer type
Public Sewer
Heating system
Electric (Heating)
Cooling system
Central Air
Water source
Public
Building Details
Year built
2020
Floors in Building
1
Number of units
2
Flooring type
Vinyl
Roof type
Composition
Listing Agency:
Premier, REALTORS
(254) 772-0505
Listed By:
Eric Zadnik · License #475183
(254) 772-0505
Added: Jul 17
Changed: Aug 22
Last Checked: Aug 29 at 5:06PM
MLS# 21306739
Copyright © 2026 North Texas Real Estate Information Systems, Inc. All rights reserved. All information provided by the listing agent/broker is deemed reliable but is not guaranteed and should be independently verified.
Investment Insights
Based on property information with market context.
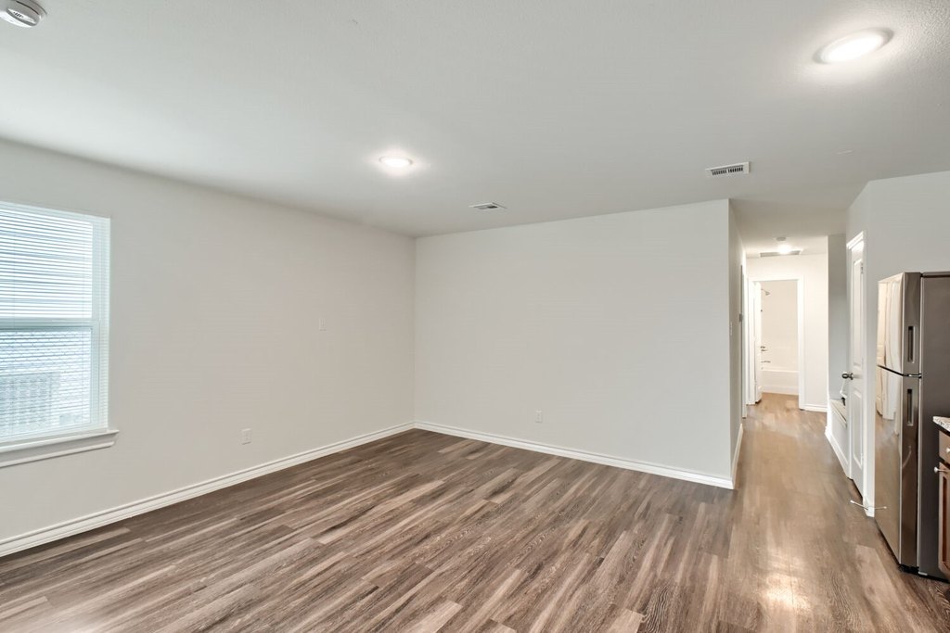
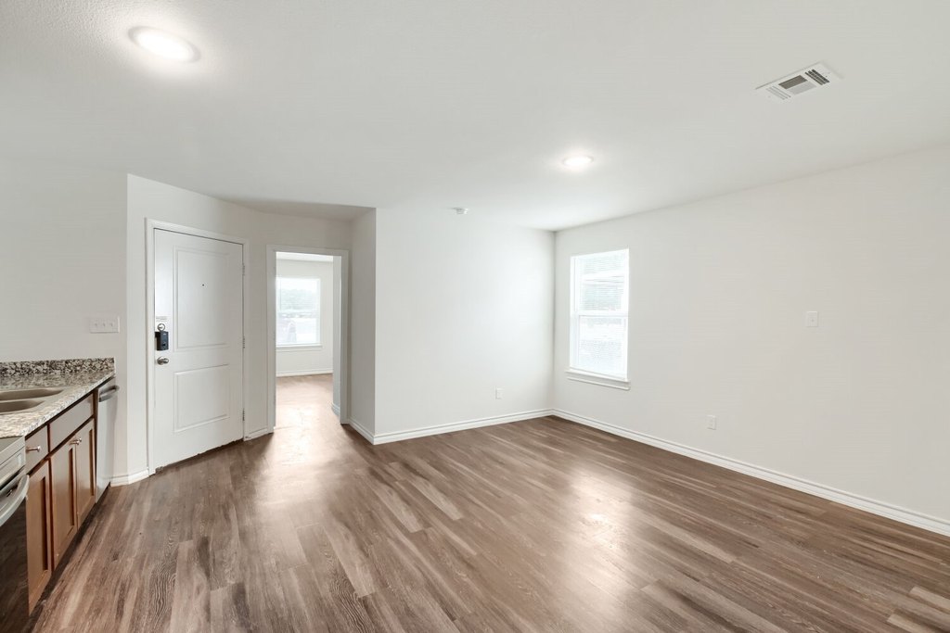
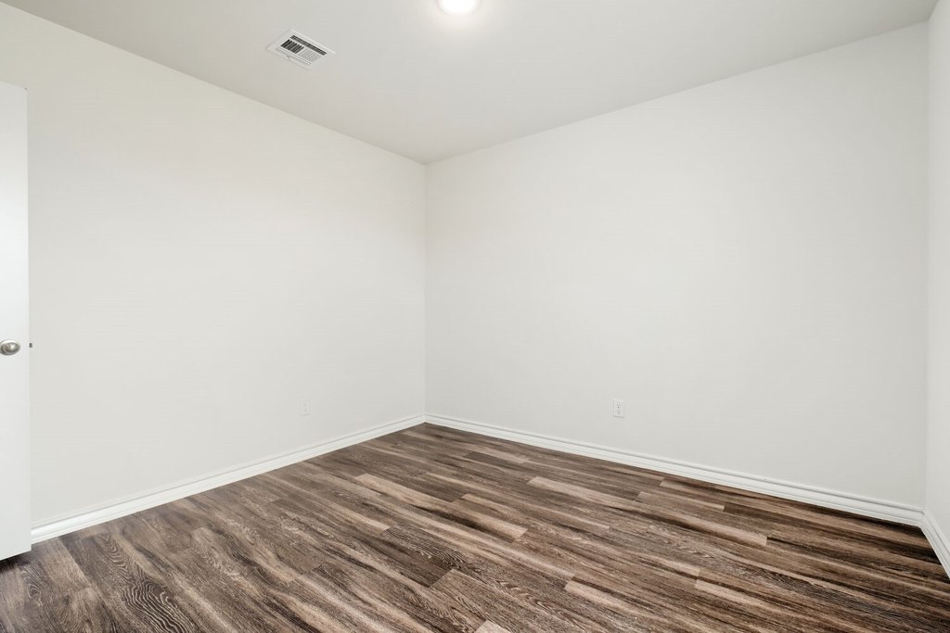
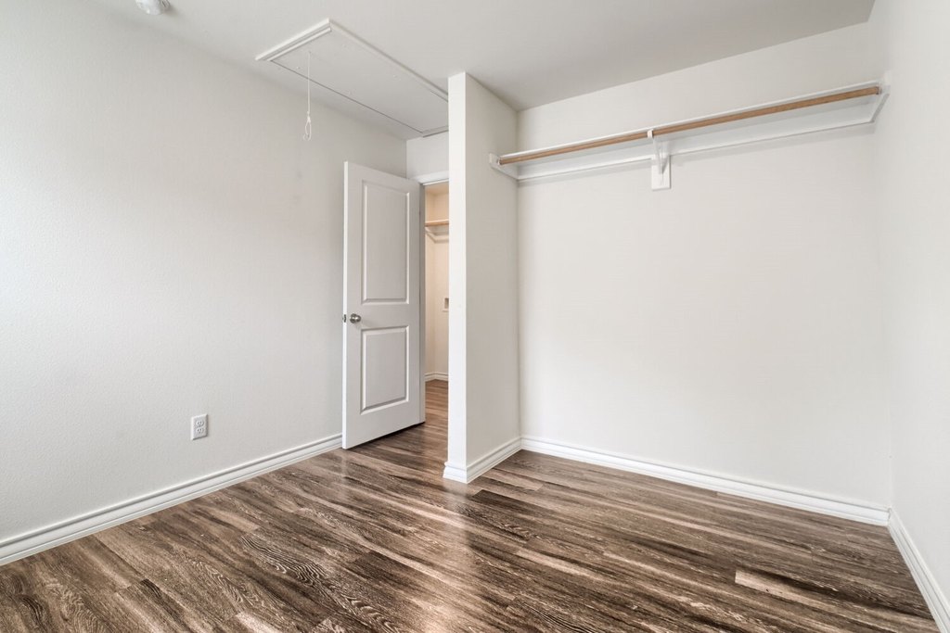
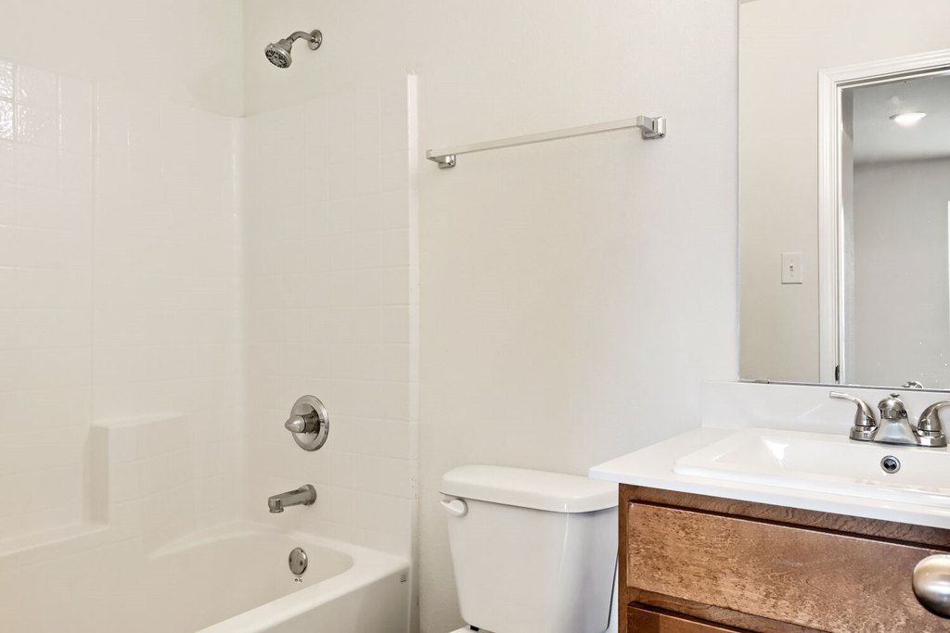
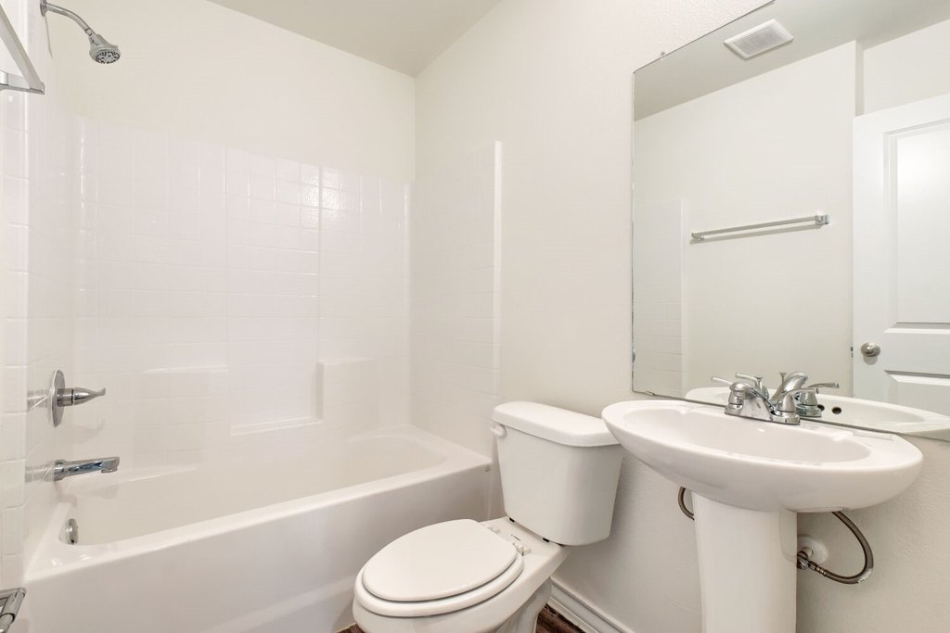
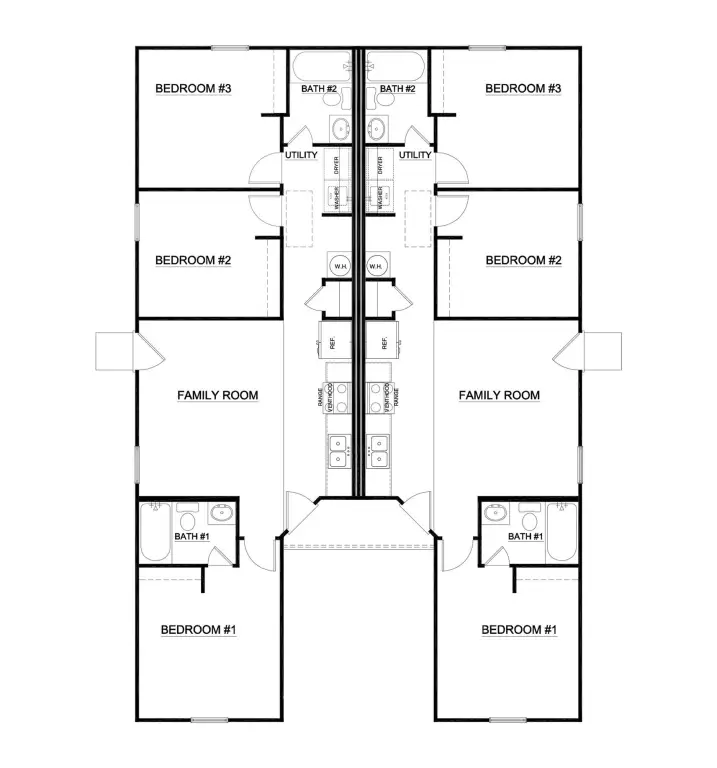
Built in 2020, this duplex contains two identical residences, each with three bedrooms, two bathrooms, an open kitchen, and a large living area. Both units include a dishwasher, electric range, microwave, refrigerator, vinyl flooring, central air, and electric heating. Eat-in kitchen layouts and modern interior finishes support efficient everyday use.
The property occupies 0.161 acres in Waco and includes driveway parking. Public water and public sewer serve the property, while a composition roof completes the improvements. The duplex configuration provides separate residences within one building, with matching layouts and features throughout.
The property occupies 0.161 acres in Waco and includes driveway parking. Public water and public sewer serve the property, while a composition roof completes the improvements. The duplex configuration provides separate residences within one building, with matching layouts and features throughout.
Key Highlights
- Two identical units, each with 3 bedrooms and 2 bathrooms
- Built in 2020 on a 0.161‑acre lot
- Open kitchens with eat‑in areas and large living spaces
Property Analytics
Property Profile
Current Use
Lease Details
2
Residential units
Location Intelligence
Trade Area within ½ mile
254
Businesses Nearby
Explore this area
Business Placement
Demographics for 76708, TX
28,499
Population
11,241
Households
2.5
Avg Household Size
35
Median Age
25%
College-Educated
85%
High-School Grad
48.1 sq mi
ZIP Area
592
Density / Sq Mi
$66,764
Median Household Income
$39,409
Median Earnings
$1,087
Median Rent
$204,600
Median Home Value
Market
Vacancy Rate% for Multifamily in South region

Questions? Ask Rey
Realmo’s AI knows this listing — price, zoning, demand, history. Ask anything.





Frequently Asked Questions
What type of property is this?
Duplex - Two matching units offer open kitchens, large living areas, and modern appliances.
Where is this duplex located?
The property is located at 3206 N 20th A Street Waco, TX.
What is the asking price?
The asking price for this property is $299,900.
What are key features of this property?
This property features: Two identical units, each with 3 bedrooms and 2 bathrooms; Built in 2020 on a 0.161‑acre lot; Open kitchens with eat‑in areas and large living spaces