Manufacturing Facility with Multiple
For Sale
$549,000
320 Park Street, Coloma, MI 49038
Commercial Sale, Coloma, MI
Property Size25,500 SF
Lot Size4.39 Acres
Price / SF$21.53
Days on Market169
Property Features for 320 Park Street
General Information
Property type
Commercial Sale
Property subtype
Other
Bathrooms
6
Full bathrooms
6
Rooms
Bathroom 4, Bathroom 2, Bathroom 6, Bathroom 3, Bathroom 5, Bathroom 1, Basement
Parking
50
Interior features
Broadband
Elementary school district
Coloma
Middle school district
Coloma
High school district
Coloma
Directions
I-94 Exit 39, north to Washington St (to True Value), turn left, dead-ends into Park St, to building.
Standard status
Active
APN
116000200044000
Size
25,500 SF
Lot size
4.39 Acres
Taxes and HOA fees
Tax Year
2025
Tax Description
Two tax codes: includes vacant lot 116000200046070 (both tax codes included in taxes shown)
Tax Annual Amount
9296
Legal Description
Two tax codes: includes vacant lot 116000200046070 (both tax codes included in taxes shown)
Utilities
Utilities
Cable Available
Heating system
Forced Air
Cooling system
Central Air
Building Details
Year built
1950
Floors in Building
2
Number of units
3
Building materials
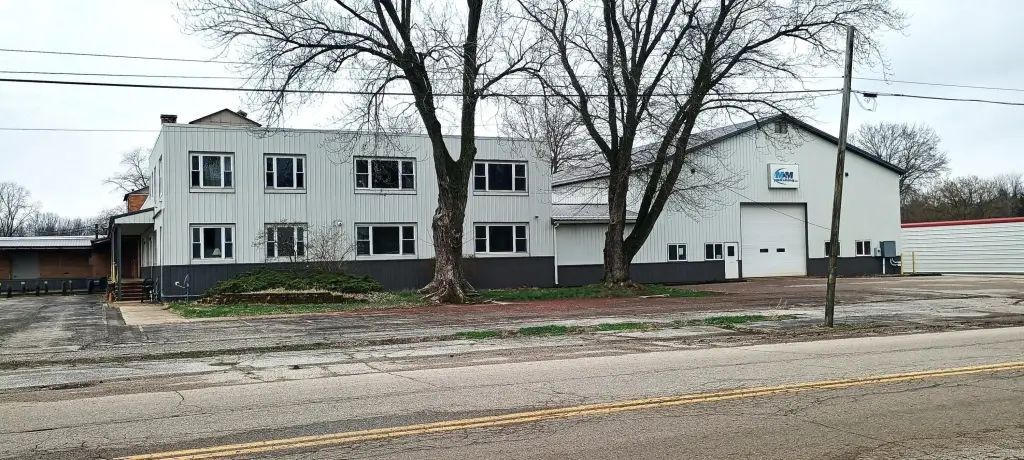
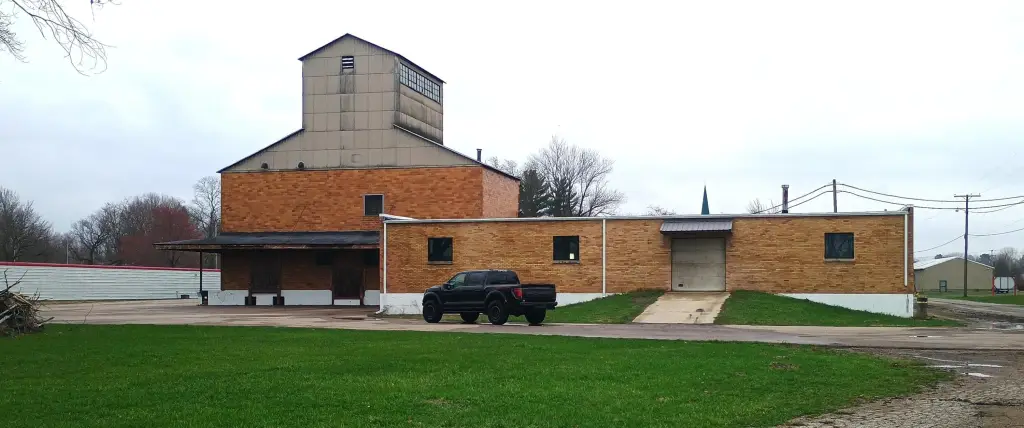
Brick, Metal Siding, Stone
Roof type
Rubber
Listing Agency:
Core Real Estate, Inc.
(269) 429-8001
Listed By:
Richard Donnellan · License #6502113050
(269) 921-0023
Added: Apr 3
Changed: Sep 16
Last Checked: Sep 18 at 12:06PM
MLS# 26013495
Copyright © 2026 Michigan Regional Information Center, LLC. All rights reserved. All information provided by the listing agent/broker is deemed reliable but is not guaranteed and should be independently verified.
Investment Insights
Based on property information with market context.
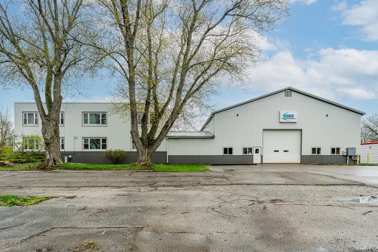
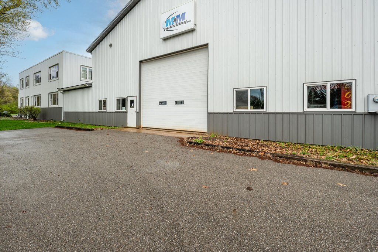
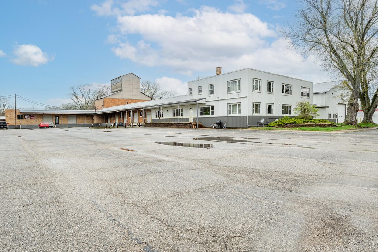
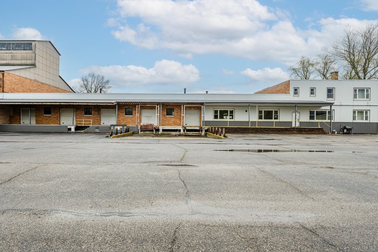
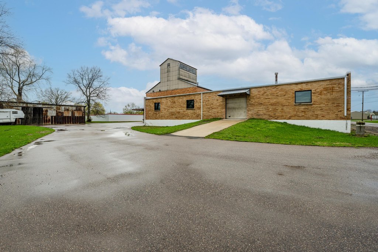
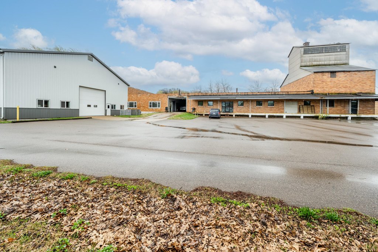
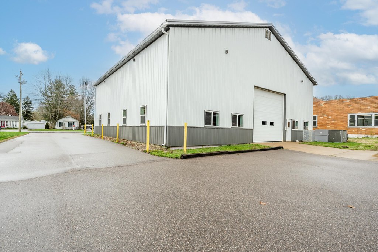
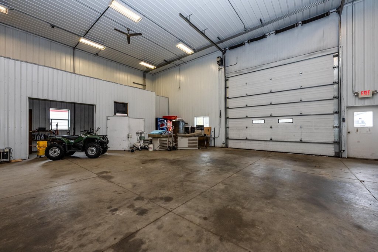
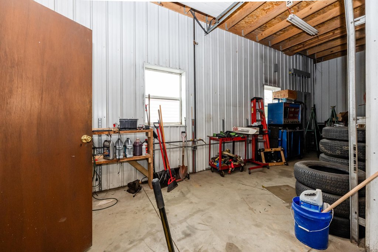
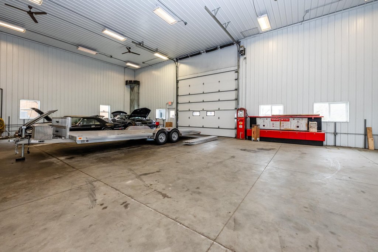
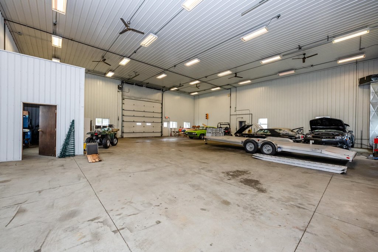
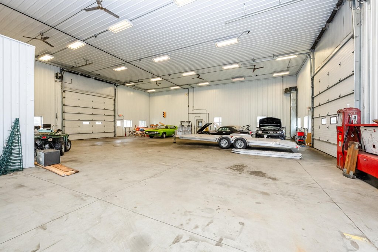
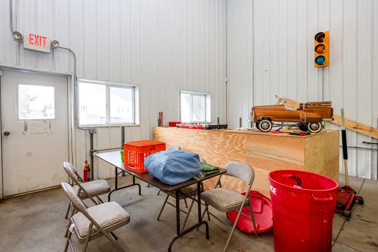
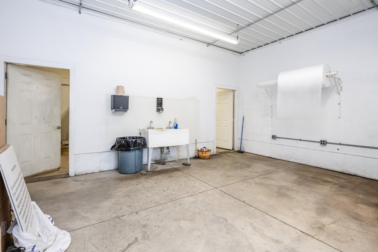
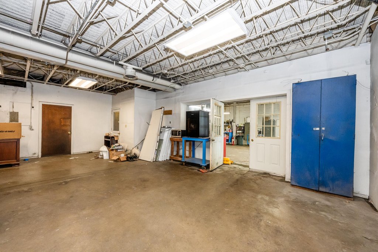
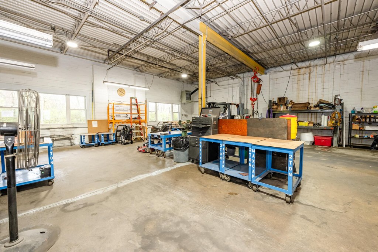
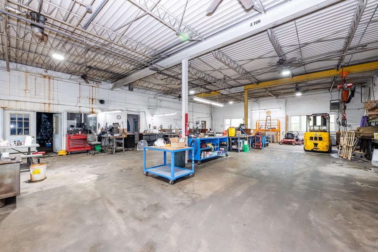
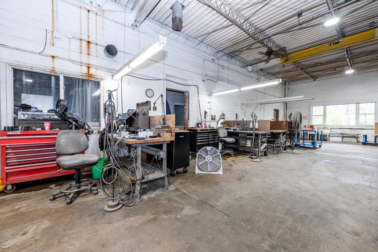
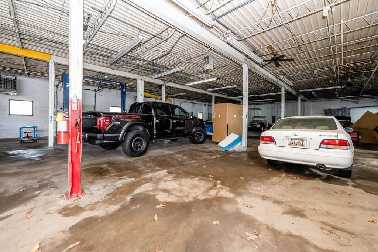
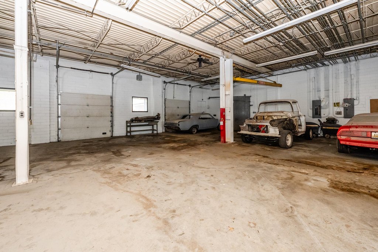
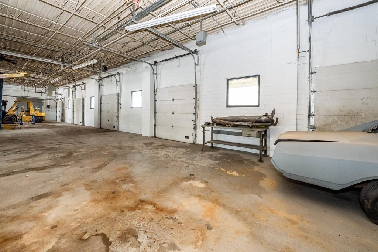
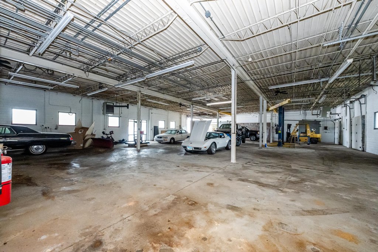
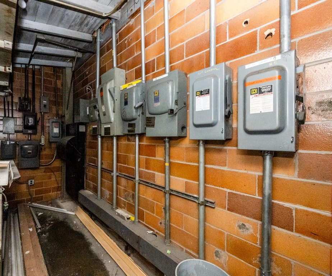
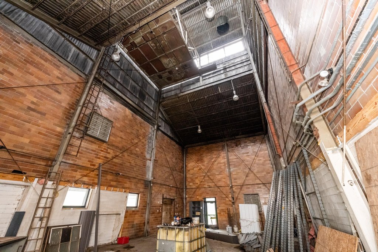
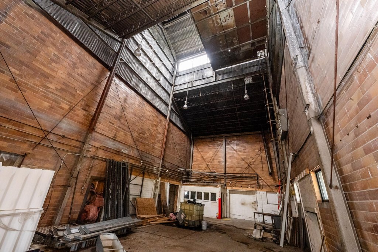
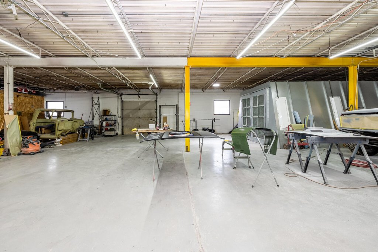
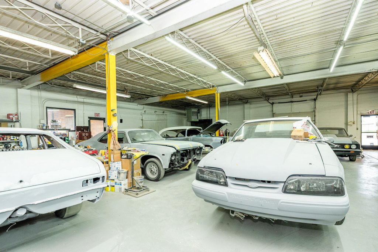
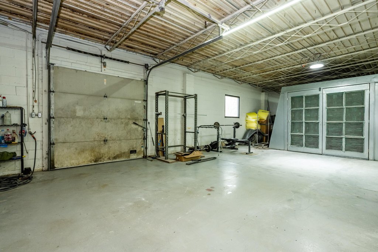
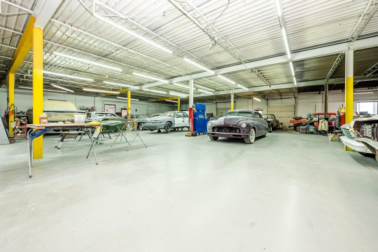
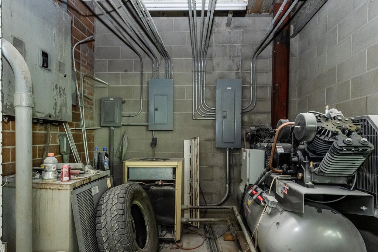
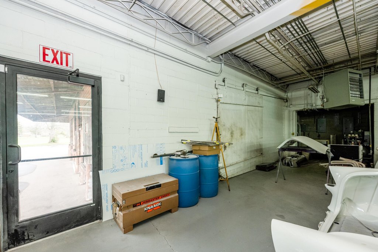
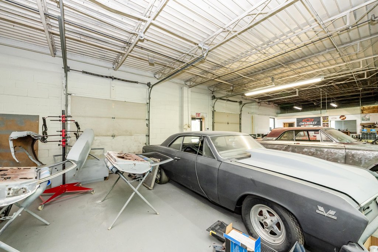
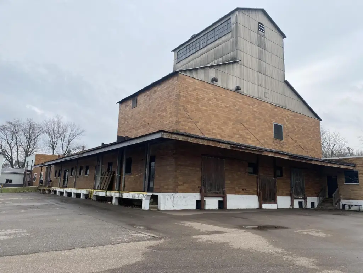
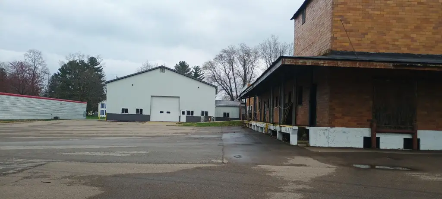
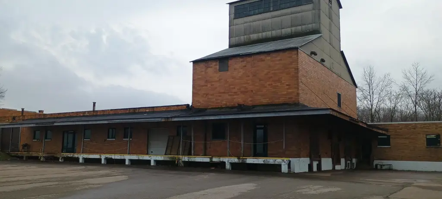
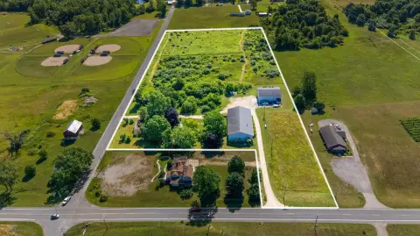
This 25,500-square-foot manufacturing property occupies a 4.39-acre site and includes a newer 4,000-square-foot addition completed approximately 10 years ago. The metal building features ceiling heights exceeding 20 feet in one section, along with two 14-foot ground-level doors, 440-volt three-phase power, gas heat, and central air. Additional areas have ceiling heights ranging from 12 to 18 feet and are arranged into four manufacturing or storage sections, supported by two more ground-level doors and seven dock positions.
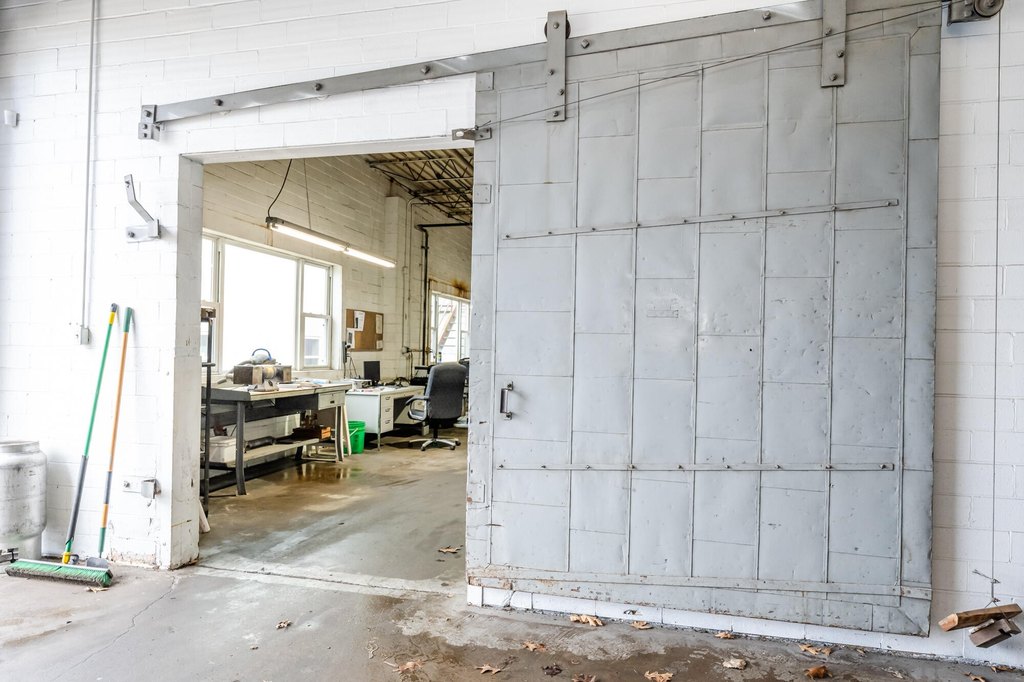
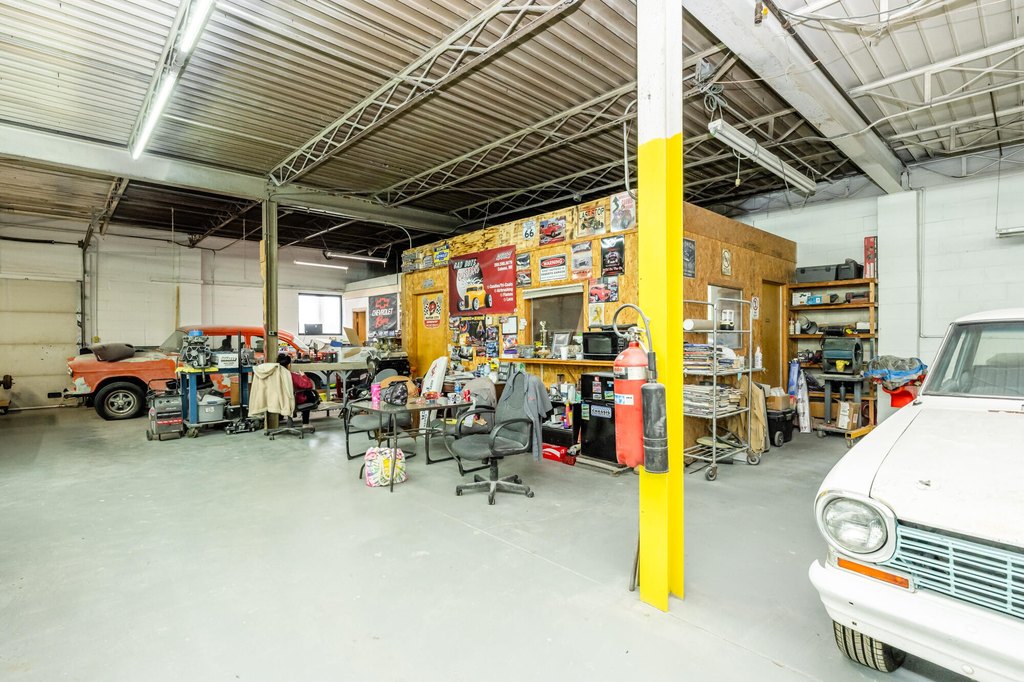
Approximately 2,400 square feet of office space is positioned at the front, with an additional level above the offices. The commercial-industrial zoning supports a range of manufacturing and storage applications. Paved parking accommodates 50 to 75 cars, while the property also includes a connected 1.37-acre lot with Randall Road frontage. The site is approximately one mile from I-94 Exit 39.
Approximately 2,400 square feet of office space is positioned at the front, with an additional level above the offices. The commercial-industrial zoning supports a range of manufacturing and storage applications. Paved parking accommodates 50 to 75 cars, while the property also includes a connected 1.37-acre lot with Randall Road frontage. The site is approximately one mile from I-94 Exit 39.
Key Highlights
- 25,500 SF total building area on 4.39 acres
- 4,000 SF addition completed approximately 10 years ago
- Ceiling heights exceed 20 feet in the newer section
Property Analytics
Unlock full access to Insights
Subscribe to Realmo Intelligence
Open Analytics
Current Use
Lease Details
7
Dock-high doors
4
Drive-in doors
Yes
Highway access
Yes
Paved road access
Location Intelligence
Trade Area within ½ mile
220
Businesses Nearby
Explore this area
Business Placement
Demographics for 49038, MI
8,979
Population
5,124
Households
1.8
Avg Household Size
45
Median Age
21%
College-Educated
92%
High-School Grad
39.0 sq mi
ZIP Area
230
Density / Sq Mi
$60,396
Median Household Income
$41,663
Median Earnings
$944
Median Rent
$196,200
Median Home Value
Check the figures for this property
Cap Rate, Value Estimation, Potential NOI and more
View Realmo Analytics
Market
Vacancy Rate% for Industrial in Midwest region

Questions? Ask Rey
Realmo’s AI knows this listing — price, zoning, demand, history. Ask anything.






Frequently Asked Questions
What type of property is this?
Manufacturing property - Commercial-industrial property offering manufacturing, storage, office, and flexible operational areas.
Where is this manufacturing property located?
The property is located at 320 Park Street Coloma, MI.
What is the asking price?
The asking price for this property is $549,000.
What are key features of this property?
This property features: 25,500 SF total building area on 4.39 acres; 4,000 SF addition completed approximately 10 years ago; Ceiling heights exceed 20 feet in the newer section


