New Strip Center Retail
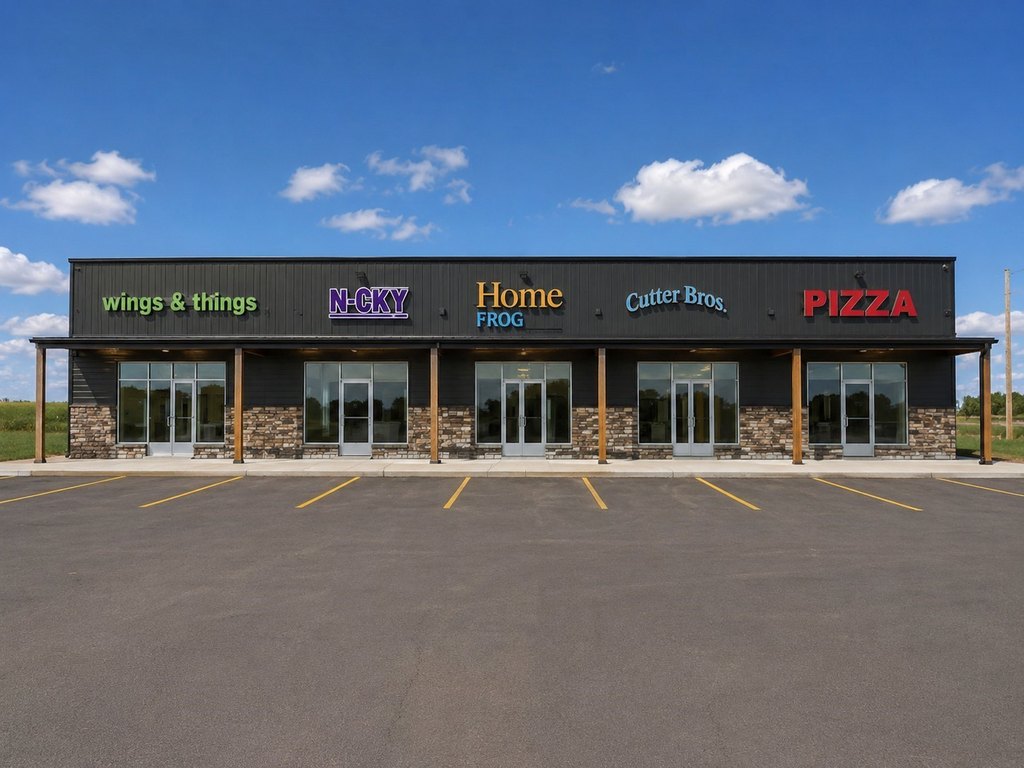
For Lease
$2,880/Mo
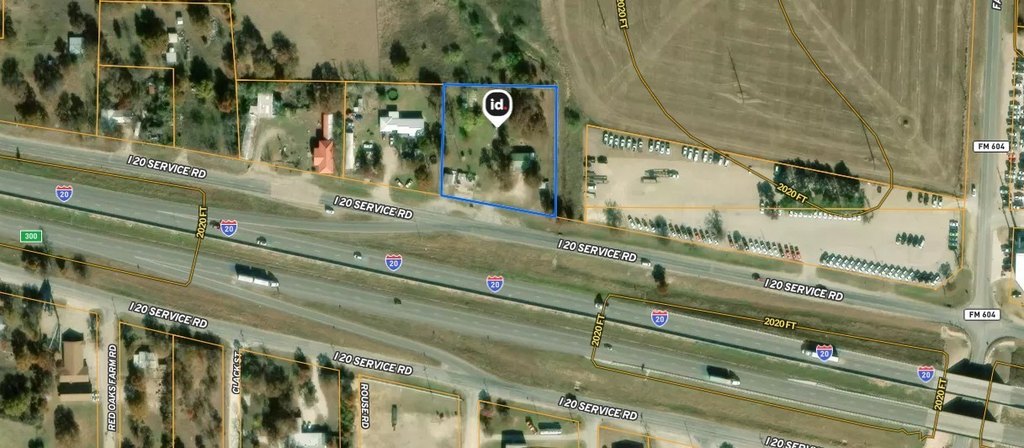
318 N Access Road W, Clyde, TX 79510
COMMERCIAL - Clyde, TX
Space Size1,200 SF - 2,400 SF
Lot Size1.21 Acres
Days on Market59
Property Features for 318 N Access Road W
General Information
Property type
Commercial Lease
Property subtype
Other
Property condition
Under Construction
Parking features
Open
Subdivision
J DUGAN
Directions
From McDonald's in Clyde (1700 N Access Rd), head north on N Access Rd toward town. Continue approximately 0.6 miles. Property will be on the right at 318 N Access Rd, located along the north access road corridor before reaching downtown Clyde.
Standard status
Active
APN
R000010068
Size
1,800 SF
Lot size
1.21 Acres
Taxes and HOA fees
Tax Description
ACRES: 1.211 ABST 1882 SEC 60 J DUGAN
Legal Description
ACRES: 1.211 ABST 1882 SEC 60 J DUGAN
Utilities
Sewer type
Septic Tank
Water source
Public
Amenities
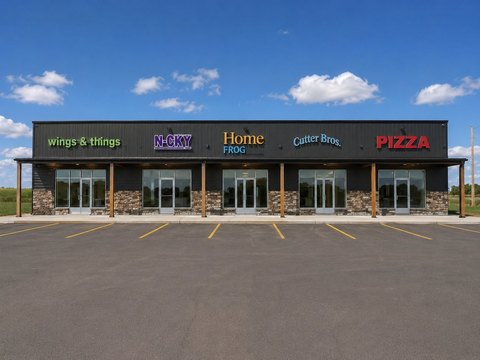
stone accents
cedar post detailing
covered walkway
ample concrete parking
Building Details
Year built
2026
Floors in Building
1
Number of units
1
Flooring type
Concrete
Building materials
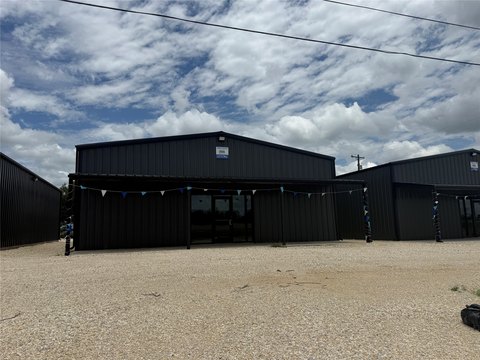
MetalSiding, Rock, Stone
Roof type
Metal
Listing Agency:
RE/MAX Big Country · RE/MAX International
(325) 750-6188
Listed By:
Brandi Smith · License #0581442
(325) 750-6188
Added: Jul 1
Changed: Aug 15
Last Checked: Aug 28 at 11:06PM
MLS# 21179956
Copyright © 2026 North Texas Real Estate Information Systems, Inc. All rights reserved. All information provided by the listing agent/broker is deemed reliable but is not guaranteed and should be independently verified.
Investment Insights
Based on property information with market context.
This retail suite is part of a new strip center at 318 N Access Road W in Clyde. The space is delivered in shell condition, allowing the interior build-out to be tailored to an approved retail, restaurant, coffee, office, or service use. A drive-through configuration may be possible, subject to landlord approval, zoning compliance, permitted use, and build-out requirements.
The center fronts the access road and includes a covered walkway, stone and cedar-post exterior detailing, concrete parking, and open parking. The building has a metal roof, concrete flooring, public water, and a septic tank. Available suites are listed at approximately 1,200 SF, 1,800 SF, and 2,400 SF, with the subject property identified at 1,800 square feet. The property encompasses 1.211 acres and carries a 2026 year built designation.
The center fronts the access road and includes a covered walkway, stone and cedar-post exterior detailing, concrete parking, and open parking. The building has a metal roof, concrete flooring, public water, and a septic tank. Available suites are listed at approximately 1,200 SF, 1,800 SF, and 2,400 SF, with the subject property identified at 1,800 square feet. The property encompasses 1.211 acres and carries a 2026 year built designation.
Key Highlights
- 1,800‑square‑foot retail suite in a new strip center
- Suite options listed at approximately 1,200 SF, 1,800 SF, and 2,400 SF
- Potential drive‑through capability, subject to approvals and build‑out requirements
Property Analytics
Property Profile
Current Use
Lease Details
Multi-tenant
Tenancy
Yes
Paved road access
NNN (Triple Net)
Lease Type
Location Intelligence
Trade Area within ½ mile
66
Businesses Nearby
8k
Monthly Visits Nearby
Explore this area
Business Placement
Foot Traffic Nearby
Shops & Services 100%
Texaco
Shops & Services
6,483 visits/mo
0.3 miles
Blake Fulenwider Chrysler Dodge Jeep Ram of Clyde
Shops & Services
1,278 visits/mo
0.3 miles
Demographics for 79510, TX
7,985
Population
3,552
Households
2.2
Avg Household Size
43
Median Age
23%
College-Educated
95%
High-School Grad
255.0 sq mi
ZIP Area
31
Density / Sq Mi
$71,032
Median Household Income
$36,810
Median Earnings
$913
Median Rent
$154,200
Median Home Value
Market
Lease Benchmarks for Clyde, TX
$18.4 /SF/Yr
Avg Asking Price
$14.4–$19.2 /SF/Yr
Price Range
2,100 SF
Avg Space Size
Vacancy Rate% for Retail in South region

Questions? Ask Rey
Realmo’s AI knows this listing — price, zoning, demand, history. Ask anything.




Frequently Asked Questions
What type of property is this?
Strip mall - Shell delivery provides flexibility for retail, office, restaurant, coffee, or service-based uses, subject to approvals.
Where is this strip mall located?
The property is located at 318 N Access Road W Clyde, TX.
What is the lease rate?
The lease rate is $2,880/Mo.
What are key features of this property?
This property features: 1,800‑square‑foot retail suite in a new strip center; Suite options listed at approximately 1,200 SF, 1,800 SF, and 2,400 SF; Potential drive‑through capability, subject to approvals and build‑out requirements