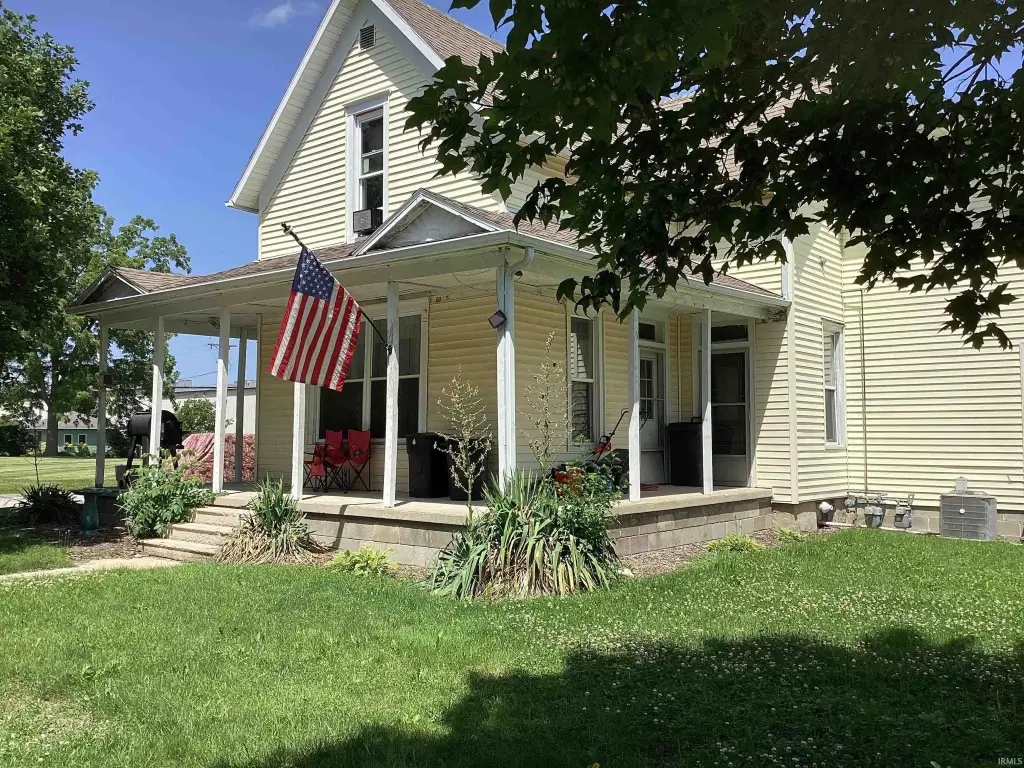
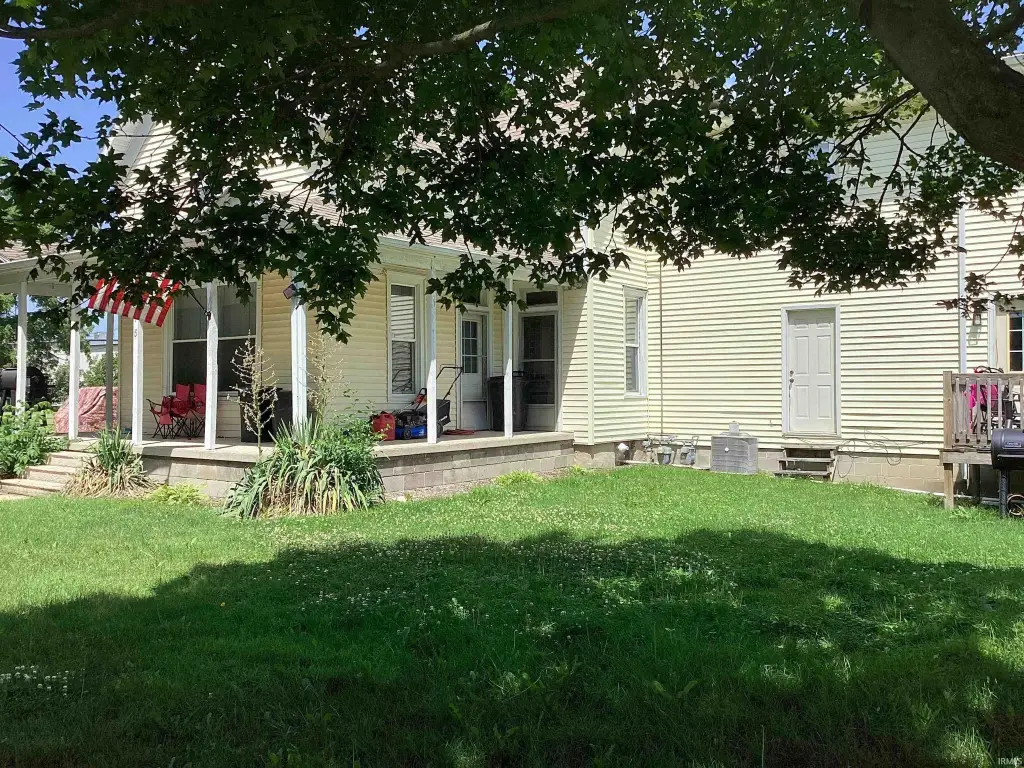
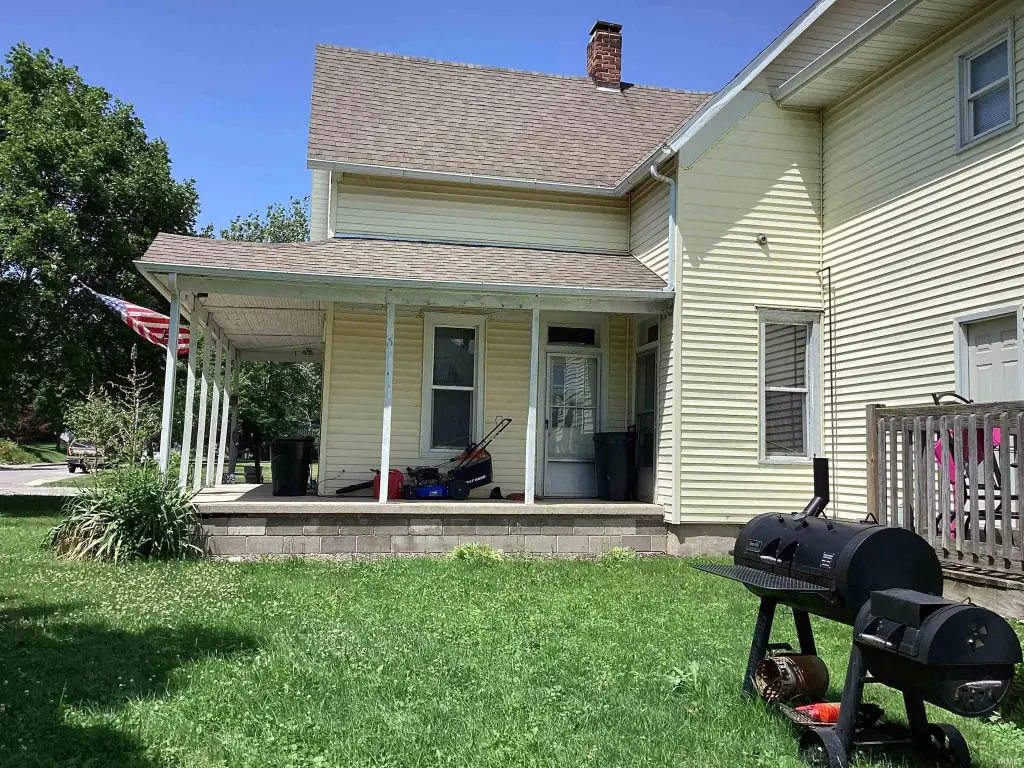
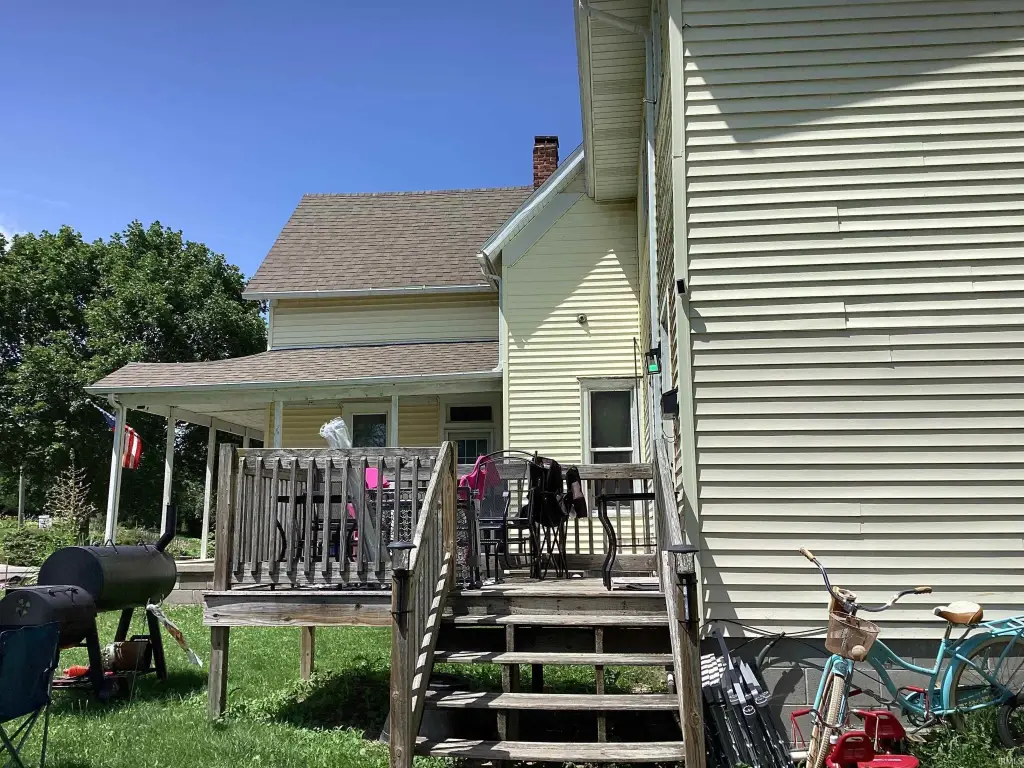
Duplex with Loft and Off-Street
For Sale
Contact for pricing
Pending
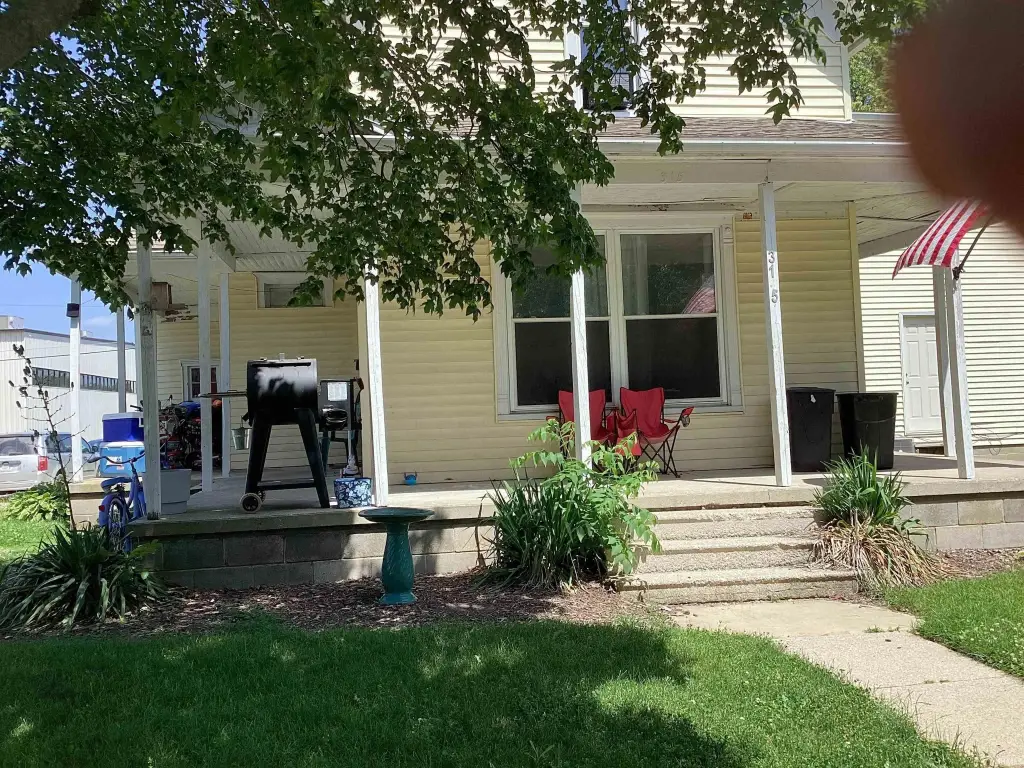
315 N Jefferson Street, Berne, IN 46711
MULTI_FAMILY - Berne, IN
Property Size2,808 SF
Lot Size0.18 Acres
Days on Market54
Property Features for 315 N Jefferson Street
General Information
Property type
Residential Multi Family
Property subtype
Duplex
Bedrooms
5
Bathrooms
2
Full bathrooms
2
Rooms
Bathroom 2, Bedroom 2, Bathroom 1, Bedroom 1, Basement, Bedroom 5, Bedroom 4, Bedroom 3
Parking
5
Parking features
Off Street
Basement
Block
Lot features
City/ Town/ Suburb, Level
Elementary school
South Adams
Middle school
South Adams
High school
South Adams
Elementary school district
South Adams
Middle school district
South Adams
High school district
South Adams
Directions
Take US 27 South, turn left onto Parr Road, turn right onto Jefferson Street, home is on the left
Subdivision
Adams County
Standard status
Pending
APN
01-08-33-301-306.000-010
Size
2,808 SF
Lot size
0.18 Acres
Taxes and HOA fees
Tax Year
2026
Tax Description
6th ADD LOT 61
Tax Annual Amount
1800
Legal Description
6th ADD LOT 61
Utilities
Cooling system
Central Air
Building Details
Year built
1900
Floors in Building
2
Number of units
2
Flooring type
Laminate, Carpet
Roof type
Shingle
Architectural style
Other
Listing Agency:
Krueckeberg Auction And Realty
(260) 724-7402
Listed By:
Stacey Fields
(260) 414-6648
Added: Jul 7
Changed: Aug 7
Last Checked: Aug 29 at 1:06PM
MLS# 202626935
Copyright © 2026 Upstate Alliance of REALTORS® Multiple Listing Service, Inc. All rights reserved. All information provided by the listing agent/broker is deemed reliable but is not guaranteed and should be independently verified.
Investment Insights
Based on property information with market context.
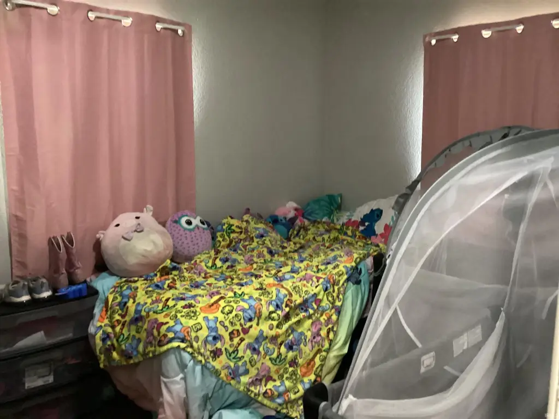
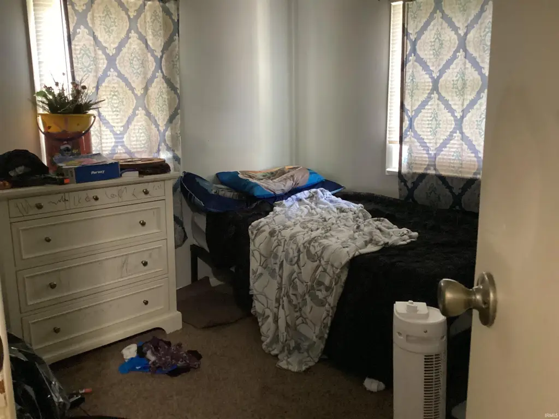
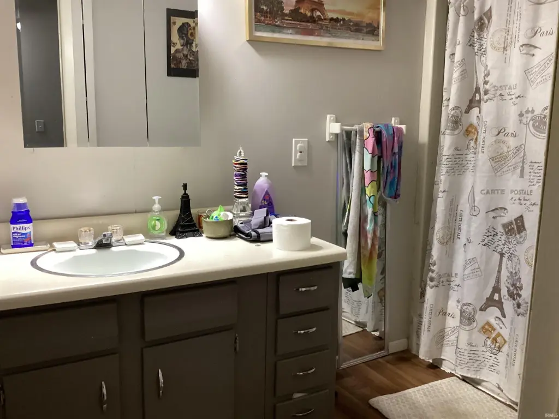
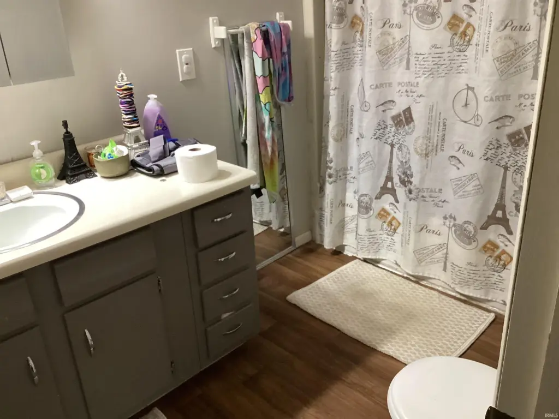
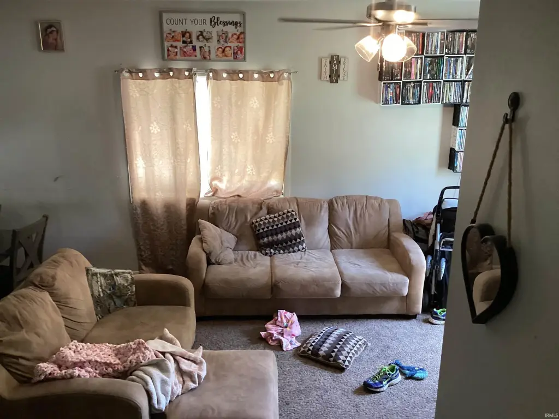
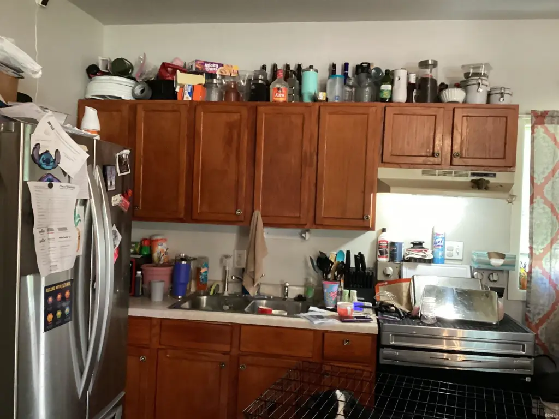
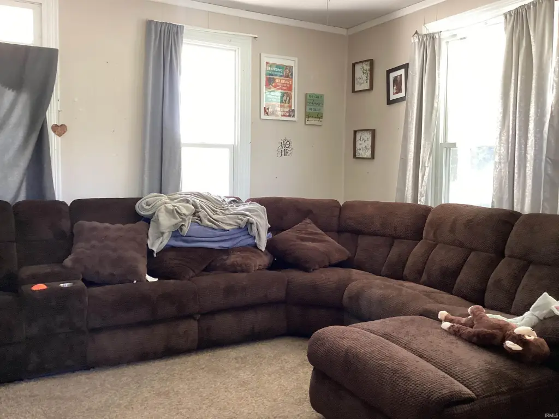
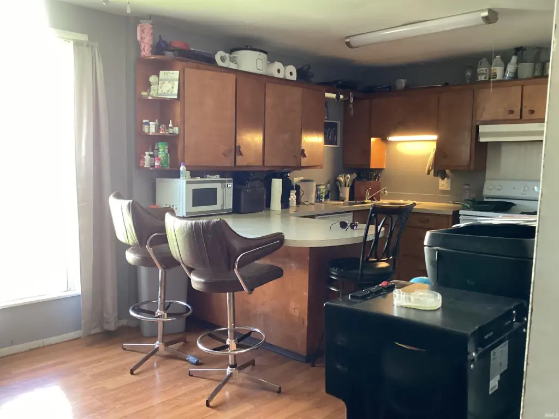
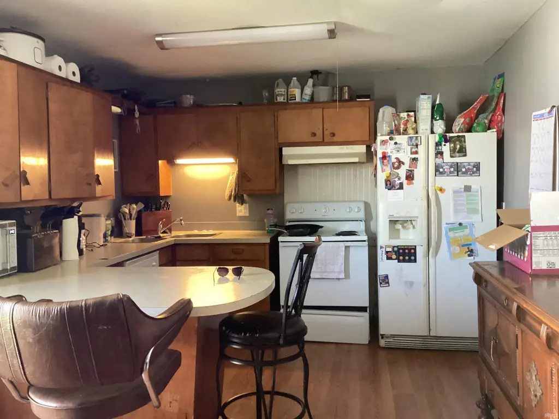
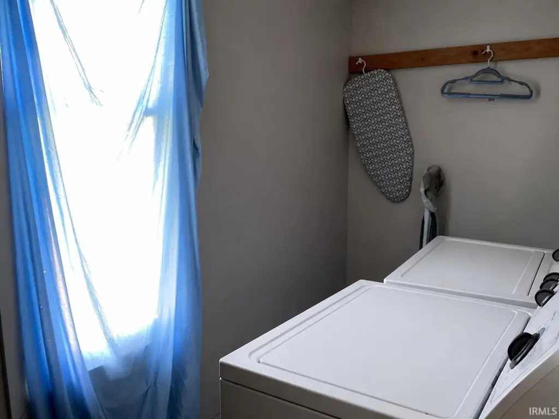
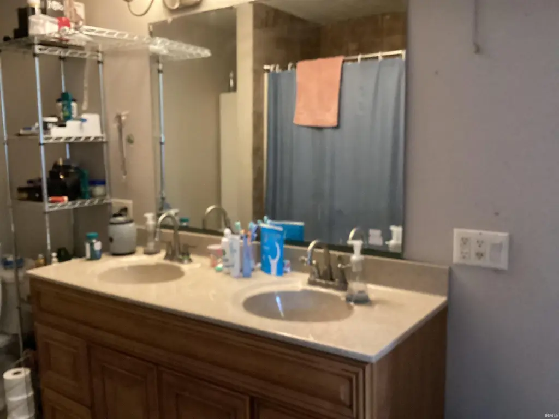
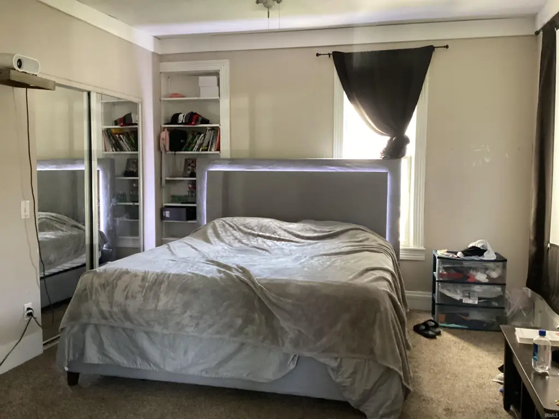
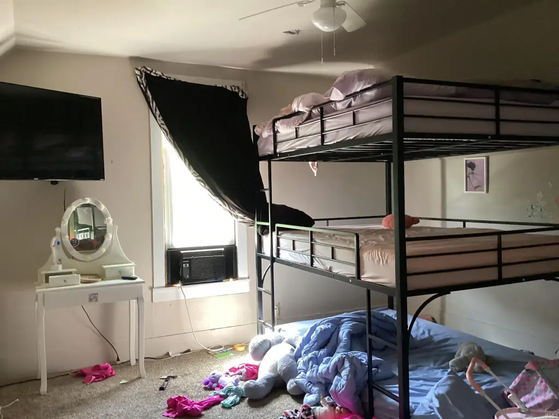
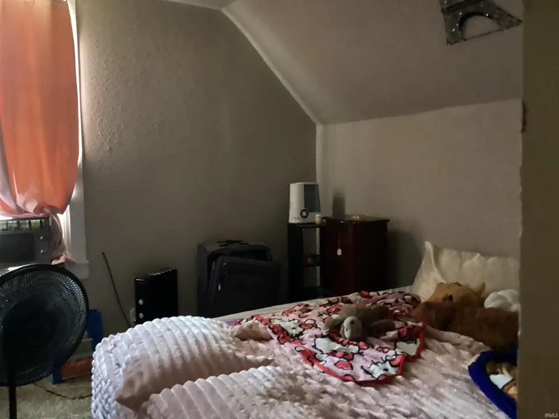
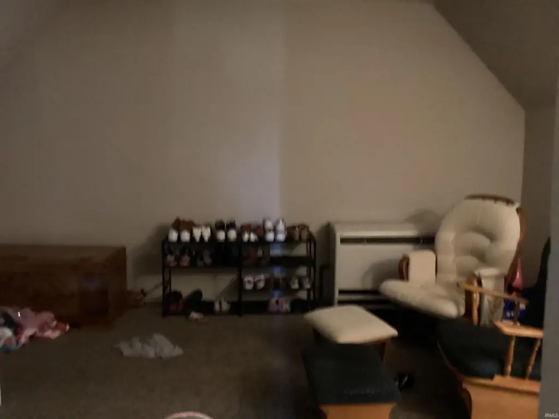
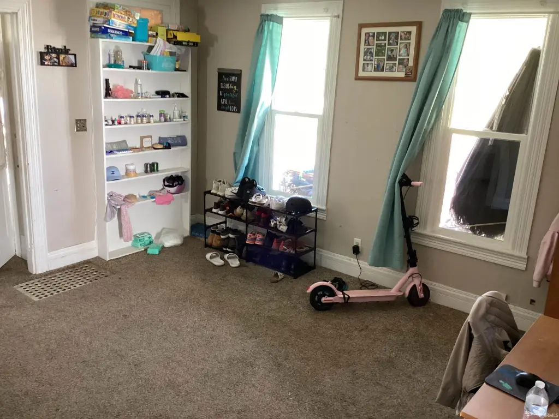
This duplex provides two separate residential units with room for multiple bedroom layouts. Unit #1 features 3 bedrooms, 1 bathroom, a laundry room, kitchen, dining room, and a large living room. Unit #2 offers 2 bedrooms, 1 bathroom, a loft, and an open kitchen/living area with a laundry room. All appliances stay.
The property sits on a 0.18-acre lot with a total size of 2,808 SF. Built in 1900, the home has central air cooling and a shingle roof, with laminate and carpet flooring. Off-street parking is available.
The property is being offered via online-only auction, with the bidding process starting now and the closing scheduled to begin Thursday, August 6th at 6:00 PM EST.
The property sits on a 0.18-acre lot with a total size of 2,808 SF. Built in 1900, the home has central air cooling and a shingle roof, with laminate and carpet flooring. Off-street parking is available.
The property is being offered via online-only auction, with the bidding process starting now and the closing scheduled to begin Thursday, August 6th at 6:00 PM EST.
Key Highlights
- Unit #1: 3 bedrooms, 1 bath, laundry room, kitchen, dining room, large living room
- Unit #2: 2 bedrooms, 1 bath, loft, open kitchen/living area with laundry room
- All appliances stay
Property Analytics
Property Profile
Current Use
Lease Details
2
Residential units
Location Intelligence
Trade Area within ½ mile
255
Businesses Nearby
Explore this area
Business Placement
Demographics for 46711, IN
8,022
Population
2,588
Households
3.1
Avg Household Size
31
Median Age
18%
College-Educated
82%
High-School Grad
57.6 sq mi
ZIP Area
139
Density / Sq Mi
$59,817
Median Household Income
$33,320
Median Earnings
$773
Median Rent
$180,200
Median Home Value
Market
Vacancy Rate% for Multifamily in Midwest region

Questions? Ask Rey
Realmo’s AI knows this listing — price, zoning, demand, history. Ask anything.

Frequently Asked Questions
What type of property is this?
Duplex - Duplex in Berne offers central air, off-street parking, and two separate units with in-unit laundry spaces.
Where is this duplex located?
The property is located at 315 N Jefferson Street Berne, IN.
What are key features of this property?
This property features: Unit #1: 3 bedrooms, 1 bath, laundry room, kitchen, dining room, large living room; Unit #2: 2 bedrooms, 1 bath, loft, open kitchen/living area with laundry room; All appliances stay


