Updated Two-Family
For Sale
$299,000
3148 Oregon Avenue St, Louis, MO 63118
Residential Income, St Louis, MO
Property Size3,264 SF
Lot Size0.14 Acres
Price / SF$91.61
Days on Market52
Property Features for 3148 Oregon Avenue St
General Information
Property type
Residential Multi Family
Property subtype
Other
Bedrooms
6
Bathrooms
4
Full bathrooms
4
Rooms
Bedroom 1, Bathroom 3, Bathroom 1, Bedroom 6, Bedroom 4, Bedroom 2, Bathroom 2, Bedroom 3, Bathroom 4, Dining Room, Bedroom 5
Parking features
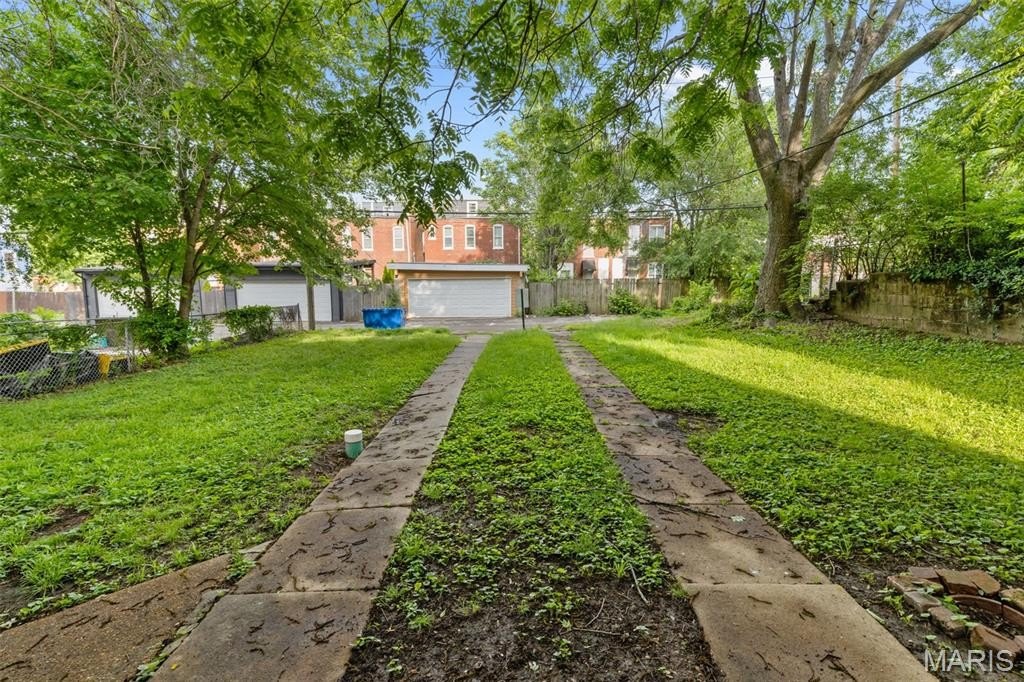
Off Street
Interior features
Ceiling Fan(s), Eat-in Kitchen, Kitchen/Dining Room Combo, Shower, Tub
Basement
Full
Appliances
Stainless Steel Appliance(s), Dishwasher, Microwave, Electric Oven, Electric Range, Refrigerator
Subdivision
St Louis Commons Add
Lot features
Level
Elementary school
Sigel Elem. Comm. Ed. Center
Middle school
Fanning Middle Community Ed.
High school
Roosevelt High
Elementary school district
St. Louis City
Middle school district
St. Louis City
High school district
St. Louis City
Standard status
Active
APN
1474-00-0070-0
Size
3,264 SF
Lot size
0.14 Acres
Taxes and HOA fees
Tax Year
2025
Tax Description
C.B. 1474 OREGON 50 FT X 125 FT 3RD CITY SUBDN BLOCK 1 LOT 22 23
Tax Annual Amount
2789
Legal Description
C.B. 1474 OREGON 50 FT X 125 FT 3RD CITY SUBDN BLOCK 1 LOT 22 23
Utilities
Heating system
Forced Air, Natural Gas
Cooling system
Electric, Central Air
Water source
Public
Building Details
Year built
1893
Floors in Building
2
Number of units
2
Building materials
Brick
Architectural style
Other
Listing Agency:
Keller Williams Realty St. Louis
(314) 677-6000
Listed By:
David Nations · License #2007027969
(314) 677-6000
Added: Jul 7
Changed: Aug 21
Last Checked: Aug 27 at 9:06AM
MLS# 26026797
Copyright © 2026 Mid America Regional Information Systems, Inc. All rights reserved. All information provided by the listing agent/broker is deemed reliable but is not guaranteed and should be independently verified.
Investment Insights
Based on property information with market context.
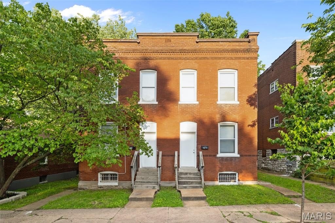
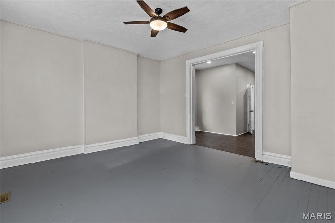
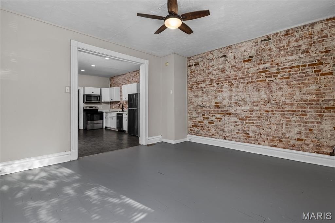
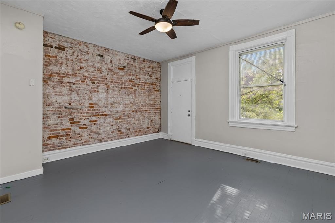
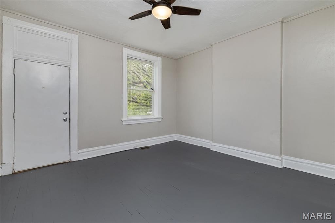
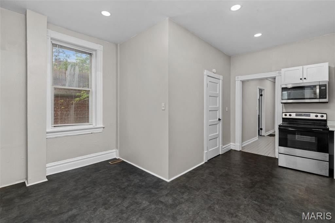
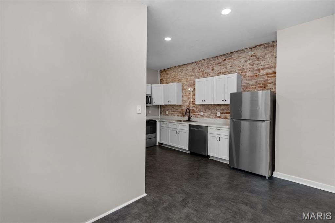
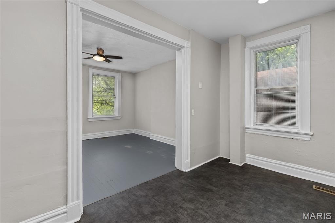
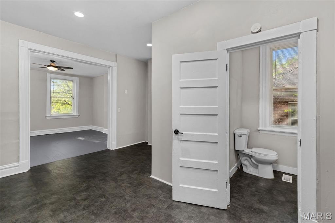
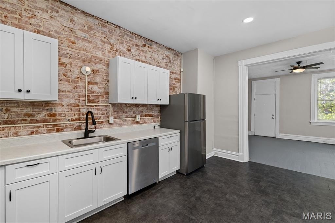
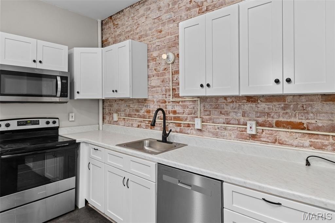
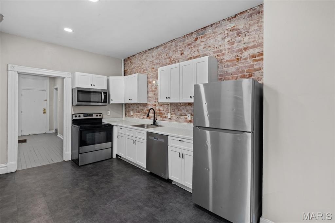
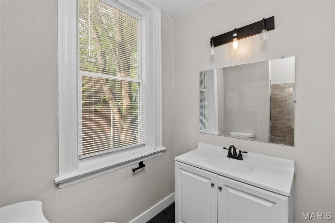
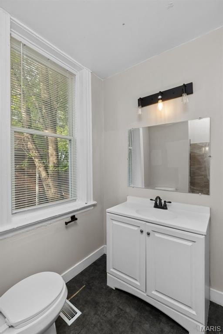
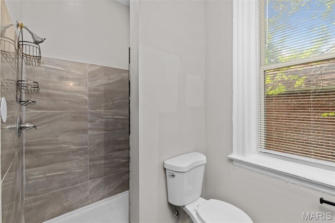
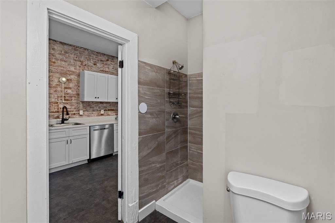
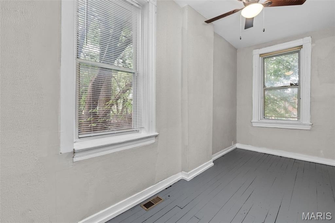
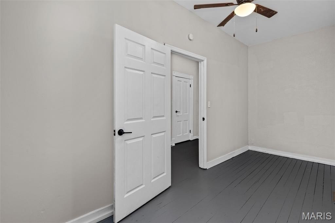
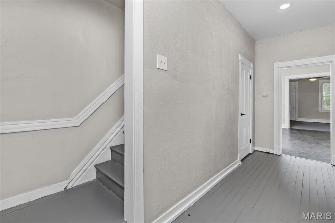
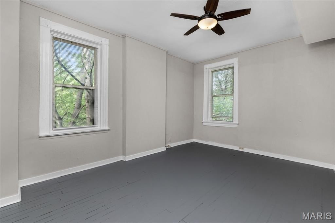
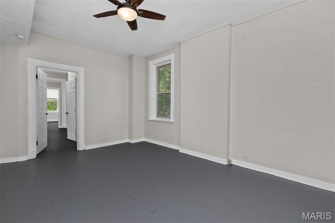
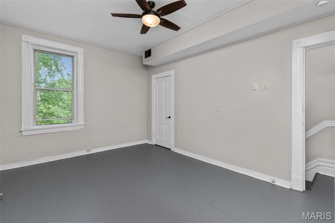
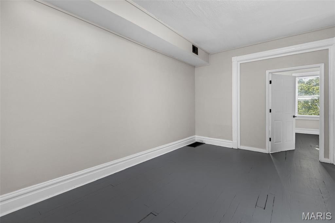
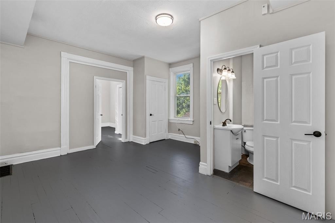
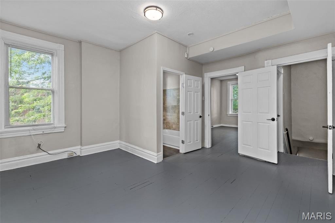
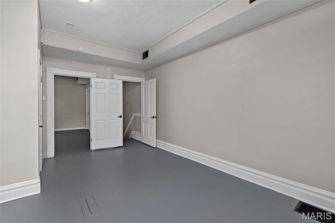
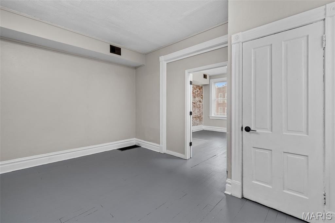
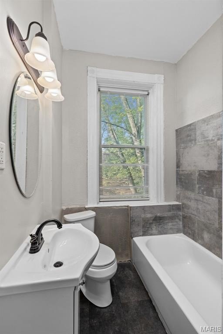
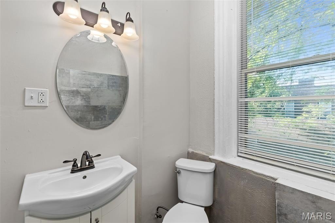
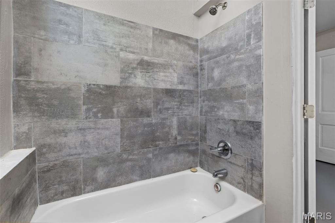
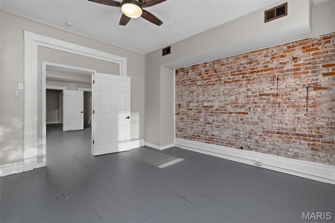
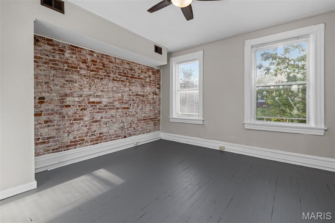
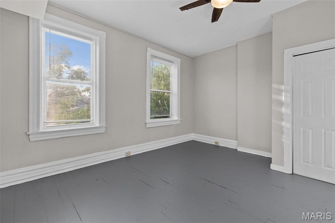
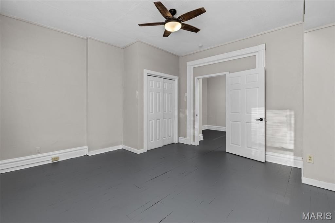
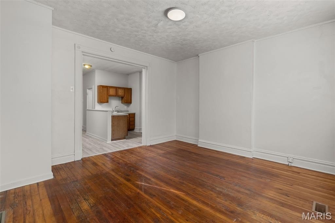
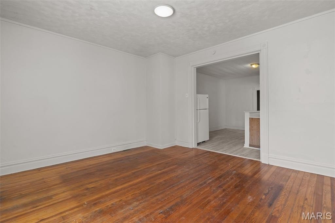
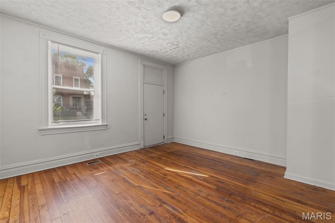
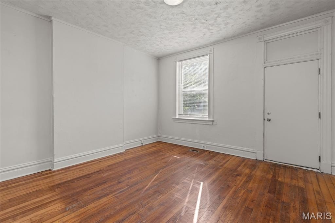
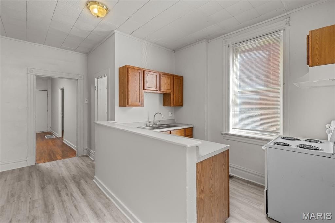
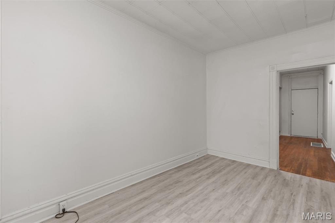
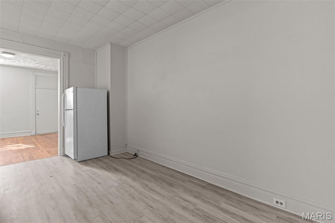
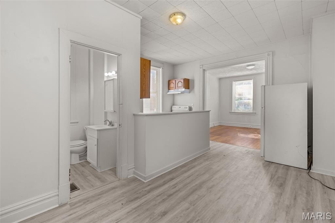
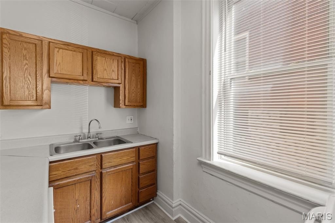
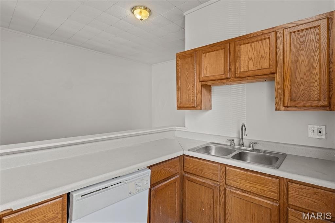
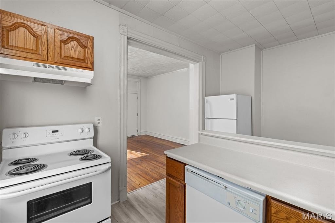
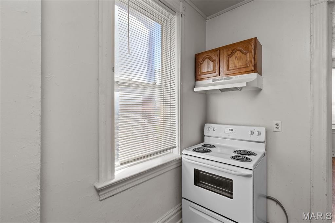
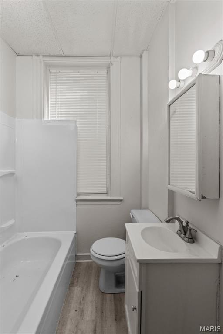
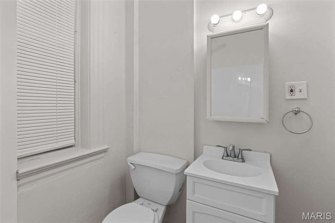
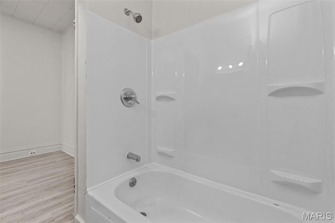
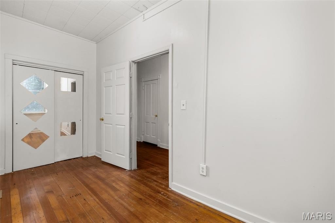
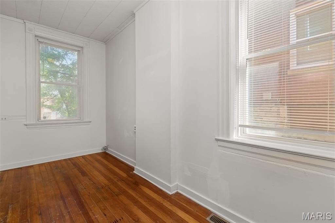
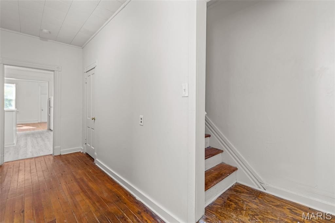
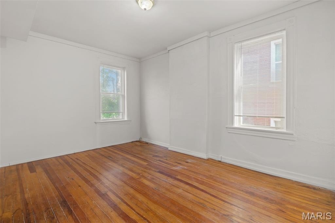
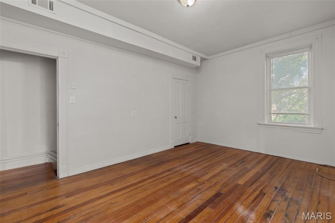
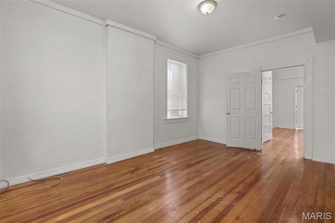
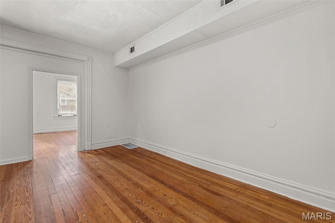
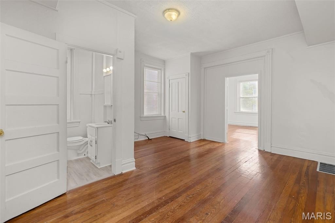
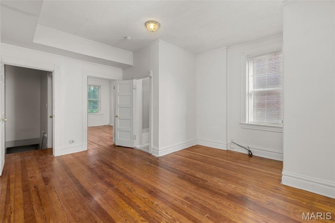
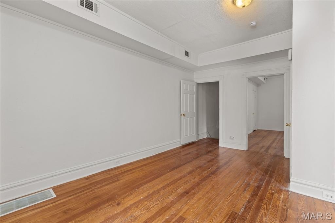
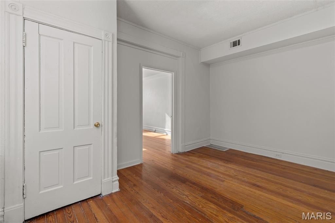
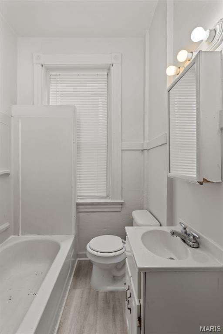
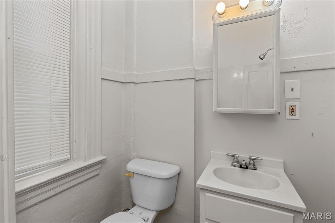
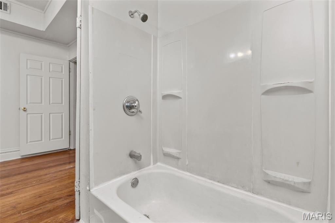
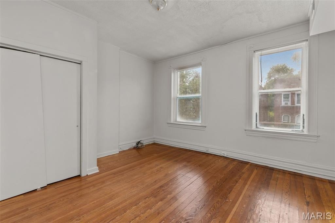
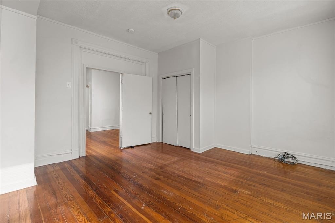
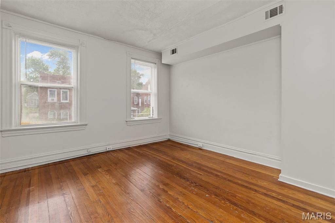
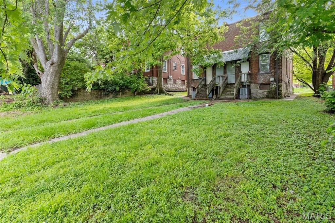
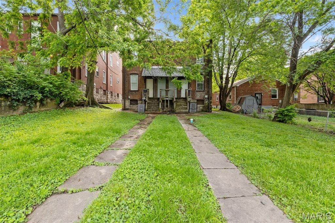
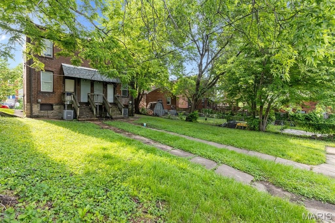
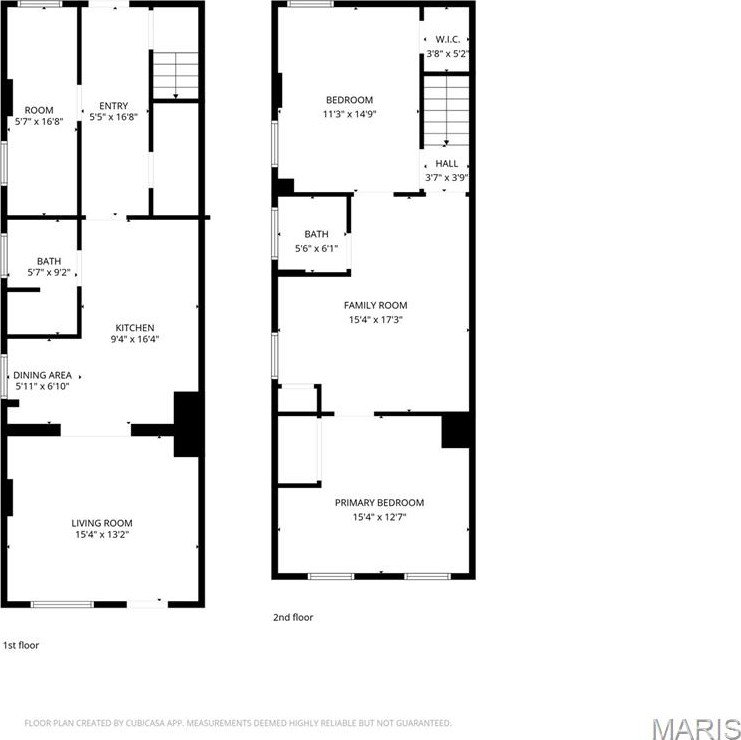
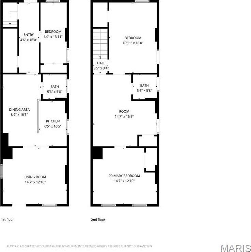
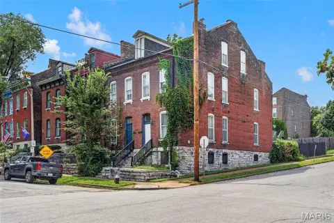
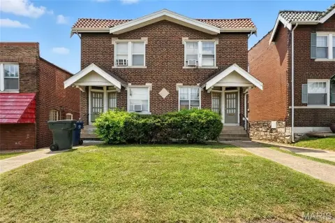
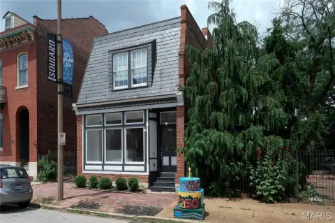
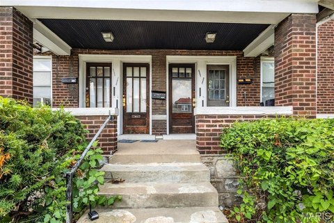
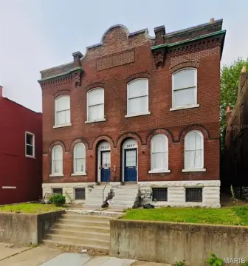
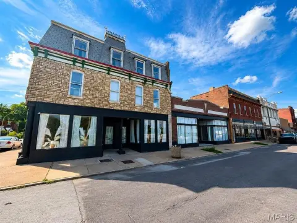
This brick duplex contains 3,264 square feet on a 0.1435-acre lot and was built in 1893. Each residence offers three bedrooms and two full bathrooms across a two-level layout, with individual basement areas providing storage. Both units include high ceilings and millwork. The 3148 residence features exposed brick, recessed lighting, an eat-in kitchen with stainless steel appliances, new flooring, a main-level bonus room, and an updated bathroom with a step-in tile-surround shower. The 3150 residence retains original hardwood floors and includes a kitchen, dining room, main-level bonus room, and two-story bedroom and bathroom arrangement. Heating is provided by forced air with natural gas, while cooling is electric central air. The property also includes off-street parking and public water service.
Located in St. Louis's Benton Park West neighborhood, the duplex is near Benton Park, Cherokee Street restaurants and shops, Tower Grove Park, schools, nightlife, and shopping. Access to I-55, 44, and Gravois is nearby.
Located in St. Louis's Benton Park West neighborhood, the duplex is near Benton Park, Cherokee Street restaurants and shops, Tower Grove Park, schools, nightlife, and shopping. Access to I-55, 44, and Gravois is nearby.
Key Highlights
- Two 3 bed/2 bath units within a 3,264‑square‑foot duplex
- 0.1435‑acre lot with a brick building constructed in 1893
- 3148 unit extensively renovated with exposed brick, recessed lighting, new flooring, and stainless steel appliances
Property Analytics
Current Use
Lease Details
2
Residential units
Yes
Highway access
Location Intelligence
Trade Area within ½ mile
1,460
Businesses Nearby
Explore this area
Business Placement
Demographics for 63118, MO
25,194
Population
14,770
Households
1.7
Avg Household Size
34
Median Age
38%
College-Educated
87%
High-School Grad
3.4 sq mi
ZIP Area
7,410
Density / Sq Mi
$57,268
Median Household Income
$44,717
Median Earnings
$952
Median Rent
$210,900
Median Home Value
Market
Vacancy Rate% for Multifamily in Midwest region

Questions? Ask Rey
Realmo’s AI knows this listing — price, zoning, demand, history. Ask anything.



Frequently Asked Questions
What type of property is this?
Duplex - Two updated residences feature separate basement storage, off-street parking, and distinct interior layouts.
Where is this duplex located?
The property is located at 3148 Oregon Avenue St Louis, MO.
What is the asking price?
The asking price for this property is $299,000.
What are key features of this property?
This property features: Two 3 bed/2 bath units within a 3,264‑square‑foot duplex; 0.1435‑acre lot with a brick building constructed in 1893; 3148 unit extensively renovated with exposed brick, recessed lighting, new flooring, and stainless steel appliances



