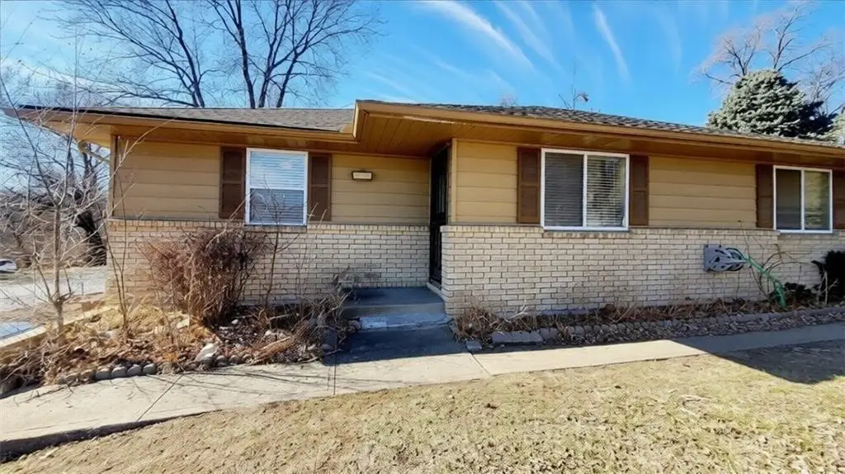
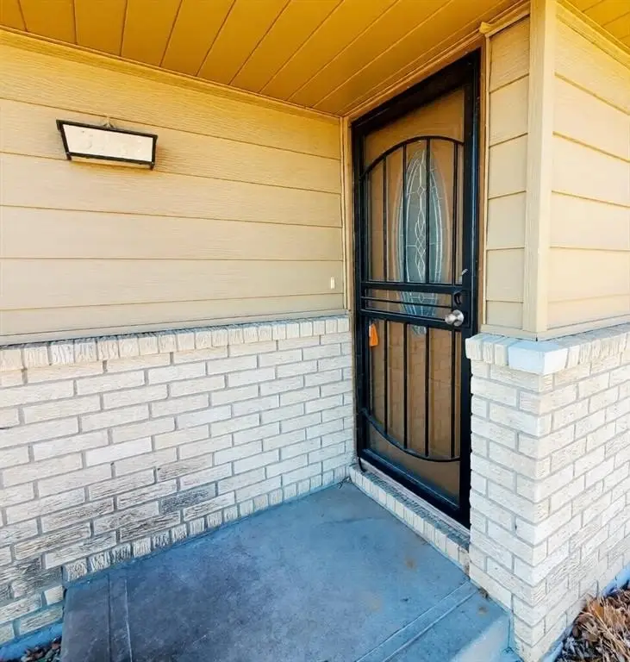
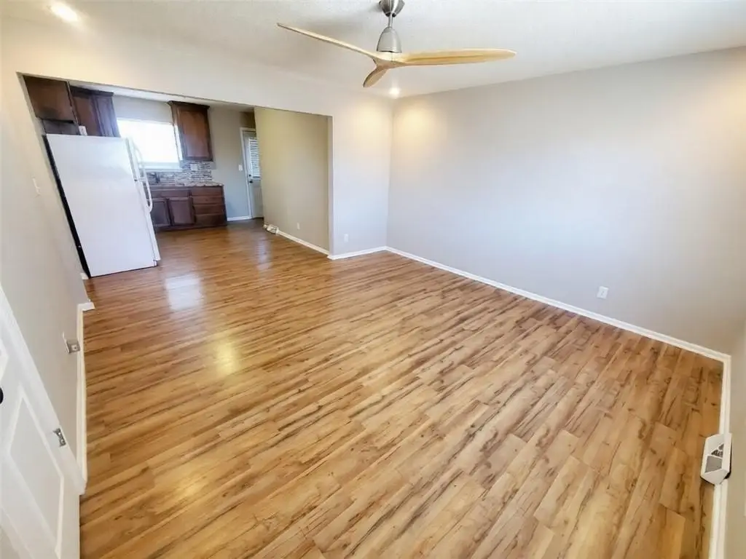
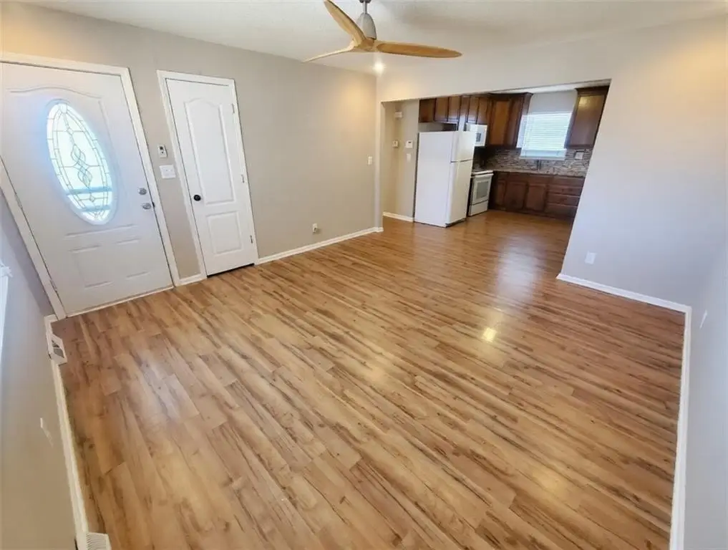
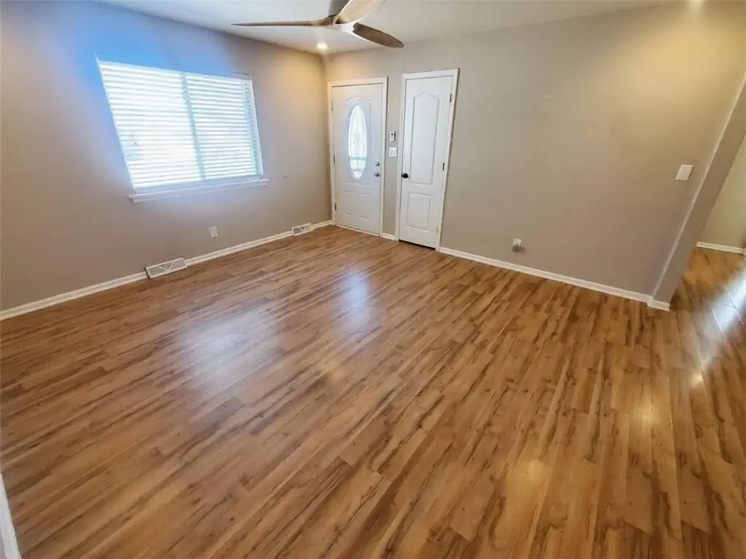
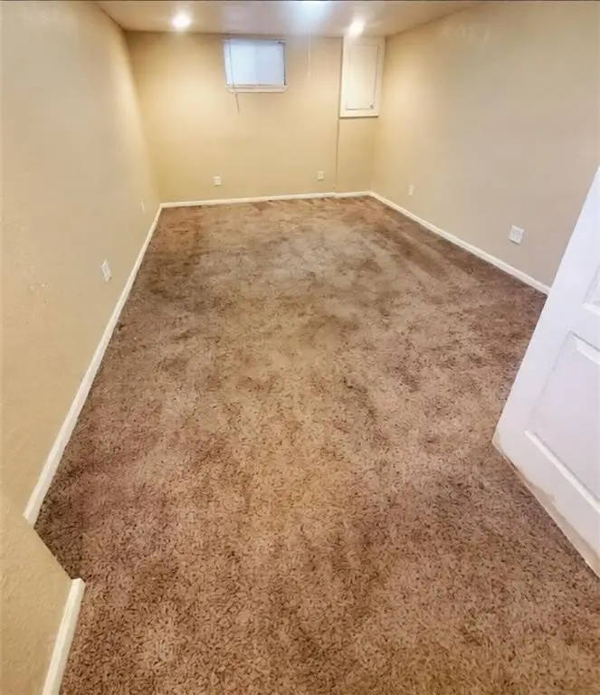
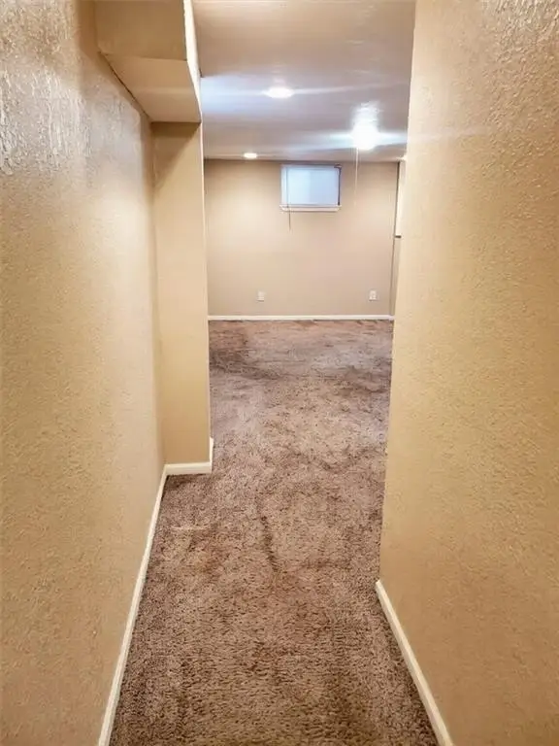
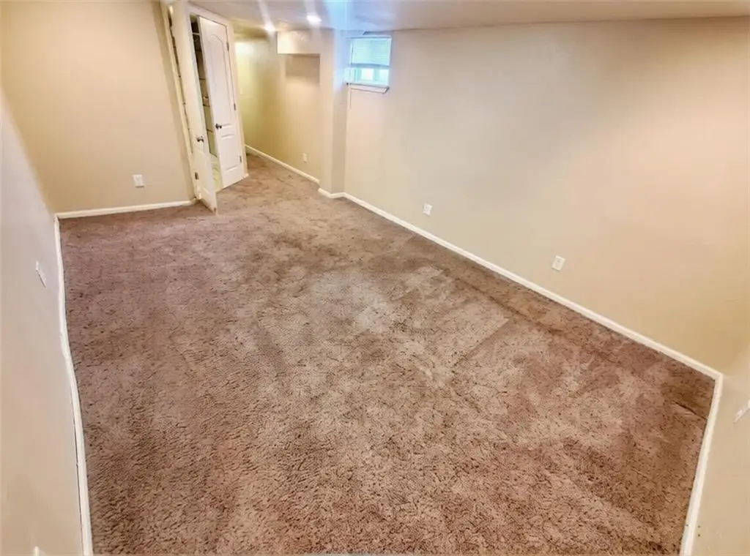
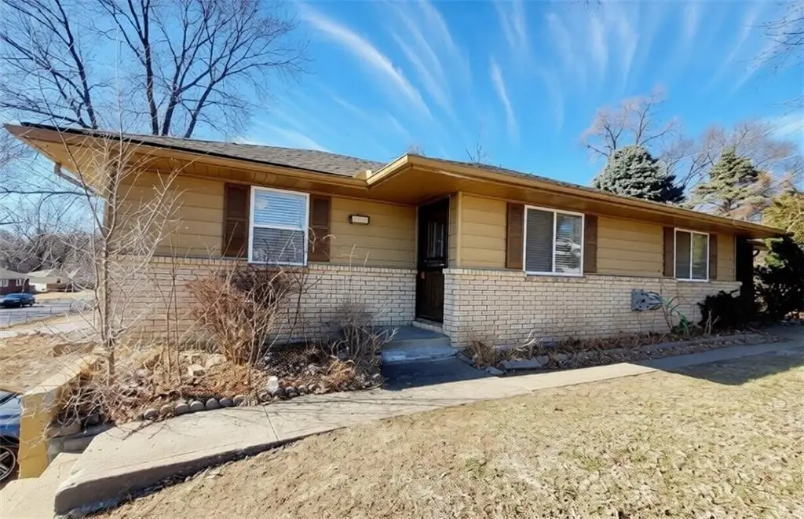
Updated Duplex with Finished
For Sale
$275,000
3142 N 61st Street, Kansas City, KS 66104
Residential Income, Kansas City, KS
Property SizeContact for details
Lot Size0.20 Acres
Days on Market89
Property Features for 3142 N 61st Street
General Information
Property type
Residential Multi Family
Property subtype
Duplex
Zoning
R
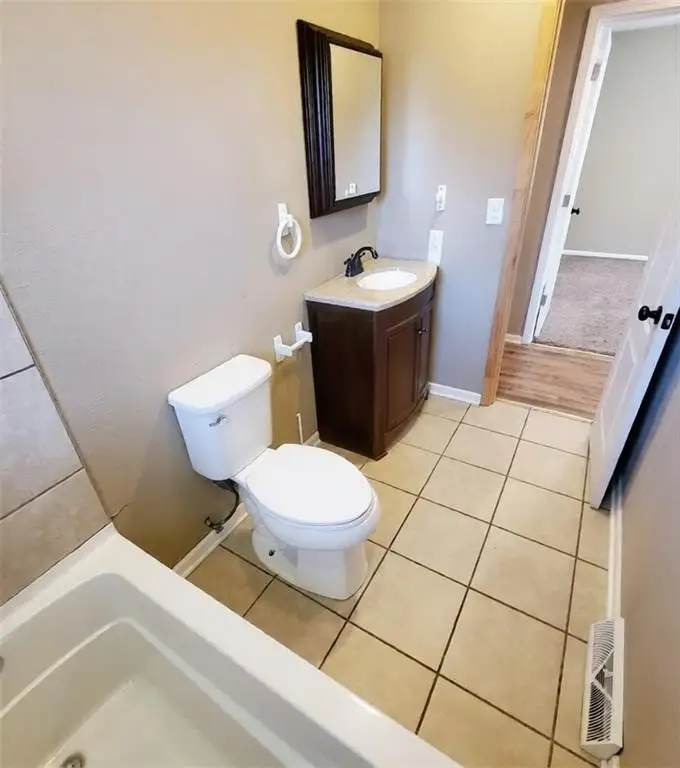
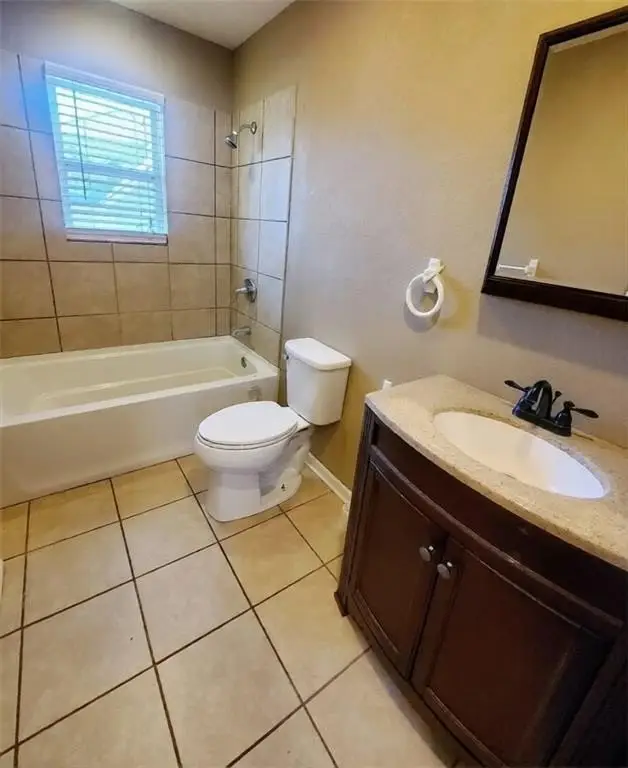
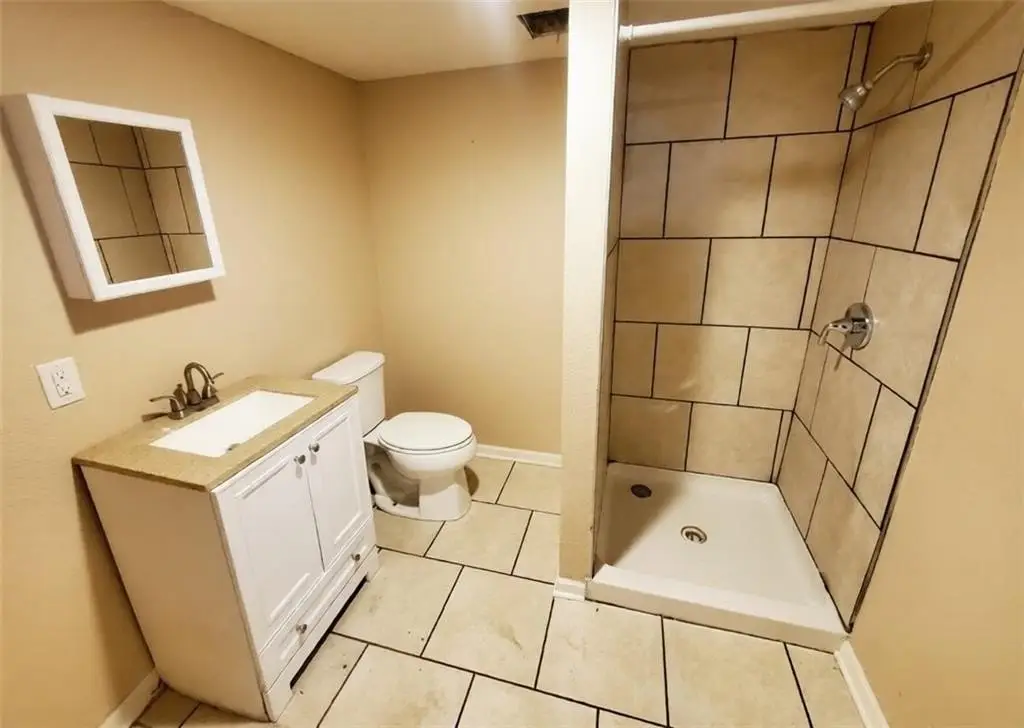
Bathrooms
2
Full bathrooms
2
Rooms
Bathroom 2, Bathroom 1, Basement
Parking features
Off Street
Patio and Porch features
Deck
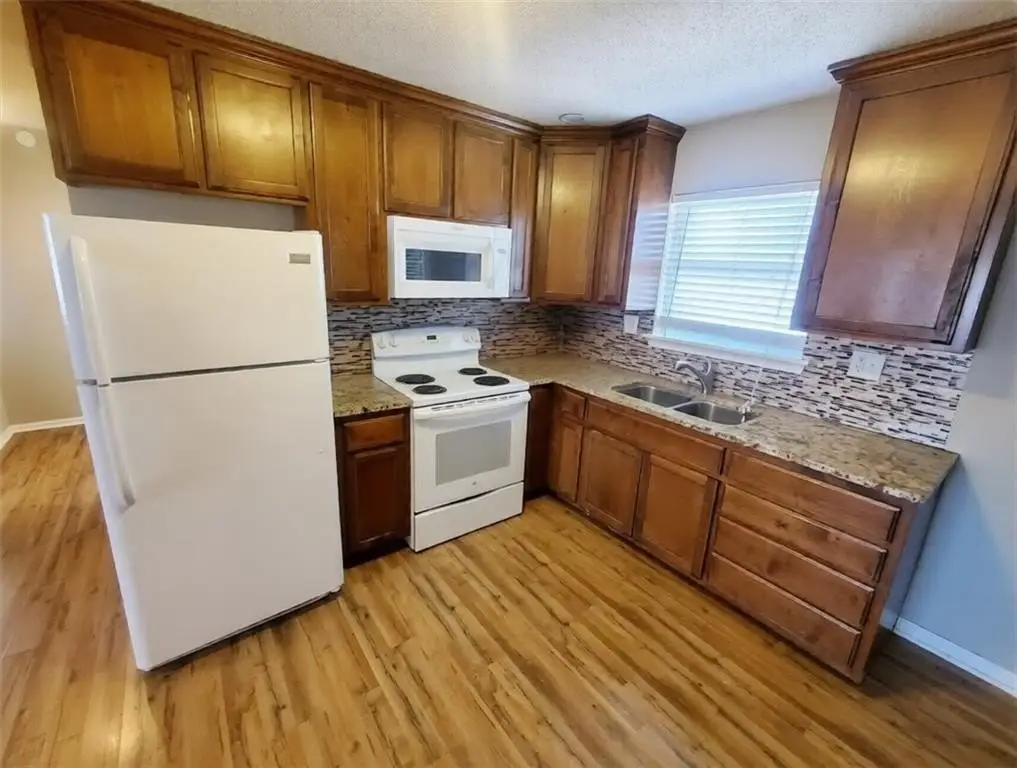
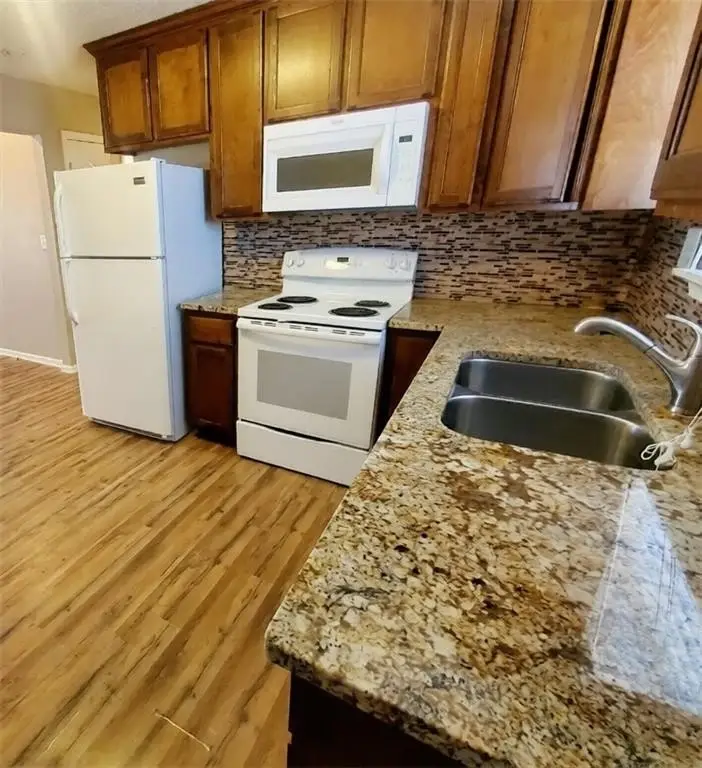
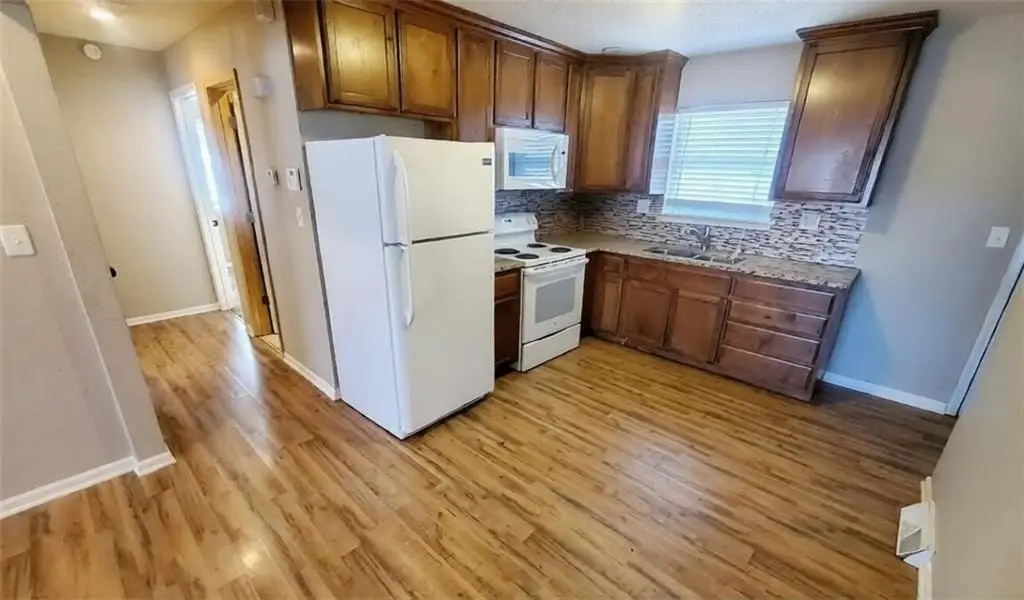
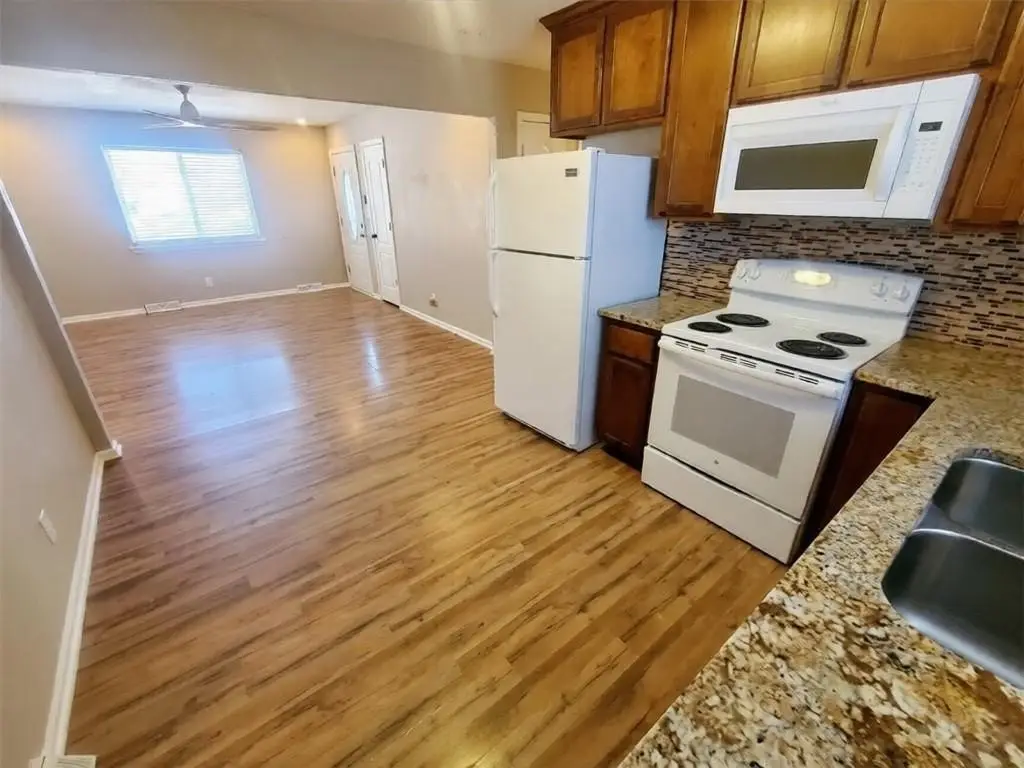
Appliances
Microwave, Refrigerator, Electric Range
Elementary school district
Kansas City Ks
Middle school district
Kansas City Ks
High school district
Kansas City Ks
Directions
Head north on N 7th St/N 7th St Trfy toward State Ave 0.7 mi. Turn left onto Parallel Pkwy 4.9 mi. Turn right onto N 59 St 1.0 mi. Turn left onto Leavenworth Rd. Turn right onto N 61st St. Duplex will be on the left.
Subdivision
411 - N=Mo Rvr;S=Ks Rvr;E=I-635;W=59th St
Standard status
Active
APN
032000
Lot size
0.20 Acres
Taxes and HOA fees
Tax Description
HILLSIDE VILLAGE REP, S27, T10, R24, ACRES 0.200000, B2 L1
Tax Annual Amount
3934
Legal Description
HILLSIDE VILLAGE REP, S27, T10, R24, ACRES 0.200000, B2 L1
Utilities
Sewer type
Public Sewer
Heating system
Natural Gas
Cooling system
Electric
Water source
Public
Amenities
shared deck
Building Details
Year built
1970
Floors in Building
1
Number of units
2
Building materials
Frame
Roof type
Composition
Listing Agency:
KW Diamond Partners · Keller Williams Realty
(913) 322-7500
Listed By:
Corrinne Geisler · License #2014029542
(913) 543-0321
Added: Jun 4
Changed: Aug 19
Last Checked: Aug 31 at 7:06AM
MLS# 2624008
Copyright © 2026 Heartland Multiple Listing Service. All rights reserved. All information provided by the listing agent/broker is deemed reliable but is not guaranteed and should be independently verified.
Investment Insights
Based on property information with market context.
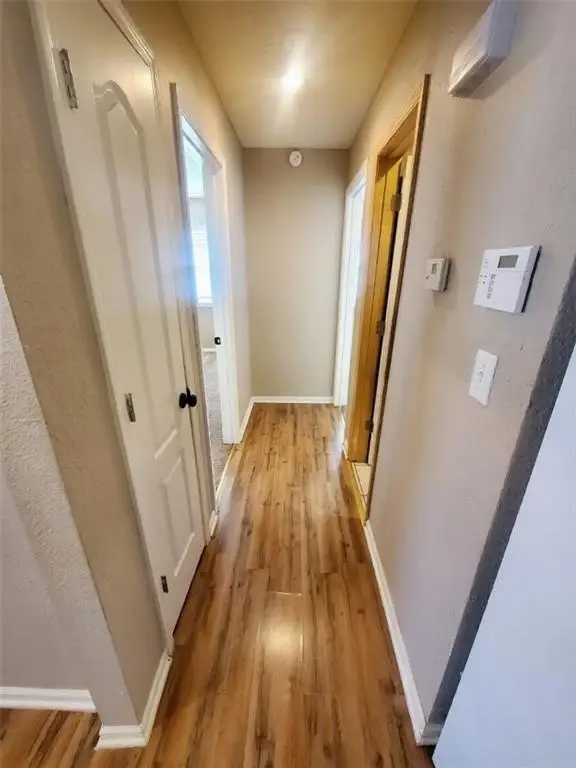
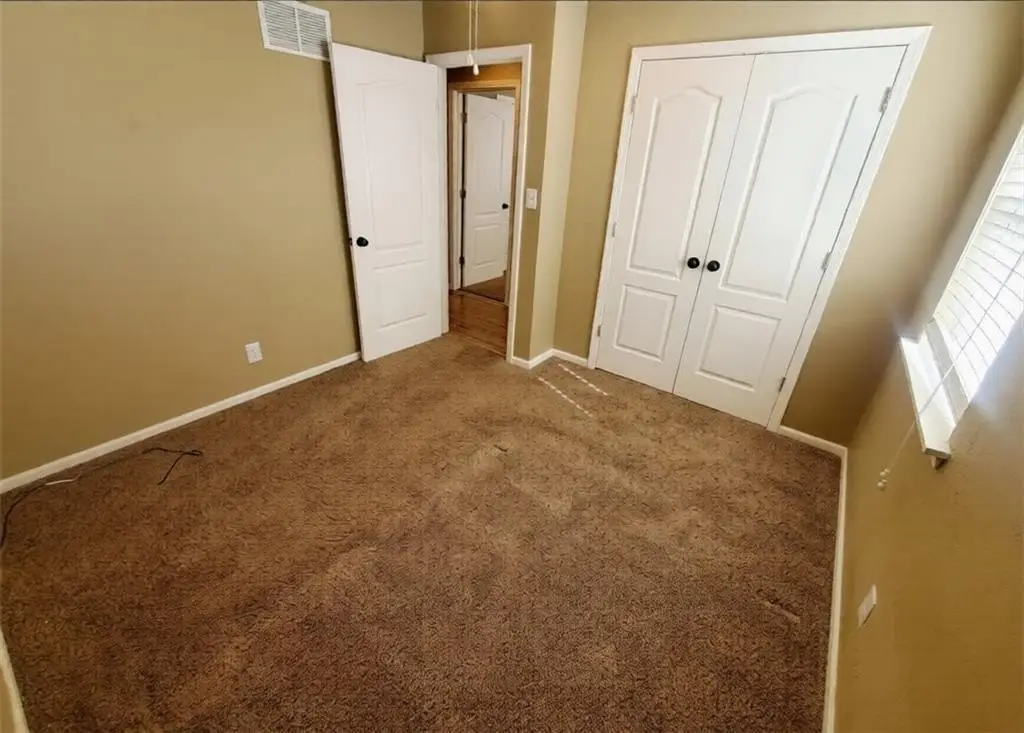
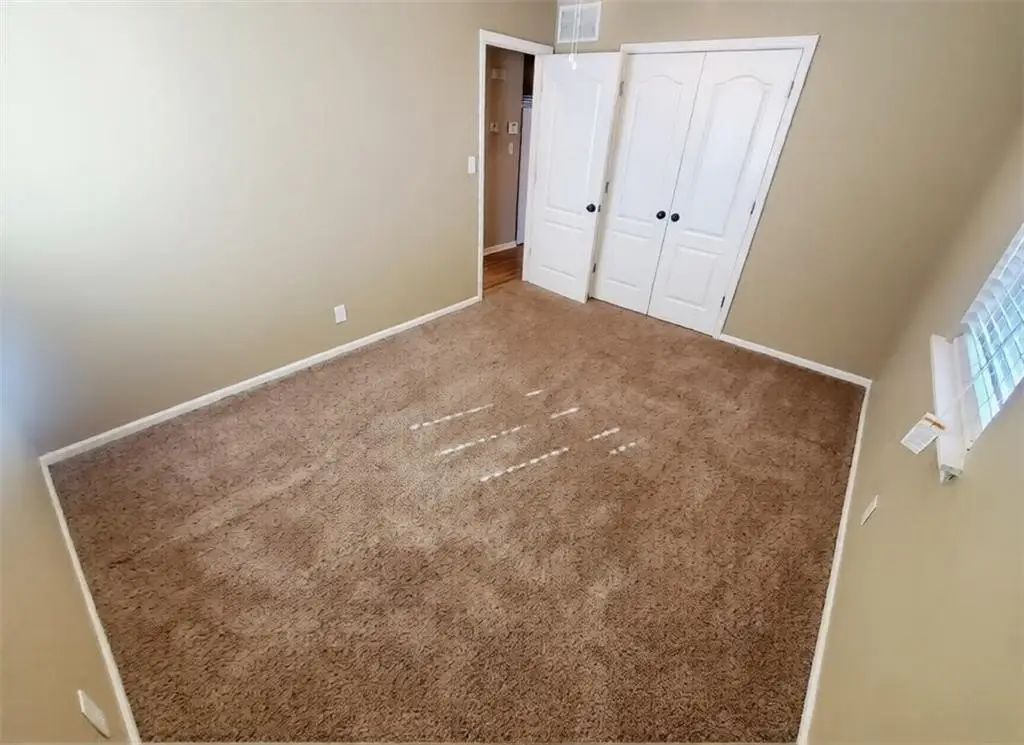
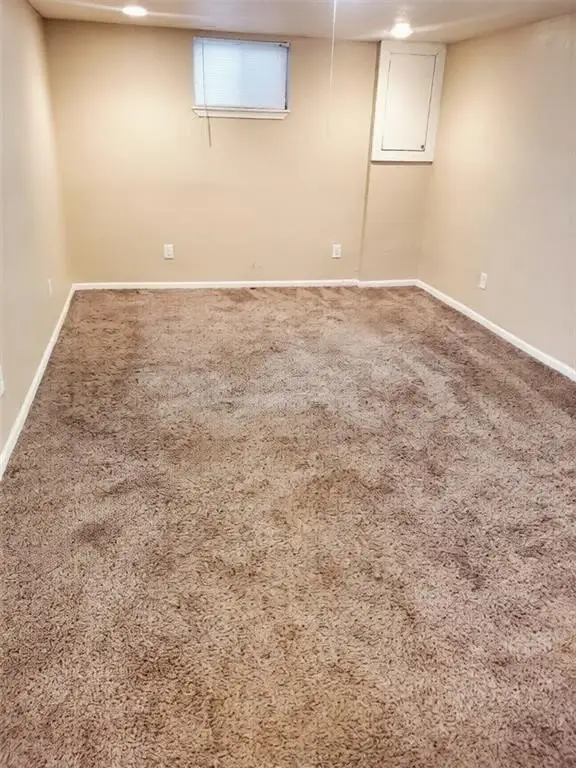
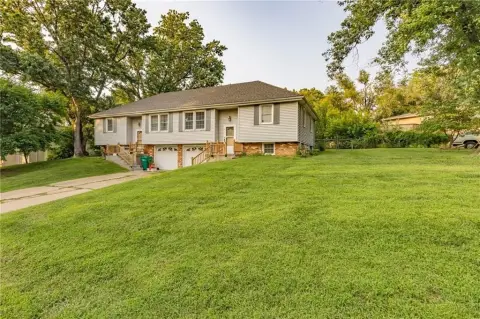
This duplex includes two-bedroom, two-full-bath layouts along with finished basement space that provides a non-conforming third bedroom. The property also features a shared deck, one-car garage with opener, off-street parking, and frame construction. Appliances include a microwave, refrigerator, and electric range. Natural gas heating, electric cooling, a composition roof, and public water and sewer serve the property.
Both sides are leased through April 2027, providing established occupancy. The 0.2-acre property is zoned R and was built in 1970. John F Kennedy Elementary School, D D Eisenhower Middle School, and Washington High School are each within 2 miles.
Both sides are leased through April 2027, providing established occupancy. The 0.2-acre property is zoned R and was built in 1970. John F Kennedy Elementary School, D D Eisenhower Middle School, and Washington High School are each within 2 miles.
Key Highlights
- Both sides leased through April 2027
- Two‑bedroom, two‑full‑bath duplex layouts with finished basement space
- Non‑conforming third bedroom in the finished basement
Property Analytics
Property Profile
Current Use
Lease Details
2
Residential units
100%
Occupancy
Multi-tenant
Tenancy
Location Intelligence
Trade Area within ½ mile
123
Businesses Nearby
Explore this area
Business Placement
Demographics for 66104, KS
27,509
Population
11,088
Households
2.5
Avg Household Size
34
Median Age
12%
College-Educated
79%
High-School Grad
16.2 sq mi
ZIP Area
1,698
Density / Sq Mi
$56,745
Median Household Income
$32,325
Median Earnings
$996
Median Rent
$117,900
Median Home Value
Market
Vacancy Rate% for Multifamily in Midwest region

Questions? Ask Rey
Realmo’s AI knows this listing — price, zoning, demand, history. Ask anything.




Frequently Asked Questions
What type of property is this?
Duplex - Fully occupied duplex with updated interiors, finished basement space, shared deck, and a one-car garage.
Where is this duplex located?
The property is located at 3142 N 61st Street Kansas City, KS.
What is the asking price?
The asking price for this property is $275,000.
What are key features of this property?
This property features: Both sides leased through April 2027; Two‑bedroom, two‑full‑bath duplex layouts with finished basement space; Non‑conforming third bedroom in the finished basement



