Modern Home with Flexible

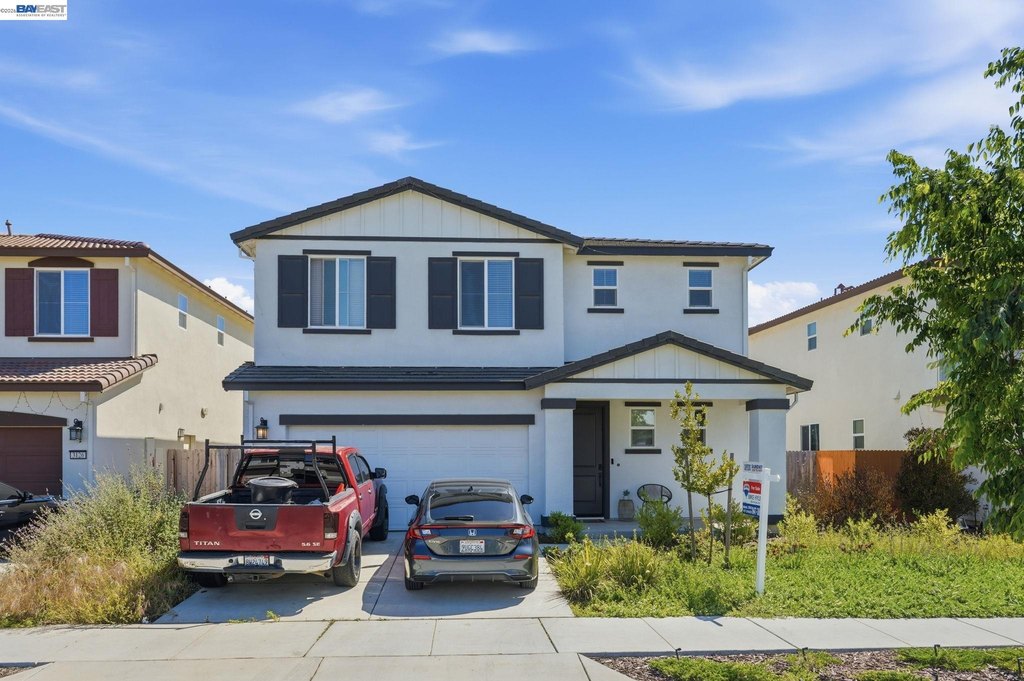
For Sale
$599,900
3134 Feather Rd, Manteca, CA 95337
MULTI_FAMILY - Manteca, CA
Property Size1,823 SF
Lot Size0.11 Acres
Price / SF$329.07
Days on Market99
Property Features for 3134 Feather Rd
General Information
Property type
Residential Multi Family
Property subtype
Other
Bedrooms
3
Bathrooms
3
Full bathrooms
3
Rooms
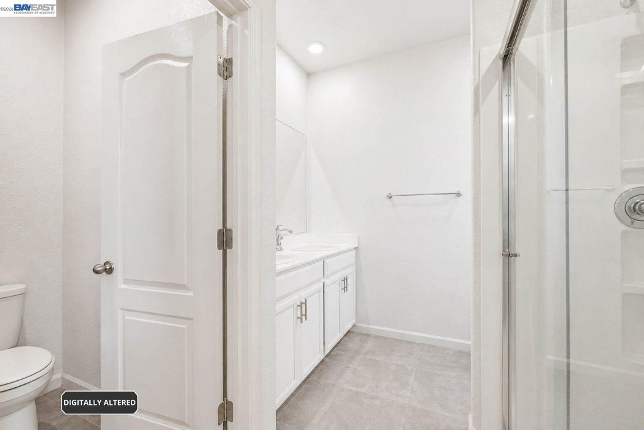
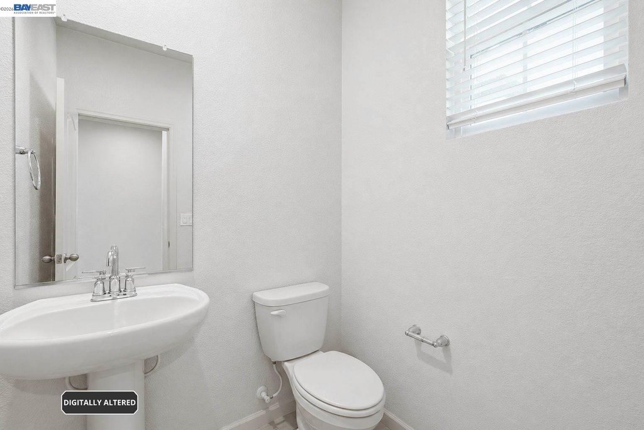
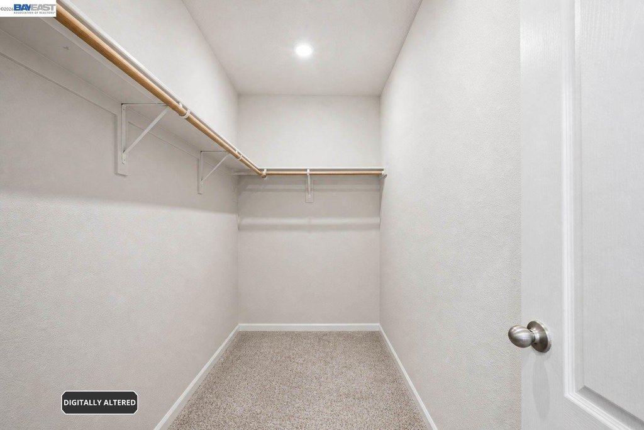
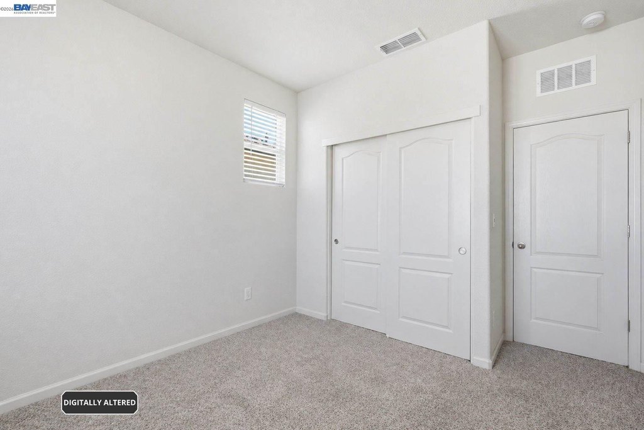
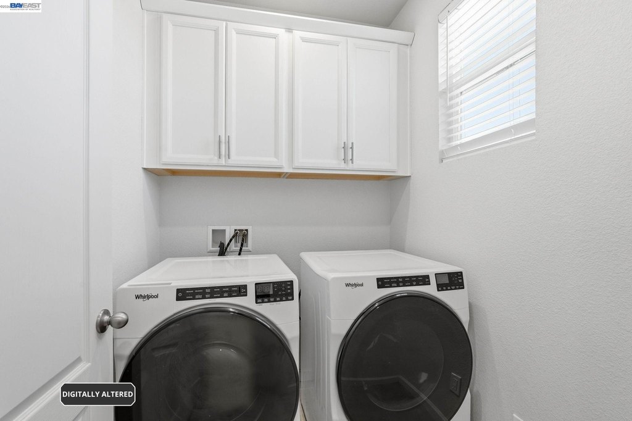
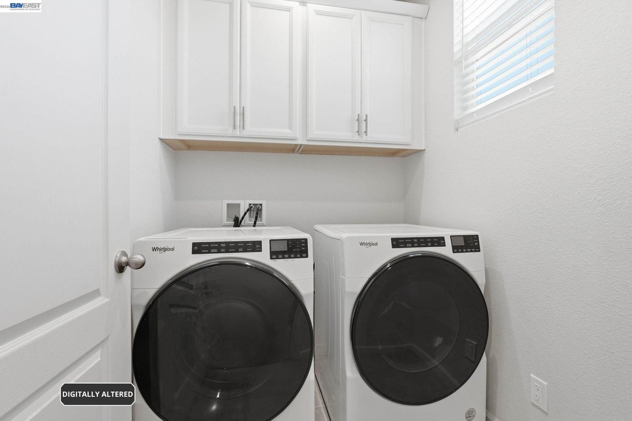
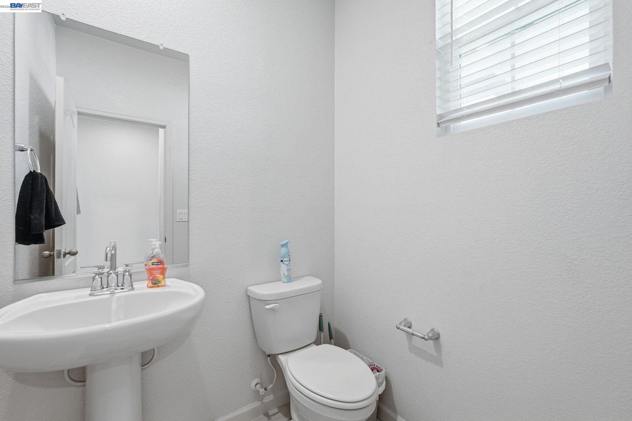
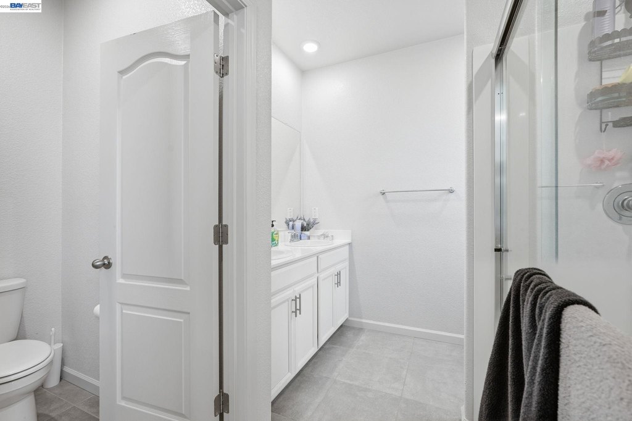
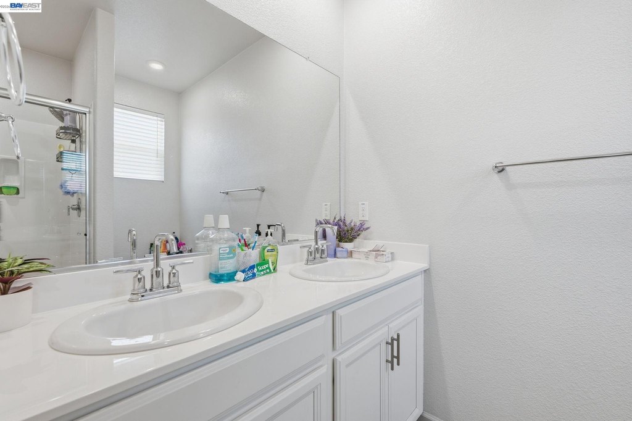
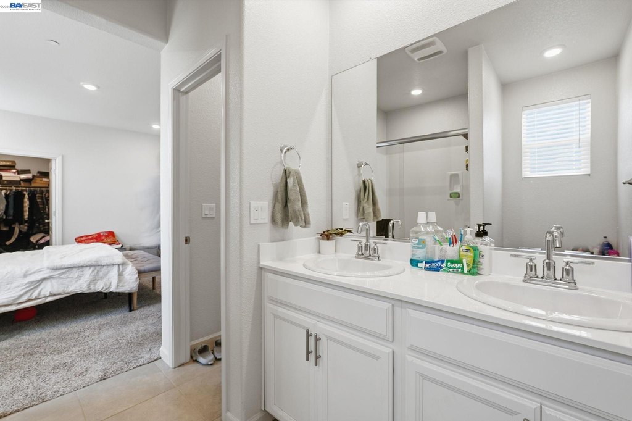
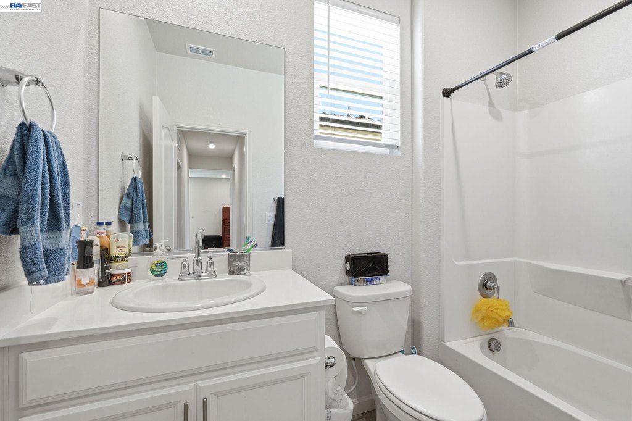
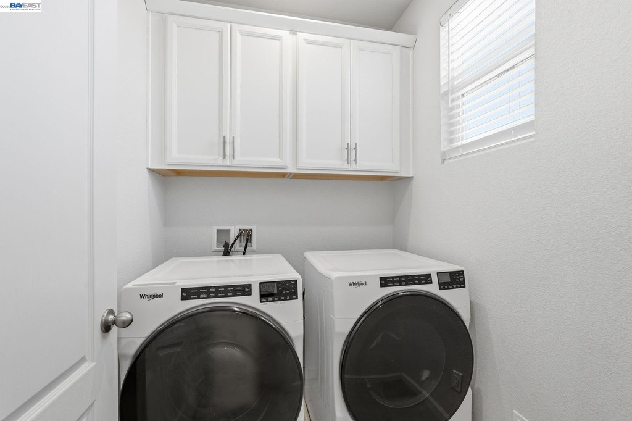
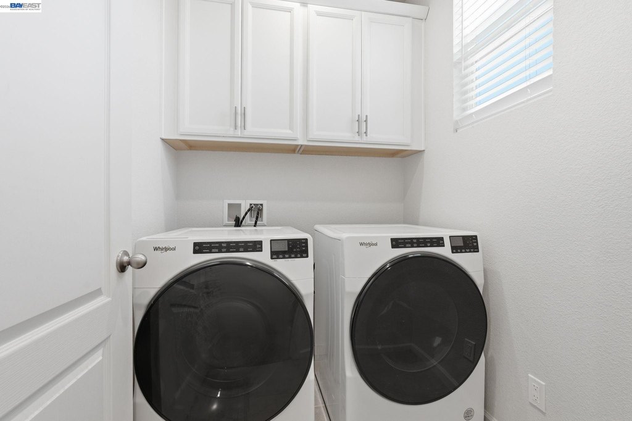
Bathroom 3, Bedroom 2, Bedroom 3, Laundry Room, Bedroom 1, Bathroom 2, Bathroom 1
Parking features
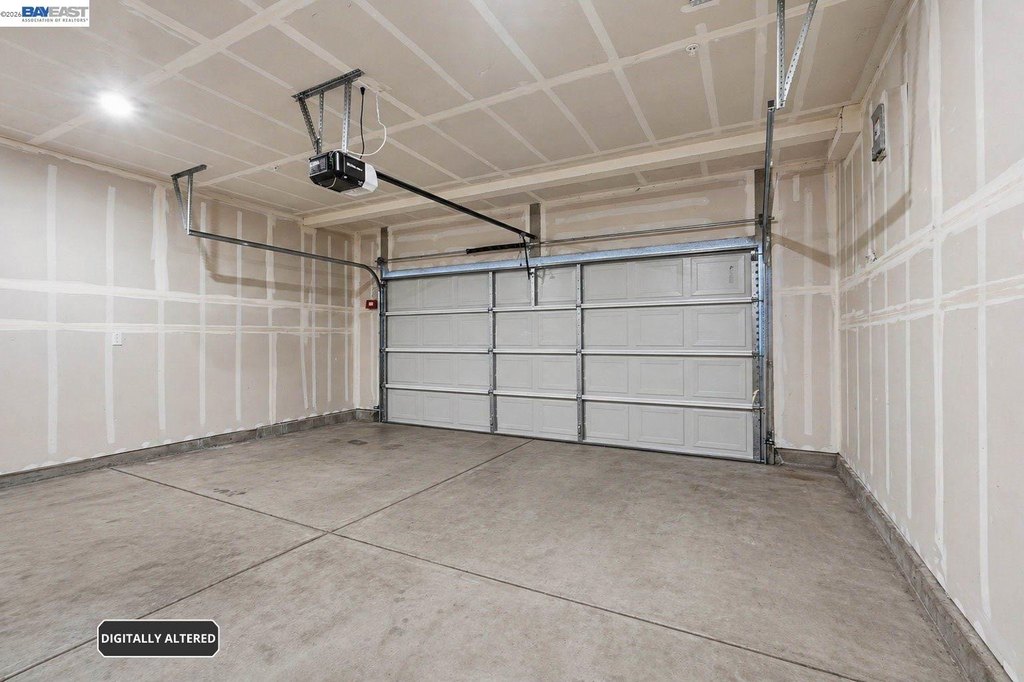
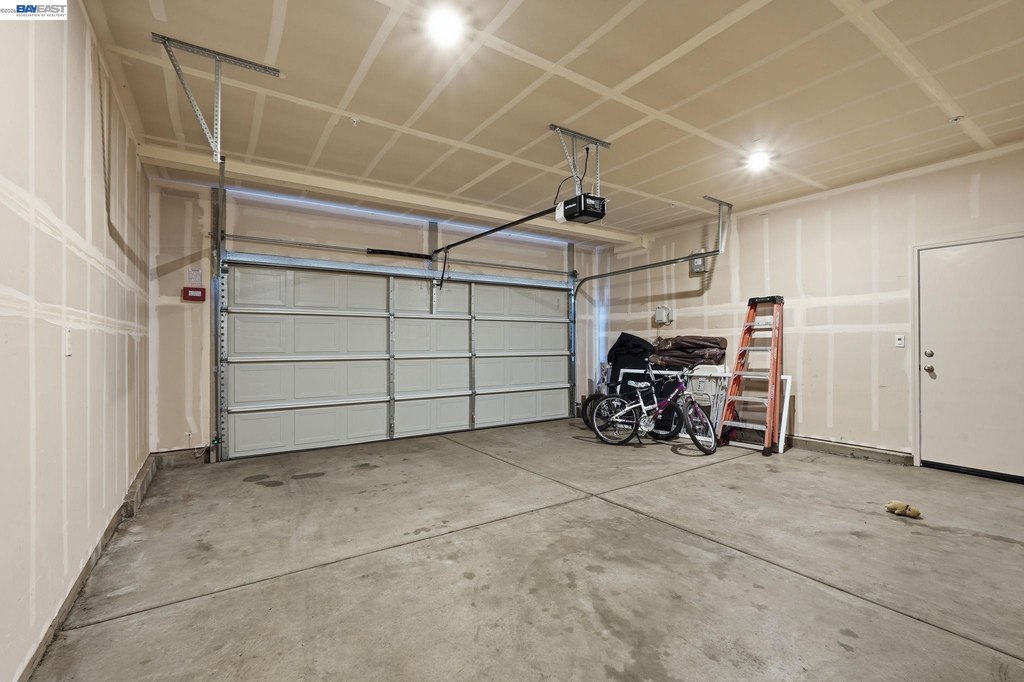
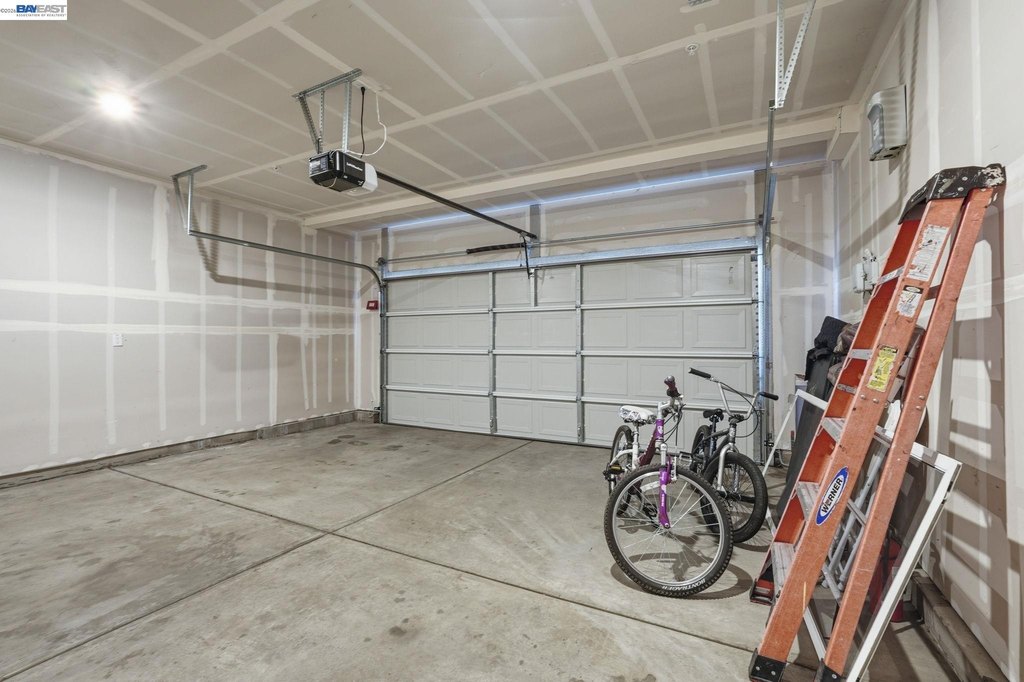
Open, Garage
Window features
Screens, Window Coverings, Double Pane Windows
Interior features
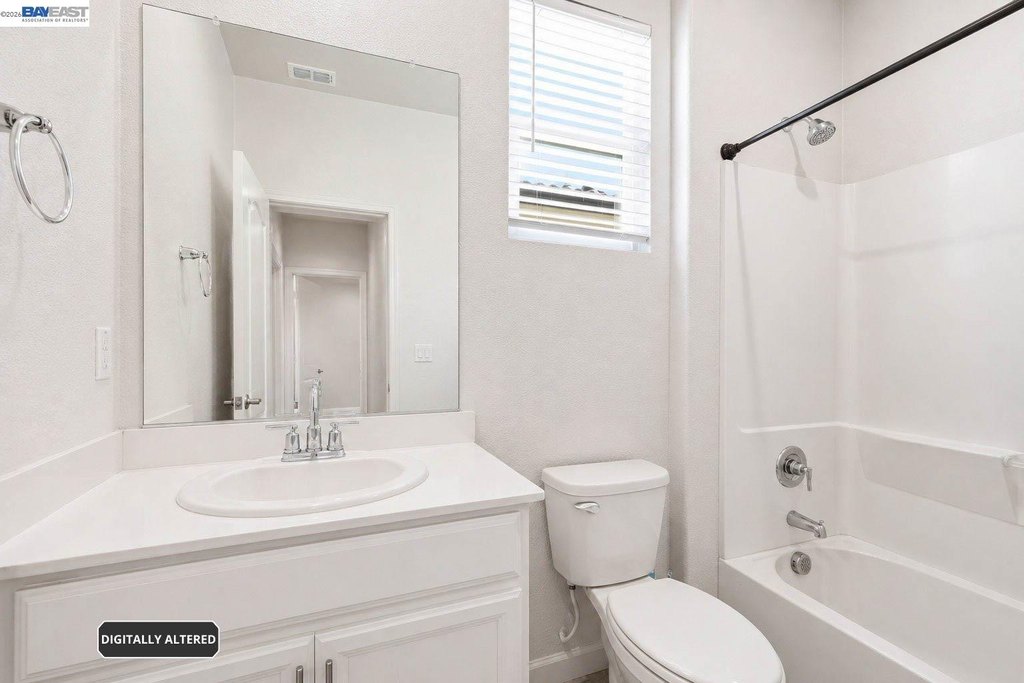
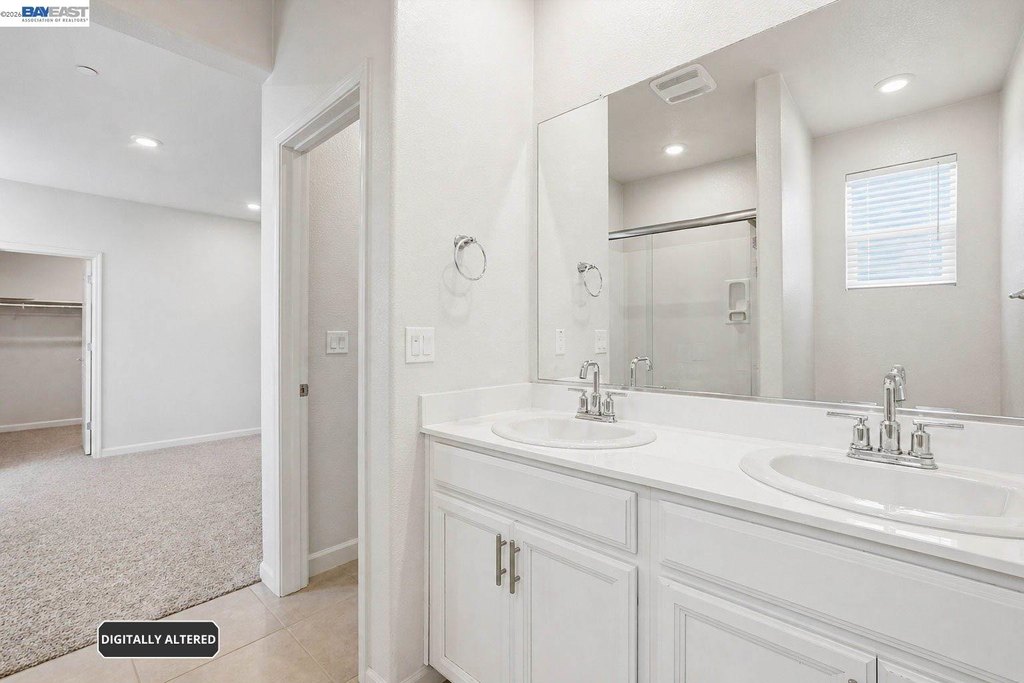
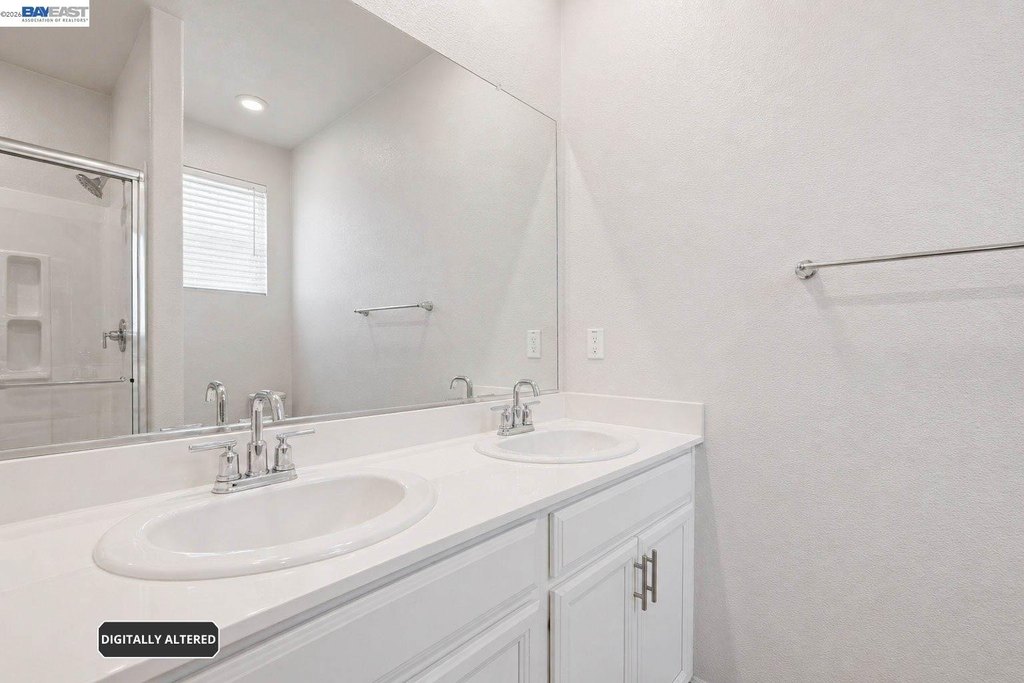
Shower Stall(s), Tub w/Shower Over
Exterior features
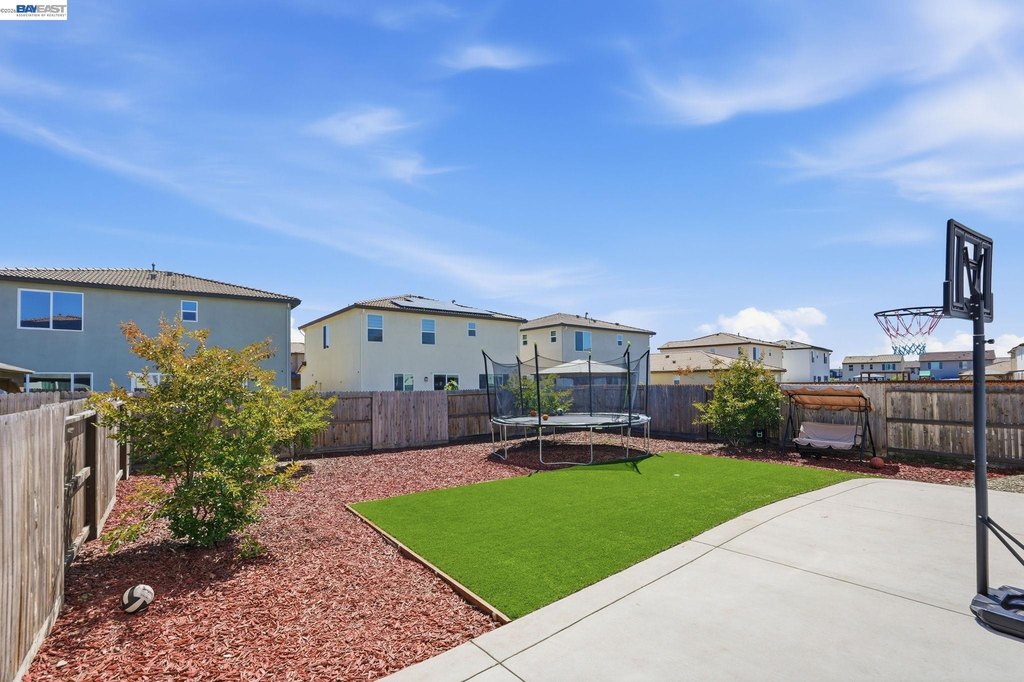
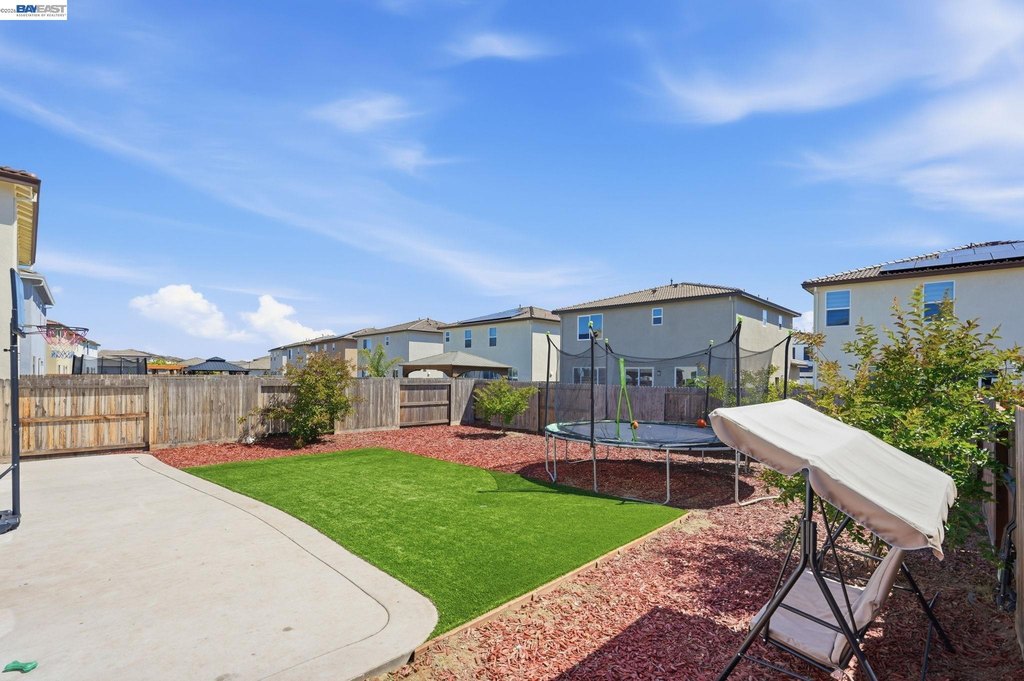
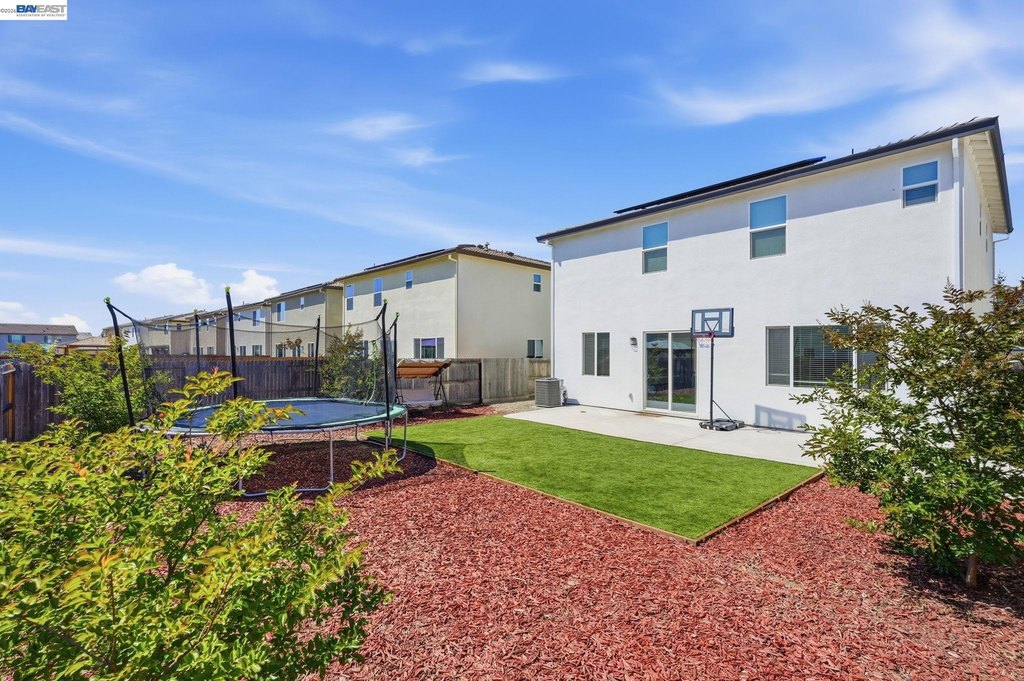
Back Yard, Front Yard, Garden/Play, Sprinklers Automatic, Sprinklers Front, Landscape Back, Landscape Front, Low Maintenance, Yard Space, Lawn Sprinkler
Fencing
Fenced
Fireplace
1
Appliances
Dryer, Washer, Gas Water Heater
Subdivision
Cypress
Lot features
Level, Back Yard, Front Yard, Sprinklers In Rear
Directions
Hwy 120 Exit at McKinnly, head south on W Atherton, roundabout to Joshua St, left on Feather..
Standard status
Active
APN
268060340000
Size
1,823 SF
Lot size
0.11 Acres
Utilities
Sewer type
Public Sewer
Heating system
Natural Gas, Forced Air, Solar (Heating), Central
Cooling system
Central Air, Ceiling Fan(s)
Water source
Public
Building Details
Year built
2023
Number of units
1
Flooring type
Tile, Carpet, Concrete
Building materials
Stucco, Frame
Roof type
Composition
Listing Agency:
Re/Max 1st Choice · RE/MAX International
(925) 847-3800
Listed By:
Michael Hyles · License #1112198
(510) 435-0000
Added: Apr 23
Changed: Jul 29
Last Checked: Jul 30 at 2:06PM
MLS# 41132188
Copyright © 2026 Bay East. All rights reserved. All information provided by the listing agent/broker is deemed reliable but is not guaranteed and should be independently verified.
Investment Insights
Based on property information with market context.
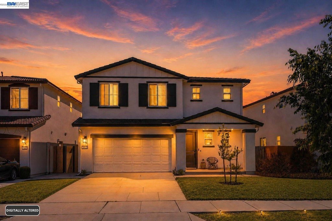
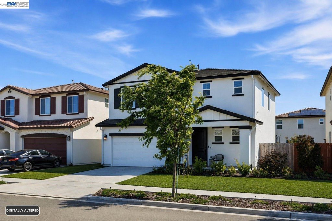
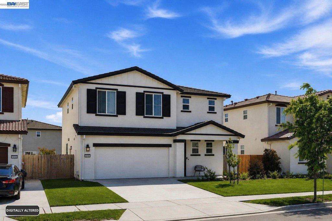
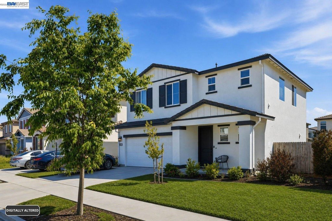
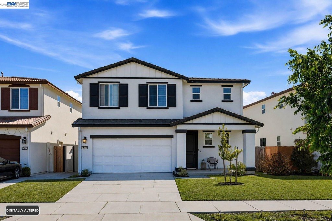
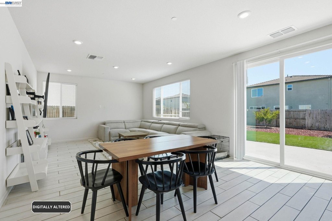
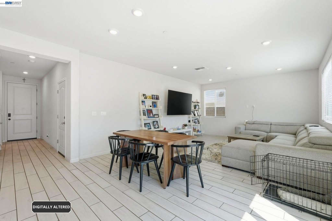
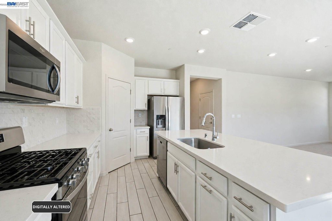
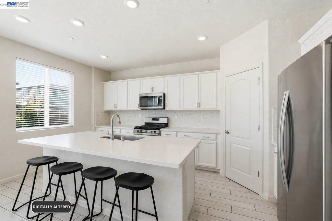
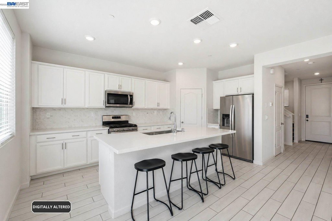
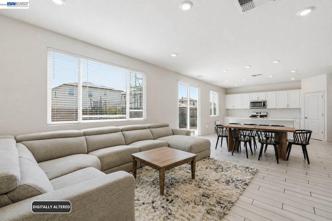
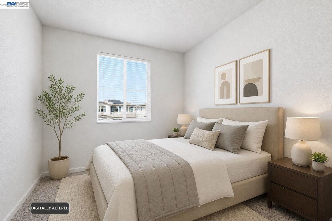
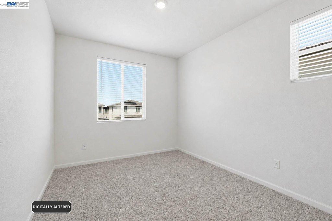
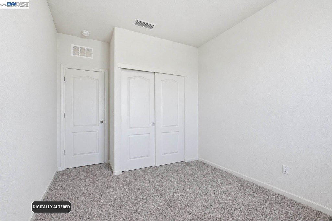
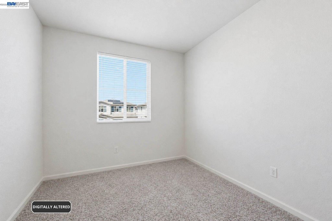
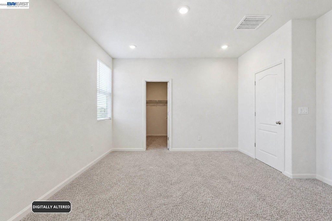
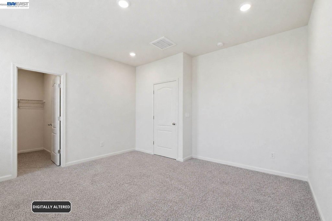
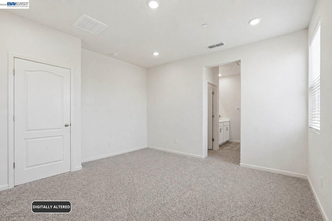
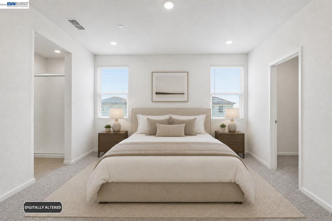
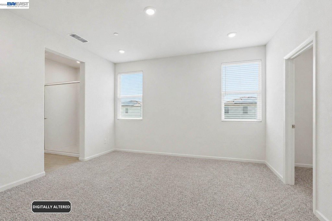
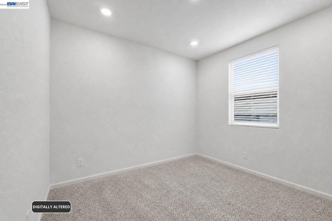
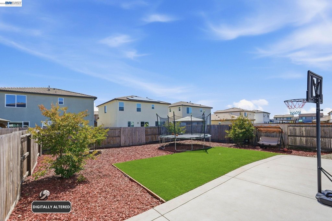
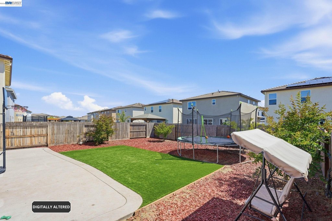
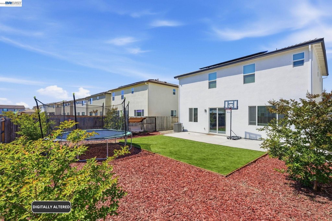
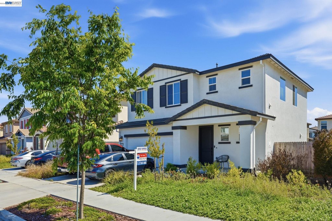
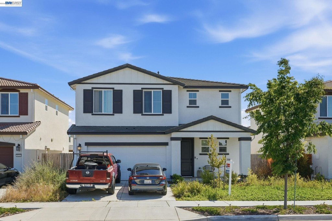
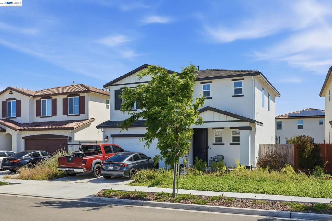
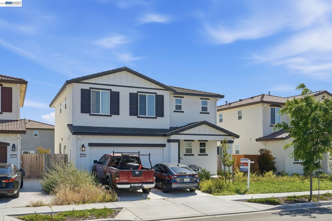
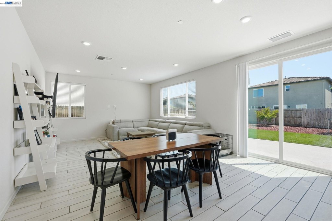
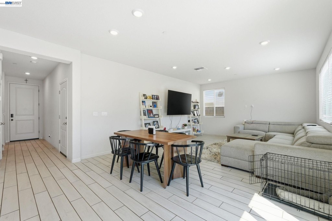
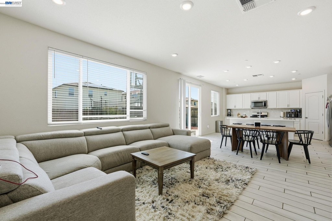
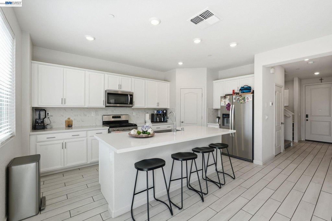
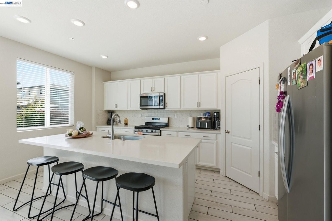
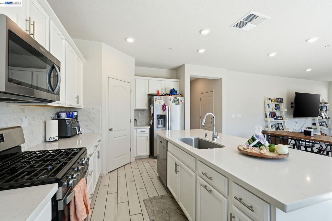
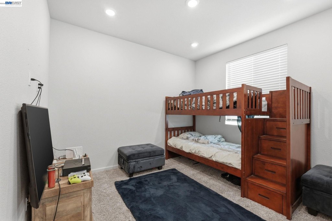
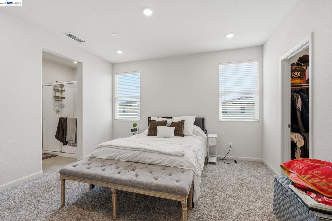
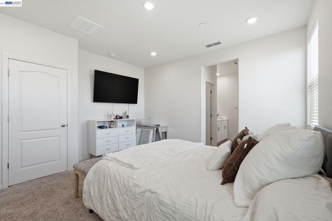
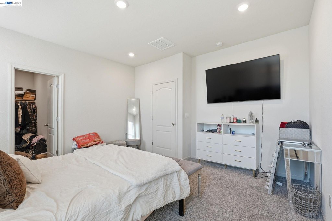
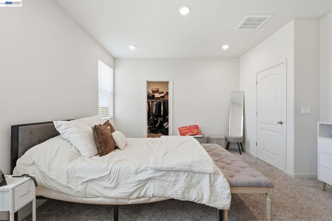
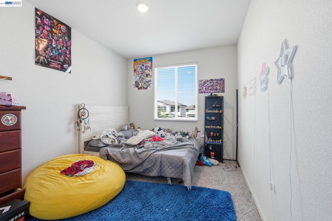
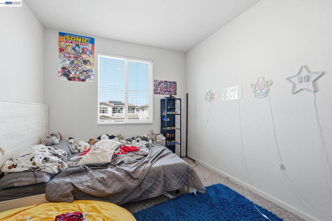
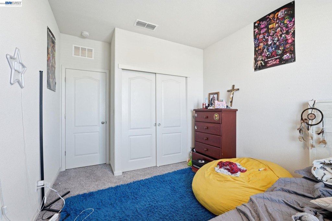
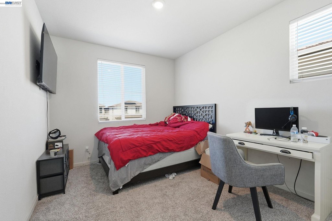
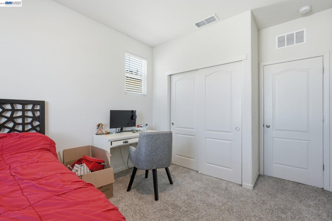
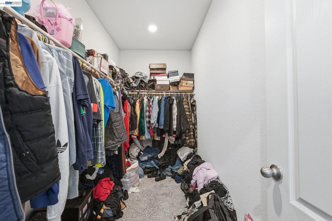
This well-maintained 2023 home features a modern style, energy efficiency, and move-in ready convenience. The floorplan includes 3 bedrooms plus a flexible den/office that can function as a 4th bedroom, playroom, gym, or guest space. The open-concept design creates a bright atmosphere, with a large family room flowing into the dining area and upgraded kitchen. The kitchen features slab granite counters, stainless steel appliances, a pantry, gas range, built-in microwave, and a large island with breakfast bar seating. Designed for comfortable and efficient living, the home includes solar, dual-zone HVAC, a tankless water heater, Low-E windows, LED lighting, a smart thermostat, and energy-efficient features. Completed landscaping, a cement patio, artificial turf, established plants and trees, window coverings, appliances, and backyard improvements are already in place. The low-maintenance backyard offers space to relax and entertain. The property is conveniently located near shopping, restaurants, parks, schools, and major commuter routes with easy access to I-5, Hwy 99, and Bay Area corridors. It is ideal for commuters, hybrid work lifestyles, or buyers seeking more space and value while remaining connected to the Bay Area. The property sits on a 0.1085-acre lot and has 1823 square feet of living space.
Key Highlights
- 2023‑built home with 3 bedrooms plus a flexible den/office that can serve as a 4th bedroom, playroom, gym, or guest space
- Upgraded kitchen with slab granite counters, stainless steel appliances, pantry, gas range, built‑in microwave, and large island with breakfast bar seating
- Energy‑efficient features including solar (heating), dual‑zone HVAC, tankless gas water heater, Low‑E windows, LED lighting, and smart thermostat
Financial Insights For Apartment 5plus
Simulate Cap Rate and NOI
NOI Build-Up
- Vacancy
- income lost from leasable area expected to sit empty during the year — subtracted from gross rent.
- EGI (Effective Gross Income)
- gross rent minus vacancy losses — the realistic income before paying operating costs.
- OpEx (Operating Expenses)
- recurring costs to operate the property (property tax, insurance, utilities, maintenance, management) — excludes financing and capital improvements.
- NOI (Net Operating Income)
- income a property generates after operating costs but before financing and taxes.
| Component | $ | $/SF |
|---|---|---|
| Gross rent | $42.4k | $23.28 |
| − Vacancy | −$1.7k | −$0.93 |
| EGI | $40.7k | $22.35 |
| − OpEx | −$18.3k | −$10.06 |
| NOI | $22.4k | $12.29 |
1,823 SF · lease $23.28/SF/yr · vacancy 4.00% · expense 45.00%
Alternative Uses
Best Use
Apartment 5plus
$320.1K
$280.1K – $373.5K
NOI $22,408 @ 7.0% cap · market cap 3.74%
Second Best
—
—
no second resolved use
Theoretical Best
Office A
$400.3K
$350.3K – $467.1K
NOI $28,023 @ 7.0% cap · market cap 4.67%
Zoning and permitted uses should be independently verified with authorities.
Property Analytics
Property Profile
Current Use
Location Intelligence
Trade Area within ½ mile
7
Businesses Nearby
Explore this area
Business Placement
Demographics for 95337, CA
44,476
Population
14,193
Households
3.1
Avg Household Size
35
Median Age
26%
College-Educated
86%
High-School Grad
45.4 sq mi
ZIP Area
980
Density / Sq Mi
$110,132
Median Household Income
$55,348
Median Earnings
$2,049
Median Rent
$611,200
Median Home Value

Questions? Ask Rey
Realmo’s AI knows this listing — price, zoning, demand, history. Ask anything.


Frequently Asked Questions
What type of property is this?
Single family property - Move-in ready 2023 home with upgrades and efficient design.
Where is this single family property located?
The property is located at 3134 Feather Rd Manteca, CA.
What is the asking price?
The asking price for this property is $599,900.
What are key features of this property?
This property features: 2023‑built home with 3 bedrooms plus a flexible den/office that can serve as a 4th bedroom, playroom, gym, or guest space; Upgraded kitchen with slab granite counters, stainless steel appliances, pantry, gas range, built‑in microwave, and large island with breakfast bar seating; Energy‑efficient features including solar (heating), dual‑zone HVAC, tankless gas water heater, Low‑E windows, LED lighting, and smart thermostat