Mixed-Use Property with
For Sale
$1,149,000
3129 S Carson Street, Carson City, NV 89701
Commercial Sale, Carson City, NV
Property Size1,831 SF
Lot Size0.69 Acres
Price / SF$627.53
Days on Market201
Property Features for 3129 S Carson Street
General Information
Property type
Commercial Sale
Property subtype
Other
Zoning
Commercial
Parking
4
Parking features
Alley
Window features
Single Pane Window(s)
Fencing
Fenced
Fireplace
1
Lot features
Landscaped
Standard status
Active
APN
009-112-10
Size
1,831 SF
Lot size
0.69 Acres
Taxes and HOA fees
Tax Annual Amount
6822
Utilities
Utilities
Water Available
Sewer type
Public Sewer
Heating system
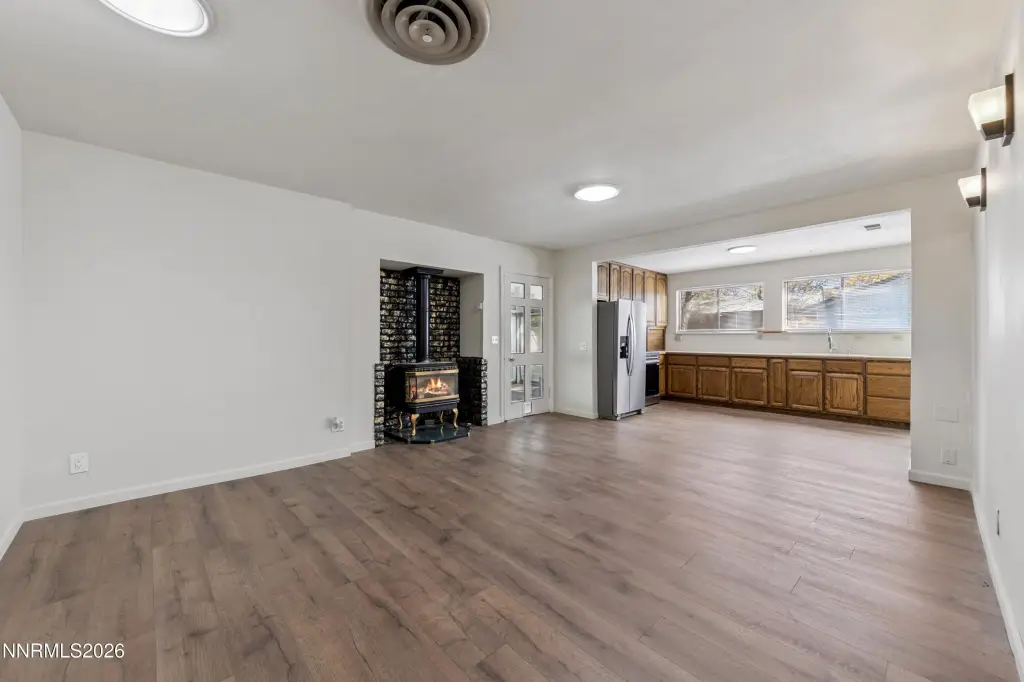
Fireplace(s), Natural Gas
Water source
Public
Building Details
Year built
1934
Floors in Building
1
Number of units
3
Flooring type
Vinyl, Carpet, Tile
Building materials
Frame, Wood Siding
Roof type
Composition, Shingle
Listing Agency:
Engel & Volkers Lake Tahoe · Engel & Völkers
(775) 588-7710
Listed By:
Jean Merkelbach · License #B.12934
(775) 901-0704
Added: Feb 12
Changed: Aug 20
Last Checked: Sep 1 at 8:06AM
MLS# 260001656
Copyright © 2026 Northern Nevada Regional MLS, Inc. All rights reserved. All information provided by the listing agent/broker is deemed reliable but is not guaranteed and should be independently verified.
Investment Insights
Based on property information with market context.
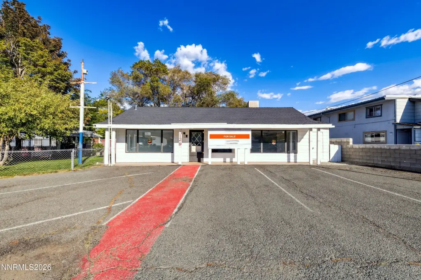
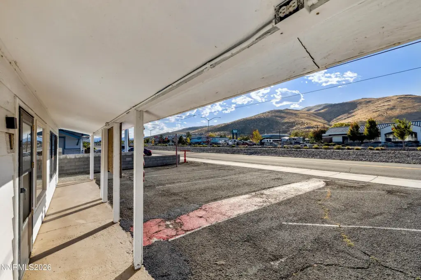
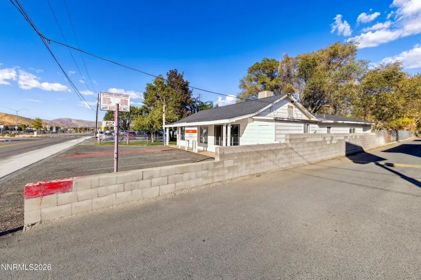
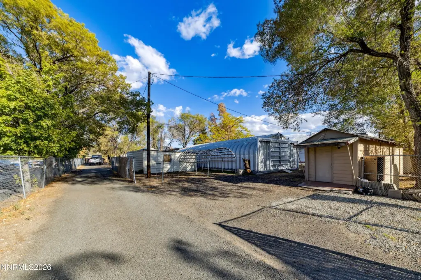

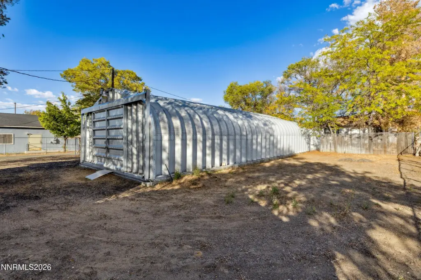
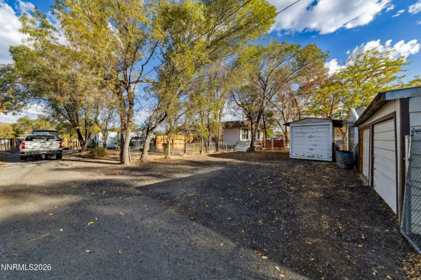
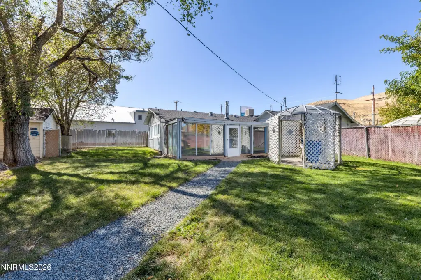
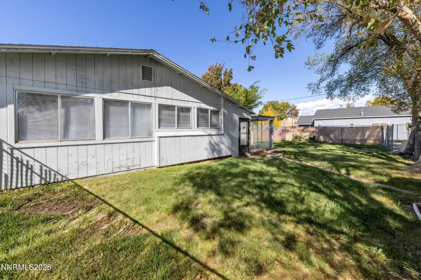
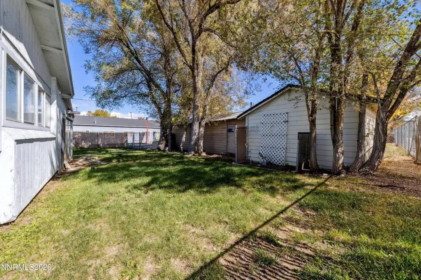
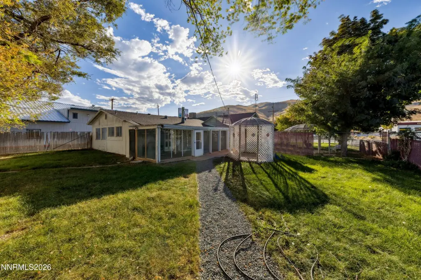
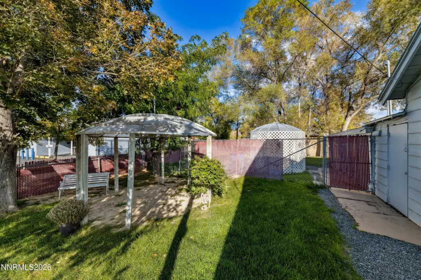
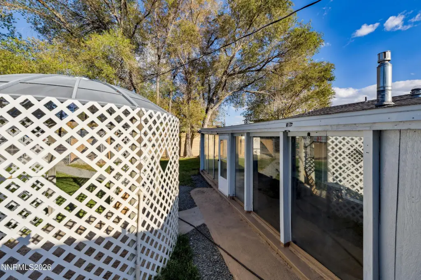
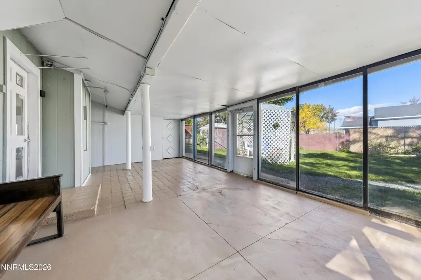
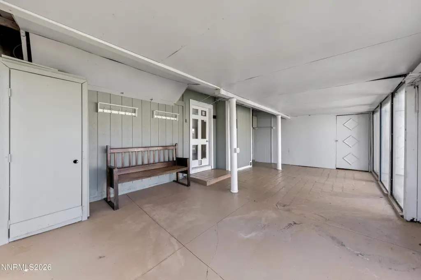

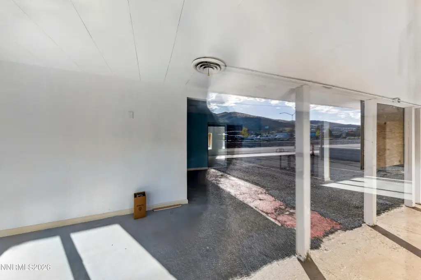
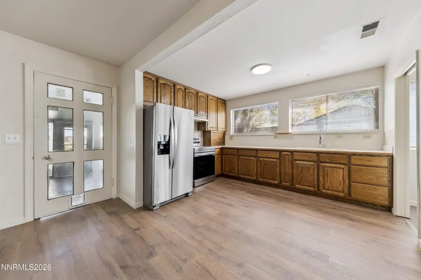
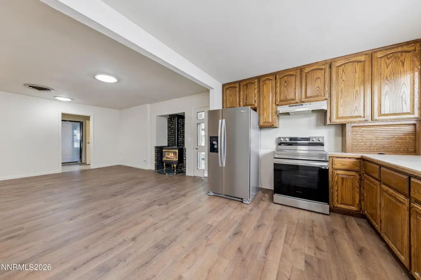
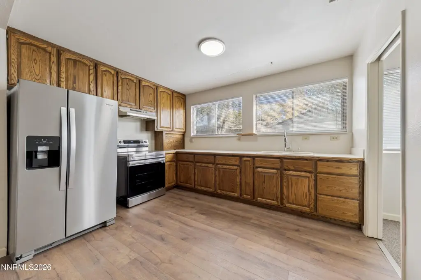
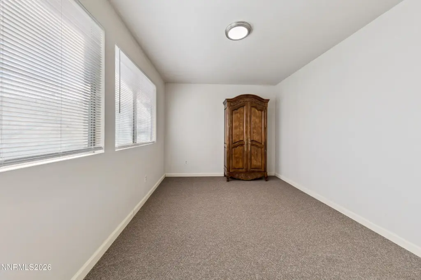
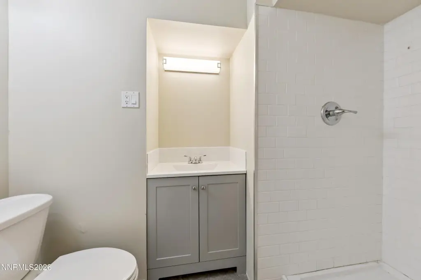
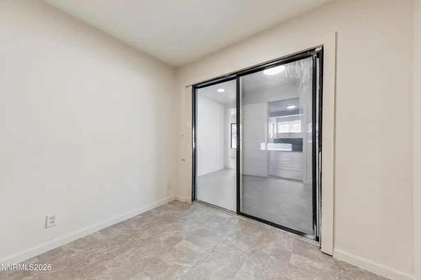

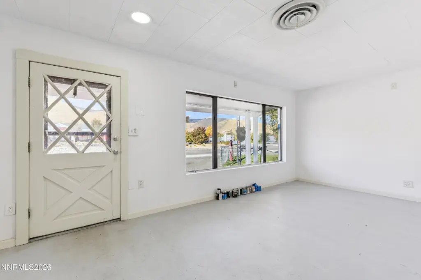
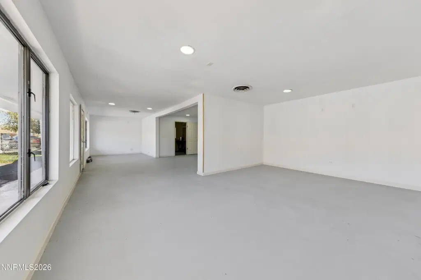
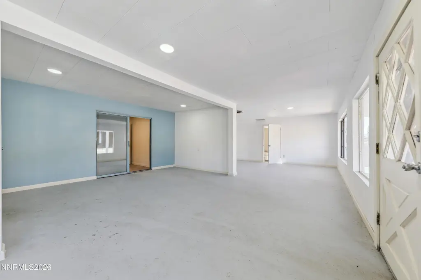
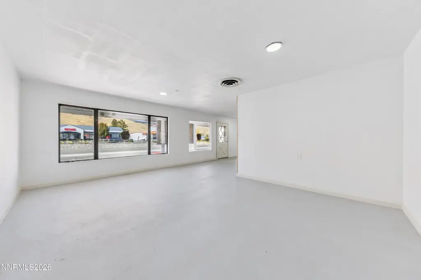
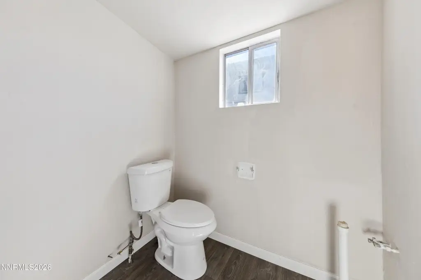
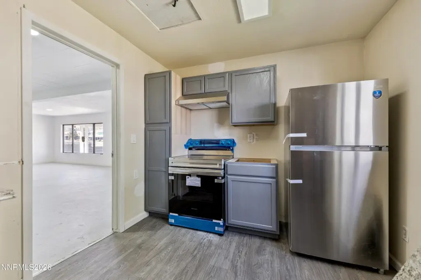



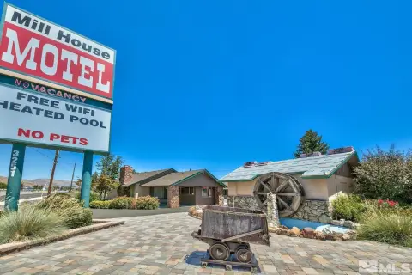
This mixed-use property combines a commercial storefront with residential and office-style accommodations across multiple structures. The configuration includes three units, a two-bedroom apartment, storage buildings, and an auxiliary structure that may support warehouse, workshop, or specialized functions. The property contains approximately 1,831 square feet of gross building area on 0.69 acres.
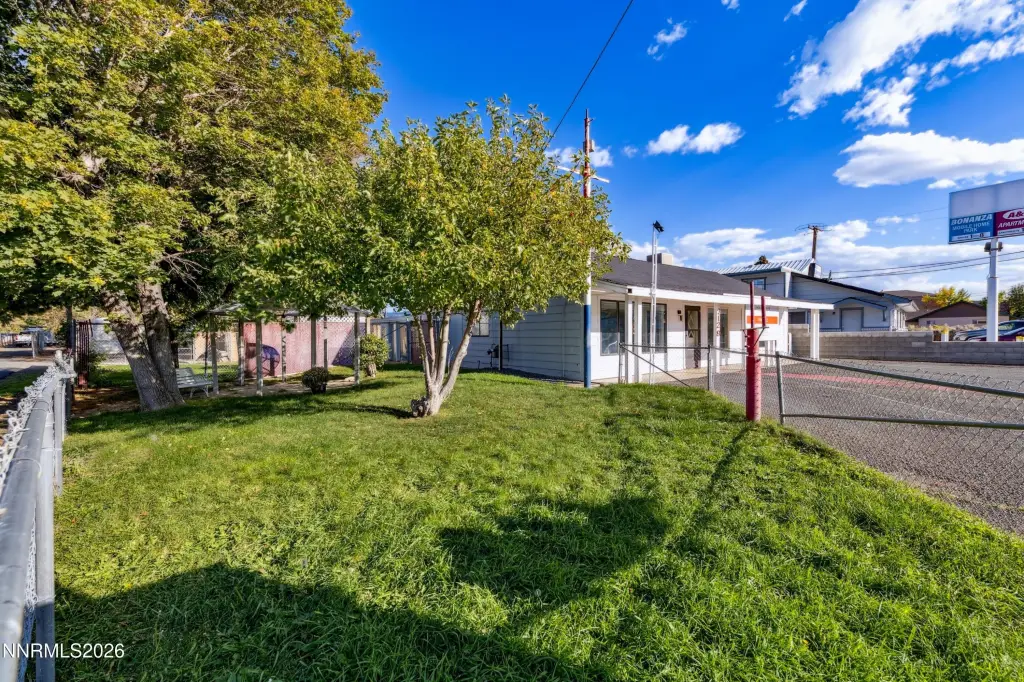

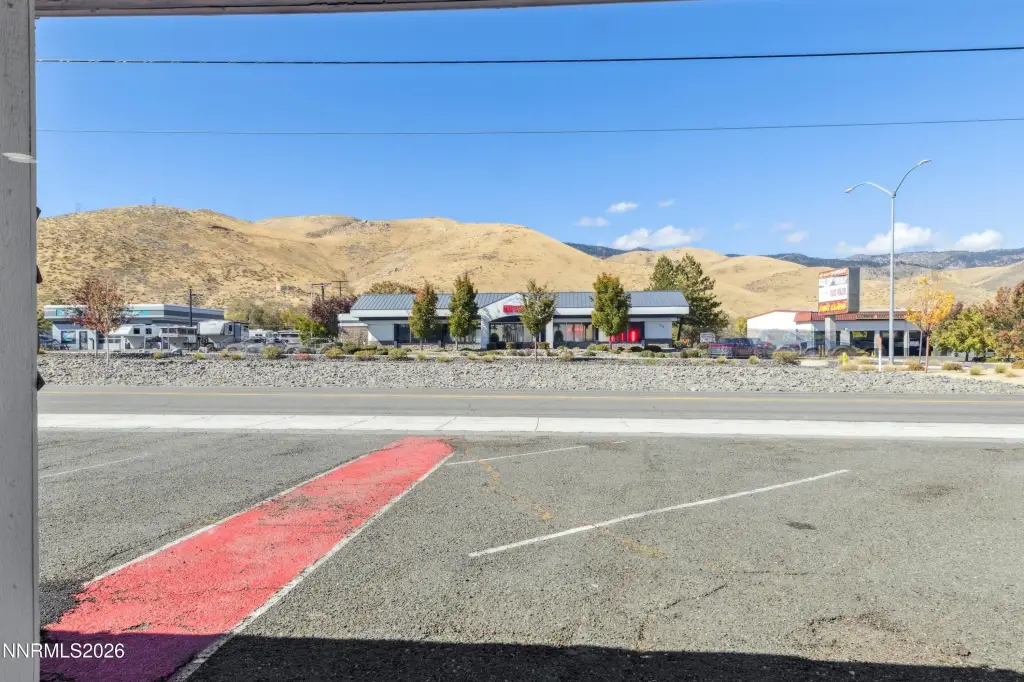
Located at 3129 S Carson Street in Carson City, the site is within the South Carson Redevelopment District and has paved access through an alley. It is served by public water and public sewer, with water availability also identified. Commercial zoning supports the existing mixed-use configuration. Improvements date to 1934 and include frame construction with wood siding, vinyl, carpet, and tile flooring, composition and shingle roofing, natural-gas heating, and a fireplace. The property is fenced.
Located at 3129 S Carson Street in Carson City, the site is within the South Carson Redevelopment District and has paved access through an alley. It is served by public water and public sewer, with water availability also identified. Commercial zoning supports the existing mixed-use configuration. Improvements date to 1934 and include frame construction with wood siding, vinyl, carpet, and tile flooring, composition and shingle roofing, natural-gas heating, and a fireplace. The property is fenced.
Key Highlights
- 0.69‑acre mixed‑use site in the South Carson Redevelopment District
- Approximately 1,831 square feet of gross building area
- Three units, including a two‑bedroom apartment and commercial storefront
Property Analytics
Property Profile
Current Use
Lease Details
Yes
Paved road access
Yes
Utilities to site
Location Intelligence
Trade Area within ½ mile
405
Businesses Nearby
116k
Monthly Visits Nearby
Explore this area
Business Placement
Foot Traffic Nearby
Shops & Services 26%
Groceries 26%
Dining 24%
Apparel 21%
Raley's
Groceries
29,696 visits/mo
0.4 miles
Kohl's
Apparel
24,139 visits/mo
0.5 miles
Roberto's Taco Shop
Dining
10,640 visits/mo
0.3 miles
Starbucks
Dining
8,883 visits/mo
0.5 miles
Applebee's
Dining
8,716 visits/mo
0.1 miles
Demographics for 89701, NV
29,213
Population
11,447
Households
2.6
Avg Household Size
42
Median Age
20%
College-Educated
89%
High-School Grad
34.8 sq mi
ZIP Area
839
Density / Sq Mi
$71,369
Median Household Income
$36,863
Median Earnings
$1,195
Median Rent
$415,800
Median Home Value
Market
Vacancy Rate% for Retail in West region

Questions? Ask Rey
Realmo’s AI knows this listing — price, zoning, demand, history. Ask anything.


Frequently Asked Questions
What type of property is this?
Mixed-use property - Commercially zoned three-unit asset with residential accommodations, multiple structures, storage, and alley access.
Where is this mixed-use property located?
The property is located at 3129 S Carson Street Carson City, NV.
What is the asking price?
The asking price for this property is $1,149,000.
What are key features of this property?
This property features: 0.69‑acre mixed‑use site in the South Carson Redevelopment District; Approximately 1,831 square feet of gross building area; Three units, including a two‑bedroom apartment and commercial storefront


