Flex Space with Warehouse and
For Sale
$249,000
3121 Cameron Street, Lafayette, LA 70506
Commercial Sale, Lafayette, LA
Property Size5,700 SF
Lot Size0.35 Acres
Price / SF$43.68
Days on Market145
Property Features for 3121 Cameron Street
General Information
Property type
Commercial Sale
Property subtype
Other
Zoning
CH
Bathrooms
1
Full bathrooms
1
Rooms
Bathroom 1
Parking features
Off Street
Exterior features
OH Door 10 - 15 Ft
Subdivision
Elphege Roger
Lot features
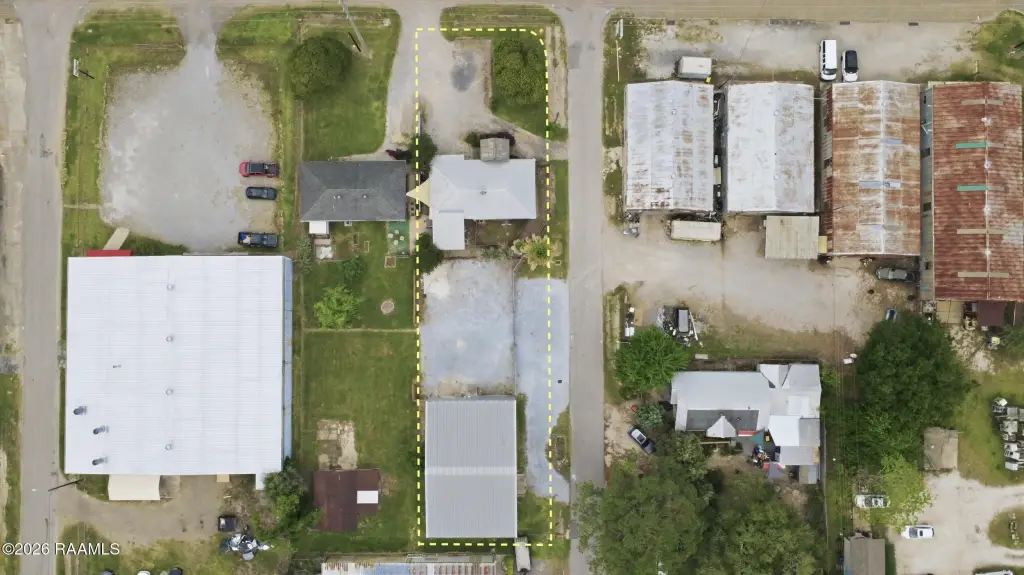
Corner, Level
Directions
From Ambassador Caffery, turn right on Cameron, property on the right.
Standard status
Active
APN
6061596
Size
5,700 SF
Lot size
0.35 Acres
Taxes and HOA fees
Tax Description
Lot 20 Elphege Roger Subdv (65.40x93.5) @3121 Cameron Lot 19A Elphege Roger Subdv (141.76x65.4) @102 Evelyn Dr
Legal Description
Lot 20 Elphege Roger Subdv (65.40x93.5) @3121 Cameron Lot 19A Elphege Roger Subdv (141.76x65.4) @102 Evelyn Dr
Utilities
Heating system
Central, Electric (Heating)
Cooling system
Ceiling Fan(s), Central Air
Water source
Public
Building Details
Flooring type
Concrete, Wood
Roof type
Metal
Listing Agency:
Compass · ERA Real Estate
(337) 233-9700
Listed By:
Jammie Parbhoo · License #0995690247
(337) 739-0290
Added: Apr 17
Changed: Sep 1
Last Checked: Sep 8 at 7:06AM
MLS# 2600003424
Copyright © 2026 Realtor Association of Acadiana. All rights reserved. All information provided by the listing agent/broker is deemed reliable but is not guaranteed and should be independently verified.
Investment Insights
Based on property information with market context.
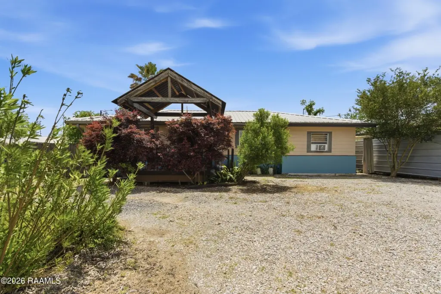
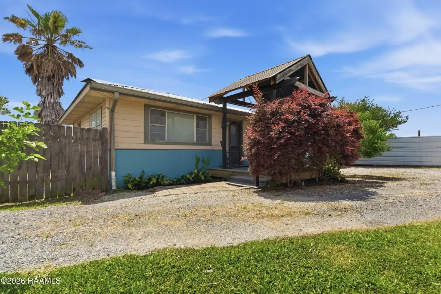
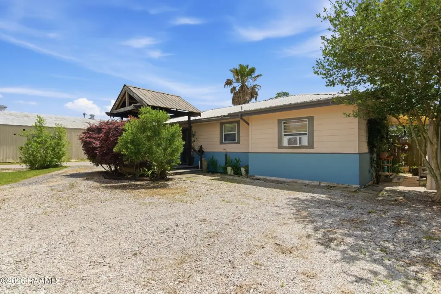
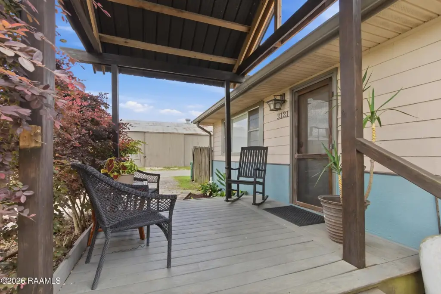
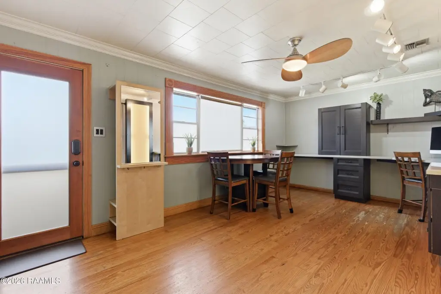
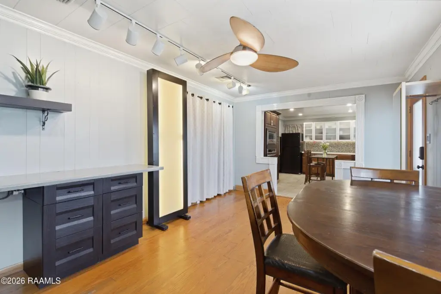
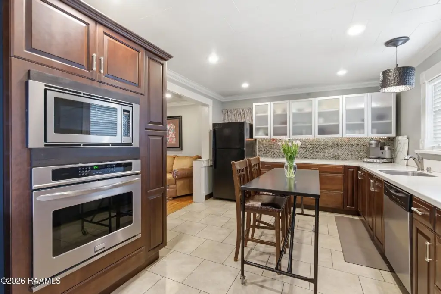
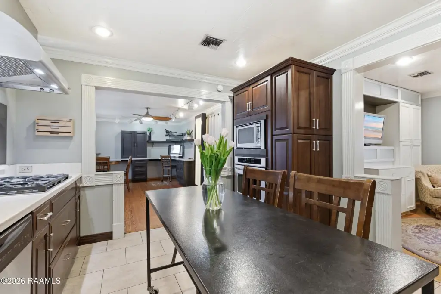
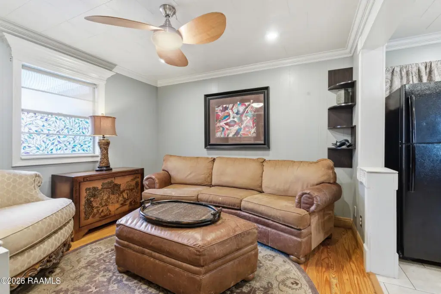
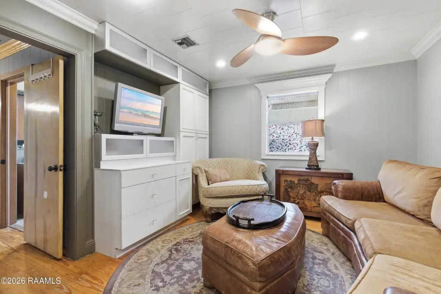
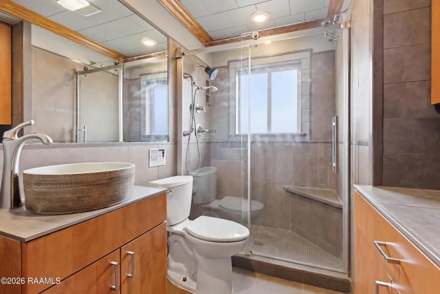
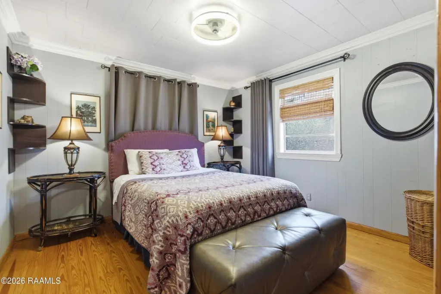
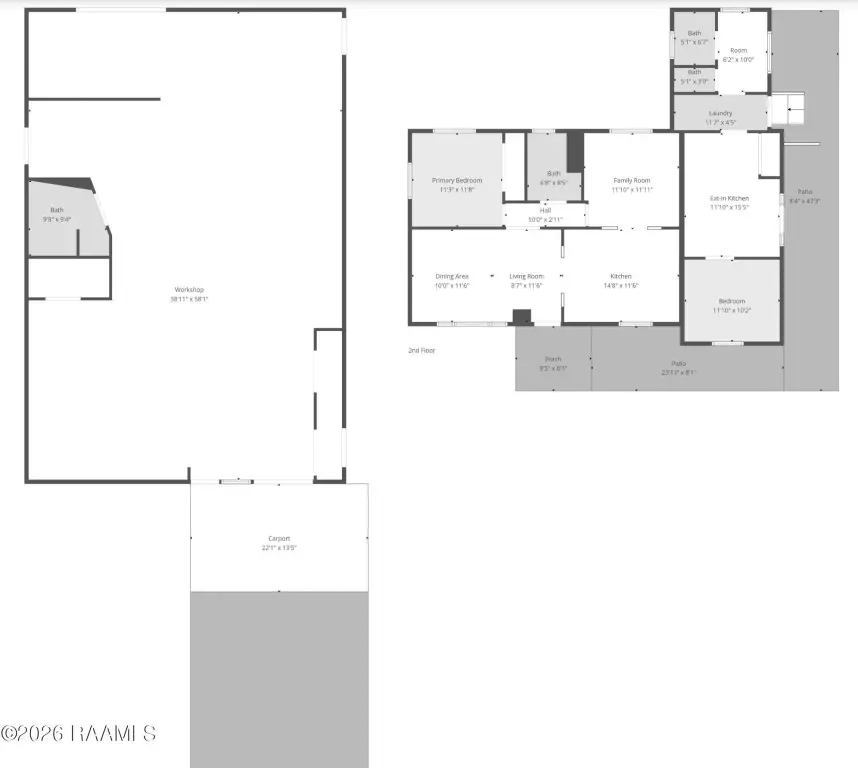
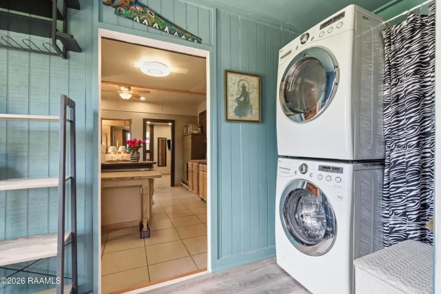
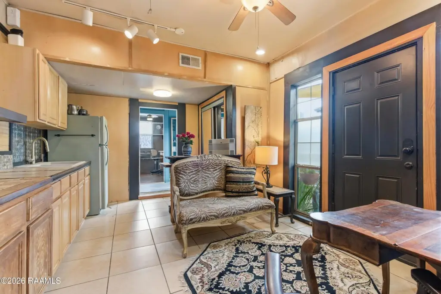
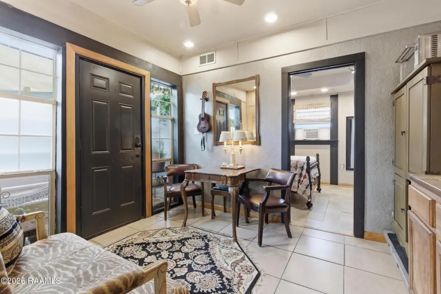
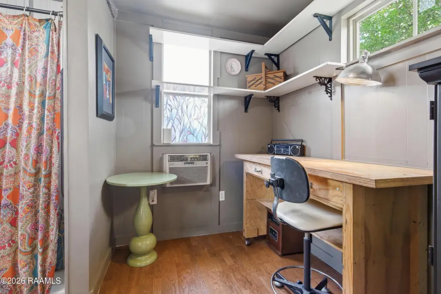
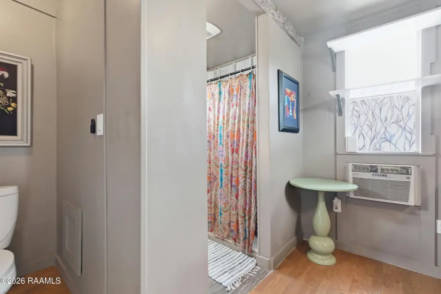
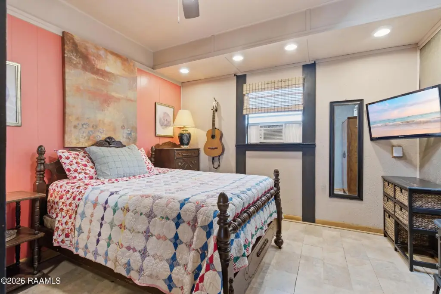
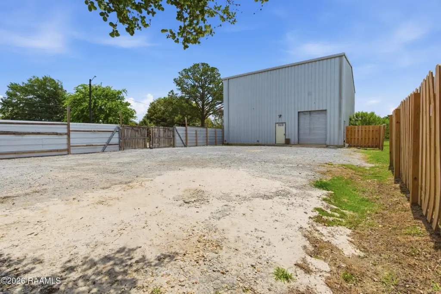
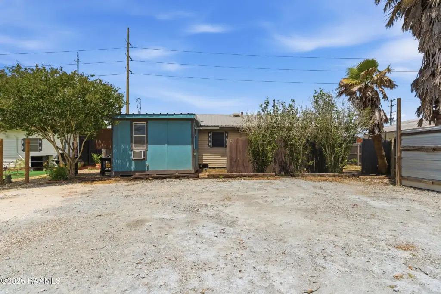
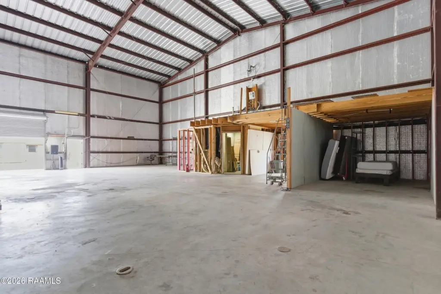
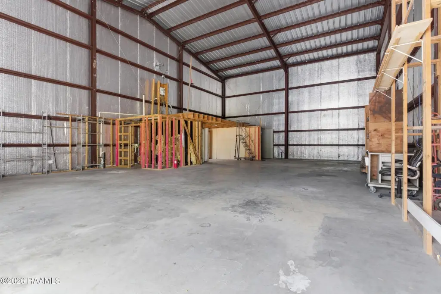
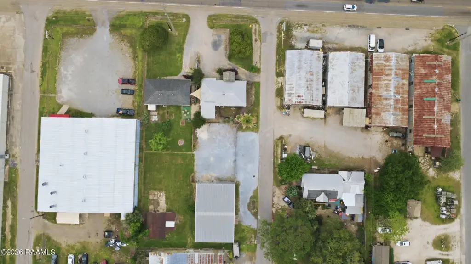
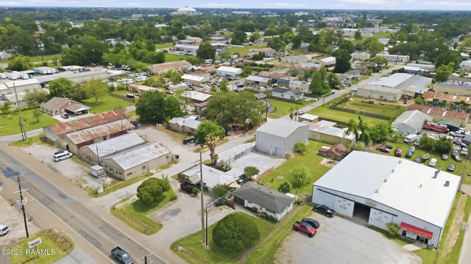
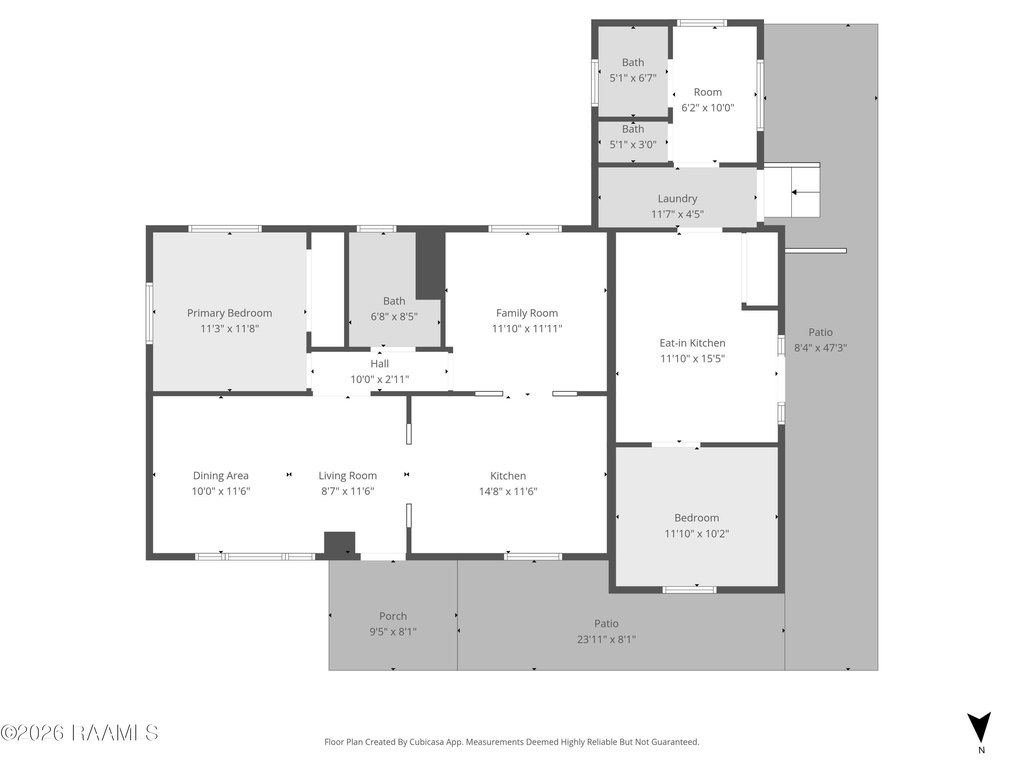
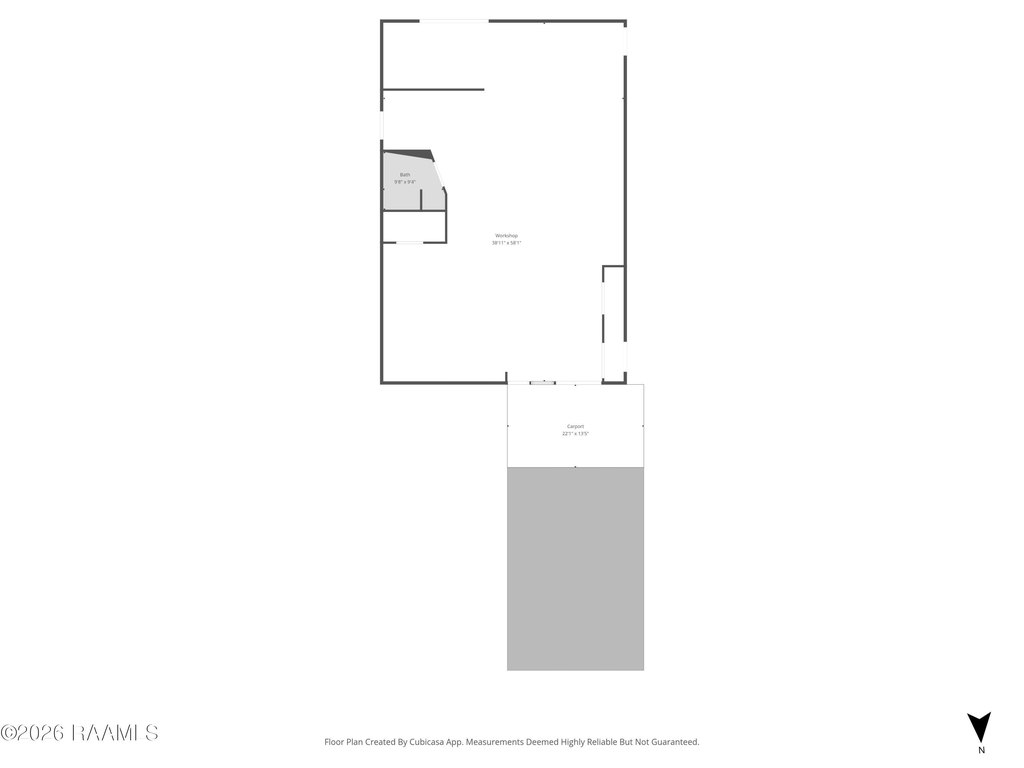
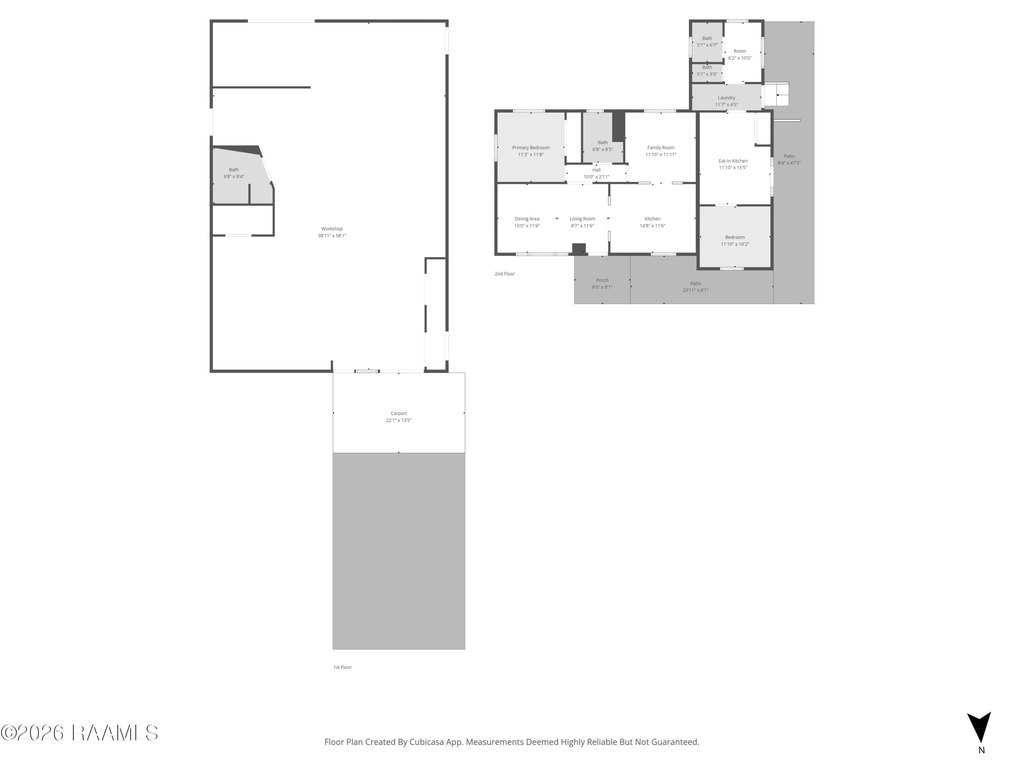
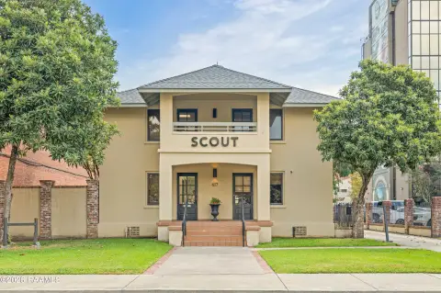
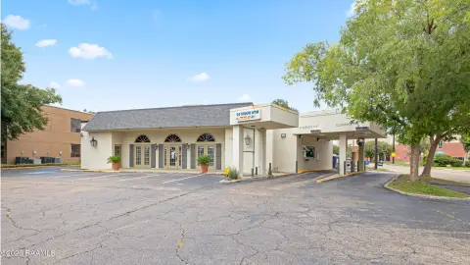
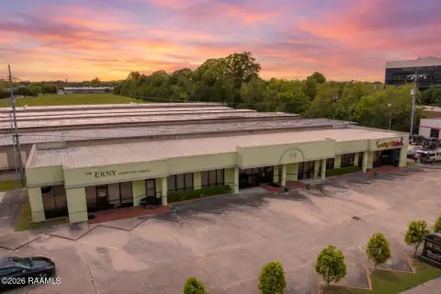
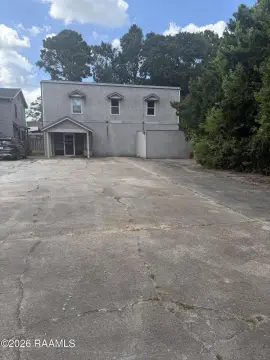
This 5700-square-foot flex property on 0.35 acres combines warehouse, office, and studio components. The warehouse includes an overhead door, elevated ceilings, an open work area, bathroom, and storage. The front portion provides reception or office space, a renovated kitchen, an additional living or office area, bedroom, and full bathroom. A rear studio adds an office area, bedroom, bathroom, laundry space, and open kitchen with dining area, creating a two-unit layout with flexible commercial or live-work functionality.
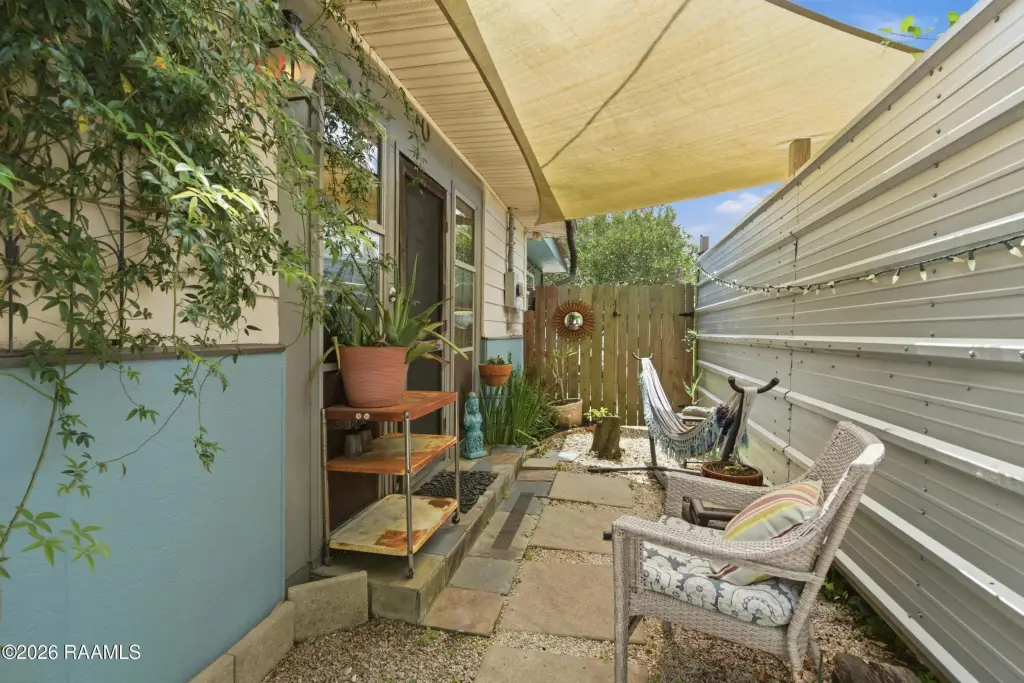
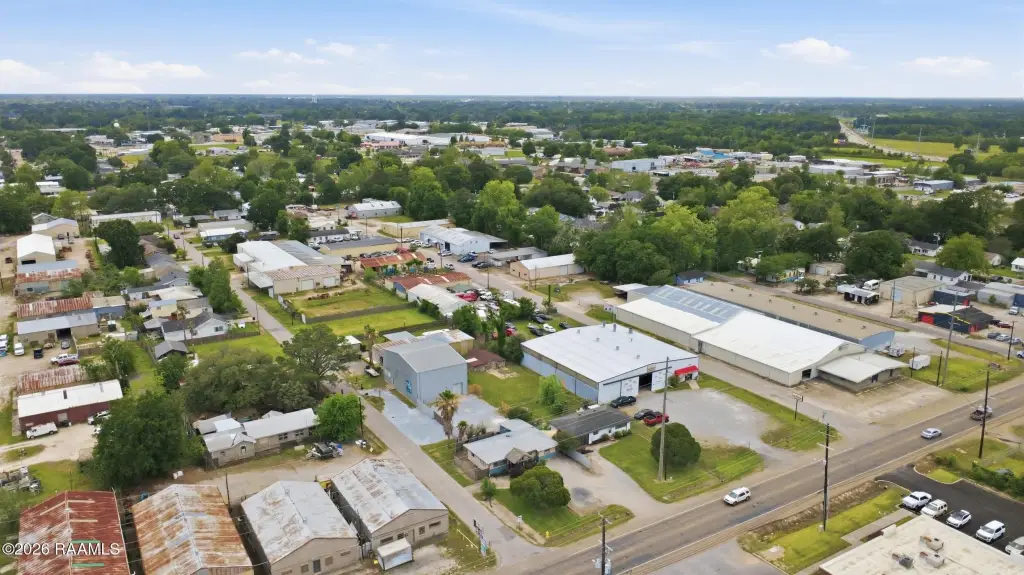
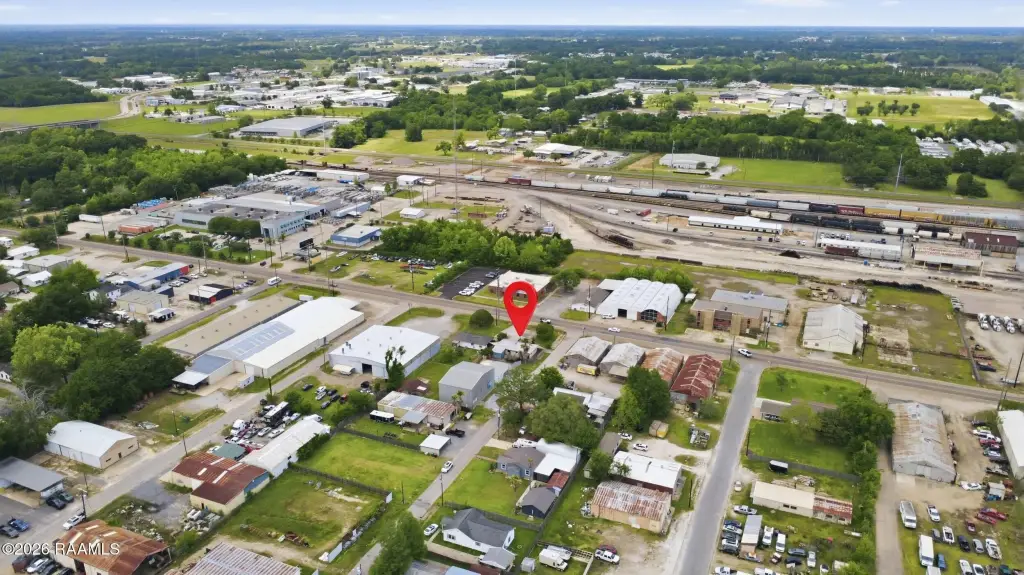
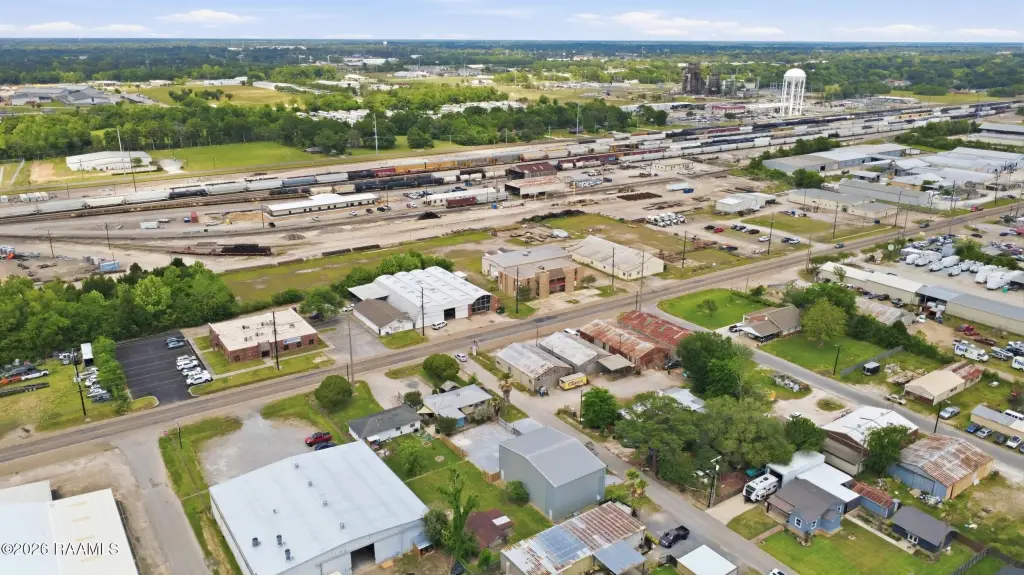
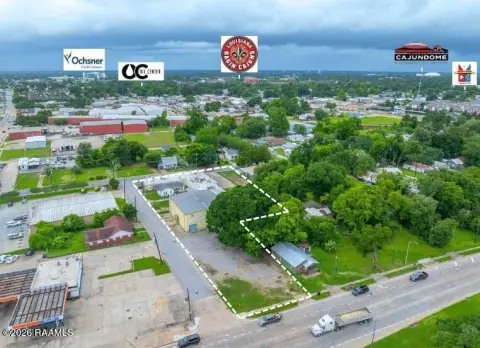
The property occupies a corner lot with access to the I-10 and I-49 corridors. A gated rear section provides additional parking, while the front includes parking for clients and staff. CH zoning, public water, concrete and wood flooring, metal roofing, central air, and central electric heat support a range of operational configurations.
The property occupies a corner lot with access to the I-10 and I-49 corridors. A gated rear section provides additional parking, while the front includes parking for clients and staff. CH zoning, public water, concrete and wood flooring, metal roofing, central air, and central electric heat support a range of operational configurations.
Key Highlights
- 5700 square feet on 0.35 acres
- Warehouse includes 10 - 15 Ft overhead door, high ceilings, open floor plan, bathroom, and storage
- Corner‑lot location with access to I‑10 and I‑49
Property Analytics
Property Profile
Current Use
Lease Details
Yes
Fenced yard
Yes
Highway access
Location Intelligence
Trade Area within ½ mile
506
Businesses Nearby
Under-served
Demand for This Use
Explore this area
Business Placement
Demographics for 70506, LA
39,801
Population
20,296
Households
2
Avg Household Size
36
Median Age
37%
College-Educated
91%
High-School Grad
20.8 sq mi
ZIP Area
1,914
Density / Sq Mi
$55,553
Median Household Income
$38,764
Median Earnings
$1,024
Median Rent
$215,700
Median Home Value
Market
Vacancy Rate% for Office in South region

Questions? Ask Rey
Realmo’s AI knows this listing — price, zoning, demand, history. Ask anything.



Frequently Asked Questions
What type of property is this?
Flex space - Adaptable commercial property combines warehouse capacity, office areas, gated parking, and a separate studio configuration.
Where is this flex space located?
The property is located at 3121 Cameron Street Lafayette, LA.
What is the asking price?
The asking price for this property is $249,000.
What are key features of this property?
This property features: 5700 square feet on 0.35 acres; Warehouse includes 10 - 15 Ft overhead door, high ceilings, open floor plan, bathroom, and storage; Corner‑lot location with access to I‑10 and I‑49