Two-Family Residential Income
3113 12th Street Astoria, NY 11106
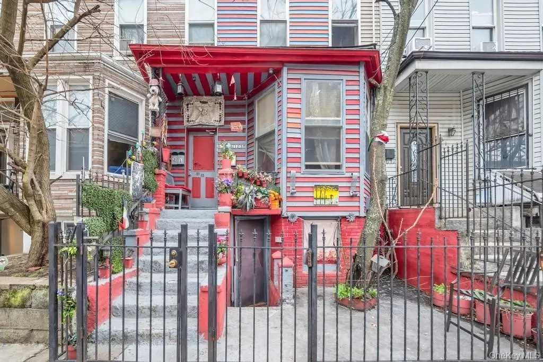
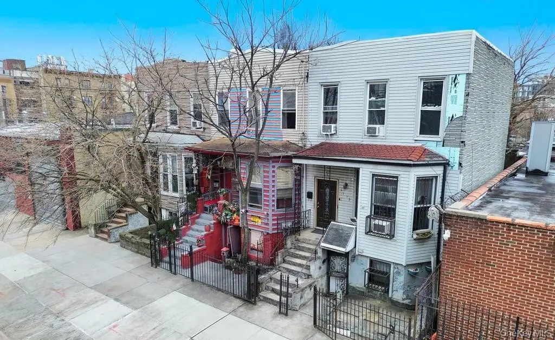
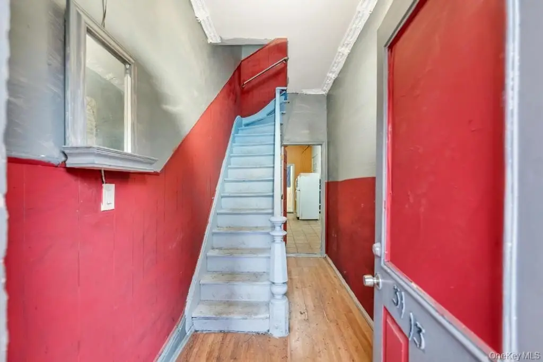
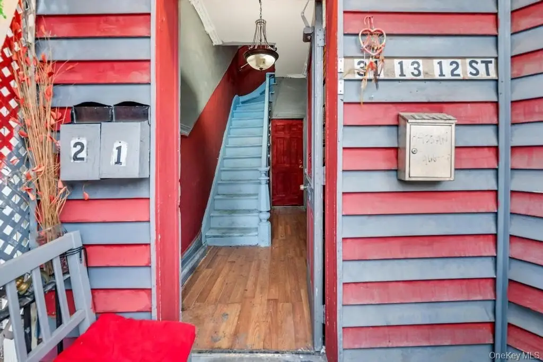
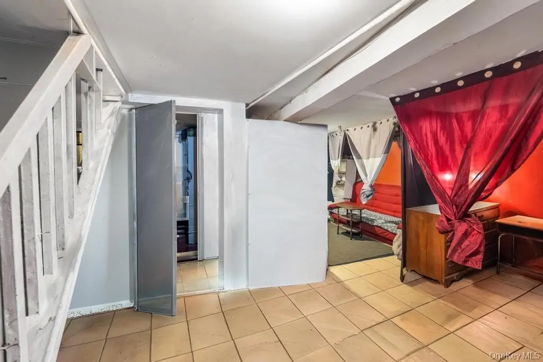
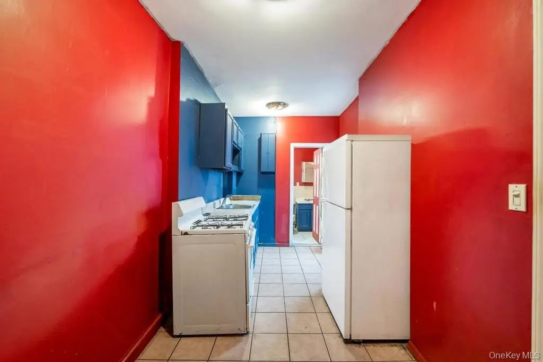
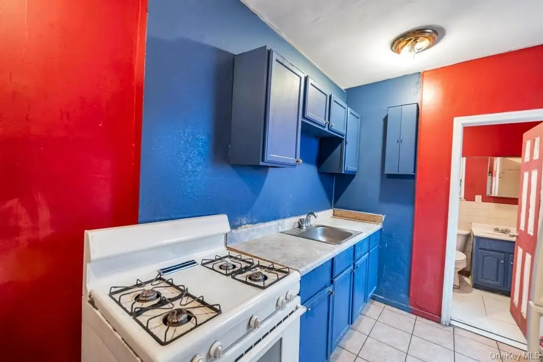
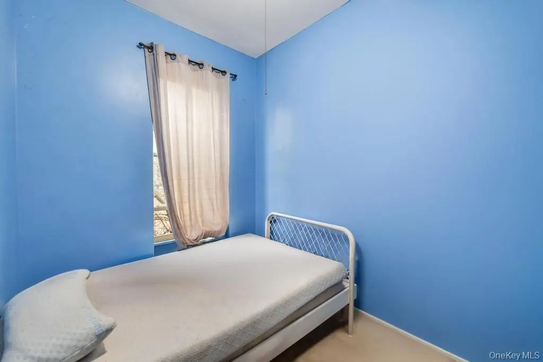
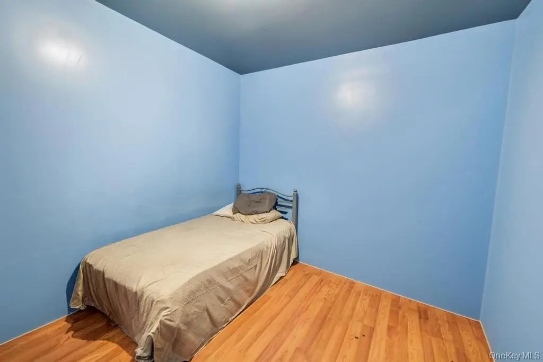
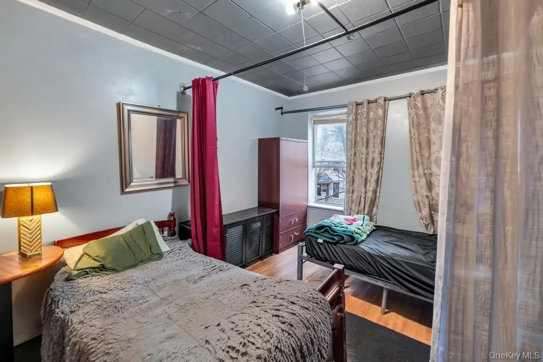
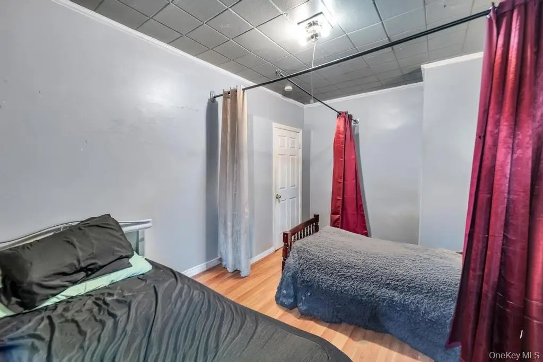
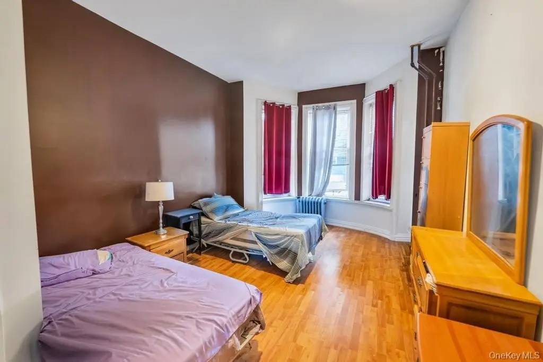
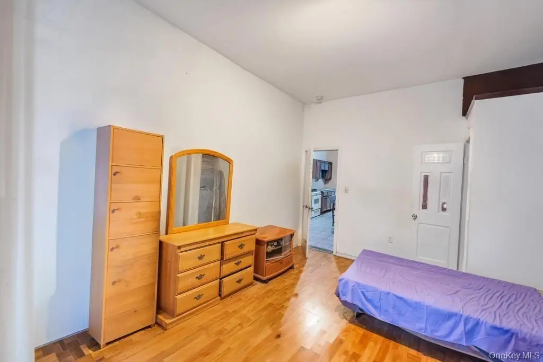
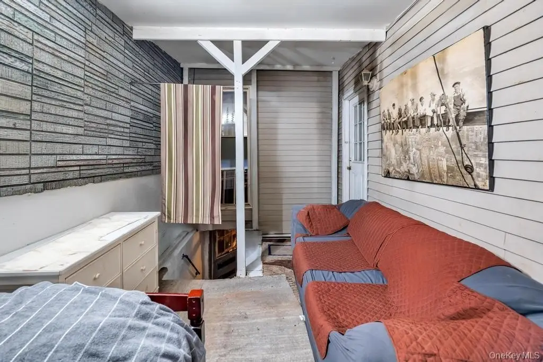
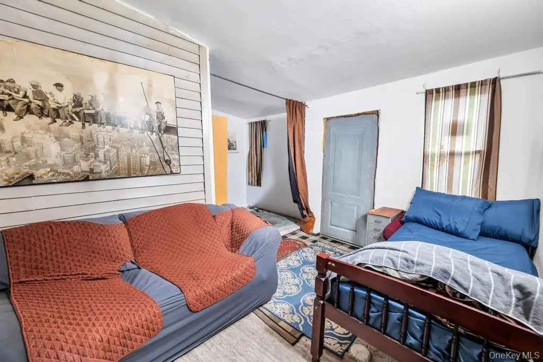
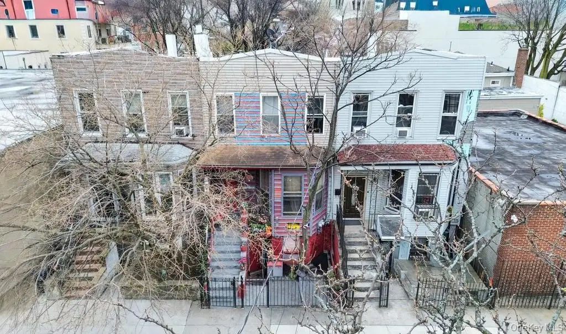
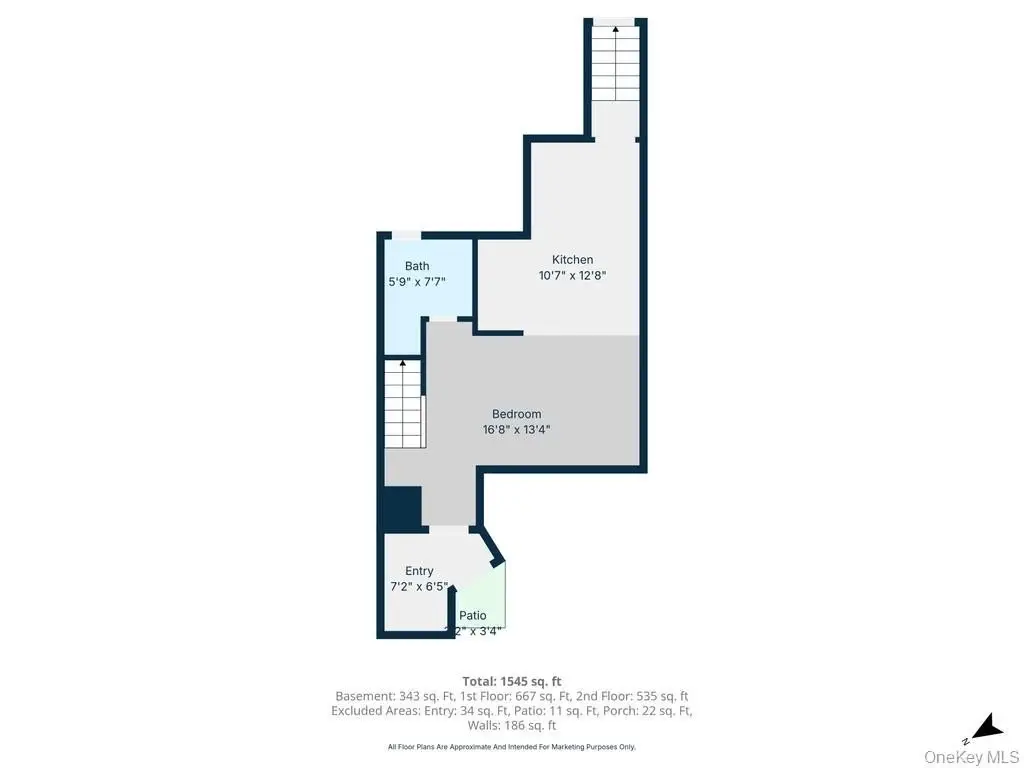
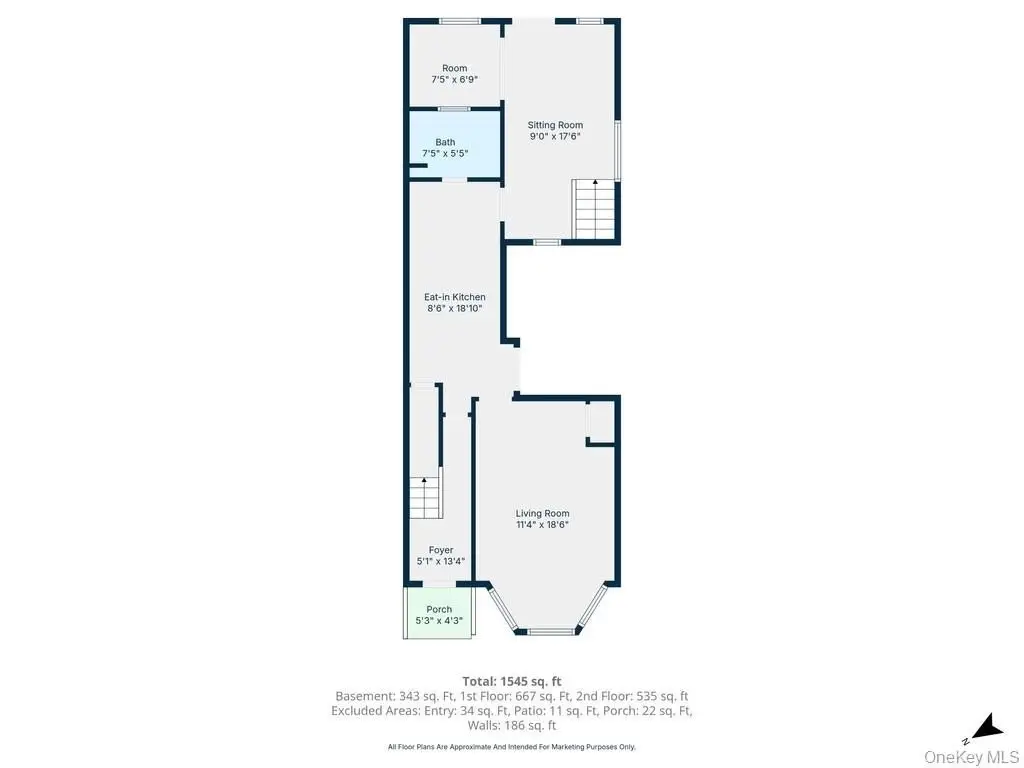
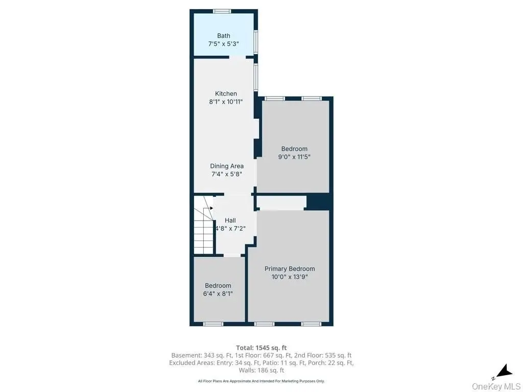
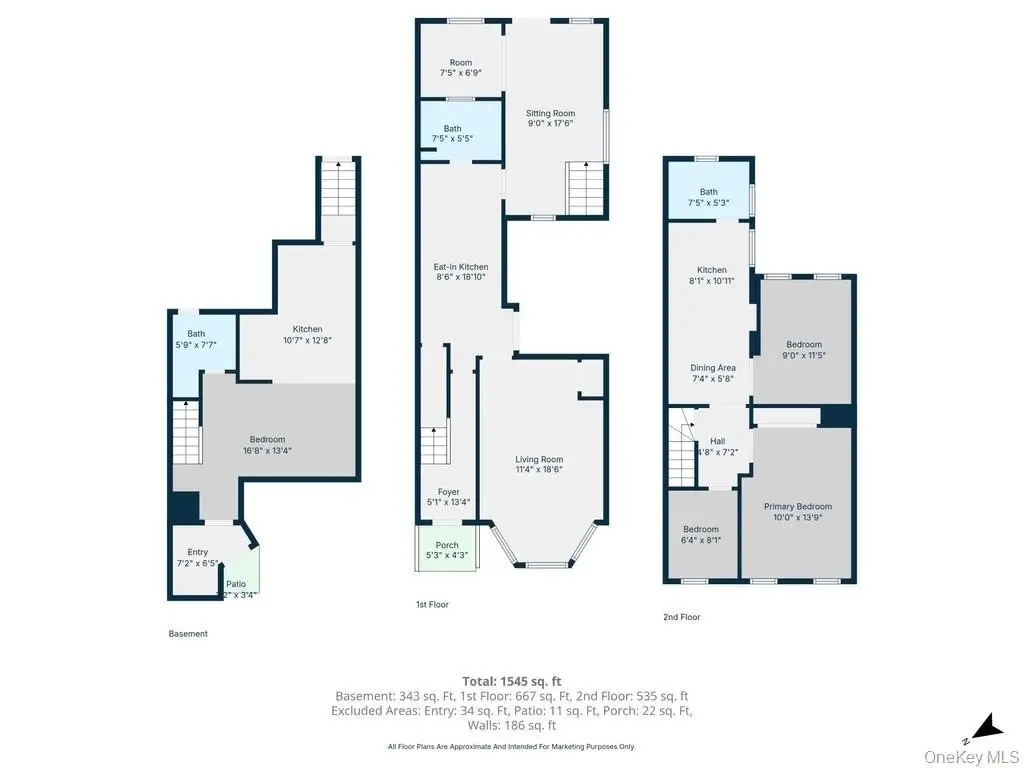
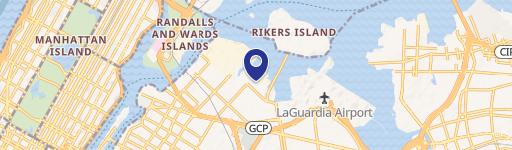
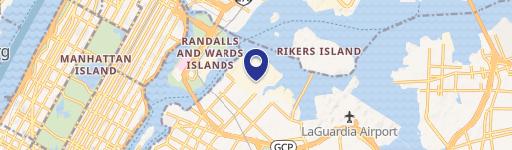
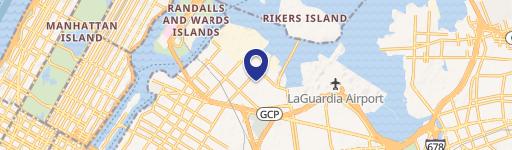
3113 12th Street, Astoria, NY, 11106
$1,081,500
For Sale
$1,081,500
MULTI_FAMILY - Astoria, NY
Lot Size0.04 Acres
Days on Market109
Property Features for 3113 12th Street
General Information
- Property type
- Residential Multi Family
- Property subtype
- Duplex
- Bedrooms
- 5
- Bathrooms
- 3
- Rooms
- Bedroom 2, Bedroom 5, Bathroom 2, Basement, Bedroom 3, Bathroom 1, Bedroom 4, Bathroom 3, Bedroom 1
- Parking features
- Off Street
- Interior features
- First Floor Bedroom, Beamed Ceilings, Bidet, Eat-in Kitchen
- Basement
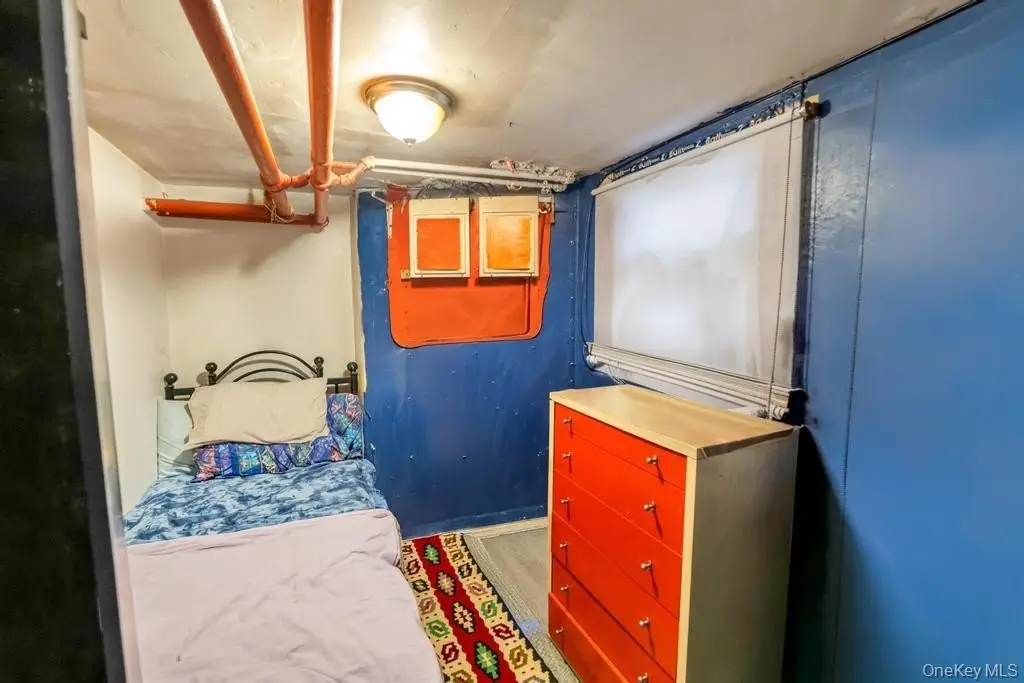
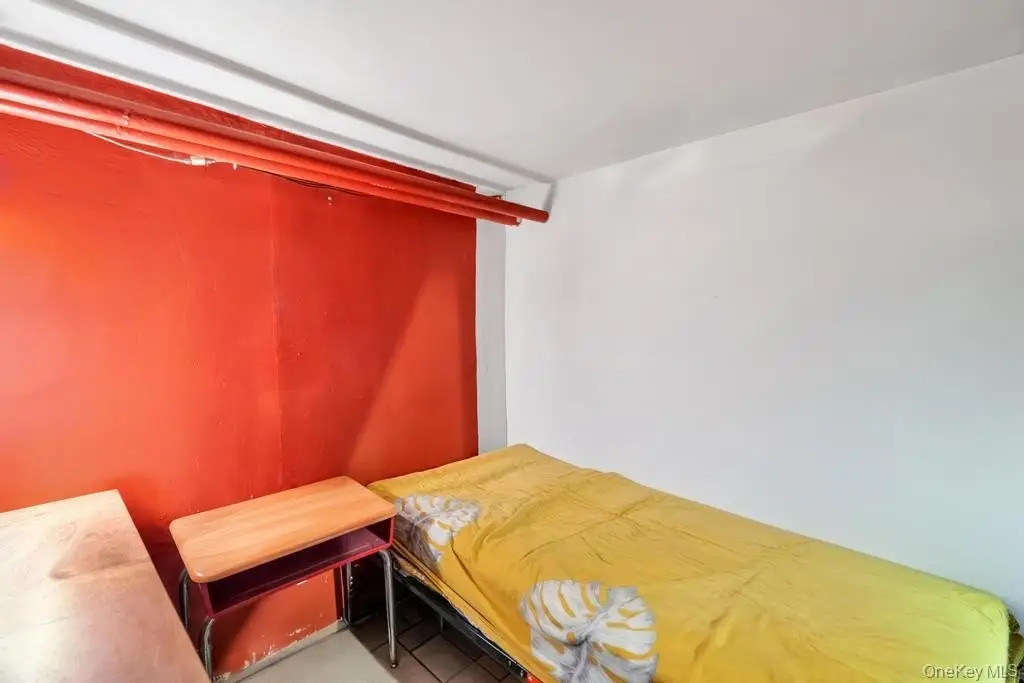
- Full, Finished, Walk-Out Access
- Standard status
- Active
- APN
- 00518-0017
- Lot size
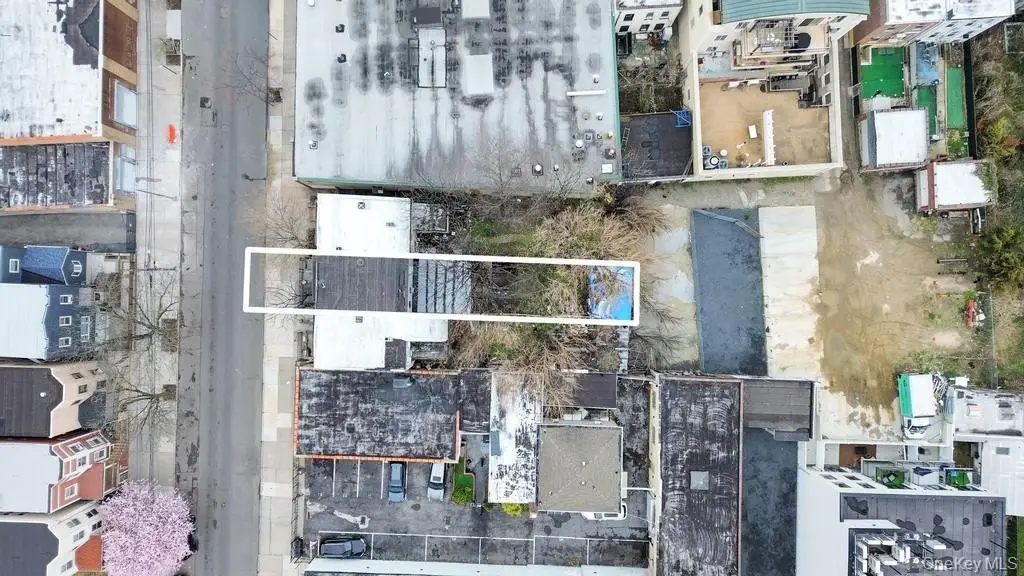
- 0.04 Acres
Taxes and HOA fees
- Tax Year
- 2025
- Tax Annual Amount
- 2071
Utilities
- Utilities
- Cable Available
- Heating system
- Oil
- Cooling system
- Wall/Window Unit(s), Attic Fan, Window Unit(s)
Building Details
- Year built
- 1910
- Number of units
- 2
- Flooring type
- Hardwood
- Building materials
- Aluminum Siding
Listing agency
Compass Greater NY LLC
(516) 703-3378
Listed by
Ahmed Z. Mohamed · License #10401316933
(917) 232-5042
Added: Apr 5 Updated: Jul 17 at 9:20PM Checked: Jul 22 at 1:06PM
MLS# 980864
Copyright © 2026 OneKey MLS. All rights reserved. All information provided by the listing agent/broker is deemed reliable but is not guaranteed and should be independently verified.
Investment Insights
Based on property information with market context.
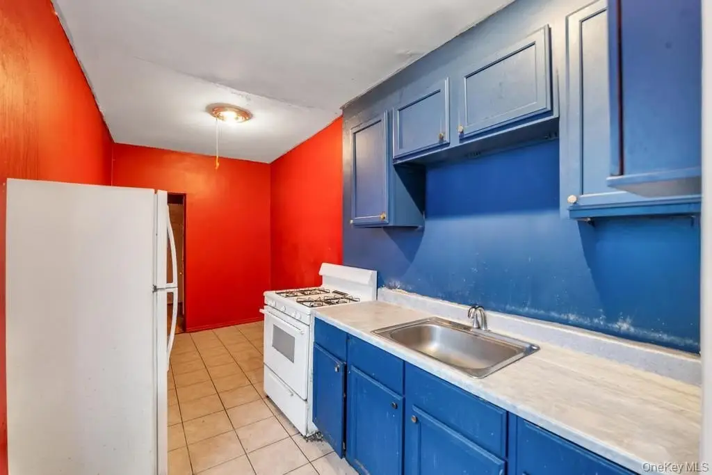
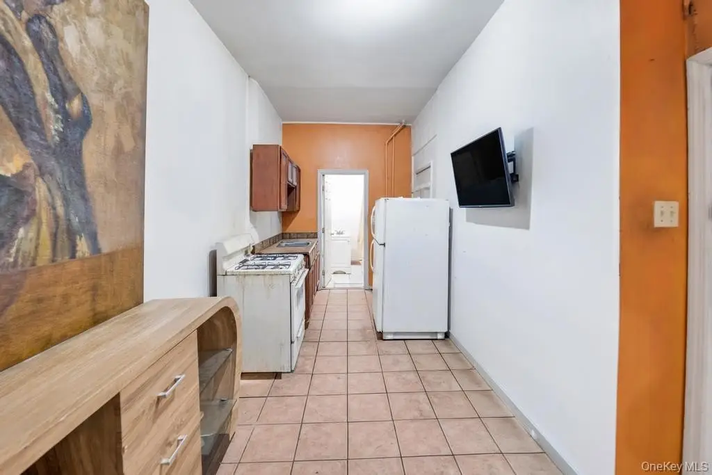
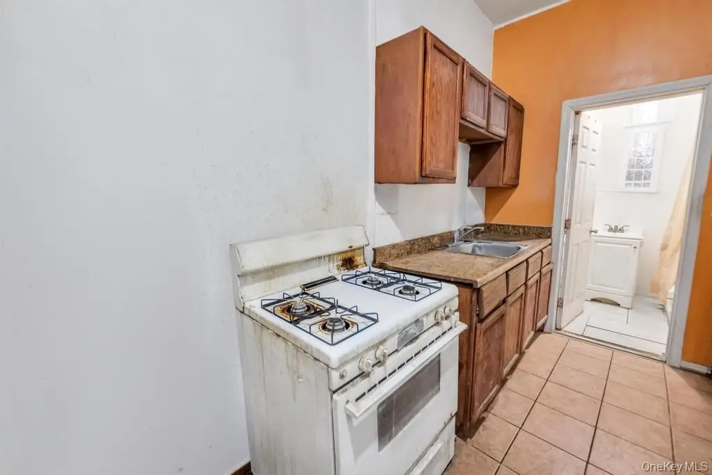
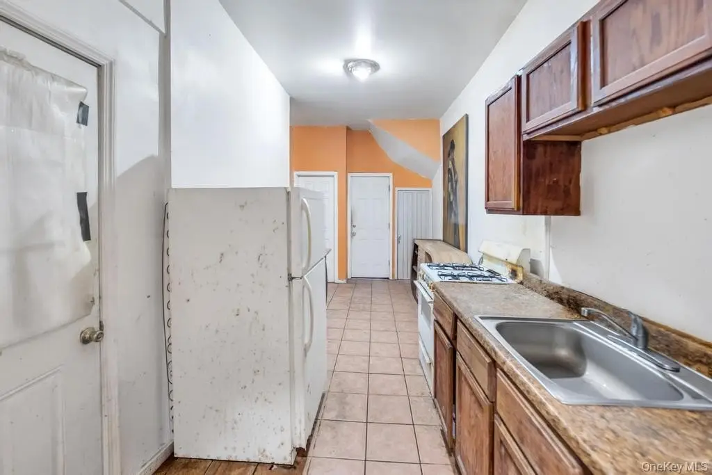
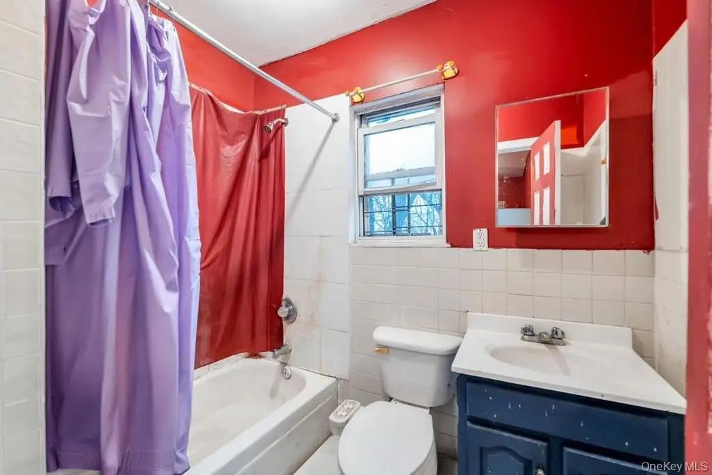
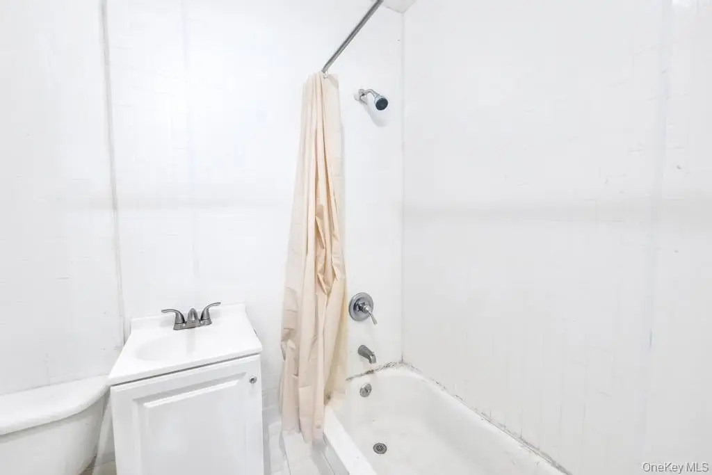
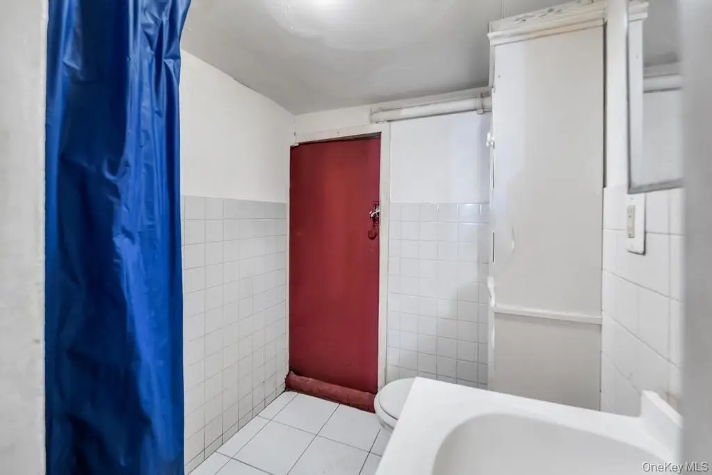
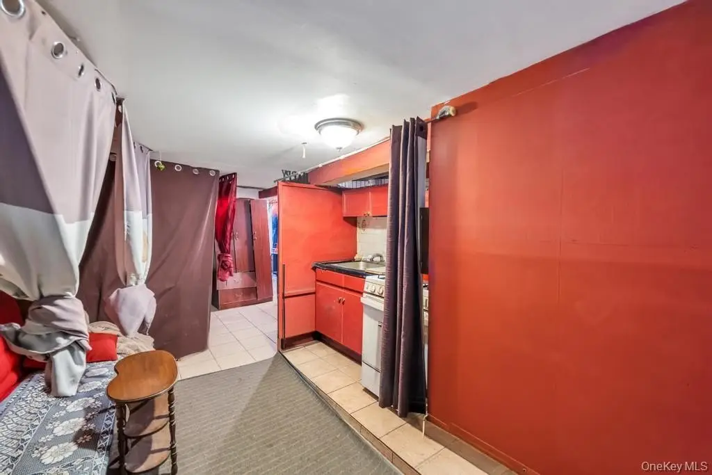
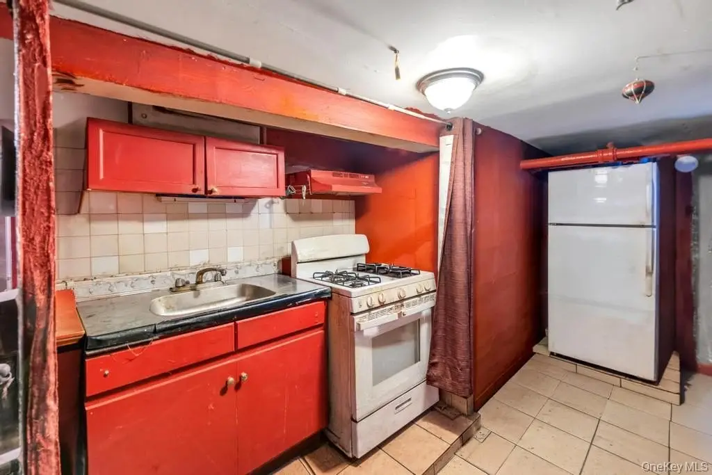

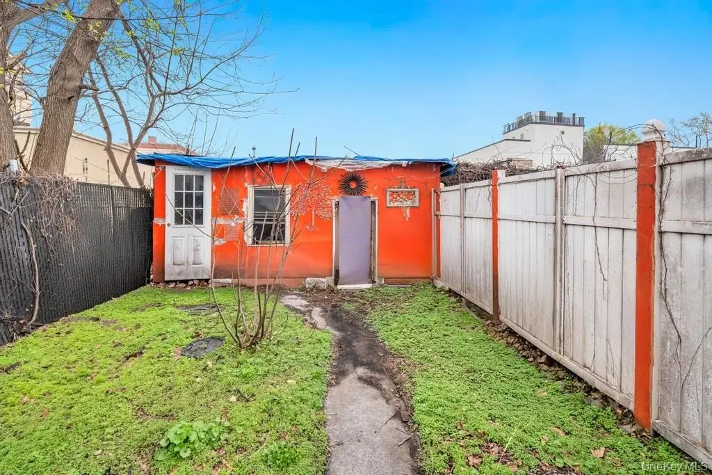
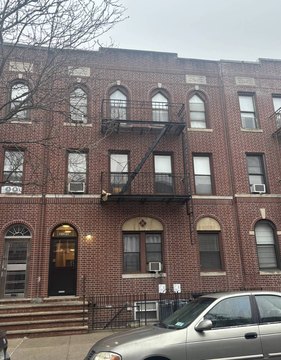
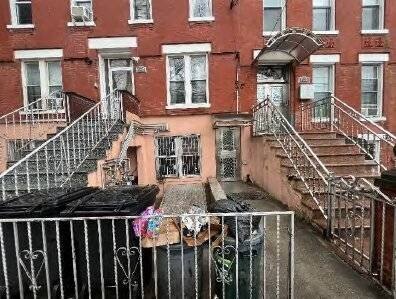
This two-family home at 31-13 12th Street includes a first-floor unit with two bedrooms, an eat-in kitchen, and a full bath, plus a second unit upstairs featuring three bedrooms, an eat-in kitchen, and a full bath. The property also has a fully finished walk-in basement with a separate entrance, providing additional living or rental-related space. Outside, there is a large private backyard.
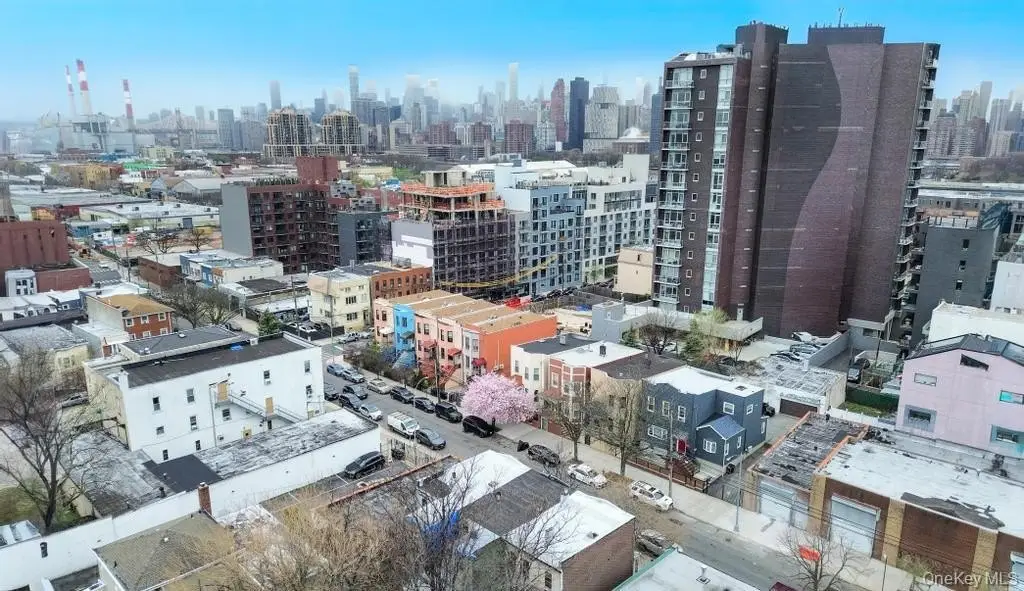
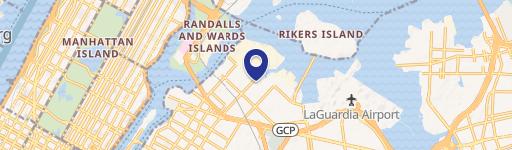
The home is situated in Astoria, close to Long Island City, with convenience to shopping and public transportation mentioned as nearby amenities. The property is being sold “as is” and will be delivered vacant, which allows buyers to proceed with their preferred plans for the interior and exterior.
For owners, the layout supports multi-generational living or occupying one unit while renting the other. For investors or operators, the two independent units and basement with its own entrance can help accommodate tenant needs within a single address. The private backyard adds usable outdoor space for residents, subject to each unit’s configuration and the buyer’s intended improvements.
The home is situated in Astoria, close to Long Island City, with convenience to shopping and public transportation mentioned as nearby amenities. The property is being sold “as is” and will be delivered vacant, which allows buyers to proceed with their preferred plans for the interior and exterior.
For owners, the layout supports multi-generational living or occupying one unit while renting the other. For investors or operators, the two independent units and basement with its own entrance can help accommodate tenant needs within a single address. The private backyard adds usable outdoor space for residents, subject to each unit’s configuration and the buyer’s intended improvements.
Key Highlights
- Two‑family home built in 1910 with two income‑generating units and separate upstairs and first‑floor layouts
- First‑floor unit: 2 bedrooms plus an eat‑in kitchen and a full bath
- Second unit: 3 bedrooms plus an eat‑in kitchen and a full bath
Property Analytics
Property Profile
Location Intelligence
Current Use by Public Records
Duplexes
Similar For Sale Nearby

FAQs
What type of property is this?
Duplex - Two separate residential units with full basements, delivered vacant, offering flexible living and rental configurations.
Where is this duplex located?
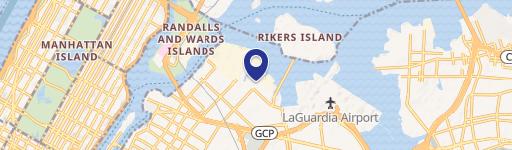
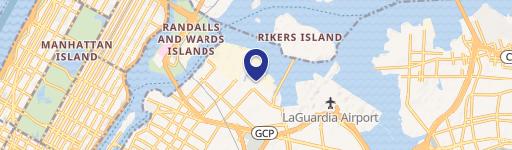
The property is located at 3113 12th Street Astoria, NY.
What is the asking price?
The asking price for this property is $1,081,500.
What are key features of this property?
This property features: Two‑family home built in 1910 with two income‑generating units and separate upstairs and first‑floor layouts; First‑floor unit: 2 bedrooms plus an eat‑in kitchen and a full bath; Second unit: 3 bedrooms plus an eat‑in kitchen and a full bath


