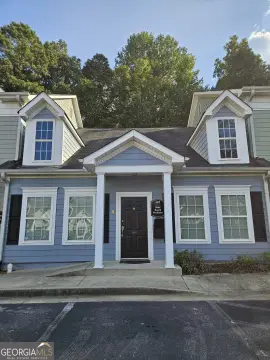
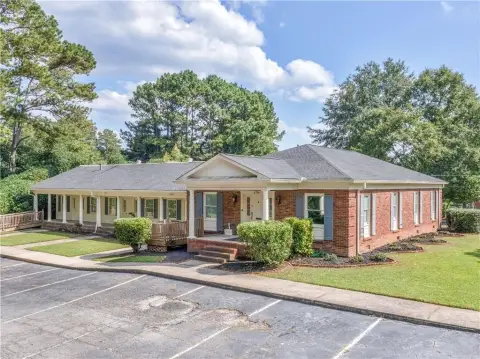
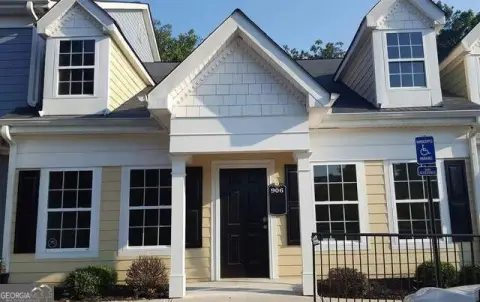
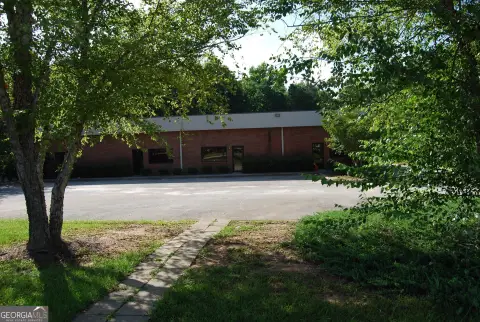
310B Glynn Street N, Fayetteville, GA 30214
- Added:
- Jun 9, 2026
- Days on Market:
- 5
- Last Refresh:
- Jun 13 at 4:06 am
Property Features for 310B Glynn Street N
General Information
- Property type
- Commercial Lease
- Property subtype
- Office
- Parking features
- Parking Lot
- Standard status
- Active
- APN
- 053004001
- Size
- 3,865 SF
- Lot size
- 0.47 Acres
Utilities
- Utilities
- Cable Available
- Sewer type
- Public Sewer
- Heating system
- Central
- Cooling system
- Central Air
- Water source
- Public
Building Details
- Year built
- 1960
- Flooring type
- Vinyl
- Building materials
- Brick

Listing agent Christian Swann License #345777 (770) 412-3126
Listing office Keller Williams Realty Atl. Partners 1200 Commerce Drive, Suite 110, Peachtree City, GA (770) 632-1112
Listing date Jun 9, 2026
Copyright © 2026 Georgia Multiple Listing Service. All rights reserved. All information provided by the listing agent/broker is deemed reliable but is not guaranteed and should be independently verified.
HighLights
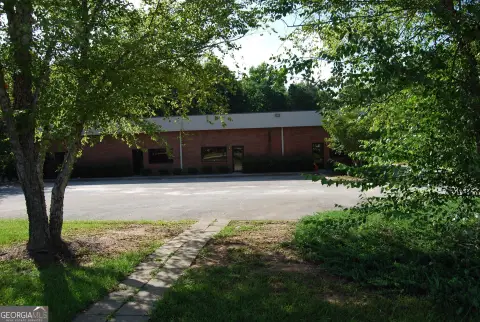
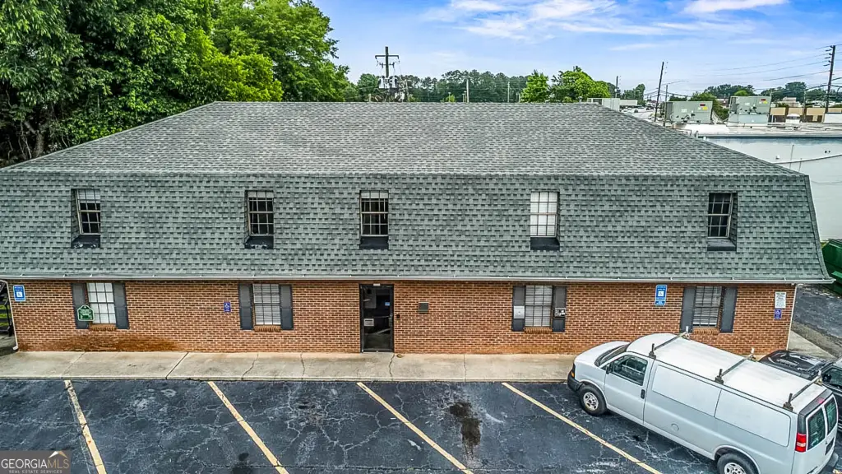
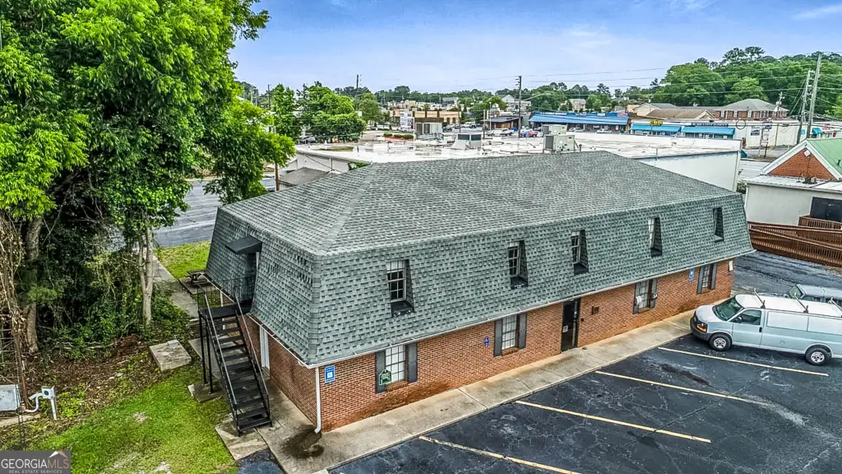
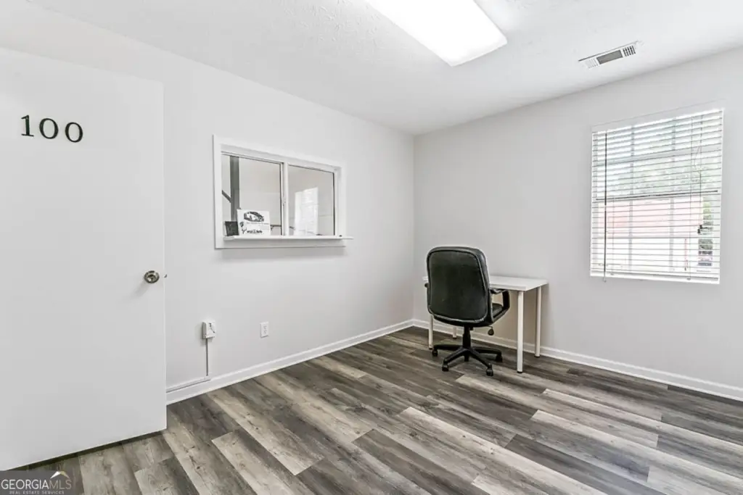
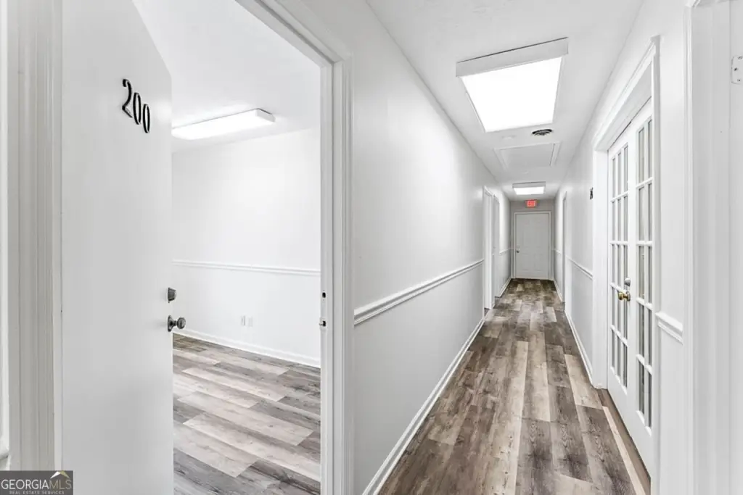
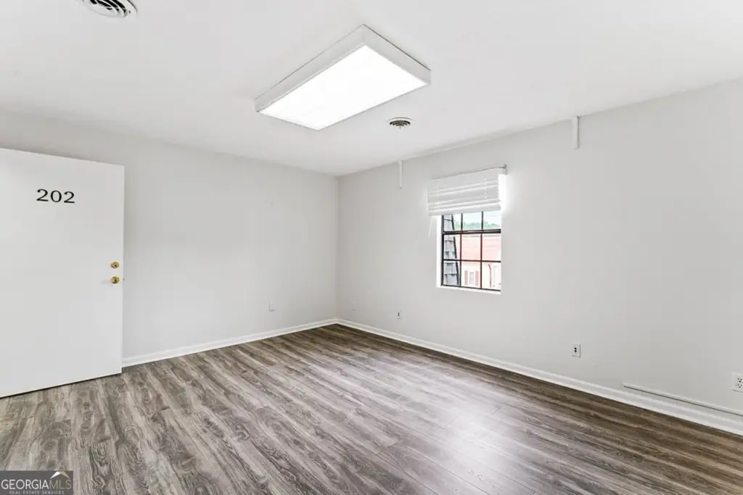
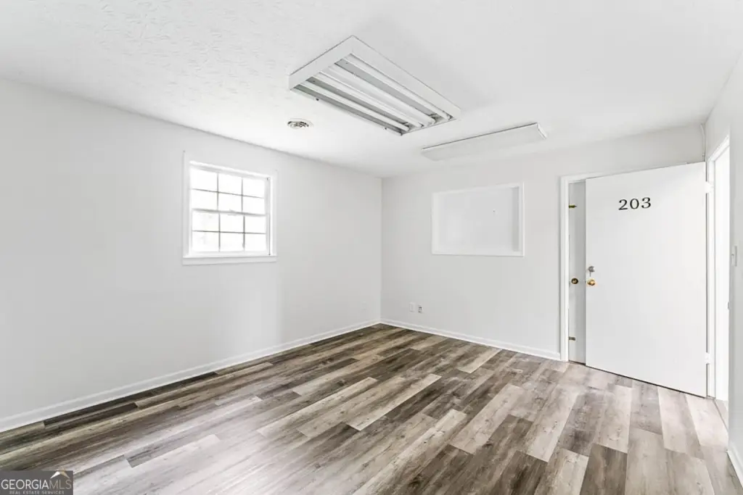
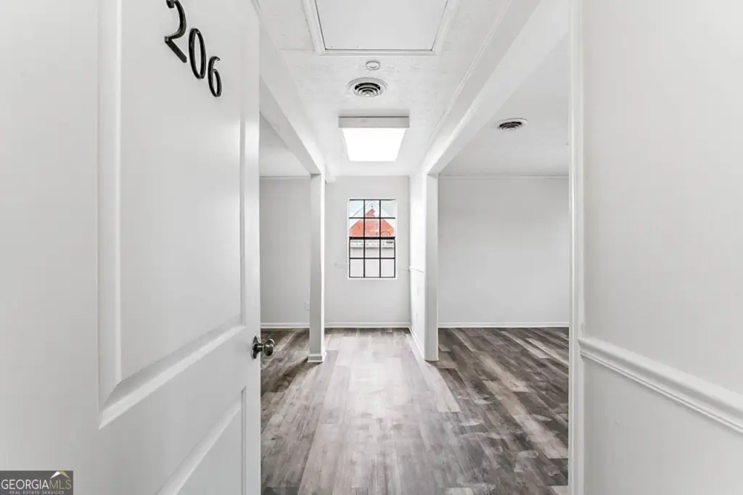
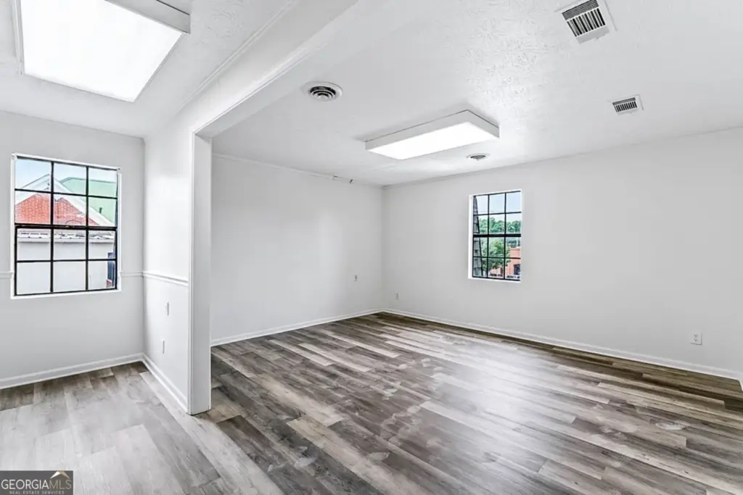
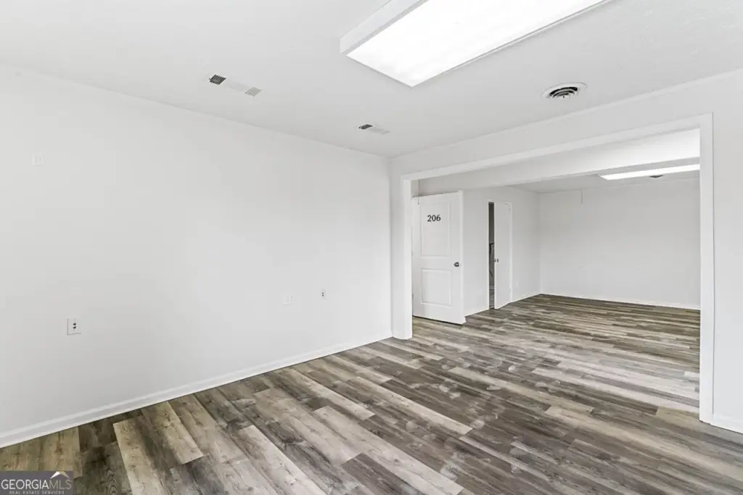
- Move‑in‑ready, fully renovated two‑story office building on Glynn St N / Hwy 85 corridor in Fayetteville
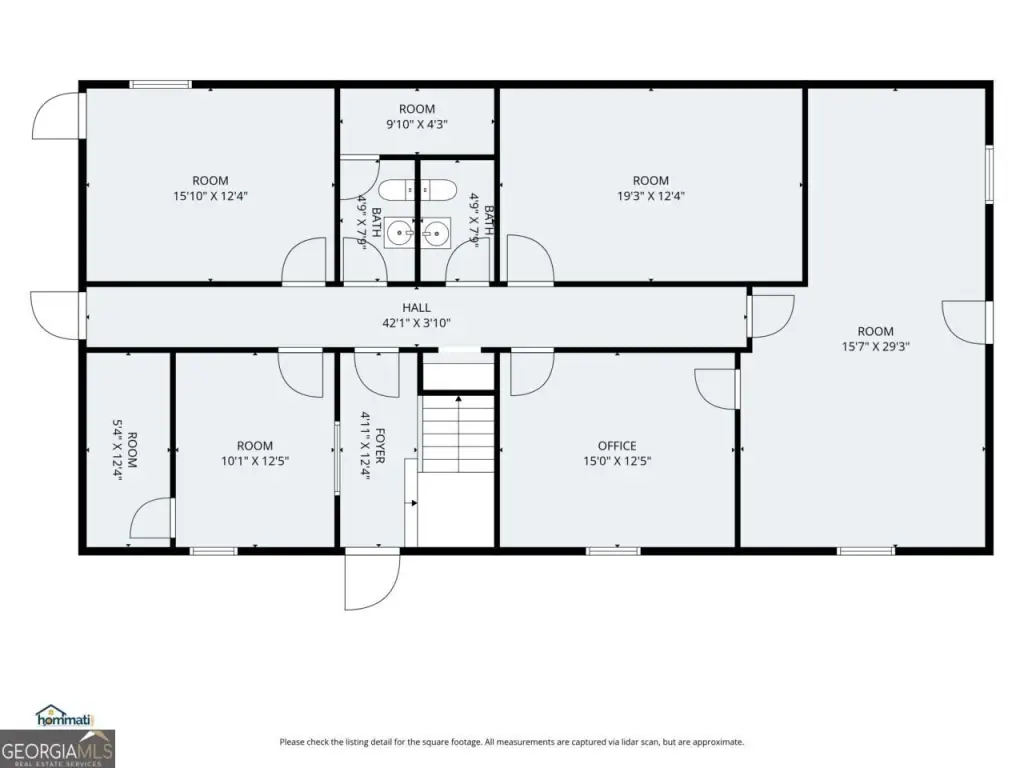
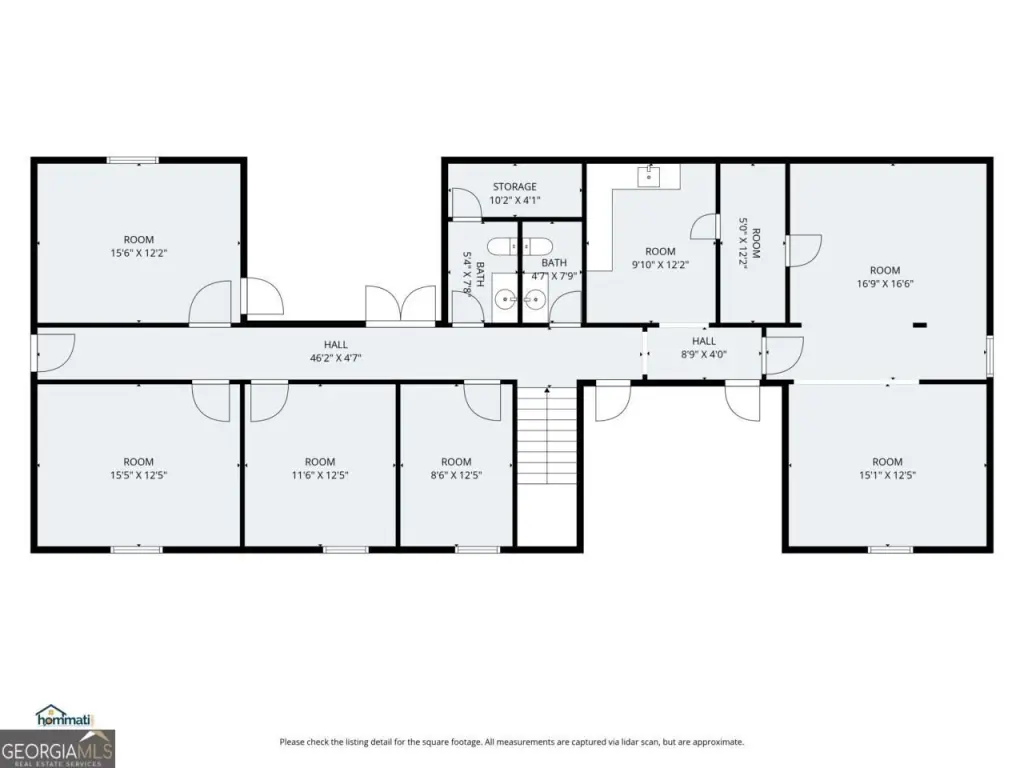
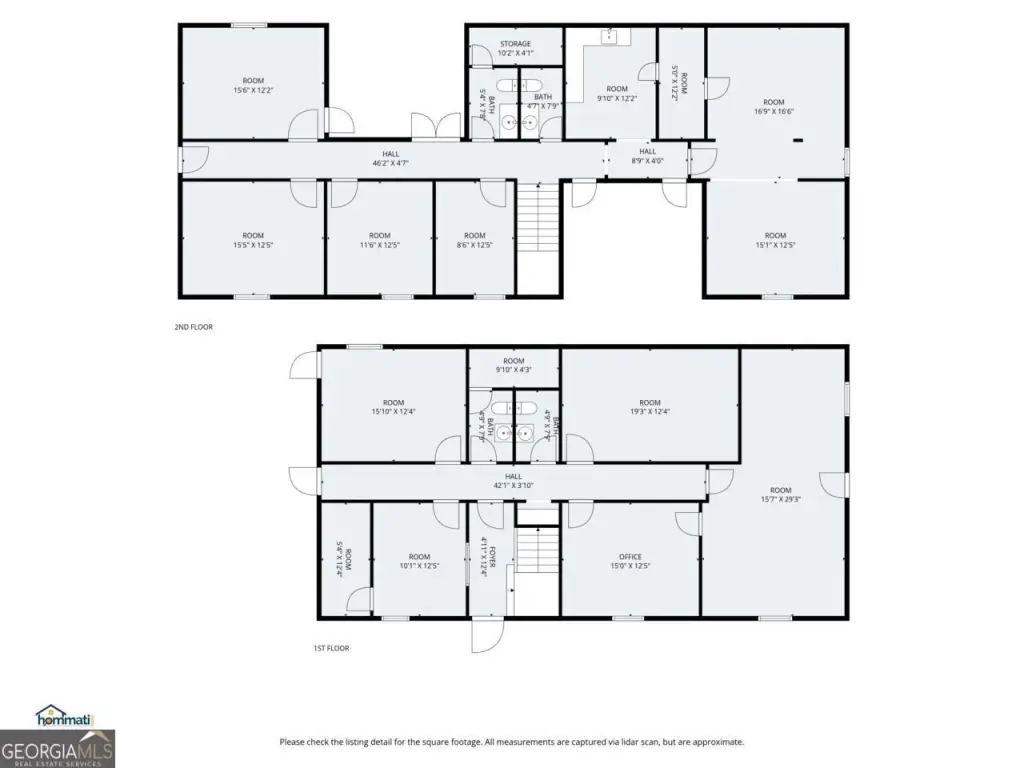
- Approximately 3,865 SF total, available as a whole building or by single floor (~1,928 SF each)
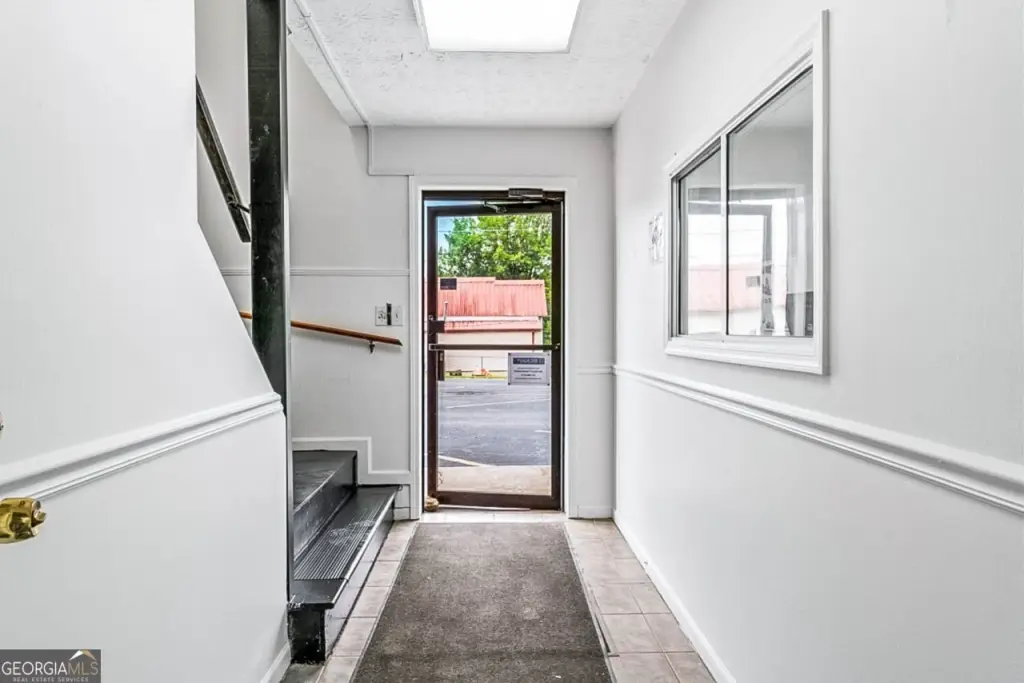
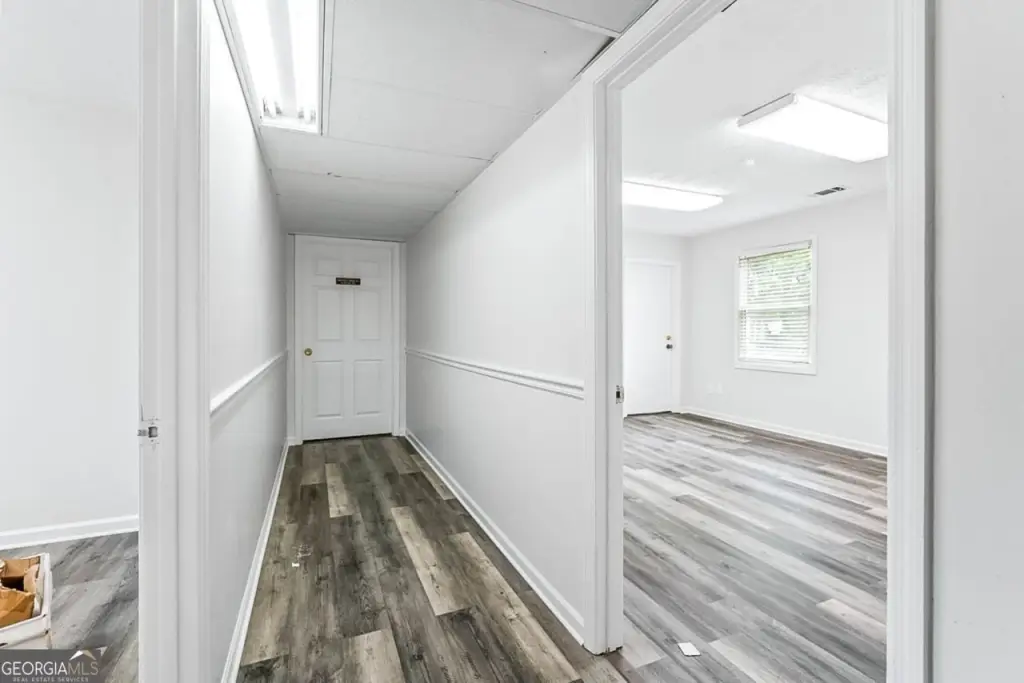
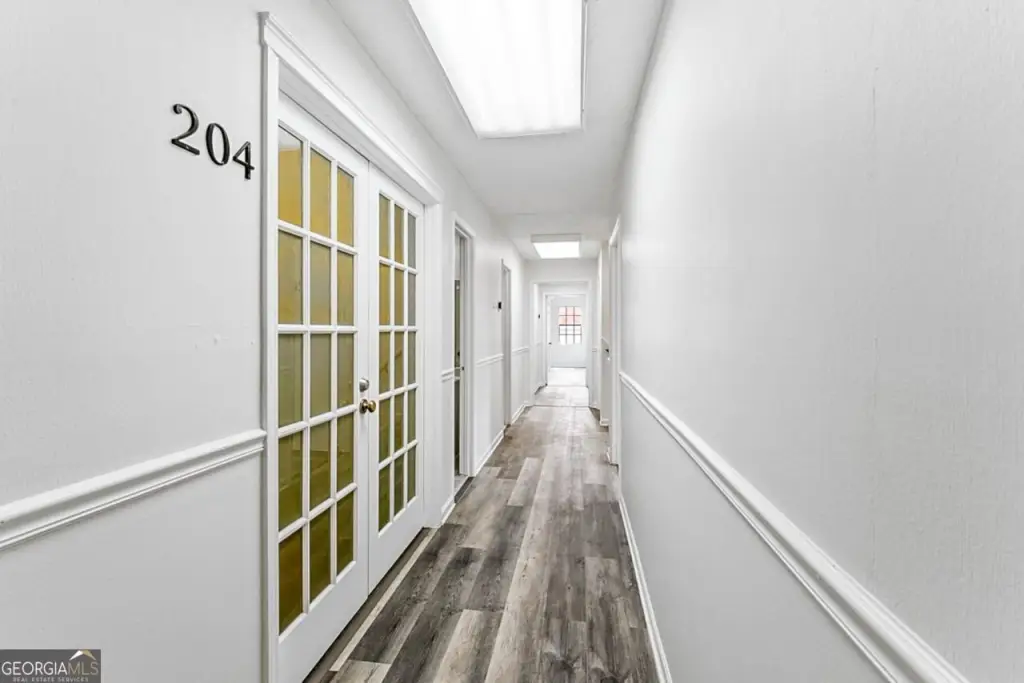
- Separate entrances and two independent stairwells for each floor
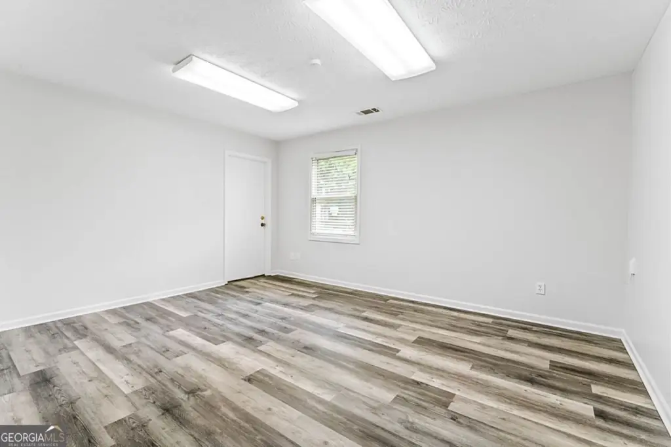
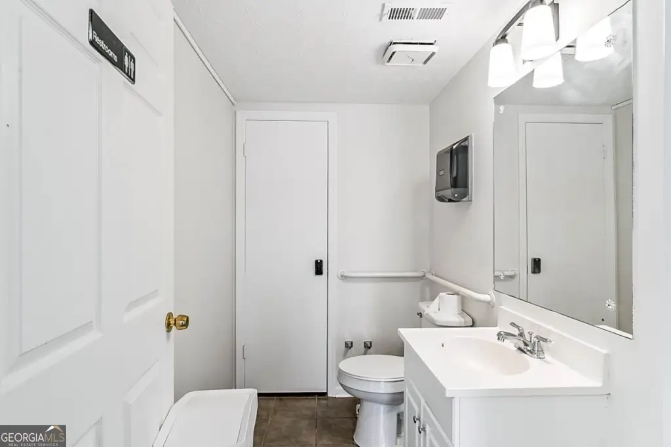
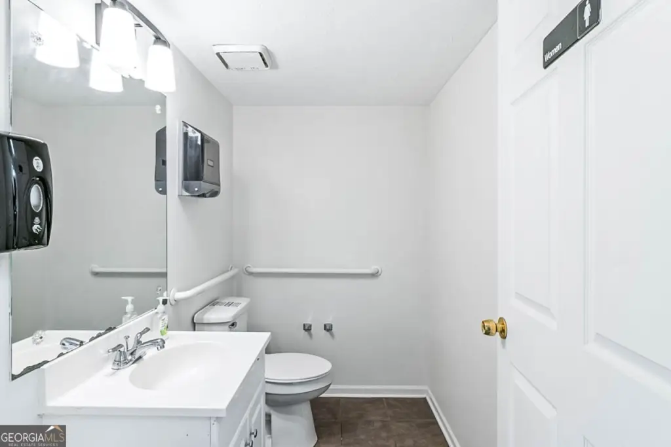
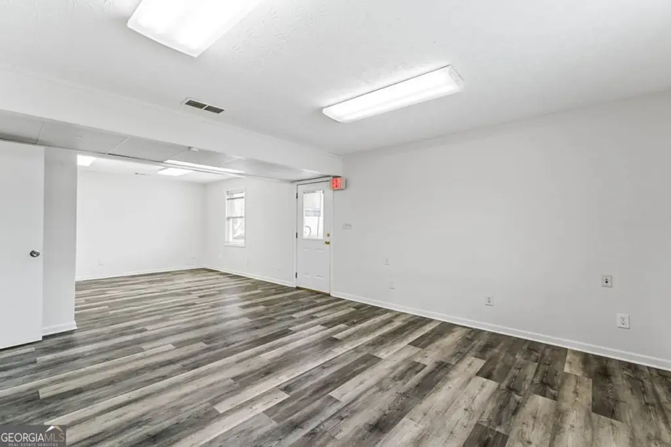
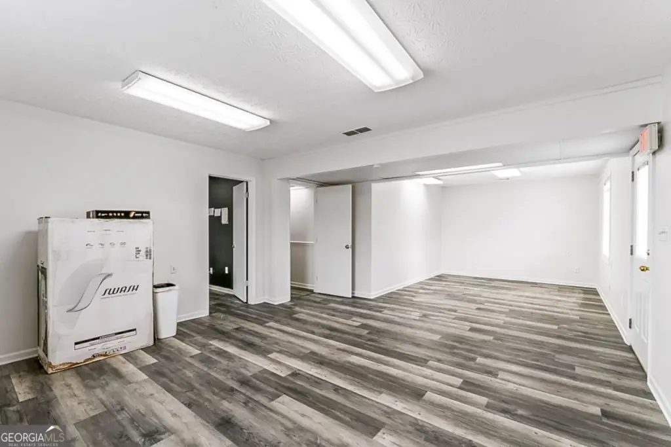
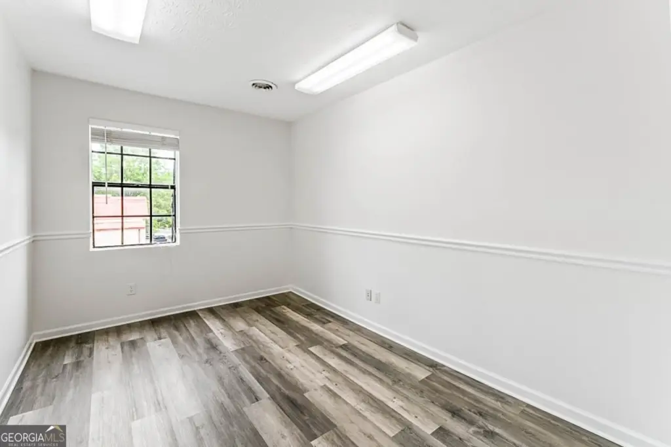
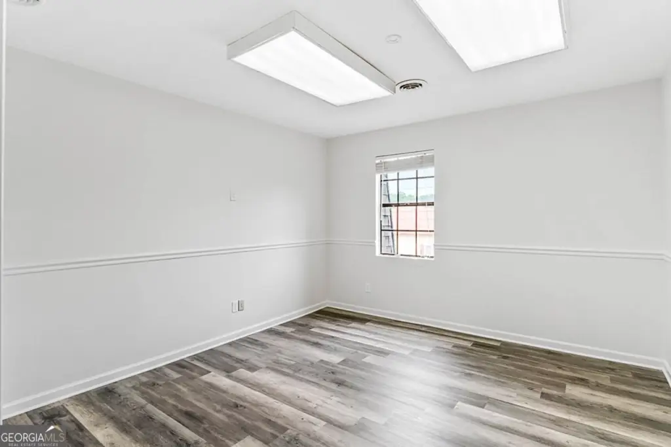
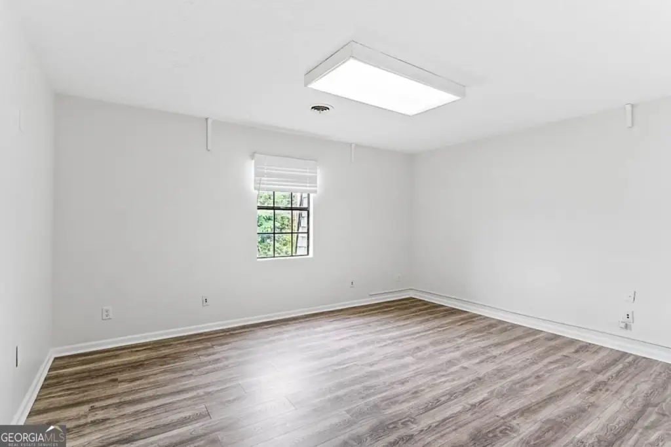
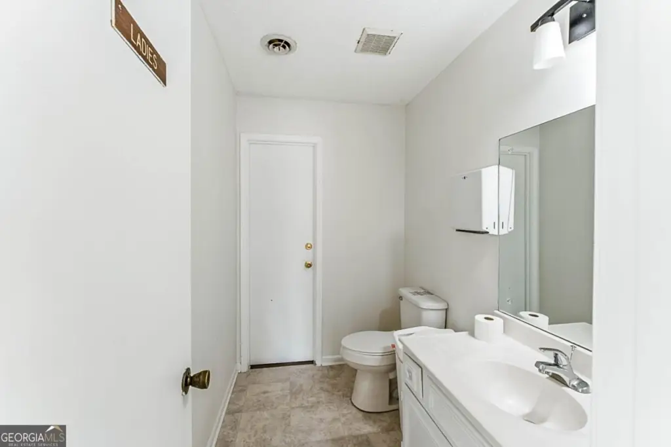
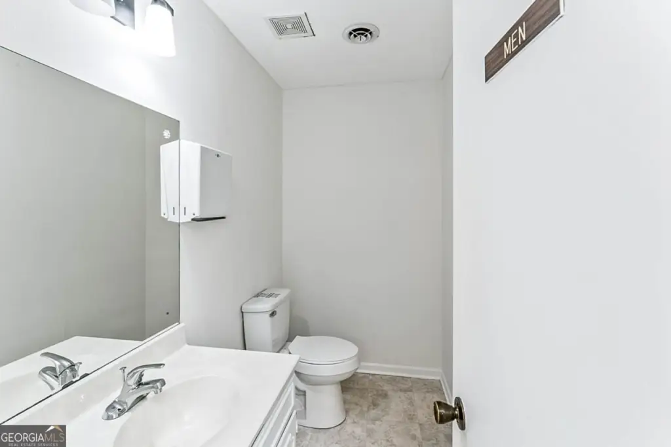
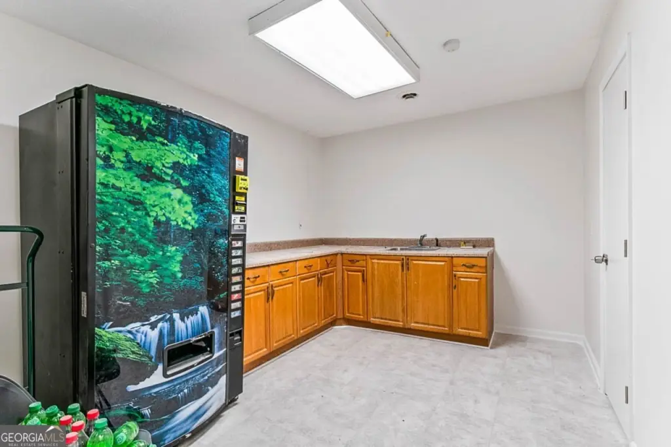
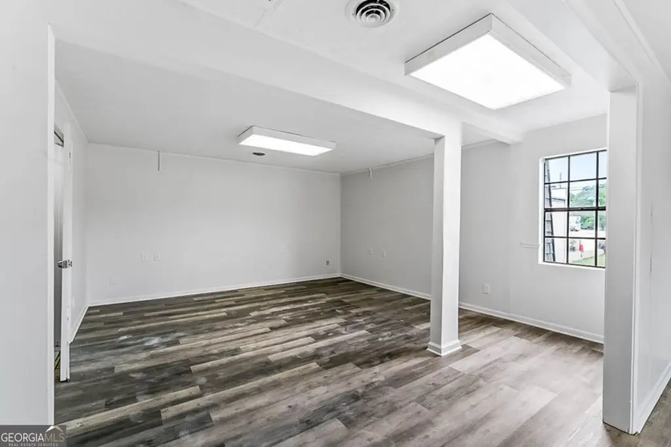
- Interior layout includes 11 private offices, large open work area, four restrooms, and breakroom/kitchenette
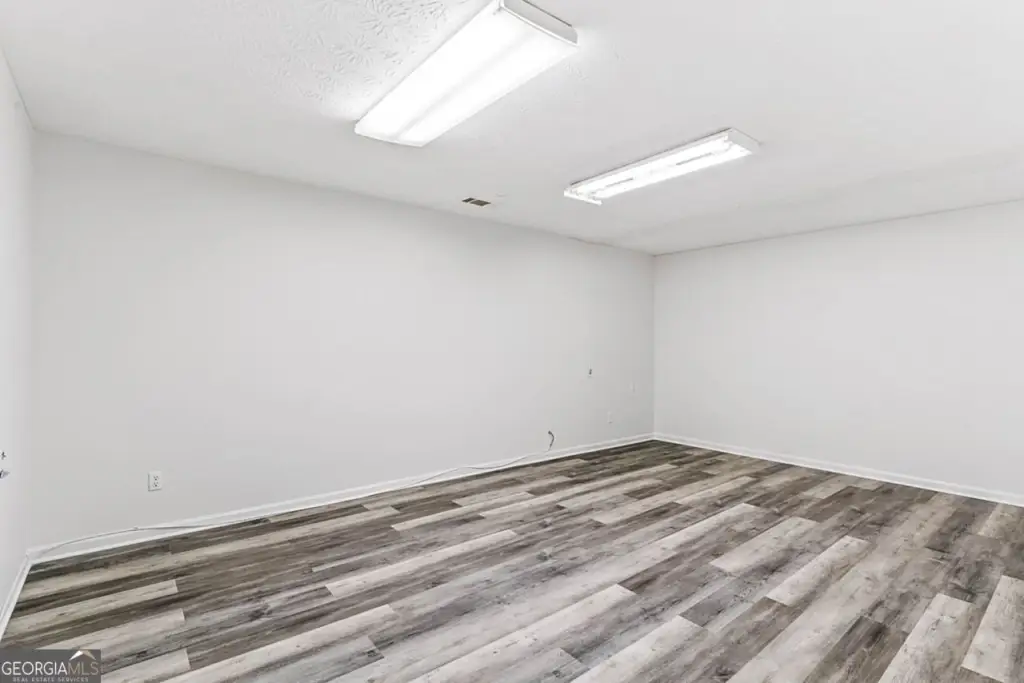
- New luxury vinyl plank flooring and fresh paint; central heating and central air
- C‑3 zoning with on‑site surface parking and 24‑hour access
Overview
The property is located on the high-traffic Glynn St N / Hwy 85 corridor in Fayetteville, with stated traffic of 33,000+ vehicles per day. It offers on-site surface parking and 24-hour access. The property is described as being on a 0.47-acre lot and is under C-3 zoning. It sits directly beside Fayette County High School within a dense national-retail corridor and is minutes from Piedmont Fayette Hospital.
For tenants seeking a renovated, plug-and-play workspace with privacy and multiple circulation options, the building’s mix of private offices, an open work area, and multiple restrooms can support both professional and client-facing operations. With the ability to take one floor or the entire building, it can also accommodate teams of different sizes while maintaining separate entrances for day-to-day control.
Current Use by Public Records
Location Insight
- Map
- Local Demand
- City
- Fayetteville
- County
- Fayette
- State
- Georgia
- Longitude
- -84.4553053
- Latitude
- 33.4536186