Modern Duplex with Park
New
For Sale
$580,000
310 Melrose Drive SW, Concord, NC 28025
Residential Income, Concord, NC
Property SizeContact for details
Lot Size0.28 Acres
Days on Market2
Property Features for 310 Melrose Drive SW
General Information
Property type
Residential Multi Family
Property subtype
Duplex
Property condition
Under Construction
Zoning
RC
Zoning description
RC
Bedrooms
6
Bathrooms
6
Full bathrooms
4
Half bathrooms
2
Rooms
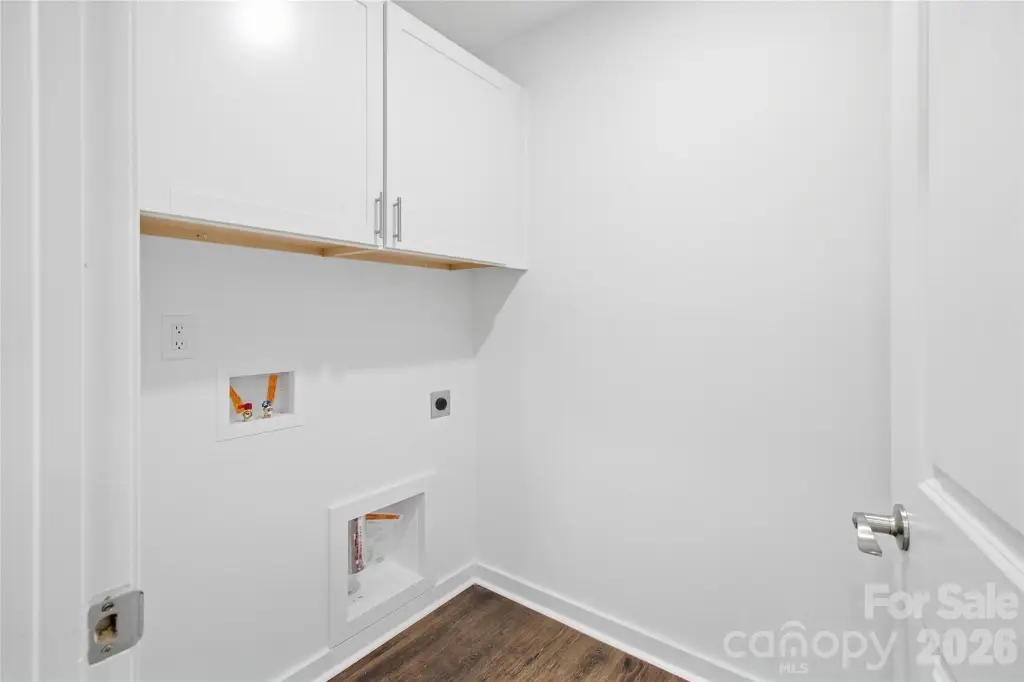
Bedroom 2, Bathroom 5, Bathroom 3, Bathroom 1, Bedroom 5, Bedroom 3, Laundry Room, Bedroom 4, Bathroom 2, Bedroom 1, Bathroom 4, Bathroom 6, Bedroom 6
Parking
6
Parking features
On Street, Driveway
Window features
Storm Window(s), Insulated Windows
Pets allowed
Yes
Interior features
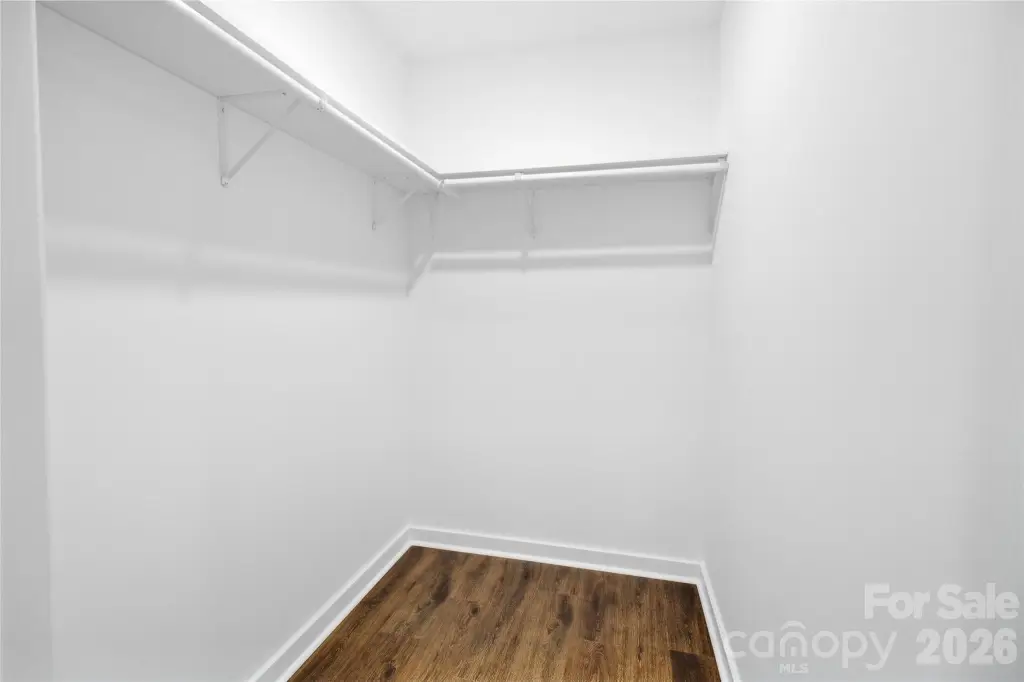
Built-in Features, Open Floorplan, Storage, Walk-In Closet(s)
Exterior features
Fence
Fencing
Fenced
Appliances
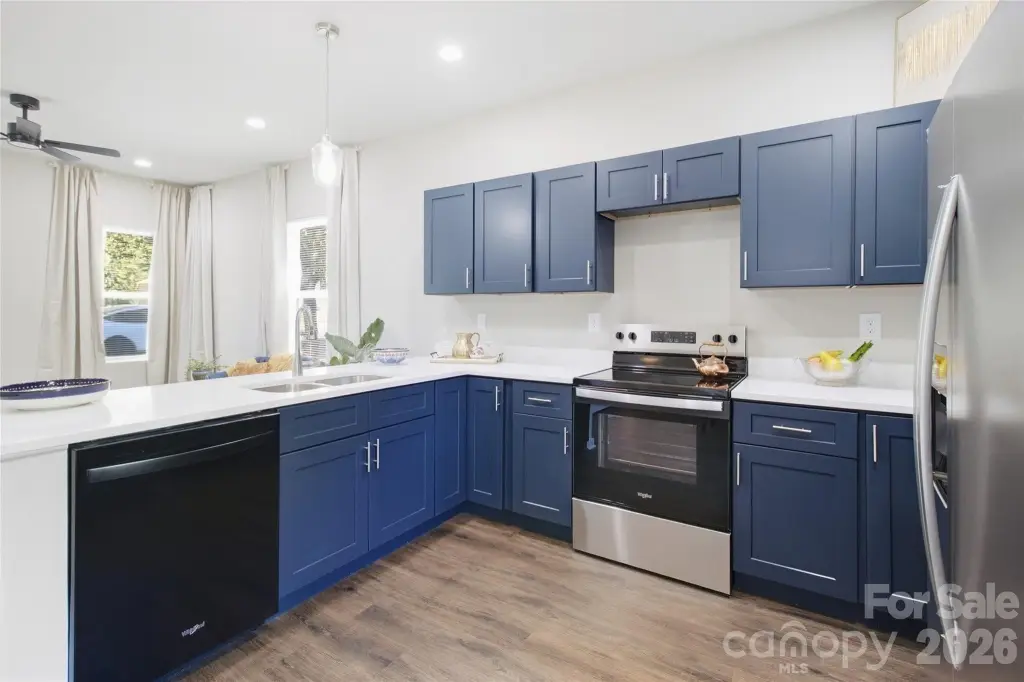
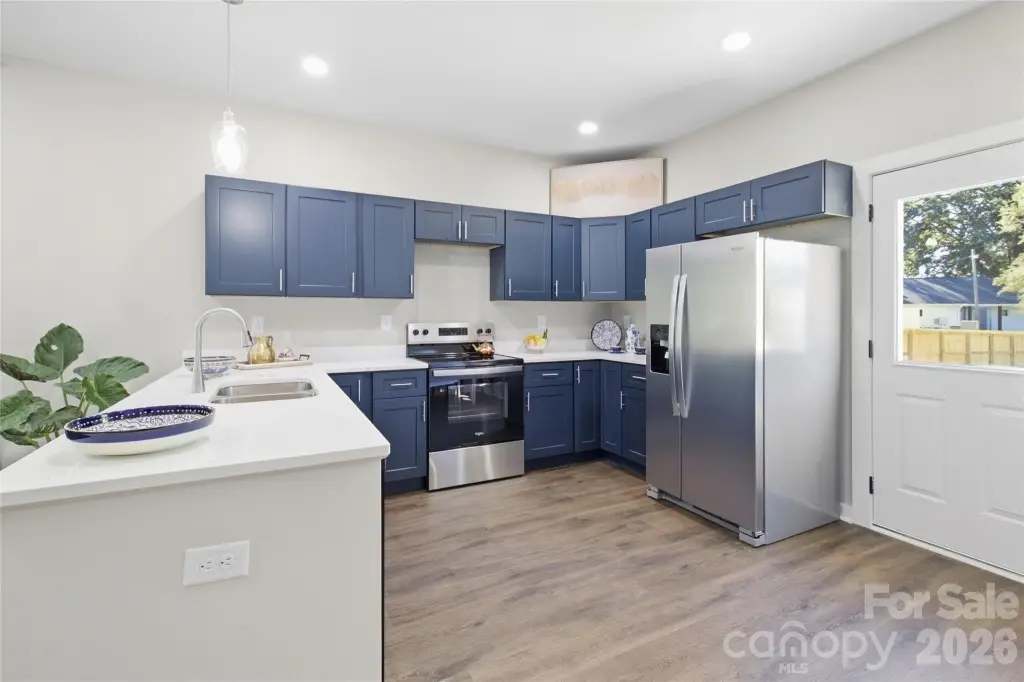
Bar Fridge, Convection Microwave, Convection Oven, Dishwasher, Disposal, Electric Cooktop, Electric Oven, Electric Range, Electric Water Heater, ENERGY STAR Qualified Light Fixtures, ENERGY STAR Qualified Refrigerator, Exhaust Fan, Refrigerator with Ice Maker
Lot features
Cleared, Views
View
City
Elementary school
Unspecified
Middle school
Unspecified
High school
Unspecified
Directions
On I-85 N, take exit 49 for Bruton Smith Blvd toward Concord Mills Blvd. Turn right onto Bruton Smith Blvd. Then make a sharp left onto US-29 N/Concord Pkwy S. Turn right onto Cabarrus Ave W. Exit the traffic circle onto Cabarrus Ave. Turn right onto Powder St. SW. Then turn right onto Melrose Dr. SW.
Standard status
Active
APN
5620-82-1687-0000
Lot size
0.28 Acres
Taxes and HOA fees
Tax Description
LTS 9-11 HARTSELL ACRES BLK F 3.00LT
Legal Description
LTS 9-11 HARTSELL ACRES BLK F 3.00LT
Utilities
Sewer type
Public Sewer
Heating system
Energy Star Qualified Equipment (Heating), Central
Cooling system
Ceiling Fan(s), ENERGY STAR Qualified Equipment, Central Air
Amenities
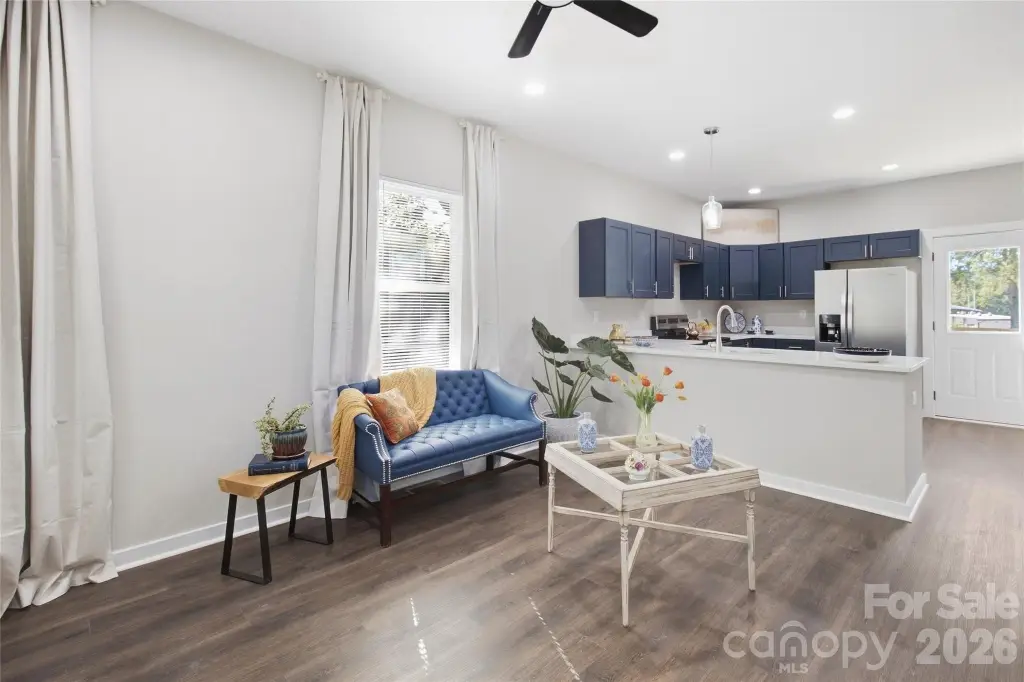
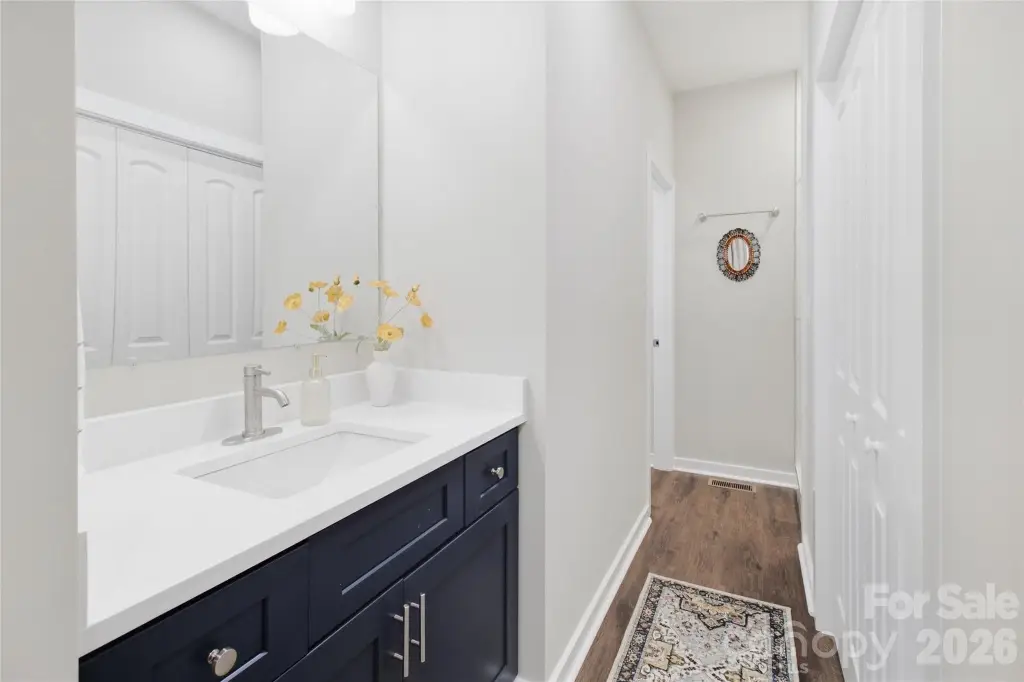
quartz countertops
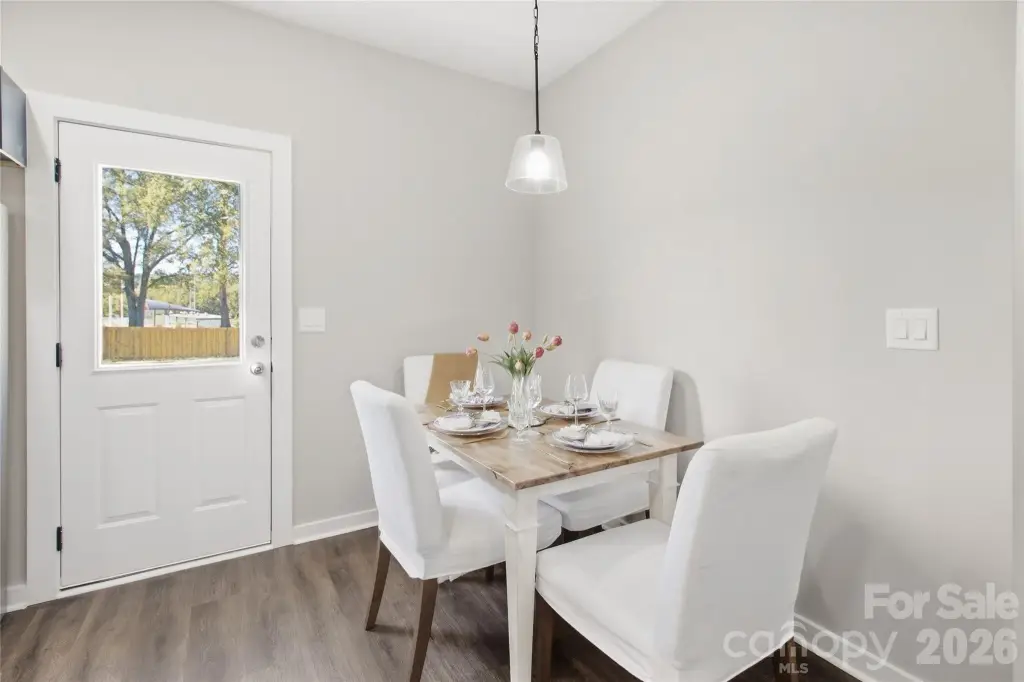
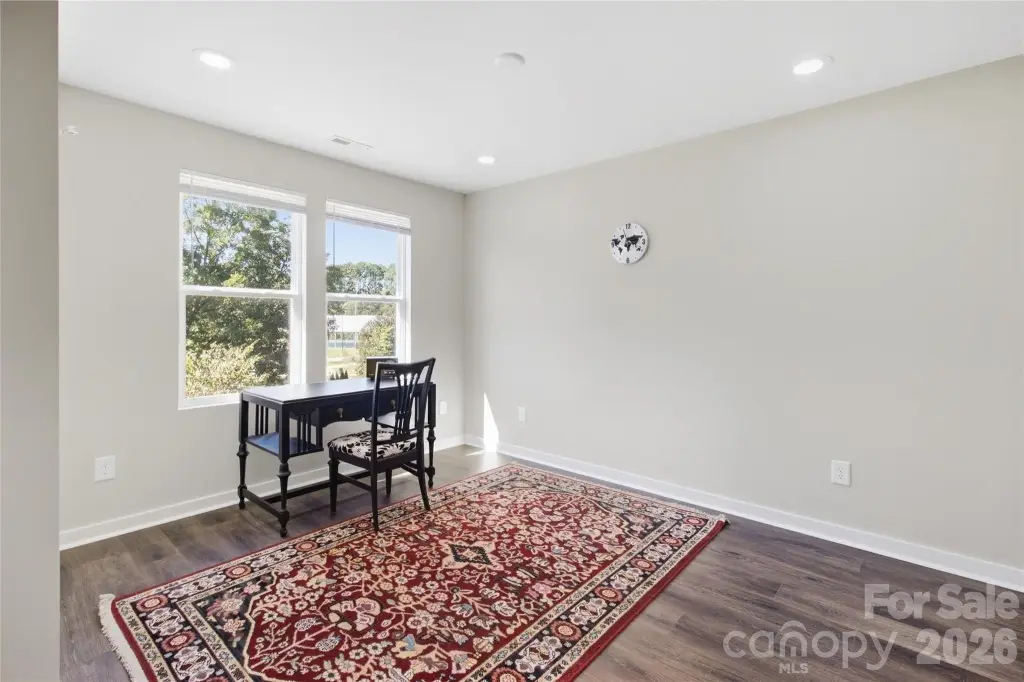
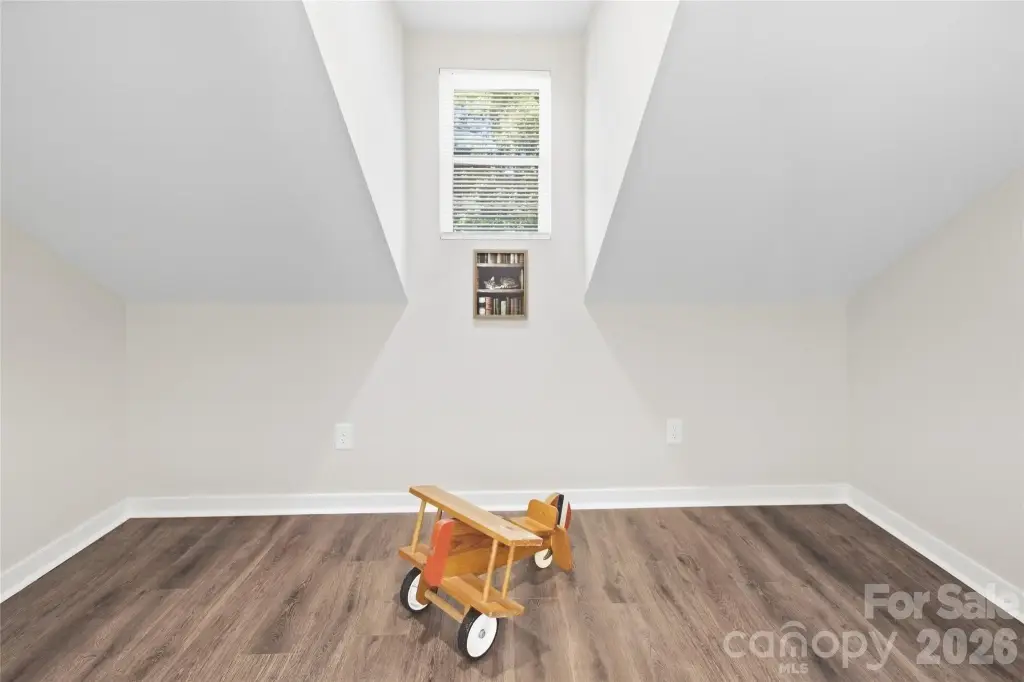
luxury vinyl flooring
walk-in closets
park access
Building Details
Year built
2026
Floors in Building
2
Number of units
2
Flooring type
Wood, Vinyl
Building materials
Block, Shingle/Shake, Vinyl, Wood
Roof type
Shingle
Architectural style
Modern
Additional Structures
Storage
Listing Agency:
NorthGroup Real Estate LLC
(704) 412-2804
Listed By:
Anabel Hernandez · License #321826
(919) 599-2074
Added: Sep 30
Changed: Oct 1
Last Checked: Oct 1 at 11:06AM
MLS# 4428809
Copyright © 2026 Canopy MLS. All rights reserved. All information provided by the listing agent/broker is deemed reliable but is not guaranteed and should be independently verified.
Investment Insights
Based on property information with market context.
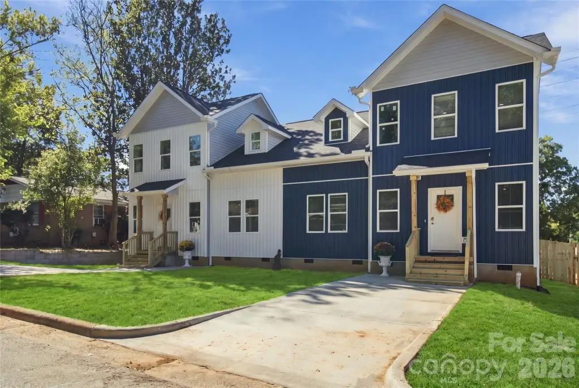
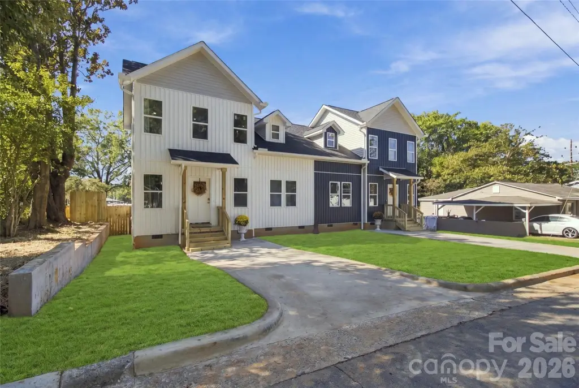
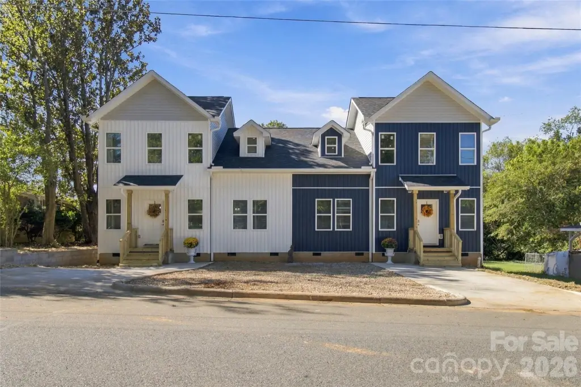
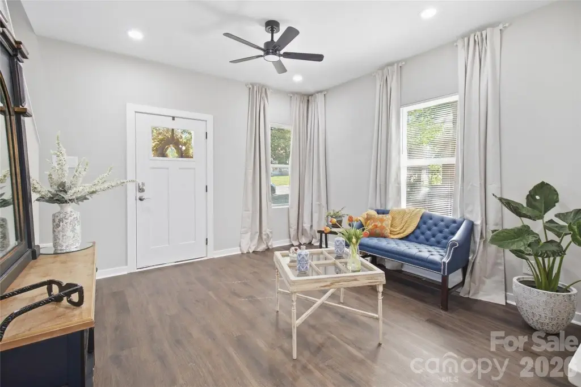
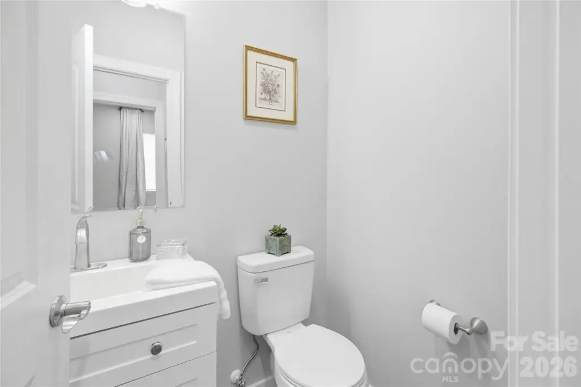
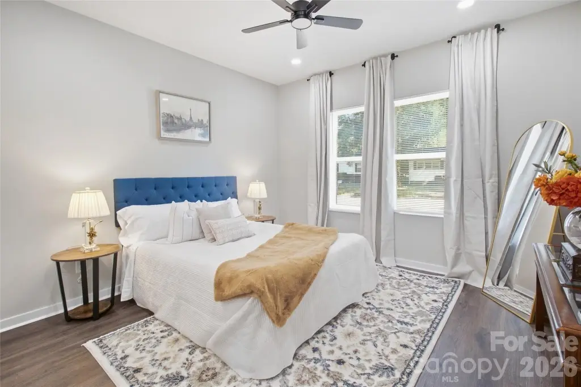
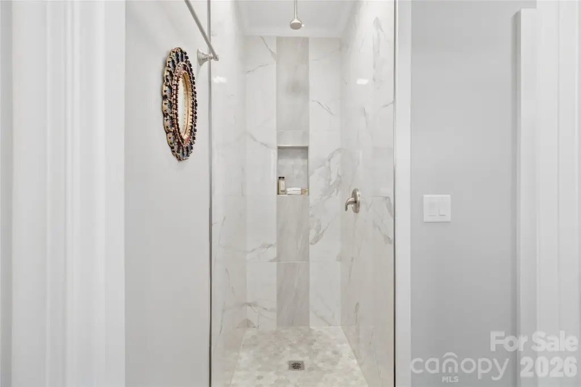
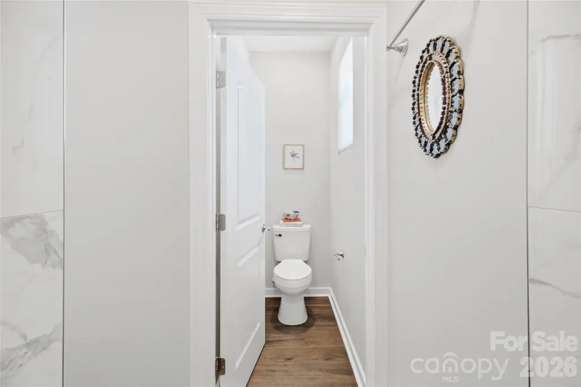
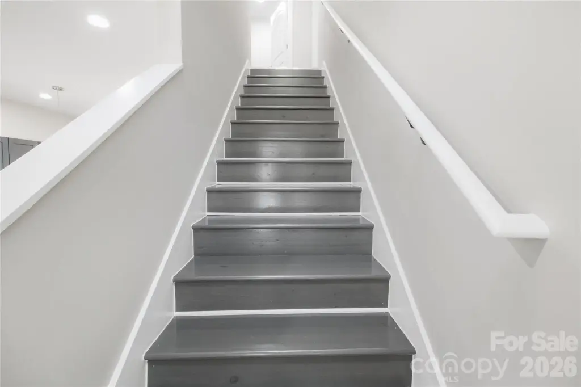
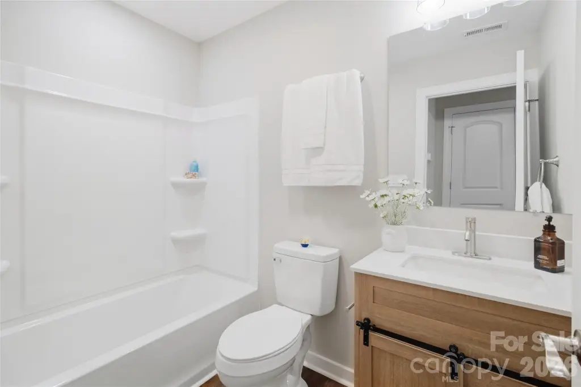
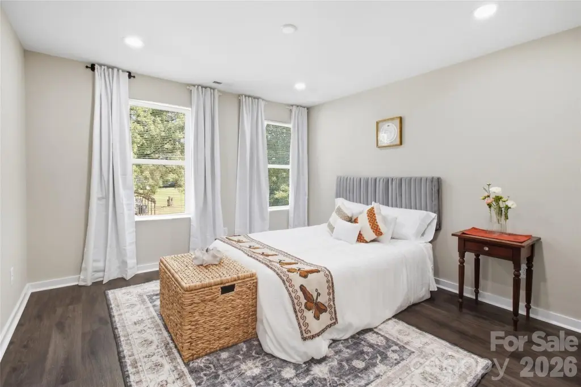
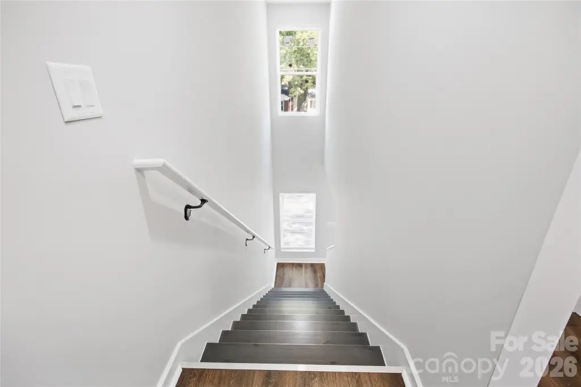
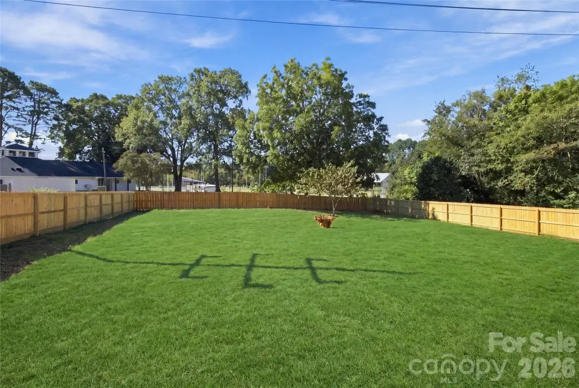
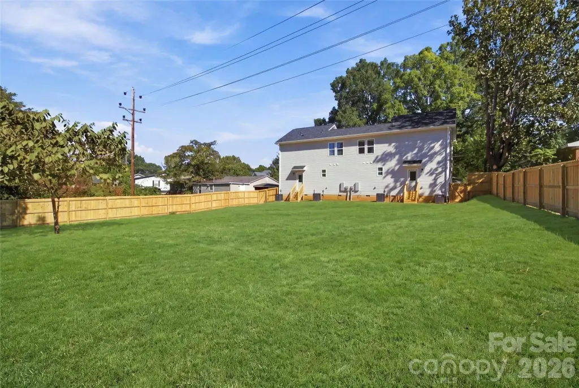
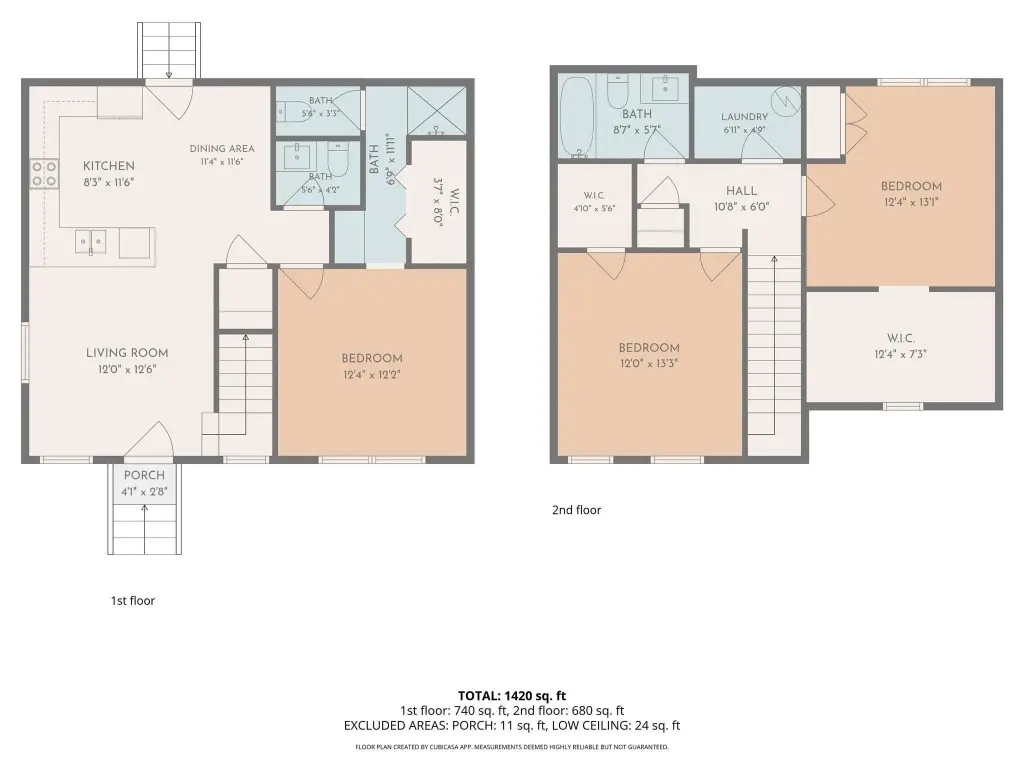
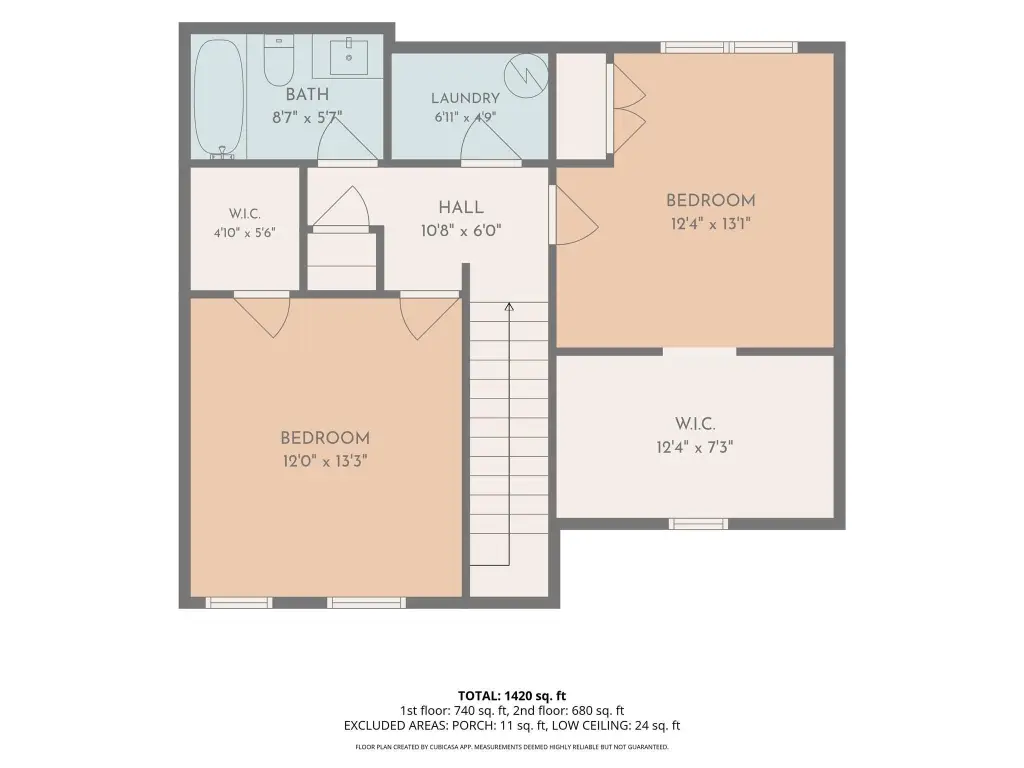
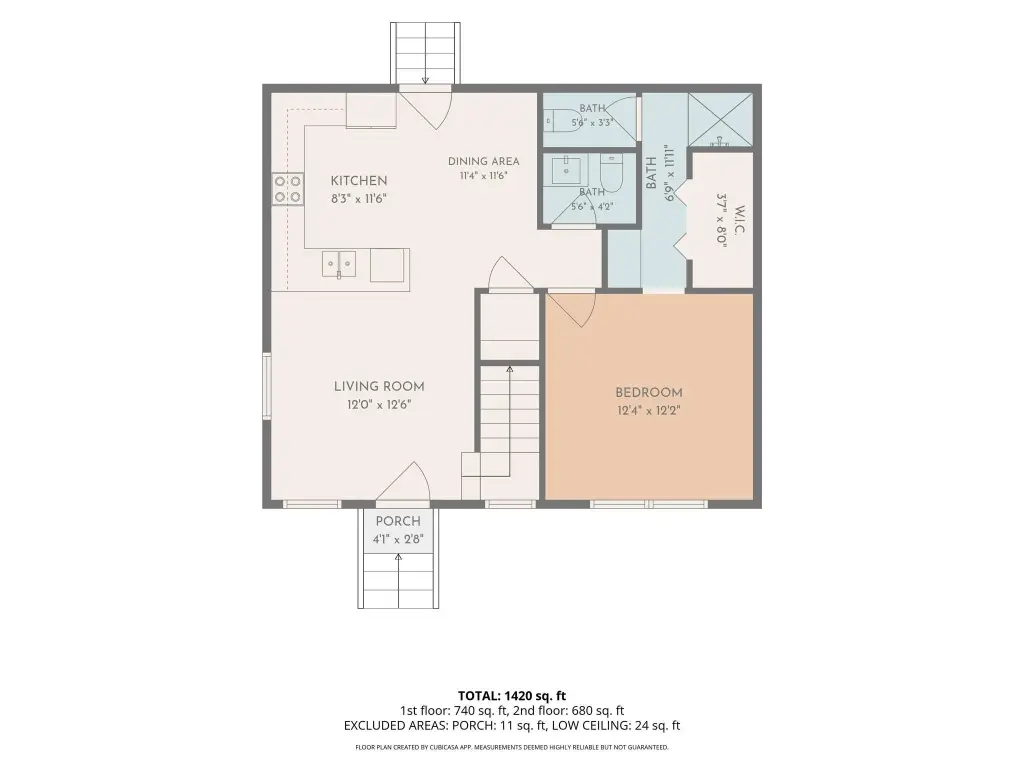
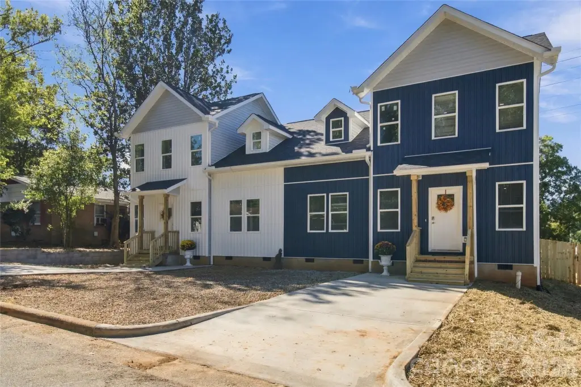
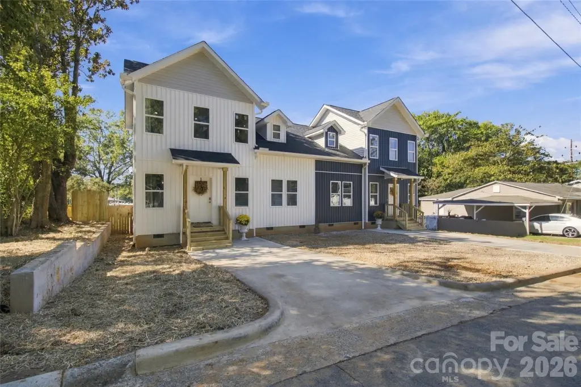
This modern duplex is under construction on a 0.28-acre lot. Each side offers 1,420 square feet, with three bedrooms and two-and-a-half baths. The main floor combines an open living area and kitchen with a half bath and primary suite; two additional bedrooms and flexible nook areas are upstairs. Walk-in closets and storage are included in each residence. Features include wood and vinyl flooring, central heating and air conditioning, and a fenced yard.
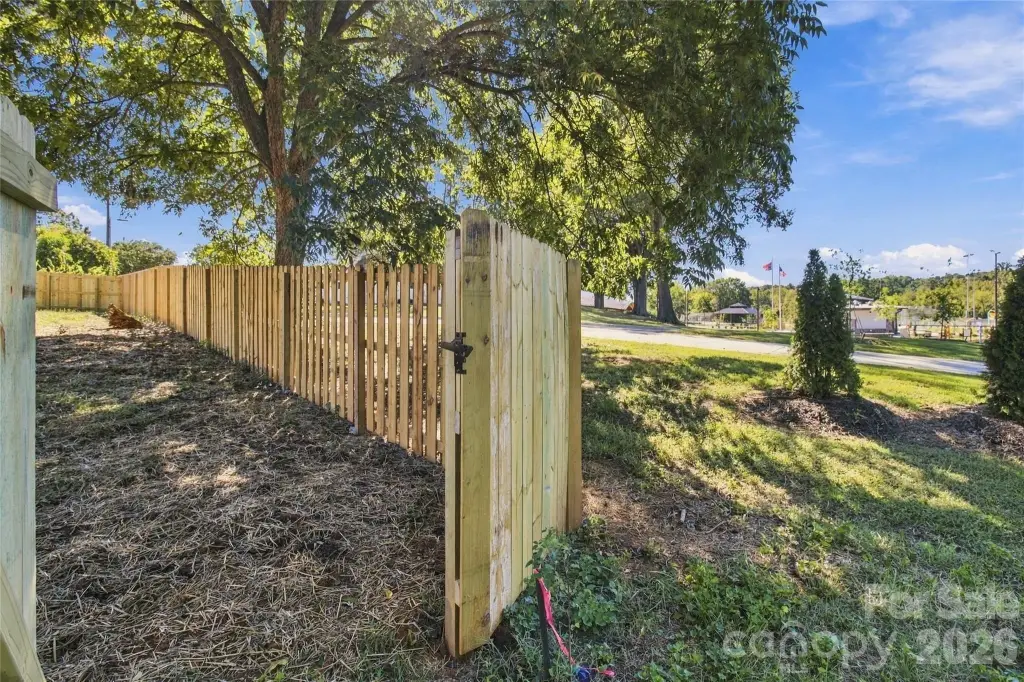
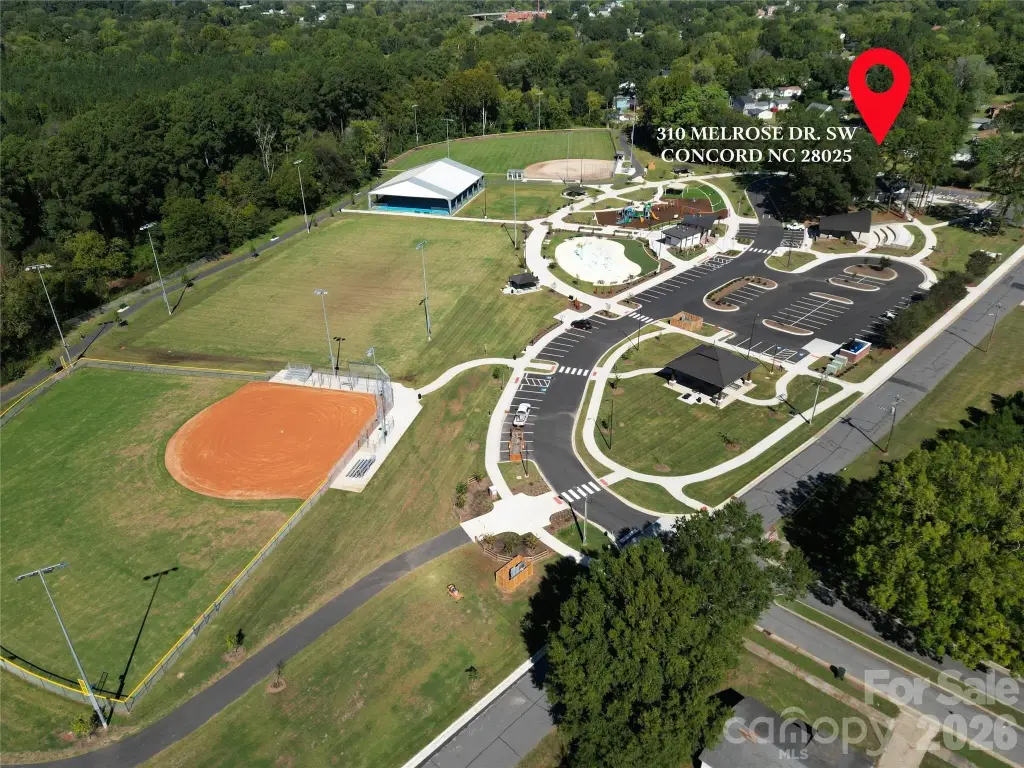
Both sides have direct access to Marvin Caldwell Park. The property is in Concord, with public sewer service and RC zoning.
Both sides have direct access to Marvin Caldwell Park. The property is in Concord, with public sewer service and RC zoning.
Key Highlights
- Two residences, each with 1,420 square feet, 3 bedrooms, and 2.5 baths
- 0.28‑acre lot in Concord
- Direct access from each side to Marvin Caldwell Park
Property Analytics
Unlock full access to Insights
Subscribe to Realmo Intelligence
Open Analytics
Current Use
Lease Details
2
Residential units
Location Intelligence
Trade Area within ½ mile
150
Businesses Nearby
Explore this area
Business Placement
Demographics for 28025, NC
58,260
Population
23,759
Households
2.5
Avg Household Size
38
Median Age
33%
College-Educated
91%
High-School Grad
108.4 sq mi
ZIP Area
537
Density / Sq Mi
$79,271
Median Household Income
$43,167
Median Earnings
$1,223
Median Rent
$264,100
Median Home Value
Check the figures for this property
Cap Rate, Value Estimation, Potential NOI and more
View Realmo Analytics
Market
Vacancy Rate% for Multifamily in South region

Questions? Ask Rey
Realmo’s AI knows this listing — price, zoning, demand, history. Ask anything.




Frequently Asked Questions
What type of property is this?
Duplex - Each residence has three bedrooms, two-and-a-half baths, and an open-plan main level.
Where is this duplex located?
The property is located at 310 Melrose Drive SW Concord, NC.
What is the asking price?
The asking price for this property is $580,000.
What are key features of this property?
This property features: Two residences, each with 1,420 square feet, 3 bedrooms, and 2.5 baths; 0.28‑acre lot in Concord; Direct access from each side to Marvin Caldwell Park


