Barrier-Free Church
For Sale
$174,900
Pending
3041 John Daly Street, Inkster, MI 48141
Commercial Sale, Inkster, MI
Property Size4,900 SF
Lot Size0.81 Acres
Days on Market130
Property Features for 3041 John Daly Street
General Information
Property type
Commercial Sale
Property subtype
Other
Bathrooms
1
Full bathrooms
1
Rooms
Bathroom 1
Elementary school district
Westwood
Middle school district
Westwood
High school district
Westwood
Directions
North of Carlysle and south of Princeton.
Standard status
Pending
APN
44-022-01-0866-301
Size
4,900 SF
Lot size
0.81 Acres
Taxes and HOA fees
Tax Year
2025
Tax Description
30J866 867A TO 869 LOTS 866 AL SO LOT 867 EXC W 10FT THEREO F ALSO LOTS 868 THRU 871 ALSO W 1/2 ADJ VAC ALLEY WESTWOO D
Tax Annual Amount
5305
Legal Description
30J866 867A TO 869 LOTS 866 AL SO LOT 867 EXC W 10FT THEREO F ALSO LOTS 868 THRU 871 ALSO W 1/2 ADJ VAC ALLEY WESTWOO D
Utilities
Utilities
Natural Gas Available
Heating system
Forced Air
Cooling system
Central Air
Building Details
Number of units
1
Building materials
Brick
Roof type
Composition
Listing Agency:
Nextpointe Real Estate Service
(248) 298-5000
Listed By:
Jaye Sanders · License #6502347800
(248) 495-5644
Added: May 26
Changed: Sep 7
Last Checked: Oct 2 at 4:06AM
MLS# 26024732
Copyright © 2026 Michigan Regional Information Center, LLC. All rights reserved. All information provided by the listing agent/broker is deemed reliable but is not guaranteed and should be independently verified.
Investment Insights
Based on property information with market context.
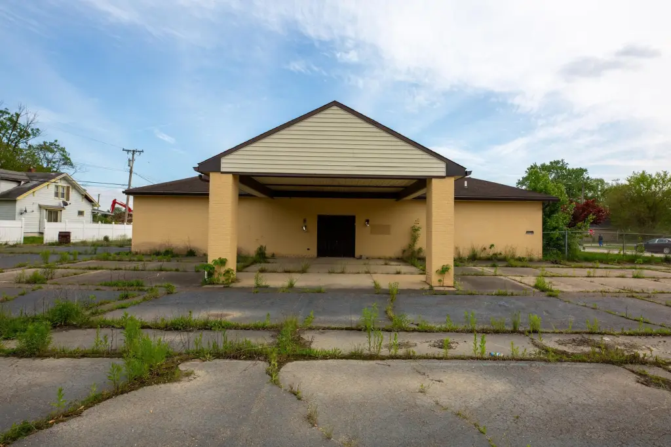
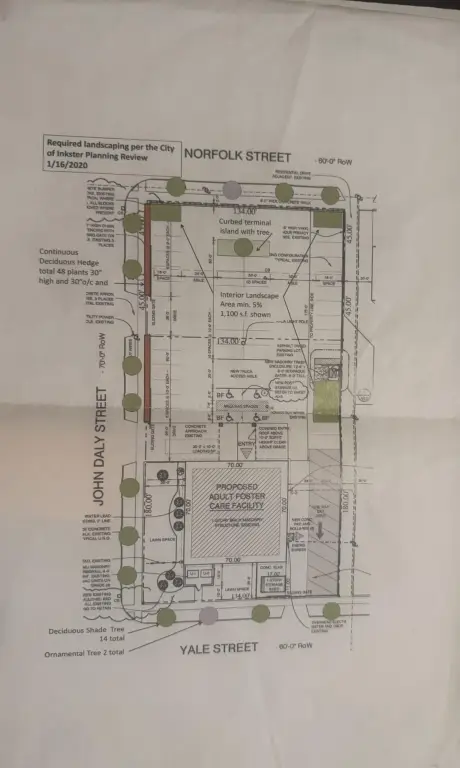
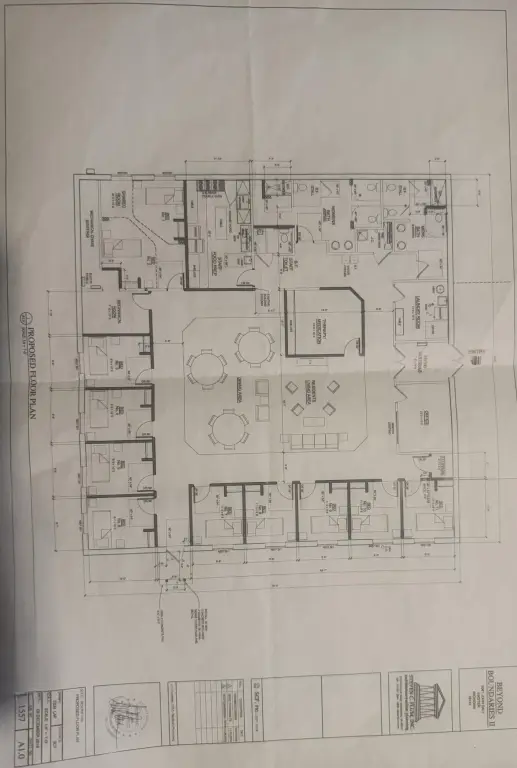
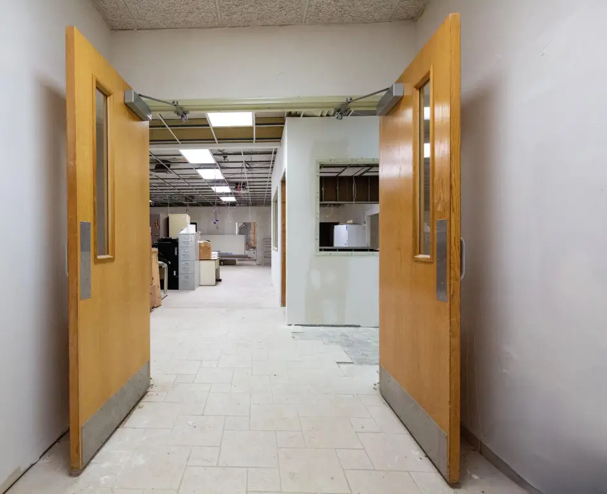
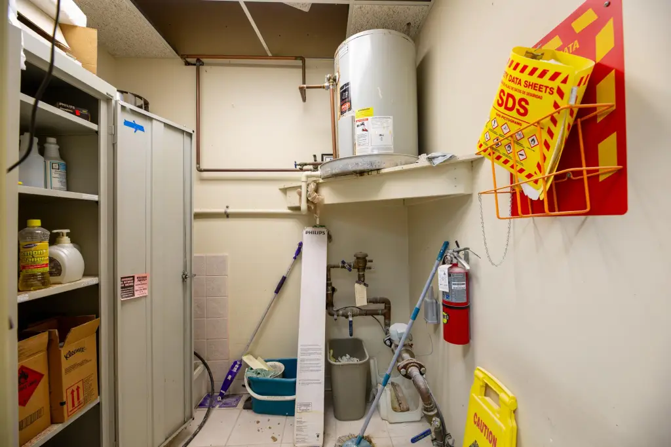
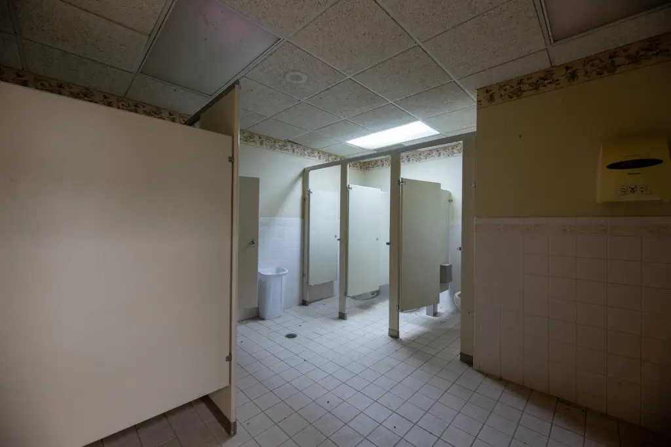
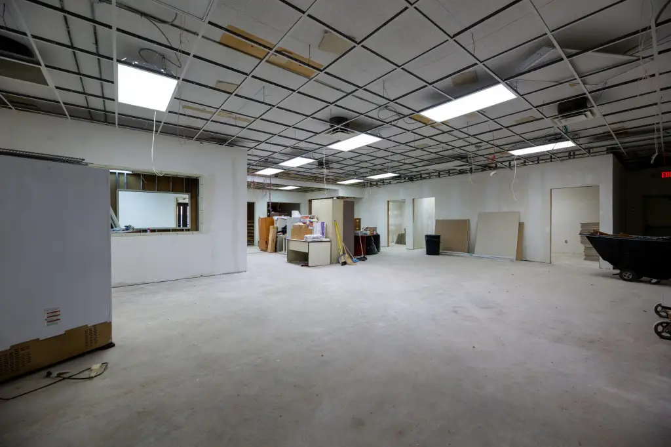
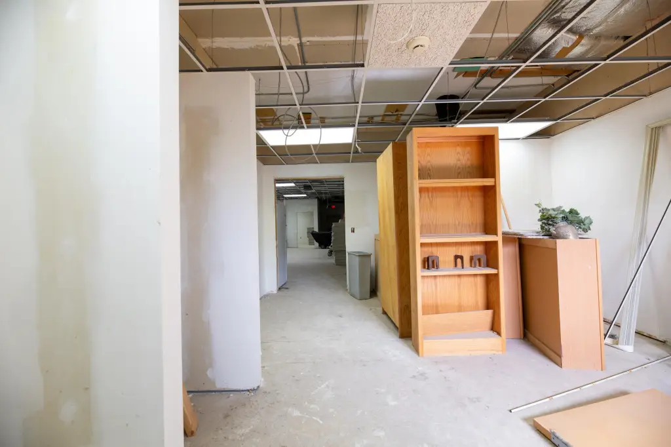
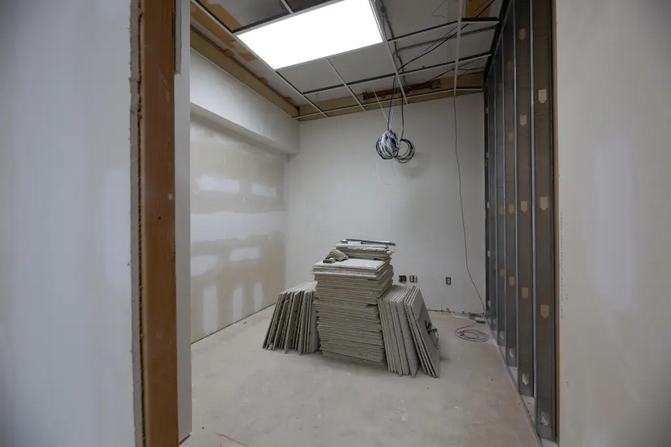
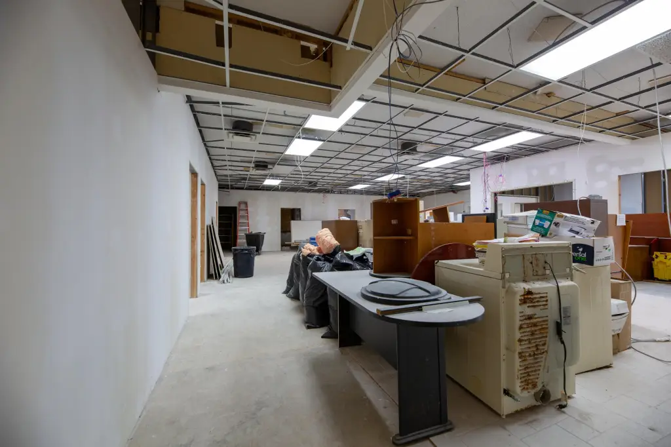
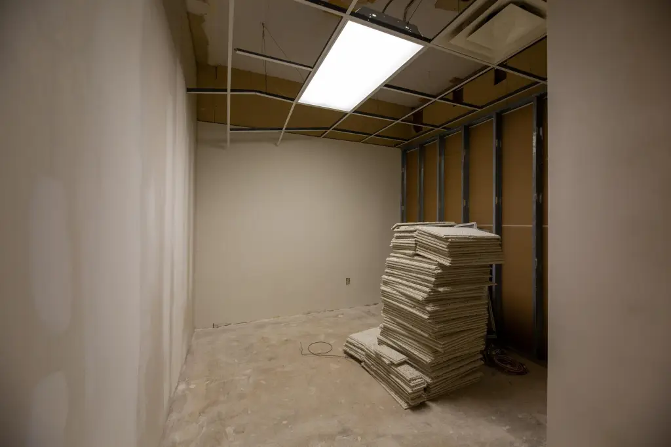
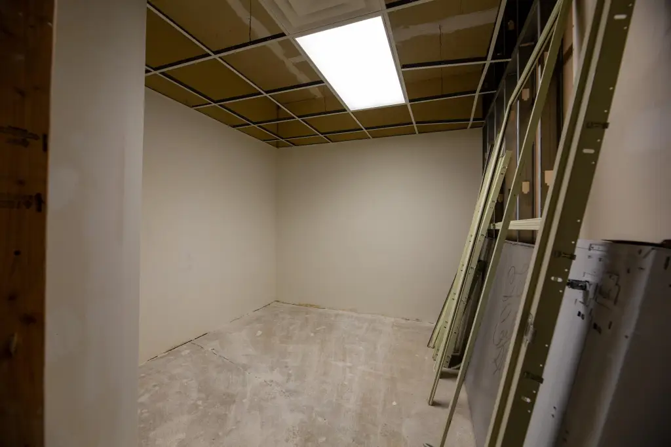
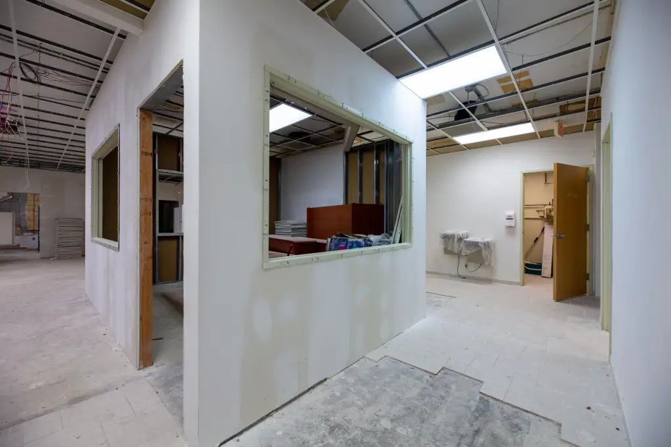
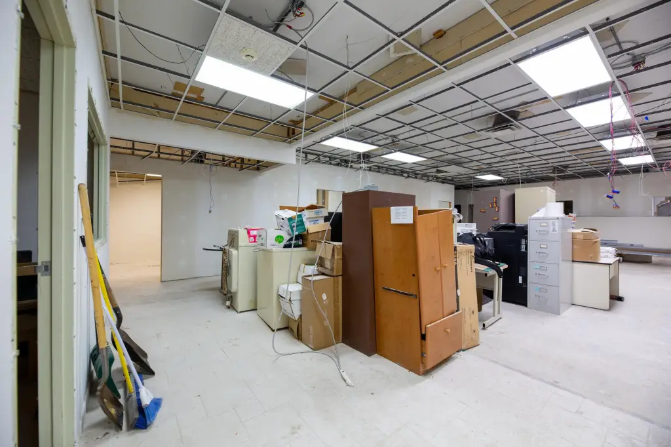
This 4,900-square-foot brick facility on 0.81 acres is classified as a church and has been configured for barrier-free residential treatment use. Interior features include a full kitchen, large common areas, and multiple restrooms with plumbing in place for community showers and multiple toilets. Recent work includes some new electrical service, light fixtures, and drywall, while construction supplies are included with the property. Newer mechanical systems support the building, with forced-air heating and central air conditioning. Natural gas is available, and the roof is composition shingle. The property also includes parking and is being offered for sale subject to Wayne County Probate approval.
Key Highlights
- 4,900 square feet on 0.81 acres
- Barrier‑free configuration designed for residential treatment use
- Full kitchen and large common areas
Property Analytics
Unlock full access to Insights
Subscribe to Realmo Intelligence
Open Analytics
Current Use
Location Intelligence
Trade Area within ½ mile
410
Businesses Nearby
Explore this area
Business Placement
Demographics for 48141, MI
26,088
Population
11,497
Households
2.3
Avg Household Size
34
Median Age
12%
College-Educated
83%
High-School Grad
6.3 sq mi
ZIP Area
4,141
Density / Sq Mi
$39,632
Median Household Income
$32,135
Median Earnings
$1,127
Median Rent
$75,700
Median Home Value
Check the figures for this property
Cap Rate, Value Estimation, Potential NOI and more
View Realmo Analytics

Questions? Ask Rey
Realmo’s AI knows this listing — price, zoning, demand, history. Ask anything.




Frequently Asked Questions
What type of property is this?
Church & religious facility - Barrier-free layout includes a full kitchen, large common areas, and restroom infrastructure suited to community showers.
Where is this church & religious facility located?
The property is located at 3041 John Daly Street Inkster, MI.
What is the asking price?
The asking price for this property is $174,900.
What are key features of this property?
This property features: 4,900 square feet on 0.81 acres; Barrier‑free configuration designed for residential treatment use; Full kitchen and large common areas



