Office Building with Two
For Sale
$289,900
304 N Main Highway, Lindale, TX 75771
COMMERCIAL - Lindale, TX
Property SizeContact for details
Lot Size0.25 Acres
Days on Market197
Property Features for 304 N Main Highway
General Information
Property type
Commercial Sale
Property subtype
Other
Zoning description
Commercial
Accessibility
Accessible Approach with Ramp
Subdivision
City of Lindale
Directions
From I20 exit 69, Follow 69 North for about 1-2 miles, Cross over Hwy 16 (Hubbard Street) and property will be on the left side of street, Sign in Front
Standard status
Active
APN
R034480
Lot size
0.25 Acres
Taxes and HOA fees
Tax Description
CITY OF LINDALE BLOCK 14 LOT 3, 4-A
Legal Description
CITY OF LINDALE BLOCK 14 LOT 3, 4-A
Utilities
Sewer type
Public Sewer
Heating system
Central, Electric (Heating)
Cooling system
Electric, Central Air
Water source
Public
Amenities
decks
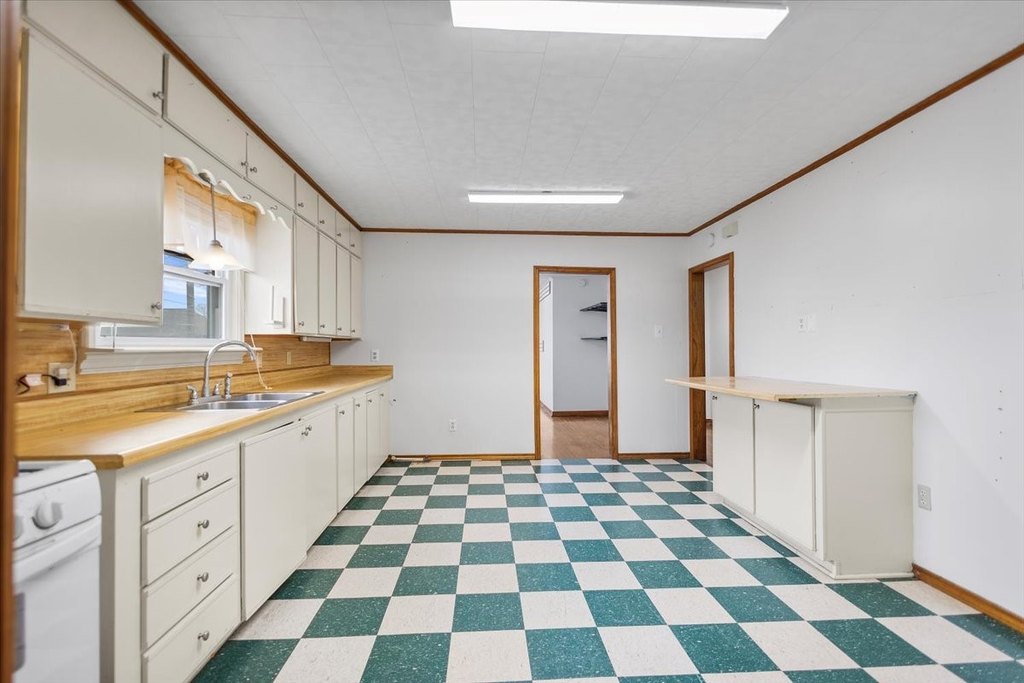
built-in cabinetry
Building Details
Year built
1950
Floors in Building
1
Number of units
2
Flooring type
Wood, Tile
Building materials
AluminumSiding, Frame, WoodSiding
Roof type
Composition
Listing Agency:
ADT Realty Brokers
(972) 816-5125
Listed By:
MELISA Terry · License #0619964
(972) 816-5125
Added: Feb 14
Changed: Aug 5
Last Checked: Aug 30 at 4:06AM
MLS# 21180145
Copyright © 2026 North Texas Real Estate Information Systems, Inc. All rights reserved. All information provided by the listing agent/broker is deemed reliable but is not guaranteed and should be independently verified.
Investment Insights
Based on property information with market context.
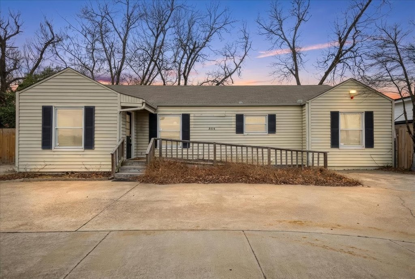
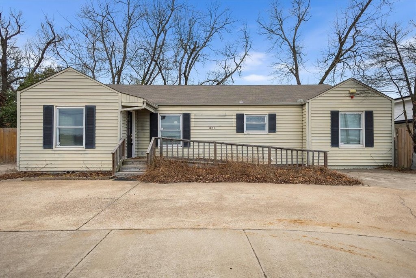
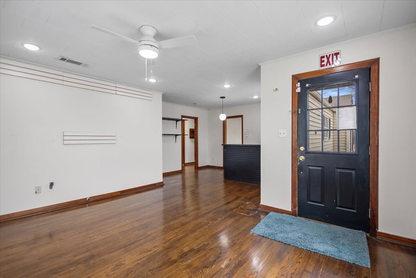
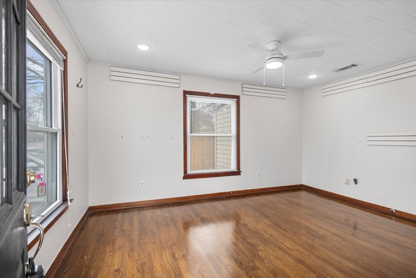
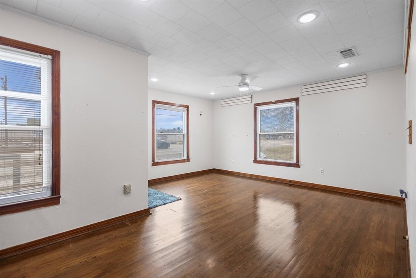
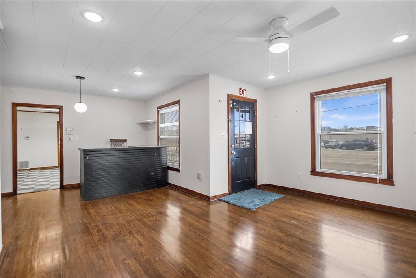
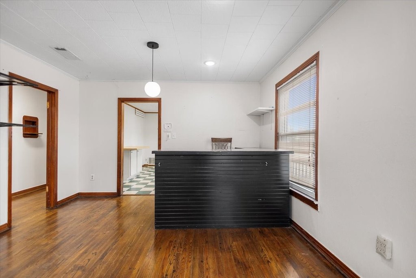
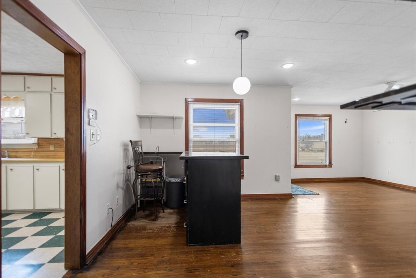
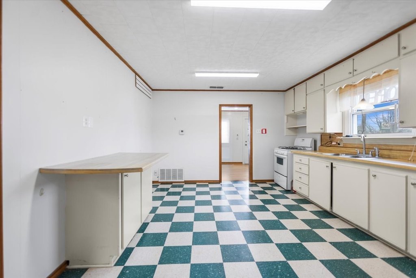
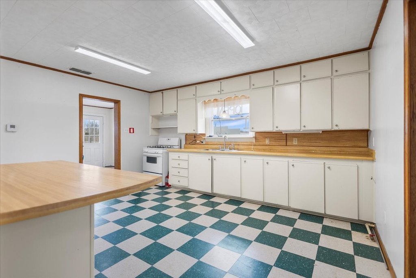
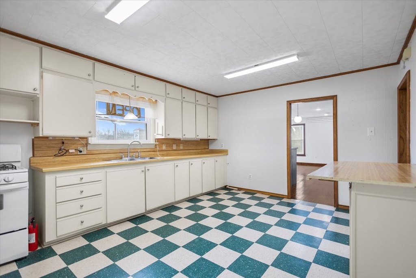
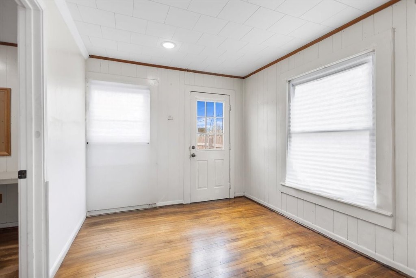
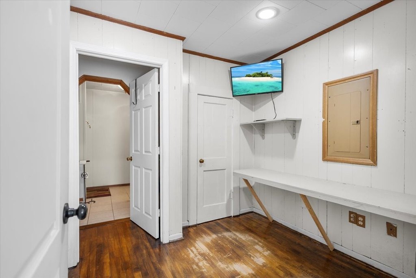
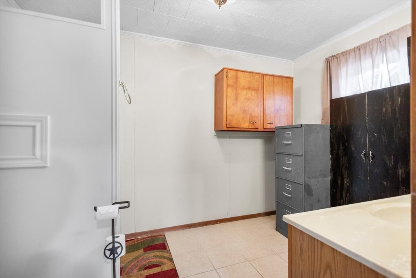
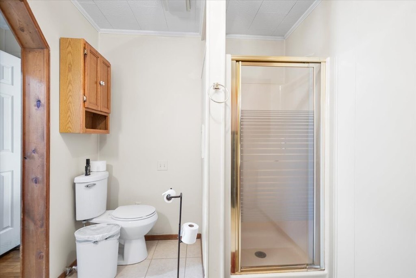
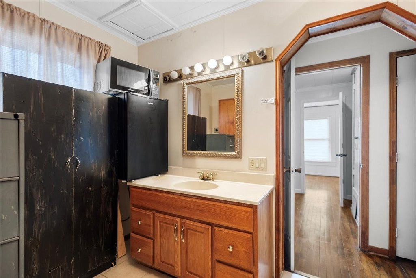
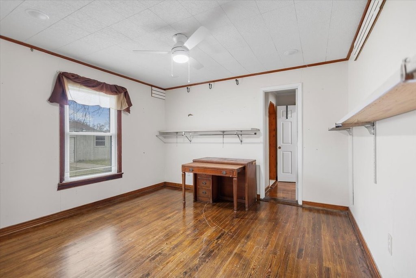
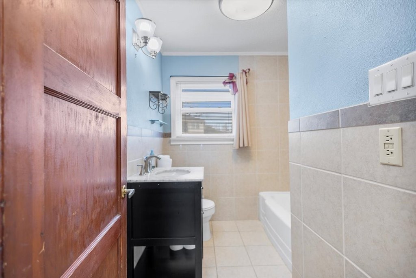
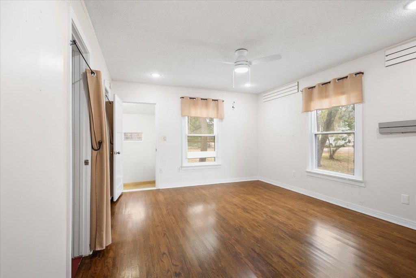
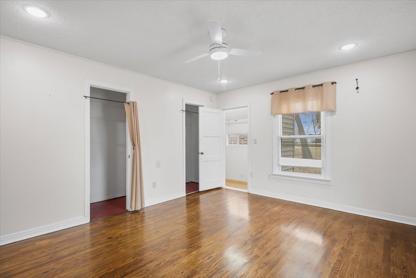
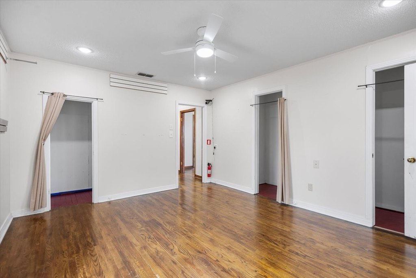
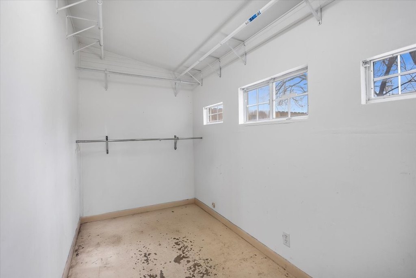
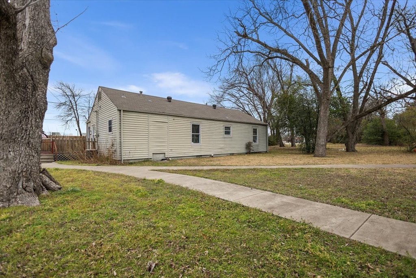
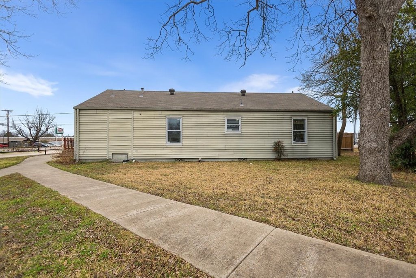
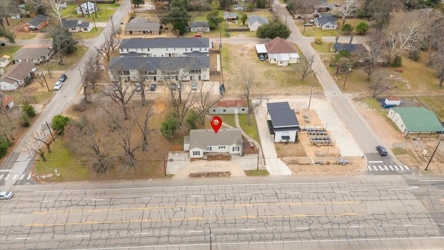
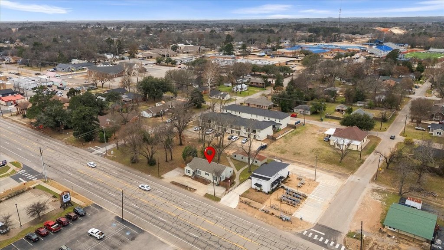
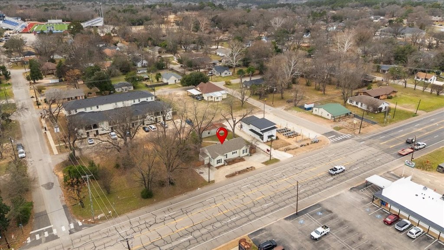
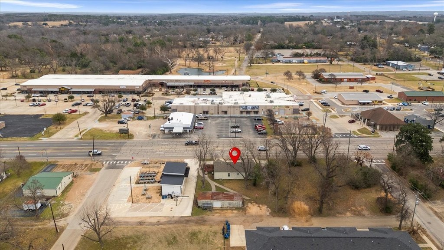
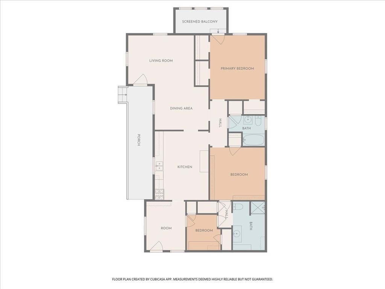
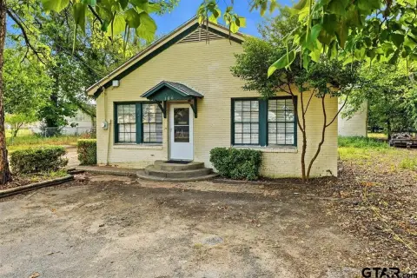
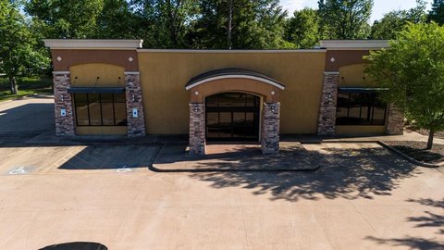
Located at 304 N Main Highway in Lindale, TX, this office building sits on a 0.25-acre commercial lot and was built in 1950. The interior features distinctive 1950s character with original oak wood flooring, wood and tile finishes, and a central electric heating and central air cooling system. The floor plan includes a front reception office, seven private offices, and two full bathrooms, supported by extensive built-in cabinetry for storage.
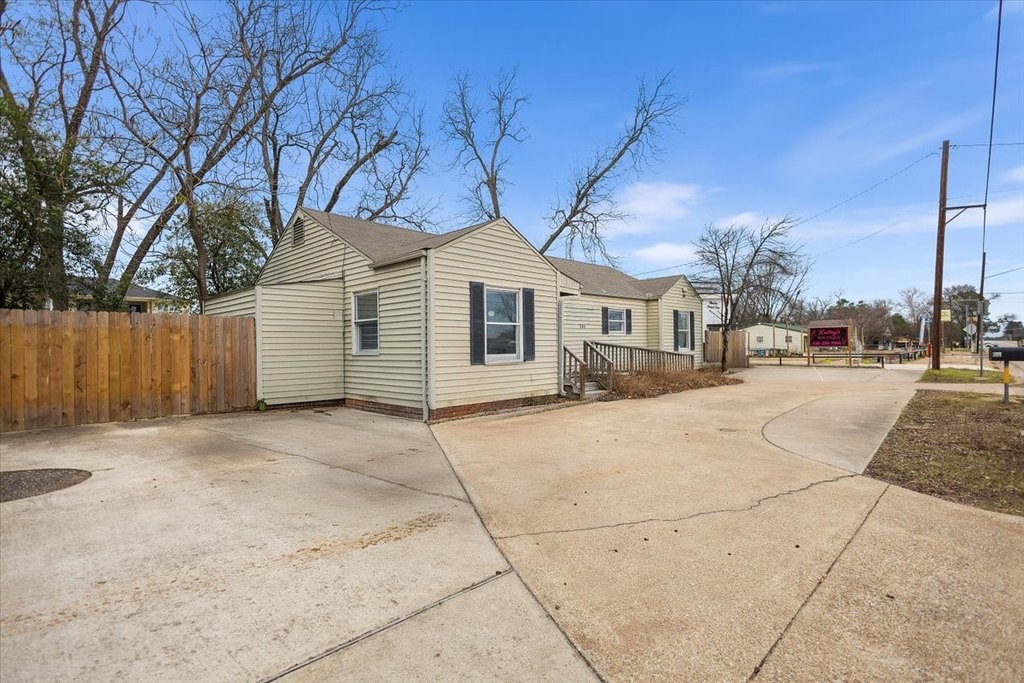
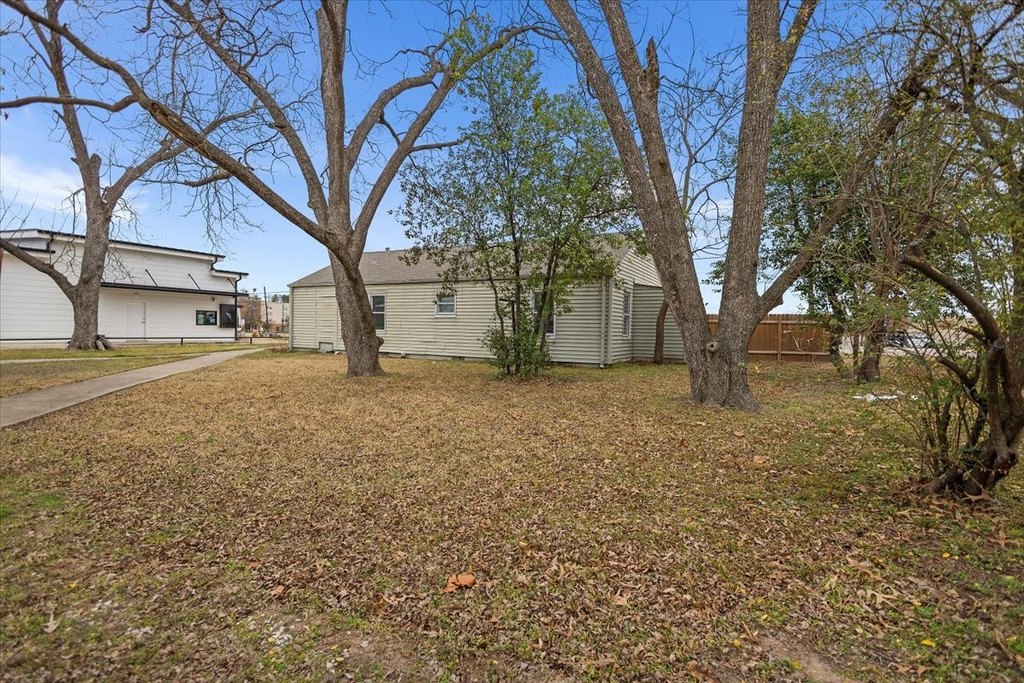
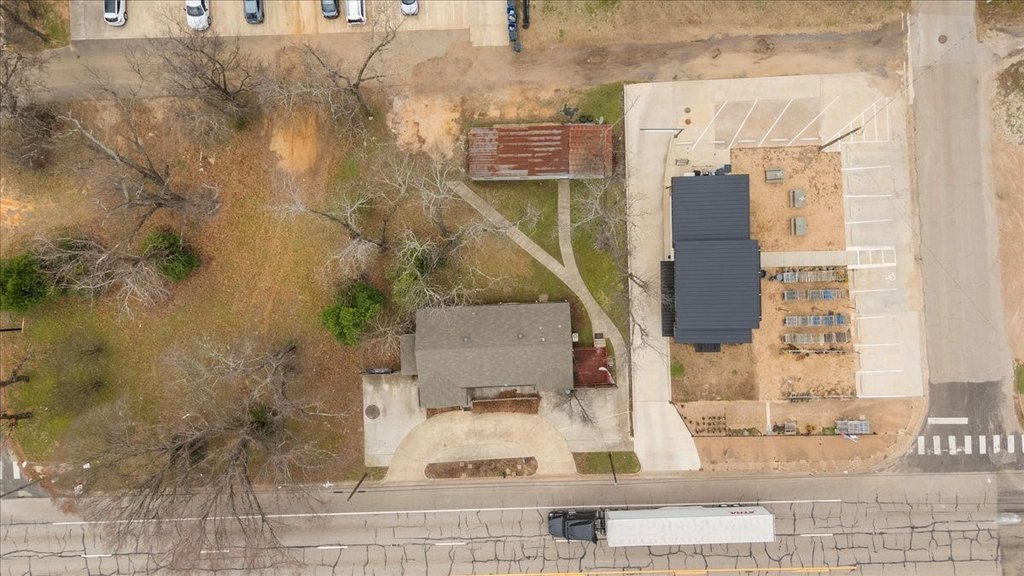
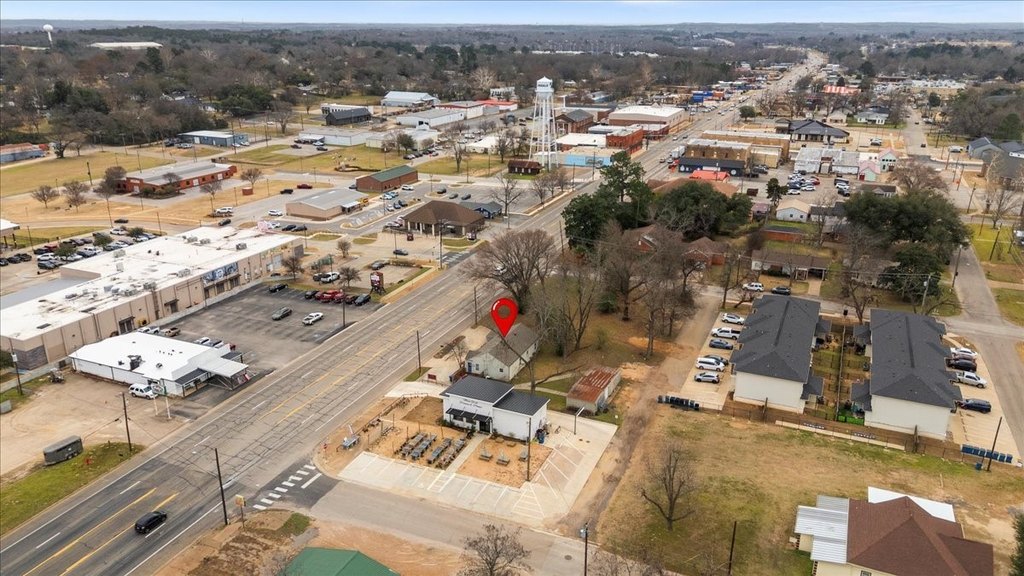
Two generously proportioned decks extend usable space for professional or client-facing activities. Accessibility includes an accessible approach with a ramp. Parking is available across the front, side, and rear of the property.
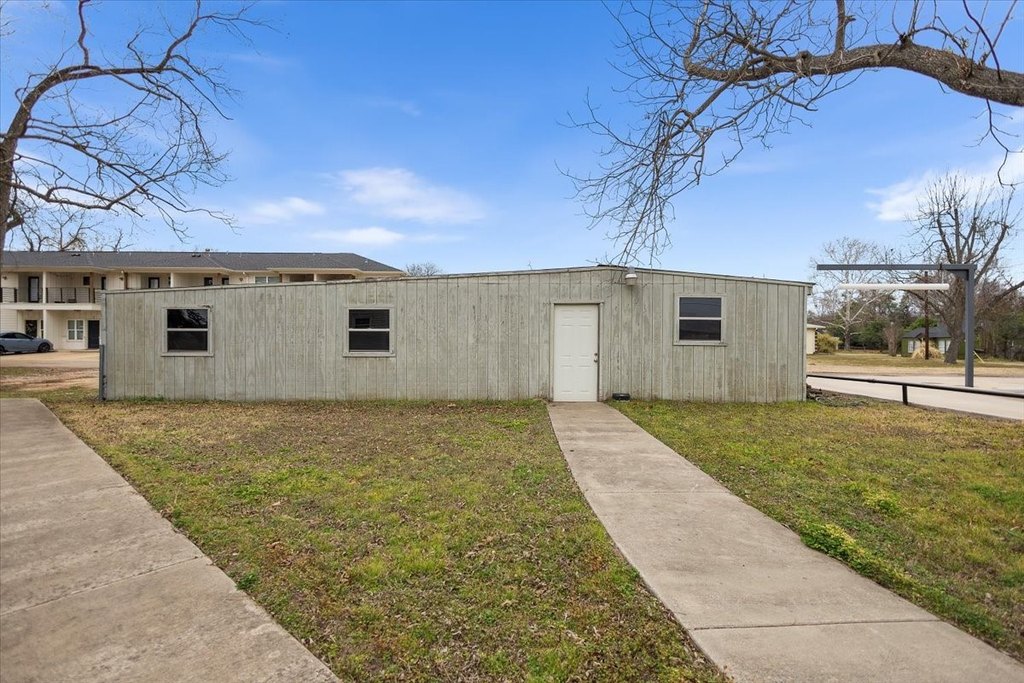
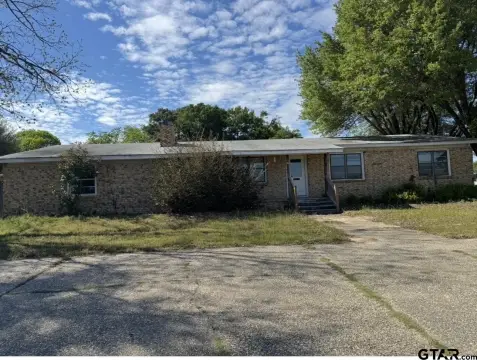
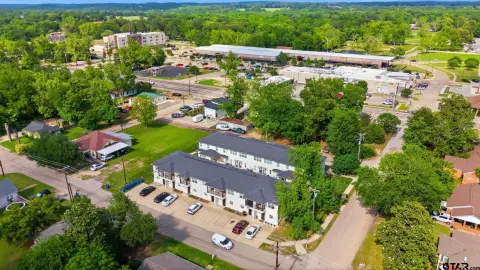
An ancillary outbuilding further supports day-to-day operations, with electrical service, durable concrete flooring, considerable storage, and a bay door for deliveries or equipment access. The property sits on Highway 69 and is positioned directly across from the Cannery Row district, within close proximity to multiple named dining and retail destinations, as well as nearby hotel accommodations.
Two generously proportioned decks extend usable space for professional or client-facing activities. Accessibility includes an accessible approach with a ramp. Parking is available across the front, side, and rear of the property.
An ancillary outbuilding further supports day-to-day operations, with electrical service, durable concrete flooring, considerable storage, and a bay door for deliveries or equipment access. The property sits on Highway 69 and is positioned directly across from the Cannery Row district, within close proximity to multiple named dining and retail destinations, as well as nearby hotel accommodations.
Key Highlights
- 0.25‑acre commercial lot with parking across the front, side, and rear
- Built in 1950 with original oak wood flooring and wood and tile interior finishes
- Office layout includes front reception office, seven private offices, and two full bathrooms
Property Analytics
Property Profile
Current Use
Lease Details
Yes
Highway access
Yes
Paved road access
Location Intelligence
Trade Area within ½ mile
374
Businesses Nearby
Explore this area
Business Placement
Demographics for 75771, TX
21,870
Population
9,241
Households
2.4
Avg Household Size
41
Median Age
29%
College-Educated
91%
High-School Grad
146.1 sq mi
ZIP Area
150
Density / Sq Mi
$90,112
Median Household Income
$48,088
Median Earnings
$1,318
Median Rent
$266,000
Median Home Value
Market
Vacancy Rate% for Office in South region

Questions? Ask Rey
Realmo’s AI knows this listing — price, zoning, demand, history. Ask anything.





Frequently Asked Questions
What type of property is this?
Office building - Charming mid-century office layout with built-in storage, multiple decks, and accessible entry, plus an outbuilding with power and bay door.
Where is this office building located?
The property is located at 304 N Main Highway Lindale, TX.
What is the asking price?
The asking price for this property is $289,900.
What are key features of this property?
This property features: 0.25‑acre commercial lot with parking across the front, side, and rear; Built in 1950 with original oak wood flooring and wood and tile interior finishes; Office layout includes front reception office, seven private offices, and two full bathrooms


