Heated Shop Warehouse with
3015 S Brooks Road Muskegon, MI 49444
For Sale
$499,900
COMMERCIAL - Muskegon, MI
Property Size5,800 SF
Lot Size1.69 Acres
Price / SF$86.19
Days on Market98
Property Features for 3015 S Brooks Road
General Information
- Property type
- Commercial Sale
- Property subtype
- Other
- Bathrooms
- 2
- Rooms
- Bathroom 1, Bathroom 2
- Standard status
- Active
- APN
- 15-101-400-0008-00
- Size
- 5,800 SF
- Lot size
- 1.69 Acres
Taxes and HOA fees
- Tax Year
- 2025
- Tax Description
- FRUITPORT CHARTER TOWNSHIP SEC 1 T9N R16W PART OF NE 1/4 OF SE 1/4 OF SD SEC 1 DESC AS FOLLOWS: BEG AT E 1/4 COR O
- Tax Annual Amount
- 5272
Utilities
- Utilities
- Cable Available
- Sewer type
- Septic Tank
- Heating system
- Forced Air
- Cooling system
- Central Air
- Water source
- Well
Building Details
- Year built
- 1996
- Number of units
- 1
- Building materials
- Vinyl Siding
- Roof type
- Composition
Listing Agency:
Five Star Real Estate - N Musk
(231) 880-4886
Listed By:
Jenny Locke · License #6501422695
(231) 638-2081
Added: Apr 20
Changed: Jul 10
Last Checked: Jul 26 at 4:06PM
MLS# 26016621
Copyright © 2026 Michigan Regional Information Center, LLC. All rights reserved. All information provided by the listing agent/broker is deemed reliable but is not guaranteed and should be independently verified.
Investment Insights
Based on property information with market context.
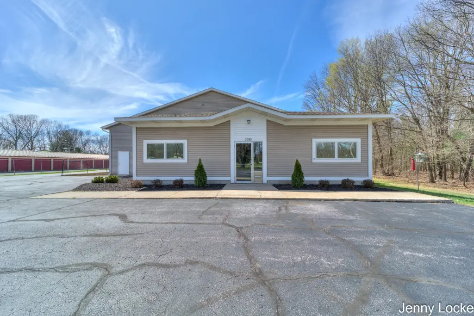
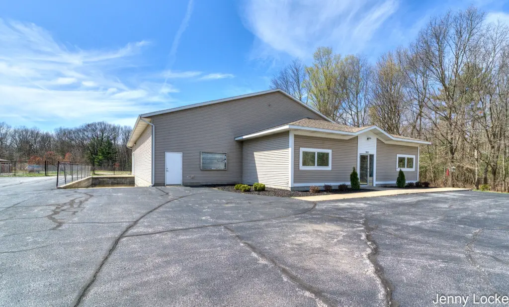
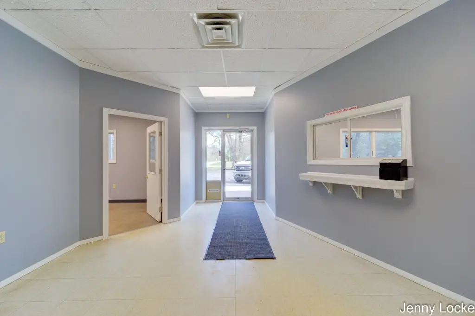
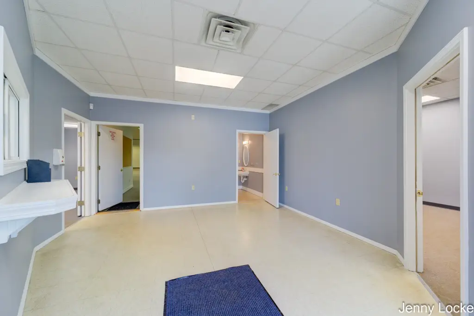
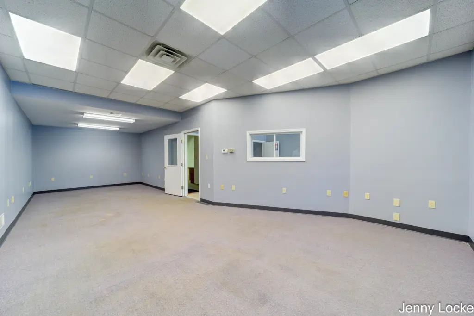
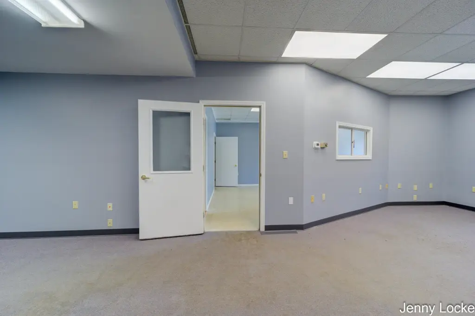
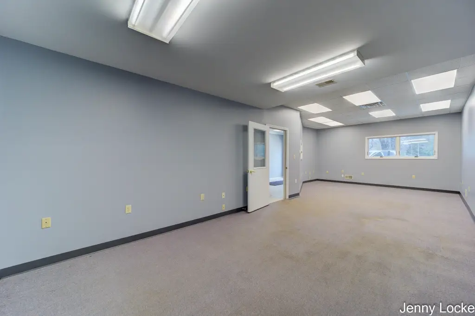
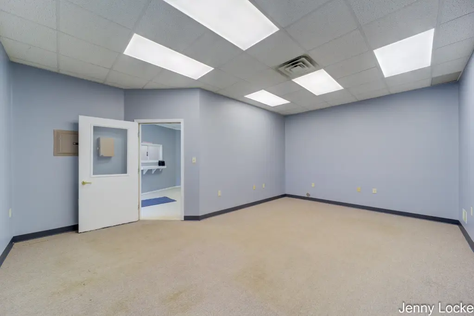
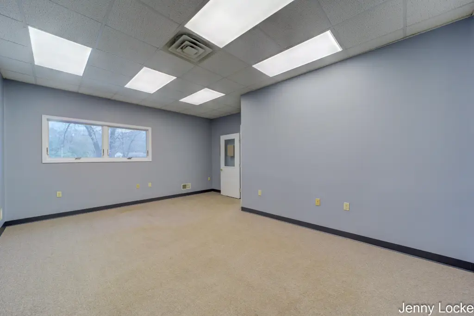
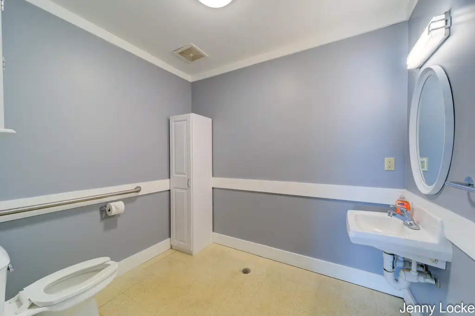
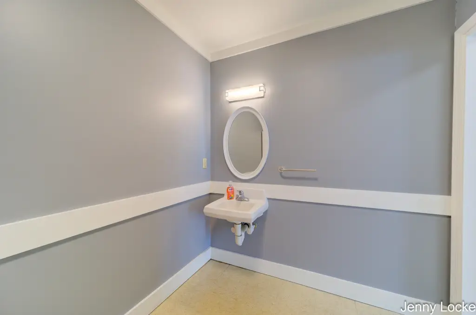
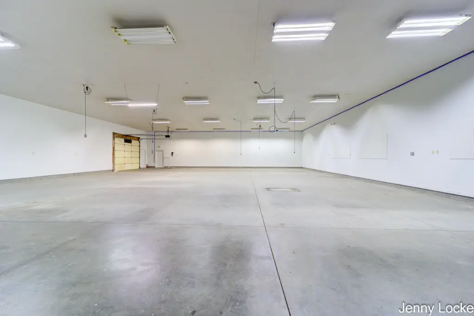
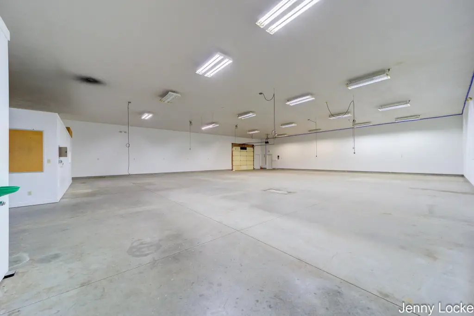
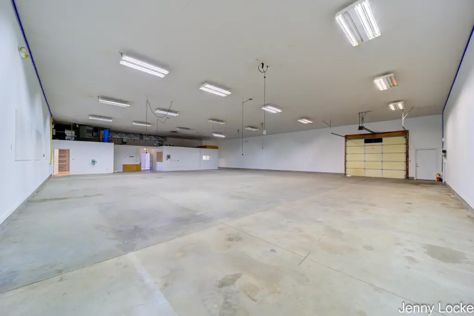
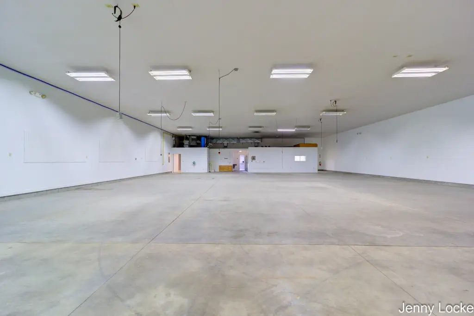
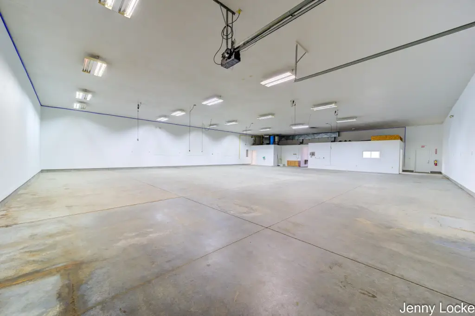
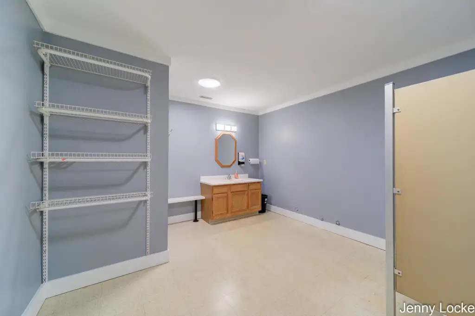
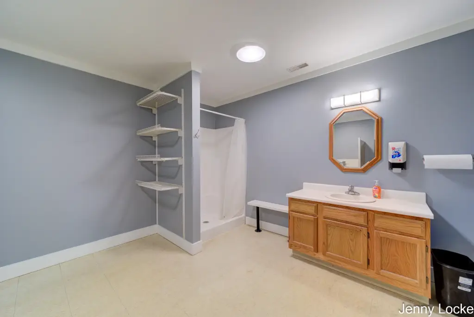
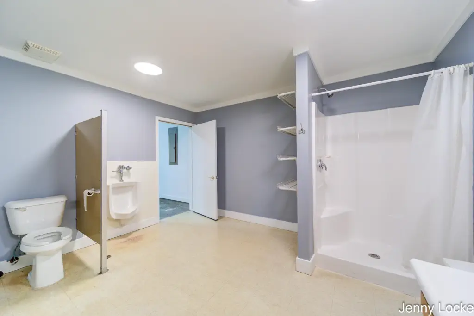
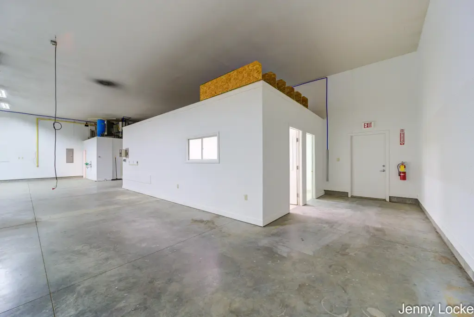
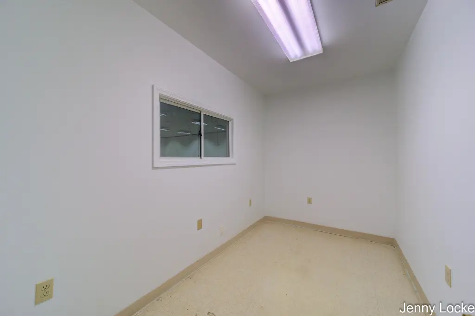
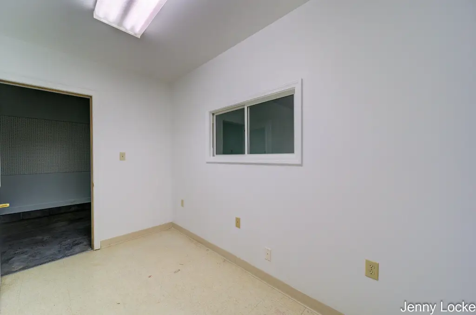
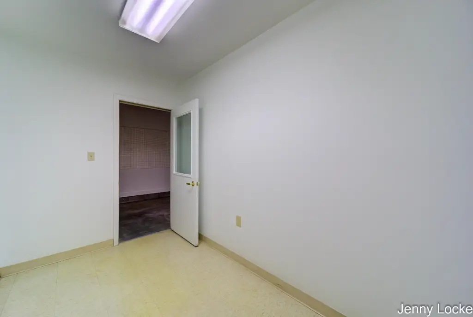
This recently updated commercial shop/warehouse offers 5,800 SF total, including 4,640 SF of heated warehouse space and 1,160 SF of office space. Warehouse features include 14' ceilings, a truck bay, a 10' overhead door, and new LED lighting. The space is supported by 230 three-phase power and includes a full bathroom with shower. The office area includes two private offices, a kitchen and break room, and a bathroom.
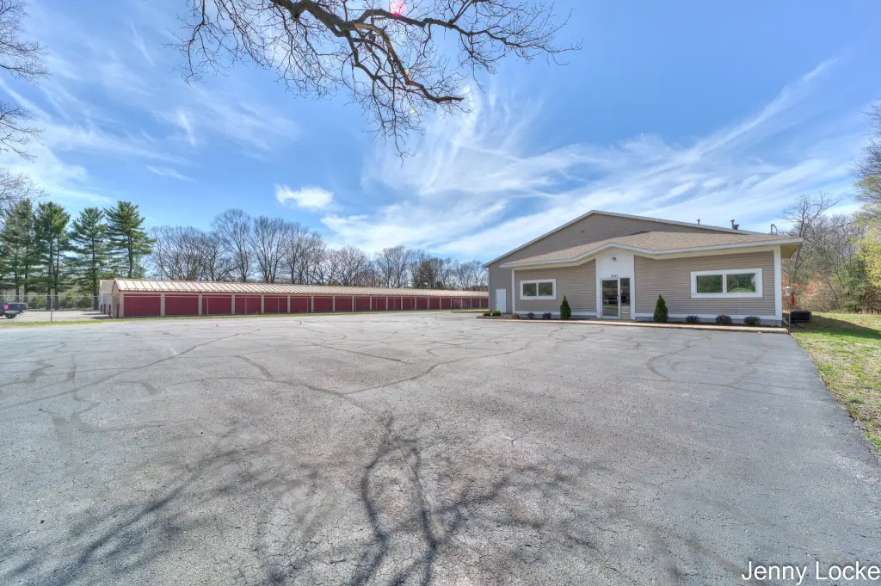
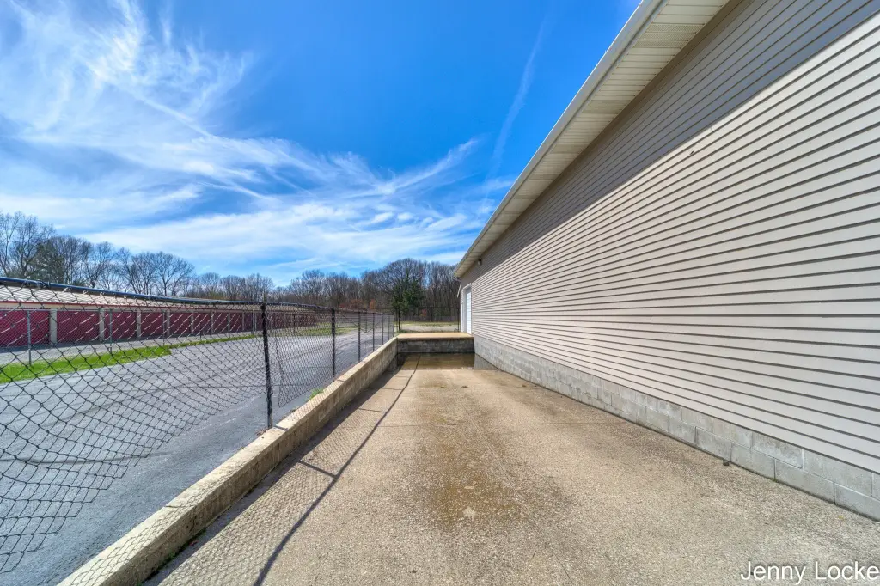
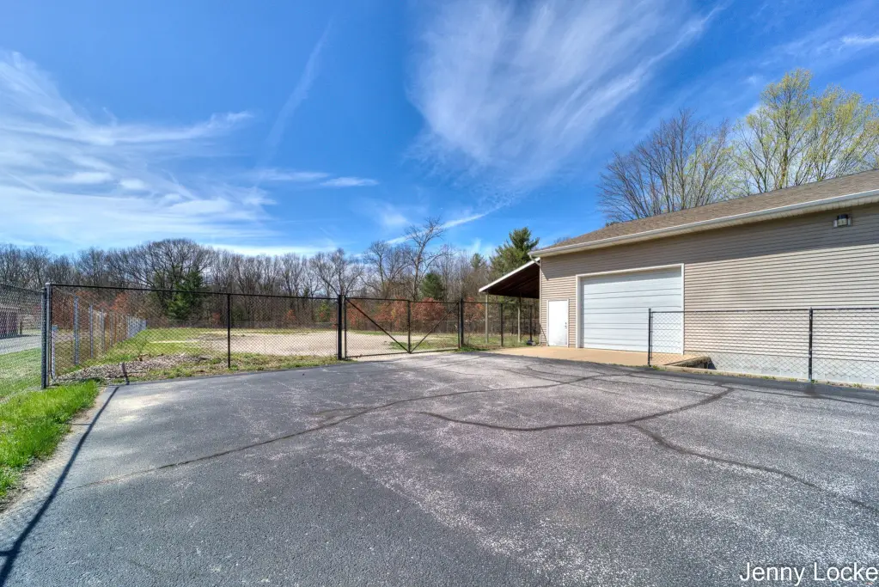
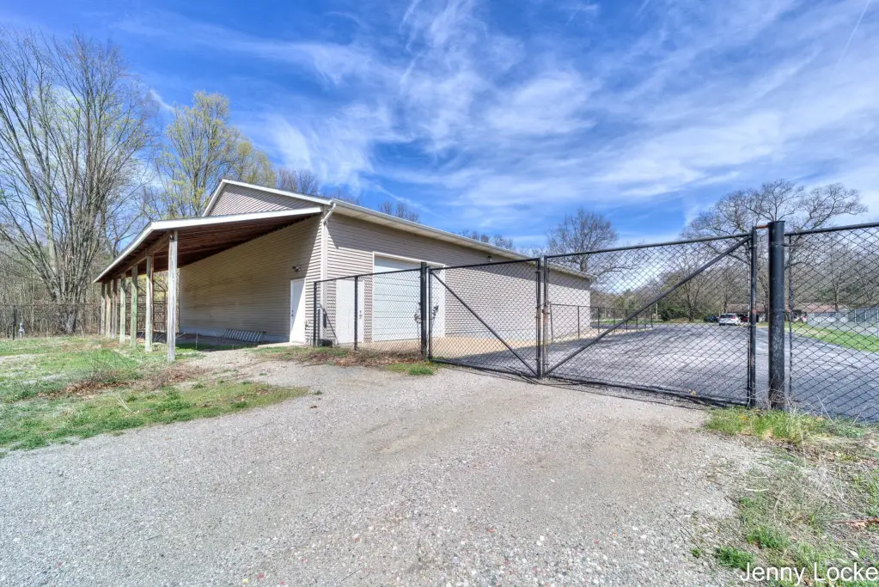
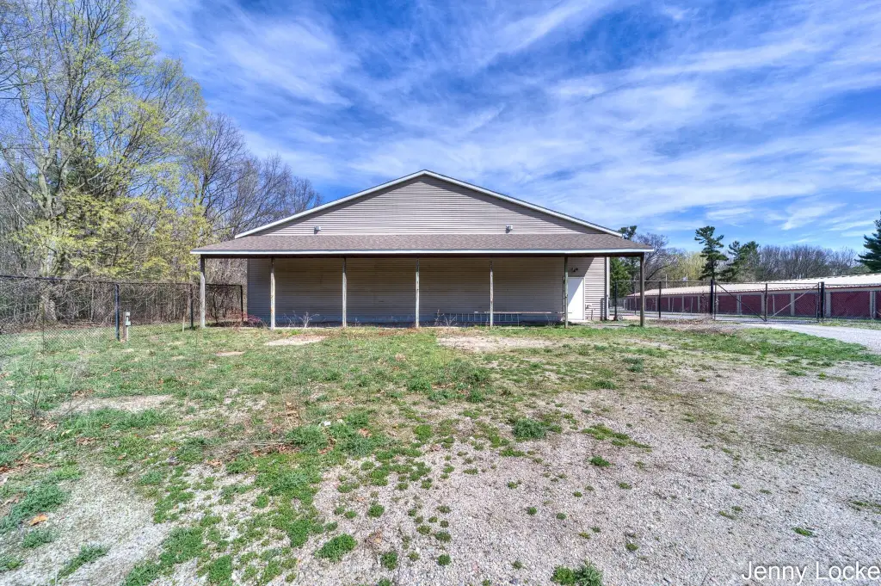
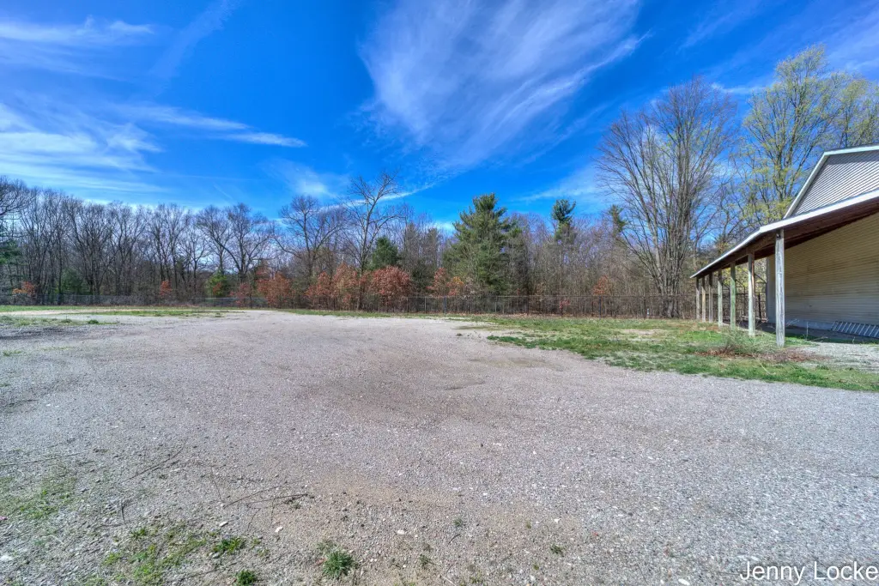
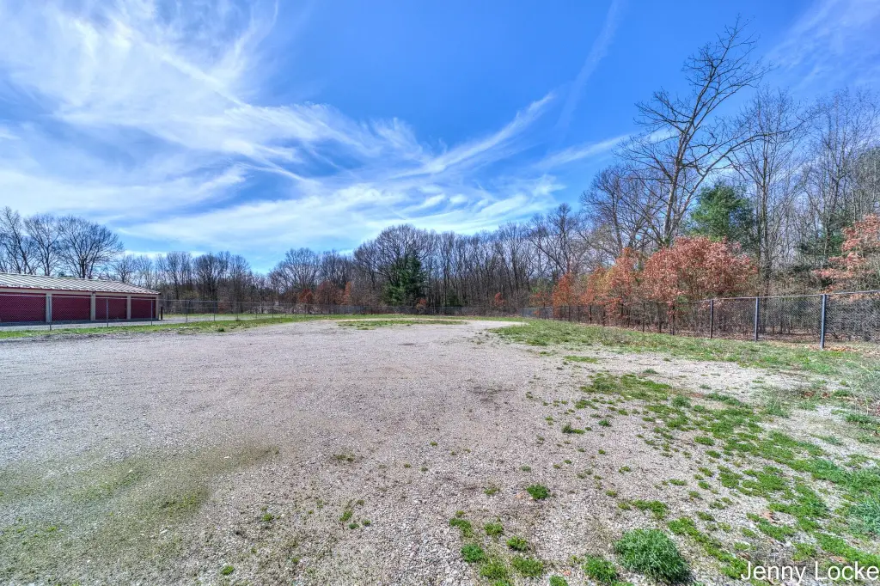
The property is located in Muskegon, less than 4 miles east of US-31, and sits on approximately 1.69 acres. The back portion of the site is fenced for outdoor storage, and the property includes a large paved parking lot along with a lighted ground sign.
This configuration suits a business that needs both functional warehouse space and separate office support. The heated warehouse, overhead door access, and truck bay can support everyday distribution, service, or light industrial operations, while the dedicated office layout provides room for management and staff. Outdoor storage fencing and on-site parking add practical utility for equipment and vehicles.
The property is located in Muskegon, less than 4 miles east of US-31, and sits on approximately 1.69 acres. The back portion of the site is fenced for outdoor storage, and the property includes a large paved parking lot along with a lighted ground sign.
This configuration suits a business that needs both functional warehouse space and separate office support. The heated warehouse, overhead door access, and truck bay can support everyday distribution, service, or light industrial operations, while the dedicated office layout provides room for management and staff. Outdoor storage fencing and on-site parking add practical utility for equipment and vehicles.
Key Highlights
- Large 4,640 SF warehouse with 14' ceilings, 10' overhead door, and truck bay.
- Ample power with 230 three‑phase electrical service.
- Updated 1,160 SF office space including 2 private offices, kitchen/break room, and bathroom.
Financial Insights For Flex RnD
Simulate Cap Rate and NOI
NOI Build-Up
- Vacancy
- income lost from leasable area expected to sit empty during the year — subtracted from gross rent.
- EGI (Effective Gross Income)
- gross rent minus vacancy losses — the realistic income before paying operating costs.
- OpEx (Operating Expenses)
- recurring costs to operate the property (property tax, insurance, utilities, maintenance, management) — excludes financing and capital improvements.
- NOI (Net Operating Income)
- income a property generates after operating costs but before financing and taxes.
| Component | $ | $/SF |
|---|---|---|
| Gross rent | $39.7k | $6.84 |
| − Vacancy | −$1.2k | −$0.20 |
| EGI | $38.5k | $6.64 |
| − OpEx | −$13.5k | −$2.32 |
| NOI | $25.0k | $4.32 |
5,800 SF · lease $6.84/SF/yr · vacancy 2.90% · expense 35.00%
Alternative Uses
Best Use
Warehouse
$965.1K
$844.5K – $1.13M
NOI $67,556 @ 7.0% cap · market cap 13.51%
Second Best
Office B
$912.8K
$798.7K – $1.06M
NOI $63,895 @ 7.0% cap · market cap 12.78%
Theoretical Best
Hotel Hospitality
$54.47M
$47.66M – $63.55M
NOI $3,812,760 @ 7.0% cap · market cap 762.70%
Zoning and permitted uses should be independently verified with local authorities.
Property Analytics
Property Profile
Location Intelligence
Current Use by Public Records
Flex space





Similar Off Market Nearby
- Gawlik's Catering — 3426 Scotch Pine Dr, Muskegon, MI 49444
FAQs
What type of property is this?
Flex space - Recently updated heated warehouse with office space, 14' ceilings, 10' overhead door, and fenced outdoor storage area.
Where is this flex space located?
The property is located at 3015 S Brooks Road Muskegon, MI.
What is the asking price?
The asking price for this property is $499,900.
What are key features of this property?
This property features: Large 4,640 SF warehouse with 14' ceilings, 10' overhead door, and truck bay.; Ample power with 230 three‑phase electrical service.; Updated 1,160 SF office space including 2 private offices, kitchen/break room, and bathroom.


