Ground-Floor Retail
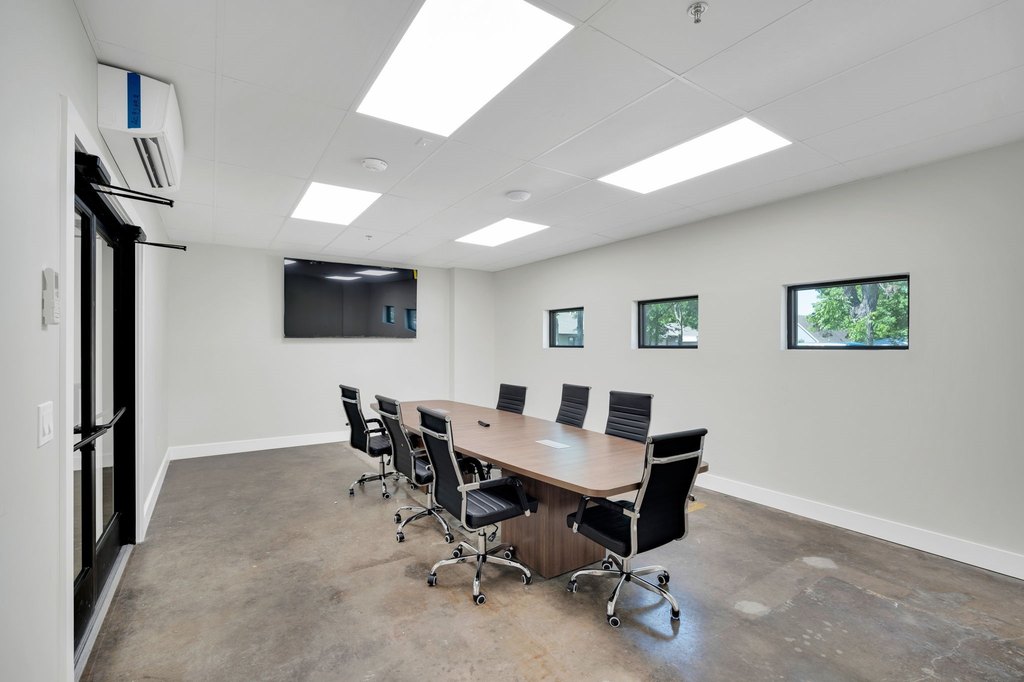
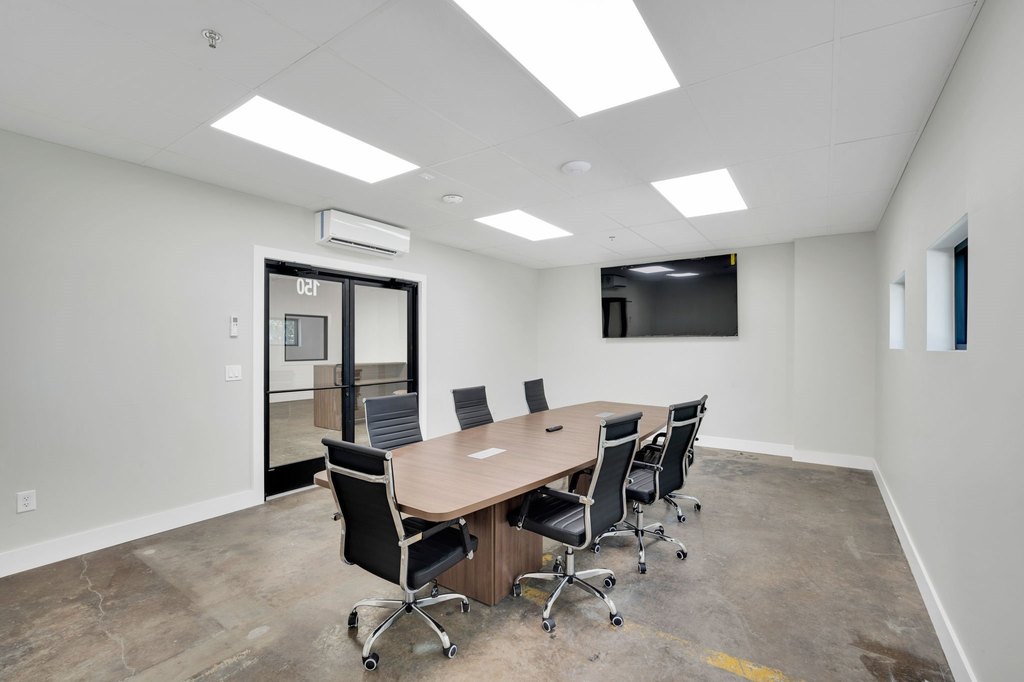
For Lease
$32 SF/Yr
301 W Main Street, Midlothian, TX 76065
CommercialLease, Midlothian, TX
Space Size815 SF
Lot Size1.00 Acre
Days on Market120
Property Features for 301 W Main Street
General Information
Property type
Commercial Lease
Property subtype
Retail
Property condition
Under Construction
Zoning description
Retail
Parking features
Open, Parking Lot, Alley, On Street
Accessibility
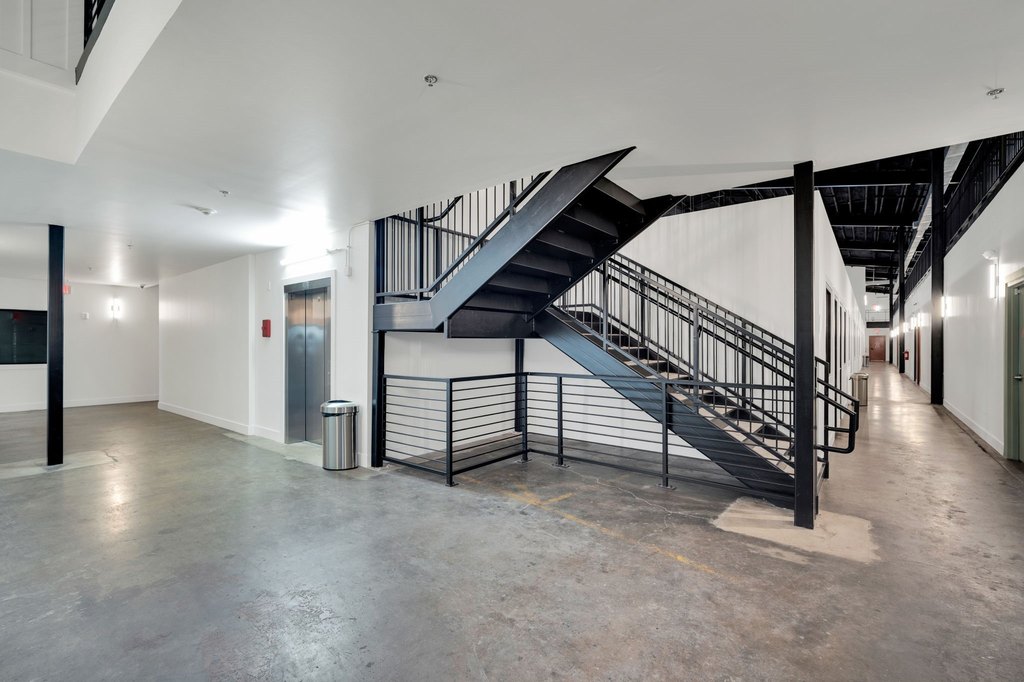
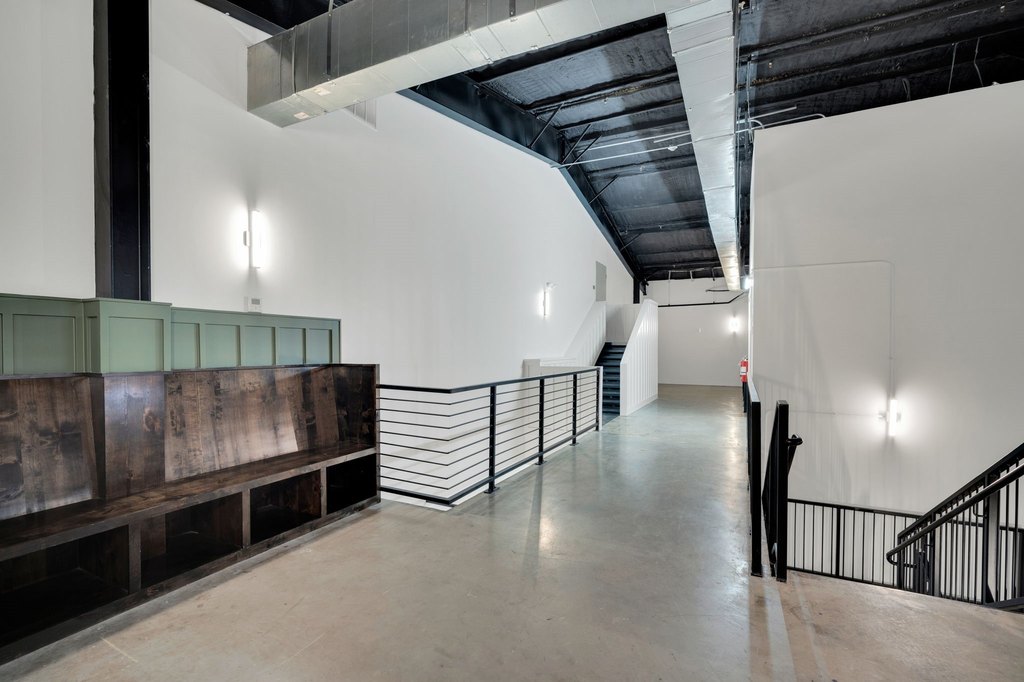
Accessible Elevator Installed
Subdivision
OT MIDLOTHIAN
Directions
GPS Friendly. Suite 118.
Standard status
Active
APN
9999999
Lot size
1.00 Acre
Utilities
Sewer type
Public Sewer
Heating system
Central, Electric (Heating)
Cooling system
Central Air, Electric
Water source
Public
Building Details
Year built
2022
Floors in Building
2
Number of units
1
Flooring type
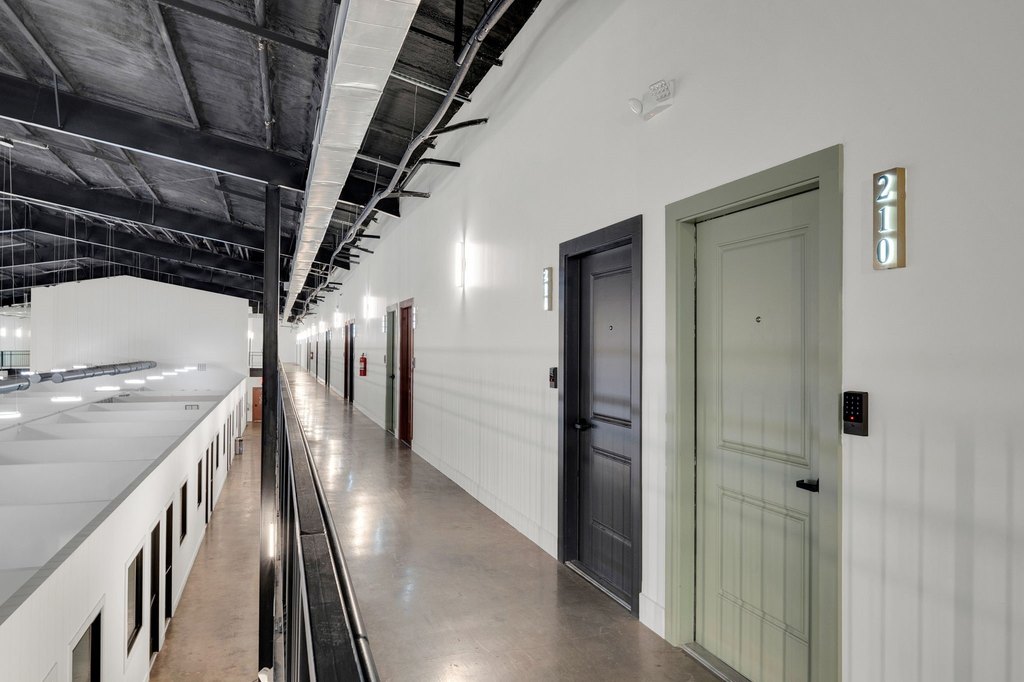
Concrete
Building materials
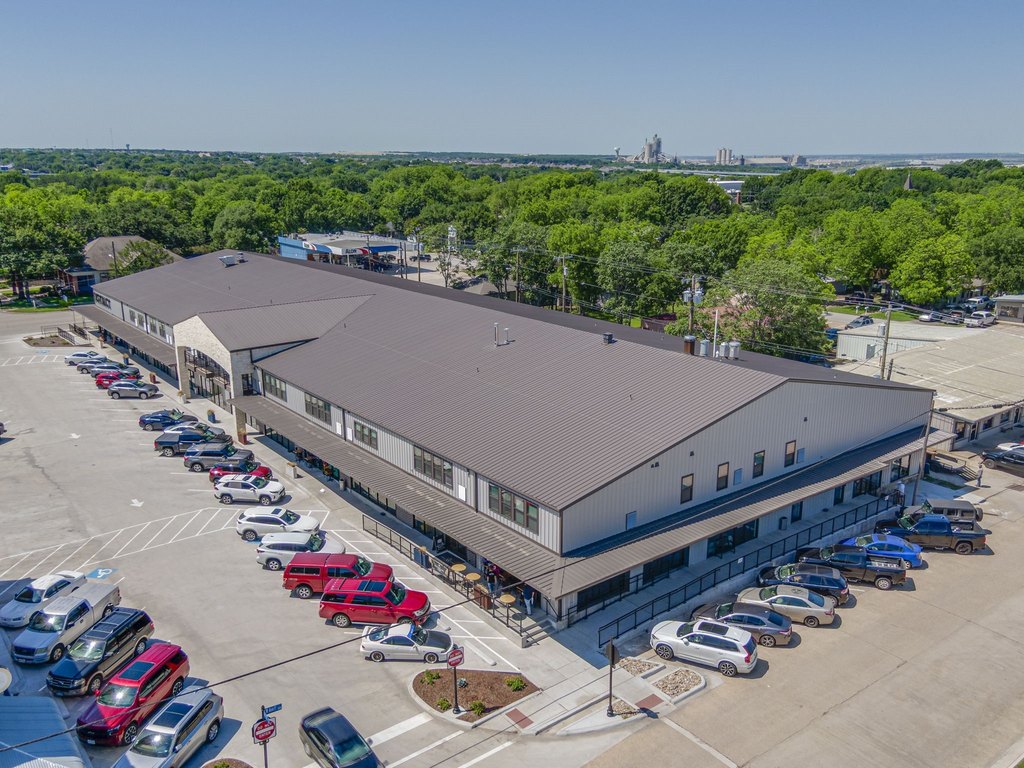
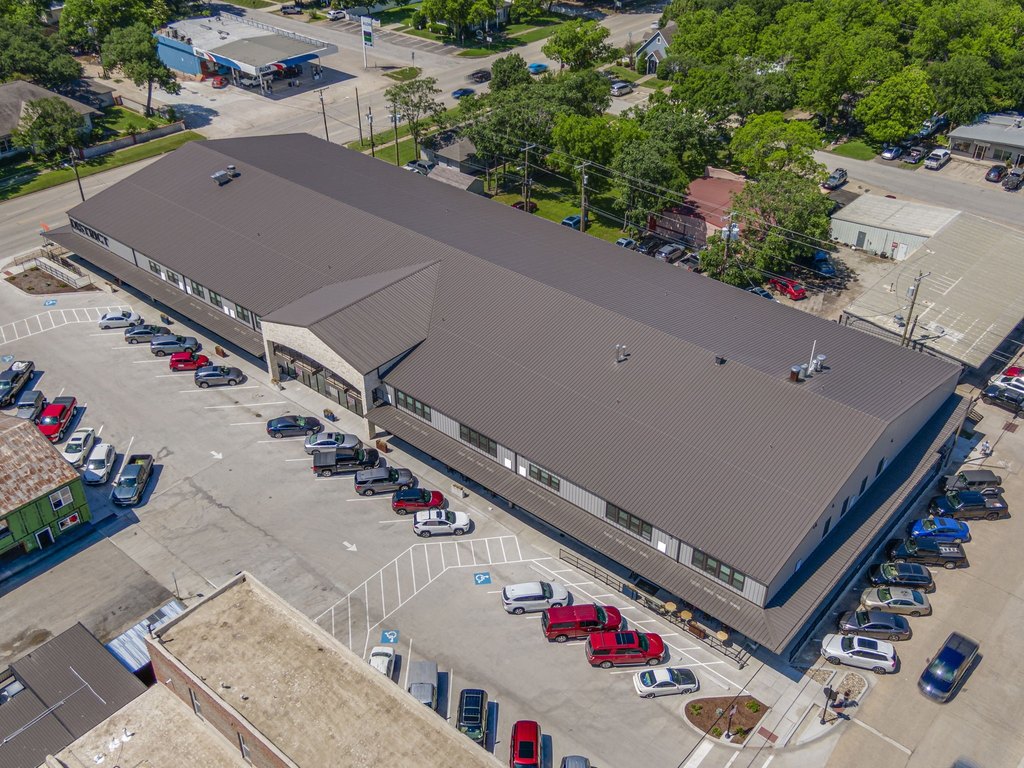
MetalSiding, Rock, Stone
Roof type
Metal
Listing Agency:
RE/MAX FRONTIER
(469) 846-0123
Listed By:
Clark Wickliffe · License #0647052
(718) 224-2900
Added: May 9
Changed: Sep 2
Last Checked: Sep 5 at 3:06PM
MLS# 21263156
Copyright © 2026 North Texas Real Estate Information Systems, Inc. All rights reserved. All information provided by the listing agent/broker is deemed reliable but is not guaranteed and should be independently verified.
Investment Insights
Based on property information with market context.
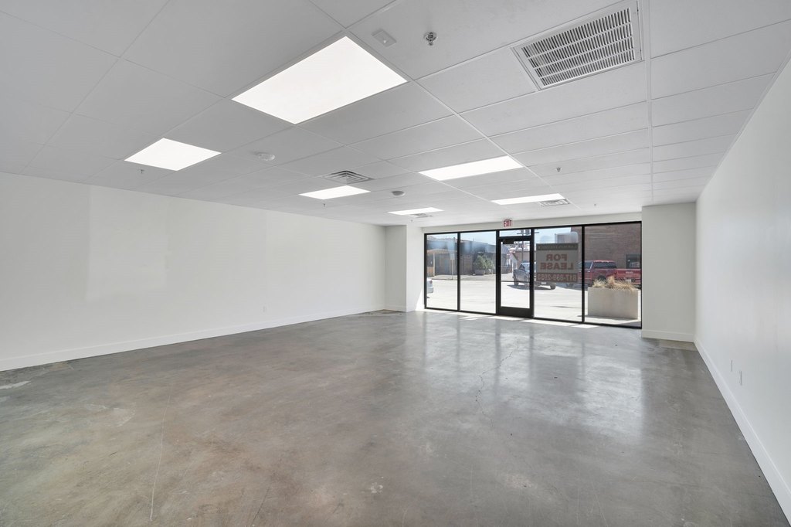
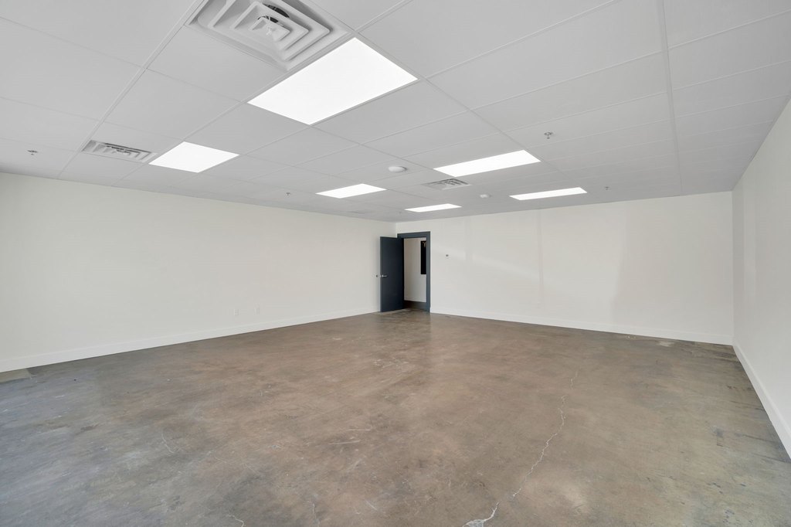
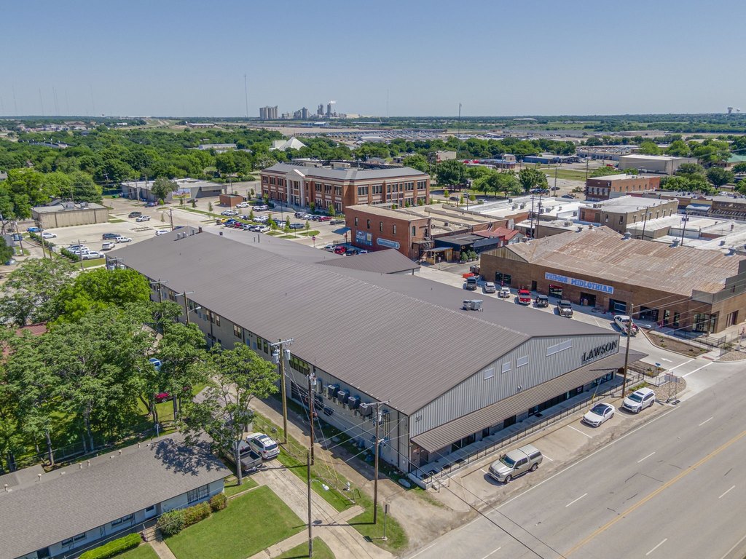
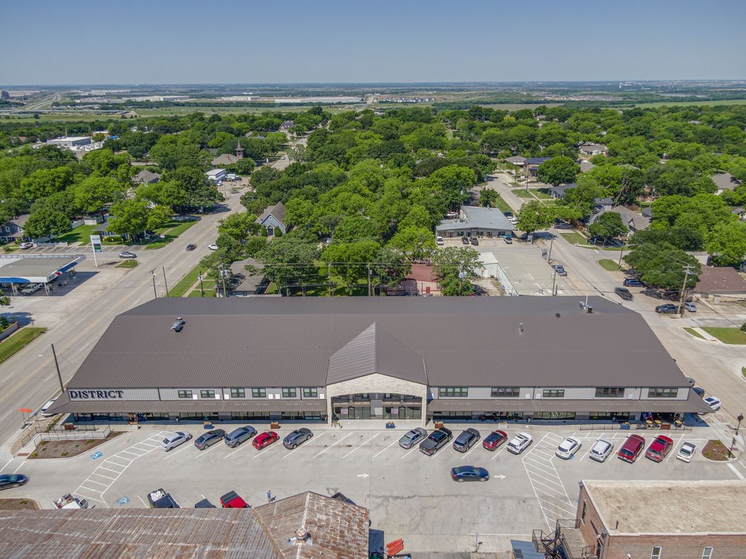
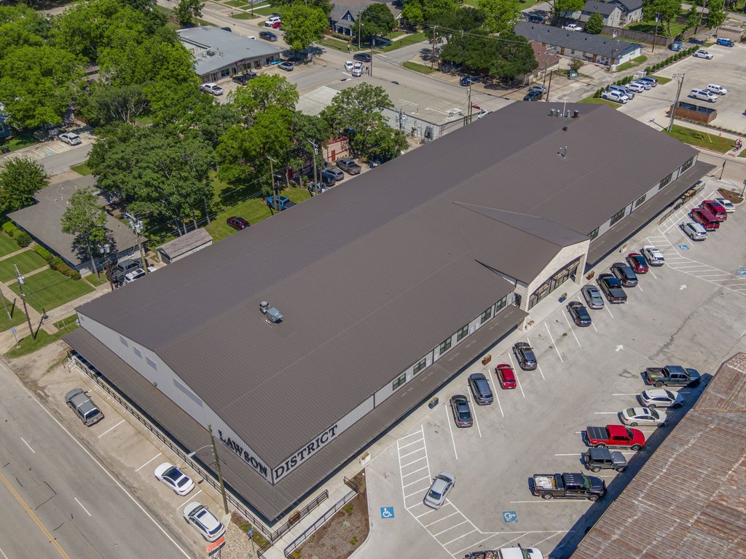
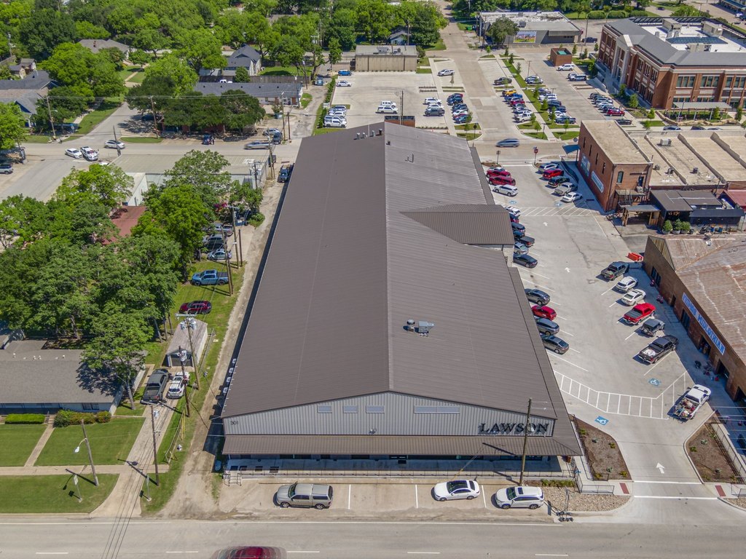
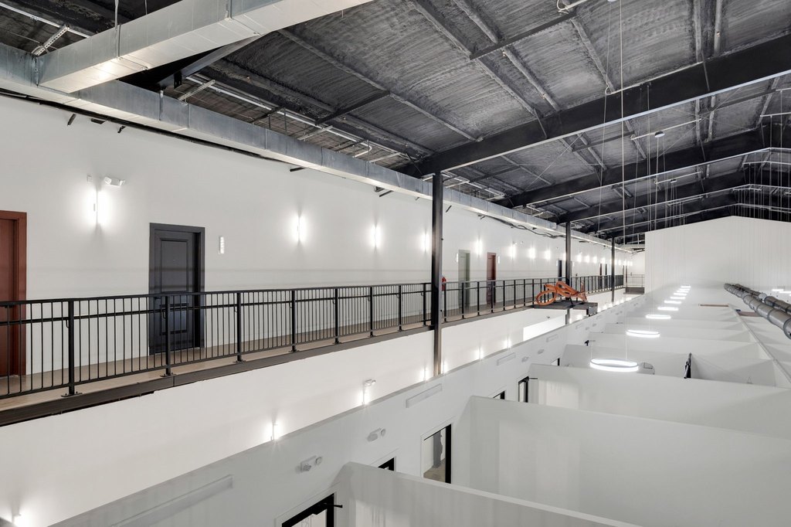
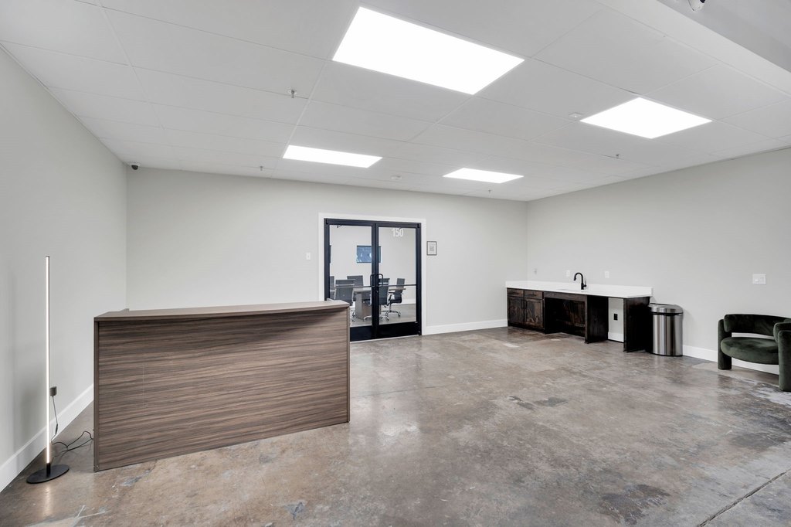
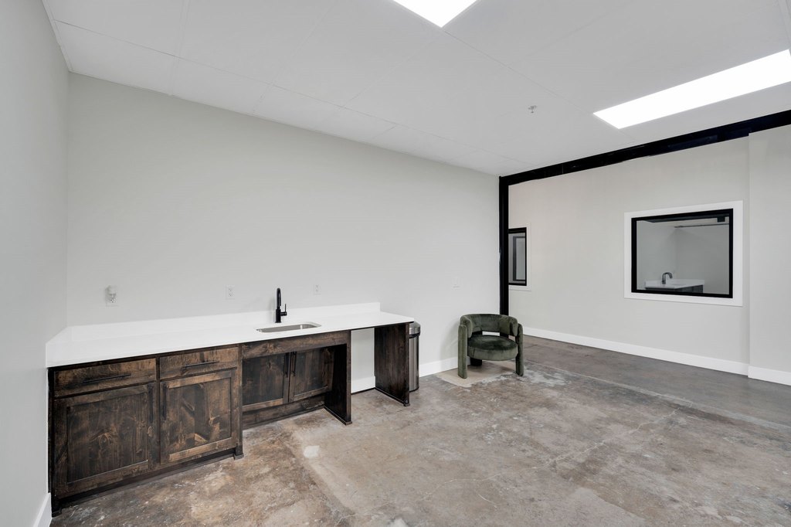
Suite 118 provides 815 SF of open retail space on the ground floor of a mixed-use development. Concrete flooring, central electric heating and cooling, and an accessible elevator are in place. The building was constructed in 2022 and includes metal siding, rock, stone, and a metal roof.
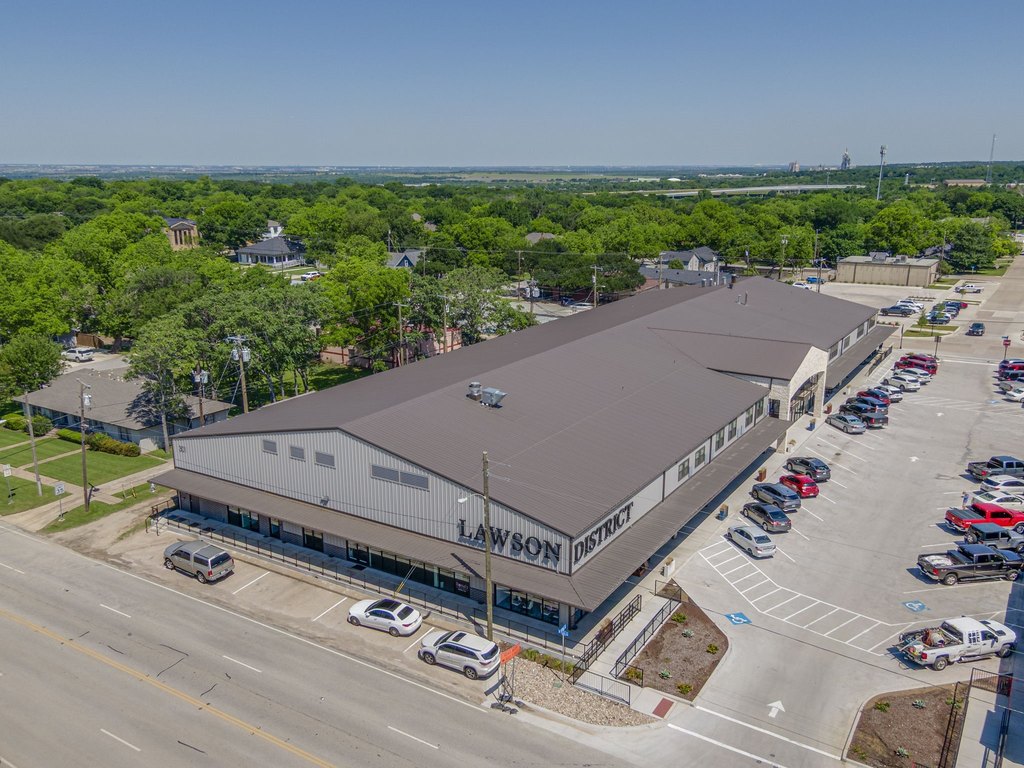
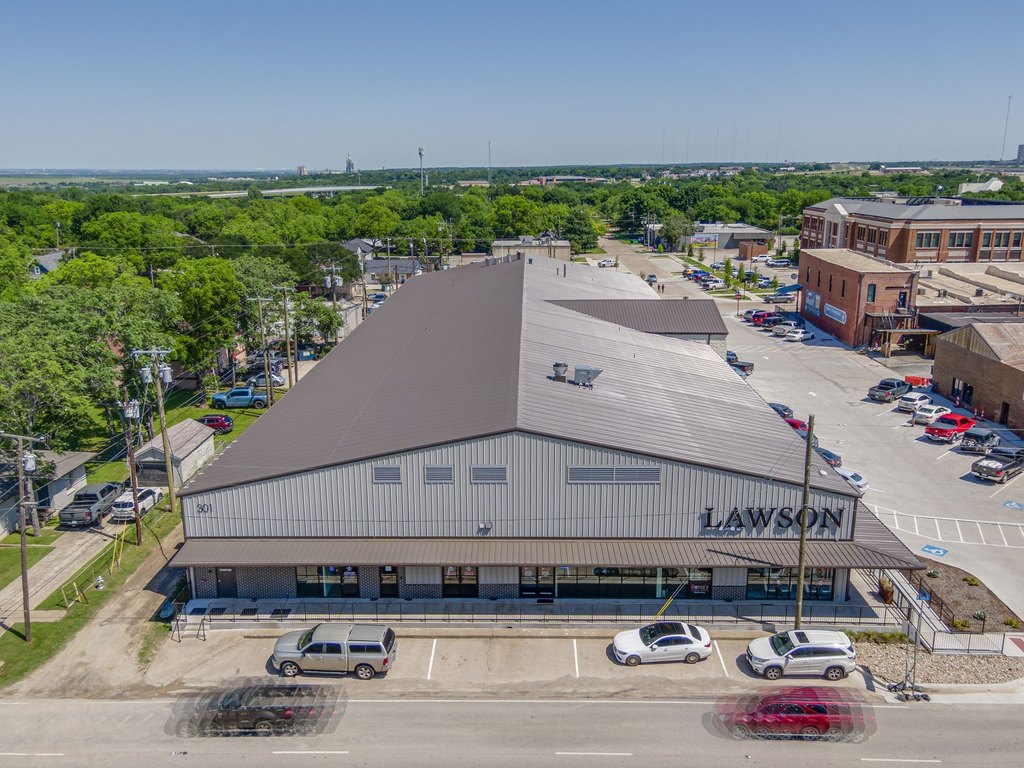
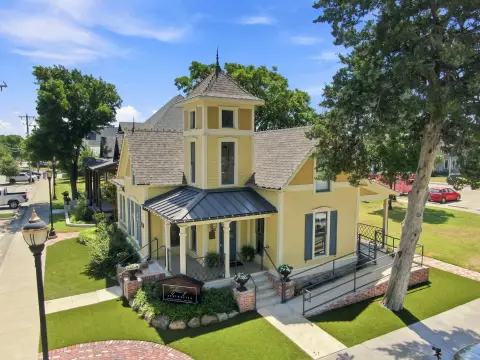
The property is located at 301 W Main Street in Midlothian, within The Lawson District. The surrounding tenant mix includes a brewery, full-service restaurant, dessert bar, coffee concept, salon, and indoor play business. Parking options include an open parking lot, alley access, and on-street parking. Public water and public sewer serve the property.
The property is located at 301 W Main Street in Midlothian, within The Lawson District. The surrounding tenant mix includes a brewery, full-service restaurant, dessert bar, coffee concept, salon, and indoor play business. Parking options include an open parking lot, alley access, and on-street parking. Public water and public sewer serve the property.
Key Highlights
- 815 SF of open retail space in Suite 118
- Ground‑floor configuration within The Lawson District mixed‑use development
- NNN lease structure with CAM and quarterly true‑ups
Property Analytics
Property Profile
Current Use
Lease Details
Multi-tenant
Tenancy
NNN (Triple Net)
Lease Type
$4.80 /SF/Yr
CAM
Location Intelligence
Trade Area within ½ mile
826
Businesses Nearby
24k
Monthly Visits Nearby
Explore this area
Business Placement
Foot Traffic Nearby
Dining 63%
Shops & Services 37%
SONIC Drive In
Dining
14,623 visits/mo
0.4 miles
Family Dollar
Shops & Services
5,433 visits/mo
0.2 miles
Texaco
Shops & Services
1,772 visits/mo
0.5 miles
Texaco
Shops & Services
1,699 visits/mo
0.3 miles
Mr. Jim's Pizza
Dining
722 visits/mo
0.1 miles
Demographics for 76065, TX
42,827
Population
15,081
Households
2.8
Avg Household Size
37
Median Age
36%
College-Educated
92%
High-School Grad
100.9 sq mi
ZIP Area
424
Density / Sq Mi
$123,664
Median Household Income
$61,420
Median Earnings
$1,873
Median Rent
$378,600
Median Home Value
Market
Lease Benchmarks for Midlothian, TX
$33.91 /SF/Yr
Avg Asking Price
$32–$41.54 /SF/Yr
Price Range
964 SF
Avg Space Size
This space is priced 6% below the average of $33.91 /SF/Yr.
Vacancy Rate% for Retail in South region

Questions? Ask Rey
Realmo’s AI knows this listing — price, zoning, demand, history. Ask anything.




Frequently Asked Questions
What type of property is this?
Retail space - Open-plan retail space within a mixed-use development with an established food, beverage, salon, and indoor-play tenant mix.
Where is this retail space located?
The property is located at 301 W Main Street Midlothian, TX.
What is the lease rate?
The lease rate is $32 SF/Yr.
What are key features of this property?
This property features: 815 SF of open retail space in Suite 118; Ground‑floor configuration within The Lawson District mixed‑use development; NNN lease structure with CAM and quarterly true‑ups



